 Est. 2003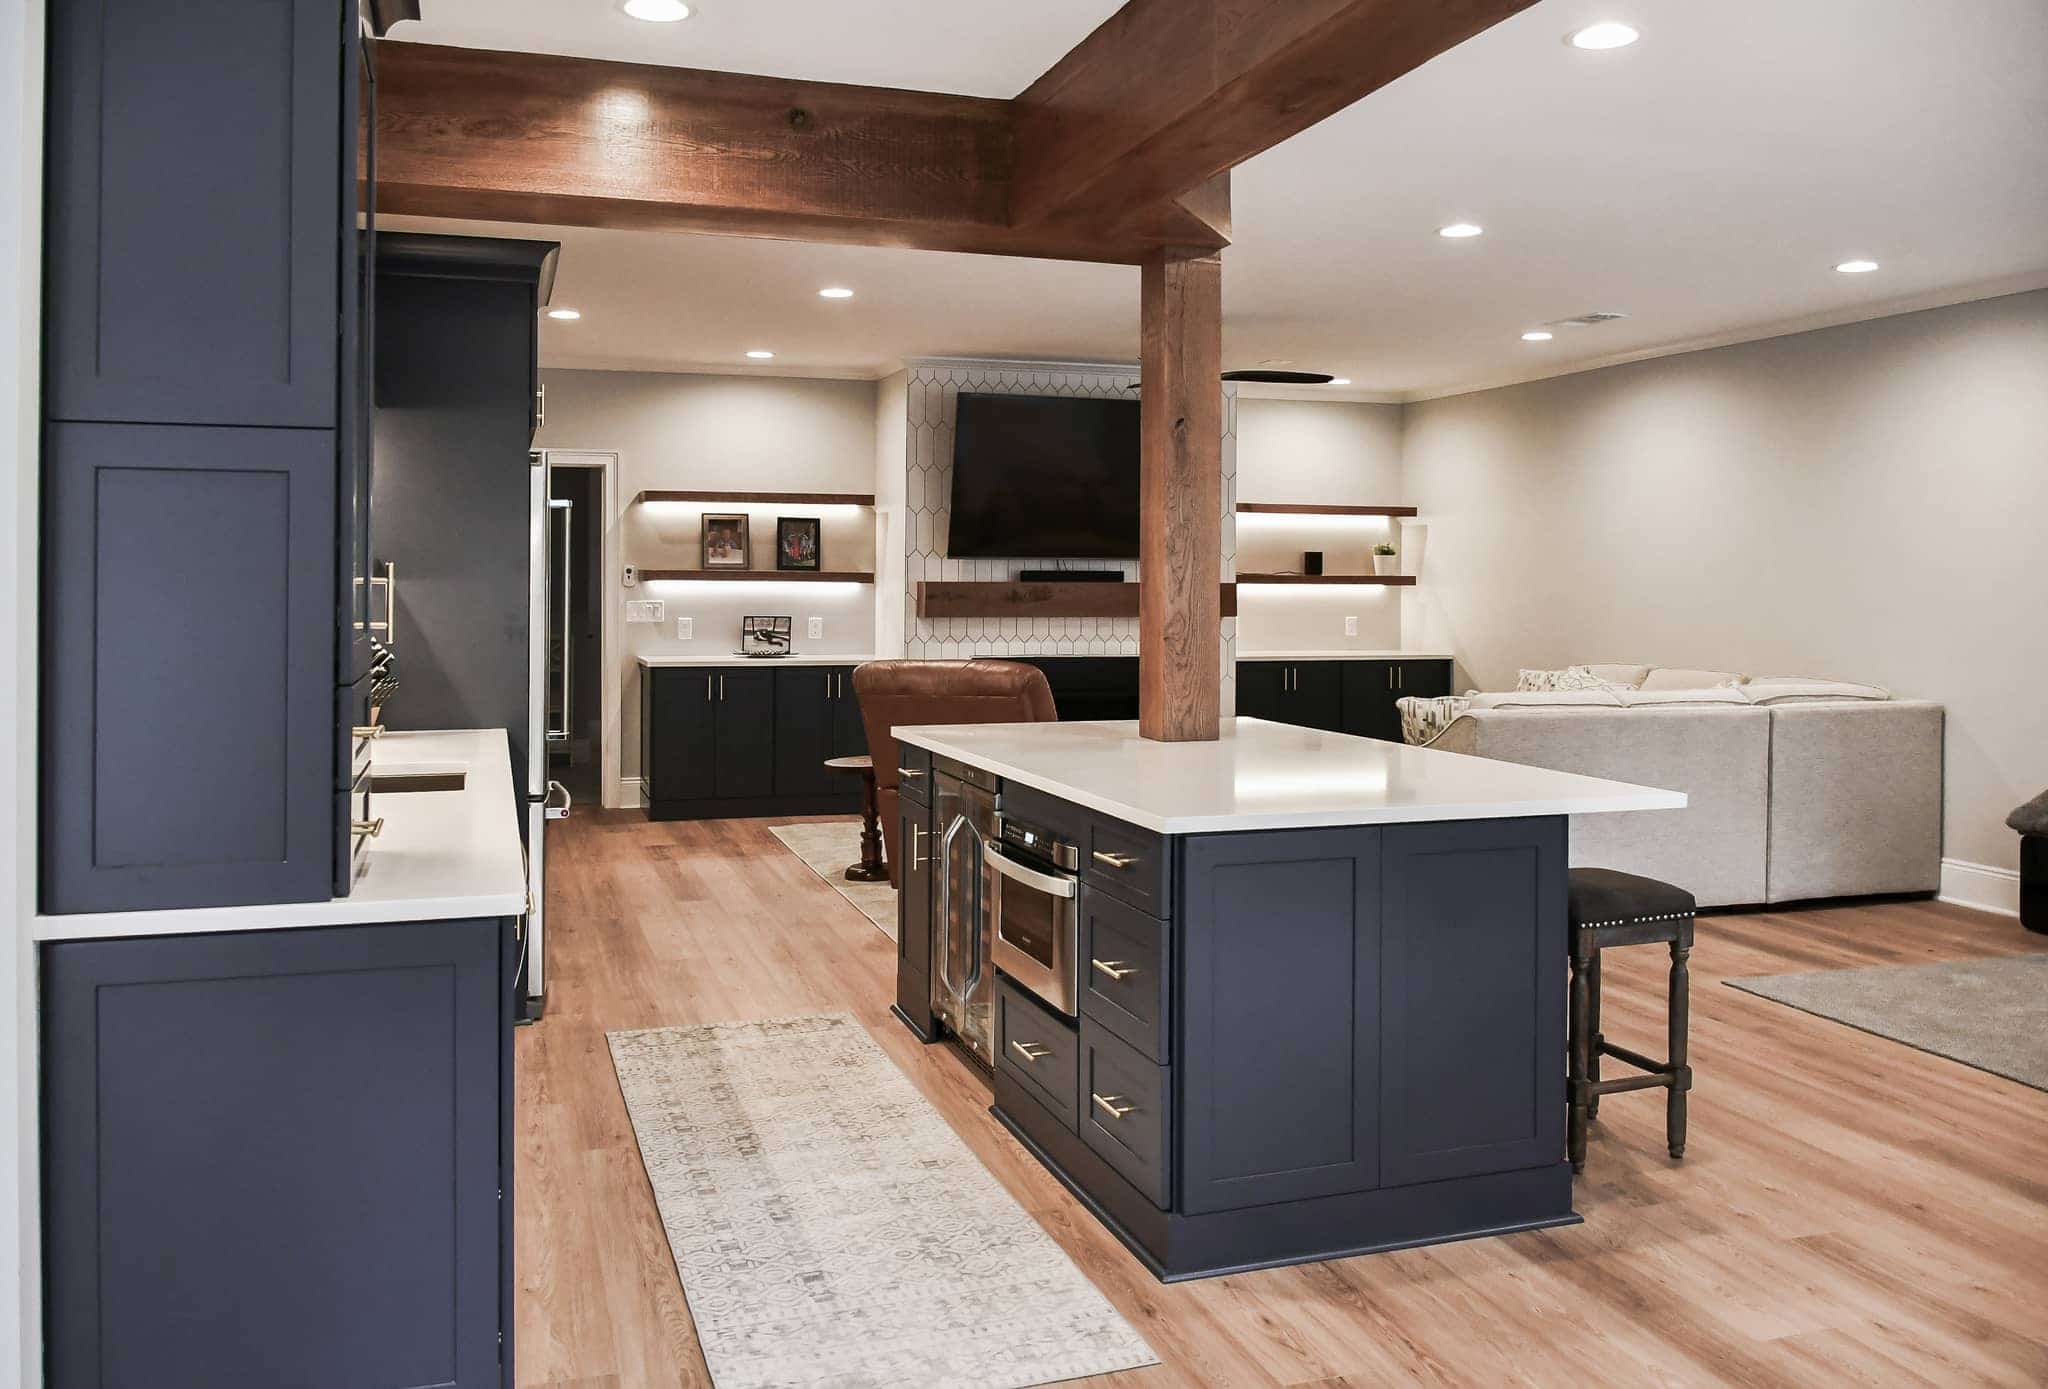
Basement finishing in Dunwoody, GA.
Dunwoody was largely built between the mid 1960s and the mid 1980s, which means split-levels, block foundations and basements that were never meant to be bedrooms. Getting one to code is a retrofit, not a finish job.
Basement finishing contractor · Dunwoody, GA
Lower levels retrofitted in Dunwoody's 1970s houses.
Dunwoody Club Forest, Branches, Redfield, Village Mill and Dunwoody North all went up in the same era, and their basements share the same traits. Eight feet or less of clear height, ductwork hung low, small windows, and a stair that lands somewhere inconvenient.
We have been finishing basements in stock like this since 2003. Fixed line-by-line pricing, city permits filed by us, a daily job-site photo, and a one-year written warranty.
Know your basement
Three kinds of basement in Dunwoody.
DeKalb ground here is gentler than Cherokee, so fewer walkouts and more genuinely buried space.
Split-level lower floor
Half a storey down, often with windows on one side. The most finishable stock in the city, and the one where a stair reconfiguration sometimes unlocks the whole plan.
Daylight or walkout
Streets that fall toward a creek or a ravine gave some houses a real open wall. Light and escape usually come with it.
Full buried basement
Block walls, small original openings, no daylight. Finishing it is normal work. Putting a legal bedroom in it means cutting the wall for an escape opening.
What we build down there
Basement remodeling scopes for Dunwoody homes.
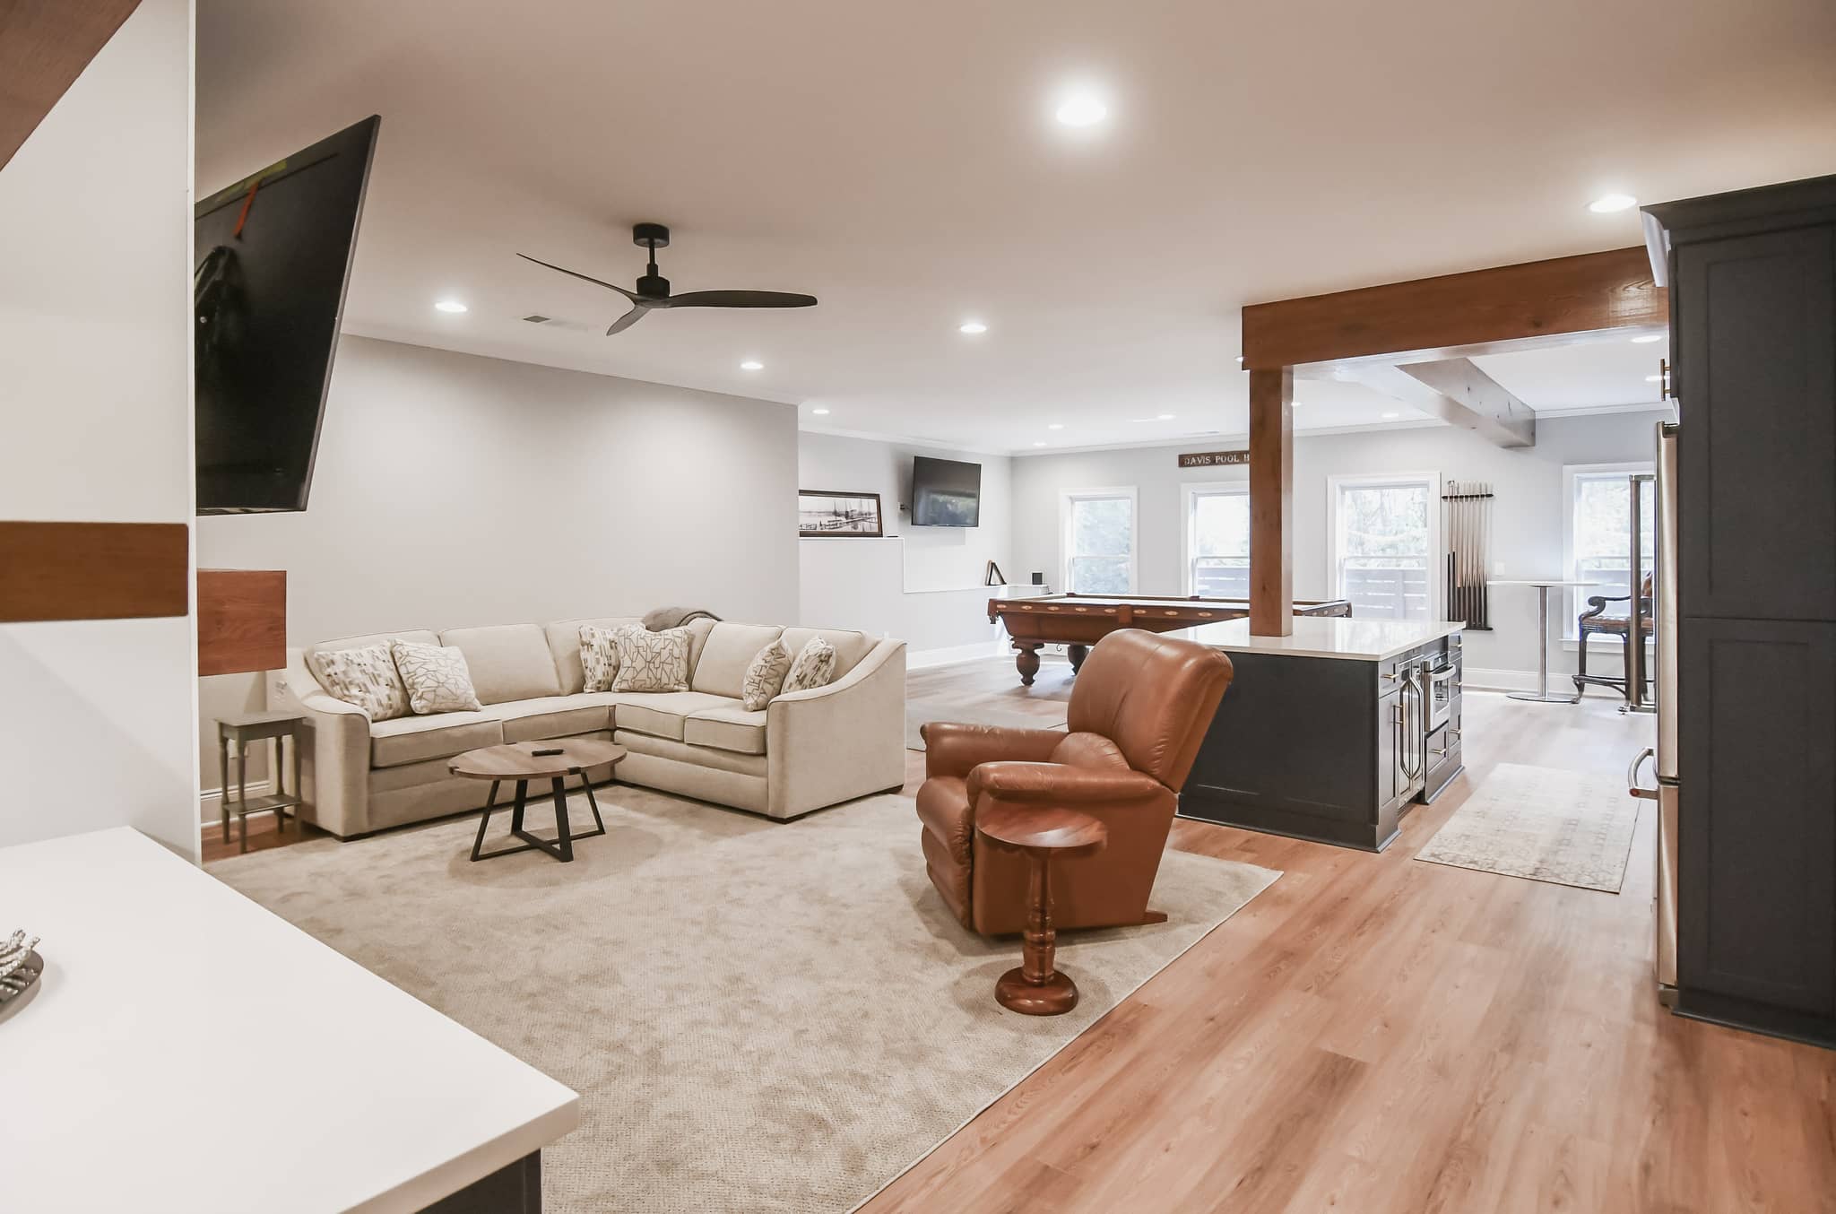
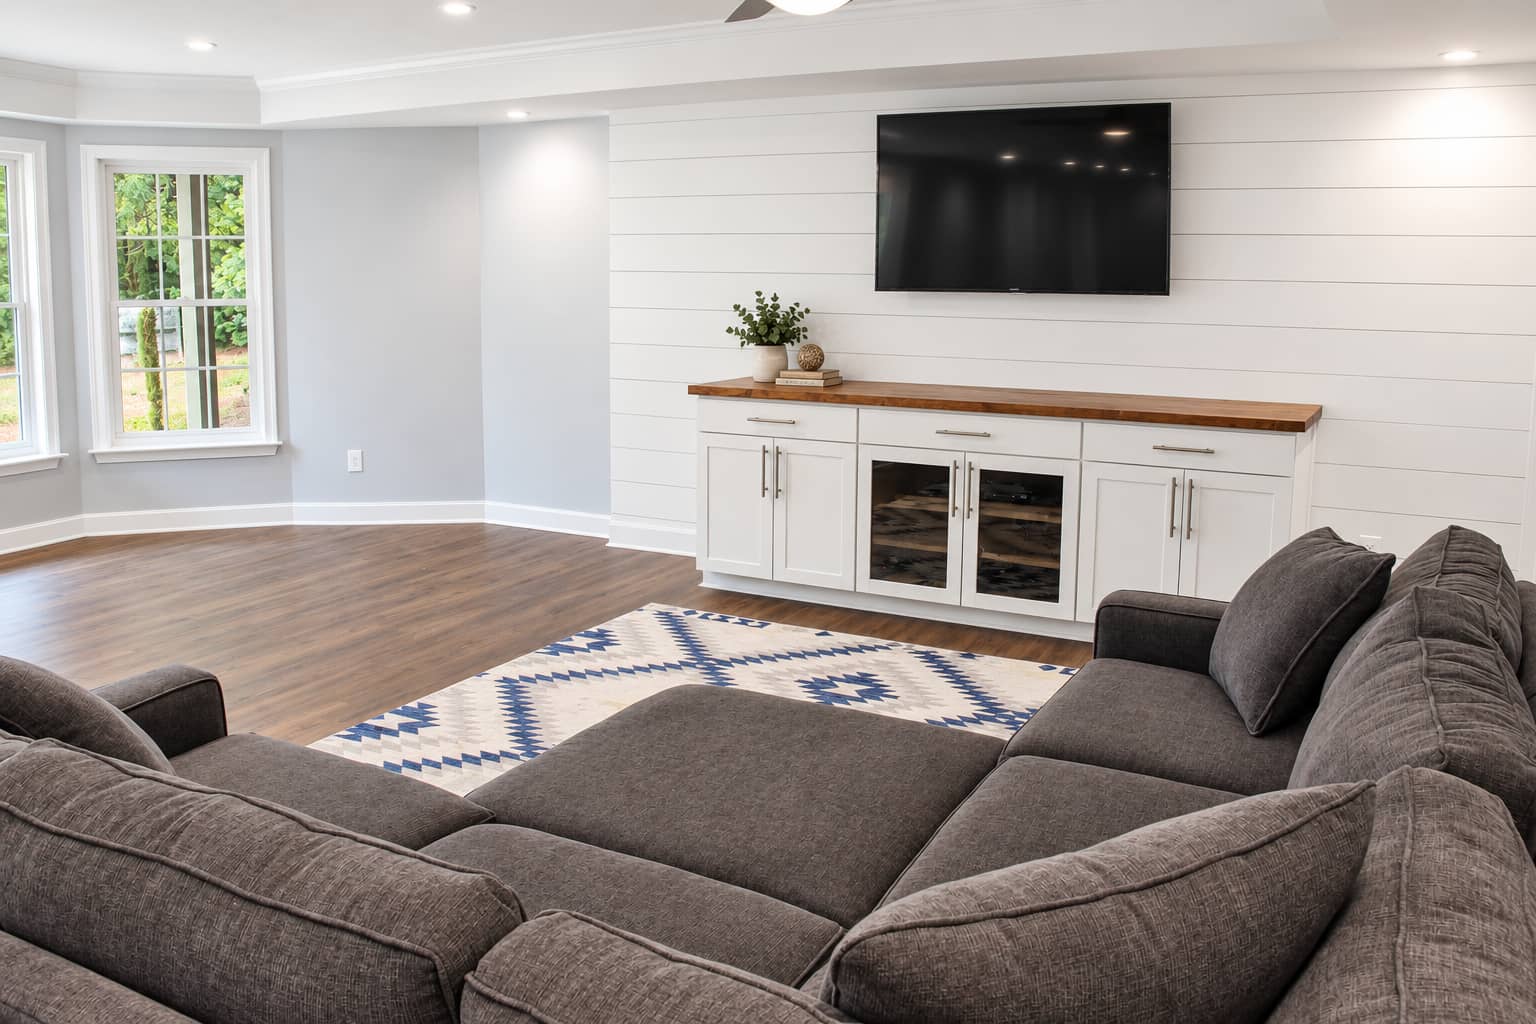
Family Room & Wet Bar
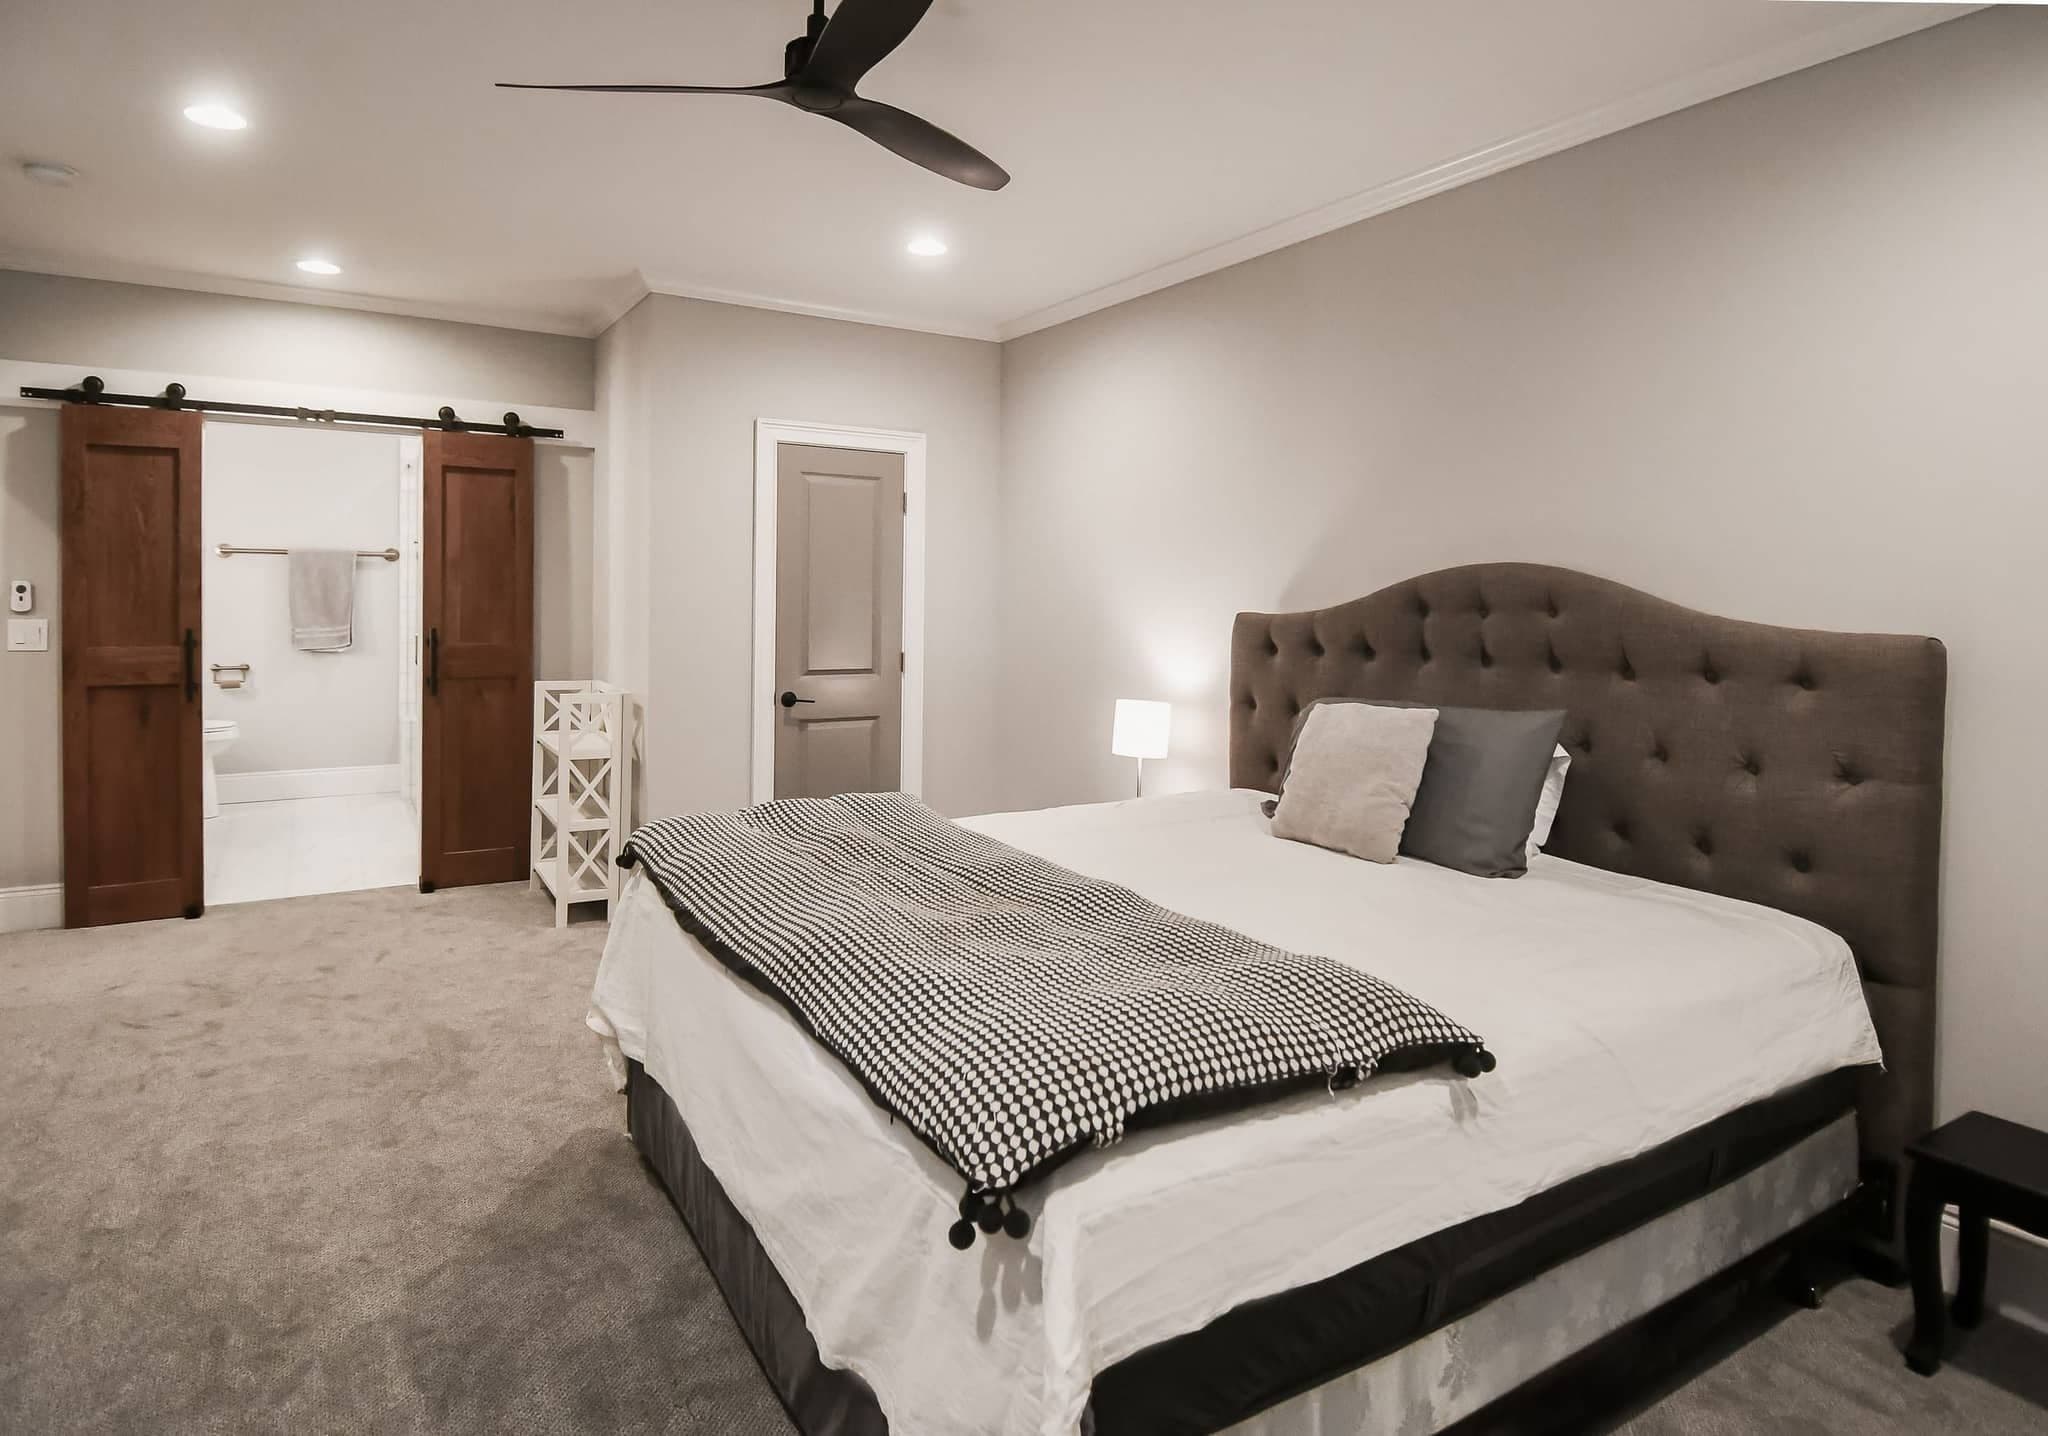
In-Law & Teen Suites
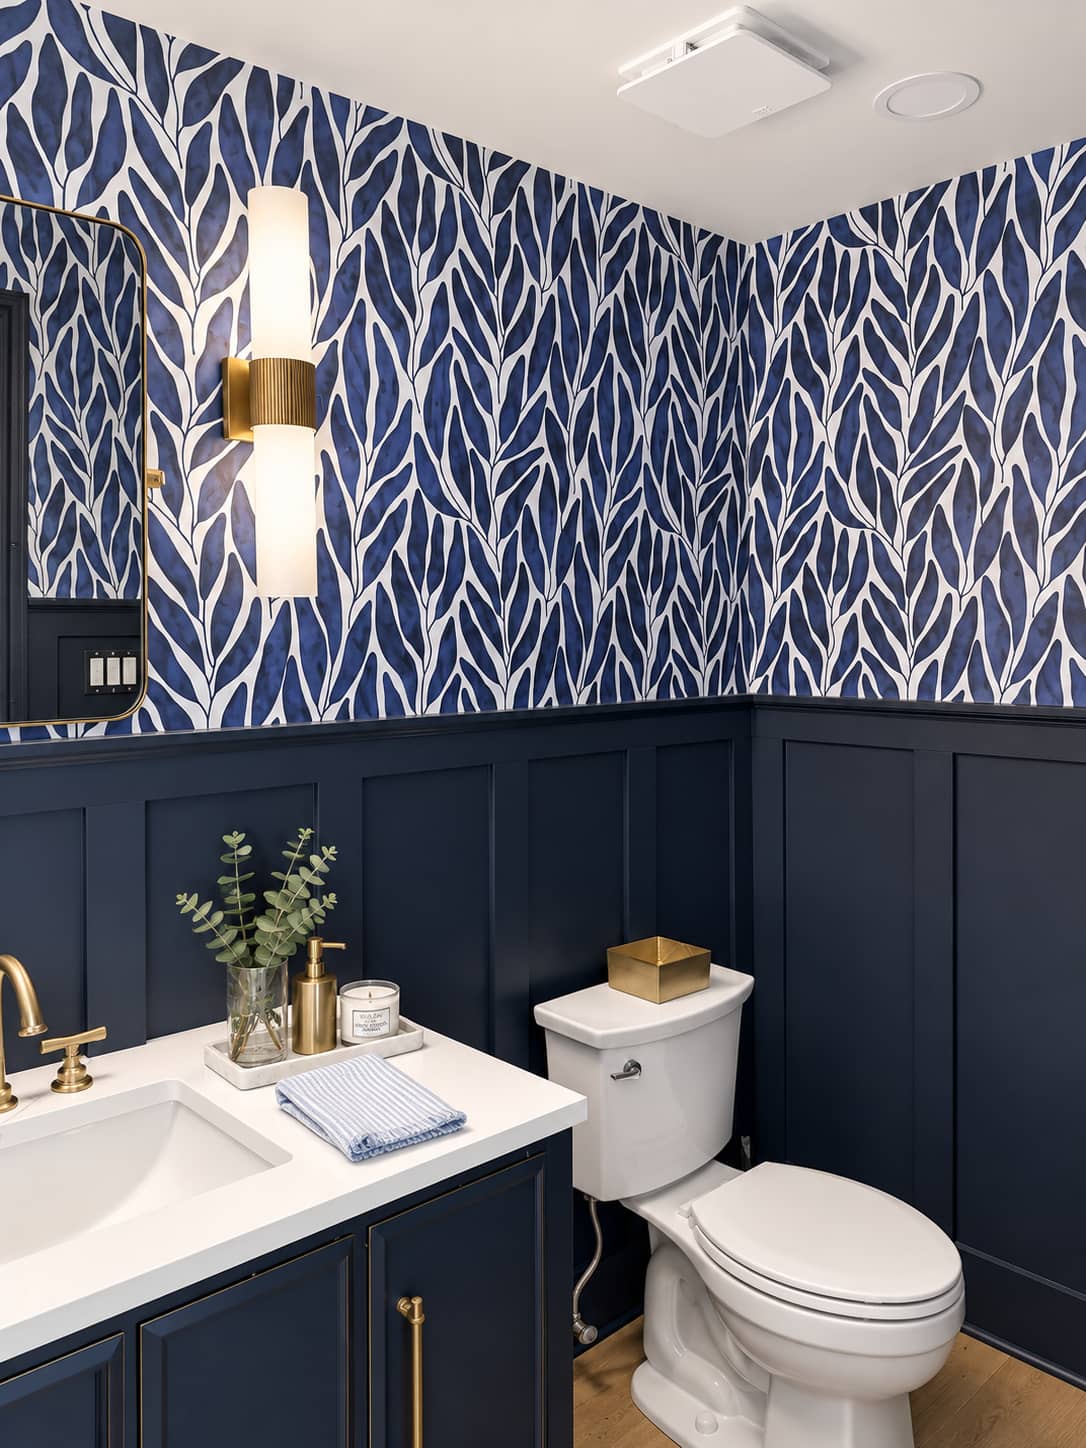
Basement Bathrooms
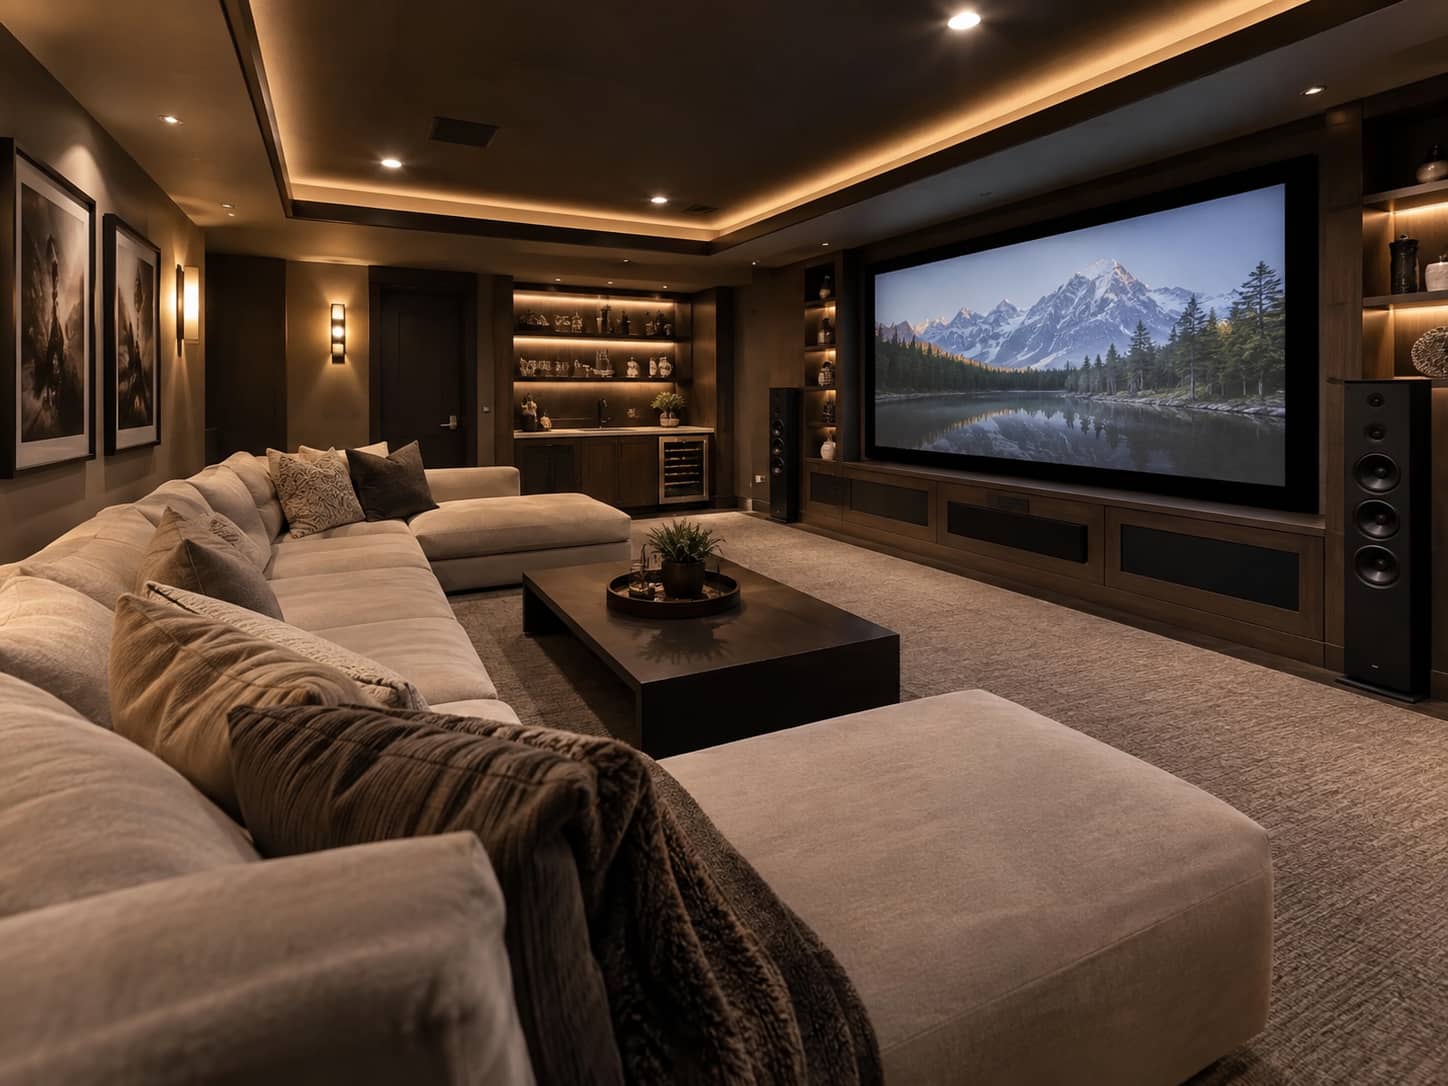
Home Theaters
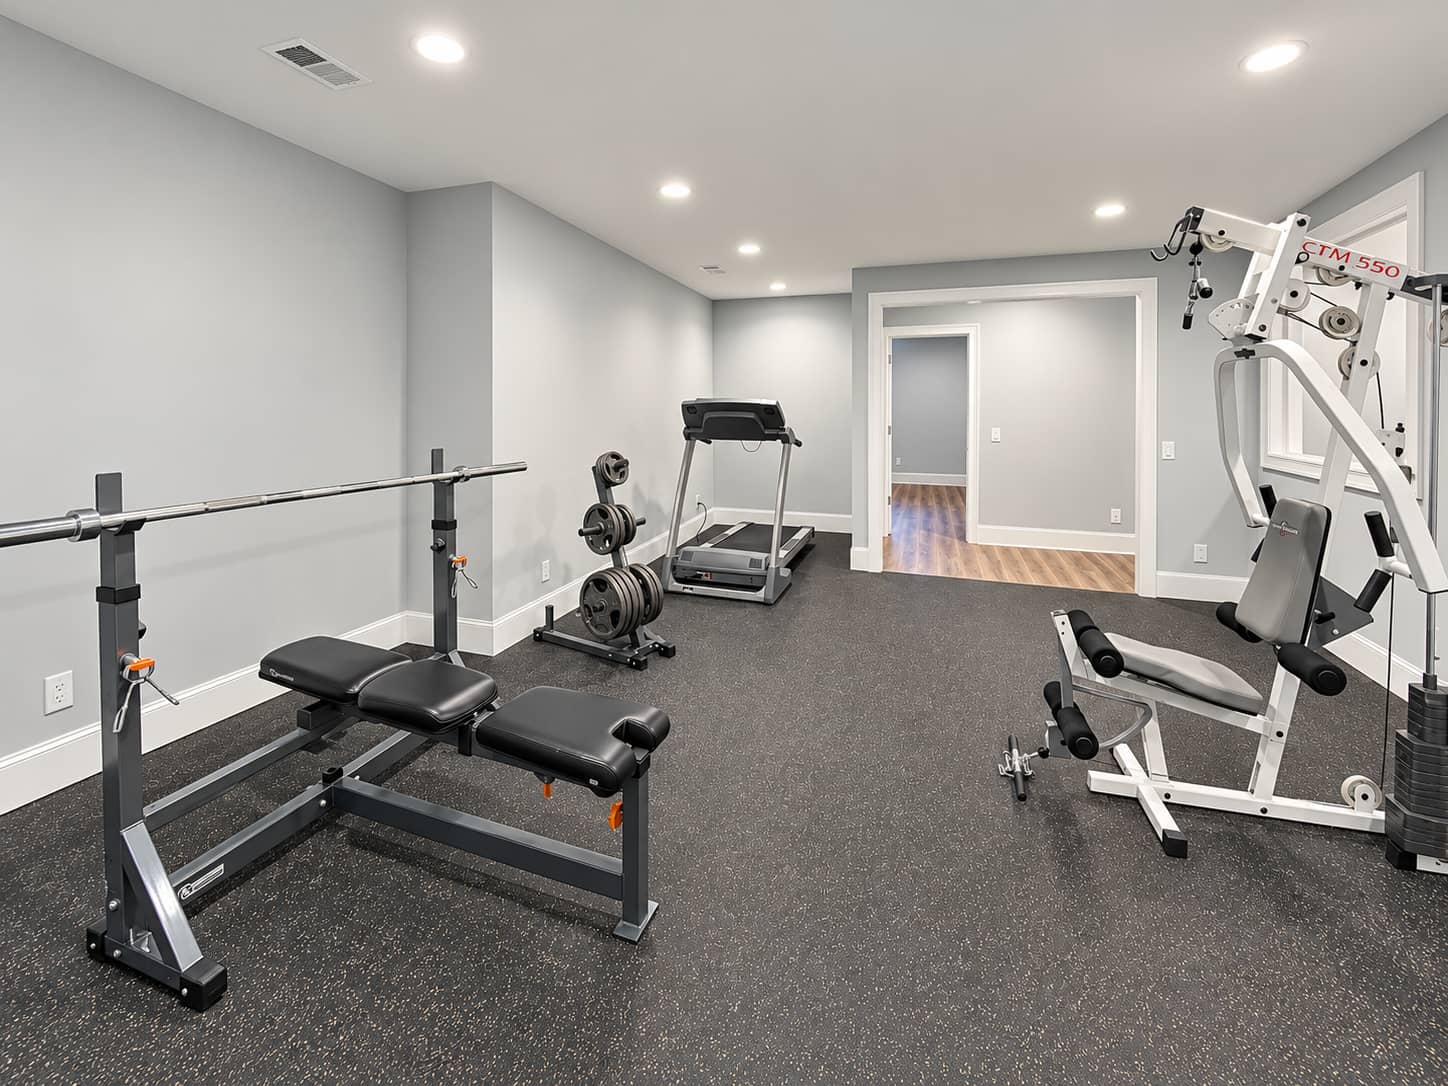
Home Gyms
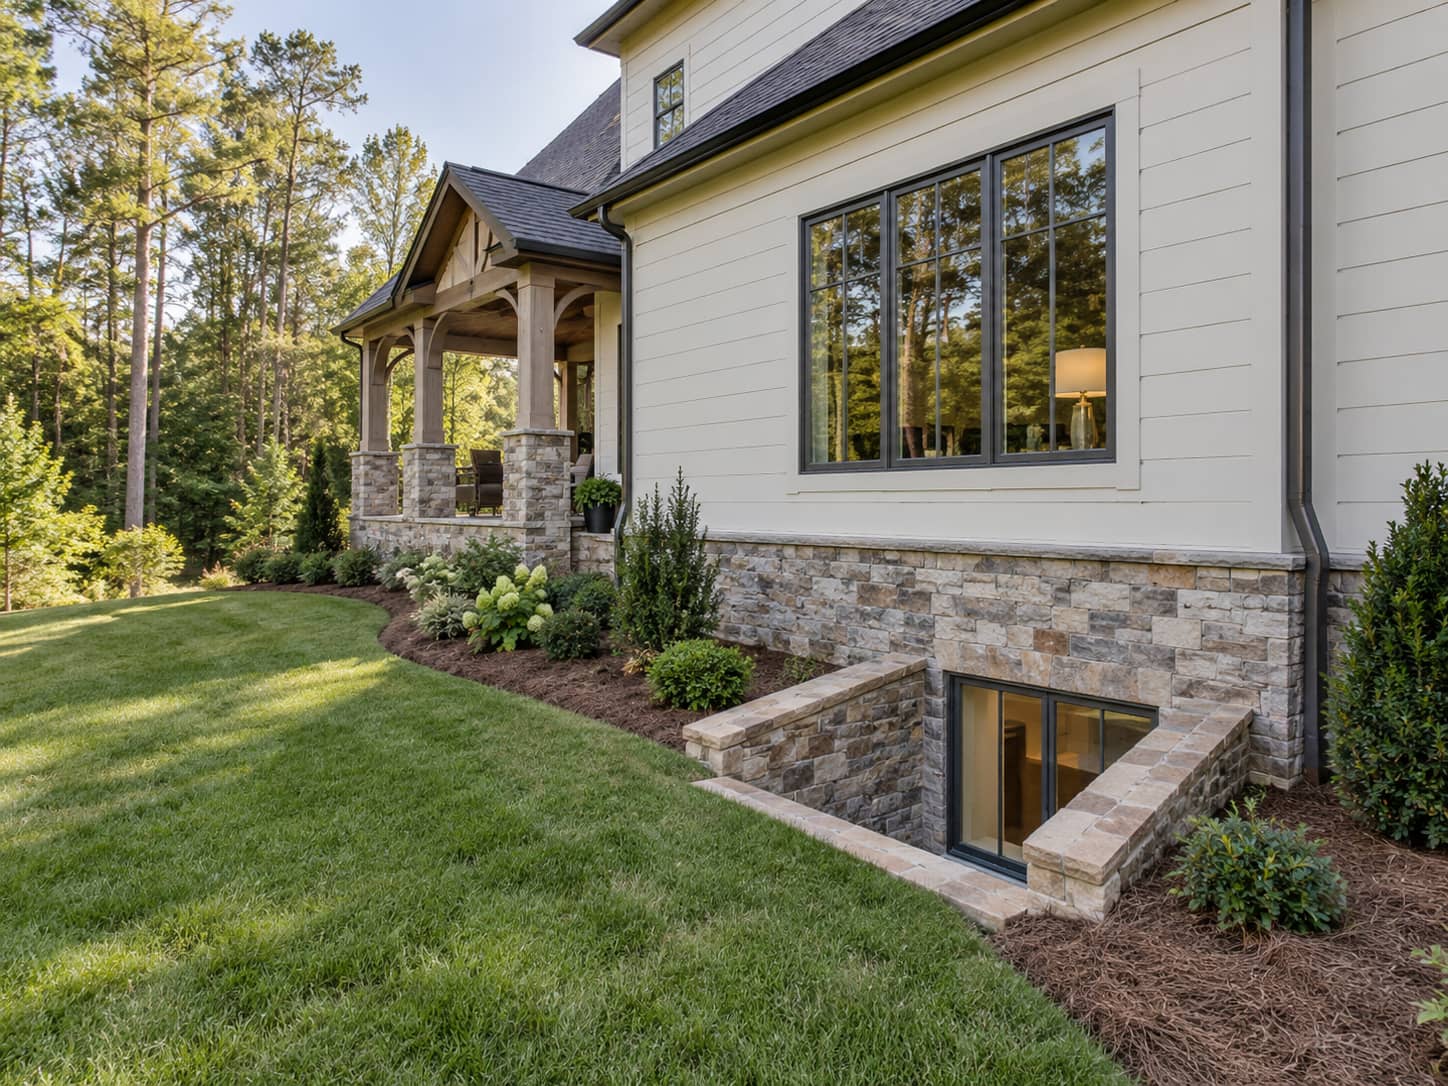
Egress Windows
Included in every basement
One price, every trade.
- Design & lower-level layout
- Permit application & inspections
- Exterior grade & drainage review
- Framing & moisture-smart wall assembly
- Electrical, recessed & accent lighting
- HVAC supply, return & balancing
- Plumbing, baths & wet bars
- Insulation & sound separation
- Flooring, ceilings, trim & paint
- Egress windows & wells where required
- Daily cleanup & job-site photos
- One-year written warranty
Local conditions
What Dunwoody housing stock asks of a builder.
Clear height is the first conversation, every time. Fifty-year-old houses were not built to be finished below, so trunk ducts run under the joists and the beam sits where nobody wanted it. We measure under the lowest obstruction and design from that number, protecting height where people stand and giving it up over hallways and storage.
Egress comes second. Adding a sleeping room means a compliant escape opening, and in a block wall that is a cut, a header, a window well and drainage. Dunwoody also requires smoke and carbon monoxide alarms to be brought up to current placement standards when alterations create sleeping rooms, which is a good requirement and one that belongs in the scope from the start.
Third is the inspection sequence, and this one catches contractors out. The city will not accept insulation installed at the rough-in inspection, because it blocks the view of the framing and rough work. Insulation is inspected after rough-in passes. Photographs are not accepted in place of an inspection either, so the schedule has to respect real site visits.

How we work here
The sequence for a Dunwoody basement.
Measure the clear height
Under every duct, beam and pipe. That single number shapes the layout more than any design preference.
Design the escape opening early
If a bedroom is in the plan, the wall cut, the header and the window well get drawn and priced at the beginning rather than discovered at review.
Plan alarms with the layout
Creating a sleeping room triggers current smoke and CO alarm placement. We lay those out with the electrical plan.
Check the mechanical and the panel
A 1970s system was sized for a 1970s house. Added load for a bath, a media room and new circuits gets verified during design.
Submit through CentralSquare
Dunwoody moved its Community Development operations to the CentralSquare portal in 2025. Applications, status and inspection requests all run through it.
Build to the inspection sequence
Rough-in inspected with insulation out, insulation inspected after, then cover. Six to eight weeks on site for a typical lower level.
Permits
Permitting a basement finish with the City of Dunwoody.
Dunwoody has run its own Community Development Department since it incorporated in 2008, so a basement here is a city permit rather than a DeKalb County one. Applications are filed through CentralSquare, the permitting portal the city moved to in 2025. The department publishes its expectation plainly, which is that permitted construction is regulated under the Georgia State Minimum Standard Codes and that the requirement applies to homeowners doing their own work as well.
The sequence is worth knowing before you sign a contract with anybody. Insulation cannot be in place for the rough-in inspection, because it obstructs the view of the framing and rough work, so insulation is inspected separately after rough-in passes. Photographs are not accepted in lieu of an inspection. And when an alteration creates one or more sleeping rooms, smoke and carbon monoxide alarms have to meet current placement requirements.
Who issues it
City of Dunwoody Community Development. Permit desk at 678-382-6821, permits@dunwoodyga.gov. dunwoodyga.gov
CentralSquare portal
Applications, permit status and inspection requests run through CentralSquare, which replaced the city's previous system in 2025.
Insulation is its own step
It cannot be installed for the rough-in inspection. It is inspected after rough-in passes, before anything is covered.
Alarms with a new bedroom
Creating a sleeping room brings smoke and CO alarm placement up to current standards across the affected areas.
Budget
What a finished basement costs in Dunwoody.
Two variables dominate. Whether the ceiling needs work to feel like a real room, and whether a legal bedroom is in the plan. A media room and a bar in a basement with adequate height is a straightforward project. A guest suite with a cut egress window in a block wall is not.
We price those separately so you can see the tradeoff, and so you can compare our number honestly against a bid that left the window out.
Where the money goes
Egress cuts in block walls, duct rerouting for ceiling height, electrical capacity, and bathrooms.
Budget for the unknowns
A fifty-year-old house hides things behind its walls. A contingency in the contract beats a surprise in week three.
Before you sign anything
Worth reading before you sign.
Basement ceiling design options
Options when the clear height is eight feet or less.
Read the guide →Basement finishing cost in Georgia
Where the money goes in a finished lower level, trade by trade.
Read the guide →The most expensive parts of finishing a basement
What pushes a lower level over budget most often.
Read the guide →Finished vs. unfinished basement
How finished space below grade is counted, and how it is not.
Read the guide →Basement remodel cost calculator
A range for your square footage, before the first meeting.
Open the tool →Where we work
Dunwoody & north DeKalb.
All remodeling services in Dunwoody · Areas we serve · Basement finishing overview
In their words
Reviews from finished basements.
A whopping amount of ZERO stress. You are in truly good hands from start to finish.
Very responsive, patient with our questions, and made suggestions that improved our project.
Exceptional professionalism, expertise, and a genuine commitment to delivering quality service.
Good questions
Dunwoody basement finishing, answered.
Does Dunwoody or DeKalb County issue the permit?+
Dunwoody. The city has run its own Community Development Department since incorporating in 2008, and applications are filed through its CentralSquare portal. Inspections are scheduled the same way.
Why can we not insulate before the rough-in inspection?+
Because it hides the work the inspector came to see. Dunwoody treats insulation as a visual obstruction at rough-in, so framing, electrical, plumbing and mechanical are inspected first, then insulation is inspected after that, then walls can be covered. Any schedule that skips that step is wrong.
Our basement ceiling is low. What can actually be done?+
More than most people expect. We measure the clear height under the lowest duct, beam and pipe, then reroute what can be rerouted and soffit the rest where the drop is invisible. Full height gets protected in the seating and standing areas. A ceiling plan matters more here than a flooring choice.
We want a guest bedroom downstairs. What does that add?+
Two things beyond the finishes. A compliant emergency escape opening, which in a block wall means cutting the foundation, heading the opening and building a window well outside. And current smoke and carbon monoxide alarm placement, which Dunwoody requires when an alteration creates a sleeping room. Both belong in the first estimate.
Can a photo count instead of an inspection?+
No. The city states plainly that pictures are not accepted in lieu of inspections. Every required inspection is a real site visit, which is part of why the schedule we give you has inspection days on it.
How long does a Dunwoody basement take?+
Plan on six to eight weeks of site work for a typical lower level, after design and the permit. An egress cut or a bathroom in a house of this age can add to it, and your proposal says so before you sign.
Dunwoody & nearby
What will your Dunwoody basement cost?
Tell us about your Dunwoody basement and we will come back with clear costs and a realistic timeline, line by line.
- ✓ Walkout & daylight basements
- ✓ In-law suites & guest baths
- ✓ Egress, drainage & permits
- ✓ Fixed pricing, line by line