 Est. 2003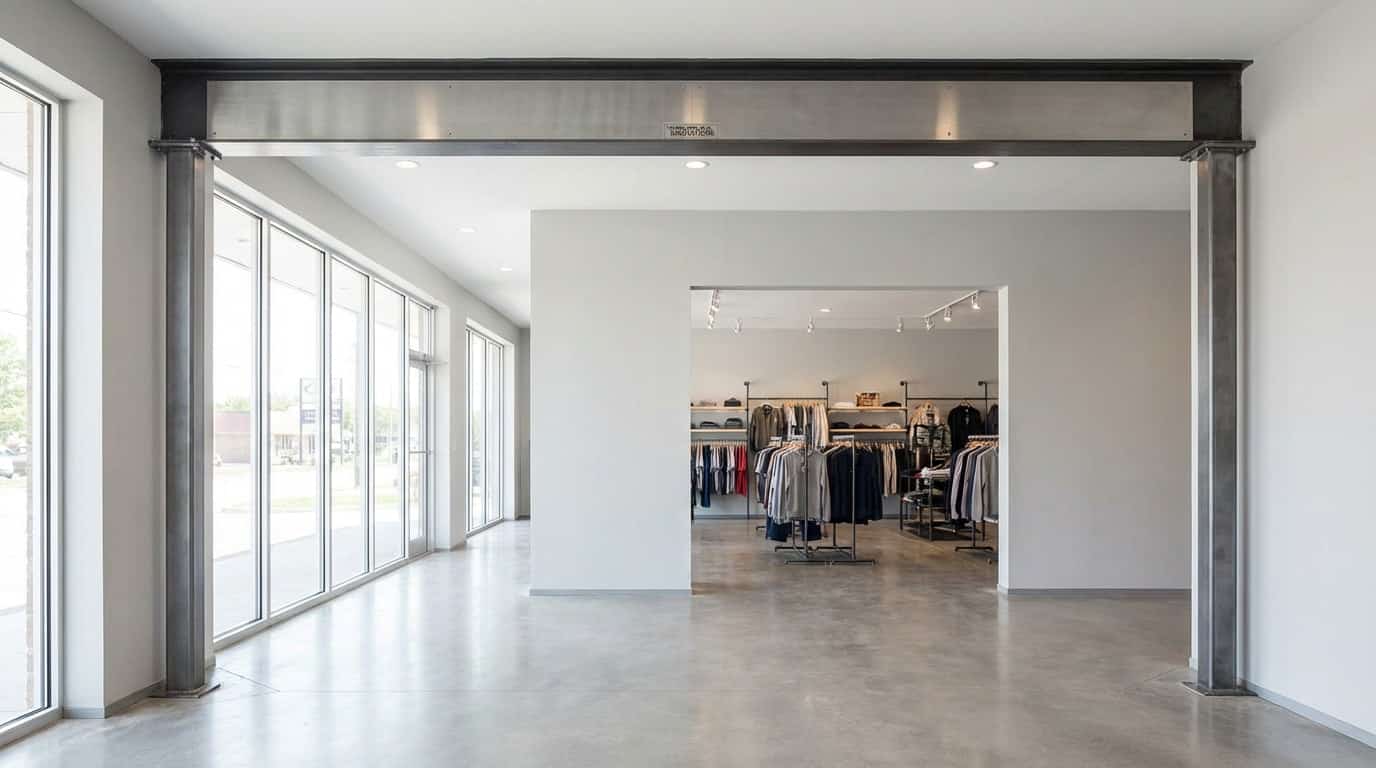
Open the floor plan, safely.
Open up your commercial floor plan the right way. We handle the structural engineering, temporary shoring, beam installation, framing modifications and inspections, so the finished result meets code and passes the first time.
Load-bearing wall removal
The load has to go somewhere.
When a load-bearing wall comes out, the weight it was carrying doesn’t disappear. It needs a new path to the foundation: a steel beam sized by an engineer, supported by properly designed bearing points, and installed with temporary shoring that keeps the building stable while the work happens.
This isn’t demo work, it’s structural work. The engineering has to be right, the shoring has to be right, and the beam connections have to be right. Get any of it wrong and you have a building that looks open but isn’t sound.
We handle the full scope for commercial properties across Cherokee County and North Georgia: coordinating the engineering, pulling the permits, installing temporary shoring, setting the beam, modifying the framing and getting it inspected. One contractor managing the entire structural modification.
- ✓A structural engineer evaluates the wall and designs the replacement beam
- ✓Building permit obtained with stamped structural plans
- ✓Temporary shoring carries the load while the wall comes out
- ✓Steel beam installed and connected at new bearing points
- ✓Building inspection confirms the work meets code
How it’s done right
Support before demolition.
Engineered Plans
Stamped plans that size the beam and detail every connection.
Temporary Shoring
The structure stays supported while the wall comes out.
Beam Install
A steel beam carries the load to new bearing points at each end.
Inspected
Framing and load path inspected and signed off before finishes.
Common applications
Why commercial clients remove load-bearing walls.
These are the scenarios we handle most.
Open Floor Plan Conversions
Removing interior walls to create larger, more flexible commercial space. Common in retail buildouts, office reconfigurations and restaurant renovations where the existing layout doesn’t work for the new use.
Tenant Buildout Modifications
A new tenant needs a different layout than the last one had. We evaluate which walls are load-bearing, design the structural solution and execute the modification so the space works for the new use.
Building Additions & Expansions
Connecting a new addition to an existing building often means removing an exterior load-bearing wall. The beam spans the opening and ties the new and existing structures together.
Structural Corrections
Sometimes an earlier renovation removed or altered a bearing wall without proper engineering. We assess the condition, engineer a proper solution and install the support that should have been there from the start.
Our process
How a wall removal works.
Evaluate & Engineer
Assess the wall, determine the loads it carries, and get stamped plans that size the replacement beam.
Permit
Submit the structural plans and obtain the building permit from the local jurisdiction.
Shore & Remove
Install temporary shoring to carry the load, then remove the wall.
Beam & Frame
Set the steel beam, make the connections at new bearing points, modify framing to fit the new layout.
Inspect & Finish
Pass structural inspection, then complete any drywall, ceiling and floor finish work.
Where we work
Load-bearing wall removal across North Georgia.
We handle wall removals for commercial properties throughout Cherokee County and the surrounding metro area.
Common questions
Wall removal FAQ.
How do I know if a wall is load-bearing?+
Load-bearing walls carry weight from the structure above them down to the foundation. They typically run perpendicular to the floor joists or roof trusses, sit near the center of the building, and often line up over a beam or foundation wall below. The only way to know for certain is to have it evaluated by a structural professional. We assess the wall and confirm whether it’s load-bearing before any work begins.
Can any wall in a commercial building be removed?+
Most load-bearing walls can come out if a properly engineered beam and support system replaces them. The beam picks up the load the wall was carrying and redirects it to new bearing points. Some walls involve complex load paths or stacked bearing conditions that make removal impractical or cost-prohibitive, and we’ll tell you that upfront rather than after you’ve committed.
What happens to the load when the wall is removed?+
It transfers to a steel beam spanning the opening where the wall used to be. The beam carries the weight to new columns or bearing points at each end. Before the wall comes out we install temporary shoring to hold the load. Then the beam goes in, the connections are made, and the load moves from the shoring to the permanent beam.
Do you need engineered plans for a wall removal?+
Yes. Removing a load-bearing wall requires stamped structural plans showing the beam size, connection details and bearing point specifications. Cherokee County and the surrounding jurisdictions require those plans for the building permit. We coordinate the engineering and the permitting as part of the project.
How long does a load-bearing wall removal take?+
The physical removal and beam installation typically take 2 to 5 days depending on the span and the complexity. The full project timeline also includes engineering, usually 1 to 2 weeks, permitting, which varies by jurisdiction, steel fabrication lead time, and any finish work afterward. You get a complete timeline with the estimate so you can plan around it.
Can you remove a wall in an occupied commercial space?+
Yes, we do wall removals in occupied commercial buildings regularly. We plan the work to minimize disruption, contain dust and debris, and coordinate scheduling around your operations. Depending on the layout we can often phase the work so parts of the building stay operational throughout.
What finish work is needed after the wall is removed?+
Once the wall is out and the beam is in, there’s typically framing, drywall, flooring and sometimes ceiling work to blend the opening into the surrounding space. We can handle the full scope of finish work or coordinate with your preferred finish contractor. Either way, the structural work is complete and inspected before finishes begin.
Related scope
Often handled together.
Want an open layout?
Get it scoped.
Tell us the wall you want gone and we’ll assess the load path, coordinate the engineering and price the work.