 Est. 2003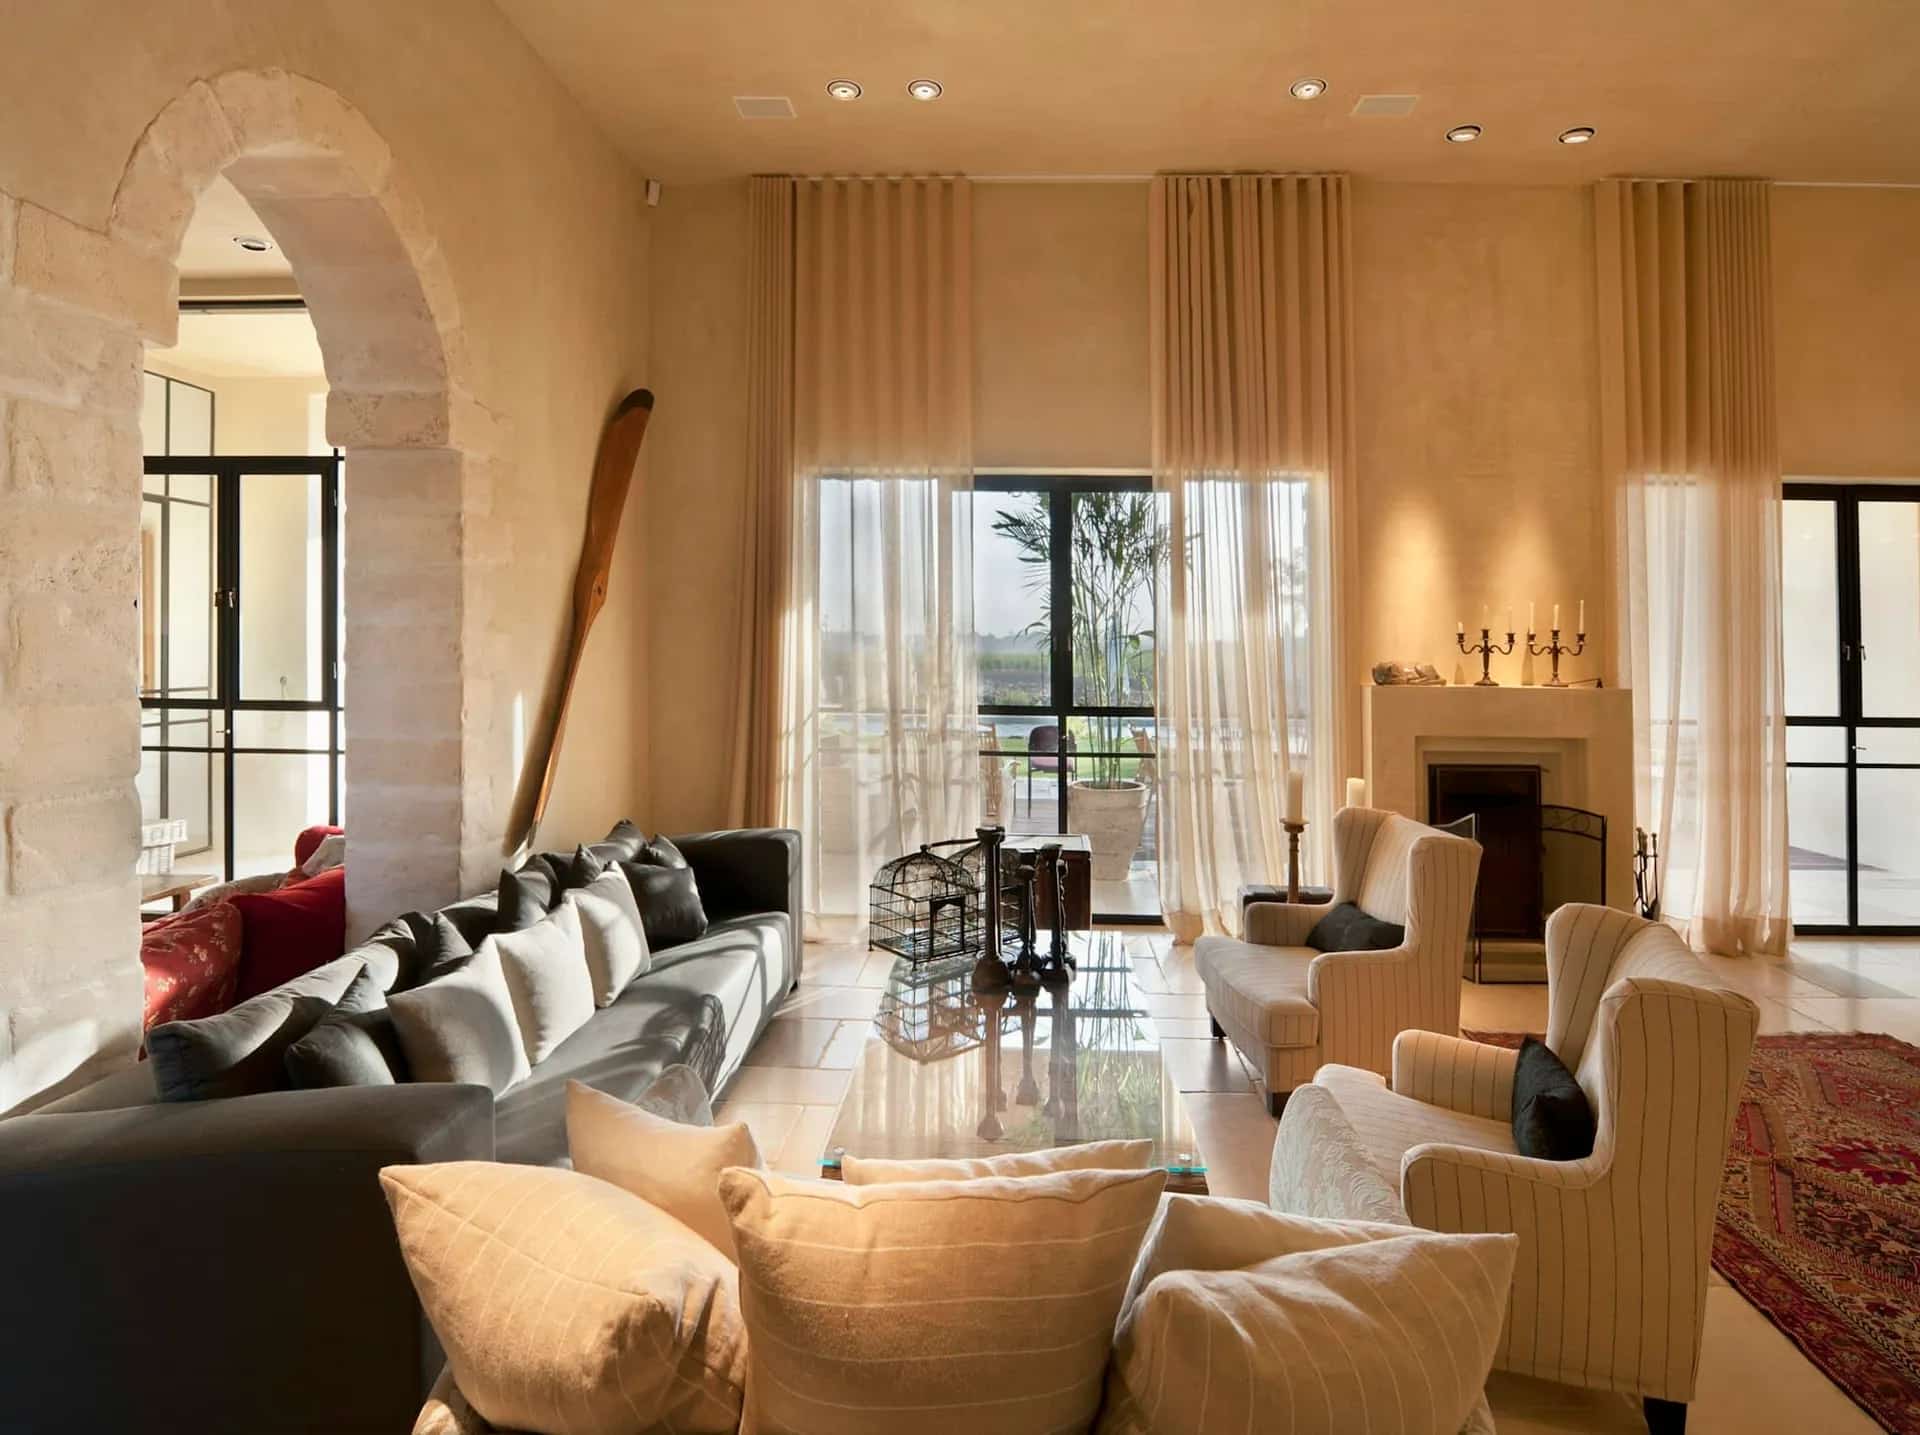
Custom home builder in Alpharetta, GA.
Alpharetta ran out of empty subdivisions years ago. The custom homes we build here are teardowns within walking distance of downtown, the occasional leftover lot in the 1990s communities, and estate parcels on the north side toward Milton. Each is a different project with the same city permit.
Custom home builder · Alpharetta, GA
New homes on Alpharetta's remaining lots.
The streets between downtown Alpharetta and Avalon, the older ranch lots off Old Milton and Kimball Bridge, and the estate land up toward Crabapple and Milton Park: that is where our new-construction work in this city goes. We have built across north Fulton since 2003 and we know the city's permitting procedures, including the energy-code affidavit that catches most builders from outside the area.
The price is fixed before anything is ordered, the full city permit package is filed under our license, a photo comes off the site every working day, and the finished house carries a written one-year warranty.
Know your lot
Three kinds of custom home lot in Alpharetta.
Where the lot sits in the city decides whether the first permit is a demolition, a design review or a soil test.
Walkable, small and regulated
Older houses on the streets around the downtown core. Demolition first, tight setbacks, and a design context the city cares about near its historic and downtown districts.
Sewer, sidewalks and an HOA
A leftover or resold lot in Windward, Nesbit Lakes or Webb Bridge. Utilities are at the street, and the covenants and architectural committee shape the elevation before the city sees it.
Acreage toward Milton
Larger parcels off Milton Park, Crabapple and the Milton line. Some on septic, most wooded, with a tree survey and sometimes a stream buffer in the plan.
What we build
Every part of an Alpharetta custom home.
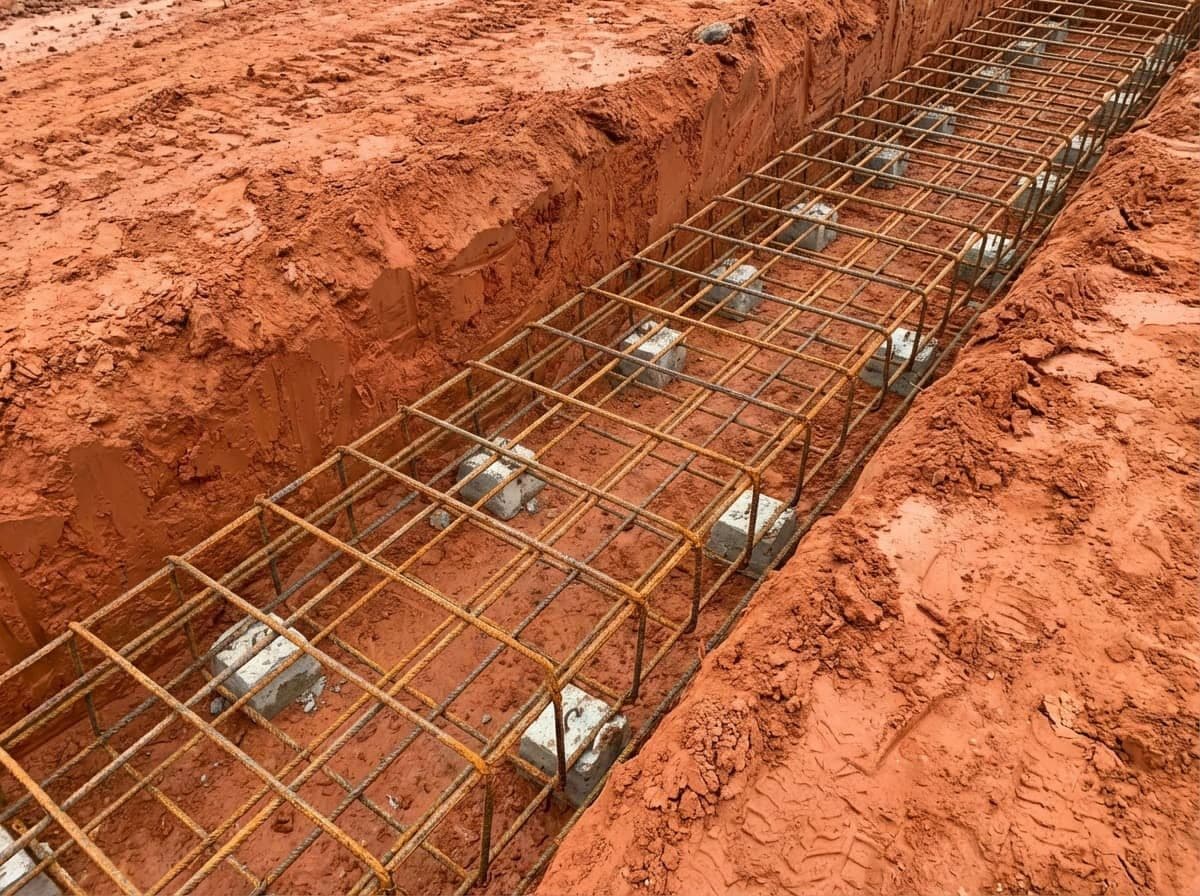
Lot & Site Work

Design & Floor Plans
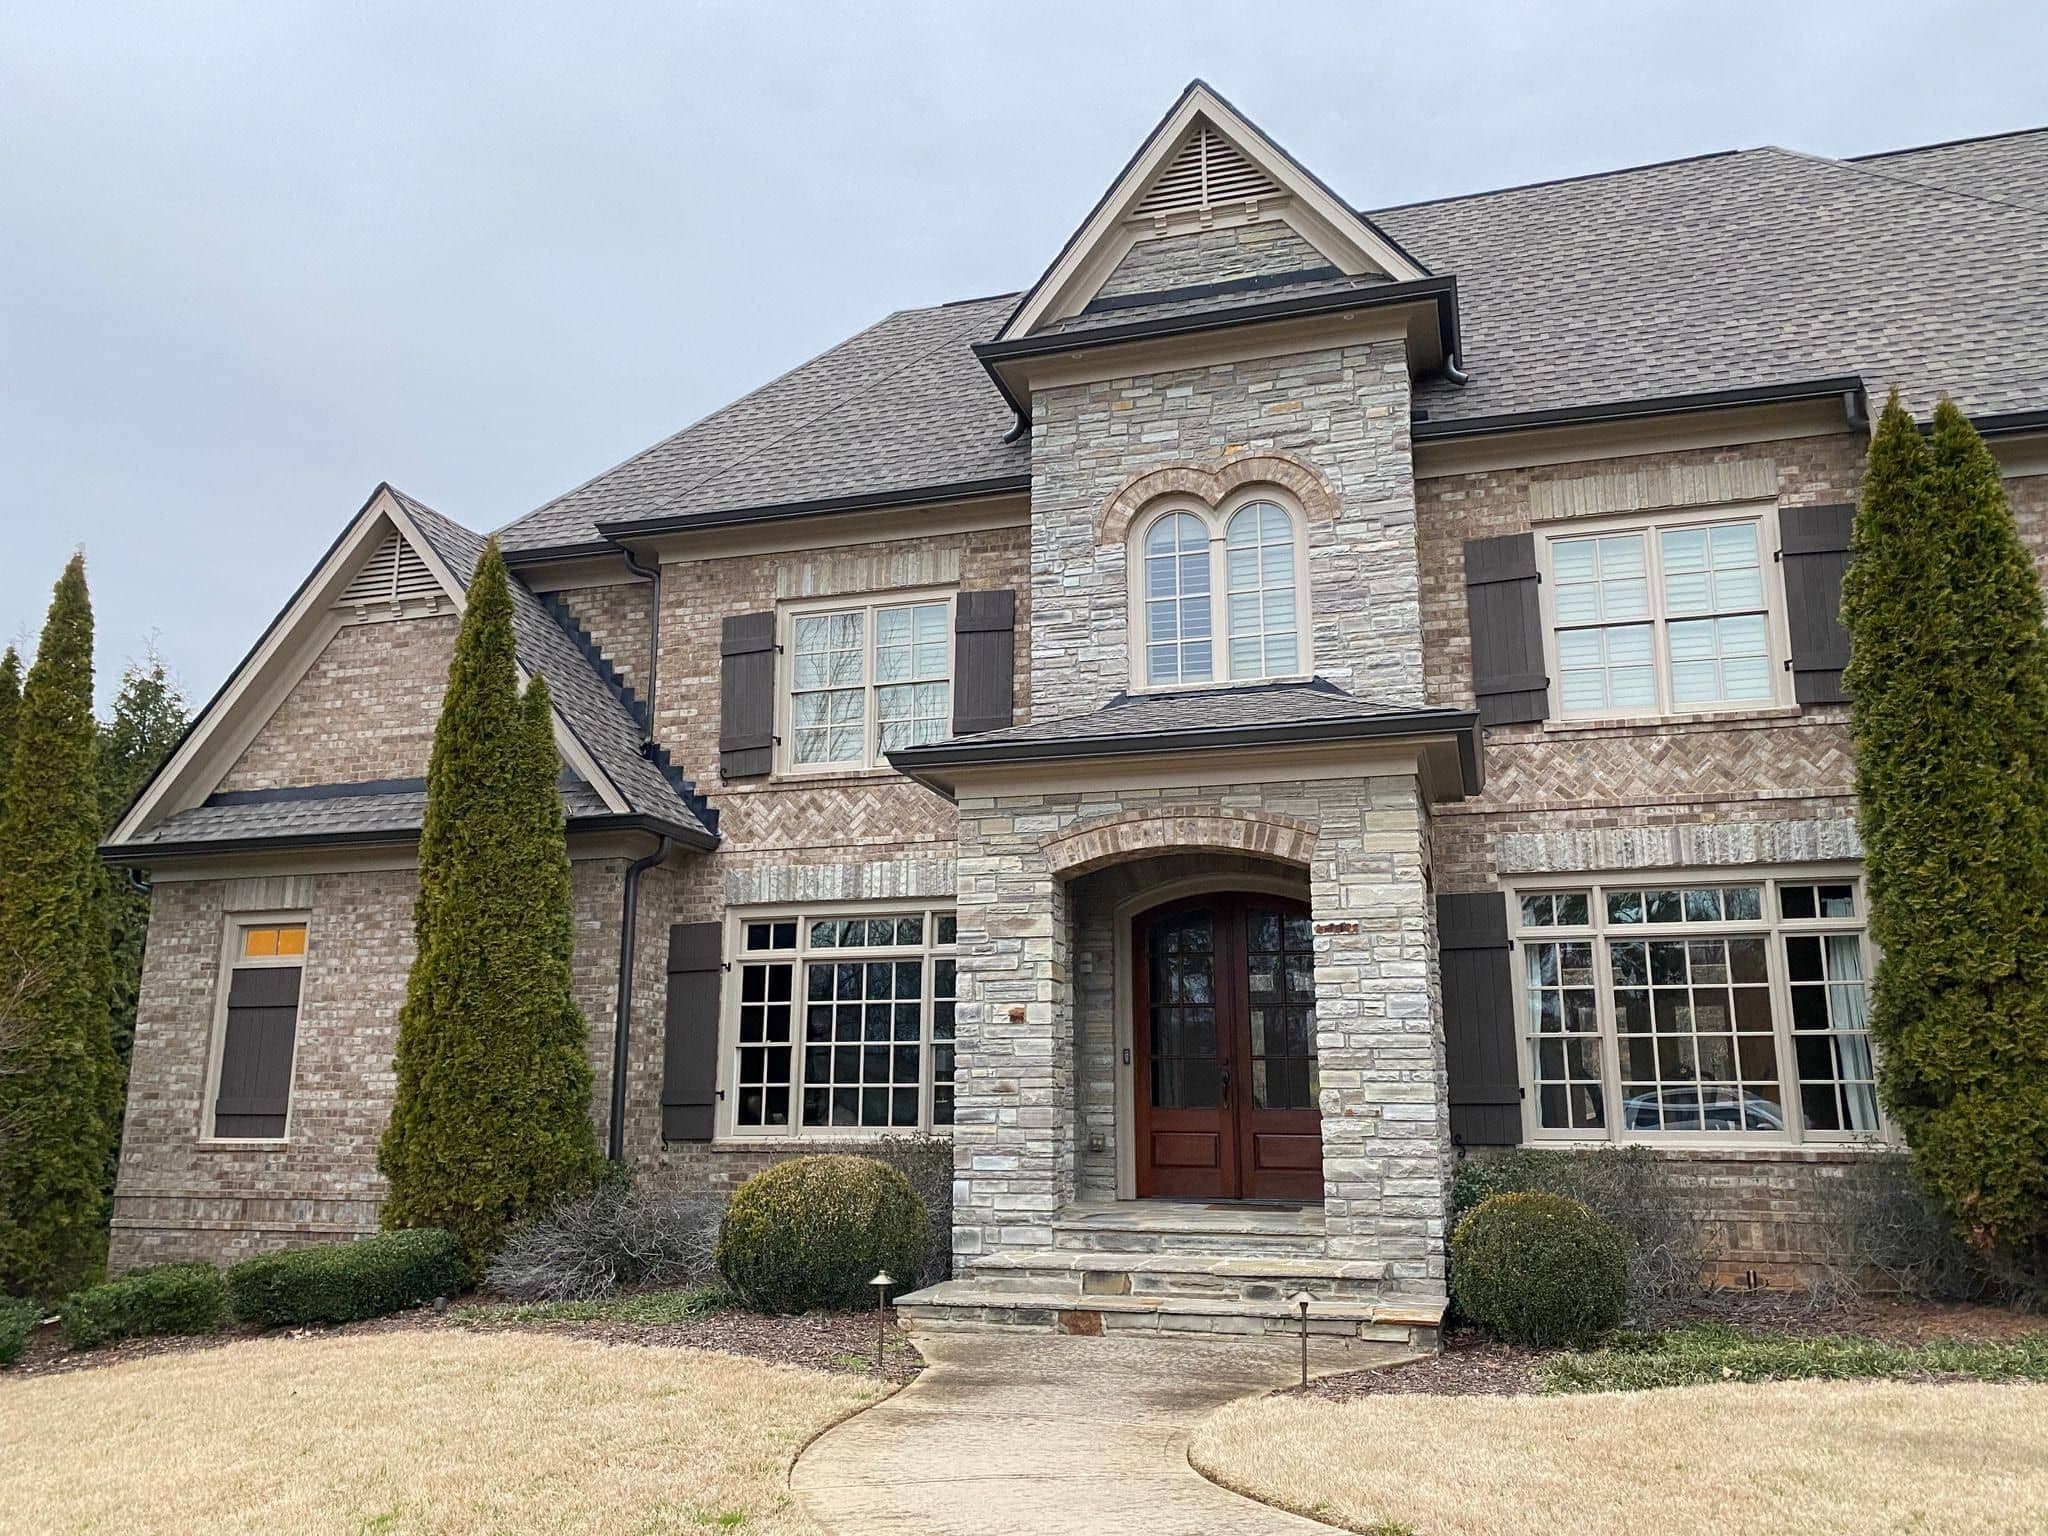
Shell, Roof & Exterior
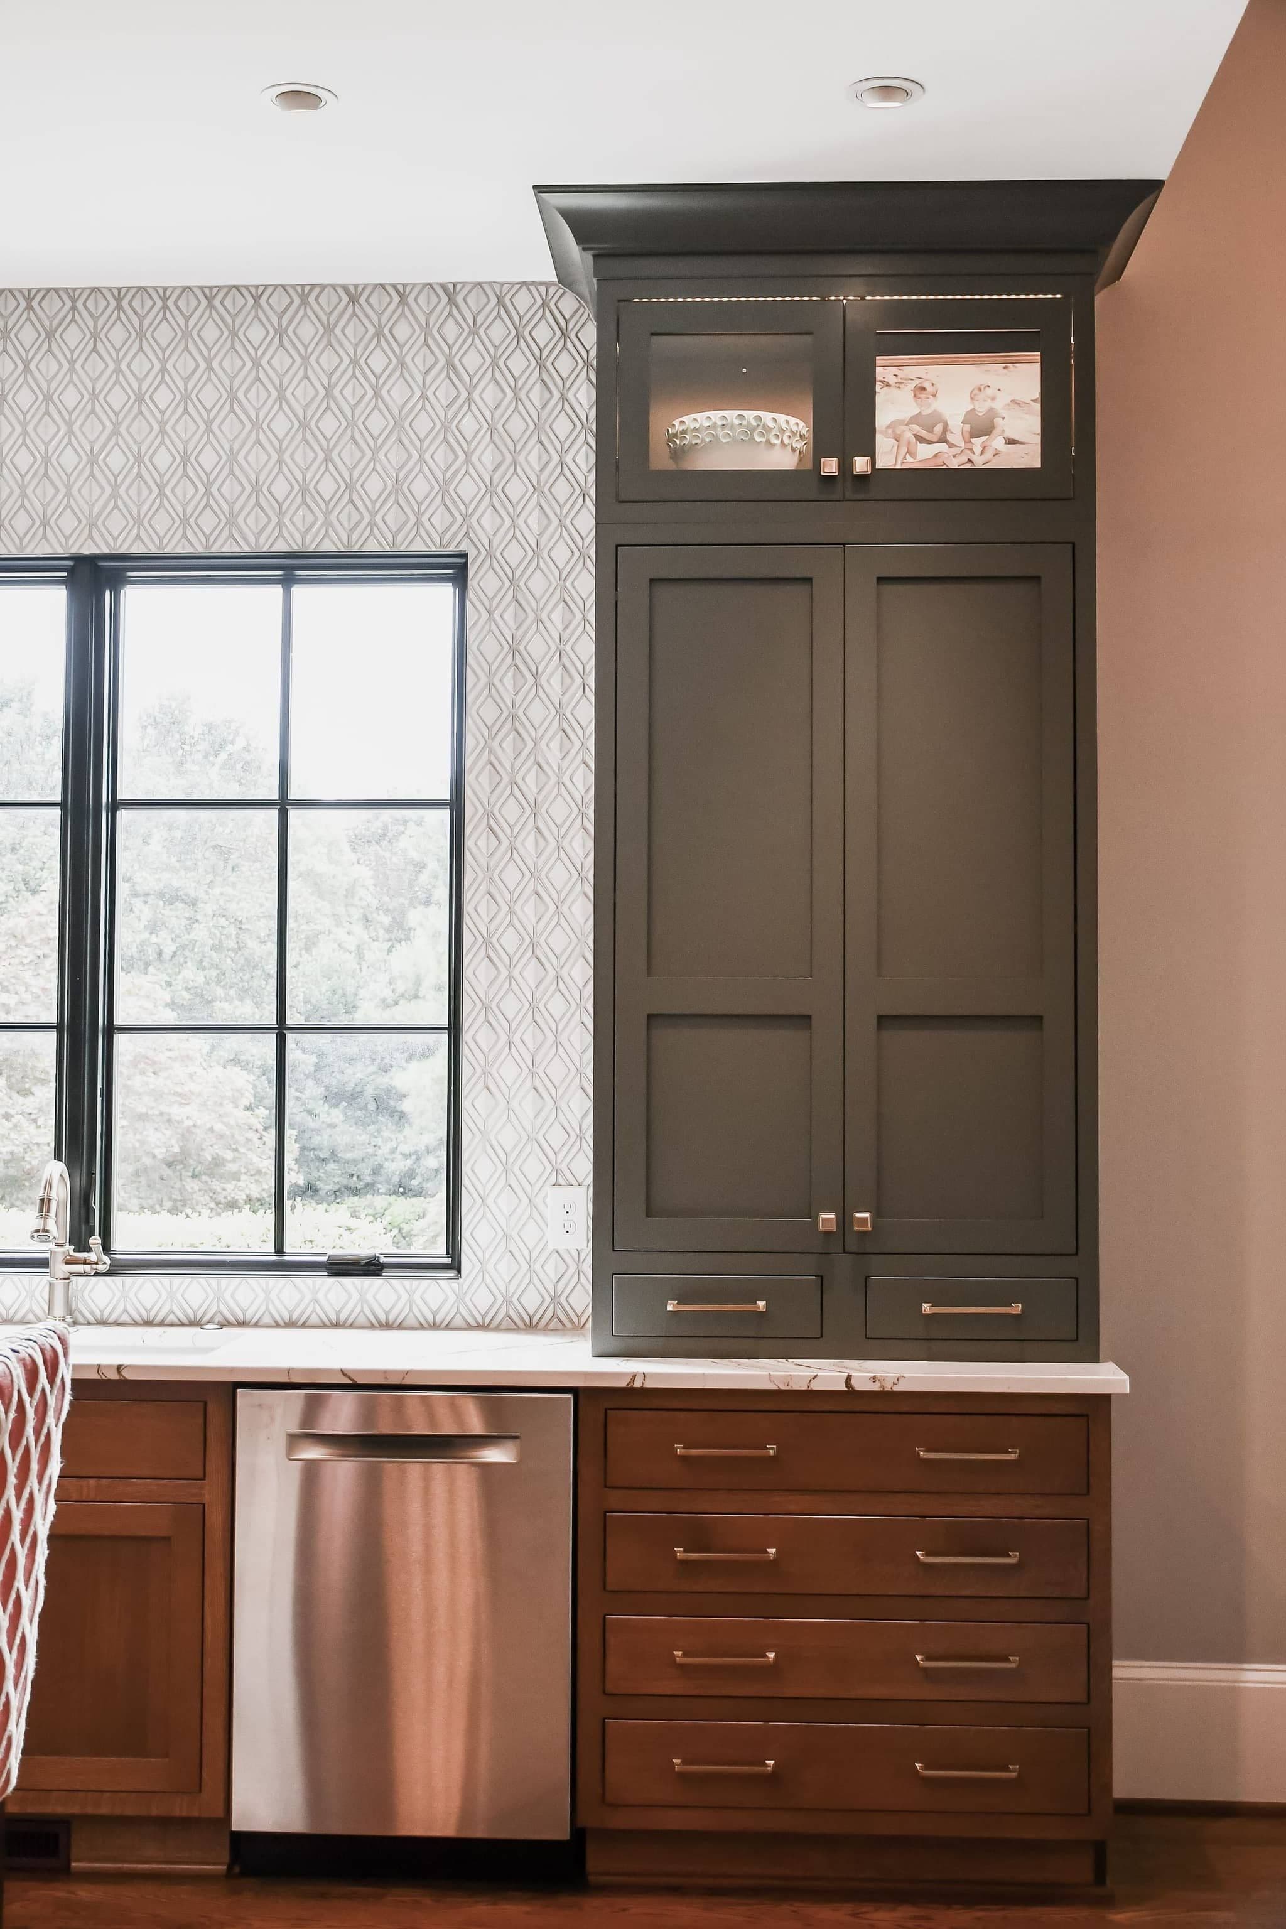
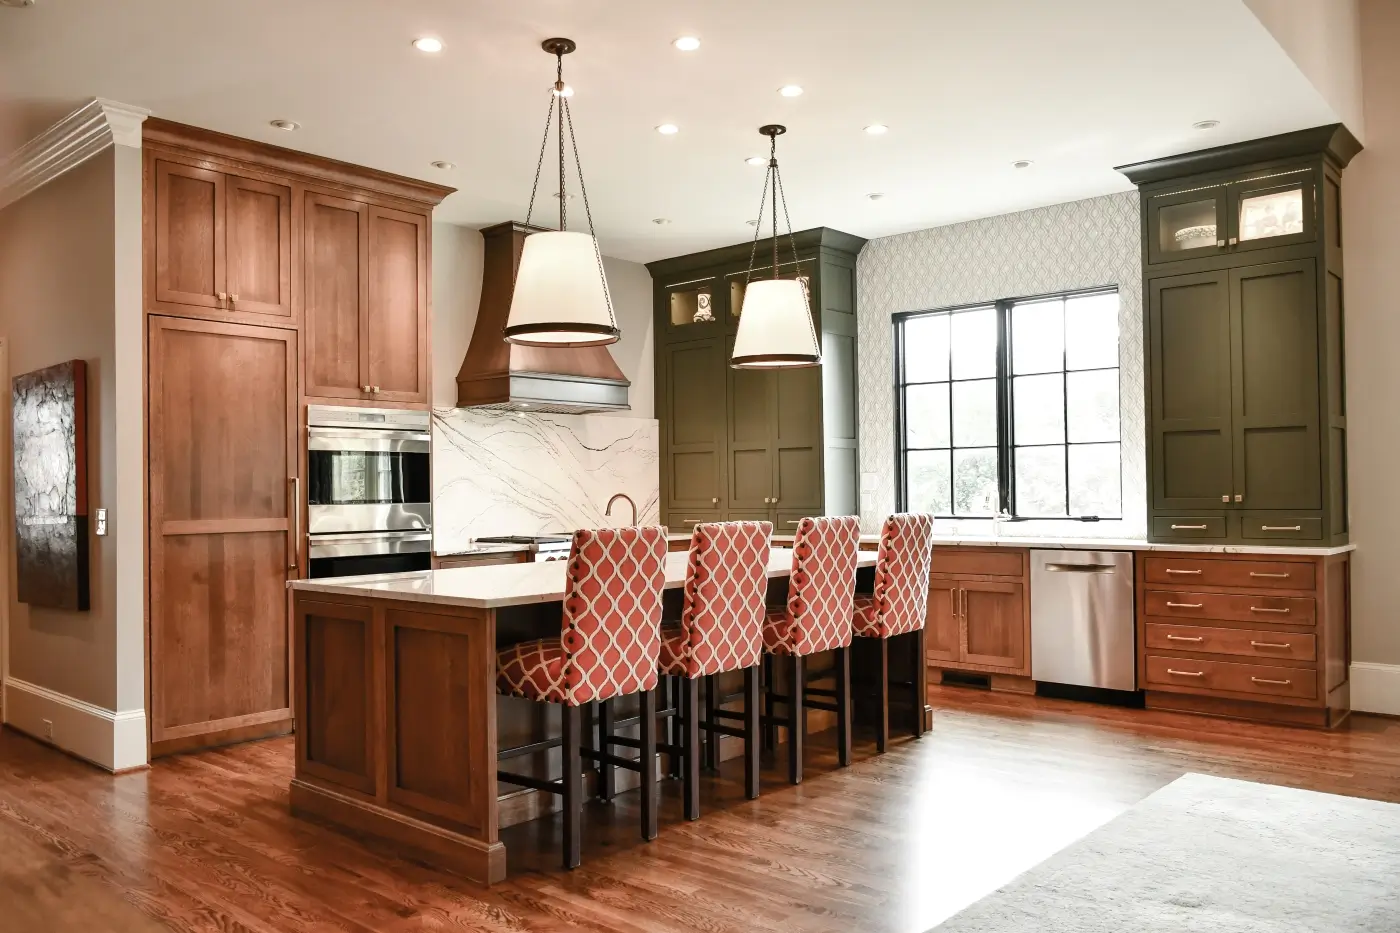
Kitchens & Baths
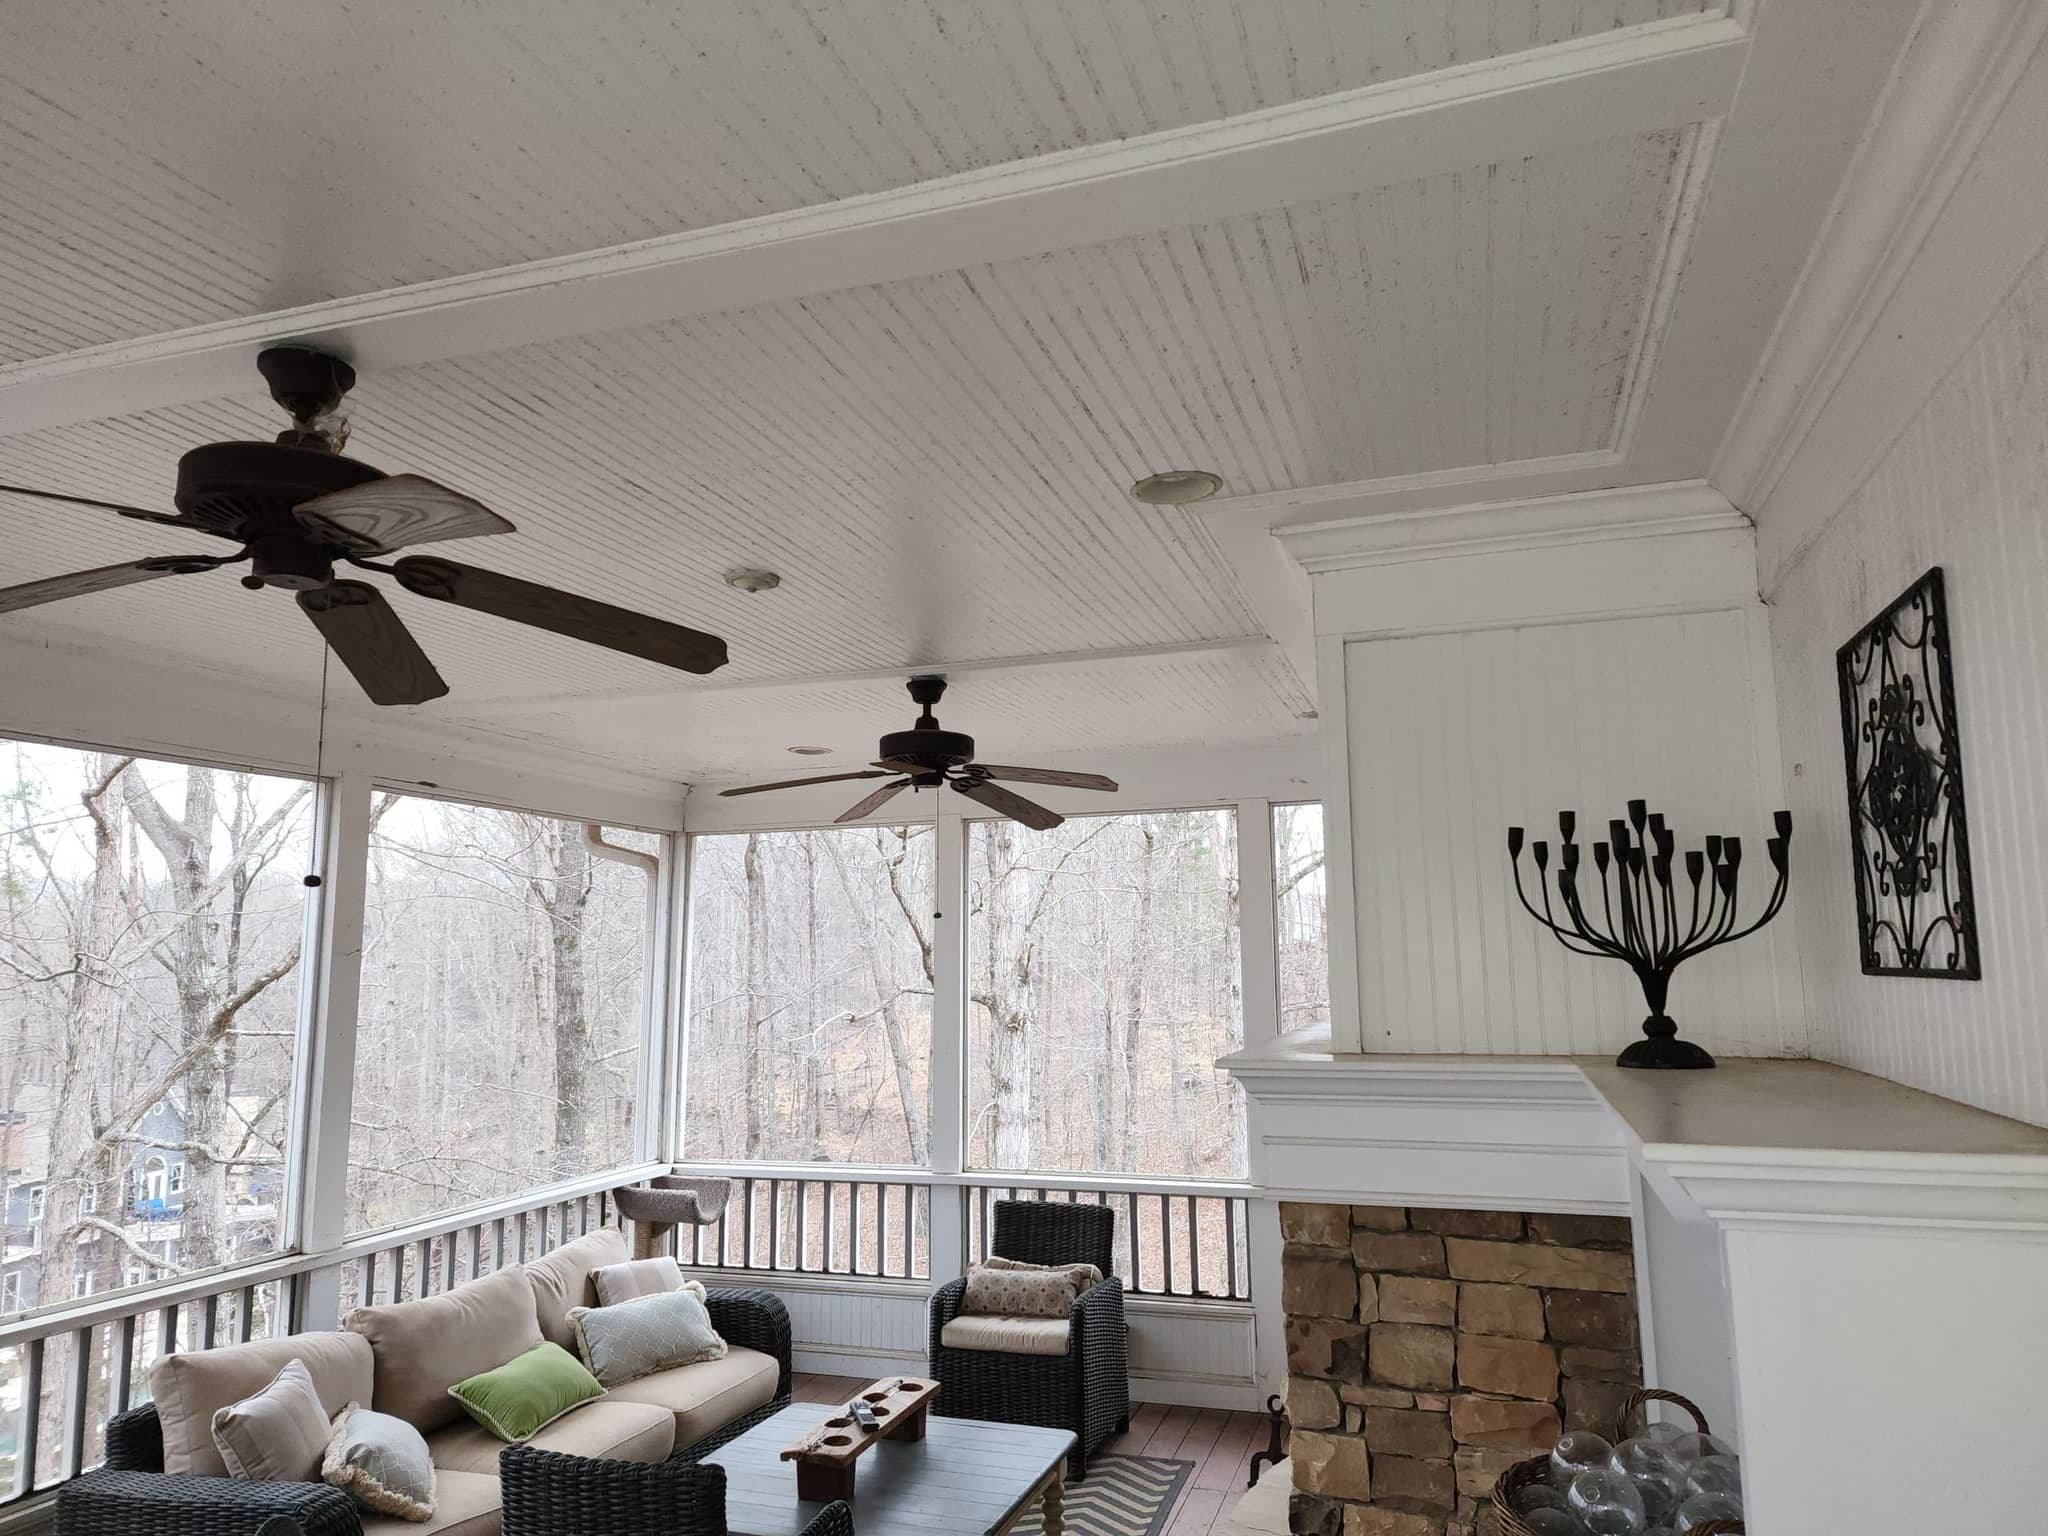
Outdoor Living
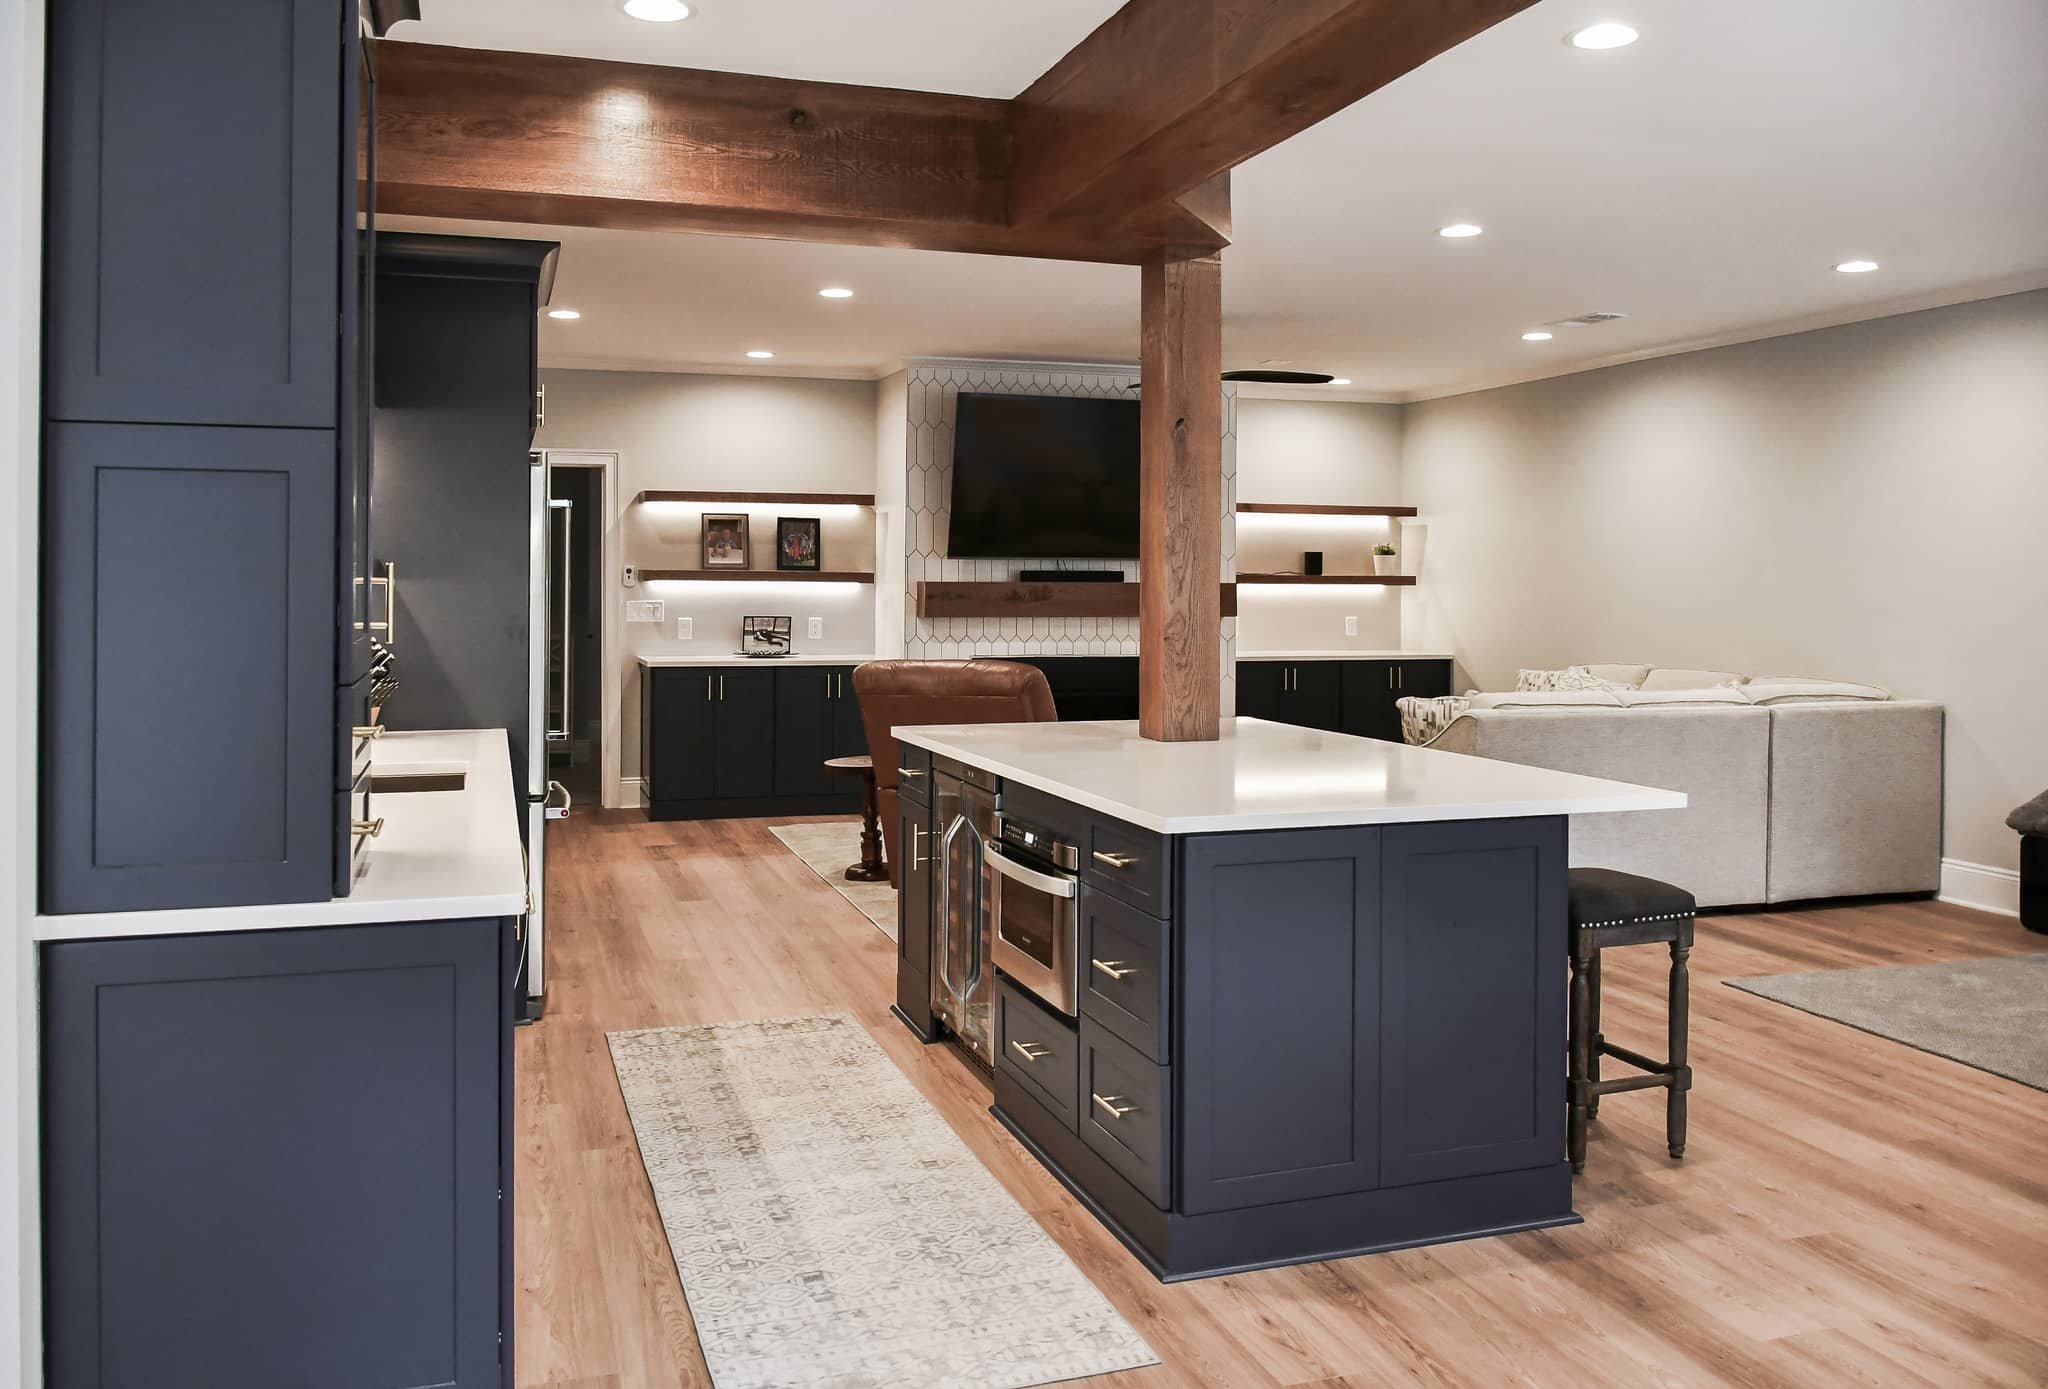
Basements & Bonus Rooms
Included in every build
One contract, no allowances left blank.
- Lot evaluation & site plan
- Architectural plans & engineering
- Permit application & inspections
- Clearing, grading & erosion control
- Foundation, framing & roof
- Plumbing, electrical & HVAC
- Insulation & energy code compliance
- Windows, doors & exterior finishes
- Kitchens, baths & interior finishes
- Selections & 3D renderings
- Daily cleanup & job-site photos
- One-year written warranty
Local conditions
What Alpharetta land does to a house plan.
The energy code is the local wrinkle. The city's building division asks every building permit applicant for an IECC compliance affidavit or an approved software report, and on new construction that means the whole envelope: insulation levels, window performance, air sealing and the mechanical design are documented before the permit is issued. We design to the compliance report rather than meeting it at inspection.
Big Creek and its greenway run through the middle of the city, and the tributaries that feed it carry stream buffers. A surprising number of Alpharetta lots back onto one. The buffer and the flood map are checked before design, because they can take a rear yard out of play and push a house forward or down into a basement.
The ground is rolling red-clay piedmont, which on most lots hands you a walkout lower level for a fraction of what the same rooms cost upstairs. Sewer serves most of the city; some north-side parcels are on septic and go through Fulton County Environmental Health before the city permit. Downtown teardowns add a demolition permit and, on older houses, an asbestos survey first.
How we work here
The sequence for an Alpharetta lot.
Survey the envelope and the buffers
Current setbacks, impervious limits, the stream buffer and the flood map before a floor plan exists. On infill this is where the budget is really set.
Clear the HOA or the design context
In a covenanted community the architectural committee approves the elevation first. Near downtown the city's design expectations are read the same way.
Design to the energy report
The IECC compliance report is part of the design, not a form filled in at the end. Window sizes, insulation and mechanicals are chosen to pass it.
Price it, then file the package
Site work, foundation, the energy package, every trade and every allowance on one fixed-price proposal. Then the whole submittal goes through the city permitting portal under our license.
Footings to final, photographed
Footings, framing, rough-ins, insulation, drywall, finishes and the final walk. We book each inspection and send a picture off the site at the end of every working day.
Permits
Permitting a new home with the City of Alpharetta.
Alpharetta issues its own residential permits through the Community Development Department at 2 Park Plaza, and its published residential procedures cover new single-family construction as a named category. The building plans, the site plan and the application go into the city permitting portal, with subcontractor permits filed through the same portal, each backed by a valid Georgia license for that trade.
The part that surprises out-of-town builders is the energy code. The building division asks every building permit applicant for an IECC compliance affidavit or an approved software report, and on a new home that covers the entire envelope and mechanical design. On a teardown the demolition is permitted separately and first, and land disturbance of an acre or more adds the state erosion permit. All of it, the affidavit included, is filed and followed by us.
Who issues it
City of Alpharetta Community Development, 2 Park Plaza. Permit technicians at 678-297-6080. alpharetta.ga.us
Permitting portal
Plans, the building permit application, the demolition permit on a teardown and every subcontractor permit are submitted online through the city portal.
Energy-code affidavit
An IECC compliance affidavit or an approved software report goes in with the application. On new construction it covers the whole house.
We pull it, not you
Application, plans, trade permits, the energy report and every inspection are part of the contract.
Budget
What a custom home costs to build in Alpharetta.
Land is the biggest number in Alpharetta and it is not on our proposal. What is on it moves with the lot: a downtown teardown carries demolition and a tight site, a community lot carries the HOA's material expectations, and a north-side estate carries clearing, a longer drive and sometimes septic.
Every line is priced on its own, so the demolition, the site work, the foundation, the energy package and each finish allowance are numbers on the proposal rather than a price per square foot. Start with the calculator for a range. The proposal is where it becomes real numbers.
Where the money goes
Demolition on infill, the envelope and mechanical package that passes the energy report, a foundation on sloped ground, and the finished basement most lots here make possible.
The energy package
Windows, insulation, air sealing and the HVAC design are chosen together to pass the compliance report. Priced as a package, because changing one changes the others.
Before you sign anything
Homework before the first proposal.
Choosing a custom home builder in Alpharetta
The longer read on how we work in Alpharetta, written for people still choosing a builder.
Read the article →Custom home cost per square foot around Atlanta
What the number really covers and why it moves so much lot to lot.
Read the guide →The pre-construction phase
Survey, design, energy report and permits: the months before anyone digs.
Read the guide →Fixed price vs cost-plus
Why we sign the first kind and what the second kind costs you.
Read the guide →Custom home cost calculator
A starting range for your square footage and finish level.
Open the tool →Where we build
Alpharetta & north Fulton.
All remodeling services in Alpharetta · Areas we serve · Custom home building overview
In their words
Reviews from the ground up.
A whopping amount of ZERO stress. You are in truly good hands from start to finish.
Very responsive, patient with our questions, and made suggestions that improved our project.
Exceptional professionalism, expertise, and a genuine commitment to delivering quality service.
Good questions
Building a custom home in Alpharetta, answered.
What is the energy-code affidavit and does it affect the design?+
The city asks every building permit applicant for an IECC compliance affidavit or an approved software report. On a new home it covers the whole envelope, so window sizes, insulation levels, air sealing and the HVAC design all have to add up before the permit is issued. We design to the report from the start, which is cheaper than redesigning a window wall to pass it later.
We are buying a teardown near downtown. What comes first?+
A survey against current setbacks and impervious limits, then a demolition permit. Older houses also get an asbestos survey before they come down. What you can build is usually a tighter shape than the house standing there now, and knowing that shape is what makes the first design worth paying for.
Our lot backs onto Big Creek. Can we still build what we want?+
Probably, with less of the rear yard than you expect. Big Creek and its tributaries carry stream buffers and parts of the corridor are mapped floodplain. We check both before design, because they can push the house forward on the lot or down into a basement.
Will the HOA in Windward have a say?+
Yes, in every covenanted Alpharetta community. The architectural committee approves the elevation, materials and colors before the city examines the building plans. We draw one set that answers the committee, the code and the energy report together, which is cheaper than drawing three.
How long does a custom home take in Alpharetta?+
Survey, design, HOA approval where there is one, any demolition, and the city permit all come first, and the energy report has to add up before the permit is issued. Build time after that follows the size of the house and the state of the lot. Your proposal carries a schedule with those approvals and inspections written into it, so the date at the end of it is a real one.
Alpharetta & nearby
What will your Alpharetta custom home cost?
Tell us about the lot and the home you want to build in Alpharetta and we will come back with a clear budget and a realistic schedule, line by line.
- ✓ Lot evaluation & site plan
- ✓ Design, plans & renderings
- ✓ Permits, septic & inspections
- ✓ Fixed pricing, line by line