 Est. 2003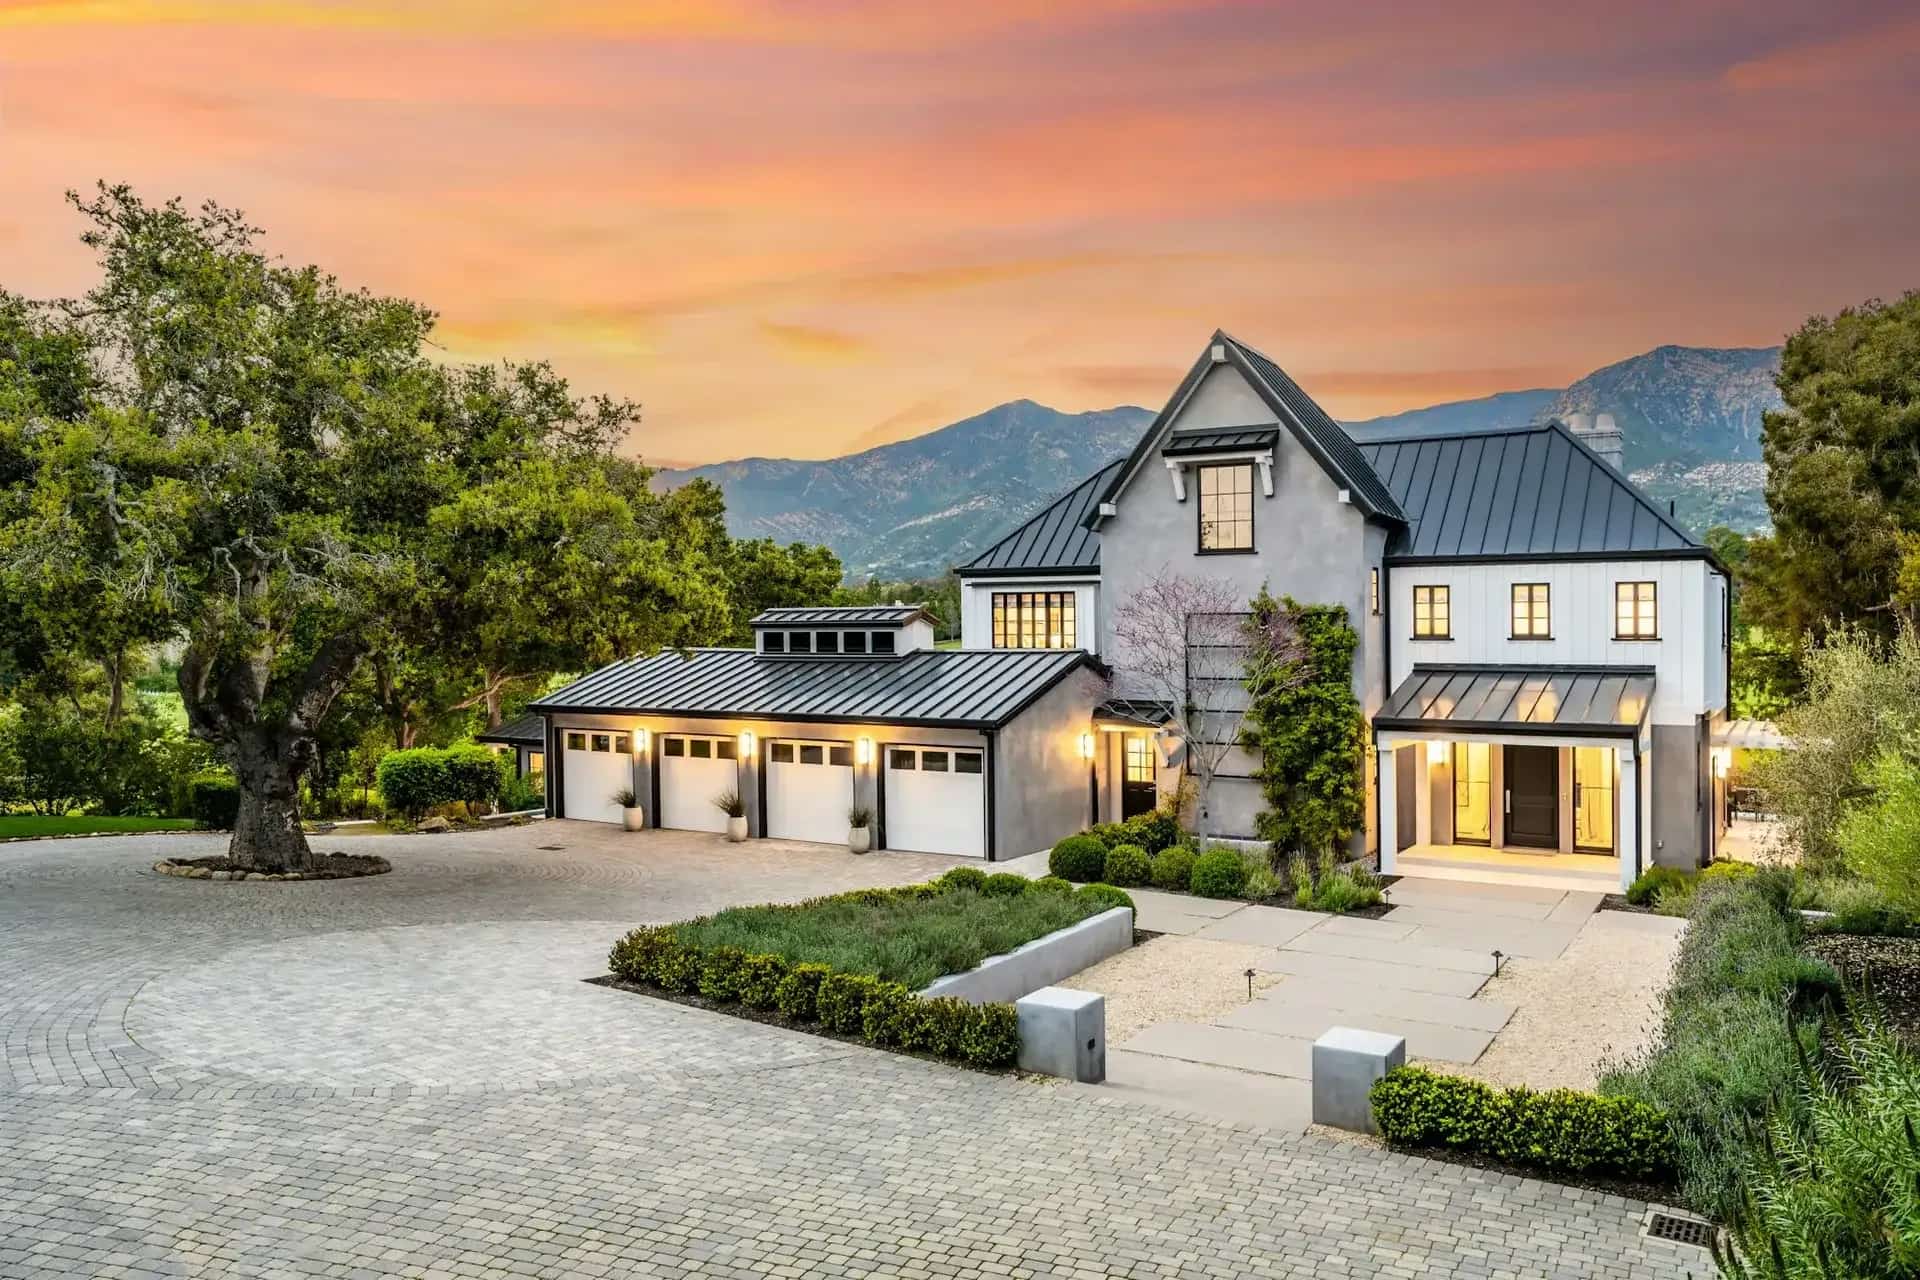
Custom home builder in Johns Creek, GA.
Johns Creek was planned around its golf and swim-tennis communities, and most of the custom homes we build here are on the estate lots inside them or the river parcels along their edges. The review board sees the elevation before the city sees the plans, and the river sets the footprint before anyone does.
Custom home builder · Johns Creek, GA
Estate homes for north Fulton's planned city.
Country Club of the South, St Ives, the Falls of Autry Mill, Rivermont and the newer streets out toward Shakerag and Bellmoore Park: that is where our new-construction work in this city goes. We have worked north Fulton since 2003, and our contractor credentials are already registered in the city portal, which is the only way a permit gets filed here.
One number, agreed before work starts, covering the build from lot to certificate of occupancy. Our license is registered with the city, so the permit and every inspection request are ours. A photo comes off the site each working day, and the warranty runs a written year.
Know your lot
Three kinds of custom home lot in Johns Creek.
Where the lot sits decides whether the first approval is a review board, a river buffer or a teardown permit.
Big lot, strict review
Country Club of the South, St Ives and their neighbors. Utilities at the street, generous setbacks, and an architectural review that governs style, materials and even the driveway before the city examines anything.
The Chattahoochee sets the footprint
Lots along the river and the creeks that feed it carry stream buffers and, in places, a mapped flood zone. The best views in the city, with the smallest buildable envelopes.
The first generation gives way
Medlock Bridge, Rivermont and Sugar Mill are old enough that some houses are now being replaced. Demolition permit, a survey against current rules, and often a basement the old house never used.
What we build
Every part of a Johns Creek custom home.
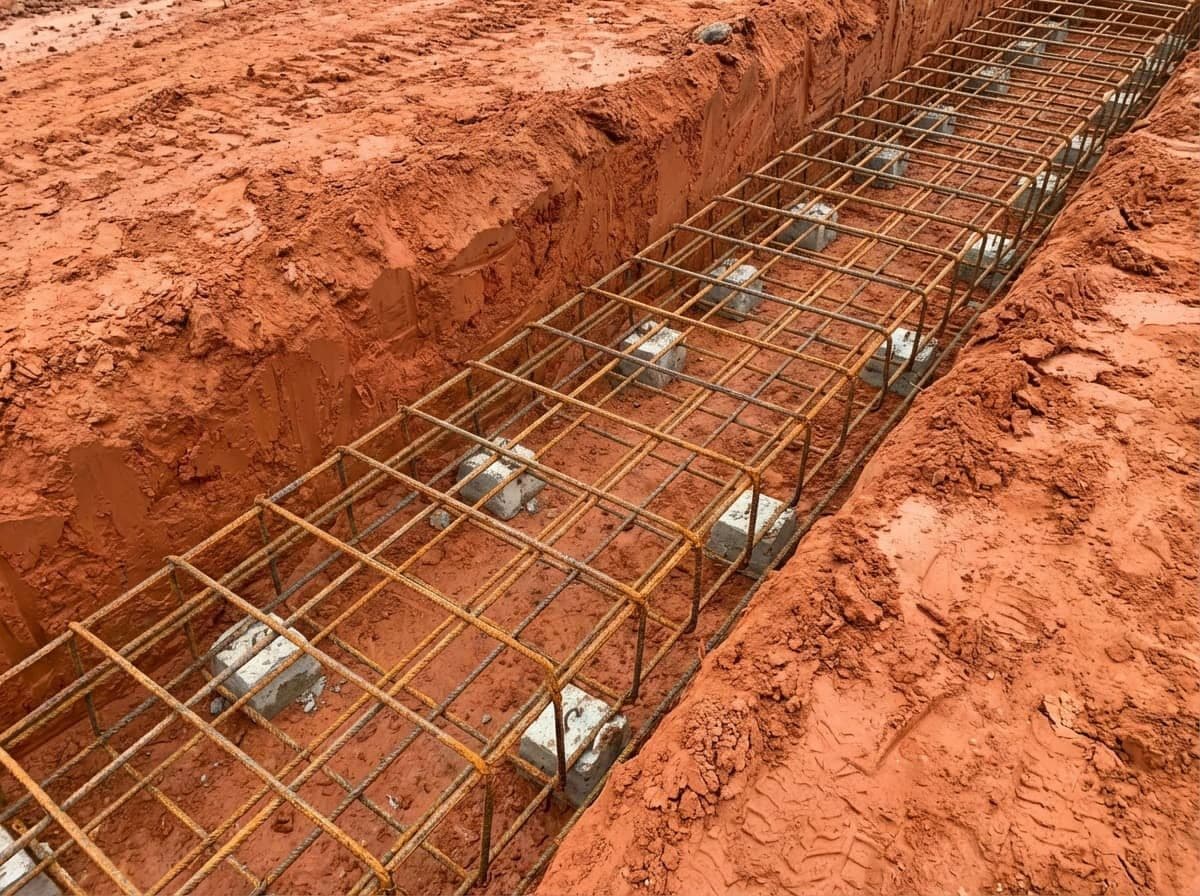
Lot & Site Work

Design & Floor Plans
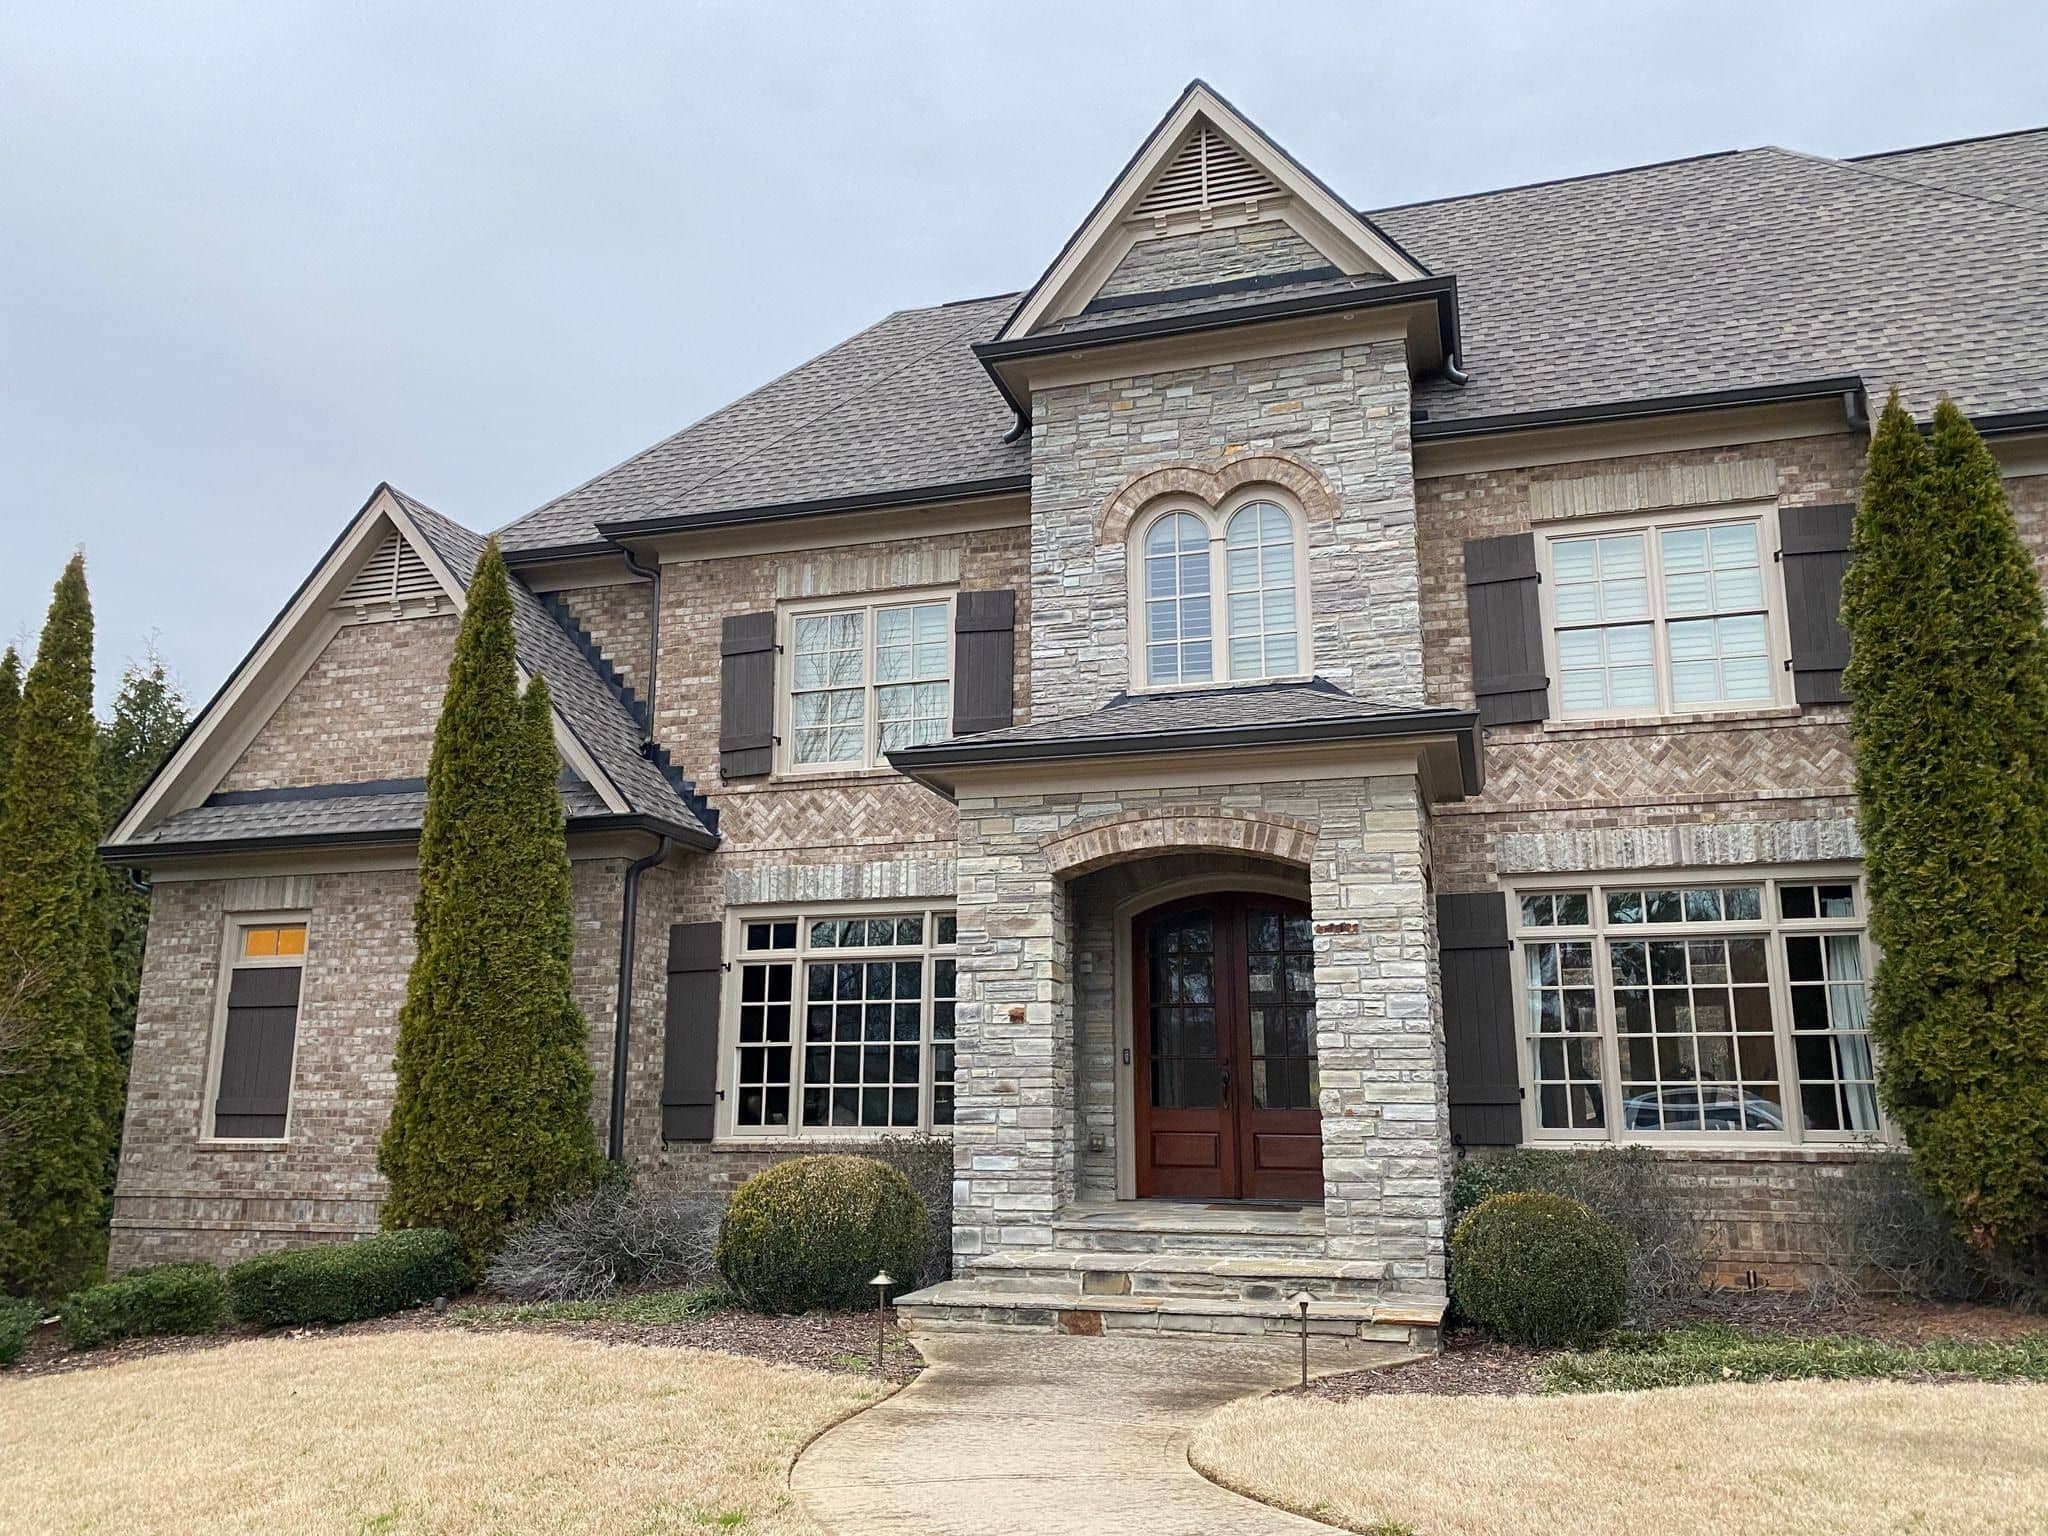
Shell, Roof & Exterior
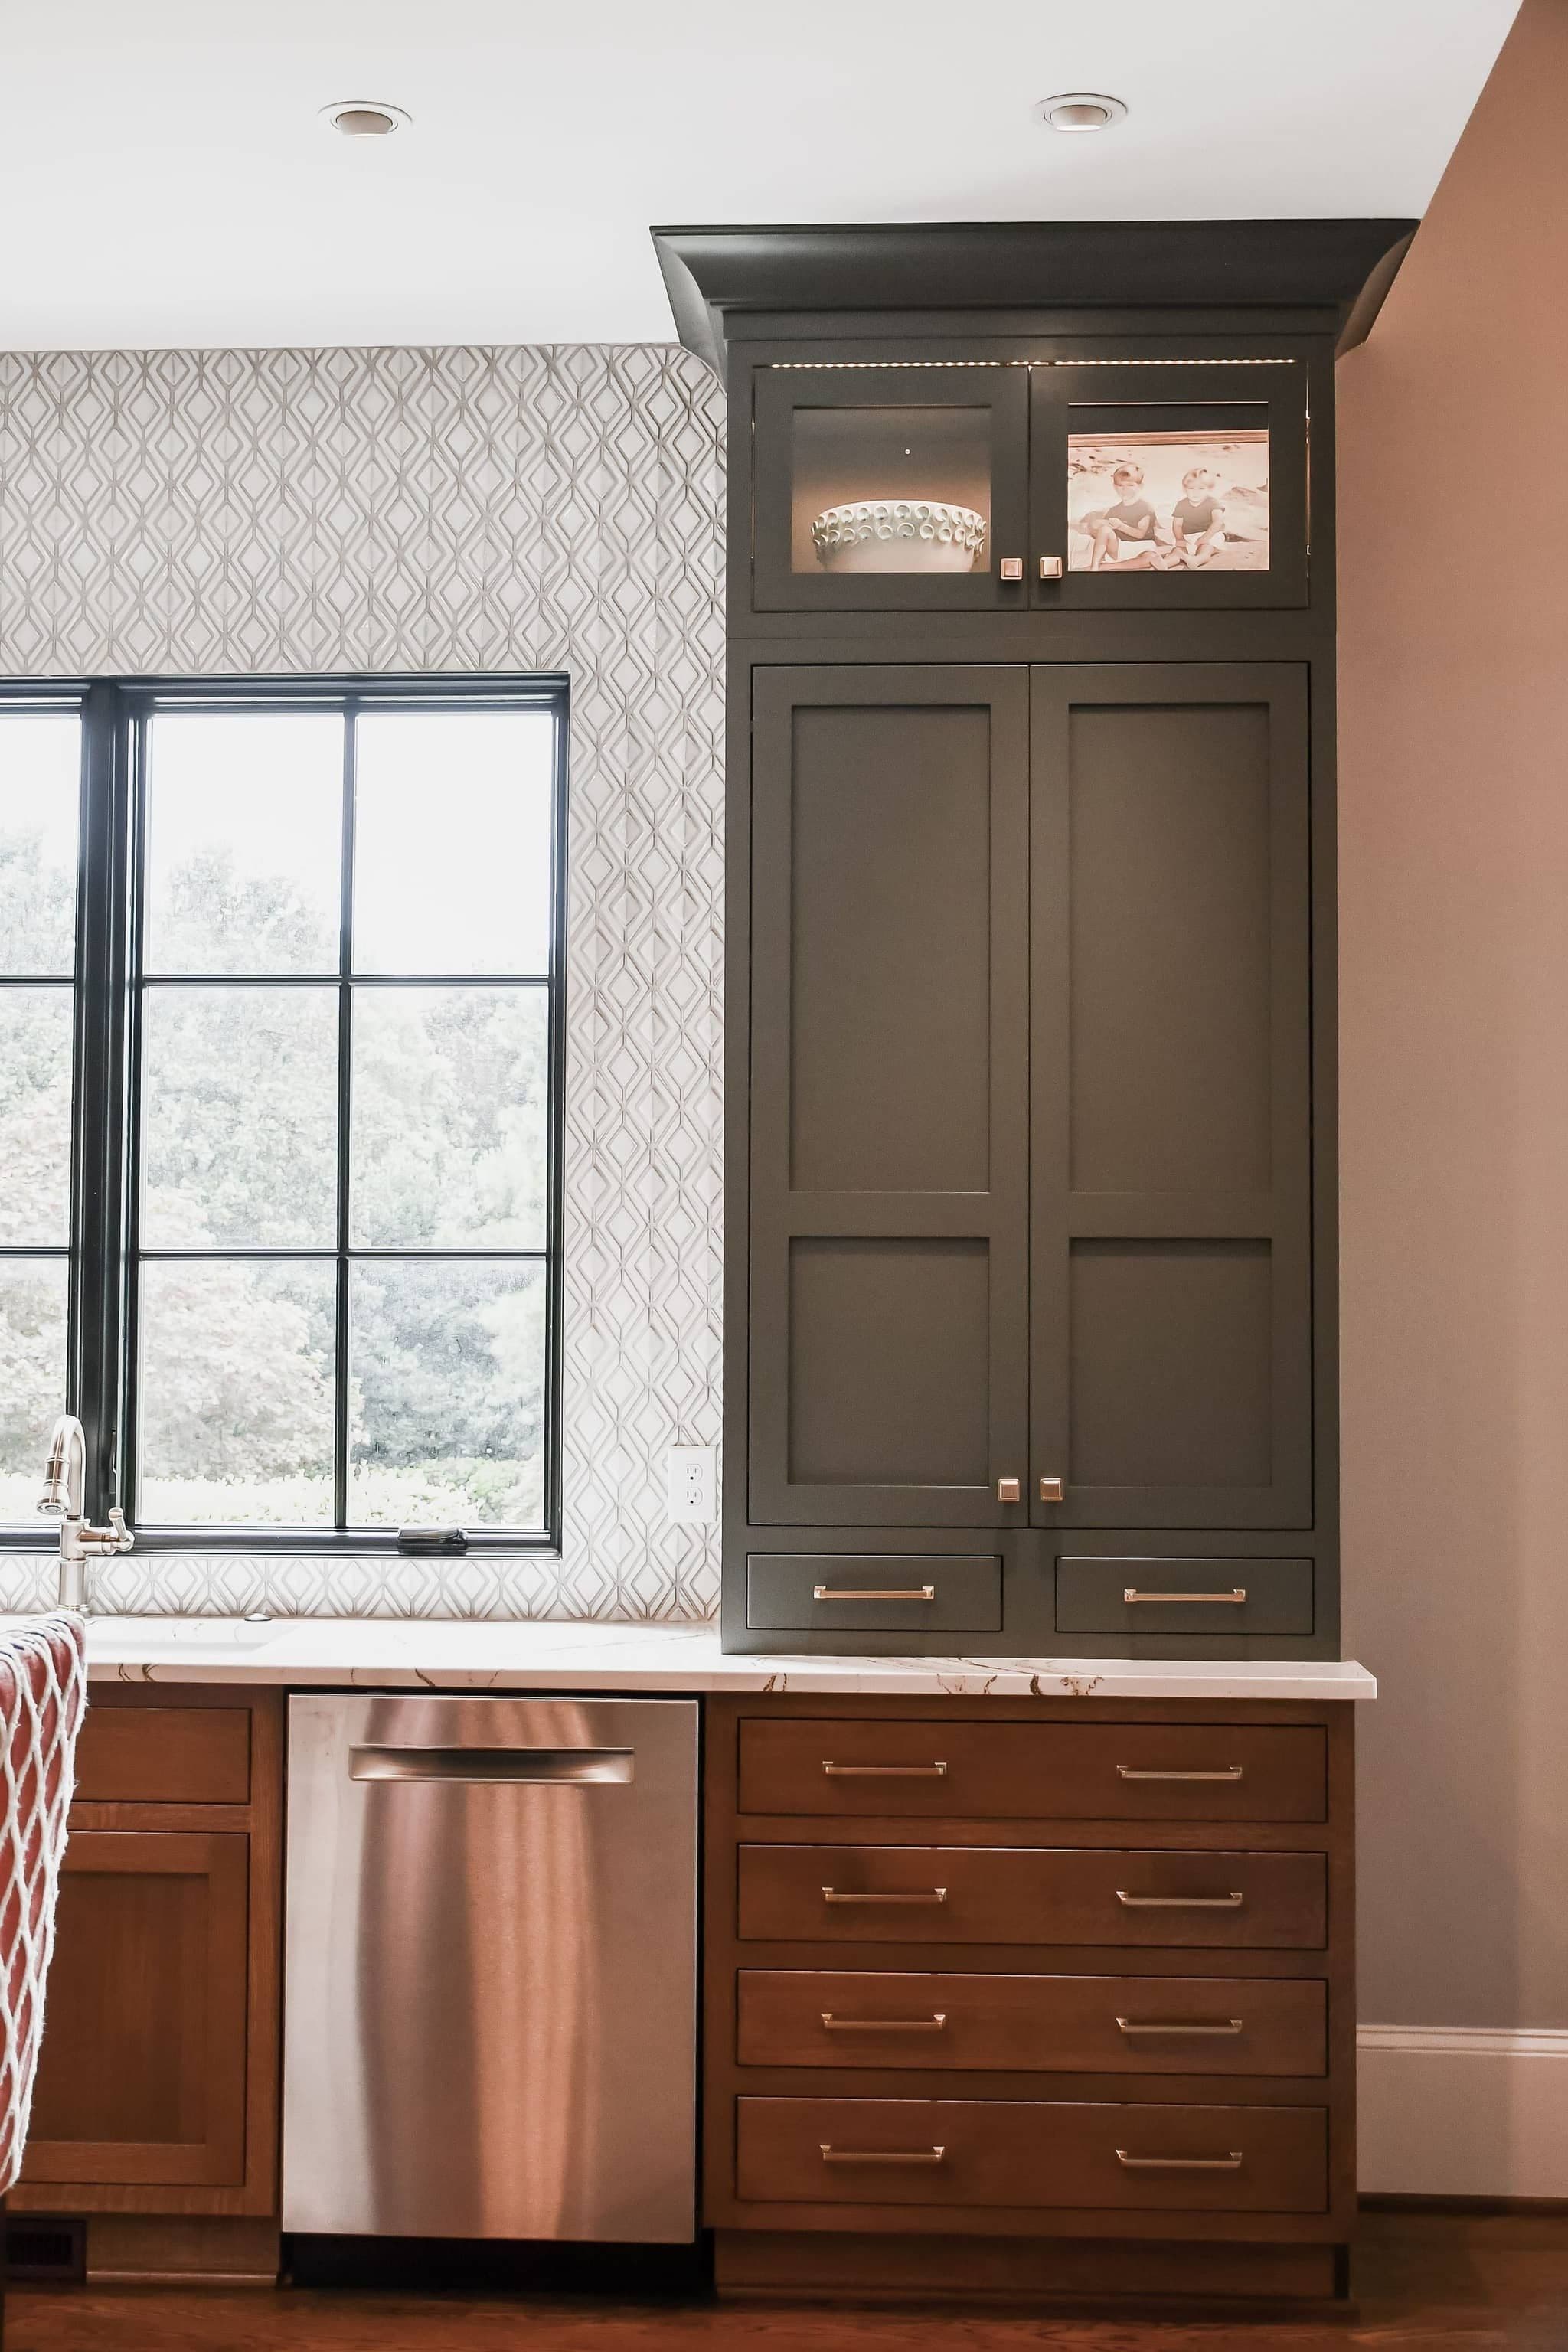
Kitchens & Baths
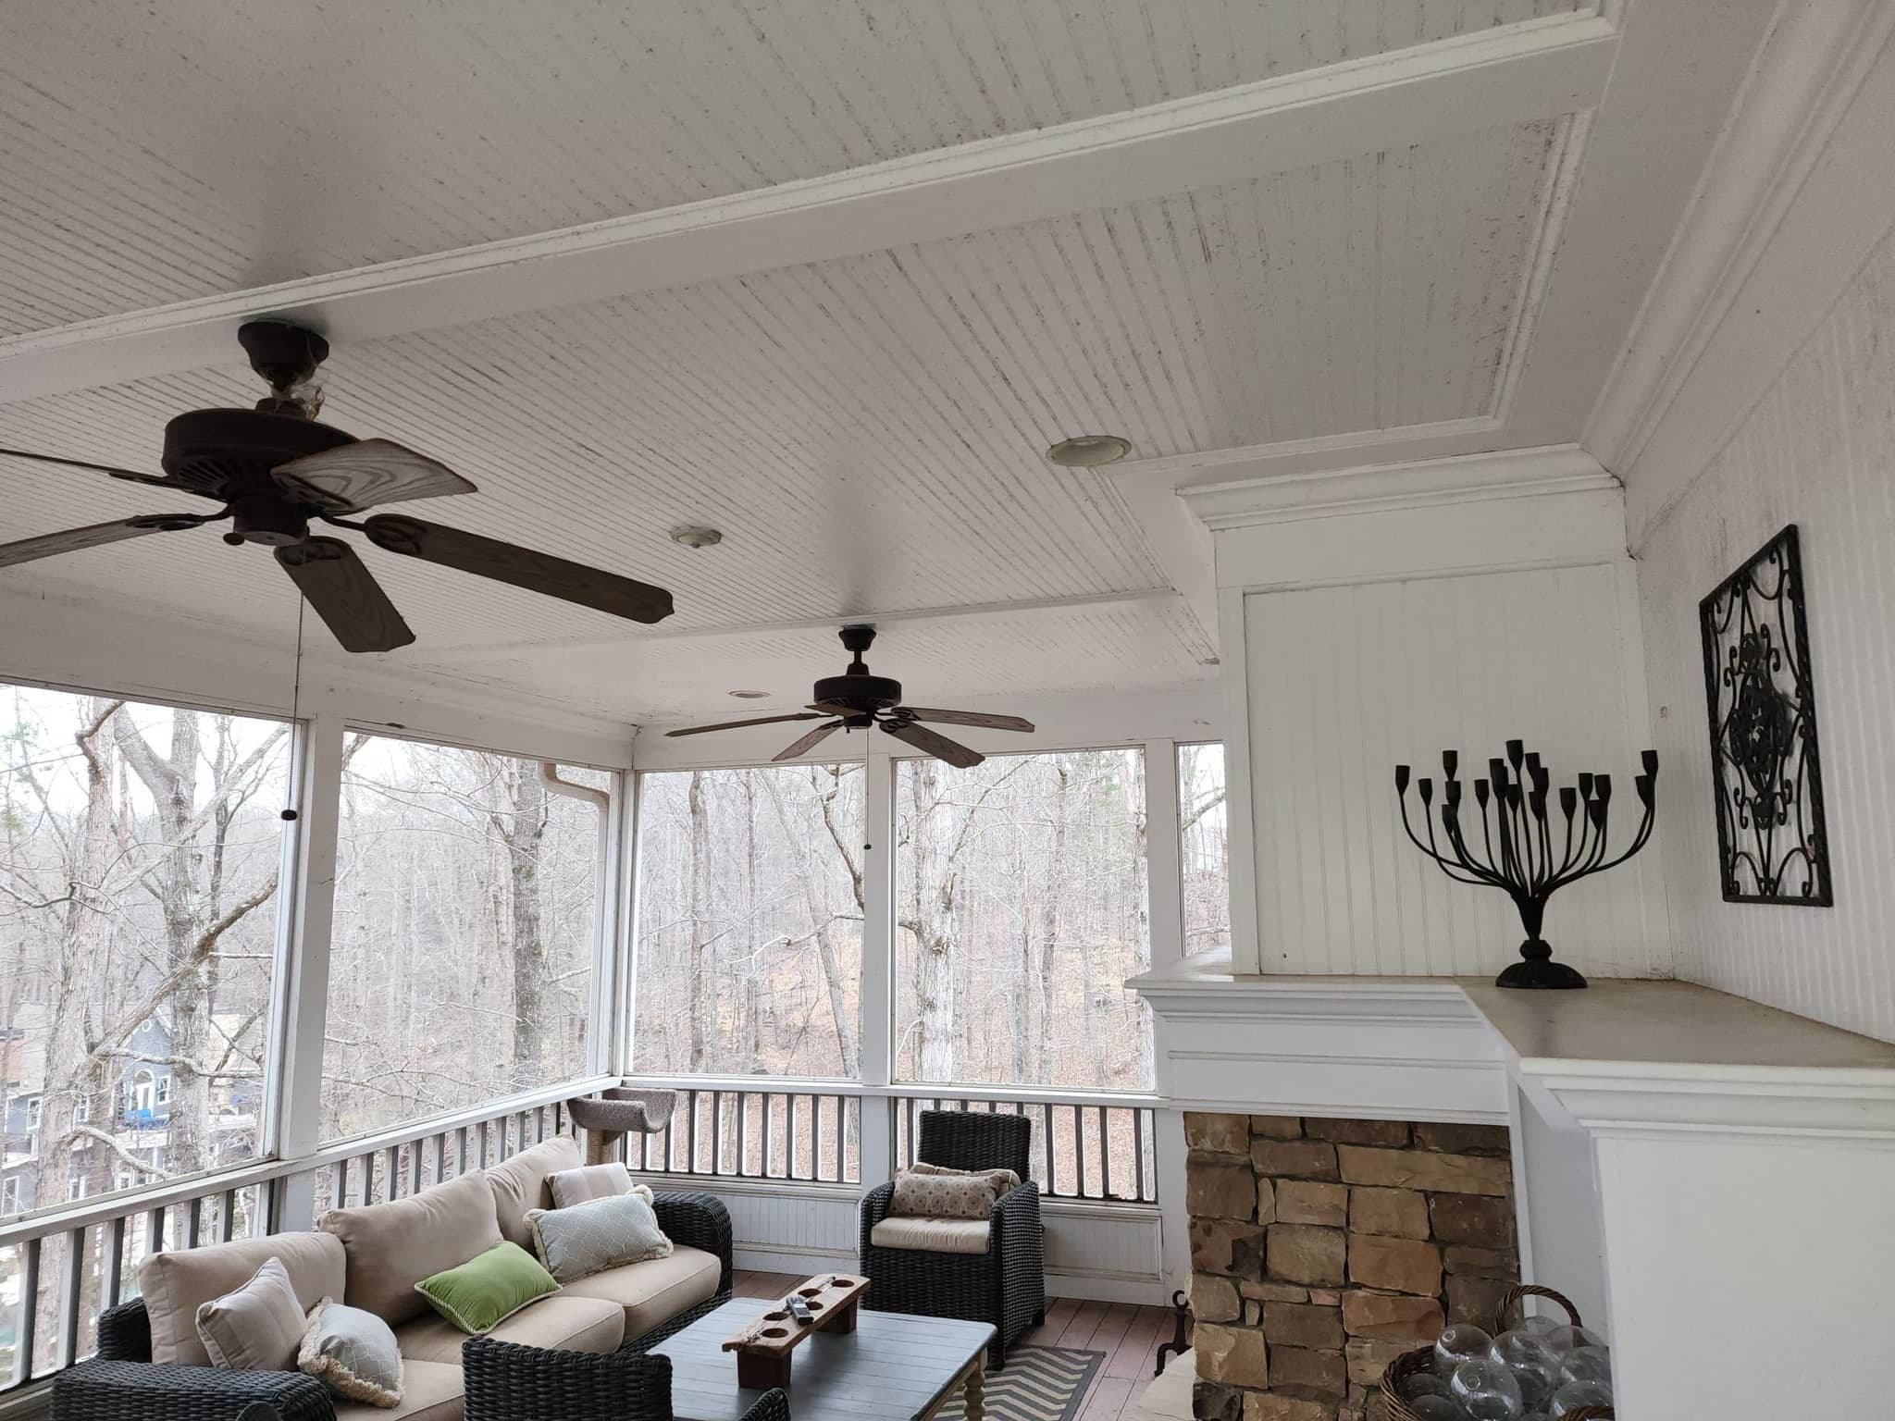
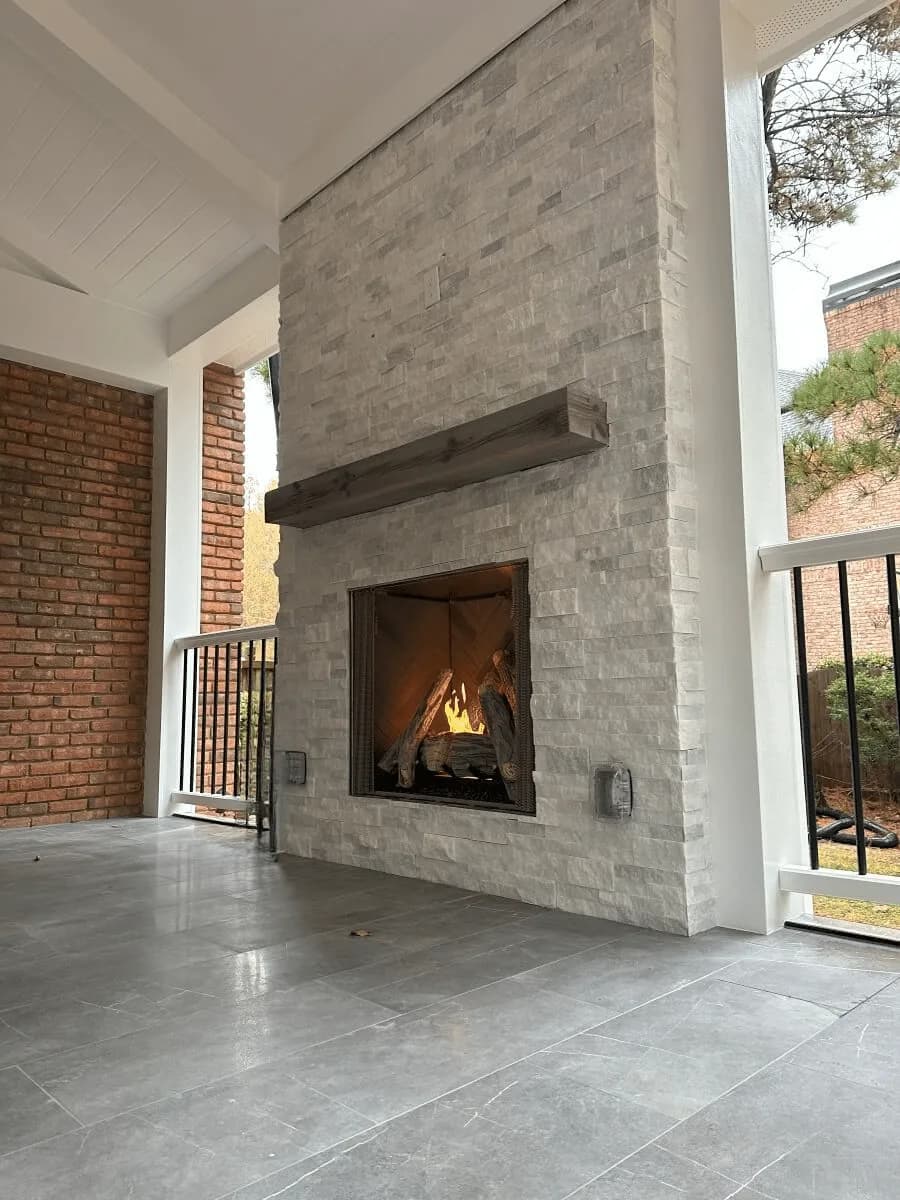
Outdoor Living
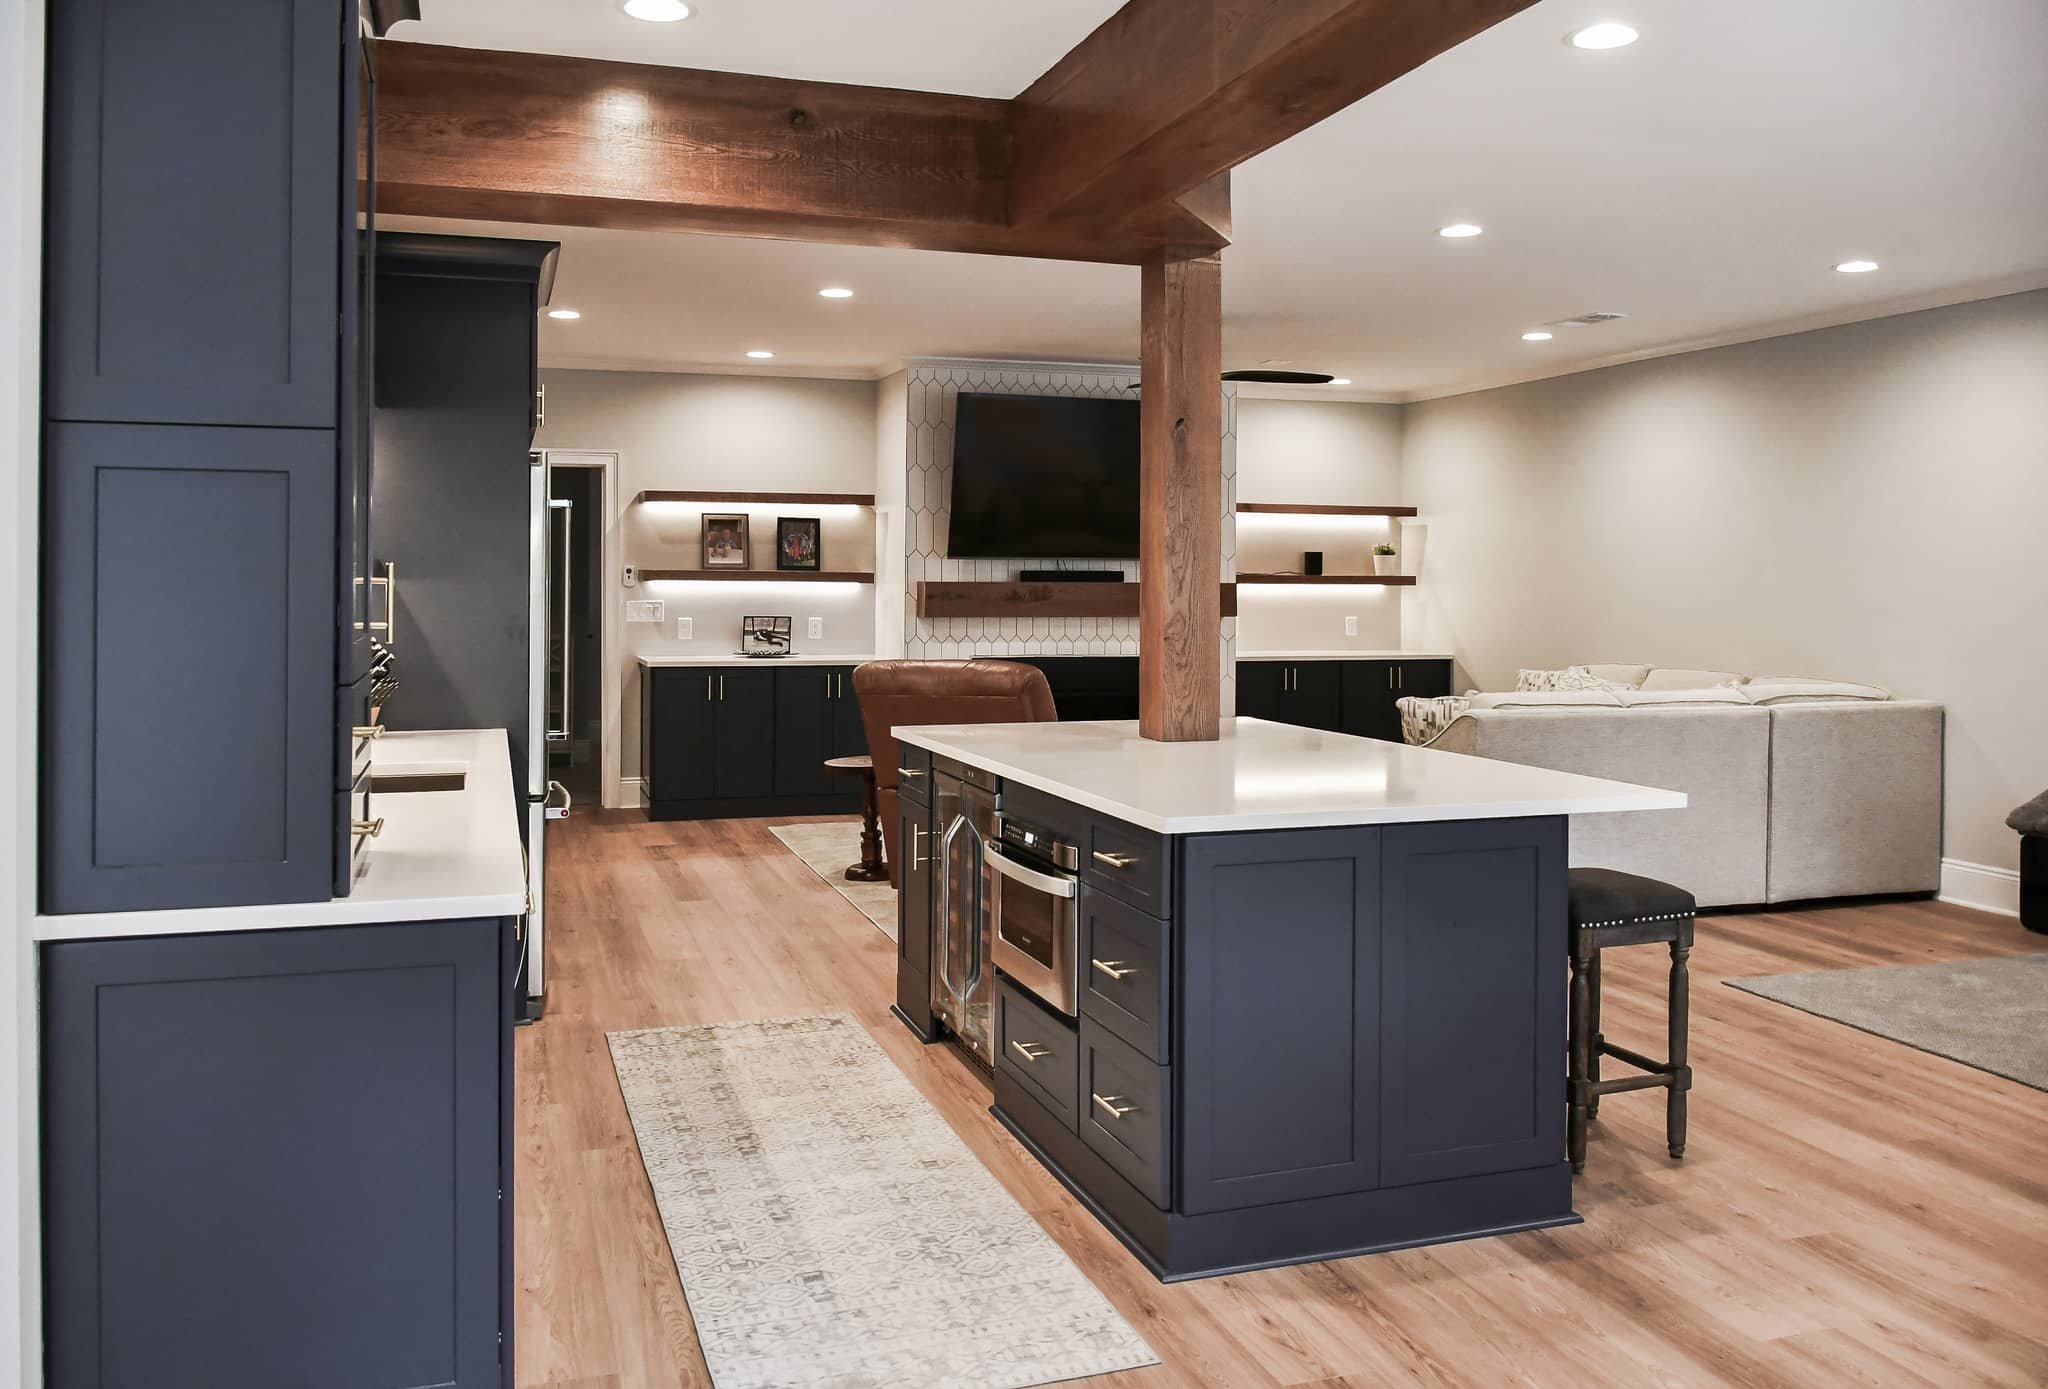
Basements & Bonus Rooms
Included in every build
One contract, no allowances left blank.
- Lot evaluation & site plan
- Architectural plans & engineering
- Permit application & inspections
- Clearing, grading & erosion control
- Foundation, framing & roof
- Plumbing, electrical & HVAC
- Insulation & energy code compliance
- Windows, doors & exterior finishes
- Kitchens, baths & interior finishes
- Selections & 3D renderings
- Daily cleanup & job-site photos
- One-year written warranty
Local conditions
What Johns Creek land does to a house plan.
Johns Creek runs its own Building Division inside Community Development, and everything moves through the city Customer Self-Service portal, where contractors have to register their license before they can apply at all. A new house is routed to whichever divisions need to see it, which for a custom home usually means Building, Land Development and Planning and Zoning together, and sometimes the Fire Marshal for a long private drive.
The community review is the second gate. Most of the city's estate lots sit inside covenanted communities with an architectural review committee that approves the elevation, materials, colors and site plan before the city ever sees the drawings. Those guidelines go into the first set of drawings, where they cost nothing, rather than into a revision.
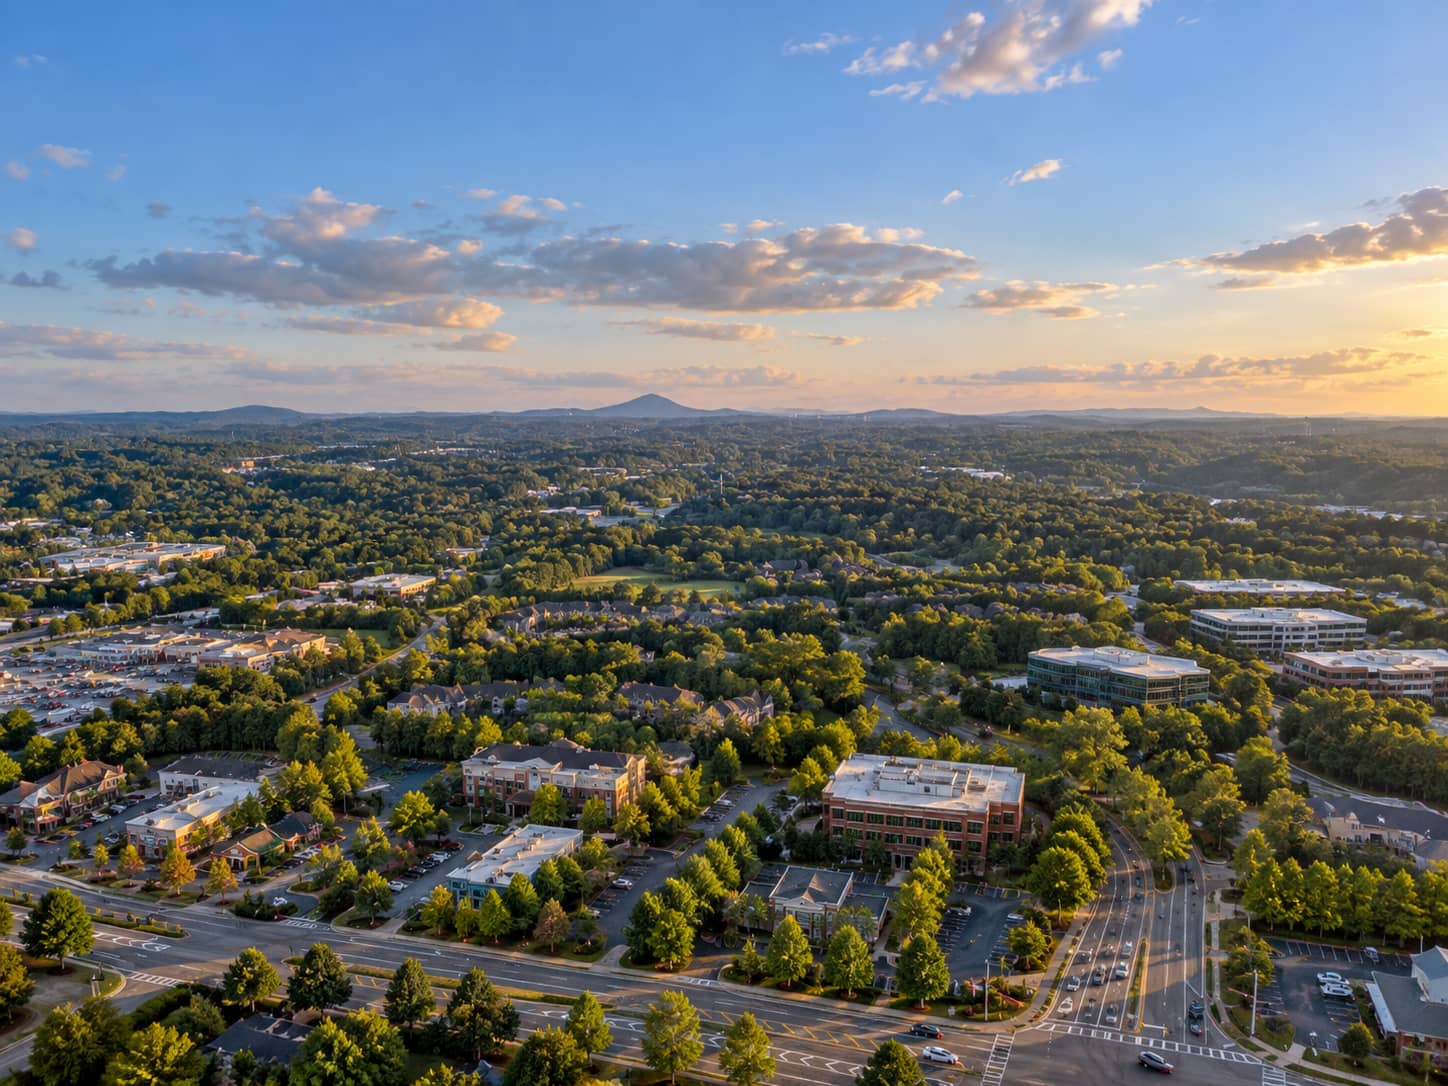
The river is the third. Lots along the Chattahoochee and its tributaries carry buffer rules that affect the footprint, grading and any outside work, and parts of the corridor are mapped floodplain. Underneath, it is rolling red-clay piedmont, which means a walkout lower level is available on most lots and is the least expensive room you will add to the house. Sewer serves nearly the whole city.
How we work here
The sequence for a Johns Creek lot.
Read the covenants and the buffer
The review board's guidelines and the stream buffer map come before a floor plan exists. Together they decide the envelope.
Design for the review board first
Elevations, materials, colors and the site plan go to the community committee. We draw them to pass the building code at the same time.
Survey and, on a teardown, demolish
Current setbacks and impervious limits, then the demolition permit on an older lot, with utilities cut and the site stabilized for erosion control.
Price the build, then submit
Site work, foundation, every trade and every allowance on one fixed-price proposal. The package goes into the city CSS portal under our registered license.
Build, with every inspection requested for you
Footings, framing, rough-ins, insulation, drywall, finishes and the final. Each request goes through the portal from our account, and each working day ends with a photo from the site.
Permits
Permitting a new home with the City of Johns Creek.
Johns Creek runs its own Building Division inside the Community Development Department, so your new house is permitted by the city rather than by Fulton County. Paper applications are gone. Everything moves through the city Customer Self-Service portal, and contractors have to register their license credentials there before they can apply at all. A new single-family home is a full plan review: site plan, land disturbance, foundation, framing, energy compliance and the trade permits.
Submittals get routed to whichever divisions need to see them, which for new construction can include Building, Land Development, Planning and Zoning, and the Fire Marshal. Lots along the river carry buffer rules that are checked at the site plan stage. On a teardown the demolition is permitted separately and first, and land disturbance of an acre or more adds the state erosion permit. Every submittal, to whichever division needs it, goes in under our registration.
Who issues it
City of Johns Creek Community Development, Building Division, 11360 Lakefield Drive. johnscreekga.gov
The CSS portal
Applications, plan review, fees and inspection requests all run through the Customer Self-Service portal. Contractor licenses have to be registered first.
We pull it, not you
Our credentials are already registered. You get told when inspections passed instead of being handed a login.
Near the river
Lots along the Chattahoochee and its tributaries carry buffer rules that affect the footprint, the grading and any outside work.
Budget
What a custom home costs to build in Johns Creek.
The review board sets more of the number here than the ground does. The estate communities expect particular materials, roof forms and site treatments, and those expectations are on the proposal as real lines before the floor plan is priced. A river lot adds engineering and grading to work within the buffer.
Every line is priced on its own, so the site work, the foundation, the exterior package the community requires and each finish allowance are numbers on the proposal rather than a price per square foot. The calculator is for orientation. The proposal is the document with your numbers in it.
Where the money goes
The exterior materials and roof forms the review board expects, a foundation on sloped ground, grading and engineering on a river lot, and the finished basement most lots here make possible.
The exterior package
Brick, stone, windows and roofing chosen to pass the community review. Priced as a package, because the committee approves them together.
Before you sign anything
Homework before the first proposal.
Choosing a custom home builder in Johns Creek
The longer read on how we work in Johns Creek, written for people still choosing a builder.
Read the article →The pre-construction phase
Review board, survey, design and permits: the months before anyone digs.
Read the guide →What a custom home costs in North Georgia
The ranges we see and what moves a build from one end to the other.
Read the guide →Fixed price vs cost-plus
Why we sign the first kind and what the second kind costs you.
Read the guide →Custom home cost calculator
A starting range for your square footage and finish level.
Open the tool →Where we build
Johns Creek & north Fulton.
All remodeling services in Johns Creek · Areas we serve · Custom home building overview
In their words
Reviews from the ground up.
A whopping amount of ZERO stress. You are in truly good hands from start to finish.
Very responsive, patient with our questions, and made suggestions that improved our project.
Exceptional professionalism, expertise, and a genuine commitment to delivering quality service.
Good questions
Building a custom home in Johns Creek, answered.
Does the community review board or the city come first?+
The review board. In Country Club of the South, St Ives and most of the estate communities the architectural committee approves the elevation, materials, colors and site plan before the city examines the building drawings. We design for that approval and the code at the same time, so nothing is drawn twice and nothing is submitted to the city that the committee will send back.
Can I file the permit myself?+
Not practically. Johns Creek moved everything into its Customer Self-Service portal, and contractors register their license credentials there before they can apply. Ours are registered. The application, the plan review and every inspection request are part of the contract.
Our lot backs onto the Chattahoochee. What does that change?+
The footprint. Lots along the river and its tributaries carry buffer rules that affect where the house, the grading and any outside work can go, and parts of the corridor are mapped floodplain. We check both before design, because they decide the buildable envelope.
Do these lots take a basement?+
The grade allows it on most Johns Creek lots, and where it does it usually gives you a walkout for close to the cost of a crawlspace foundation, and the finish work is far cheaper while the trades are already in the house than it will be in five years. It sits on the proposal as its own line.
How long does a custom home take in Johns Creek?+
Review board approval, design, any demolition and the city permit come first, and the committee's meeting calendar is often the longest single wait in the whole job. Construction time then follows the house and the lot. Your proposal carries a schedule with all of it laid out, approvals included.
Johns Creek & nearby
What will your Johns Creek custom home cost?
Tell us about the lot and the home you want to build in Johns Creek and we will come back with a clear budget and a realistic schedule, line by line.
- ✓ Lot evaluation & site plan
- ✓ Design, plans & renderings
- ✓ Permits, septic & inspections
- ✓ Fixed pricing, line by line