 Est. 2003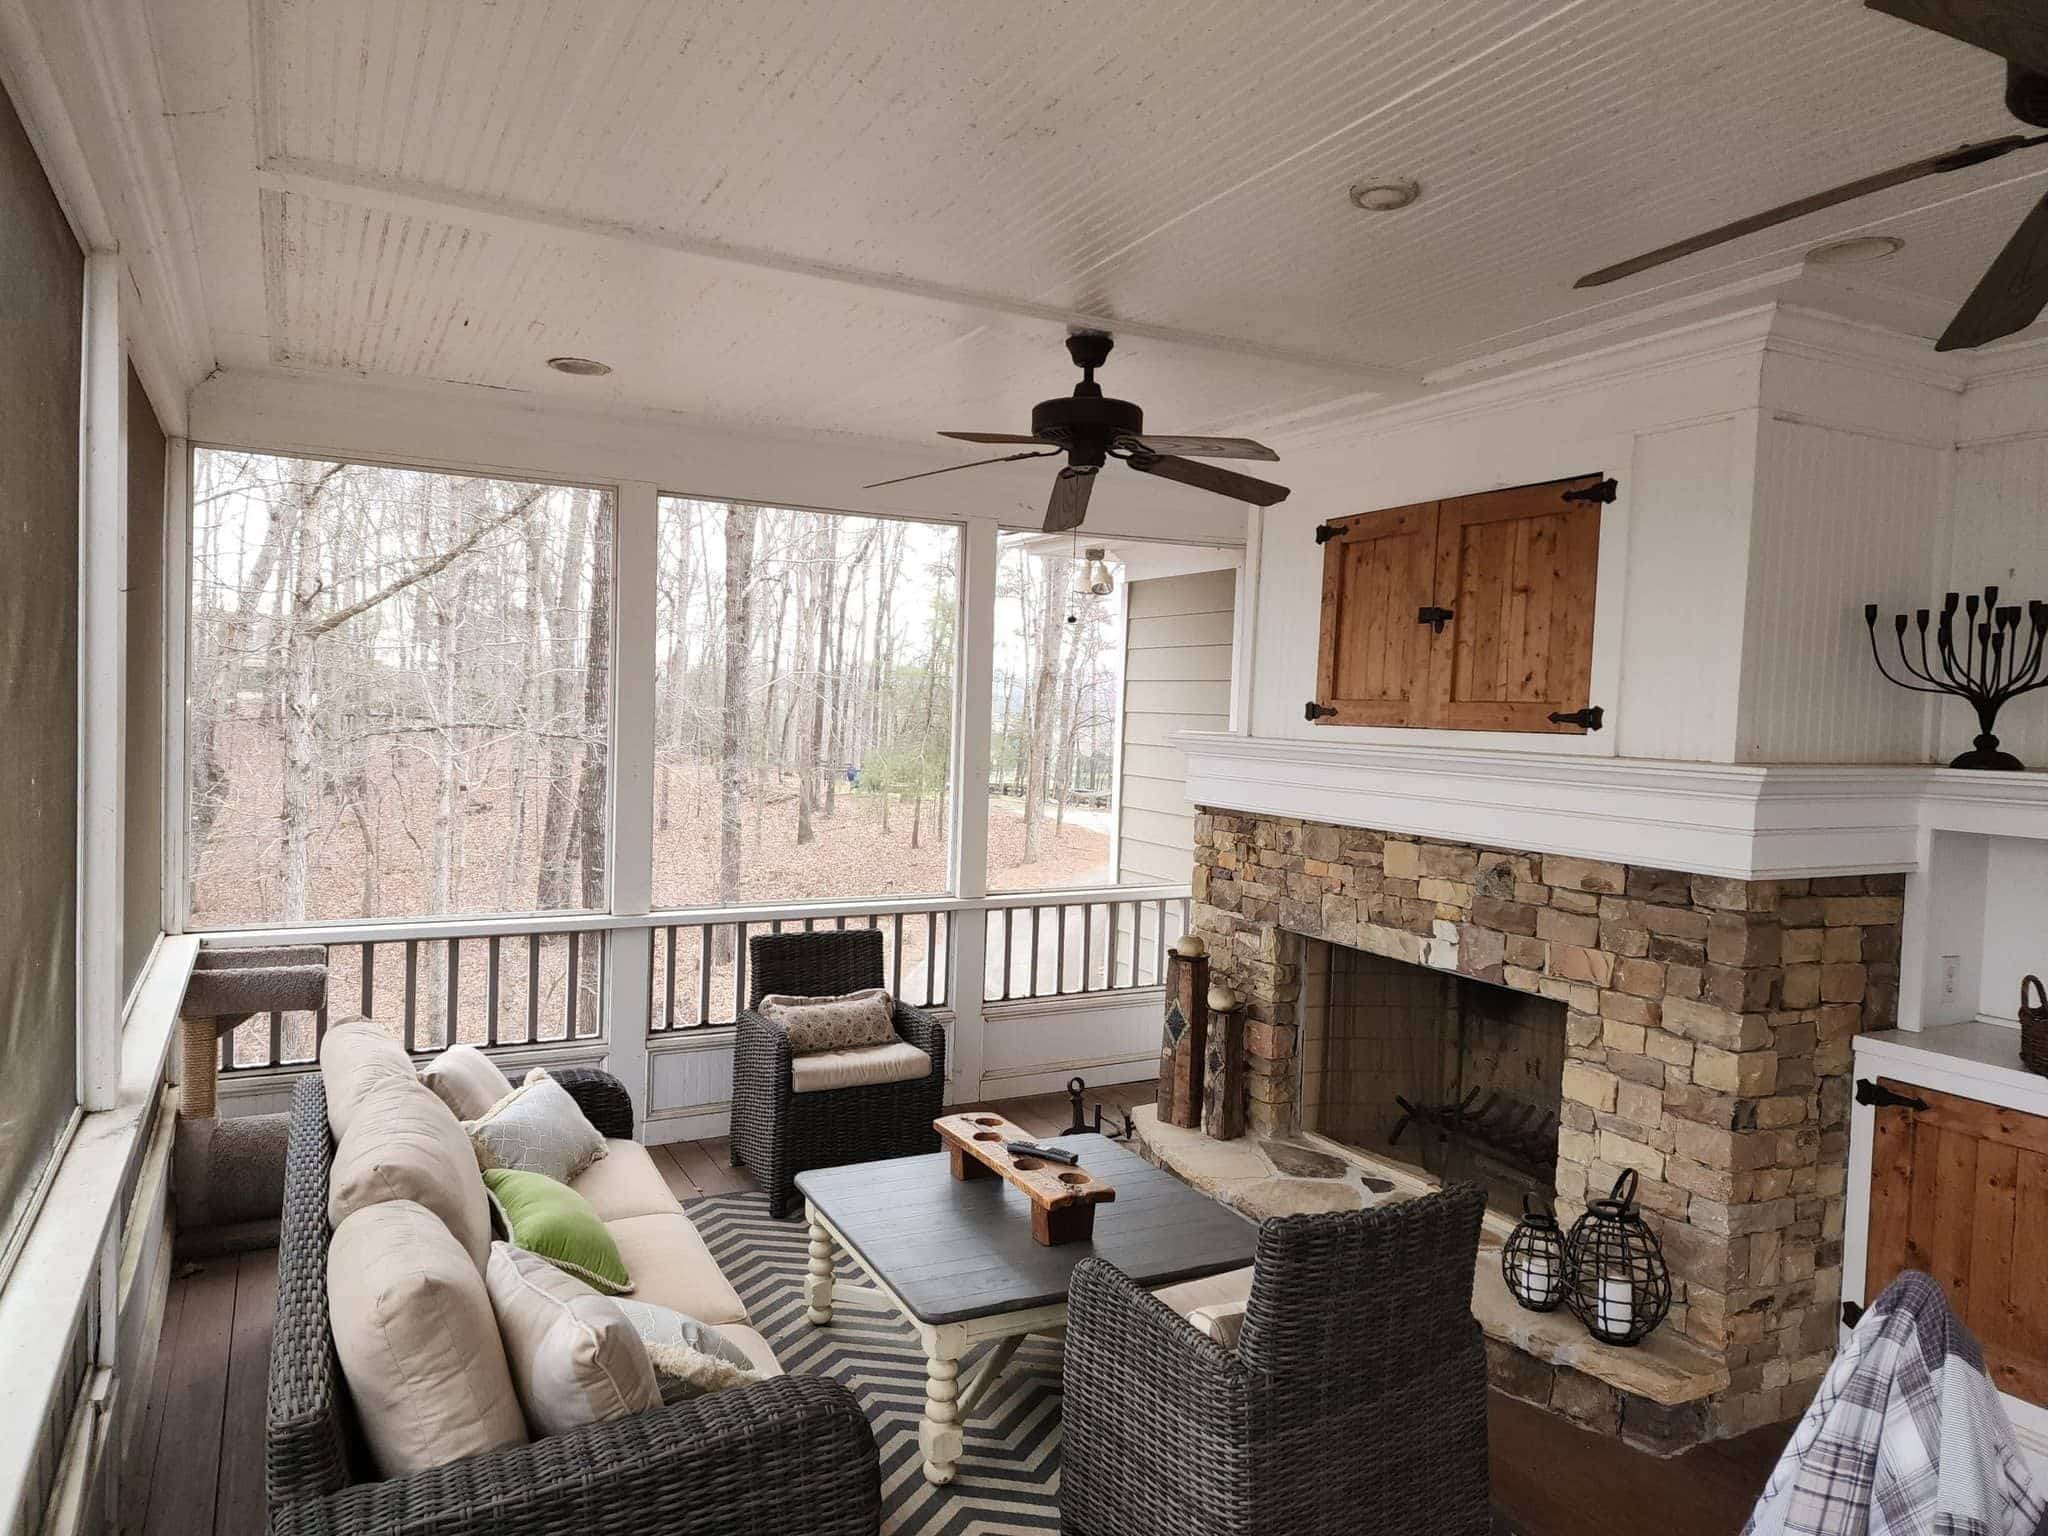
Custom home builder in Marietta, GA.
Marietta is two building markets with one name. East Cobb replaces its 1960s and 70s ranches one lot at a time, and the in-town streets near the Square rebuild under historic-district rules. The first question on either is which office issues the permit.
Custom home builder · Marietta, GA
New homes for East Cobb and in-town Marietta.
Indian Hills, Sope Creek, the streets off Johnson Ferry and Roswell Road, and the older blocks between Whitlock Avenue and the Square: that is where our new-construction work in this part of Cobb goes. We have built here since 2003, and we know that a Marietta address covers a great deal of unincorporated county, which changes who reviews the plans before anything else does.
The whole build sits on one fixed-price contract. We pull the permit with the city or Cobb County, photograph the site at the end of each working day, and back the finished house with a written one-year warranty.
Know your lot
Three kinds of custom home lot in Marietta.
The city limits, the historic districts and the creeks each draw a line through this market. Which side of them the lot sits on decides the first permit.
A 1960s ranch on a big lot
The most common Marietta build, and almost always unincorporated Cobb. Demolition permit, a survey against current setbacks, and usually a lot that slopes enough for a basement the old house never had.
City permit, historic review
Streets near the Square, Whitlock Avenue and the older blocks around them. City of Marietta permitting, and in the designated historic districts a design review that comes before the building plans.
Buffers and steep ground
Lots along Sope Creek, Rottenwood Creek and the slopes toward Kennesaw Mountain carry stream buffers or grades that need engineering. Good sites, with smaller envelopes.
What we build
Every part of a Marietta custom home.
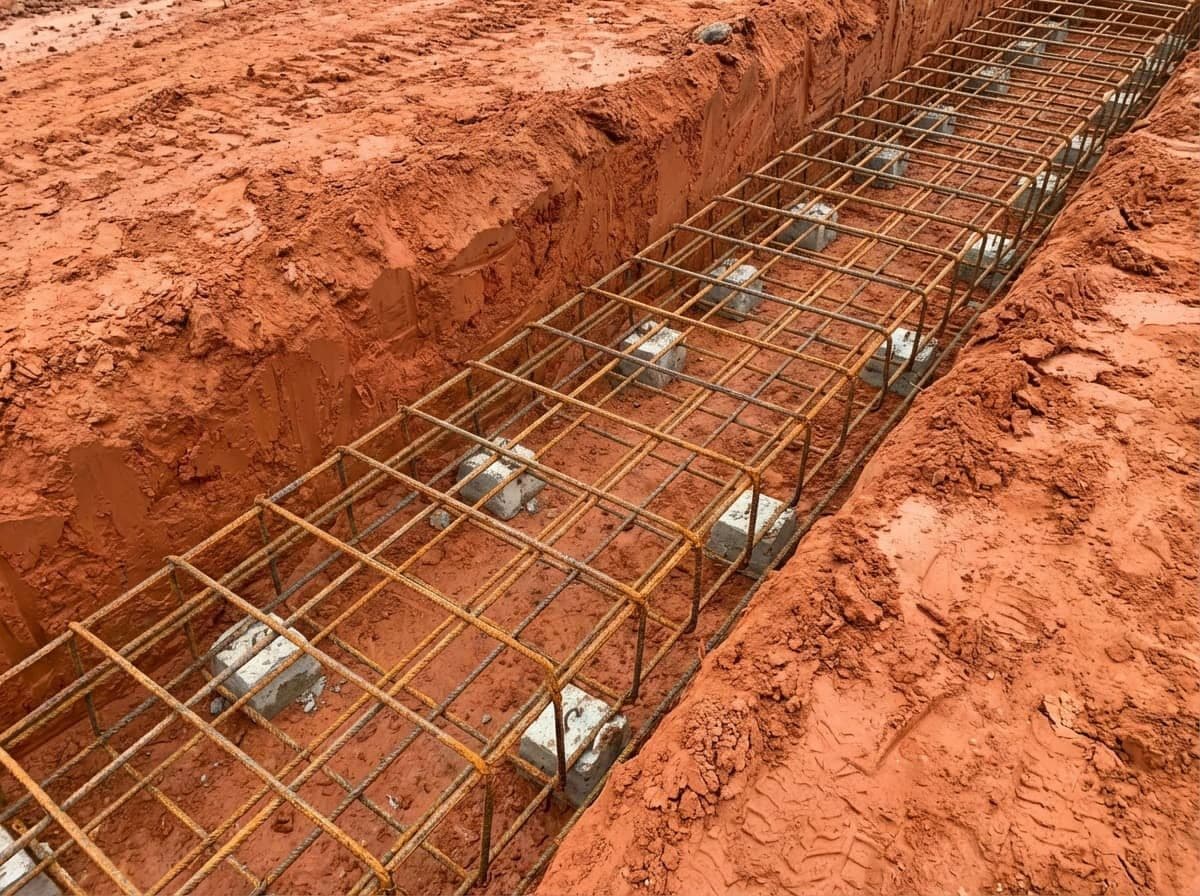
Lot & Site Work

Design & Floor Plans
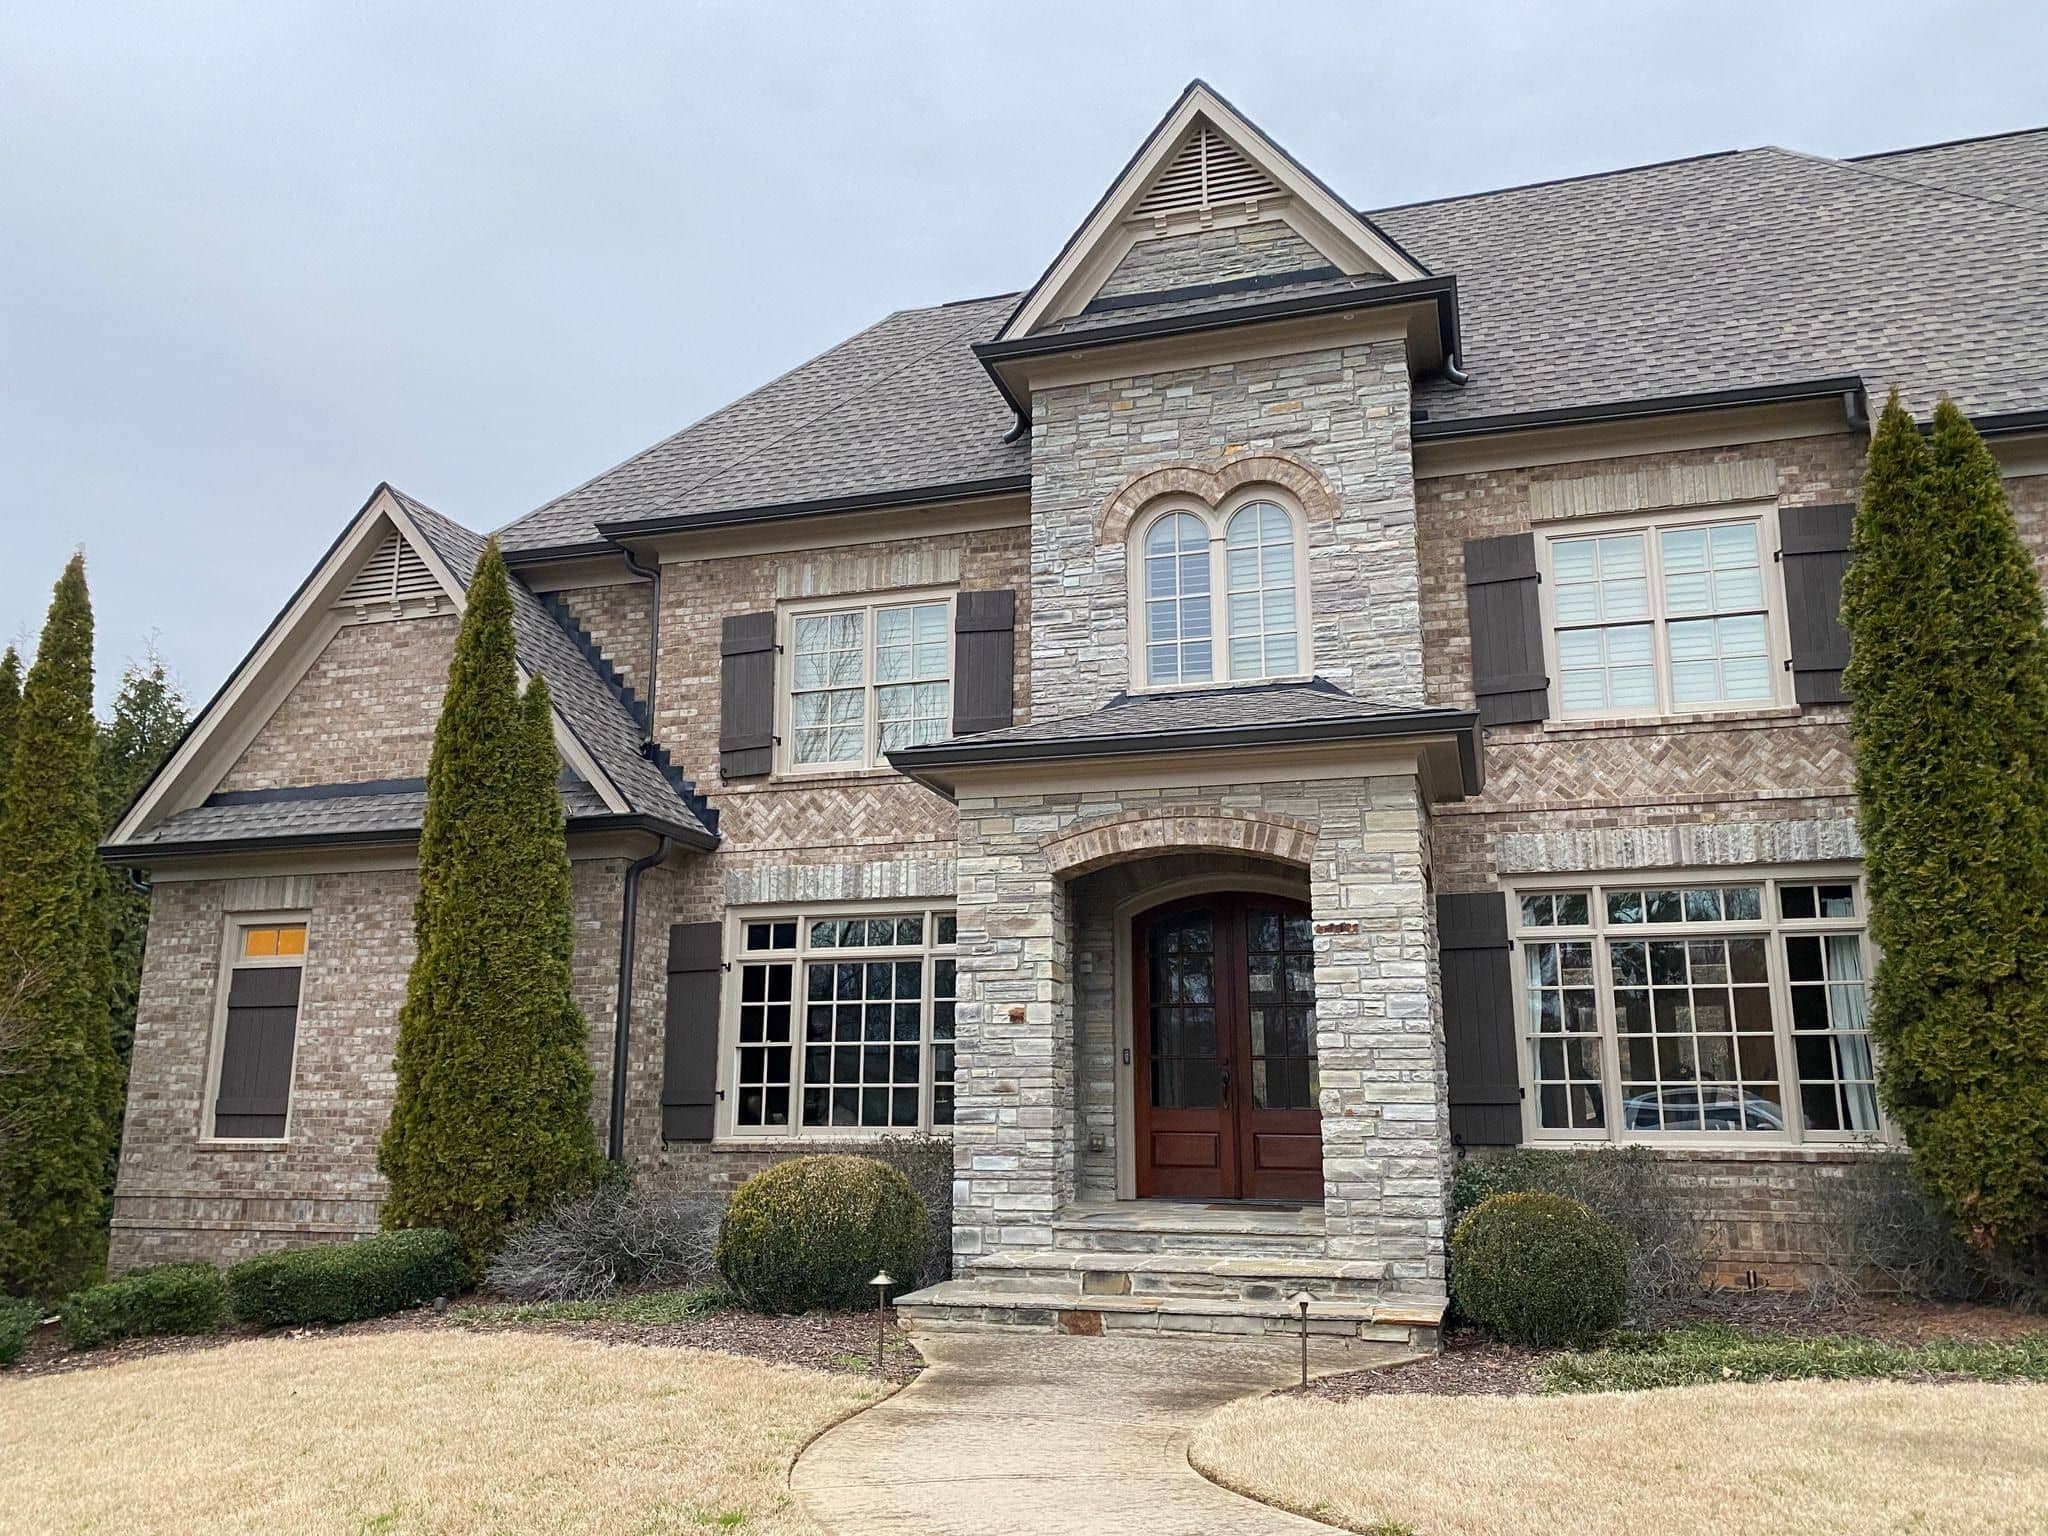
Shell, Roof & Exterior

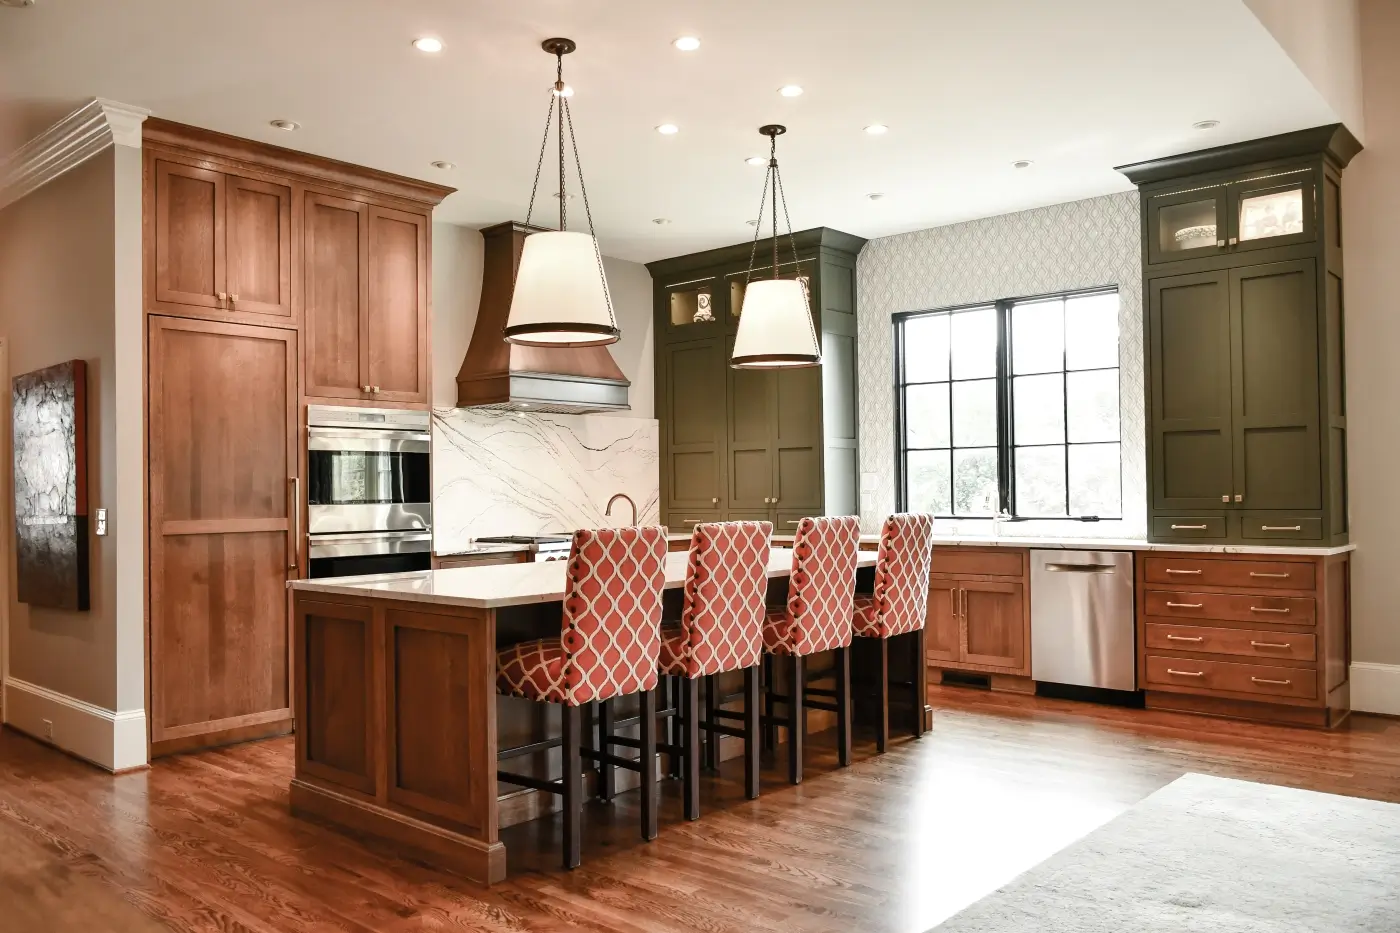
Kitchens & Baths
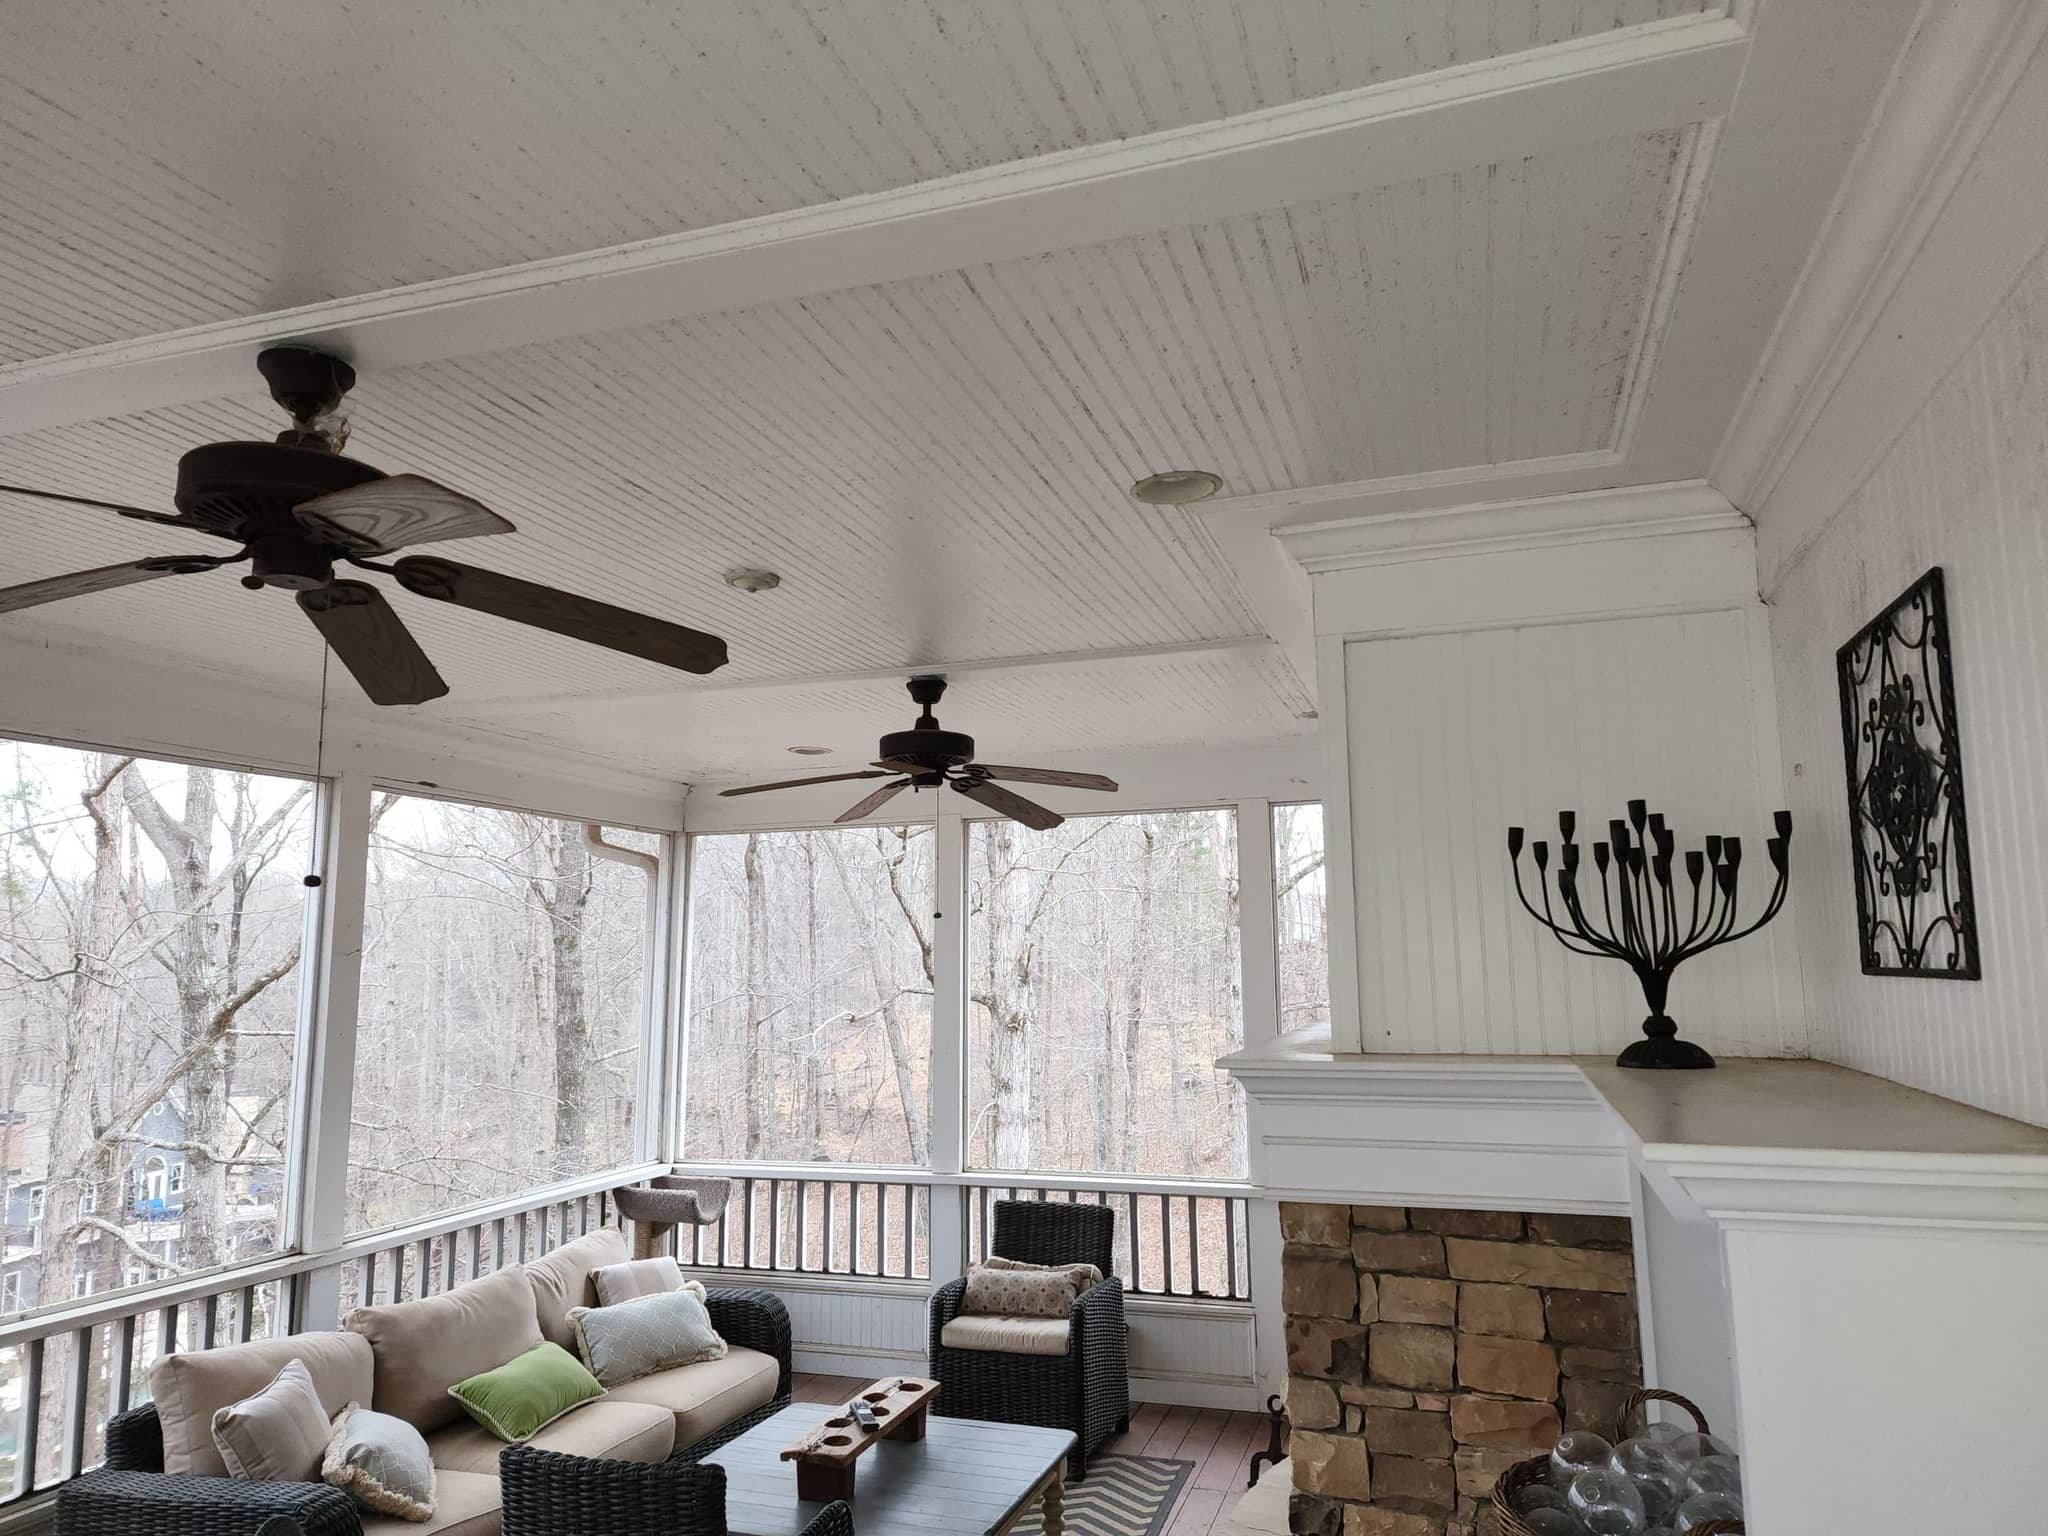
Outdoor Living
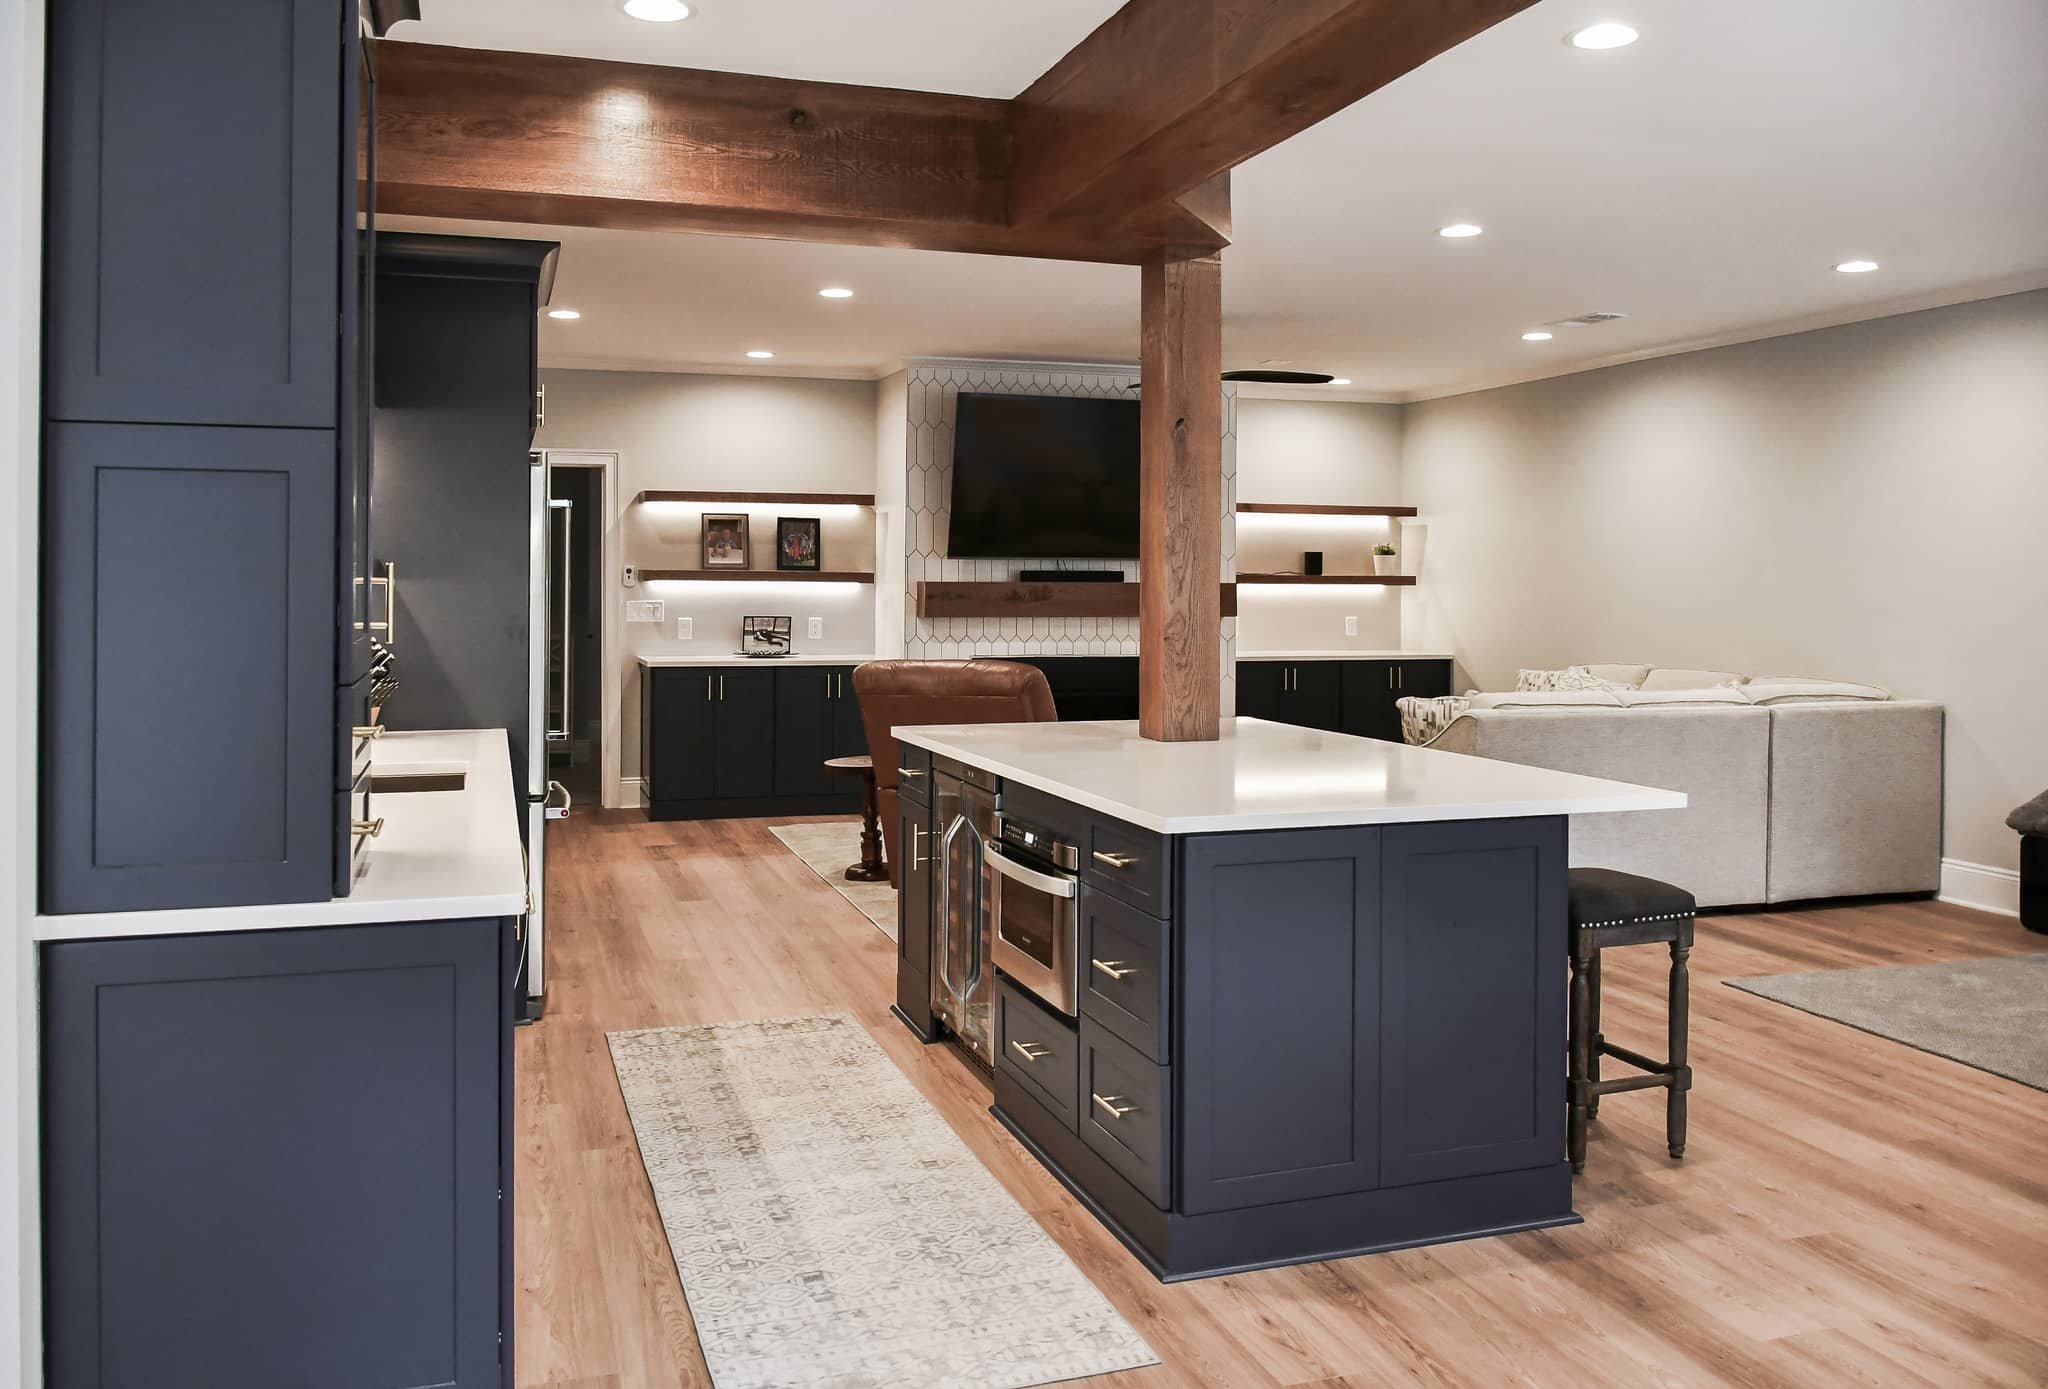
Basements & Bonus Rooms
Included in every build
One contract, no allowances left blank.
- Lot evaluation & site plan
- Architectural plans & engineering
- Permit application & inspections
- Clearing, grading & erosion control
- Foundation, framing & roof
- Plumbing, electrical & HVAC
- Insulation & energy code compliance
- Windows, doors & exterior finishes
- Kitchens, baths & interior finishes
- Selections & 3D renderings
- Daily cleanup & job-site photos
- One-year written warranty
Local conditions
What Marietta land does to a house plan.
The city limits come first. A Marietta mailing address covers a large amount of unincorporated Cobb County, and the county publishes an Am I Located in a City map for exactly this purpose. Inside the limits, the plans go to Marietta Development Services; outside them, to Cobb County Community Development on Powder Springs Street. Most East Cobb teardowns are county. Most in-town lots are city.
In-town, the historic districts are the second constraint. Marietta designates several, and new construction inside one is reviewed for compatibility before the building plans are examined. Materials, massing and how the house meets the street all count. Those expectations go into the first draft, not a revision.
Underneath, the ground rolls from Kennesaw Mountain down to the Chattahoochee through Sope Creek and Rottenwood Creek, so most lots give you a walkout basement and some carry a stream buffer that takes part of the yard out of play. Sewer serves nearly all of both markets. On a teardown the old house's utilities are cut and capped under the demolition permit before anything else happens.

How we work here
The sequence for a Marietta lot.
Confirm city or county
The county's Am I Located in a City map decides who reviews the plans. We check the parcel before any drawings are prepared.
Survey against today's limits
Current setbacks, impervious limits and any creek buffer, read before a floor plan exists. On an East Cobb teardown, this is the step that quietly sets the budget.
Clear the historic review where it applies
In a designated district the design review comes first. One set of drawings is prepared to satisfy the reviewers and the building code together.
Put a number on every line, then file
Demolition where there is one, site work, foundation, every trade and every allowance on a single fixed-price proposal. The application follows, with the city or the county.
Build it, documented daily
Footings, framing, rough-ins, insulation, drywall, finishes, final. We book each inspection, and a photograph from the site closes out every working day.
Permits
Who issues your building permit, Marietta or Cobb County.
This is the first question on any Marietta project, because a Marietta mailing address covers a large amount of unincorporated Cobb County. Inside the city limits, permits come from Marietta Development Services and its permits and inspections group, submitted through the city online system. Outside them, the job goes to Cobb County Community Development on Powder Springs Street. The county publishes an Am I Located in a City map for exactly this purpose. A new single-family home is a full plan review either way: site plan, stormwater, foundation, framing, energy compliance and the trade permits.
Two things can sit ahead of the building permit. In one of the city's designated historic districts, new construction is reviewed for compatibility before the building plans are examined. And on a teardown the demolition is permitted separately and first, with an asbestos survey on an older house. A site that disturbs an acre or more picks up the state erosion permit too. We carry all of it: the reviews, the applications and every inspection.
Inside the city limits
City of Marietta Development Services, permits and inspections, submitted through the city online permitting system. mariettaga.gov
Unincorporated Cobb
Cobb County Community Development, 1150 Powder Springs Street, Suite 400. Use the county Am I Located in a City map to confirm. cobbcounty.gov
Historic districts
New construction inside a designated district is reviewed for compatibility before the building permit, not during it.
We pull it, not you
Demolition, site plan, drawings, engineering and every inspection are ours to handle, city parcel or county parcel.
Budget
What a custom home costs to build in Marietta.
On an East Cobb teardown the demolition, the survey and the stormwater design come before the house, and they are real numbers. In-town, the historic review can set material expectations that are on the proposal before the floor plan is priced.
There is no price per square foot on our proposals. The demolition is a number, the site work is a number, so are the foundation and every finish allowance. Treat the calculator as a first bracket and the proposal as the answer.
Where the money goes
Demolition and haul-off, stormwater compliance on a bigger footprint, exterior materials where a historic review applies, and the finished basement most East Cobb lots make possible.
The demolition
Utility disconnects, the asbestos survey on an older house, the teardown itself and erosion control on the cleared lot. Its own permit and its own line.
Before you sign anything
Homework before the first proposal.
Custom home builder vs general contractor
Which one a teardown-and-rebuild actually needs.
Read the guide →Custom home cost per square foot around Atlanta
What the number really covers and why it moves so much lot to lot.
Read the guide →The pre-construction phase
Survey, design, permits and demolition: the months before anyone digs.
Read the guide →Fixed price vs cost-plus
Why we sign the first kind and what the second kind costs you.
Read the guide →Custom home cost calculator
A starting range for your square footage and finish level.
Open the tool →Where we build
Marietta & Cobb County.
All remodeling services in Marietta · Areas we serve · Custom home building overview
In their words
Reviews from the ground up.
A whopping amount of ZERO stress. You are in truly good hands from start to finish.
Very responsive, patient with our questions, and made suggestions that improved our project.
Exceptional professionalism, expertise, and a genuine commitment to delivering quality service.
Good questions
Building a custom home in Marietta, answered.
Who reviews our plans, Marietta or Cobb County?+
Check the parcel on the county's Am I Located in a City map. Most East Cobb lots are unincorporated and go through Cobb County Community Development; most in-town lots are city and go through Marietta Development Services. The code is the same, only the office and a few steps change. We look the parcel up before a drawing is started, and the permit is ours to pull whichever way it lands.
We are buying a 1960s ranch in East Cobb to tear down. What comes first?+
A survey against current setbacks and impervious limits, an asbestos survey on the old house, and then the demolition permit. The buildable envelope is often smaller than the old footprint suggests, and that decides a lot about the plan before design begins.
Our lot is in a historic district near the Square. Does that matter?+
Yes. New construction inside a designated district is reviewed for compatibility, covering materials, massing and how the house meets the street, before the building plans are examined. It adds a step, not a redesign, as long as the elevations were drawn for it from the beginning.
Can we get a basement out of an East Cobb lot?+
Where the grade allows it, yes. A good number of East Cobb teardown lots fall away enough for a walkout the ranch never had, and that level costs the least it will ever cost while the framers are still standing there. It is priced on its own line.
How long does a custom home take in Marietta?+
Survey, design, any historic review, the demolition permit and the building permit all come first. The build then depends on how big the house is and what the lot demands. Your proposal includes a schedule covering every one of those steps, not only the construction at the end of them.
Marietta & nearby
What will your Marietta custom home cost?
Tell us about the lot and the home you want to build in Marietta and we will come back with a clear budget and a realistic schedule, line by line.
- ✓ Lot evaluation & site plan
- ✓ Design, plans & renderings
- ✓ Permits, septic & inspections
- ✓ Fixed pricing, line by line