 Est. 2003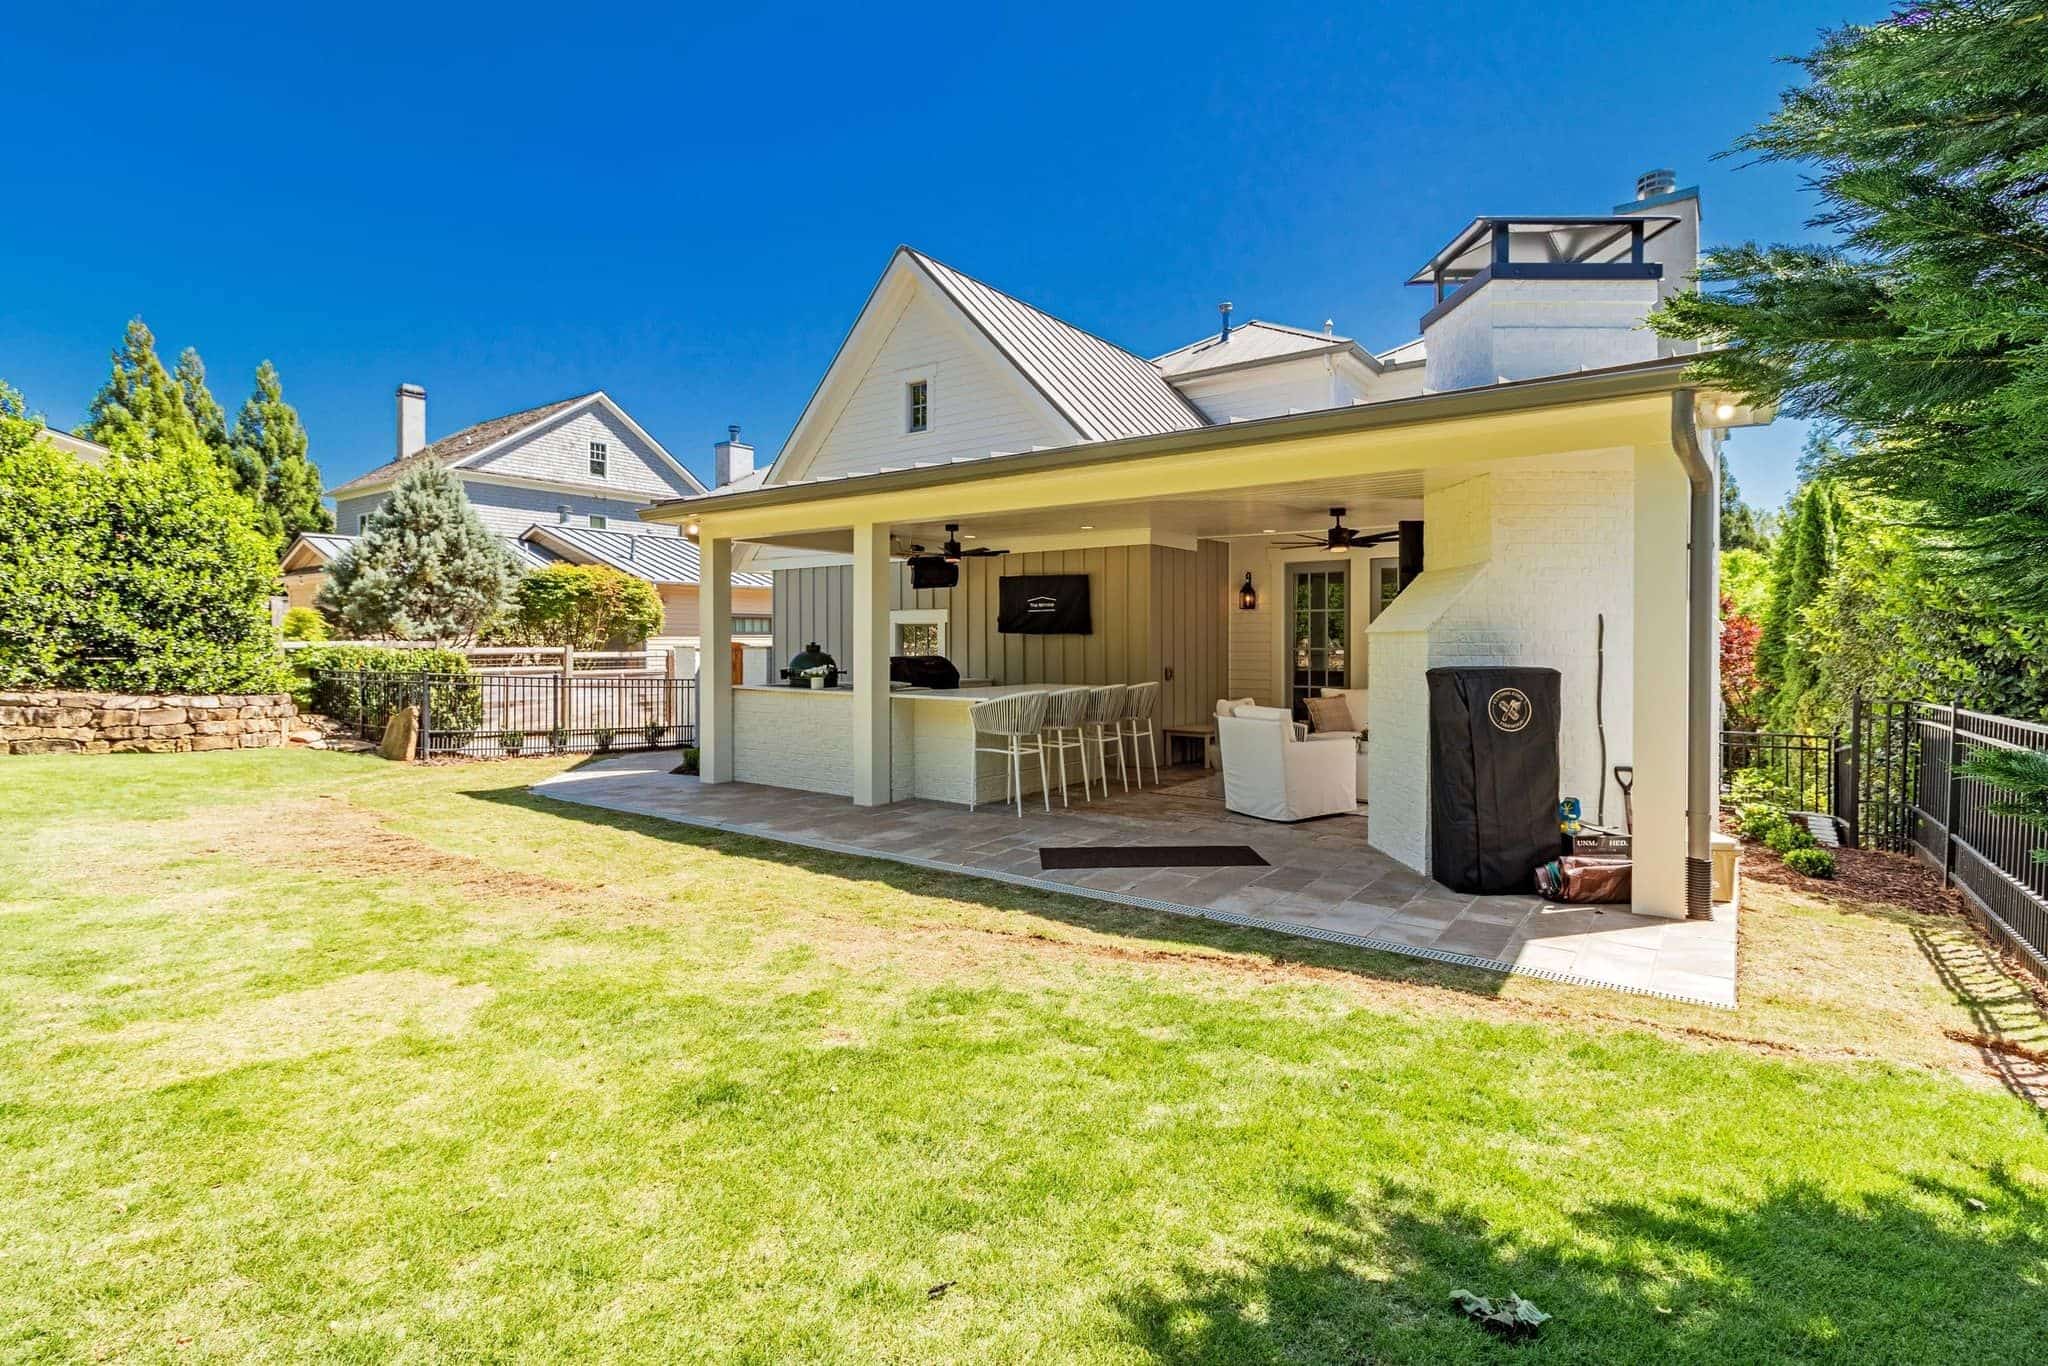
Custom home builder in Sandy Springs, GA.
Almost every custom home in Sandy Springs replaces a house from the 1950s, 60s or 70s. The lots are big, the trees are protected, and the city runs one of the more structured permit processes in metro Atlanta. Knowing that process is most of what a builder brings here.
Custom home builder · Sandy Springs, GA
Teardowns done properly, inside the Perimeter.
High Point, Riverside, Mount Vernon Woods, the streets off Spalding Drive and the river side of Powers Ferry: this is where Sandy Springs custom homes go up, on lots that were platted for ranches sixty years ago. We have worked this city since 2003, and we register our license in its permit portal rather than handing you a login, because here only a licensed residential contractor can file the application.
It runs on one fixed-price contract, demolition through certificate of occupancy. The portal only opens to licensed contractors, so the filing and the inspection requests are ours from the start. A photo comes off the site each working day, and the warranty is a written year.
Know your lot
Three kinds of custom home lot in Sandy Springs.
The city is built out. What a new house can be depends on the old one, the trees and how close the river is.
A 1960s ranch on a half acre
The Sandy Springs standard. Demolition permit, asbestos survey on the old house, a survey against current setbacks and impervious limits, and usually a lot that slopes enough for a basement.
Tree permit before the plan
Tree removal has its own permit here and the city protects canopy. On a heavily treed lot the tree survey shapes the footprint and the driveway before the floor plan is drawn.
Buffers, floodplain and the view
Along the Chattahoochee and the creeks that feed it, the stream buffer and the flood map decide the footprint. The best lots in the city, with the most rules.
What we build
Every part of a Sandy Springs custom home.
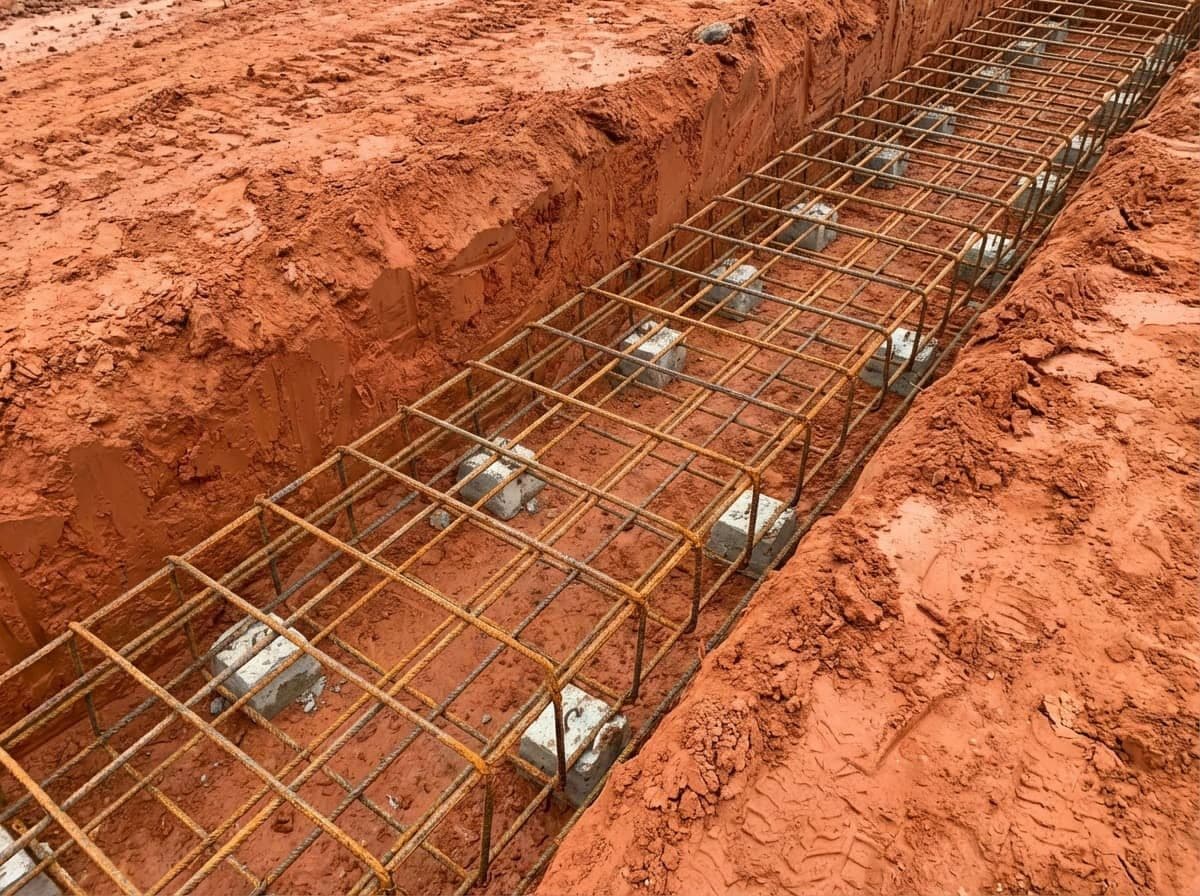
Lot & Site Work

Design & Floor Plans
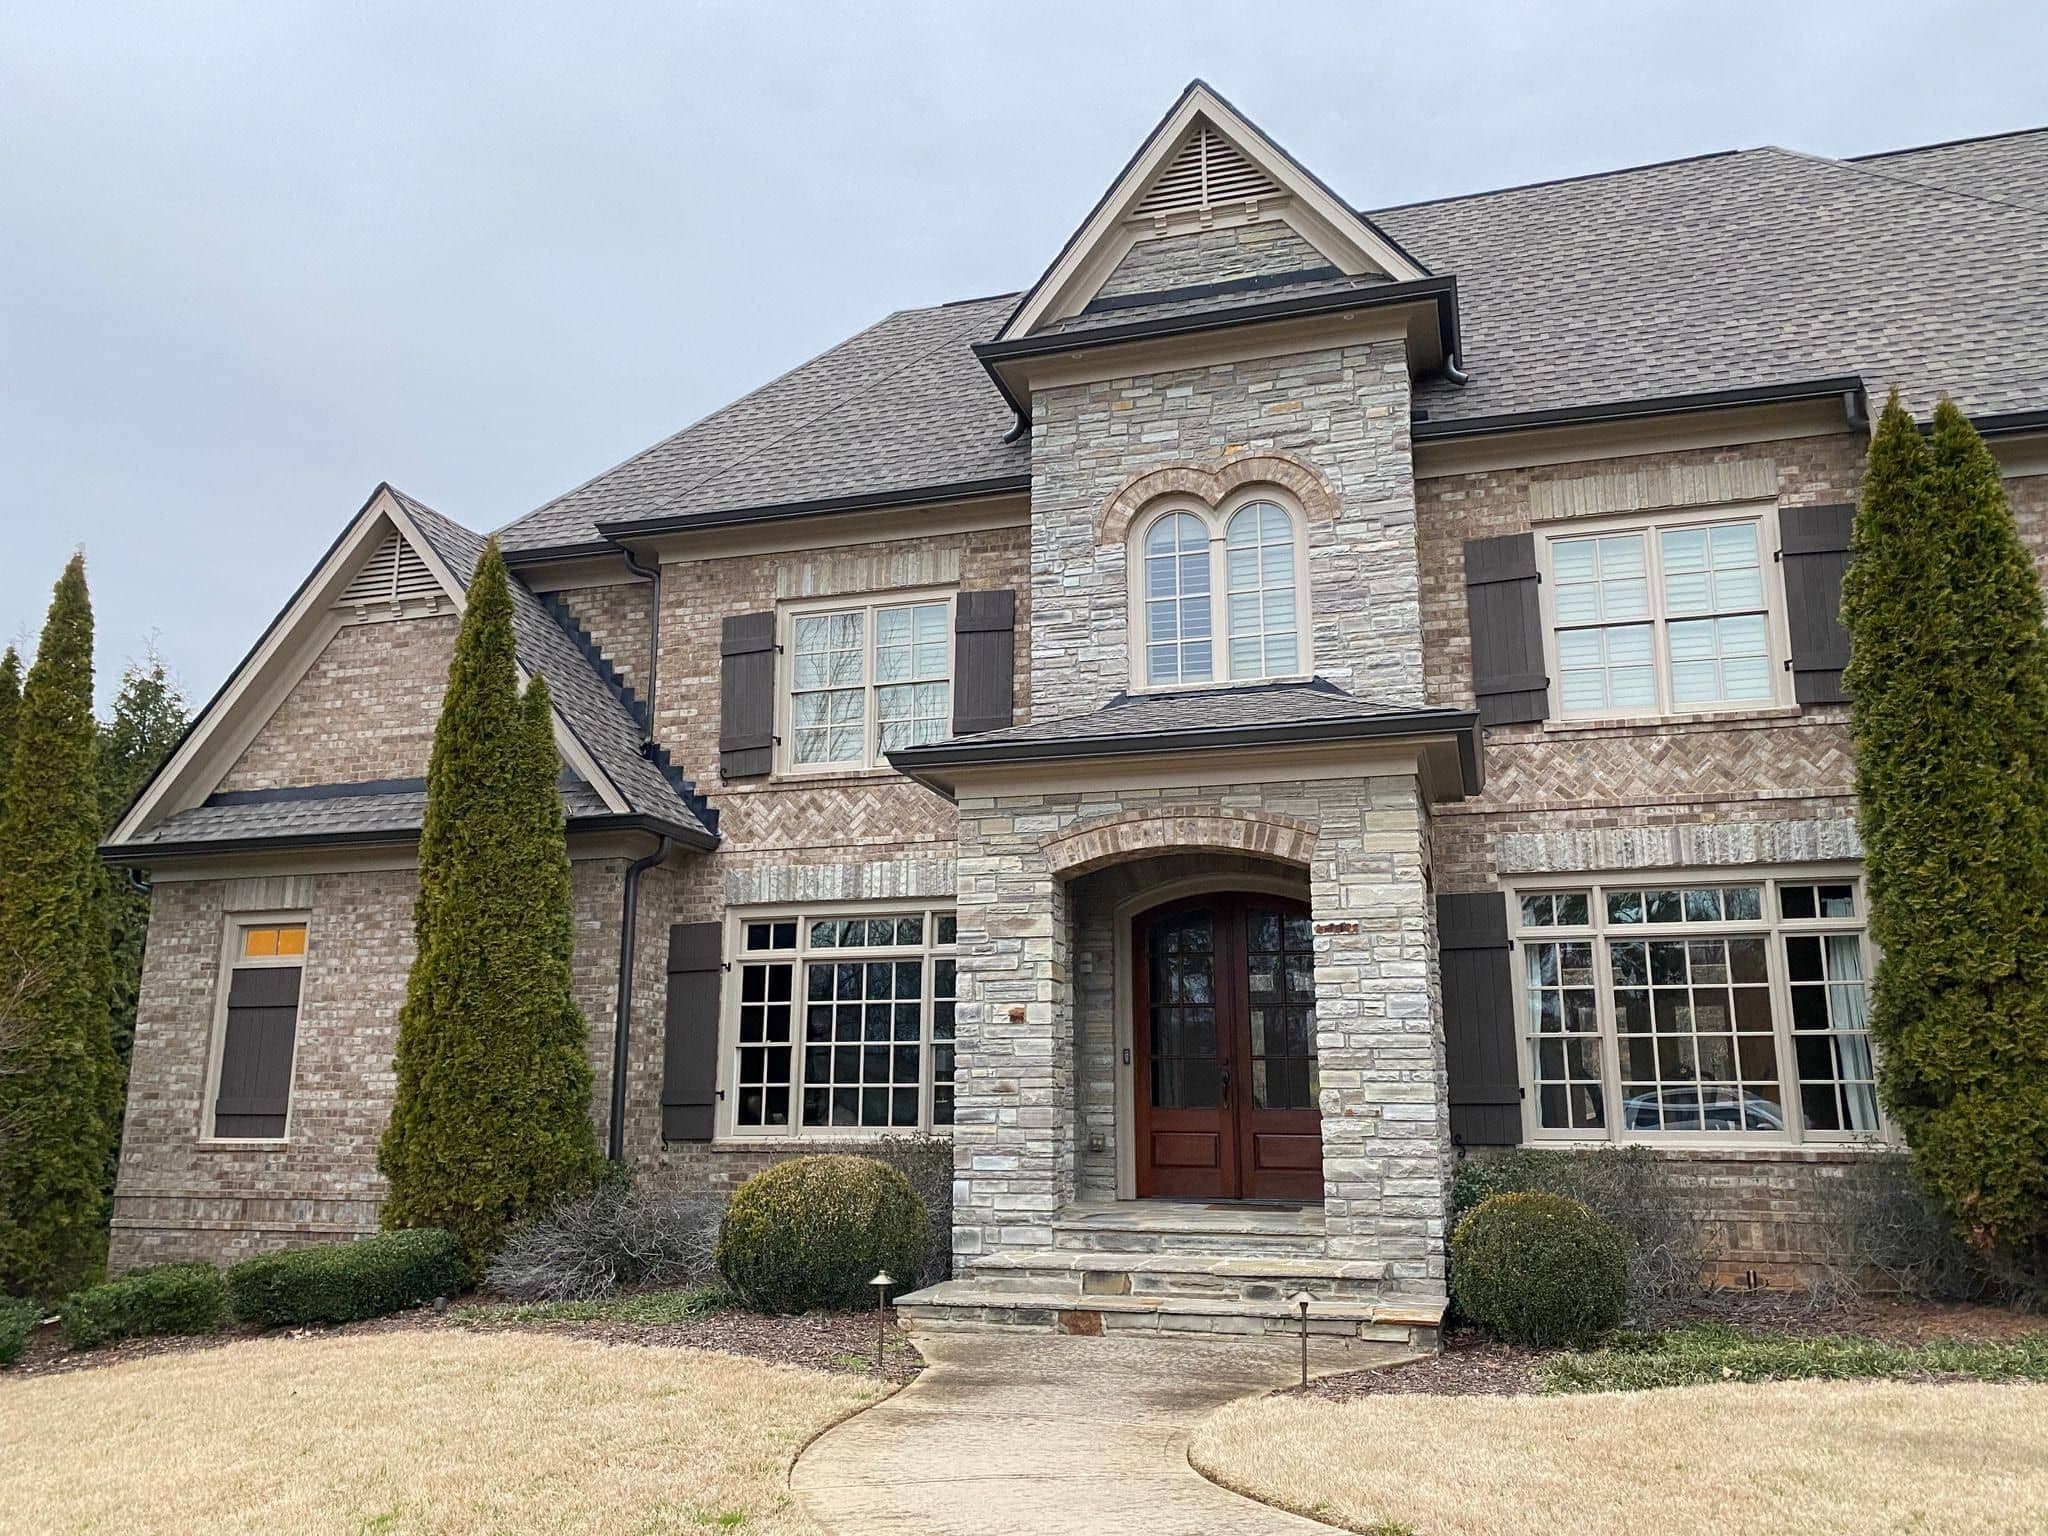
Shell, Roof & Exterior
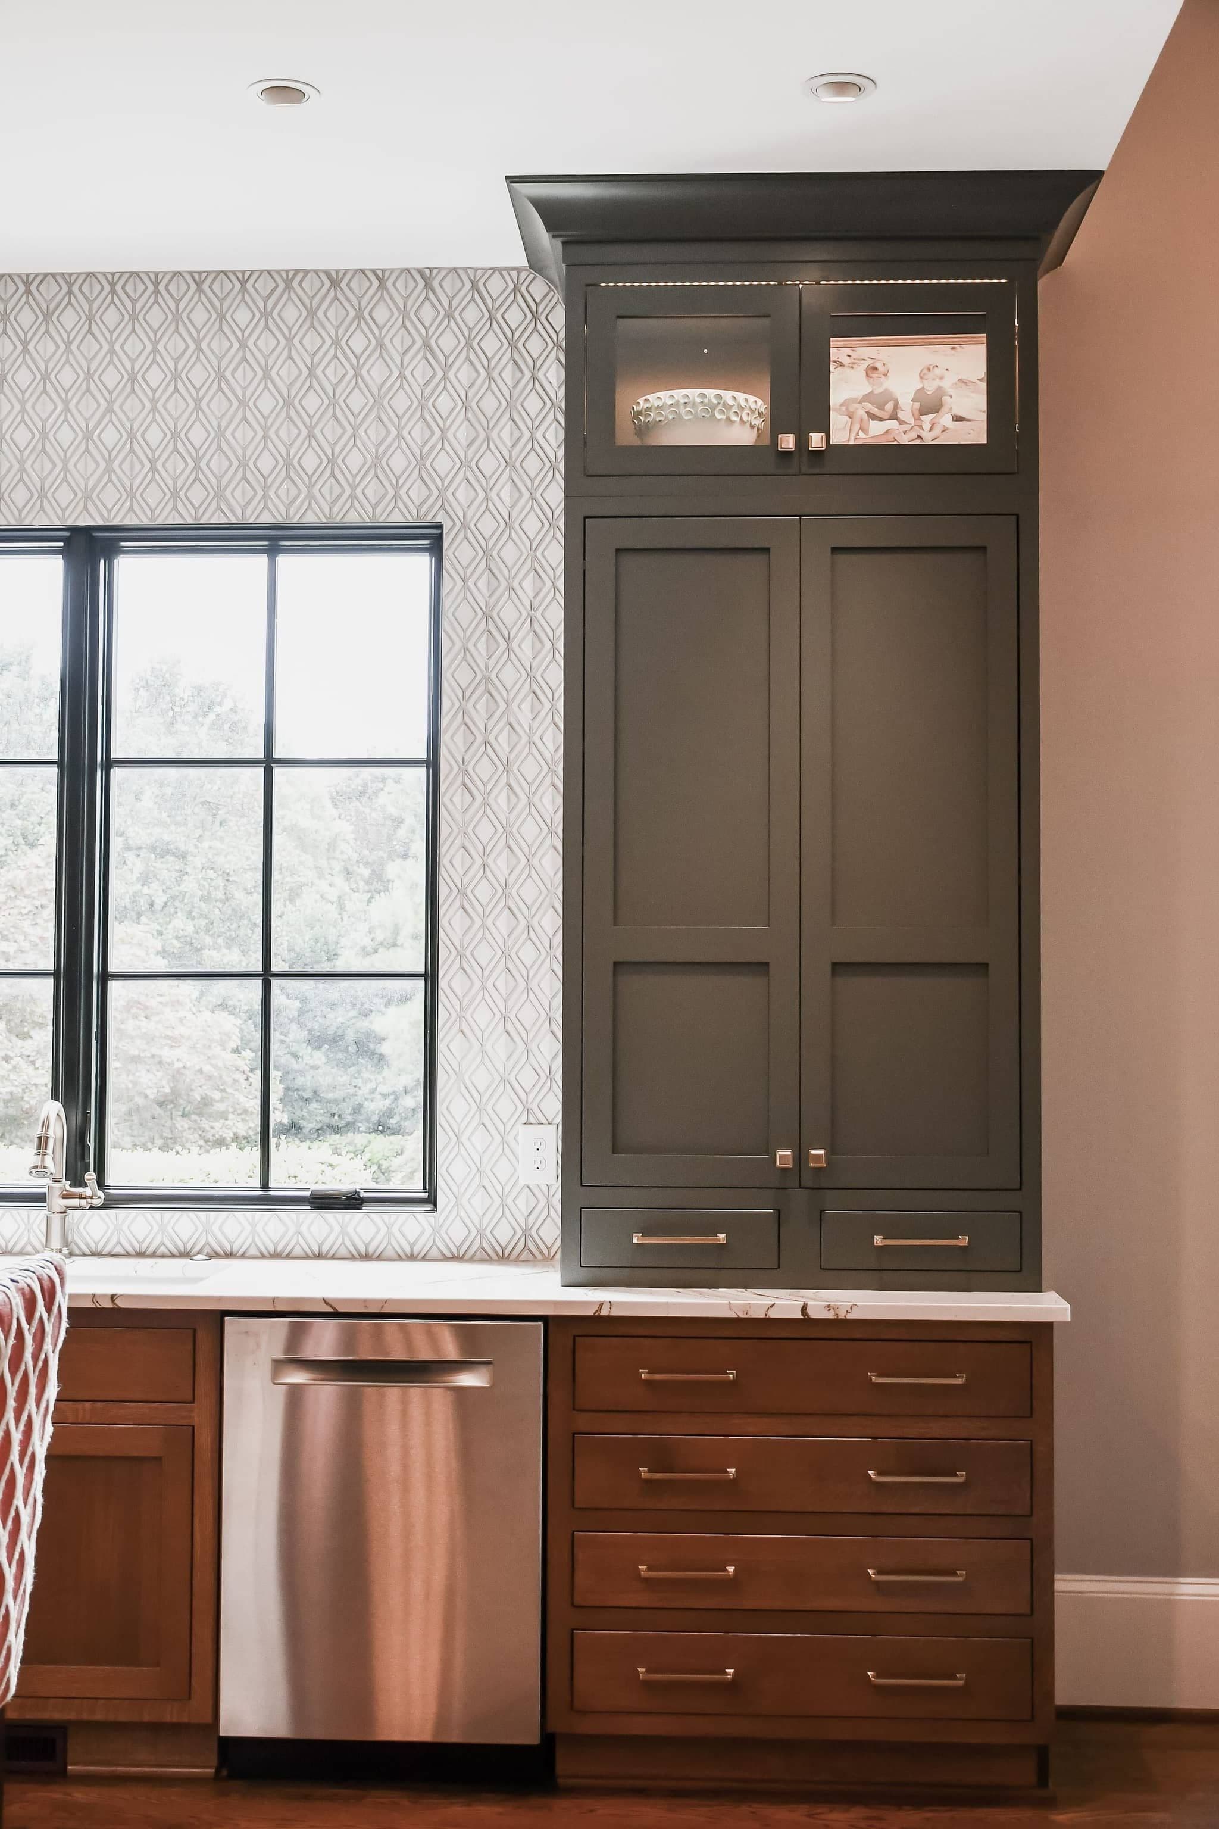
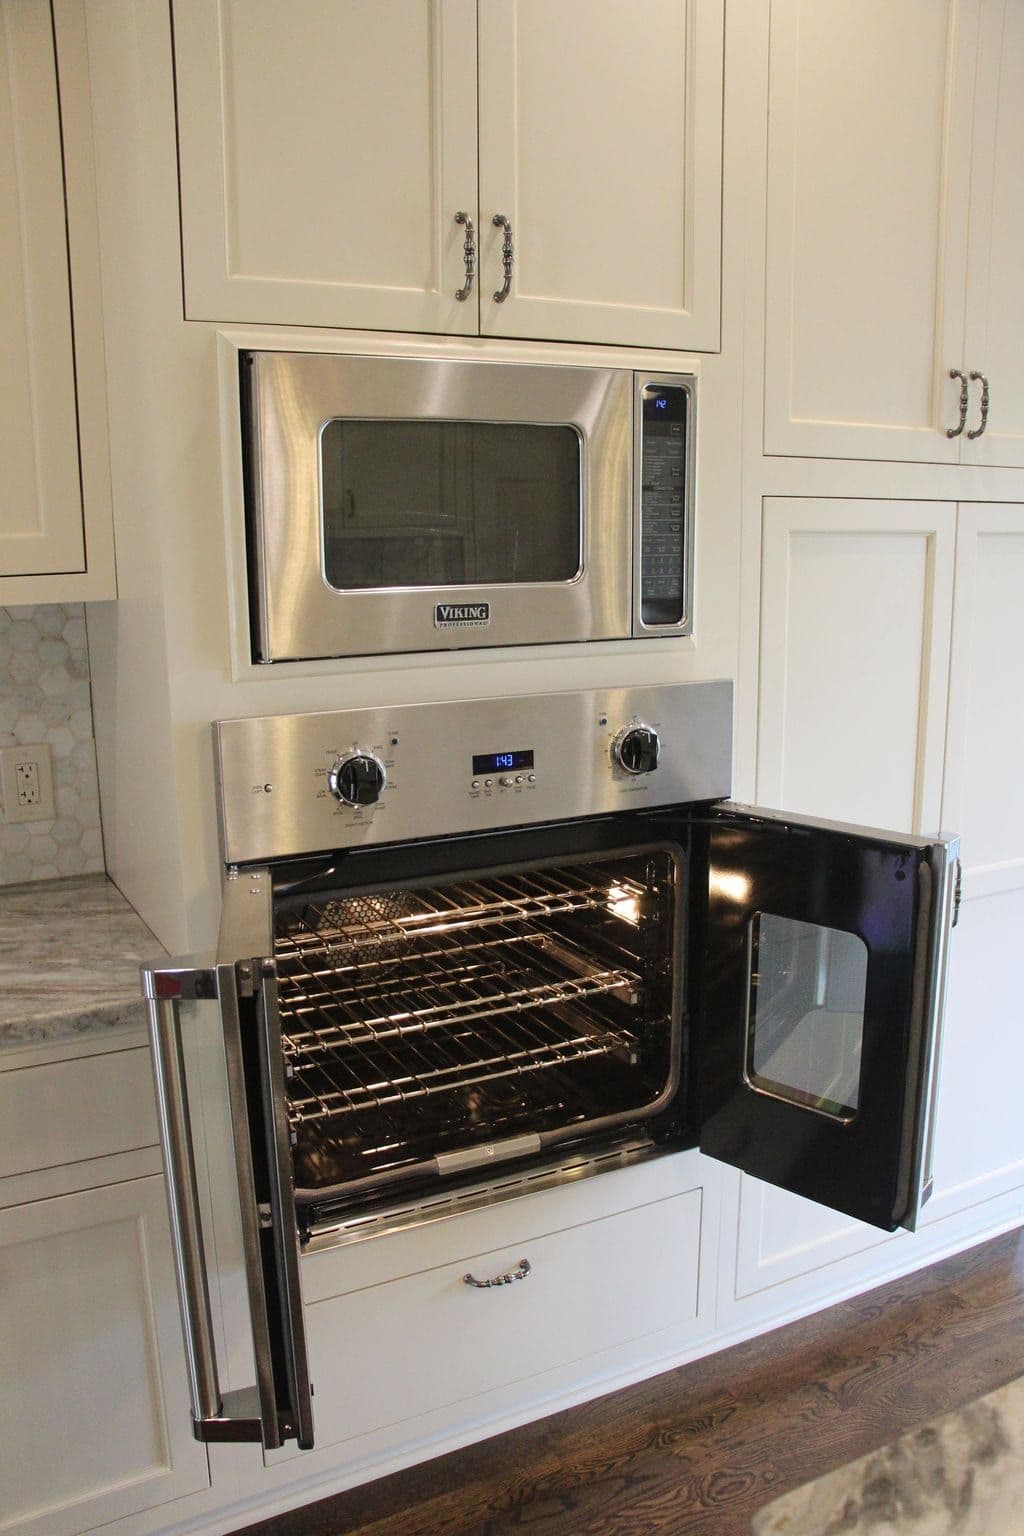
Kitchens & Baths
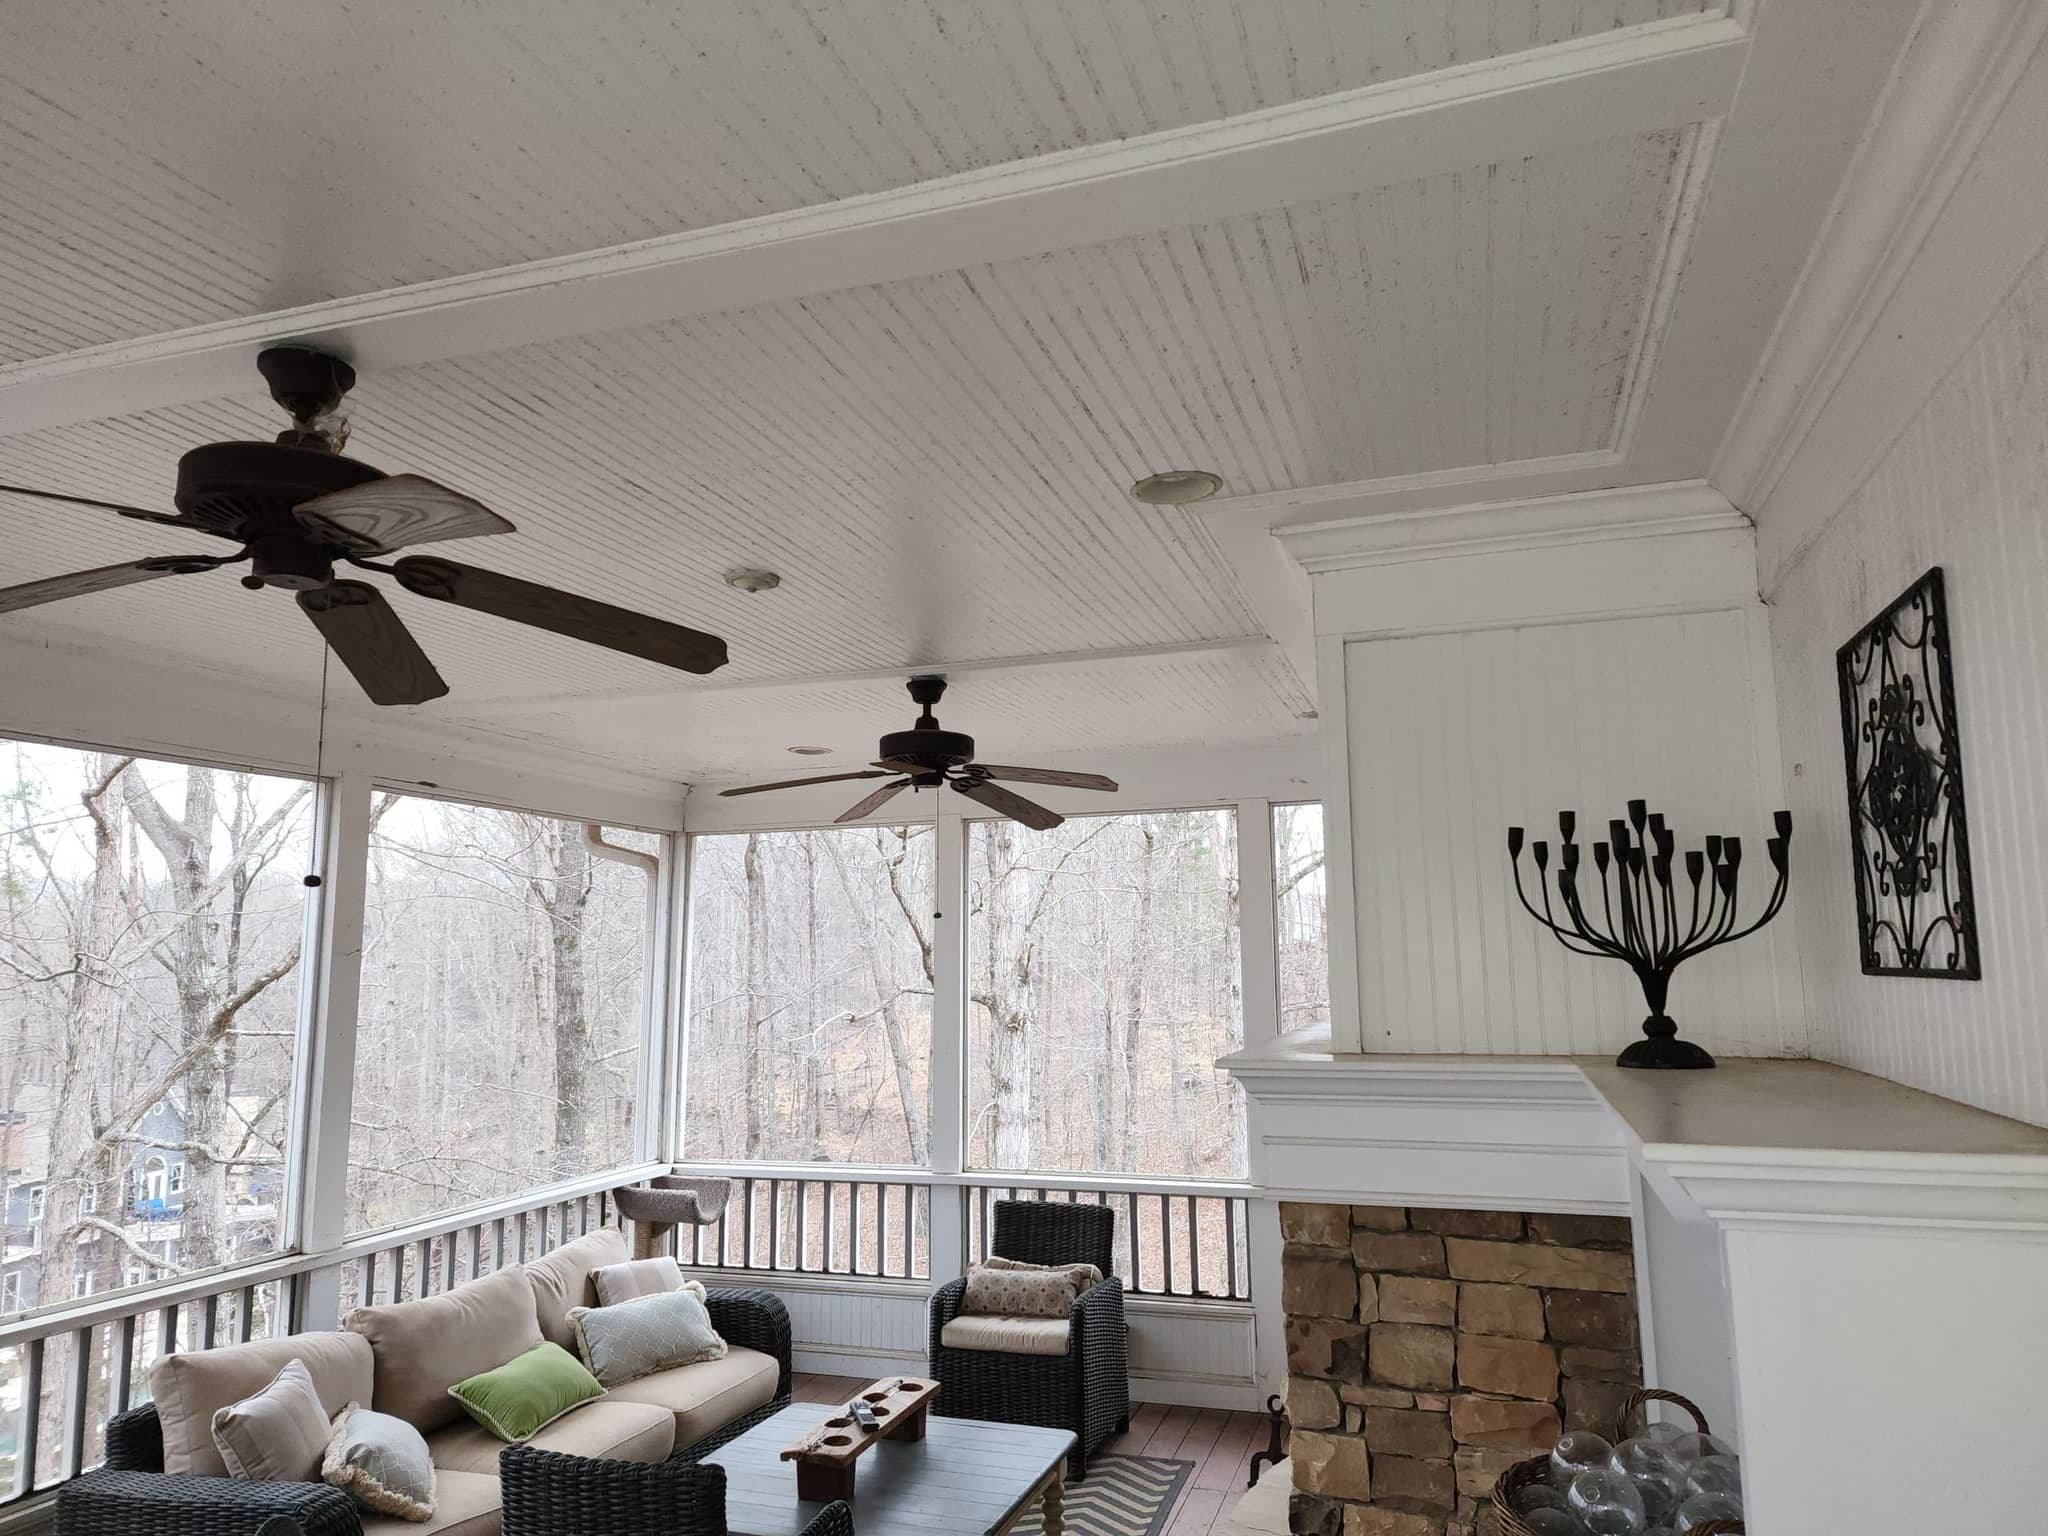
Outdoor Living
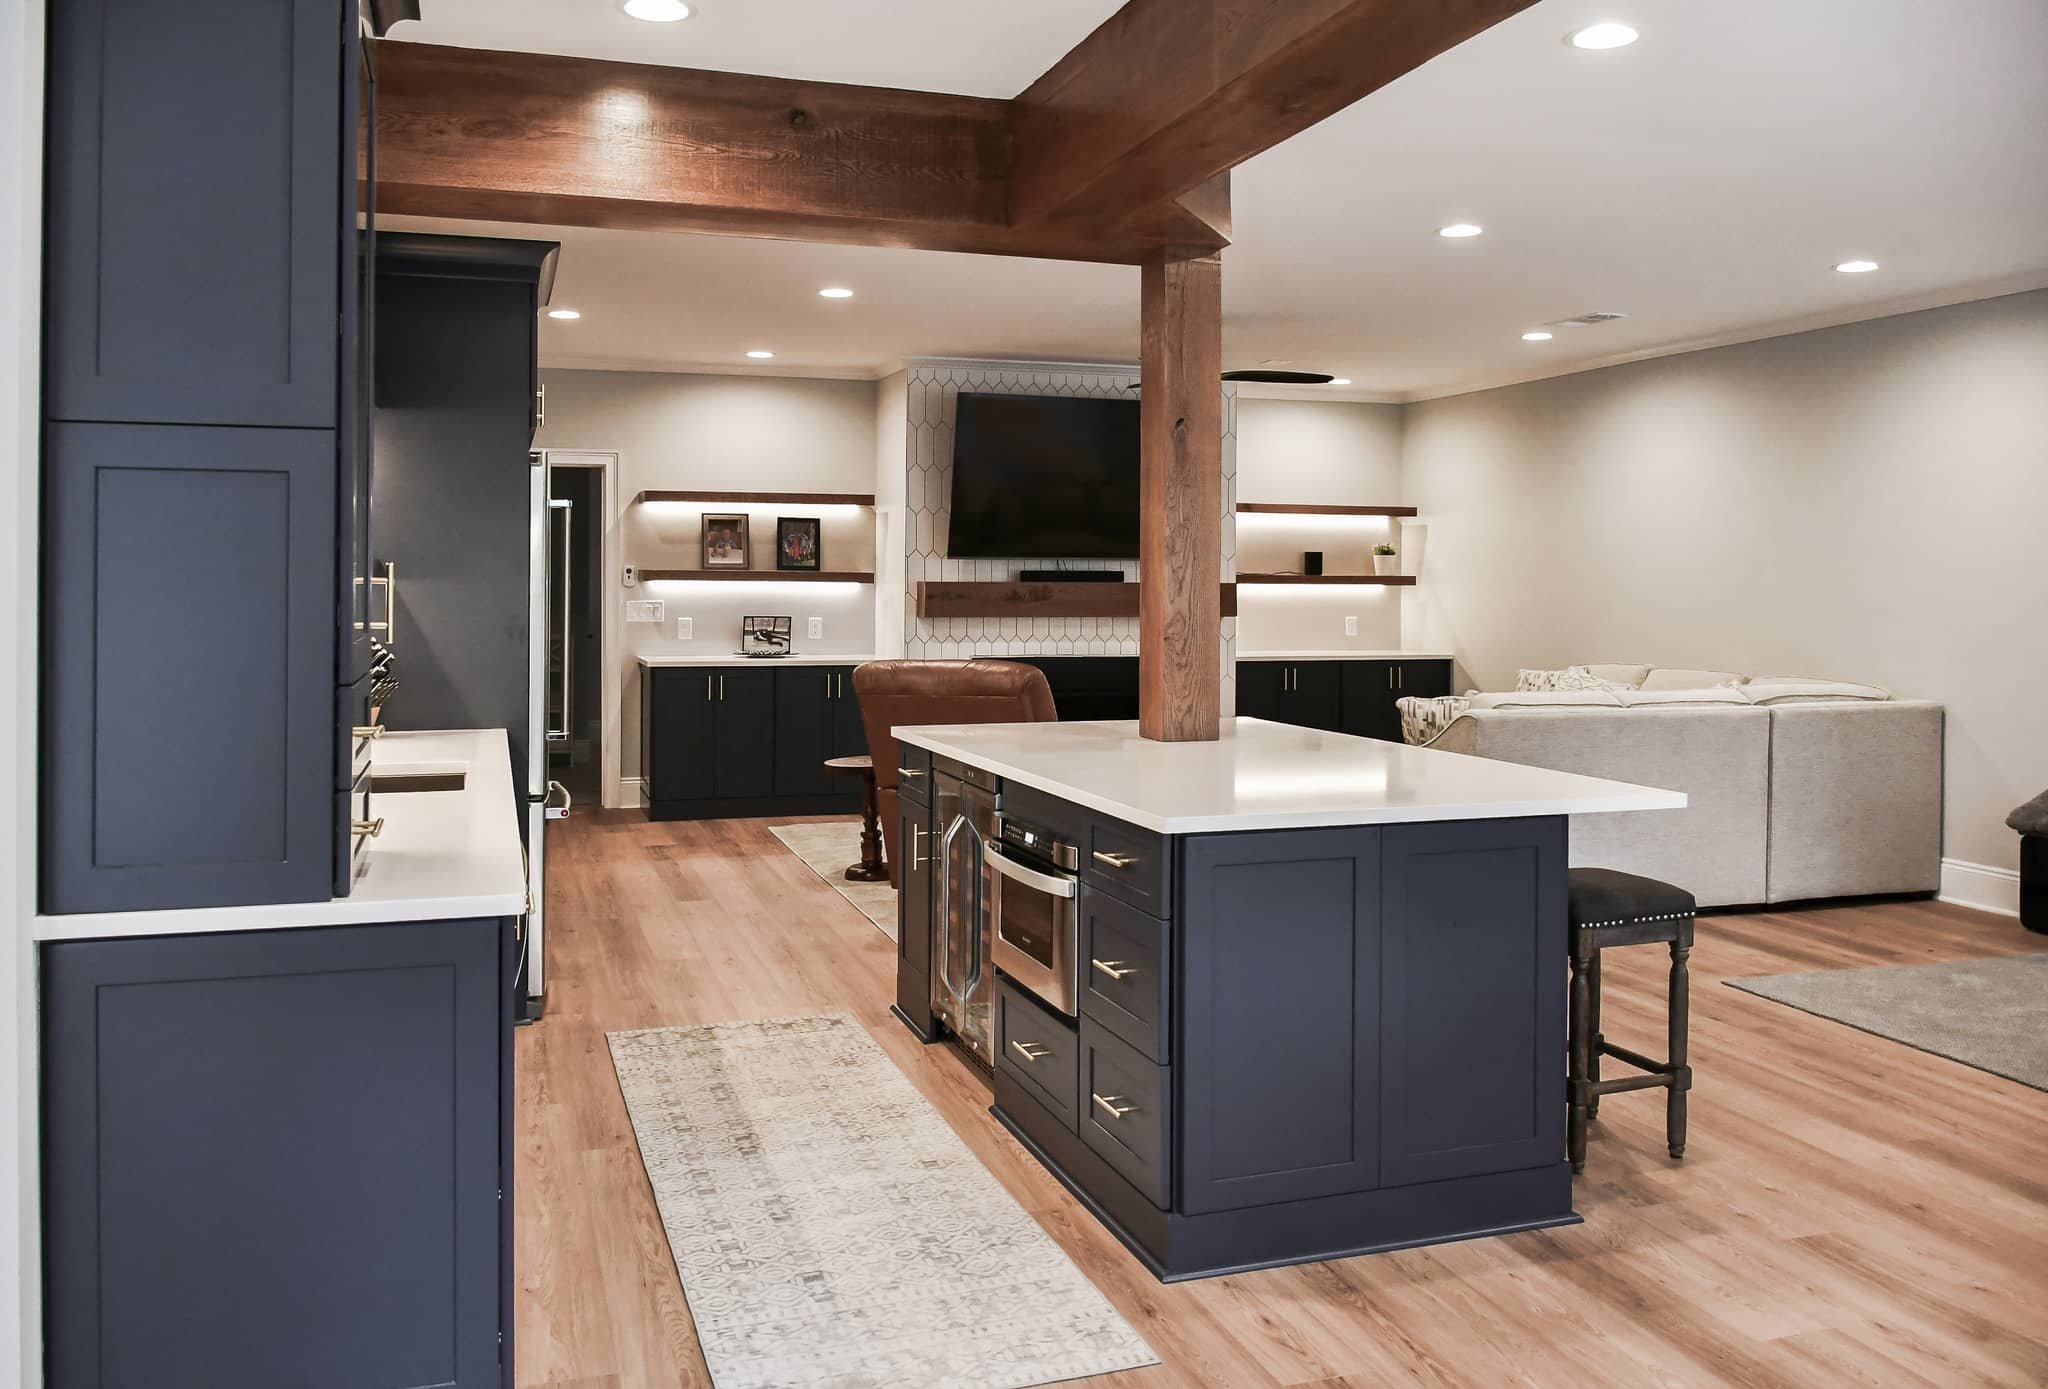
Basements & Bonus Rooms
Included in every build
One contract, no allowances left blank.
- Lot evaluation & site plan
- Architectural plans & engineering
- Permit application & inspections
- Clearing, grading & erosion control
- Foundation, framing & roof
- Plumbing, electrical & HVAC
- Insulation & energy code compliance
- Windows, doors & exterior finishes
- Kitchens, baths & interior finishes
- Selections & 3D renderings
- Daily cleanup & job-site photos
- One-year written warranty
Local conditions
What Sandy Springs land does to a house plan.
The permit process is the first local condition. Sandy Springs has run its own Community Development since it incorporated in 2005, applications go through the Build Sandy Springs portal, and only licensed residential contractors can register and submit a residential application. New single-family construction is a named permit type with a full plan review, and it is not a form a homeowner files.
Trees are the second. Tree removal carries its own permit, and on a teardown lot with sixty-year-old hardwoods that permit is applied for alongside the demolition, with a tree survey that shapes where the new house and driveway can go. The survey comes back before the first sketch, and the plan is built to it.
Underneath, the ground falls toward the river and the creeks. That is what makes a walkout lower level normal here, and it is also why a stream buffer or a mapped flood zone quietly claims a corner of some yards. Sewer serves almost the whole city. Where a house is coming down, the demolition permit governs cutting and capping its utilities before the machines arrive.

How we work here
The sequence for a Sandy Springs lot.
Establish the real buildable area
Setbacks, impervious limits, the tree survey, buffers and the flood map, all before a floor plan exists. On a 1960s lot this is the step that decides what the money buys.
Two permits to clear the lot
Tree removal and demolition each carry their own, and they go in together under one erosion-control plan so the site is opened up a single time.
Place the house among the trees
The footprint works around what stays, the buffer and the grade, and the drawings go in carrying the energy compliance report the city expects with them.
Price the whole build, then file
Demolition, site work, foundation, every trade and every allowance on one fixed-price proposal. Build Sandy Springs receives it under our registered license.
Build it and show you
Footings, then framing, rough-ins, insulation, drywall, finishes and the final. We request every inspection, and each working day ends with a photograph from the site.
Permits
Permitting a new home with the City of Sandy Springs.
Sandy Springs has issued its own permits since it incorporated in 2005, and the process is more structured than most. Residential work runs through Community Development at 1 Galambos Way, and applications go into Build Sandy Springs, the city online permitting portal. New single-family construction is a named permit type with a full plan review: site plan, stormwater, foundation, framing, energy compliance and the trade permits.
Two details matter for homeowners. Only licensed residential contractors can register an account and submit a residential permit application, so this is not a form you file yourself. And on a teardown lot the demolition and any tree removal are separate permits applied for ahead of the building permit. Anything disturbing an acre or more brings in the state erosion permit on top. Since only we can file it, we do: every application, every inspection.
Who issues it
City of Sandy Springs Community Development, 1 Galambos Way. Phone 770-730-5600. sandyspringsga.gov
Build Sandy Springs
The city online permitting portal. Registration is required, and only licensed residential contractors can submit residential applications.
Trees and demolition are separate
Tree removal has its own permit here, and the teardown has its own. Both are filed ahead of the new-home permit.
We pull it, not you
Our license is registered in the portal. Demolition, tree, building and trade permits and every inspection are part of the contract.
Budget
What a custom home costs to build in Sandy Springs.
The lot will cost more than anything we quote, and it is not ours to quote. Our figures start at the old house and end at the new foundation: asbestos survey, demolition, tree work, and erosion control on a cleared site. None of that is rounding.
Each item stands alone on the page: demolition, site work, foundation, and every finish allowance, instead of one price per square foot covering all of it. The calculator is a starting bracket. Everything firm comes from a walked lot and a written proposal.
Where the money goes
Demolition and haul-off, tree work under permit, stormwater compliance on a bigger footprint, and a foundation on ground that slopes toward the river.
The teardown
Utility disconnects, the asbestos survey, the demolition itself and the tree permit. Its own permits and its own lines, before the house is priced.
Before you sign anything
Homework before the first proposal.
Custom home cost per square foot around Atlanta
What the number really covers and why it moves so much lot to lot.
Read the guide →Custom home builder vs general contractor
Which one a teardown-and-rebuild actually needs.
Read the guide →The pre-construction phase
Survey, design, permits and demolition: the months before anyone digs.
Read the guide →Fixed price vs cost-plus
Why we sign the first kind and what the second kind costs you.
Read the guide →Custom home cost calculator
A starting range for your square footage and finish level.
Open the tool →Where we build
Sandy Springs & inside the Perimeter.
All remodeling services in Sandy Springs · Areas we serve · Custom home building overview
In their words
Reviews from the ground up.
A whopping amount of ZERO stress. You are in truly good hands from start to finish.
Very responsive, patient with our questions, and made suggestions that improved our project.
Exceptional professionalism, expertise, and a genuine commitment to delivering quality service.
Good questions
Building a custom home in Sandy Springs, answered.
Can I file the permit myself and hire you to build?+
Not in Sandy Springs. Only licensed residential contractors can register in the Build Sandy Springs portal and submit a residential permit application. Our license is registered there, and the application, the plan review and every inspection request are part of the contract.
We are buying a 1960s house to tear down. What comes first?+
A survey against current setbacks and impervious limits, an asbestos survey on the old house, then the demolition and tree permits together. Those three answers tell you how much house the lot will take, which is the number every later decision hangs on.
How strict is the tree permit?+
Strict enough to design around. Tree removal carries its own permit and the city protects canopy, so on a wooded lot the tree survey shapes the footprint and the driveway. Design it the other way round, plan first and removals later, and the city is the one who tells you no.
Our lot is near the river. Can we still build what we want?+
Usually yes, on less ground than the deed makes it look. The Chattahoochee and the creeks feeding it carry stream buffers, and stretches of the corridor are mapped floodplain. Both get checked before design, since between them they often push the house forward on the lot or down into a lower level.
How long does a custom home take in Sandy Springs?+
Survey, design, the tree and demolition permits and the building permit all come first. The build itself follows the size of the house. Your schedule sits in the proposal, running from the survey to the certificate of occupancy with every inspection marked on it.
Sandy Springs & nearby
What will your Sandy Springs custom home cost?
Tell us about the lot and the home you want to build in Sandy Springs and we will come back with a clear budget and a realistic schedule, line by line.
- ✓ Lot evaluation & site plan
- ✓ Design, plans & renderings
- ✓ Permits, septic & inspections
- ✓ Fixed pricing, line by line