 Est. 2003
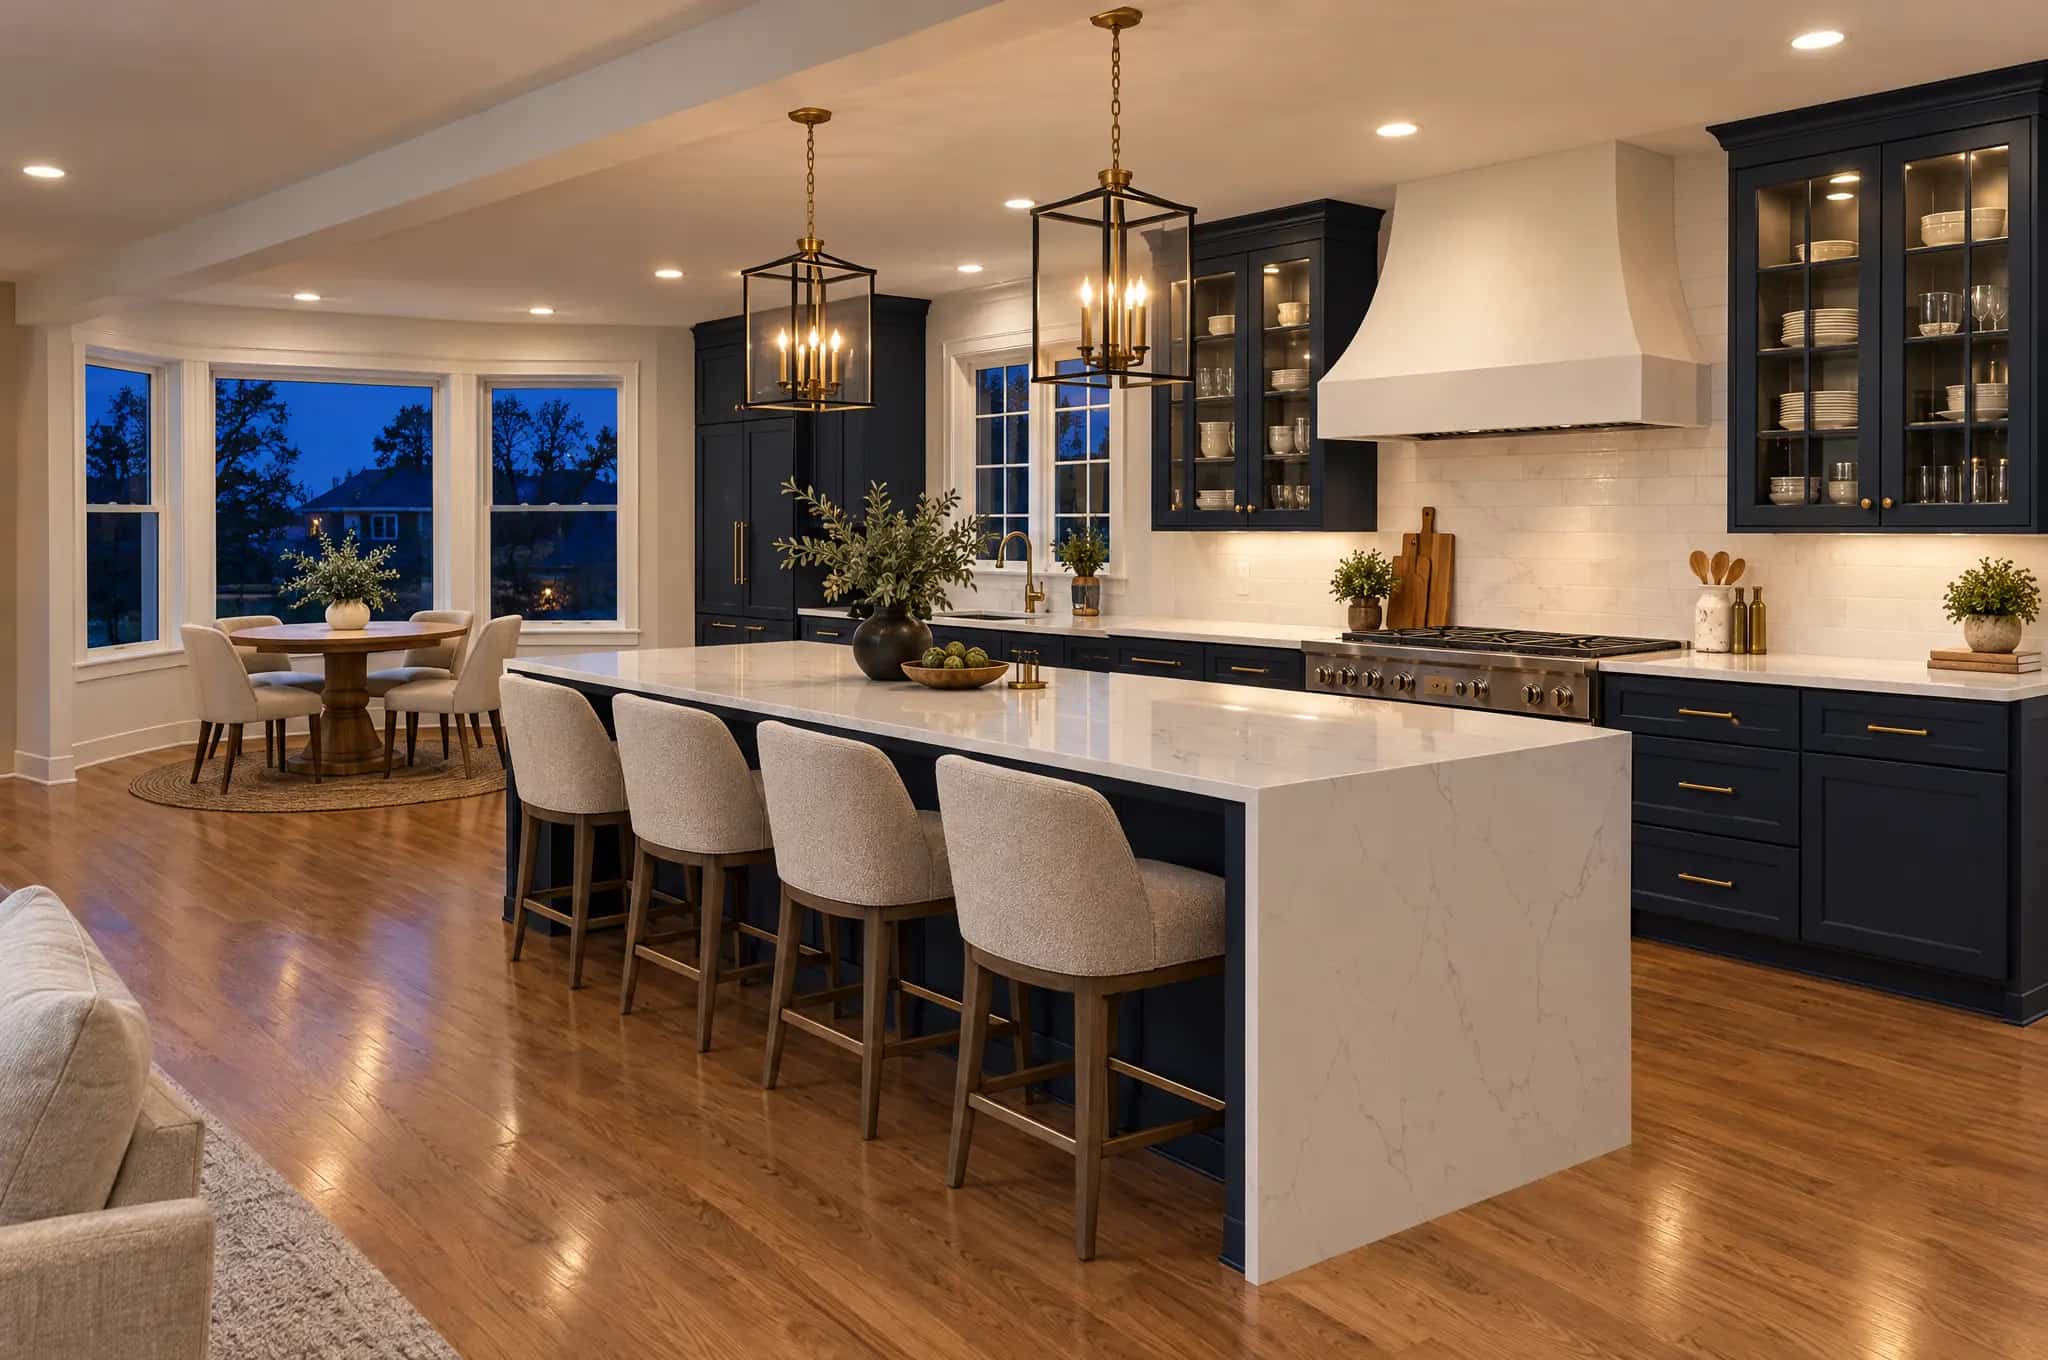
Kitchen remodeling in Johns Creek, GA.
Many Johns Creek kitchens are large rooms with stock cabinets, a soffit overhead and a wall between the kitchen and the family room. Where your plan calls for it, we take the kitchen down to the subfloor and open that wall. We move the plumbing from the basement below, build cabinetry for the new opening and pull the permit through the city.
Kitchen remodeling contractor · Johns Creek, GA
Kitchens remodeled for Johns Creek's golf-community houses.
We remodel kitchens in Country Club of the South, St Ives, Medlock Bridge, Seven Oaks and the streets around the Atlanta Athletic Club. Most owners here ask us to open a closed kitchen to the family room and add an island with seating. Many also want a new appliance wall.
The proposal is one fixed price covering demolition, structure, every trade, cabinetry, tops and finishes. We file the permit under our registered credentials in the city portal. You get a photo from the site at the end of every working day, and the finished kitchen carries a written one-year warranty.
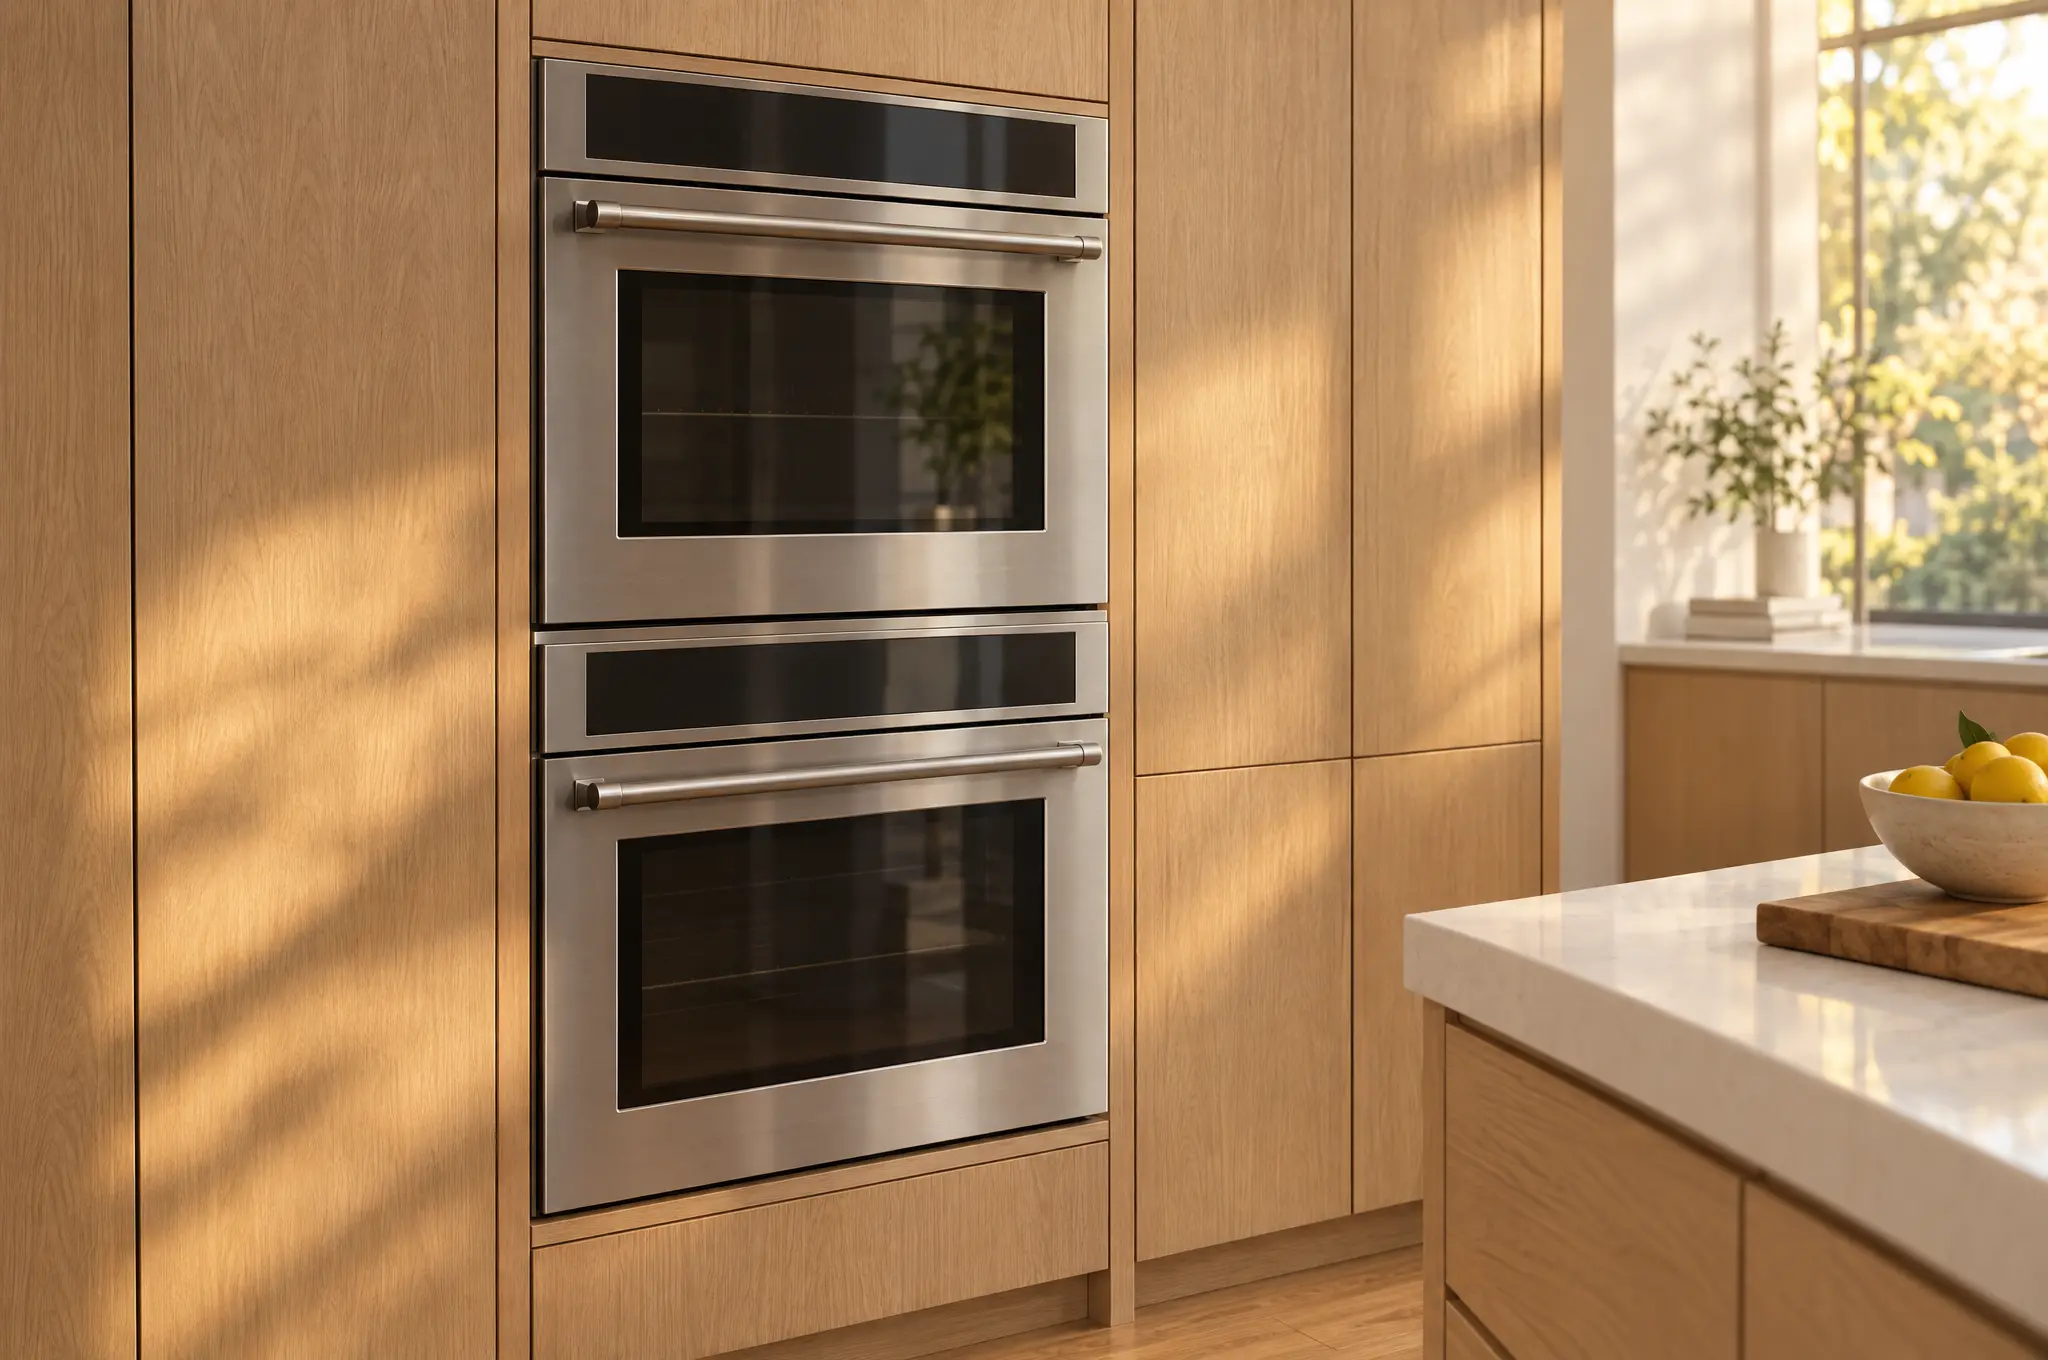
Kitchen remodel types
Three kinds of kitchen remodel in Johns Creek.
The scope of a kitchen remodel here depends on when the house was built and how much wall around the kitchen you want removed.
Opened to the family room
Most 1990s plans here wall the kitchen and breakfast area off from the family room, and removing that wall is our most common request. On a two-story house that wall usually carries the floor above, so an engineered beam replaces it.
Soffits, light boxes and oak
In the first sections of Medlock Bridge, Sugar Mill and Rivermont, builders boxed a soffit over the upper cabinets and hung a fluorescent panel in the ceiling. We check what duct or pipe runs inside the soffit, then remove both. That makes room for taller cabinets and a flat ceiling with recessed lights.
Same layout, new cabinets and tops
Many 2000s houses already have an island, a workable layout and granite tops, but the cabinet hinges and drawer slides are wearing out. Keeping the plan and replacing the cabinetry, tops, lighting and appliances is the shorter job, with the fewest inspections.
What we build
Every part of a Johns Creek kitchen remodel.
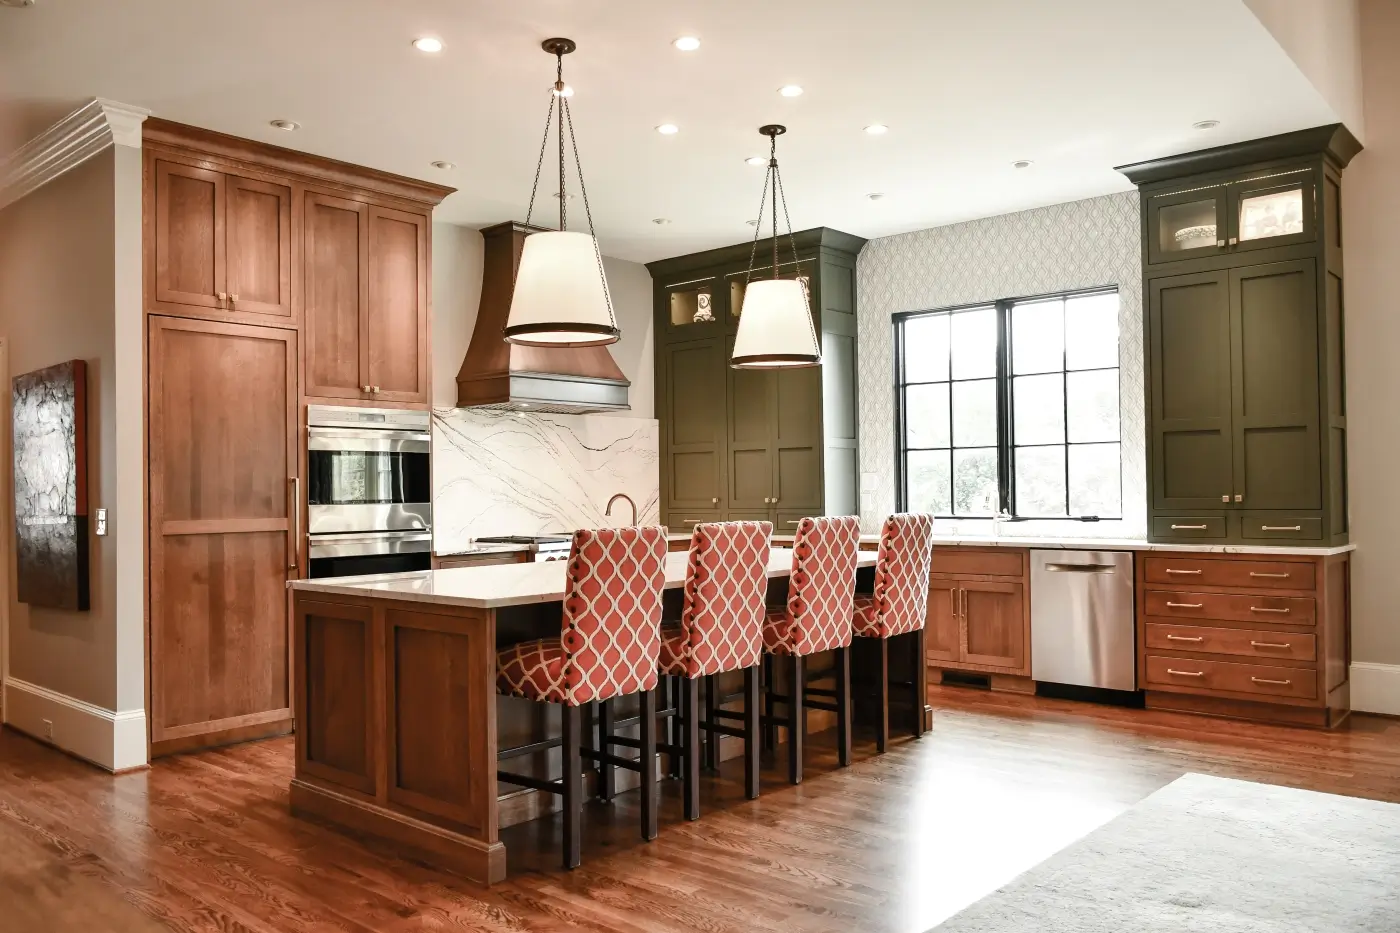
Full Kitchen Remodels

Custom Cabinetry
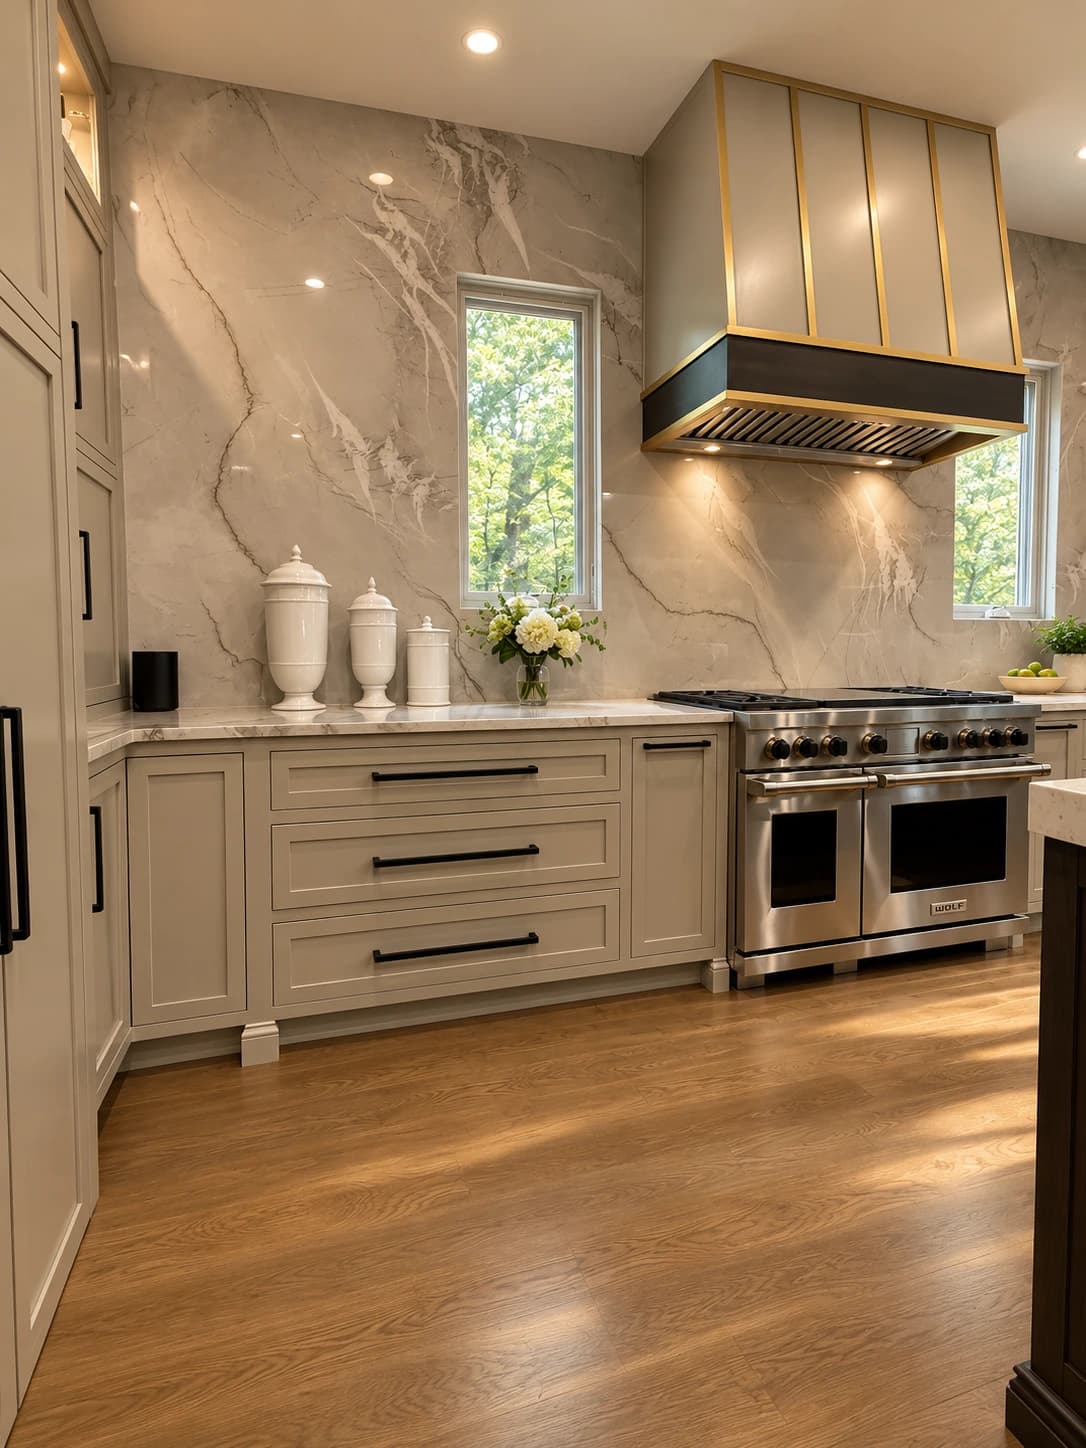
Countertops & Backsplash

Sinks, Faucets & Fixtures
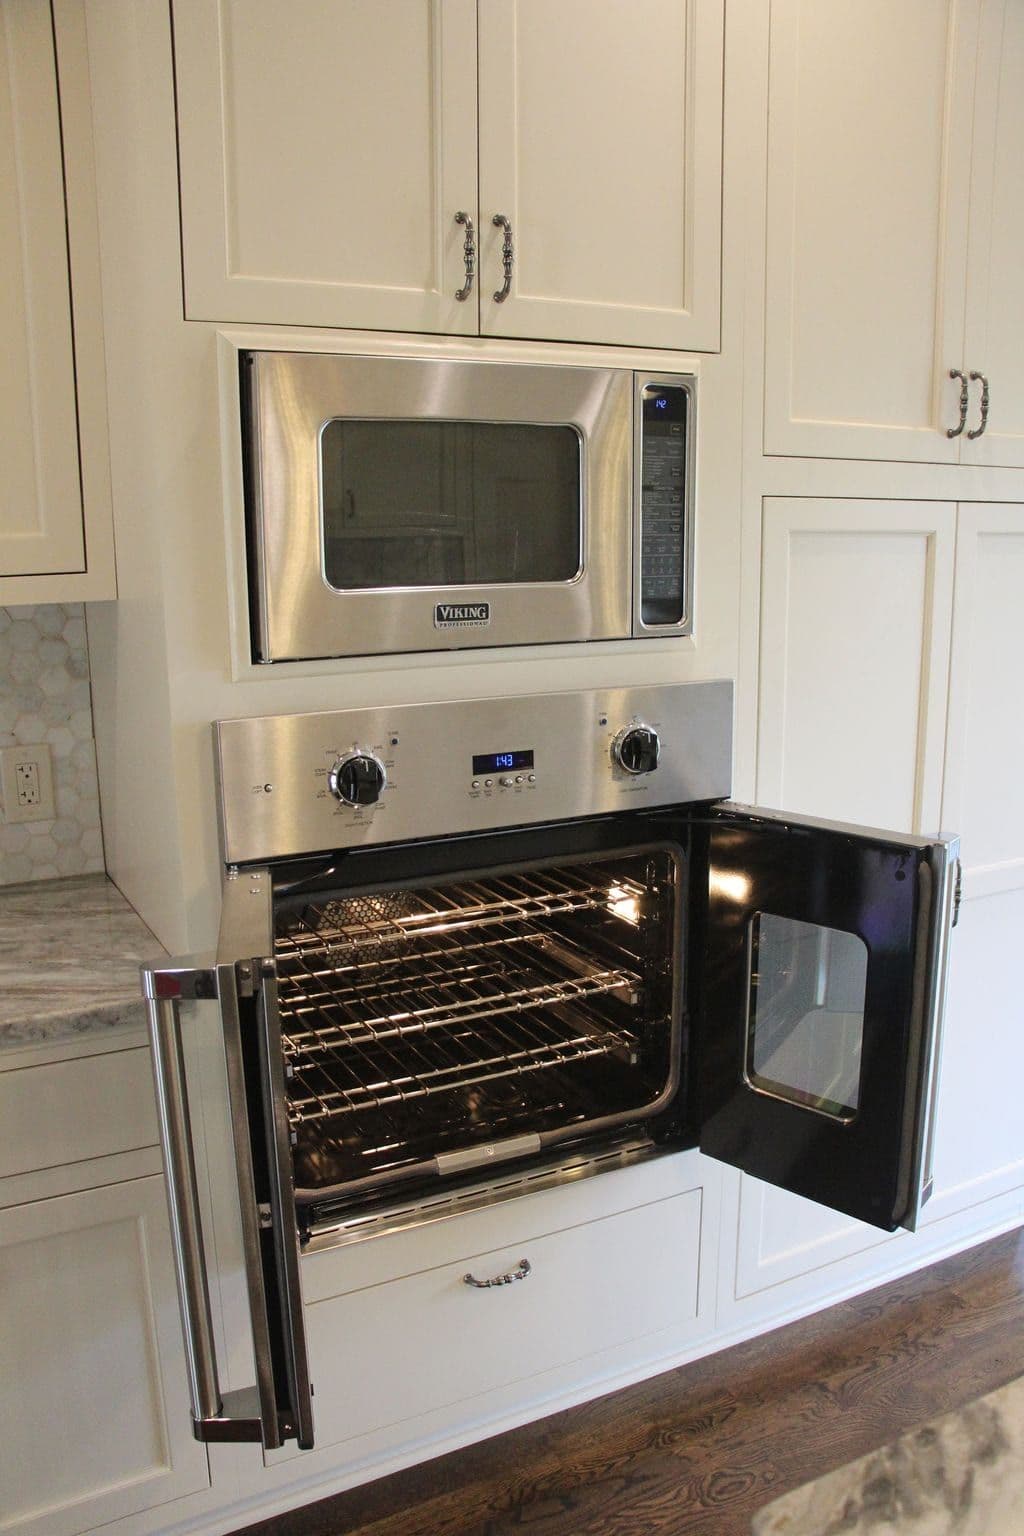
Appliance Layout & Install

Hardware & Finishes
Included in every kitchen
One fixed price for every trade in the kitchen.
- Design, layout & selections
- Permit application & inspections
- Demolition & haul-off
- Wall removal & beams where required
- Plumbing & electrical rough-in
- Custom cabinetry & islands
- Quartz or granite tops & backsplash
- Under-cabinet, pendant & recessed lighting
- Appliance layout & installation
- Flooring, trim & paint
- Daily cleanup & job-site photos
- One-year written warranty
Local conditions
Kitchen remodels for two-story Johns Creek houses over basements.
Most kitchens here sit over a full basement, which makes the plumbing easier to move. With open joists below, we run every new line from underneath. A sink can go into the island, a pot filler onto the range wall and gas to a range that used to be electric. In a finished basement we cut an opening in the ceiling along the new lines and price its repair in the first proposal.
Two-story houses here have bedrooms over the kitchen, so removing a wall means an engineered beam, with the floor shored while it goes in. The beam usually sets flush into the ceiling, so the opened room has no dropped header. A hood vented outside also needs a duct route through those joists, which often limits where the range can go.
Some builders here plumbed late-1980s and early-1990s houses with gray polybutylene supply line. We look for it under the sink and in the basement at the first visit. Panels from that era were sized for an electric cooktop and a single wall oven. A double oven, an induction range and a beverage refrigerator on their own circuits can need a panel upgrade, priced in the first proposal.

Our process
The sequence for a Johns Creek kitchen remodel.
Look under the kitchen first
The first visit includes the basement. Joist direction and the drain, gas and duct runs below the kitchen show us where the sink, range and island can move.
Draw the layout and size the beam
We measure your house for the plans and get stamped engineering for any wall that carries the floor above. Cabinet drawings come from the same measurements, so the boxes are built for the openings they go into.
Place the vent cap outside
A hood vented outdoors ends in a wall cap, usually on the rear of the house. On brick that means a cored opening, and on siding a flashed mounting block. We place it clear of windows and the deck. Where your covenants send exterior changes to a review committee, we submit it before the schedule is set.
One fixed price, then the city permit
The proposal puts every trade, allowance and permit on its own line. Once you sign, the application goes into the city portal under our registered credentials, and the licensed trades pull their own permits under it.
Shore the floor, then build
The floor above is shored before the wall comes out and stays shored until the beam is set and framed. Drain, supply and gas lines come up through the basement ceiling, and the hood duct runs through the joists to its cap. All of it stays open for the rough-in and framing inspections. Then come cabinets, templating for the tops, tile, lighting and appliances.
Permits
Permitting a kitchen remodel with the City of Johns Creek.
A kitchen needs a permit when the work moves a drain, adds a circuit, runs a gas line or takes out a wall. In Johns Creek the city reviews and issues it through the Building Division of Community Development, and Fulton County is not involved. Contractors register in the city's Customer Self-Service portal before they can apply, and every application, correction comment, resubmittal and inspection request runs through it. Our registration is already on file.
Under the building permit, the licensed plumber, electrician and mechanical contractor each file a trade permit of their own. Inspections are rough-in before the walls close, framing where a wall came out, then final. Each result posts to the city portal.
Who issues it
City of Johns Creek Community Development, Building Division, 11360 Lakefield Drive. Permit technicians at 678-512-3250. johnscreekga.gov
The CSS portal
Applications, plan review comments, invoices and inspection results all post to the Customer Self-Service portal. Contractors register there before applying. johnscreekga.gov
Check the license
Georgia requires building and trade contractors to hold a license from the Secretary of State. The city's own FAQ points homeowners to the state lookup to confirm one. johnscreekga.gov
We pull the permit
The building permit, the trade permits and every inspection are inside the contract, filed under our registered credentials.
Budget
What a kitchen remodel costs in Johns Creek.
Kitchen remodels we build typically run $40,000 to $250,000, depending on size and finish level. Custom cabinetry can add $20,000 to $60,000 on its own, and moving plumbing, the range or a wall is priced once we see the house.
Kitchens in these houses are large, and the length of the cabinet run sets the price more than the floor area does. A butler's pantry, a desk wall or a bar off the kitchen adds linear feet of cabinetry quickly. Custom cabinetry is the biggest line on most kitchen proposals we write here.
After cabinetry, the biggest variables are structural and mechanical. They include a beam where a wall comes out and plumbing and gas moved from below. Two more are a hood ducted outside through the floor framing above and any panel upgrade the new appliances need. Each sits on its own line, so you can compare a layout change against keeping your current plan.
What moves the total
Linear feet of custom cabinetry and an engineered beam for a wall removal. Relocated sink and gas lines, hood ducting to the outside, and electrical service for the appliance package.
The appliance list, before the drawings
Choose the range, ovens and refrigerator before the cabinet drawings are final. Built-in and panel-ready models set exact cabinet openings. A larger range needs a larger hood, a wider duct and its own circuit, so changing it late reprices all three.
Planning guides
Kitchen remodeling guides to read first.
Kitchen design trends for 2026
Two-tone cabinets, warmer palettes and the finishes Atlanta-area homeowners asked for in 2026.
Read the guide →Kitchen cabinet costs around Atlanta
Stock, semi-custom and custom cabinet pricing, the line that grows fastest in a big kitchen.
Read the guide →The most expensive part of a kitchen remodel
Where the budget goes once the cabinets, tops and trades are counted.
Read the guide →Quartz vs. granite countertops
How quartz and granite compare on care, seams and cost when you replace existing granite tops.
Read the guide →Kitchen remodel cost calculator
Price the size and finish level you have in mind.
Open the tool →Where we work
Kitchen remodeling in Johns Creek and north Fulton.
All remodeling services in Johns Creek · Areas we serve · Kitchen remodeling overview
In their words
Reviews from remodeled kitchens.
A whopping amount of ZERO stress. You are in truly good hands from start to finish.
Very responsive, patient with our questions, and made suggestions that improved our project.
Exceptional professionalism, expertise, and a genuine commitment to delivering quality service.
Johns Creek questions
Questions about kitchen remodeling in Johns Creek.
Can we take out the wall between the kitchen and the family room?+
Usually, yes. On a two-story house that wall usually holds up the floor above, so an engineer sizes a beam to replace it. In most of these houses the beam can sit flush in the ceiling. The beam and the engineering are priced on their own lines, and the removal goes on the city permit with a framing inspection.
Can we switch from an electric cooktop to a gas range?+
Usually yes, if the house already has gas service. A new line runs from the existing piping through the basement to the range. It is pressure-tested before anything closes around it and goes on the permit with the plumbing and electrical work.
We have a butler's pantry off the kitchen. Should it be part of the remodel?+
Usually, yes, since it takes the same cabinetry and tops as the kitchen. It can stay a serving pantry with new cabinets and stone, or become tall storage with a coffee or bar counter. A sink in it moves under the same permit as the kitchen sink. Our kitchen cabinet cost guide covers what the added cabinet run costs.
Does Johns Creek require a permit for a kitchen remodel?+
Yes, when the work moves plumbing, adds circuits, runs gas or takes out a wall. The city issues it, and Fulton County is not involved. Applications and inspection requests go through the city Customer Self-Service portal, where our contractor registration is already on file. Our kitchen remodeling page covers what a full remodel includes from permit to final.
Where does the money go in a kitchen this size?+
Mostly into cabinetry, then into the structural and mechanical work behind it. A large Johns Creek kitchen with a pantry wall and an island needs a lot of cabinetry. A wall removal or relocated range adds line items a same-footprint remodel does not have. Our guide to the most expensive part of a kitchen remodel breaks the budget down. The calculator prices the size you have in mind.
Johns Creek & nearby
What will your Johns Creek kitchen remodel cost?
Tell us what you want from your Johns Creek kitchen and we will come back with a fixed price and a realistic schedule, line by line.
- ✓ Custom cabinetry & islands
- ✓ Countertops, backsplash & lighting
- ✓ Wall removal, permits & inspections
- ✓ Fixed pricing, line by line