 Est. 2003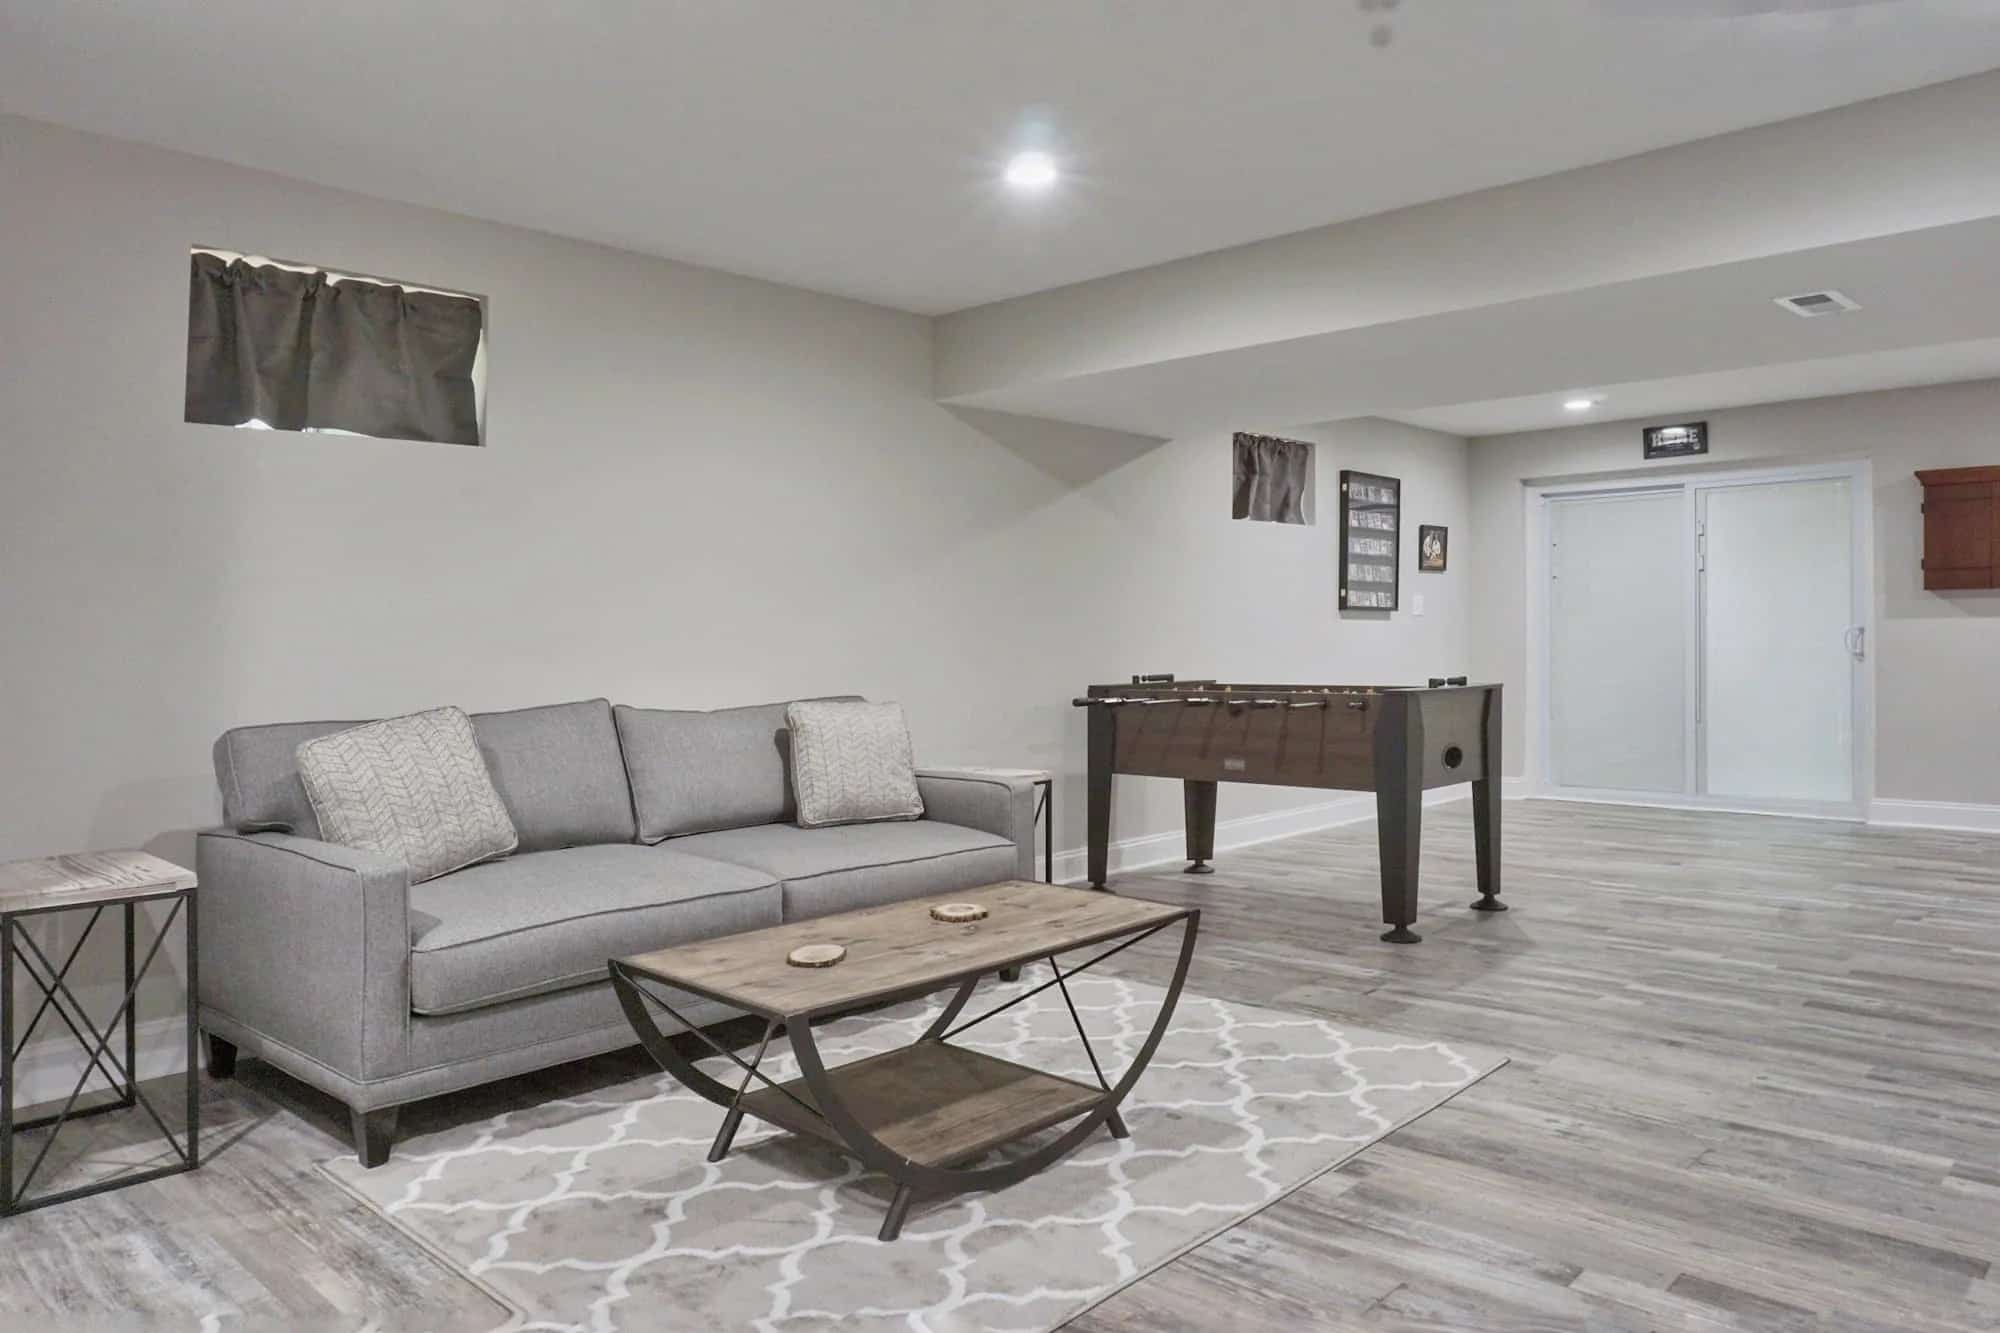

Basement renovations are no longer limited to storage and rec rooms. Today’s homeowners are transforming their basements into versatile, luxury spaces, home theaters, wellness centers, creative workspaces, and more. Here are eight ideas to reinvent your subterranean square footage.
Eight ways to reinvent the space
1. Multifunctional workspaces & studios, a versatile rec space with game areas, gaming stations, a wet bar, and durable flooring. 2. The ultimate home theater, premium sound with acoustic treatments, tiered recliner seating, smart lighting, and sound isolation. 3. A personal fitness sanctuary, shock-absorbing flooring, full-length mirrors, enhanced ventilation, and zones for cardio and strength. 4. A productive home office or creative studio, sound isolation, ergonomic built-ins, ample lighting, and high-speed connectivity (don’t forget the ceiling design).
5. A luxury bar & entertainment space, custom cabinetry for glassware, durable countertops, refrigeration, and ambiance lighting. 6. A guest suite or rental unit, private entrance where possible, full bath, kitchenette, soundproofing, and code-compliant egress windows. 7. A specialized hobby space, wine cellar, music room, art studio, woodworking shop, or collector’s showcase. 8. An upgraded staircase, open designs, material upgrades, and enhanced lighting turn a dark transition into a design feature.
Explore basement flooring options, understand waterproofing costs before converting to living quarters, and see the ultimate planning & budgeting guide. Ready to start? Get a free estimate.
Frequently asked questions
How do I design a basement layout?
Settle the zones before you draw a single wall, because a basement layout is dictated by things you cannot move cheaply. The duct runs, the stair landing and wherever the builder stubbed the drain into the slab decide where a bathroom or a wet bar can physically go. Design around those three first and the rest of the plan follows. Design against them and every room costs more than it should.
How do I keep a basement from feeling like a basement?
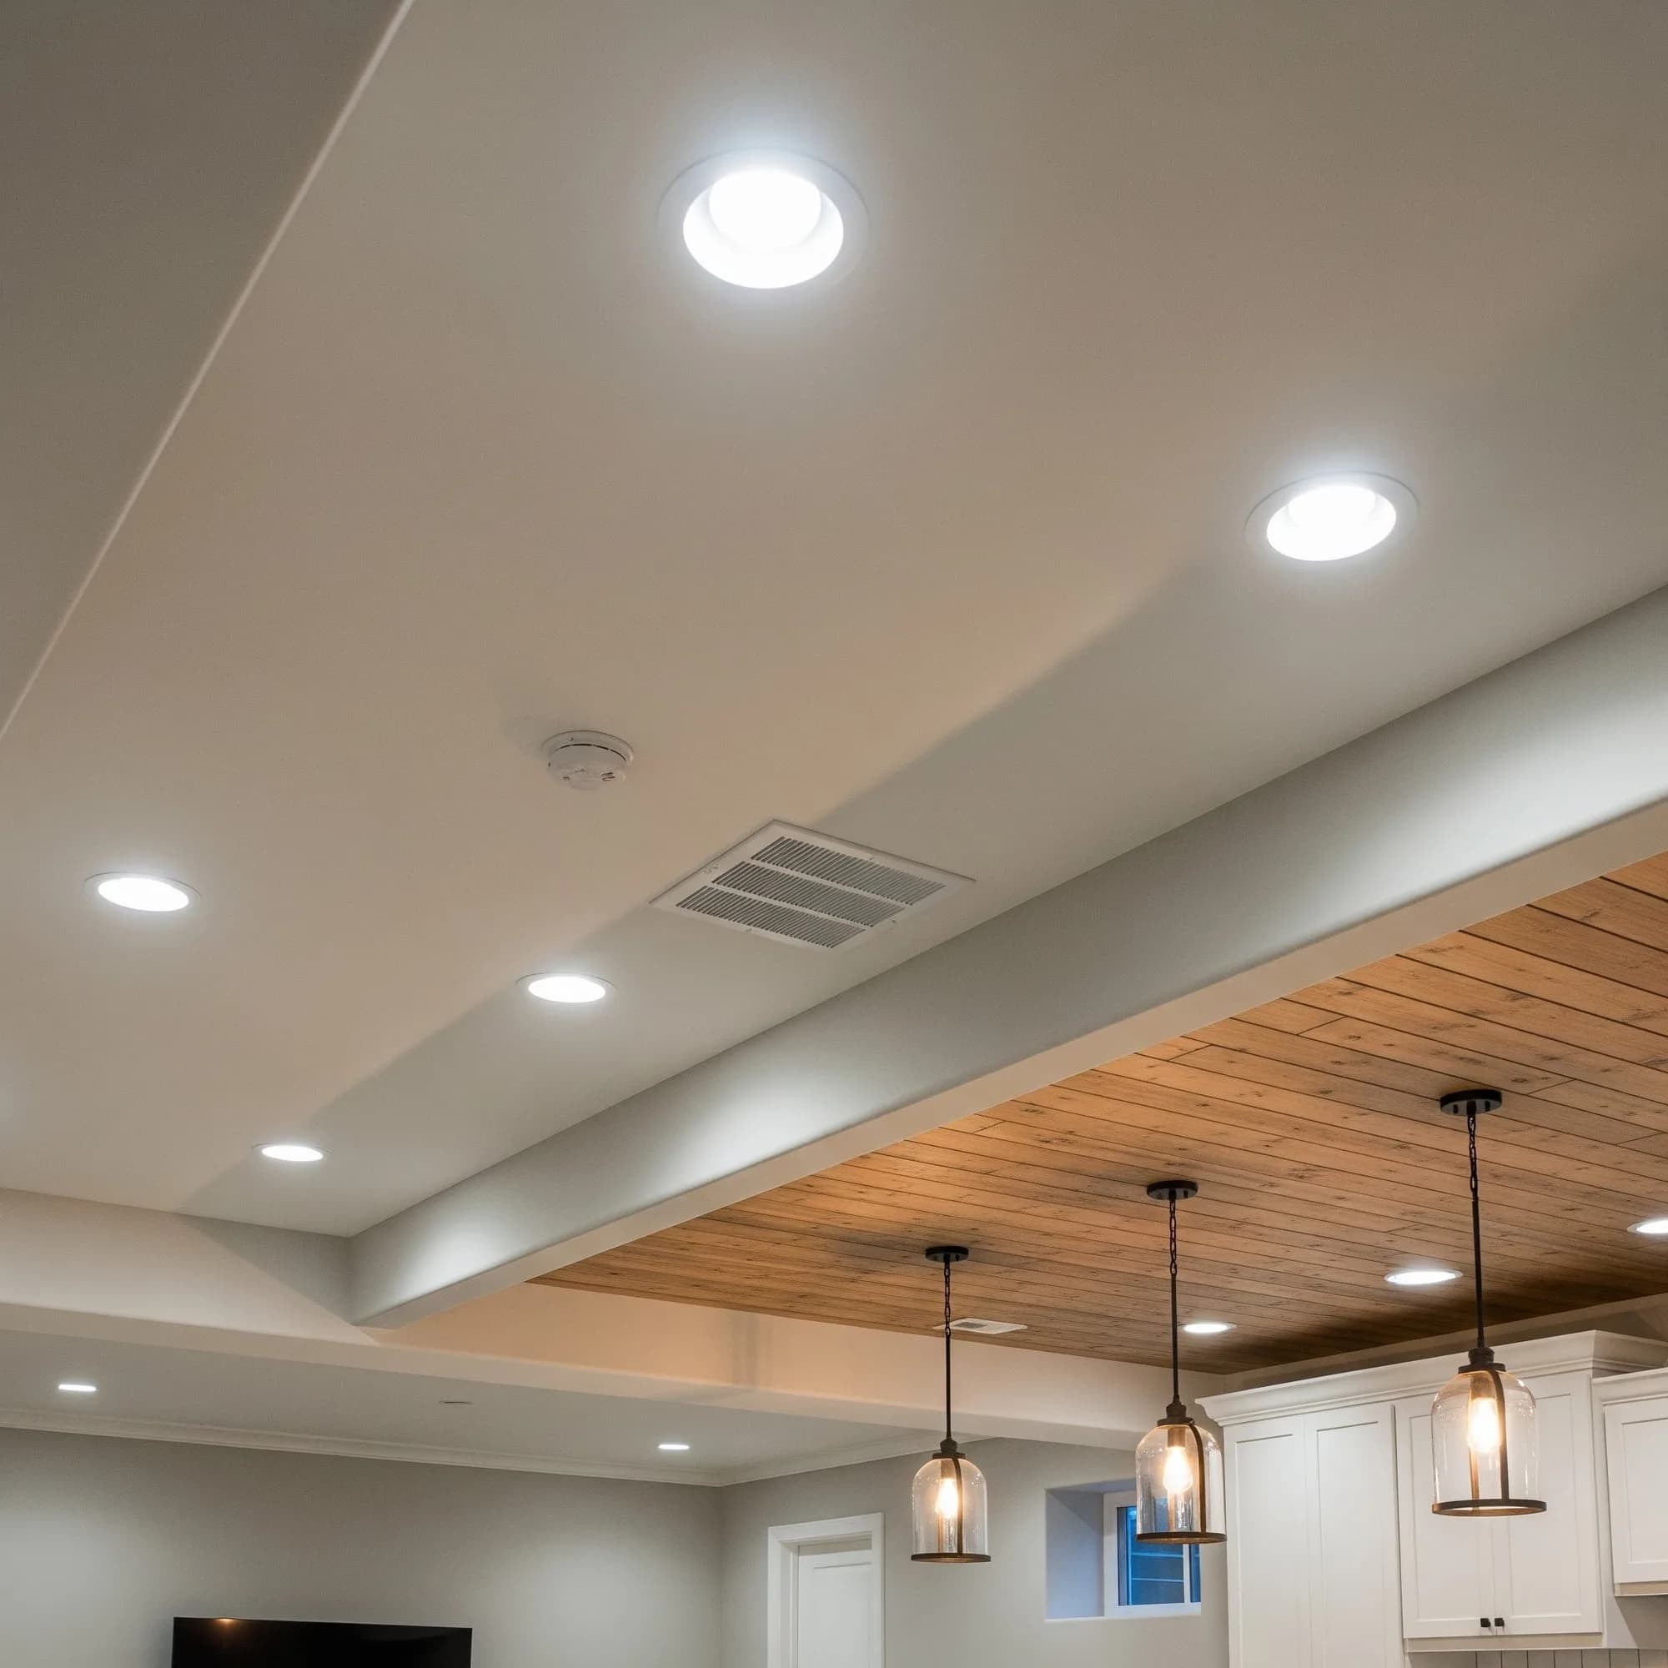
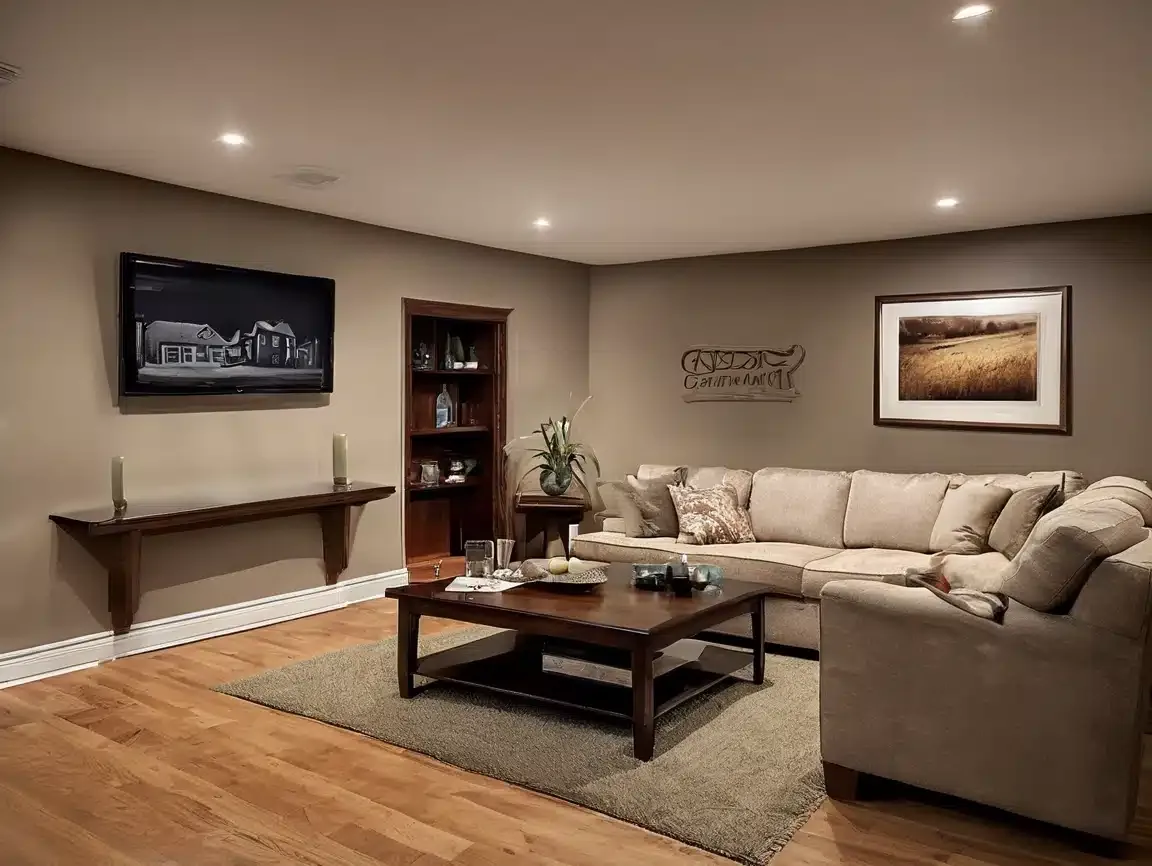
Lighting does more than paint color. A basement reads as a basement when every fixture is in the ceiling, so light it at three heights: recessed overhead, something at eye level such as sconces or wall washers, and a lamp or two at seated height. Full-height doors and proper trim matter for the same reason. They tell your eye the room was built rather than partitioned.
What can I do about a low basement ceiling?
Measure the clear height under the lowest obstruction before you plan anything, because that number decides whether the project makes sense. Habitable basement space needs at least seven feet, and the code allows beams, girders and ducts to project lower than that. What usually buys back height is not raising the floor above but rerouting what hangs below the joists, and boxing in the runs you cannot move where they will read as intentional.
Does a basement bedroom need an egress window?
Every sleeping room does. The requirement is an emergency escape opening of 5.7 square feet net clear, at least 24 inches high and 20 inches wide, with the sill no more than 44 inches above the floor. In North Atlanta this is often easier than the generic advice suggests, because so many hillside lots here produce daylight or walkout basements where an existing door or window already satisfies it. In a fully buried corner it means cutting the foundation wall and building a window well.
Does a basement home office need a window?
No. An office is not a sleeping room, so the escape-opening rule does not apply to it, which is the single most common misunderstanding about basement offices. Daylight is still worth designing for where you can get it, but its absence is a comfort question rather than a code one.
How do I stop a finished basement feeling damp?
Handle it as a humidity problem rather than a temperature one, and be careful which advice you follow. Metro Atlanta sits in a warm, humid climate zone, and guidance written for northern basements often prescribes an interior vapor barrier that traps summer moisture against the wall here. Dedicated dehumidification, ventilation that actually runs, and moisture-resistant materials below grade do more for comfort than any finish decision.
Planning a project?
Skip the guesswork, get real numbers.
Reading is great. A clear, itemized estimate is better. Tell us what you have in mind.