 Est. 2003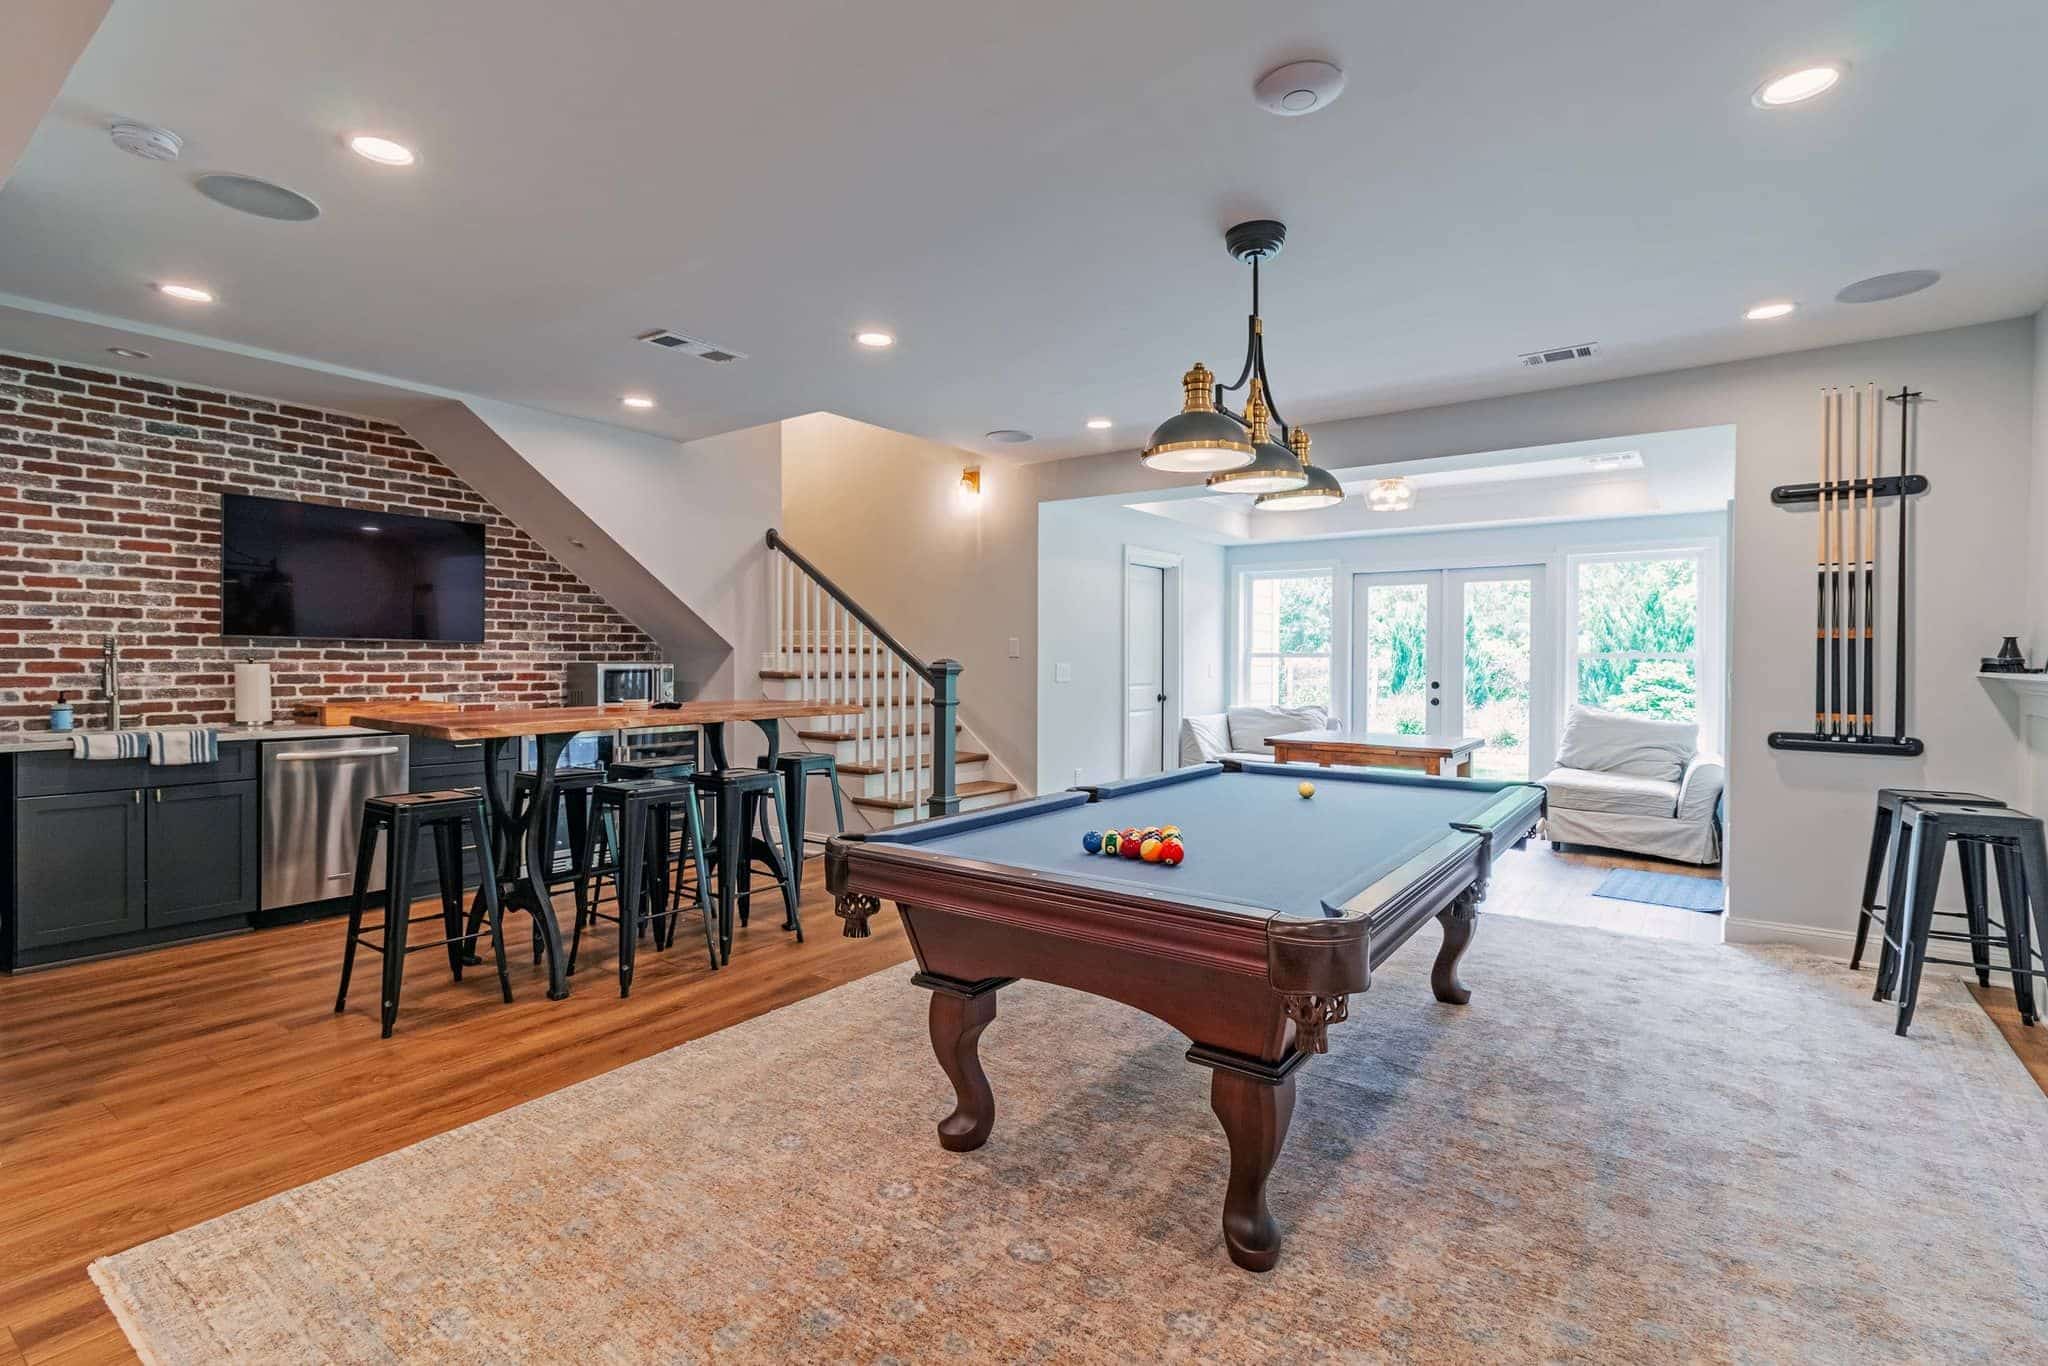
Basement finishing in Johns Creek, GA.
Johns Creek filled in with golf-course subdivisions between the late 1980s and the mid 2000s, and most of those houses came with a full basement the builder never touched. It is the largest unused room you own.
Basement finishing contractor · Johns Creek, GA
Lower levels finished in Johns Creek houses.
Builders in Medlock Bridge, Rivermont and St Ives poured full basements under very large houses and left them as storage. Finishing that shell costs a fraction of an addition, and you already own the footprint.
We have worked lower levels across north Fulton since 2003. You get fixed line-by-line pricing, a permit filed through the city portal by us, and a photo from your job site every working day.
Know your basement
Three kinds of basement in Johns Creek.
The land falls toward the Chattahoochee. Where your street sits on that slope decides most of what follows.
Daylight basement
Two or three walls buried, real windows on the low side. Light and a legal escape opening usually come with the house, which keeps a lower-level bedroom simple.
Walkout basement
A door out to grade at the low corner. The same slope that gives you the door also routes water past it, so the grade gets walked first.
Full below-grade
Buried on four sides, common on the flatter ground around Shakerag and Newtown. Each sleeping room needs a cut window and a well, and that structural work belongs in the first number you see.
What we build down there
Basement remodeling scopes for Johns Creek homes.
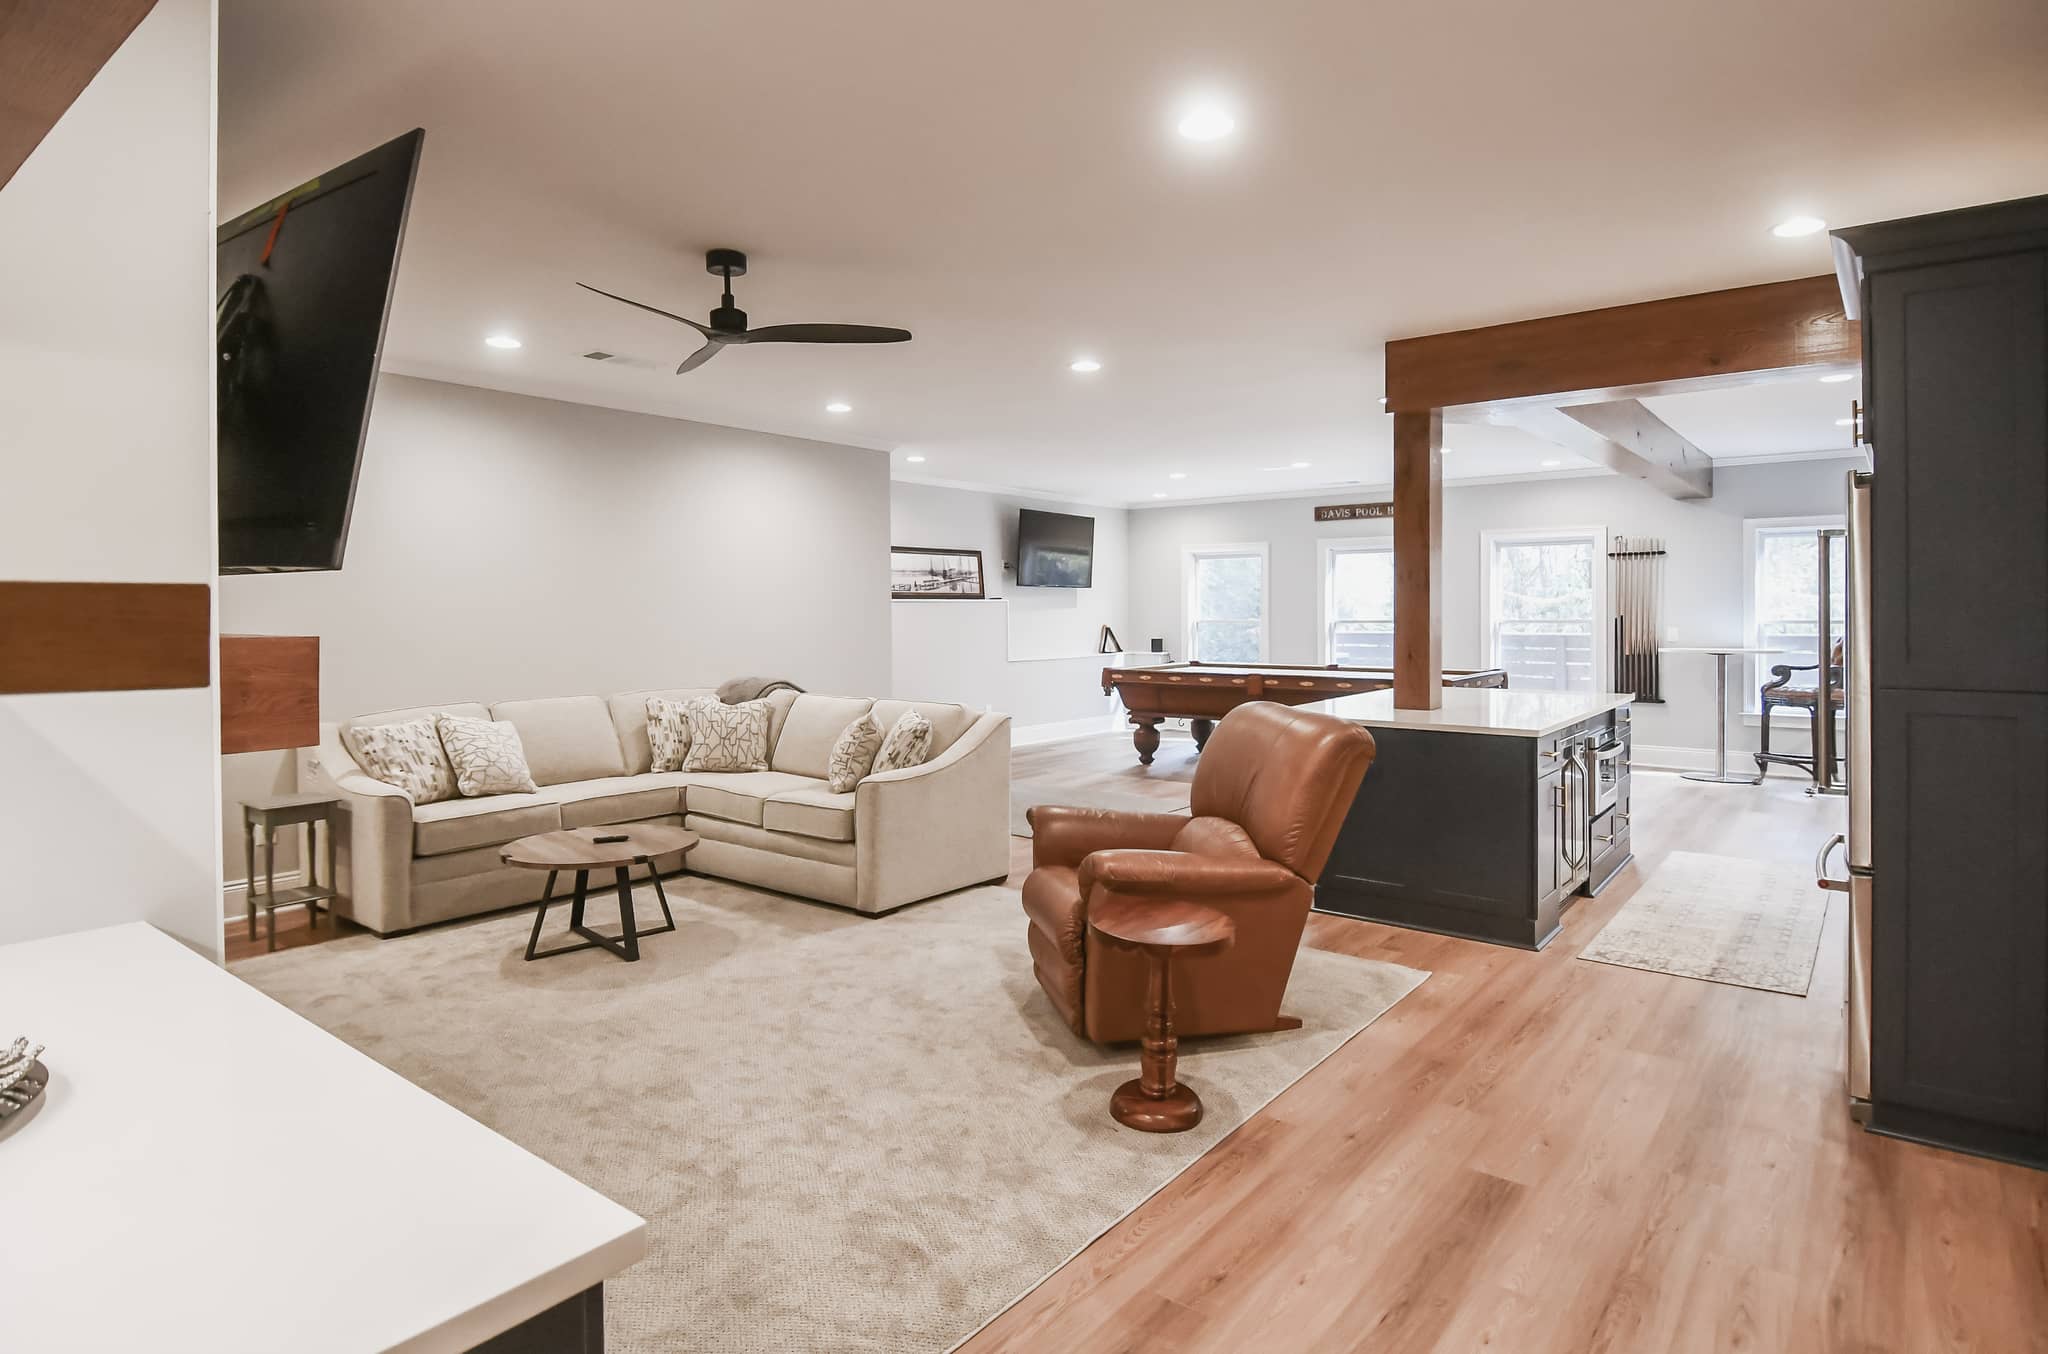
Family Room & Wet Bar
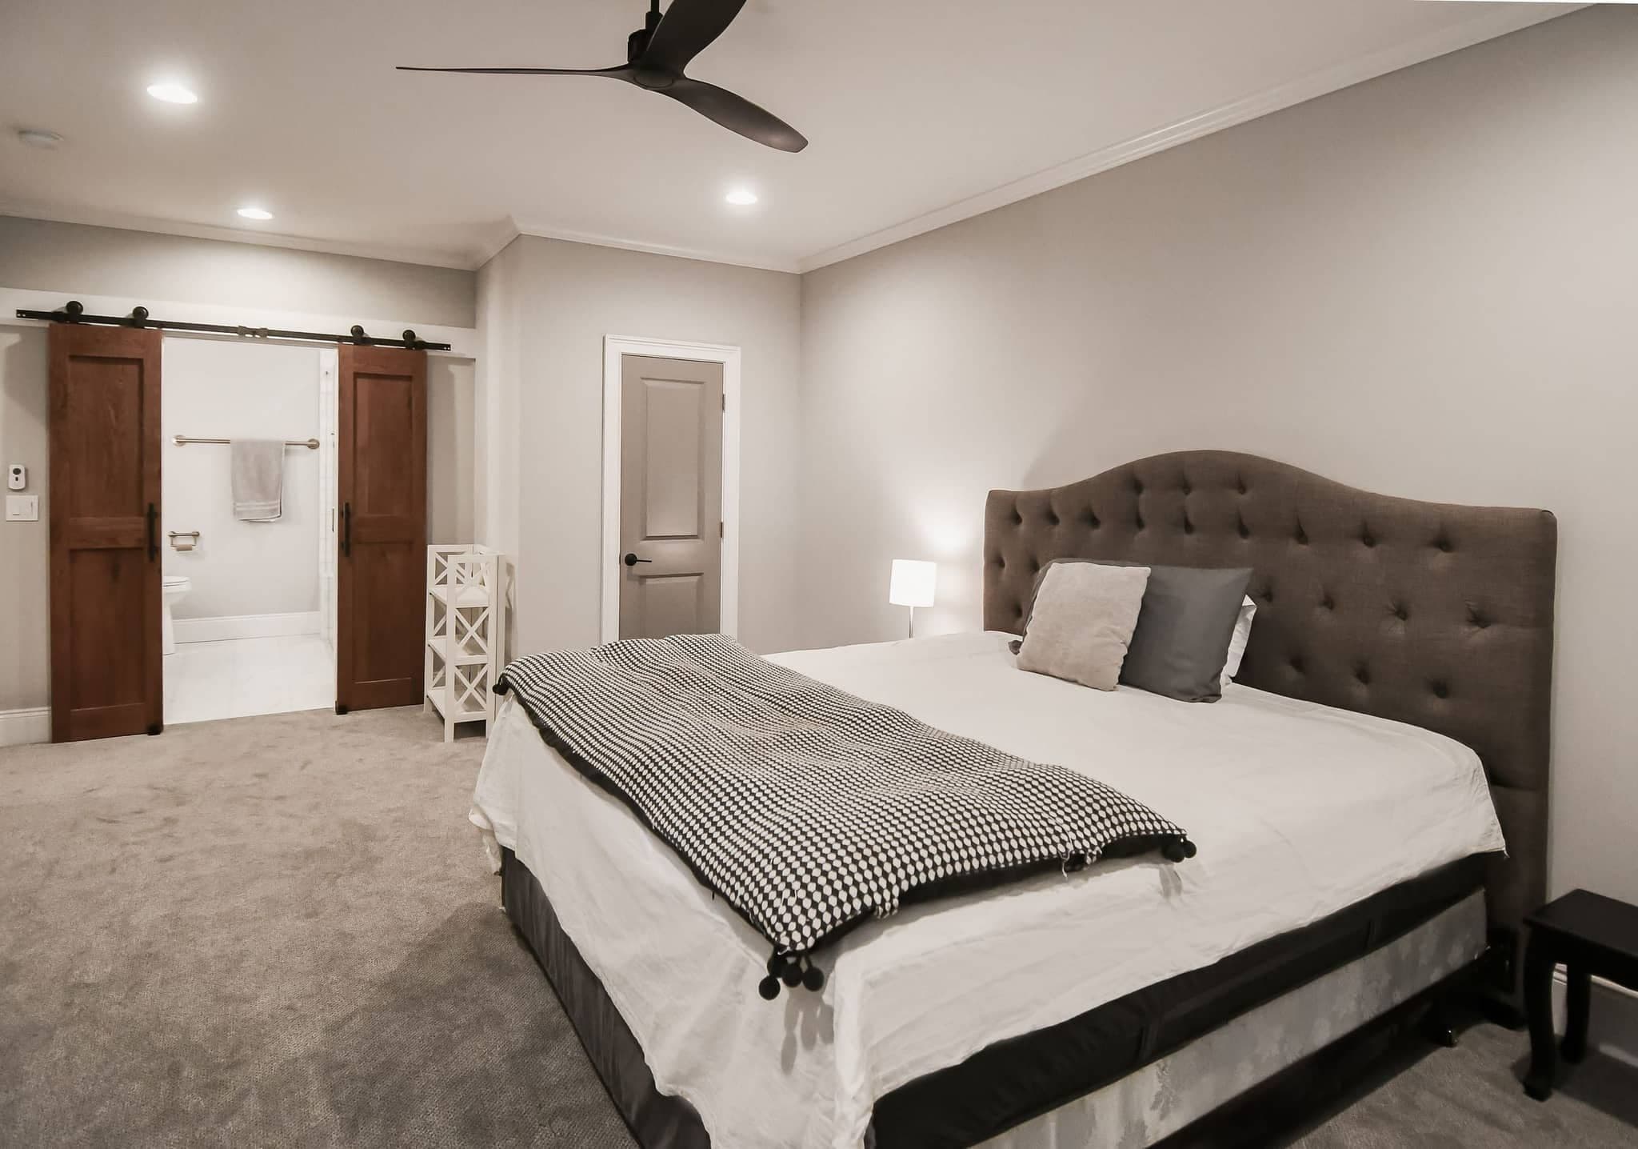
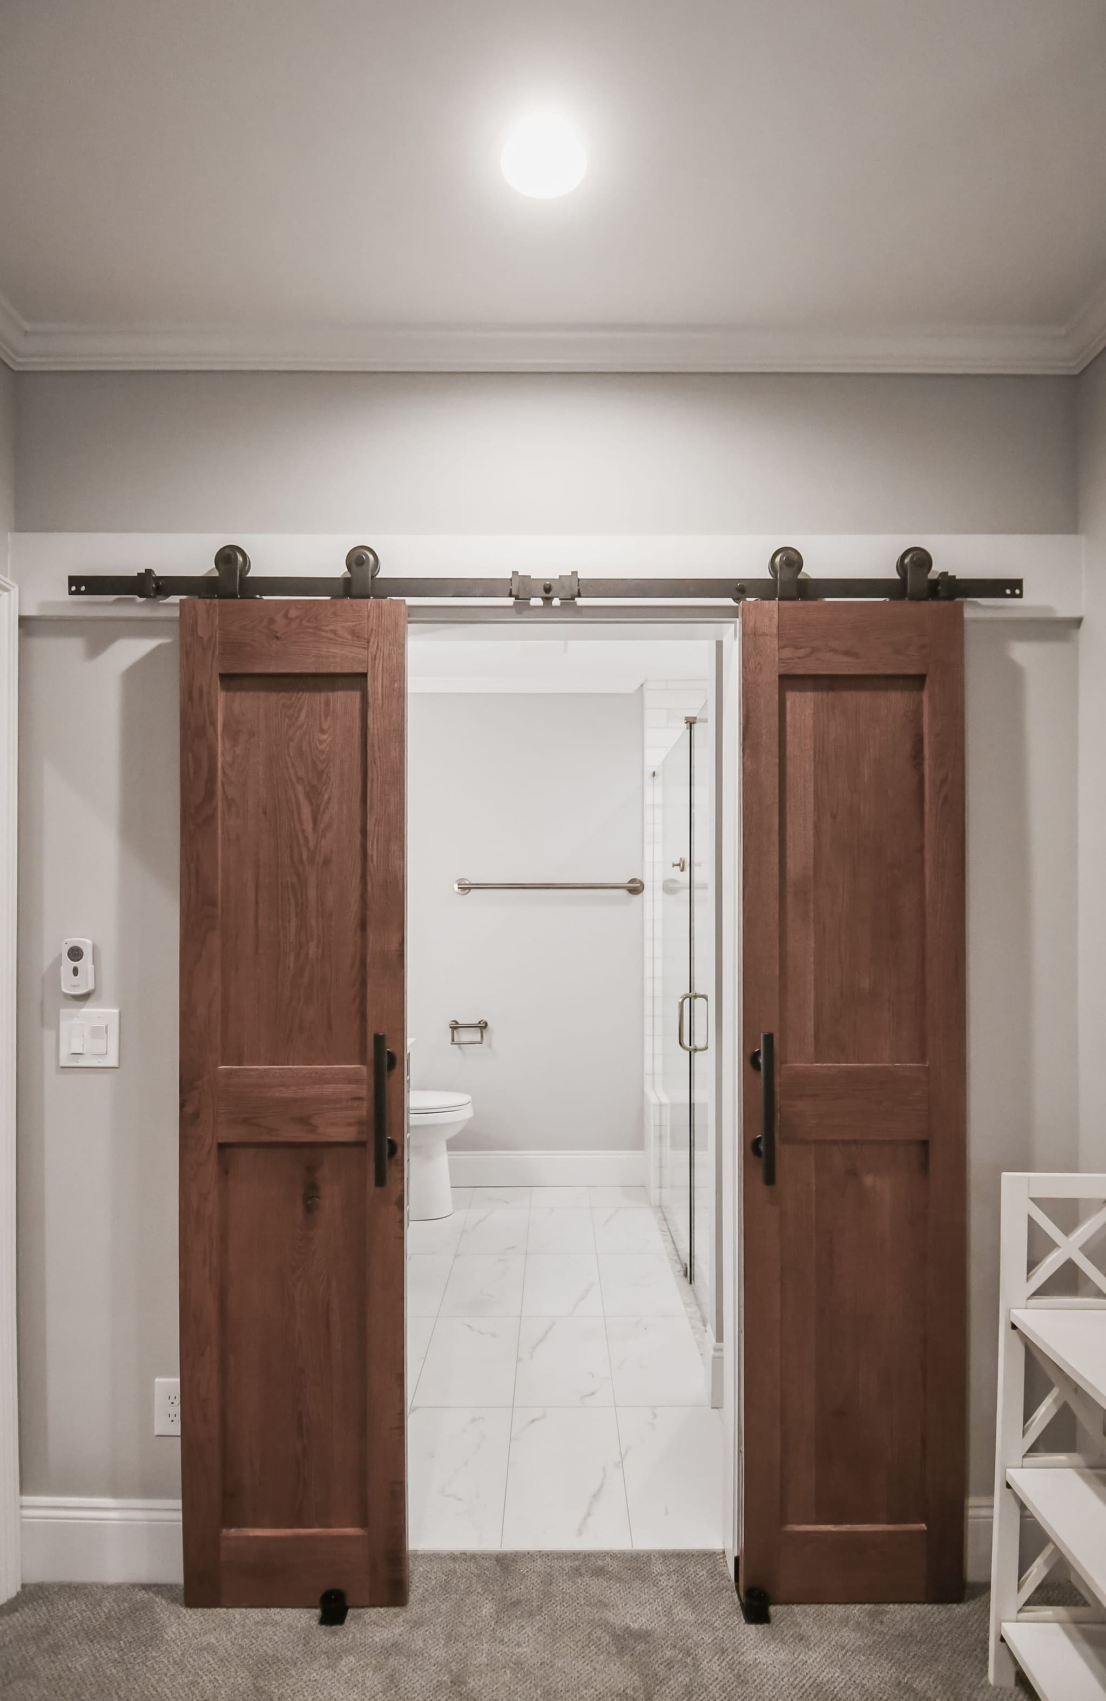
In-Law & Teen Suites
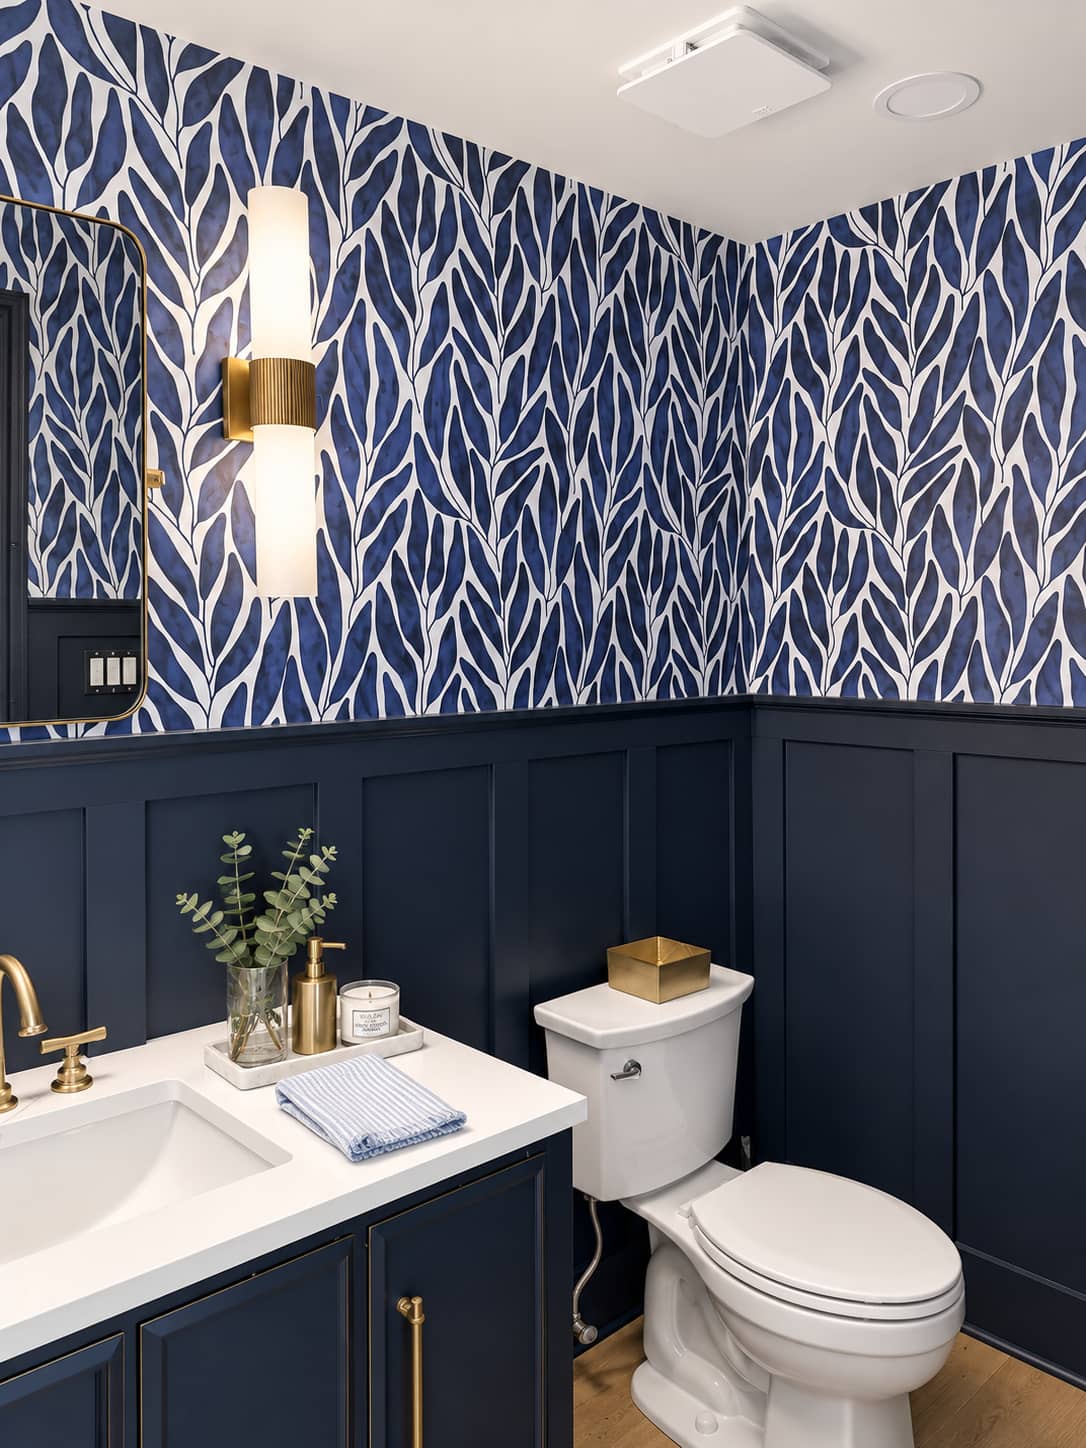
Basement Bathrooms

Home Theaters
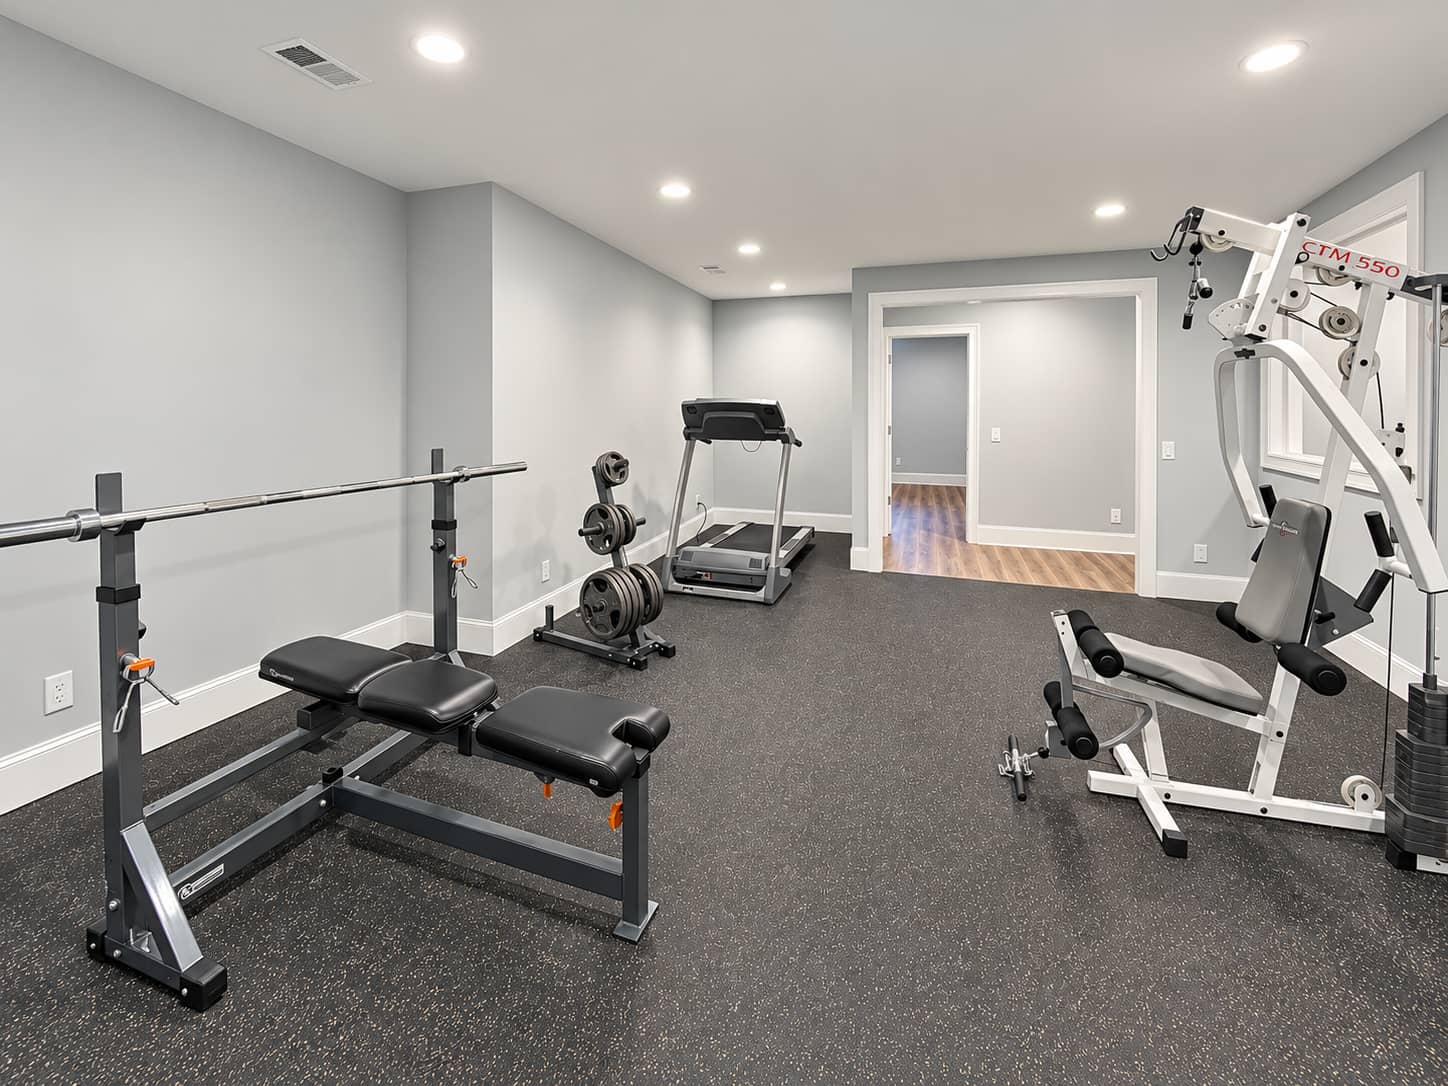
Home Gyms
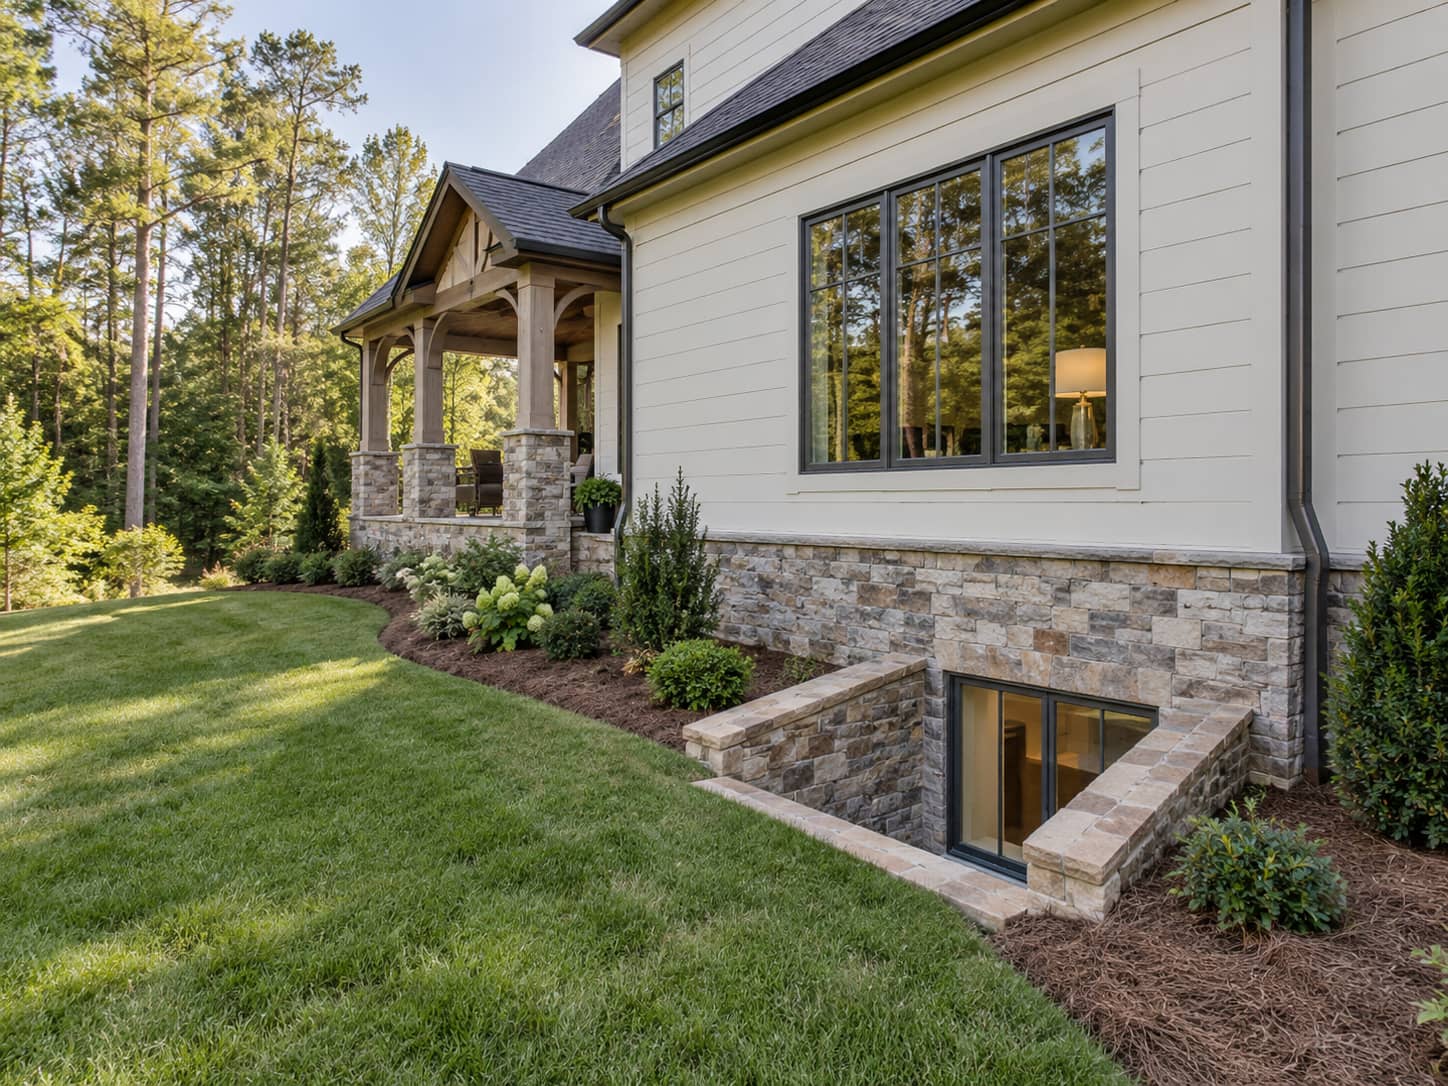
Egress Windows
Included in every basement
One price, every trade.
- Design & lower-level layout
- Permit application & inspections
- Exterior grade & drainage review
- Framing & moisture-smart wall assembly
- Electrical, recessed & accent lighting
- HVAC supply, return & balancing
- Plumbing, baths & wet bars
- Insulation & sound separation
- Flooring, ceilings, trim & paint
- Egress windows & wells where required
- Daily cleanup & job-site photos
- One-year written warranty
Local conditions
What a 1990s Johns Creek shell asks of a builder.
The typical unfinished basement here runs 1,500 to 2,500 square feet under a house built between 1988 and 2005. Ceiling height is rarely the problem. What eats the plan is everything hung from the joists, because HVAC trunks, waste lines and beams were all routed for convenience over an empty slab.
We measure the worst drop before drawing a single wall. Sometimes a trunk gets rerouted. Sometimes the ceiling steps down over a hallway where nobody will ever notice, and the height stays in the rooms where people stand.
Lots backing to the Chattahoochee or to a tributary carry one more layer. Georgia river corridor rules and local stream buffers govern land disturbance near the water. Interior finishing is unaffected, but a new window well, an exterior stair or a regrade can pull the job into a different review, so we check the buffer line before anyone promises you a window.
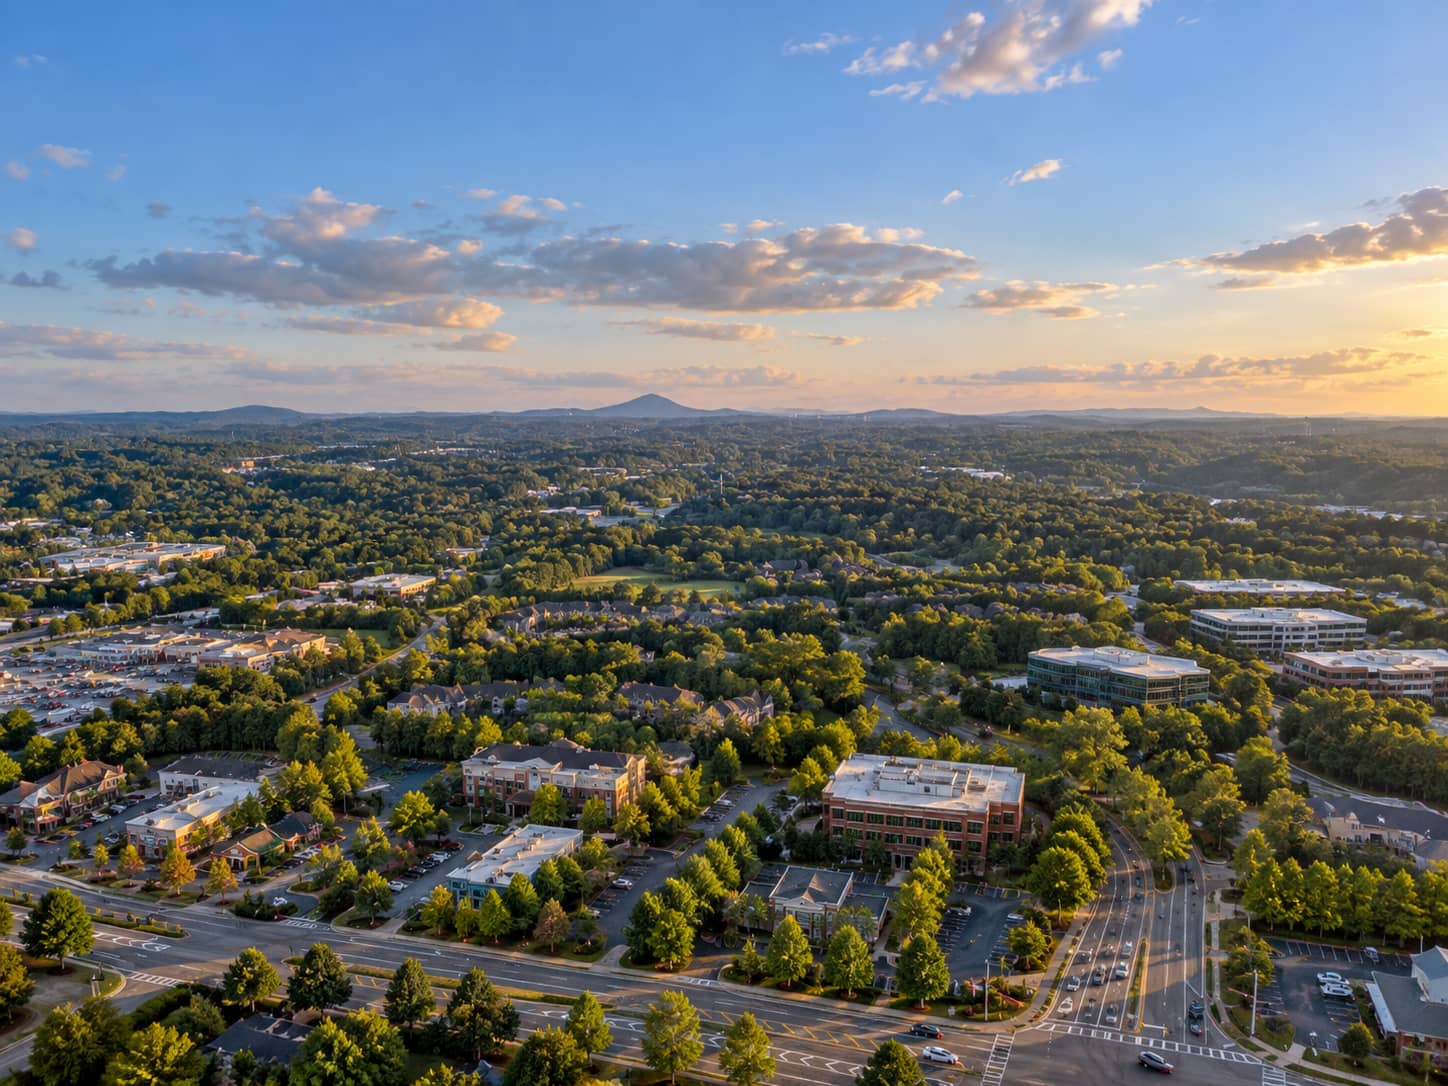
How we work here
The sequence for a Johns Creek basement.
Measure the ceiling, not the floor
We map every duct, beam and waste line and find the honest finished height zone by zone before a layout gets drawn.
Decide how much of the shell to finish
On a 2,200 square foot basement, finishing 1,400 and keeping conditioned storage is often the better spend. We price it both ways.
Check the buffer line on river-adjacent lots
If your property touches the Chattahoochee or a tributary, stream buffer and river corridor limits get confirmed before any exterior work is designed.
Clear the HOA architectural review
The gated communities here review anything visible from outside. Interior work usually sails through. A new window well usually does not.
Submit through the city CSS portal
Johns Creek takes applications only through its Customer Self-Service portal, and a contractor has to hold registered credentials there before applying. Ours are on file.
Build it, with a photo every day
Framing, rough-ins and inspections, then finishes and the walkthrough. Six to eight weeks for a typical lower level, and a photo from the site each working day.
Permits
Permitting a basement finish with the City of Johns Creek.
Johns Creek runs its own Building Division inside the Community Development Department, so your basement is permitted by the city rather than by Fulton County. Paper applications are gone. Everything moves through the city Customer Self-Service portal, and contractors have to register their license credentials there before they can apply at all.
Submittals get routed to whichever divisions need to see them, which can include Building, Land Development, Planning and Zoning, and the Fire Marshal. Expect inspections at framing and rough-in, then insulation, then final, all requested through the same portal. Add a bedroom downstairs and the inspector will look closely at the escape opening and at smoke and CO alarm placement.
Who issues it
City of Johns Creek Community Development, Building Division, 11360 Lakefield Drive. johnscreekga.gov
The CSS portal
Applications, plan review, fees and inspection requests all run through the Customer Self-Service portal. Contractor licenses have to be registered first.
We pull it, not you
Our credentials are already registered. You get told when inspections passed instead of being handed a login.
Near the river
Lots along the Chattahoochee and its tributaries carry buffer rules that affect outside work like window wells and regrading.
Budget
What a finished basement costs in Johns Creek.
Square footage matters more here than in most towns, because the shells are big. A 2,000 square foot lower level with a bath, a bar and two finished rooms is a different project from a 900 square foot media room.
The other swing factors are ceiling obstructions, whether the builder stubbed a bath in the slab, and whether any egress has to be cut. We price line by line so you can see which of those you are paying for.
Where the money goes
Bathrooms, egress cuts, rerouting ducts and waste lines, and HVAC capacity for the added load.
Finish it in stages
Large shells split well. Rough in plumbing everywhere now, finish the far end later, and avoid opening the same wall twice.
Before you sign anything
Worth reading before you sign.
Basement finishing cost in Georgia
A line-item breakdown, and why bids on one basement differ so widely.
Read the guide →The most expensive parts of finishing a basement
The line items that run away from you, and how to plan for them.
Read the guide →How to compare basement quotes
How to line up quotes that are not measuring the same scope.
Read the guide →Finished vs. unfinished basement
Below-grade square footage, and how Georgia appraisals treat it.
Read the guide →Basement remodel cost calculator
Price the scope you are actually considering.
Open the tool →Where we work
Johns Creek & north Fulton.
All remodeling services in Johns Creek · Areas we serve · Basement finishing overview
In their words
Reviews from finished basements.
A whopping amount of ZERO stress. You are in truly good hands from start to finish.
Very responsive, patient with our questions, and made suggestions that improved our project.
Exceptional professionalism, expertise, and a genuine commitment to delivering quality service.
Good questions
Johns Creek basement finishing, answered.
Does Johns Creek permit my basement, or does Fulton County?+
Johns Creek. The city has run its own Community Development Department and Building Division since it incorporated in 2006, and residential permits are issued by the city. Applications go through the city Customer Self-Service portal, where a contractor must have license credentials registered before applying.
The basement ceiling is full of ductwork. Can it still work?+
Almost always. We map the obstructions and find the real clear height in each zone. Some trunks get rerouted, others get boxed into a soffit over a hallway or a bar where the drop costs you nothing. The rooms you stand around in keep their height.
We back up to the Chattahoochee. Does that change anything?+
Not for interior work. It matters the moment the project touches dirt outside, because river corridor and stream buffer rules govern land disturbance near the water. A new window well, an exterior stair or a regrade near the buffer gets checked before it is designed.
How much of a 2,000 square foot basement should we finish?+
Often not all of it. Conditioned storage has real value in a house this size, and mechanical access has to stay reachable. We lay out the finished footprint first, decide what stays open, then price the difference.
Will our HOA need to approve it?+
For interior finishes, rarely. For anything visible from outside, usually. The gated communities here review exterior changes closely, so a new window well or an altered door goes in for approval before we build it.
How do I tell whether three basement bids are comparable?+
They usually are not. The gaps hide in what nobody wrote down, like drainage correction, egress, HVAC capacity, permit handling, and who absorbs surprises behind the wall. Our guide to comparing basement quotes lists what to force onto every bid.
Johns Creek & nearby
What will your Johns Creek basement cost?
Tell us about your Johns Creek basement and we will come back with clear costs and a realistic timeline, line by line.
- ✓ Walkout & daylight basements
- ✓ In-law suites & guest baths
- ✓ Egress, drainage & permits
- ✓ Fixed pricing, line by line