 Est. 2003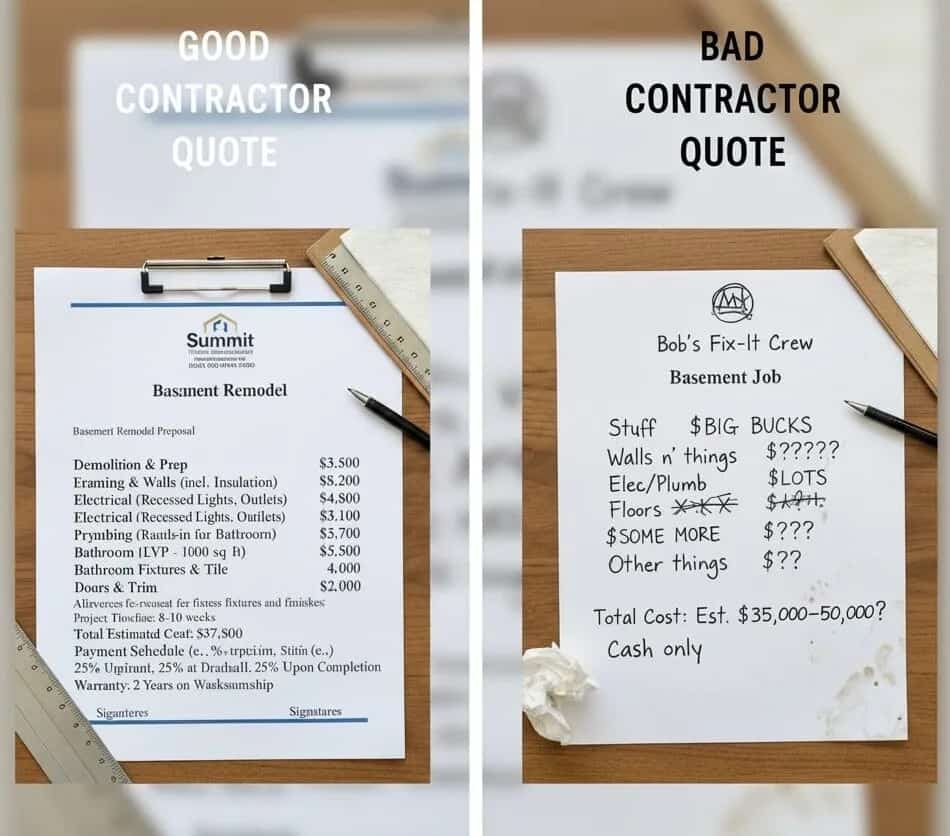

Three basement quotes sit on the kitchen table: $45,000, $65,000 and $52,000. Same basement, three formats, and a spread nobody has explained. The gap is almost never profit. It is scope, and this guide is how to find the scope hiding inside each number before you pick one.
Why basement quotes spread so far
A kitchen is bounded by walls that already exist. A basement is not, and most of what separates two basement bids happens before a single sheet of drywall goes up: whether the space is dry, how the mechanical systems get to it, what a bedroom down there legally requires, and what the contractor assumes about all three. The same basic problem shows up on an addition too, and our guide on how to compare home addition quotes walks through the lines that usually make two bids land miles apart.
That is why a bid drawn from a floor plan and a bid drawn from an hour in the actual basement can differ by twenty thousand dollars while both are honest. One priced the basement in front of them. The other priced a generic basement. The question worth asking of every quote you are holding is which of those you received.
Normalize the scope before you compare anything
The single most useful thing you can do is make the bids comparable, and you do that by writing the scope yourself instead of letting each contractor invent their own. One document, handed to all three, naming the square footage, the rooms, the number of bedrooms and bathrooms, the finish level you expect, and whether you want a wet bar, a kitchenette or neither.
Without that, you are not comparing prices. You are comparing three different projects that happen to occupy the same basement, and the cheapest of them is usually the smallest.
The line items that separate real basement bids
Generic bid-comparison advice tells you to check for permits and insurance. True, and not where basement money hides. These are the items that move a basement number, and a quote that is silent on them has not priced them.
| Line item | What to look for |
|---|---|
| Drainage and waterproofing | Whether it is included, excluded, or listed as an allowance. Silence usually means excluded |
| Egress opening | Cutting a foundation wall and building a window well is excavation and structural work, priced separately from the window |
| Under-slab plumbing | Whether the existing bath rough-in is usable where it sits, or the slab has to be opened to move it |
| Sewage ejector pump | Needed when the basement fixtures sit below the main sewer line, and frequently omitted from a first bid |
| HVAC capacity | Extending ductwork is one price, adding a system because the existing one cannot serve the space is another |
| Electrical panel | Whether the current panel has capacity for the new circuits, or a service upgrade is in scope |
| Ceiling and soffits | How ducts, beams and waste lines get boxed in, which decides the finished ceiling height |
| Permits and inspections | Who files, who attends, and whether the fee is in the number or billed through |
Work down that list against each quote and fill in what each one says. Where a cell is blank, ask. A blank gets priced later, when you have already signed and have no room to push back.
How to read an allowance
An allowance is a placeholder for something you have not chosen yet: flooring, tile, lighting, plumbing fixtures. It is a legitimate tool, and it is also the easiest place to make a bid look competitive without lying.
A usable allowance shows its basis. Flooring at a stated dollar figure per square foot across a stated number of square feet is something you can check against a showroom in an afternoon. A lump sum labeled "flooring allowance" is not, and if it was set low, the difference lands on you at selection time along with whatever markup the contract specifies on overages.
The practical test: ask each contractor what their allowance buys, in the material you would pick. If two bids differ by $8,000 and one of them assumed builder-grade carpet where the other assumed luxury vinyl plank, you have found most of the gap and it was never about labor.
What a payment schedule should look like
The deposit is where a bad contract shows itself early. Industry practice in this market is a deposit in the range of 10% to 15%, with progress payments tied to completed milestones, and a final portion held back until the punch list is finished.
Milestones for a basement usually run framing, rough-in inspection, drywall, then substantial completion. Payments attached to dates instead of milestones are worth pushing back on, because a date arrives whether or not the work did. A request for half the job up front is worth walking away from, regardless of how the contractor explains it.
The other clause worth reading before you sign is the change-order process. It should say how a change gets proposed, how it gets priced, and that it needs your written approval before the work happens. A contract that is silent on this is a contract where changes get priced after they are built.
Red flags in a basement bid
Some warnings are universal: cash-only terms, no local address, pressure to decide this week, a license you cannot verify. Georgia requires a license for contracting work over $2,500, and you can check it through the State Licensing Board for Residential and General Contractors at sos.ga.gov in about thirty seconds. If your project is bigger than a basement and includes framing, plumbing, and finish work, a residential general contractor keeps the whole job under one permit.
Basements add a few of their own. A bid with no moisture line on a house with a sloping lot. A quote that prices a bedroom without pricing the escape opening that makes it a bedroom. A scope written as a single line, "basement finishing, 900 square feet," which is not a scope but a total. And a number well below the other two, which almost always means something in the list above was left out rather than found cheaper.
The lowest bid, and what it usually means
A low bid is not automatically a bad one. Sometimes a contractor has crews with capacity, or has done fifty basements in your subdivision and knows exactly what is behind the walls. That contractor can price sharper because they are carrying less uncertainty, and they can usually tell you exactly why in one sentence.
What you are testing for is whether the discount has an explanation. If it does not, the money has to come from somewhere later, and on a basement it typically comes from the items nobody sees: thinner waterproofing, a smaller HVAC solution, a ceiling that loses four inches of height, or a change order at rough-in for the ejector pump that was never in the number. Our guide to the most expensive parts of a basement remodel covers where those costs sit.
What to do with three normalized bids
Once the blanks are filled in, the bids usually converge, and the remaining difference is a real choice rather than a guess. At that point the tiebreakers are not price at all: who returns a call, who put the schedule in writing, whose references described the same person you met, and whose contract protects you in the two places that matter, changes and final payment.
Call three recent clients from each and ask one question worth more than the rest: what should I know that they probably would not tell me upfront? Our companion guides on vetting basement contractors and managing renovation stress cover the process side, and you can measure any bid against what our own basement finishing scope includes.
Frequently asked questions
Why is one contractor's bid so much lower than the others?
Usually because it covers less, not because the labor is cheaper. On basements the common omissions are drainage and waterproofing, the egress opening for a bedroom, HVAC capacity, and a sewage ejector pump where fixtures sit below the sewer line. Ask the low bidder to confirm each one in writing before you treat the number as comparable.
How many bids should I get for a basement?
Three is the useful number. It gives you enough spread to spot an outlier without creating so much paperwork that you stop reading carefully. More than five tends to produce decision paralysis rather than better information.
What should be included in a basement remodel estimate?
A detailed scope, materials named specifically enough to price, itemized labor, permit fees, allowances with their basis shown, a payment schedule tied to milestones, a timeline, and warranty terms. A line reading "basement finishing" followed by a total is a price, not an estimate.
Is a 20% deposit normal?
It is on the high side. Common practice here is 10% to 15% down with progress payments at milestones and a final amount held until the punch list closes. A deposit is a normal request; half the contract value before materials arrive is not.
What are allowances, and how do I check one?
An allowance is a budget placeholder for a material you have not selected yet. Check it by asking what the figure buys in the product you would actually choose, and by confirming the basis, a dollar amount per square foot across a stated area. An allowance with no basis shown is the most common reason a final invoice exceeds the quote.


Planning a project?
Skip the guesswork, get real numbers.
Reading is great. A clear, itemized estimate is better. Tell us what you have in mind.