 Est. 2003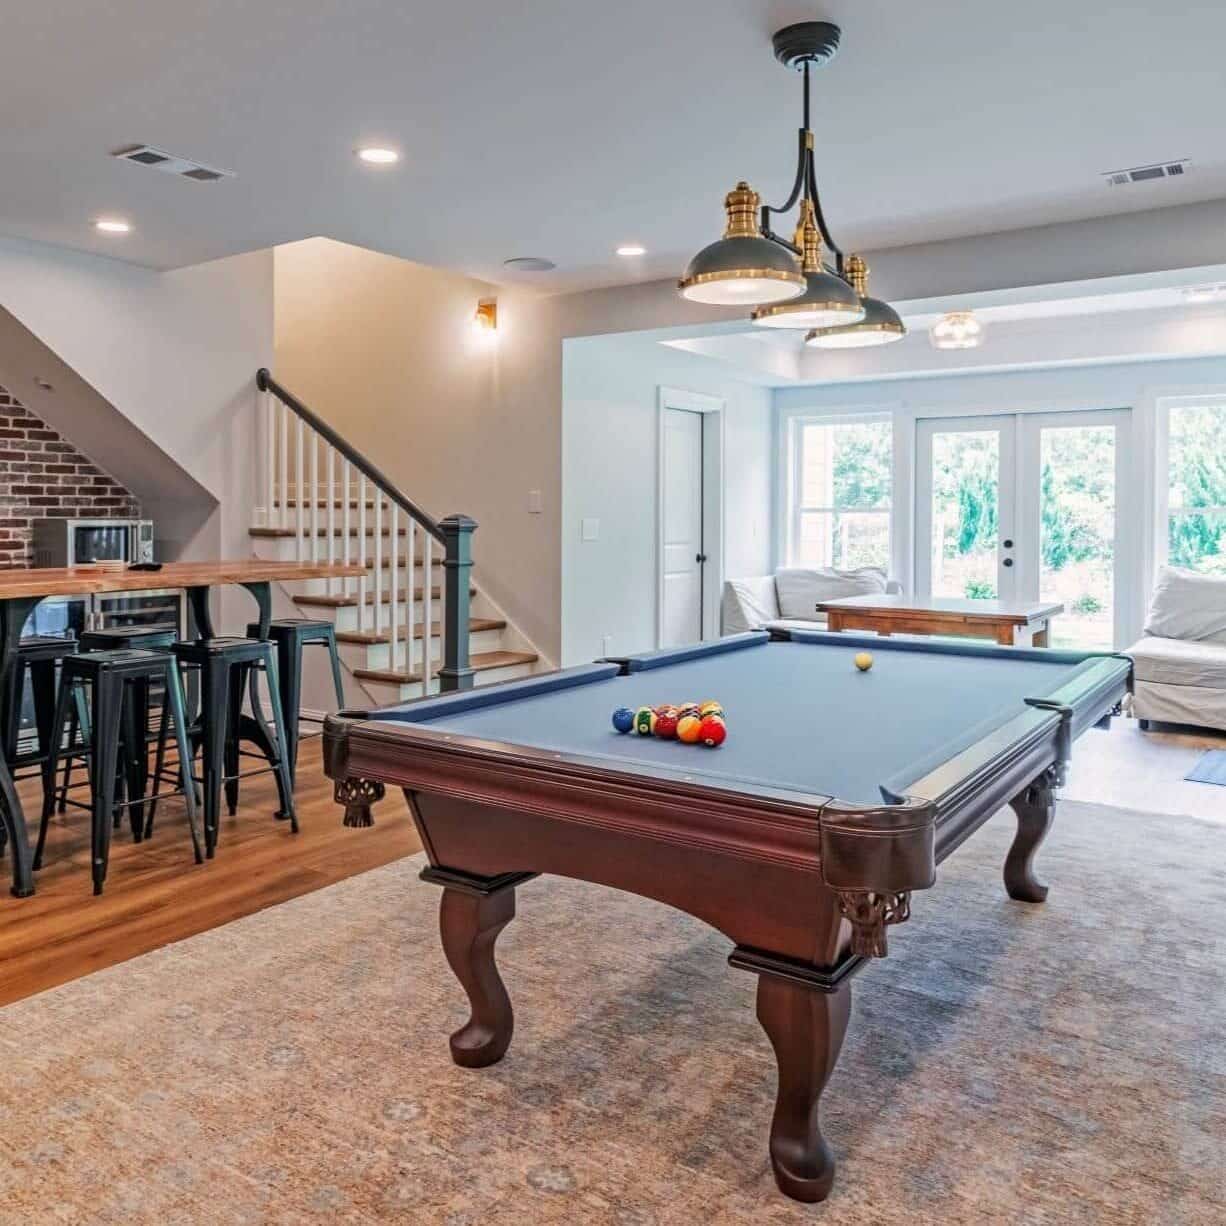
Basement finishing in Marietta, GA.
Marietta covers more housing eras than any other city we serve, and two permitting jurisdictions that share a name. Before anything else, we find out which house you have and which office reviews it.
Basement finishing contractor · Marietta, GA
Basements finished in older Marietta houses.
East Cobb ranches and split-levels from the 1960s and 1970s, in-town houses near the square that predate all of them, and newer builds further out. Each one hands you a different basement and a different set of constraints.
We have worked Cobb County since 2003. Fixed line-by-line pricing, permits filed with the correct office by us, a daily job-site photo, and a one-year written warranty.
Know your basement
Three kinds of basement in Marietta.
Not every Marietta house has one. Plenty are slab or crawlspace, which is the first thing worth confirming.
Split-level lower floor
Half a storey down with windows on one side. The most common finishable space in this market, and often better than it looks once the ceiling is planned.
Daylight or walkout
Lots falling toward Sope Creek, Rottenwood Creek or a ravine gave some houses a real open wall. Light and escape come with it.
Partial or cellar
Smaller, lower, sometimes only under part of the house. Worth finishing when the clear height supports it, which gets measured before anything is promised.
What we build down there
Basement remodeling scopes for Marietta homes.
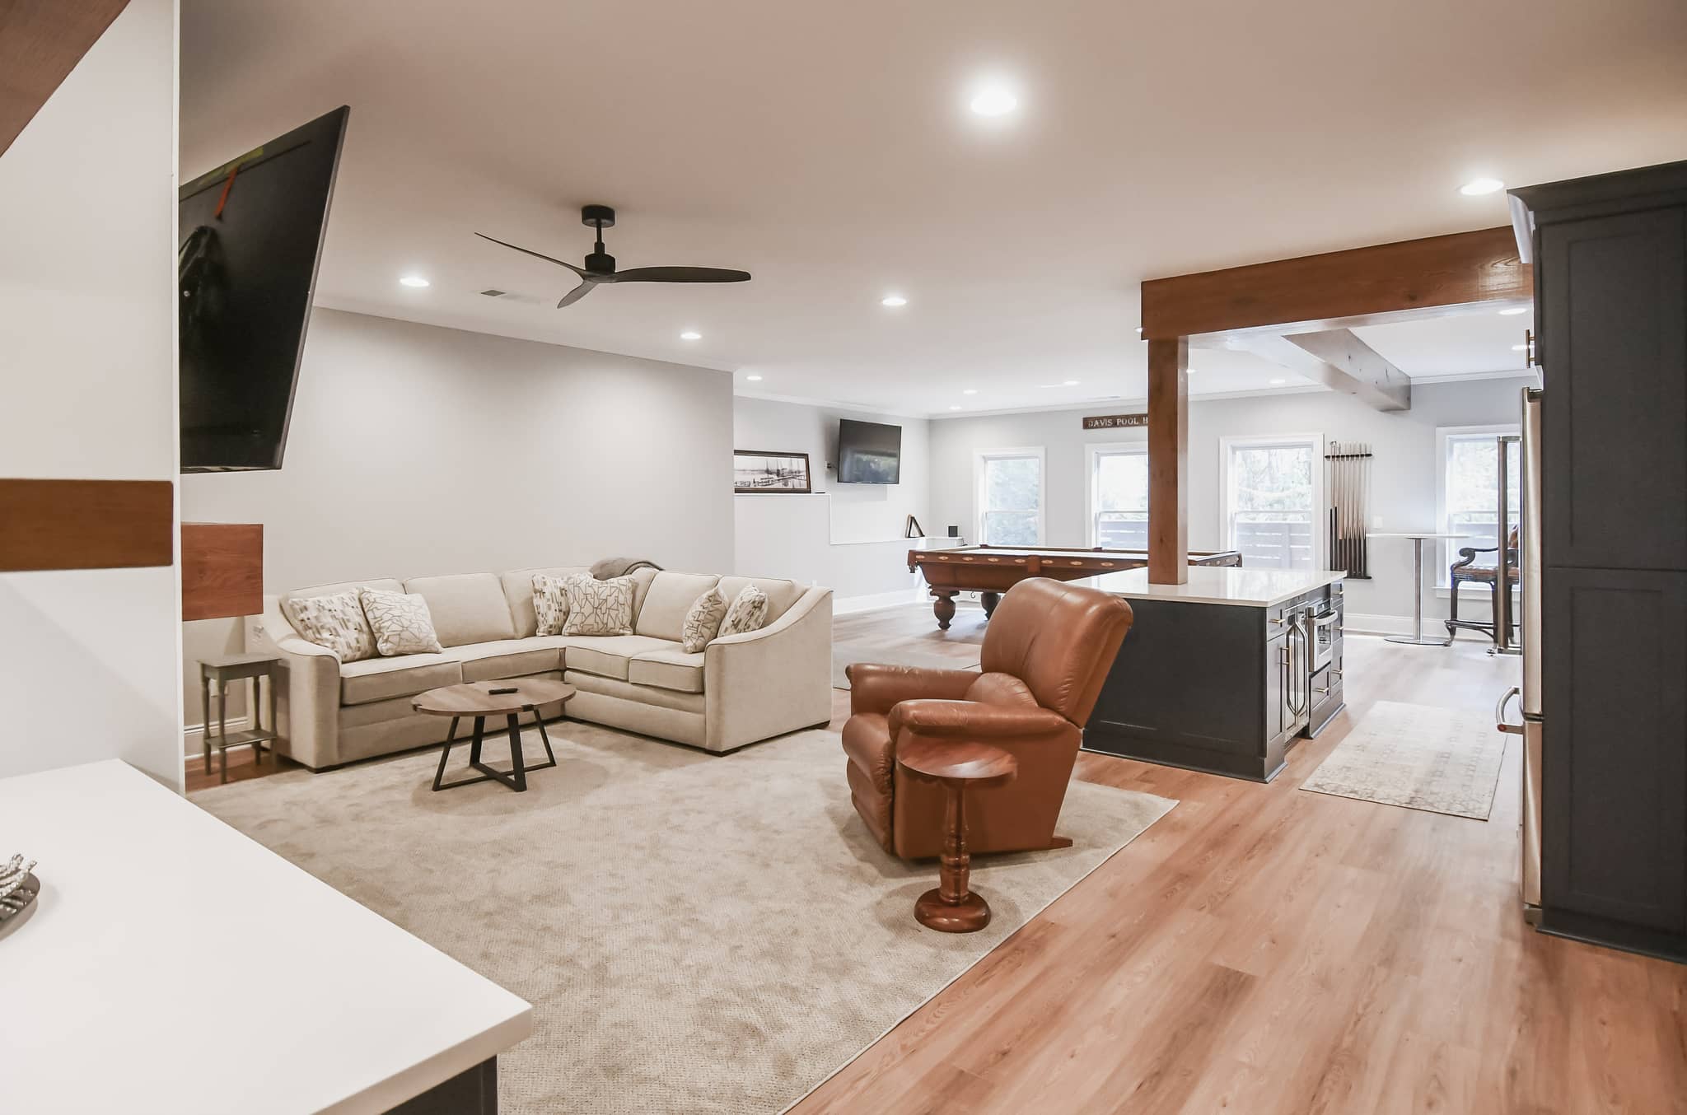
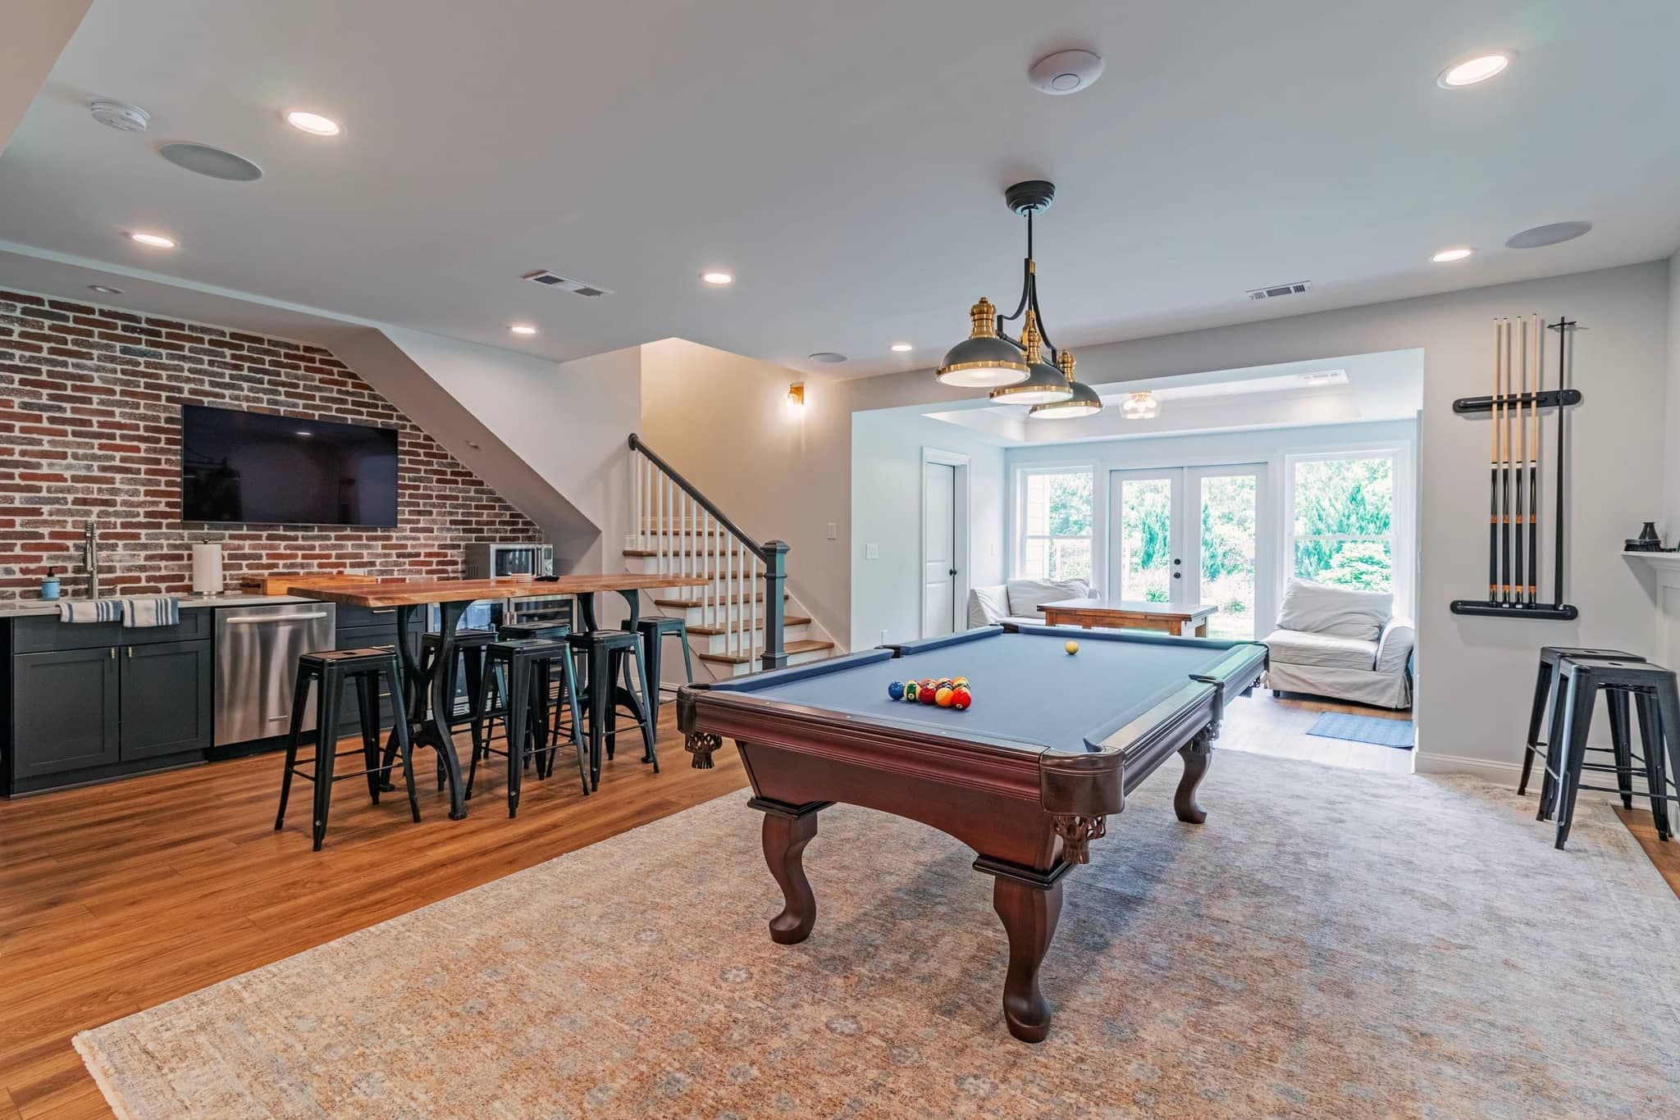
Family Room & Wet Bar
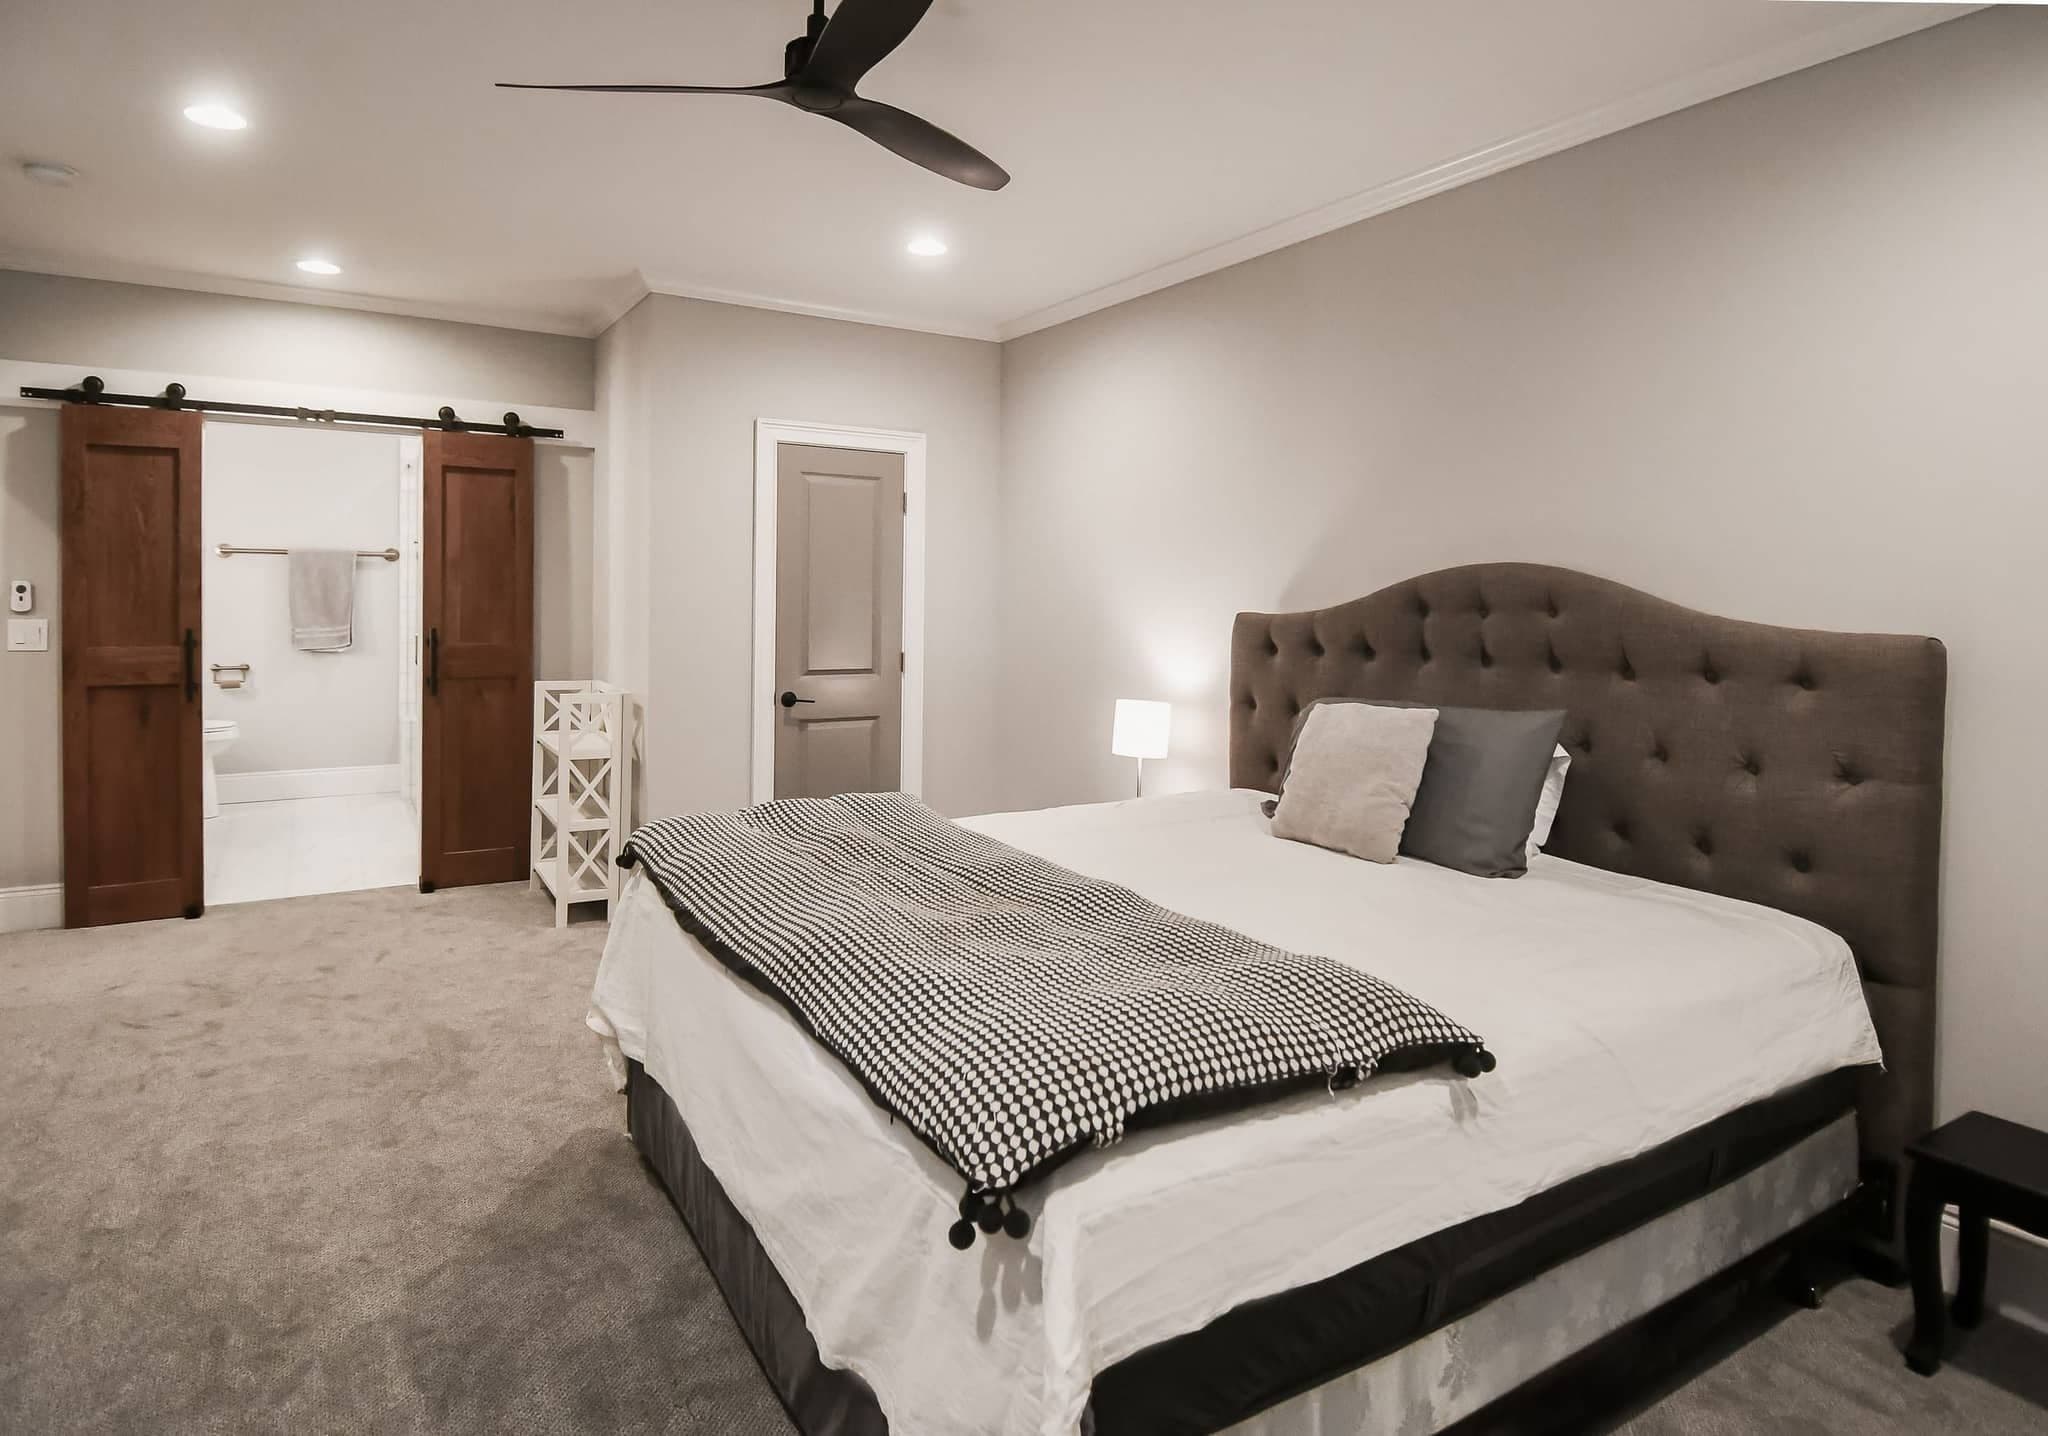
In-Law & Teen Suites
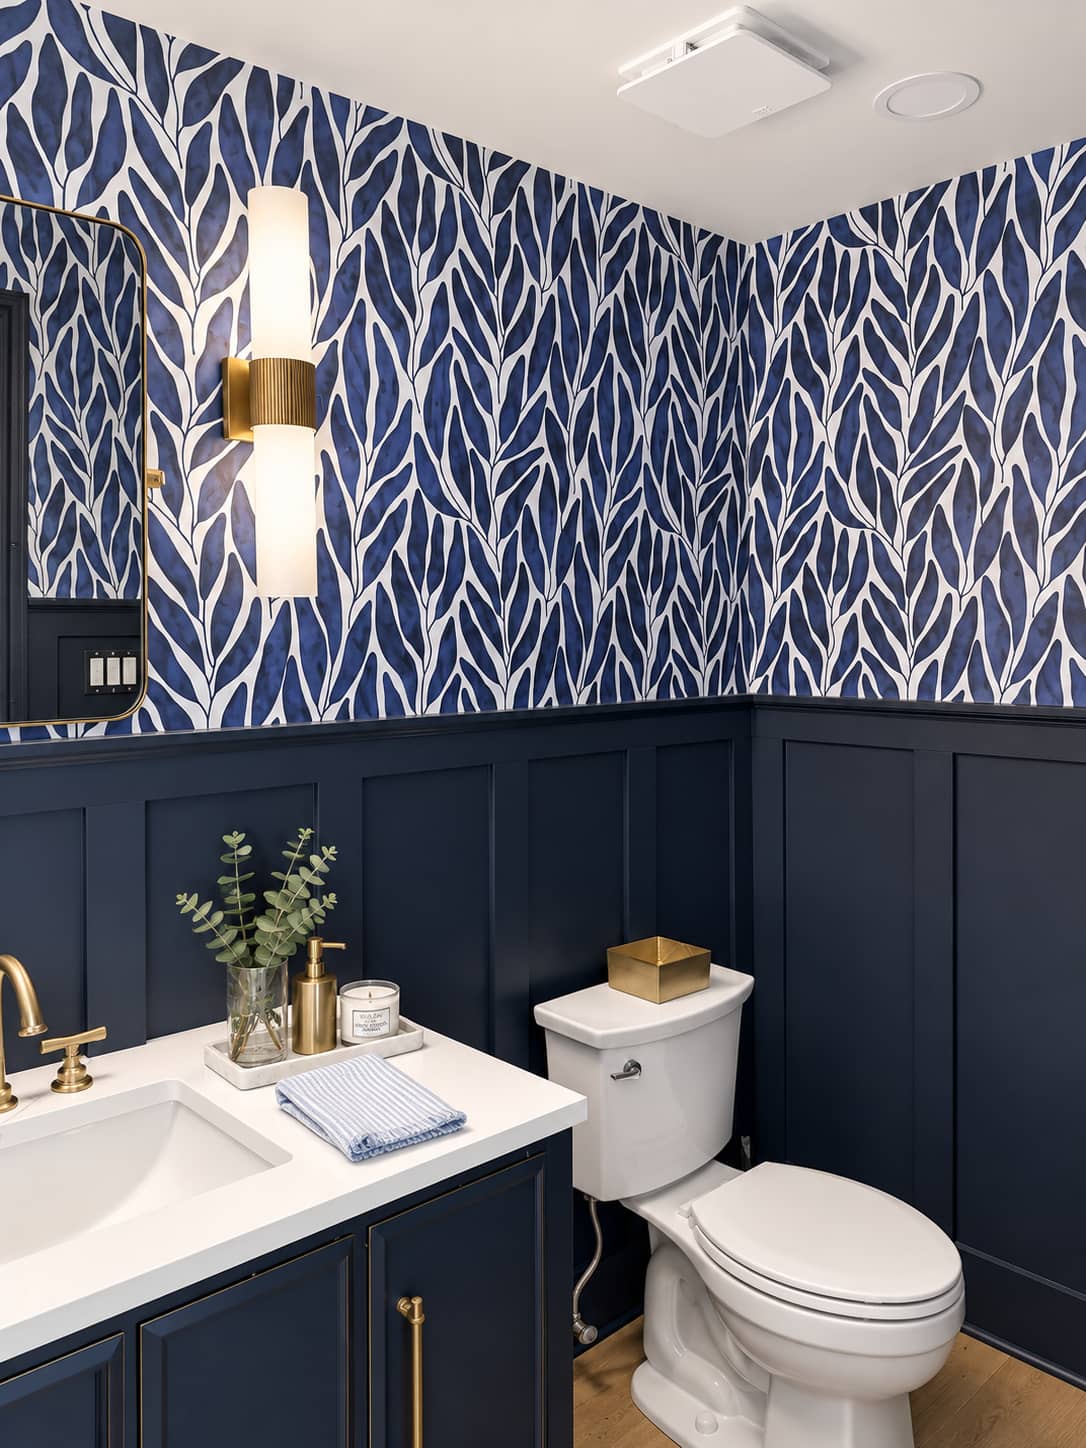
Basement Bathrooms

Home Theaters
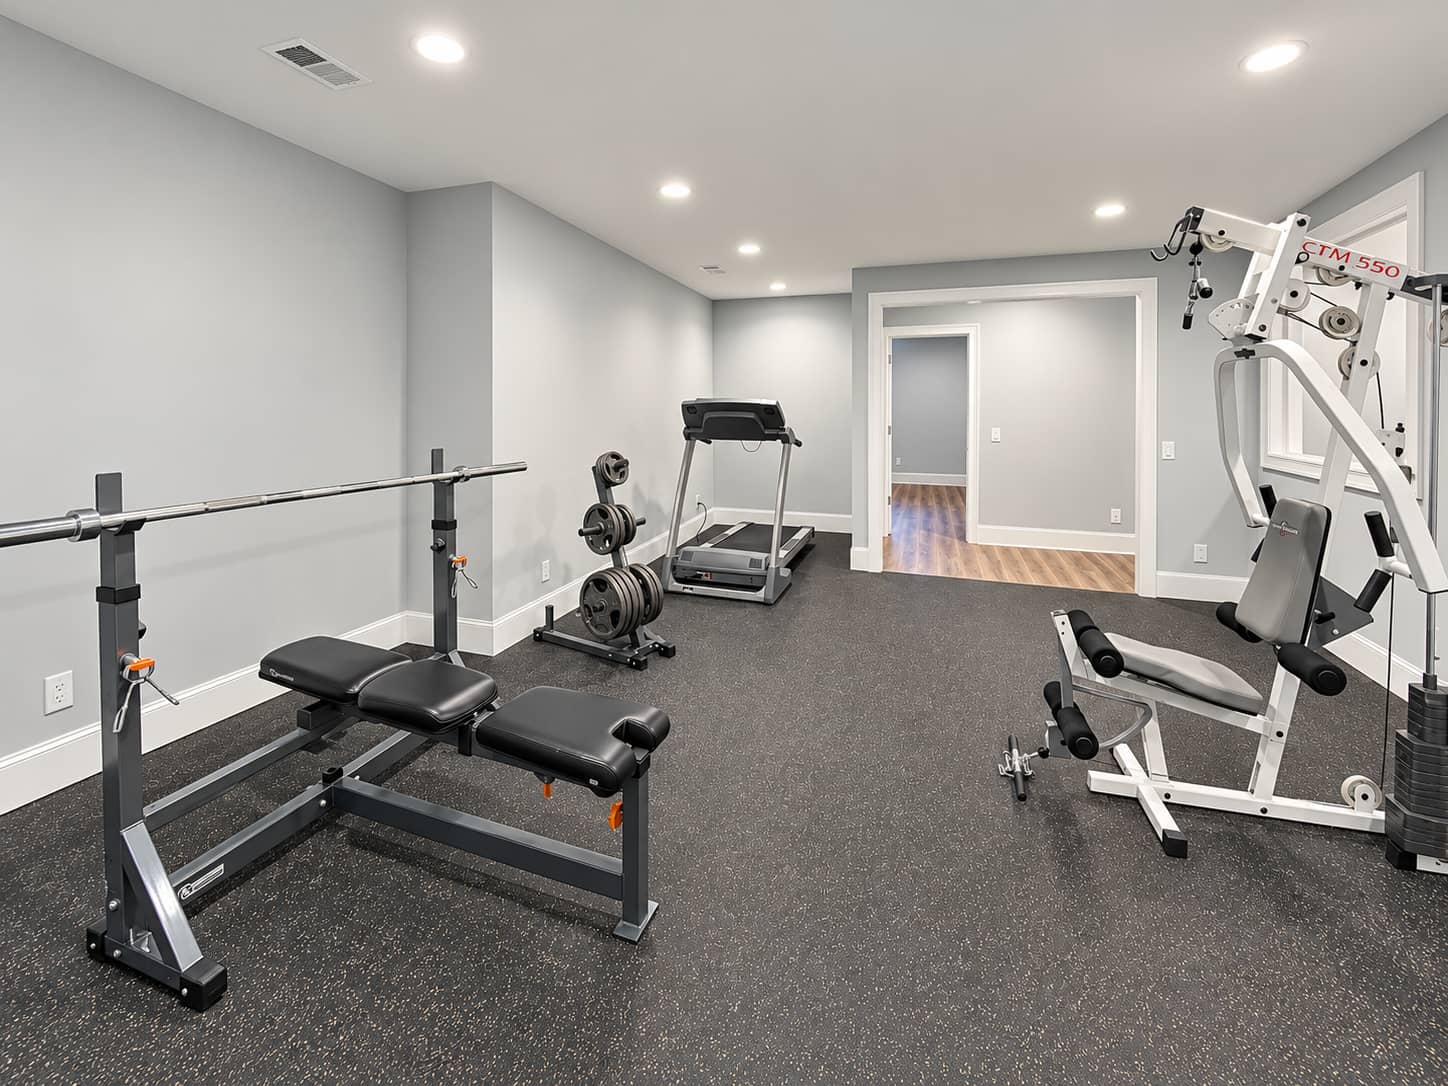
Home Gyms
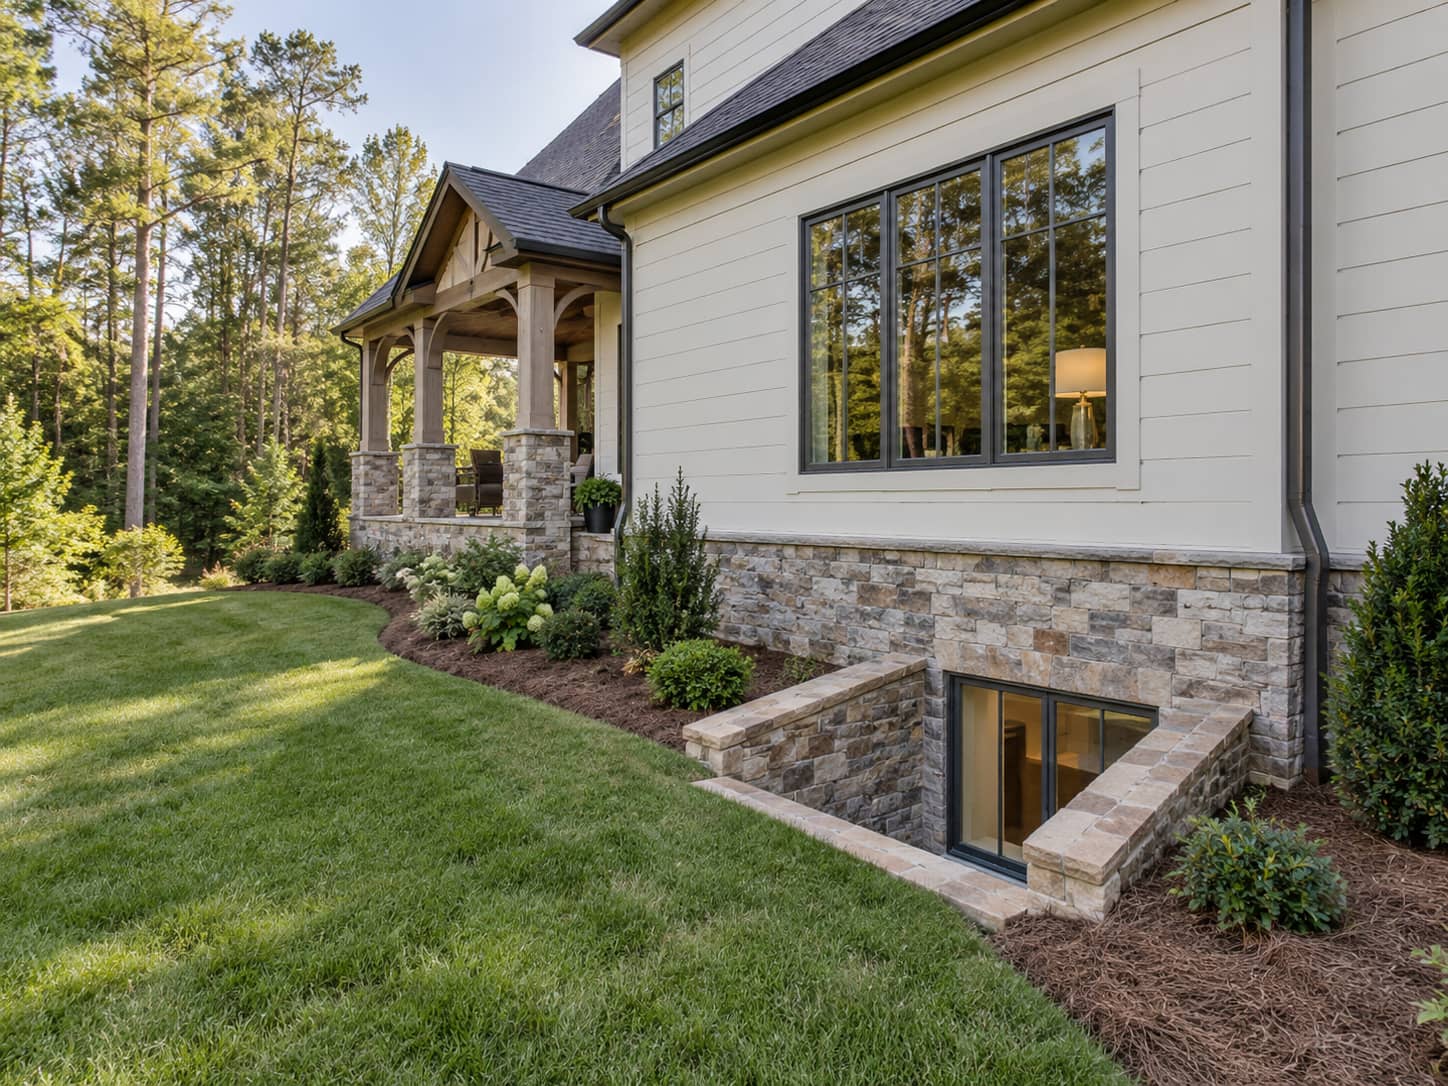
Egress Windows
Included in every basement
One price, every trade.
- Design & lower-level layout
- Permit application & inspections
- Exterior grade & drainage review
- Framing & moisture-smart wall assembly
- Electrical, recessed & accent lighting
- HVAC supply, return & balancing
- Plumbing, baths & wet bars
- Insulation & sound separation
- Flooring, ceilings, trim & paint
- Egress windows & wells where required
- Daily cleanup & job-site photos
- One-year written warranty
Local conditions
What older Cobb County houses bring to the job.
The east Cobb stock from the 1960s and 1970s shares a profile. Eight feet or less of clear height, block or early poured walls, ductwork slung under the joists, and an electrical service sized for a much smaller electrical life than the one you live now. All of that is workable. None of it is free, and a bid that ignores it is not a real bid.
The most common surprise in this market is prior work. A great many Marietta basements were partially finished in the 1970s or 1980s with no permit, and that framing, wiring and plumbing has been sitting behind the drywall ever since. When we open it up, some of it is fine and some of it has to come out. We would rather find that in week one than have an inspector find it in week six.
Water shows up on the sloped lots. Red clay holds it against the wall, and a house built into a grade collects what the yard above it sheds. Gutters, discharge lines and the low corner get looked at before a framing plan gets drawn.

How we work here
The sequence for a Marietta basement.
Confirm city or unincorporated Cobb
A Marietta address is often not in the city. Cobb County publishes an Am I Located in a City map, and we check the parcel before anything is drawn.
Open up and look at prior work
Where an old unpermitted finish exists, we investigate before pricing. What stays, what comes out, and what has to be brought to code goes in writing.
Measure clear height
Under the lowest duct, beam and pipe. In this housing stock that number, not square footage, decides what the space can become.
Check service and HVAC capacity
A 1968 panel was not sized for a finished lower level with a bath and a media room. Capacity gets verified during design.
File with the right office
City parcels go to Marietta Development Services through its online system. County parcels go to Cobb County Community Development.
Build it, with a photo every day
You get a photo from the site each working day, through framing, rough-ins, inspections, finishes and the walkthrough.
Permits
Who issues your permit, Marietta or Cobb County.
This is the first question on any Marietta project, because a Marietta mailing address covers a large amount of unincorporated Cobb County. Inside the city limits, permits come from Marietta Development Services and its permits and inspections group, submitted through the city online system. Outside them, the job goes to Cobb County Community Development on Powder Springs Street, whose inspections office handles the unincorporated areas. The county publishes an Am I Located in a City map for exactly this purpose.
Either way a basement finish is permitted work, since you are creating habitable space with new walls, circuits, mechanical and usually plumbing. Expect plan review, inspections through the build, and a final. If your basement holds an old unpermitted finish, that gets addressed as part of the process rather than hidden behind new drywall.
Inside the city limits
City of Marietta Development Services, permits and inspections, submitted through the city online permitting system. mariettaga.gov
Unincorporated Cobb
Cobb County Community Development, 1150 Powder Springs Street, Suite 400. Use the county Am I Located in a City map to confirm. cobbcounty.gov
Old unpermitted work
Common in this housing stock. It gets identified early and resolved in the open, which is cheaper than a stop-work order.
We pull it, not you
The application, the drawings and the inspections are ours to handle, city parcel or county parcel.
Budget
What a finished basement costs in Marietta.
The spread here is wider than anywhere else we work, because the housing stock is. A straightforward split-level lower floor with adequate height is one number. An older house needing duct rerouting, a panel upgrade, a cut egress window and the removal of a 1980s unpermitted finish is a very different one.
We walk the space, open what needs opening, and price it line by line. That is the only way to give an honest number on a house this age.
Where the money goes
Removing and correcting old unpermitted work, egress cuts, duct rerouting for height, and electrical capacity.
Ask what is excluded
On older Cobb houses the cheapest bid is usually the one that assumed nothing behind the walls needs attention.
Before you sign anything
Worth reading before you sign.
Basement finishing cost in Georgia
What the framing, the bath and the finishes each cost on their own.
Read the guide →How to compare basement quotes
Reading three bids that do not agree.
Read the guide →The most expensive parts of finishing a basement
Where basement budgets break, in order of damage.
Read the guide →Basement ceiling design options
Ceiling choices in a house with low joists.
Read the guide →Basement remodel cost calculator
Try your square footage against a few different scopes.
Open the tool →Where we work
Marietta & Cobb County.
All remodeling services in Marietta · Areas we serve · Basement finishing overview
In their words
Reviews from finished basements.
A whopping amount of ZERO stress. You are in truly good hands from start to finish.
Very responsive, patient with our questions, and made suggestions that improved our project.
Exceptional professionalism, expertise, and a genuine commitment to delivering quality service.
Good questions
Marietta basement finishing, answered.
My address says Marietta. Is that the city or unincorporated Cobb?+
It is very often the county. A Marietta mailing address covers a large area outside the city limits, and the two permit through different offices. Cobb County publishes an Am I Located in a City map, and we check the parcel before drawings are prepared. City parcels go to Marietta Development Services, county parcels to Cobb County Community Development.
Our basement was finished in the 1980s without a permit. Now what?+
It gets dealt with in the open. We investigate what is behind the drywall before pricing, then put in writing what stays, what comes out, and what has to be brought up to current code. Some of it is usually fine. Hiding it behind new finishes is how a project turns into a stop-work order.
Our house is on a slab. Can you still add living space?+
Not below grade, but that is not the end of the conversation. Plenty of Marietta houses are slab or crawlspace, and in those cases an addition, a garage conversion or reworking existing square footage is the better route. We will tell you that on the first visit rather than sell you a basement you do not have.
The ceiling is barely eight feet. Is it worth it?+
Usually, with a real ceiling plan. We measure clear height under the lowest obstruction, reroute what can be moved, and soffit the rest where the drop is invisible. Height gets protected where people stand. That planning is the difference between a finished basement and a nice basement.
Will our old panel handle the new circuits?+
Sometimes it will not. A service sized in the 1960s was never meant to carry a finished lower level with a bath, a media room and added HVAC load. We verify capacity during design so any service work is priced with everything else.
How long does a Marietta basement take?+
Figure six to eight weeks of site work for a typical lower level. Older houses with prior unpermitted work, a panel upgrade or an egress cut run longer, and the schedule in your proposal reflects the house you actually have.
Marietta & nearby
What will your Marietta basement cost?
Tell us about your Marietta basement and we will come back with clear costs and a realistic timeline, line by line.
- ✓ Walkout & daylight basements
- ✓ In-law suites & guest baths
- ✓ Egress, drainage & permits
- ✓ Fixed pricing, line by line