 Est. 2003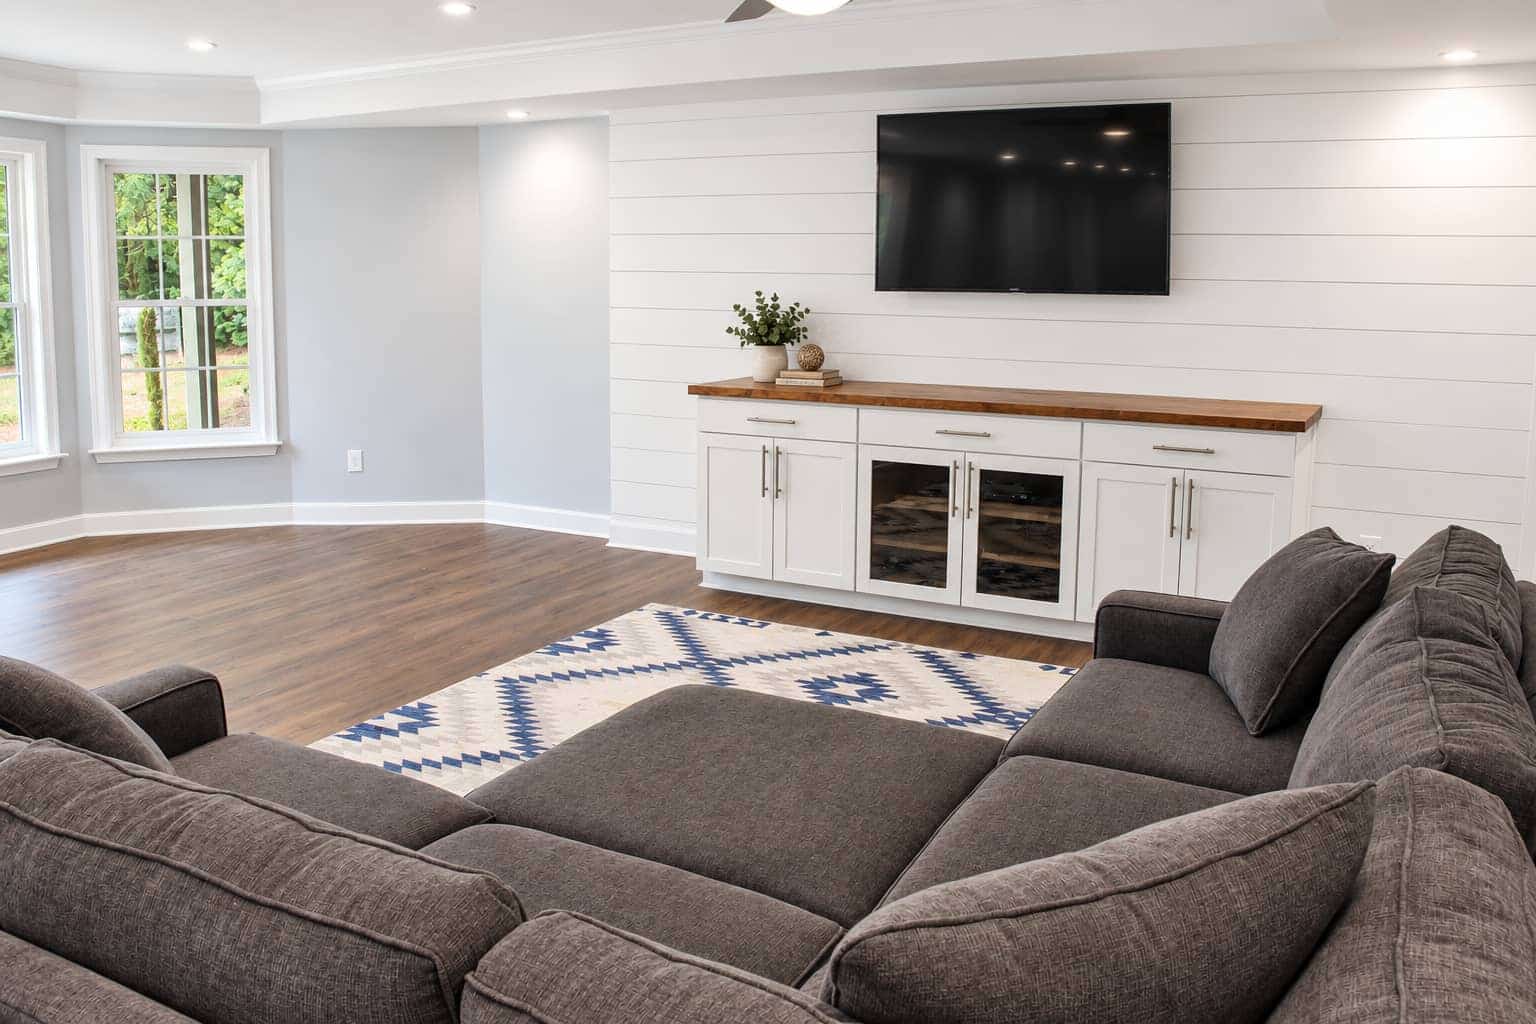
Basement finishing in Milton, GA.
Milton basements are not suburban basements. On an acre-plus lot you are usually looking at three thousand square feet of open shell, a septic system that was never sized for another bathroom, and a house set far enough back that nobody has thought about where the water goes.
Basement finishing contractor · Milton, GA
Lower levels for Milton estate lots.
Milton kept its one-house-per-acre character when it incorporated in 2006, and the homes that followed sit on large lots off Freemanville, Hopewell and Birmingham Highway. The basements under them are the largest unfinished rooms we work in.
We have built in this part of Fulton since 2003. Fixed line-by-line pricing, permits filed with the city by us, and a photo from your job site every working day.
Know your basement
Three kinds of basement in Milton.
Rolling pasture ground means most houses here were set into a grade rather than placed on top of one.
Daylight or walkout
Set into a slope with a door or a full window wall on the low side. Light and egress come free, and the finished space reads like main-floor living.
Three thousand feet of open
Estate houses were sold with the basement left unfinished. The real question is rarely whether it can be finished. It is how much of it you actually want finished.
Guest and in-law quarters
A lower level with its own kitchen and entrance can read as a second dwelling under zoning rather than as a basement. That gets confirmed with the city before it gets drawn.
What we build down there
Basement remodeling scopes for Milton homes.
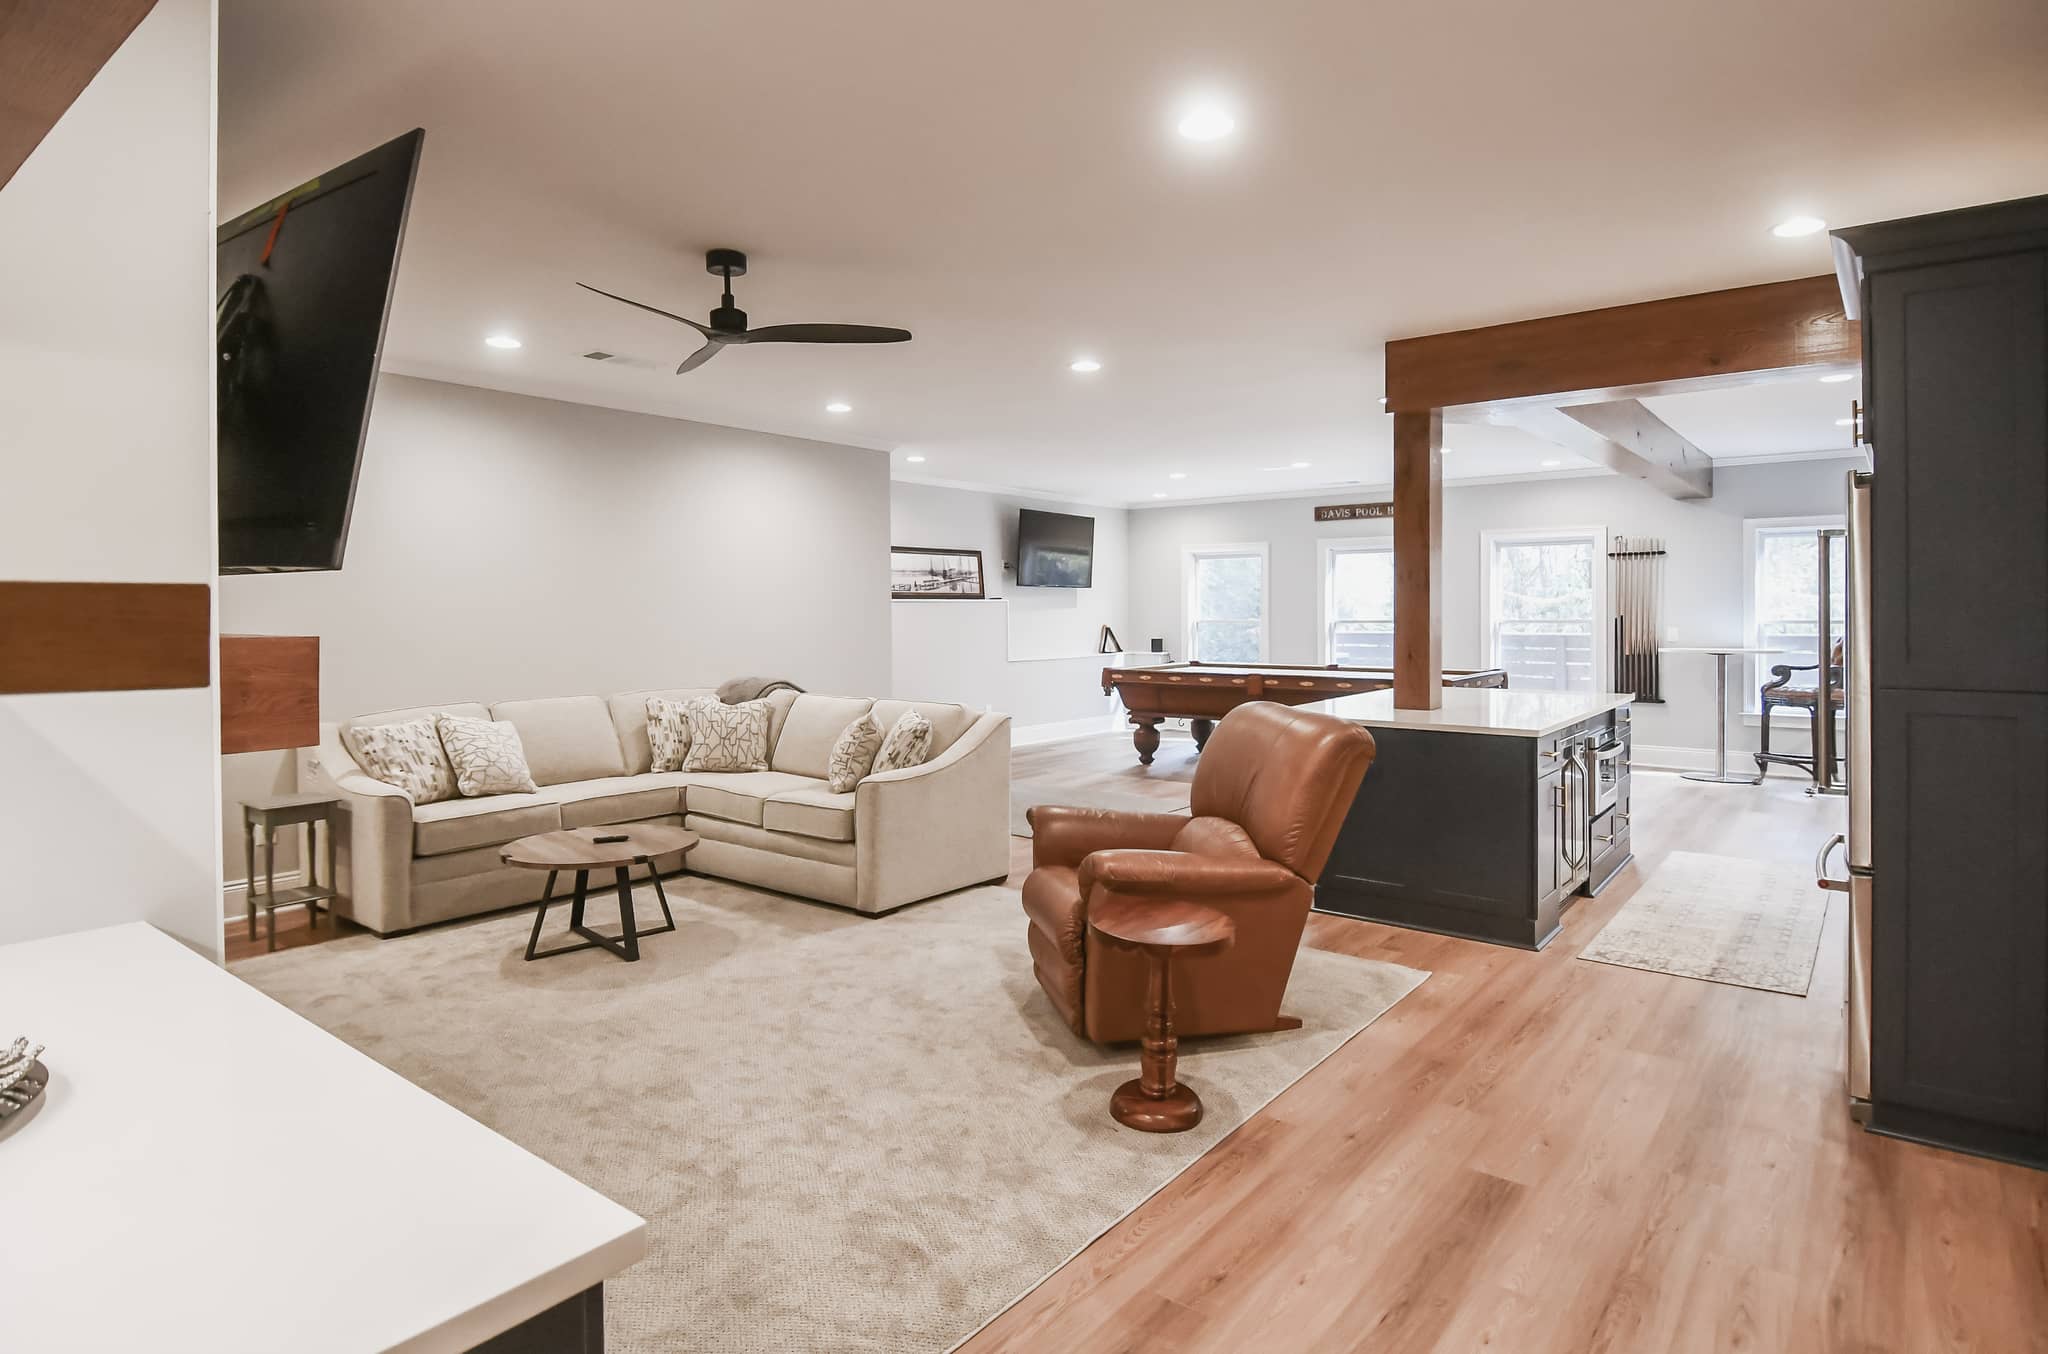
Family Room & Wet Bar
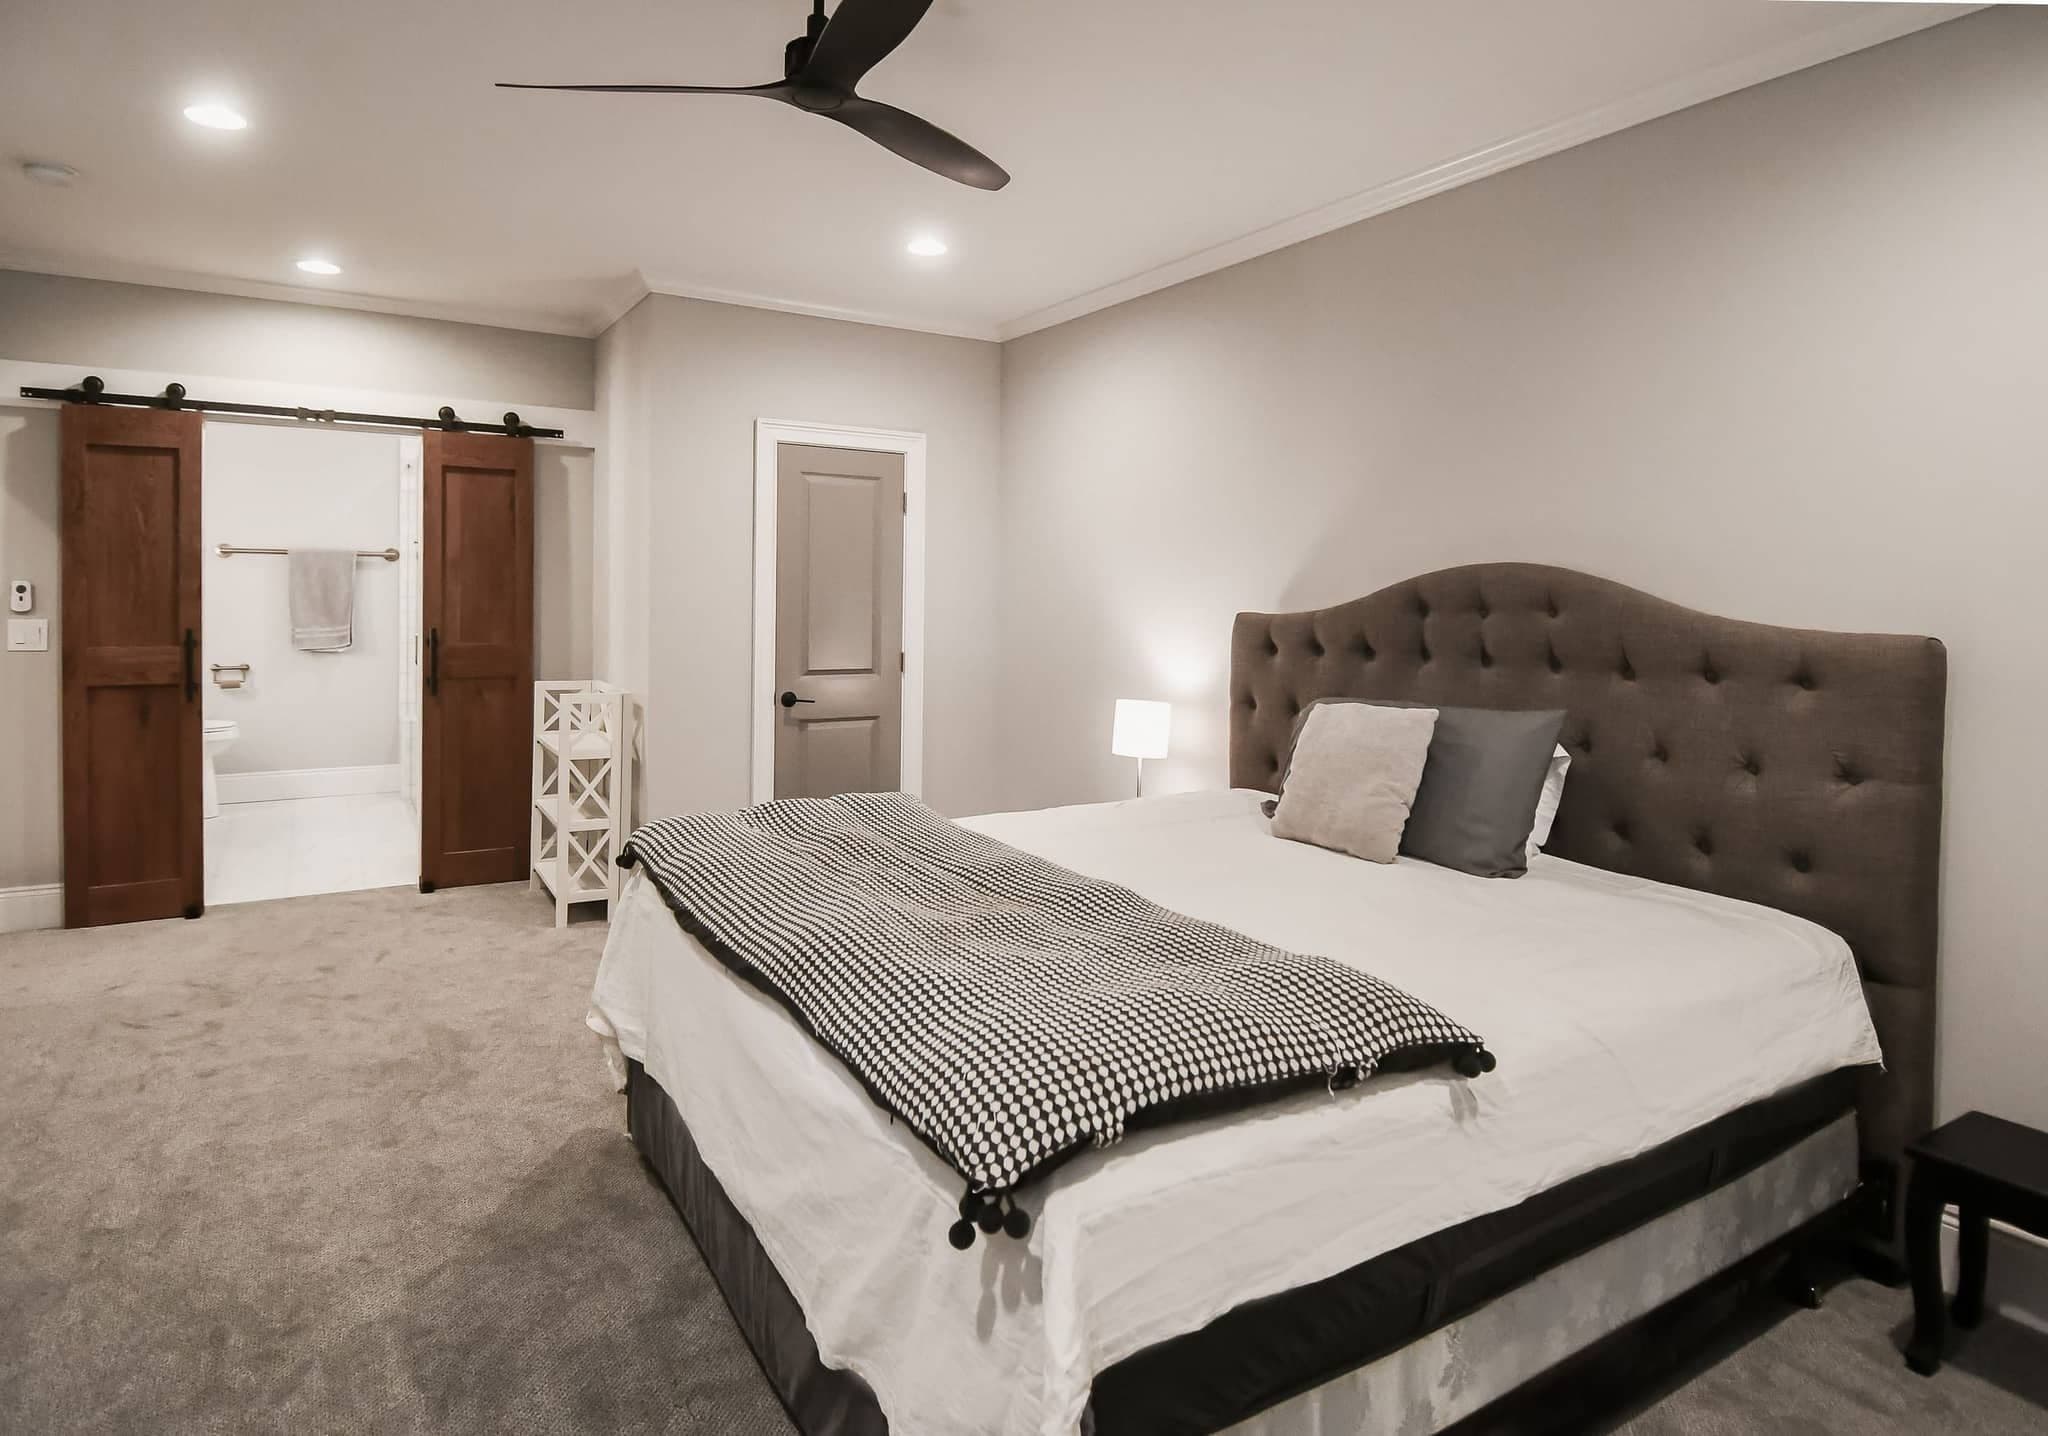
In-Law & Teen Suites
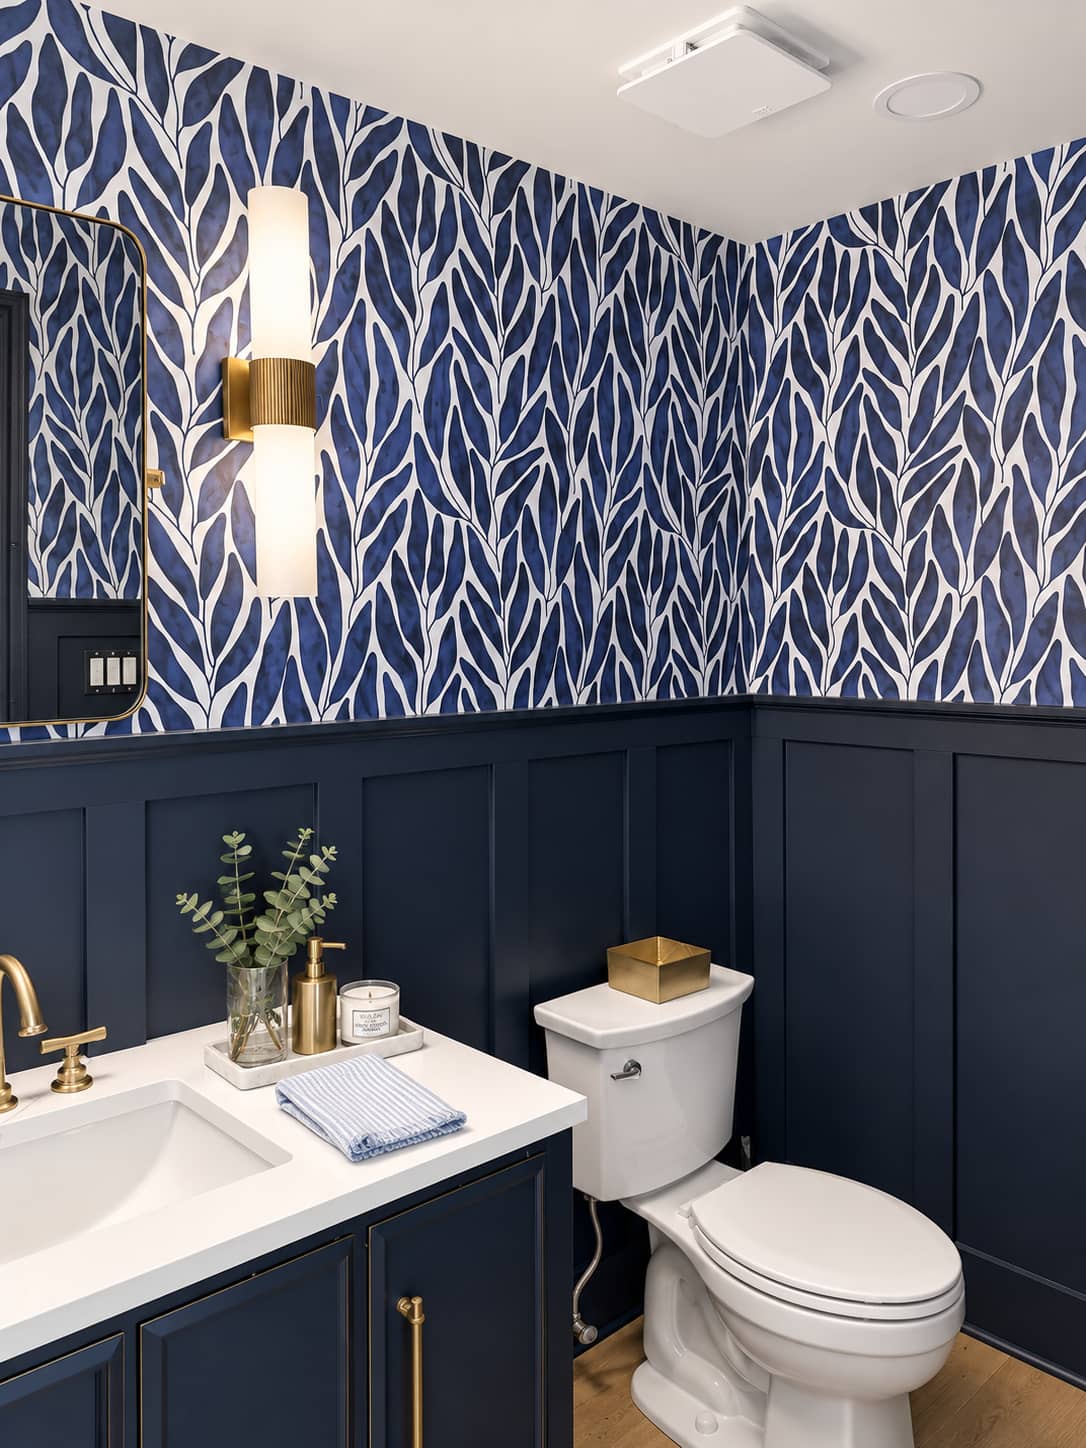
Basement Bathrooms

Home Theaters
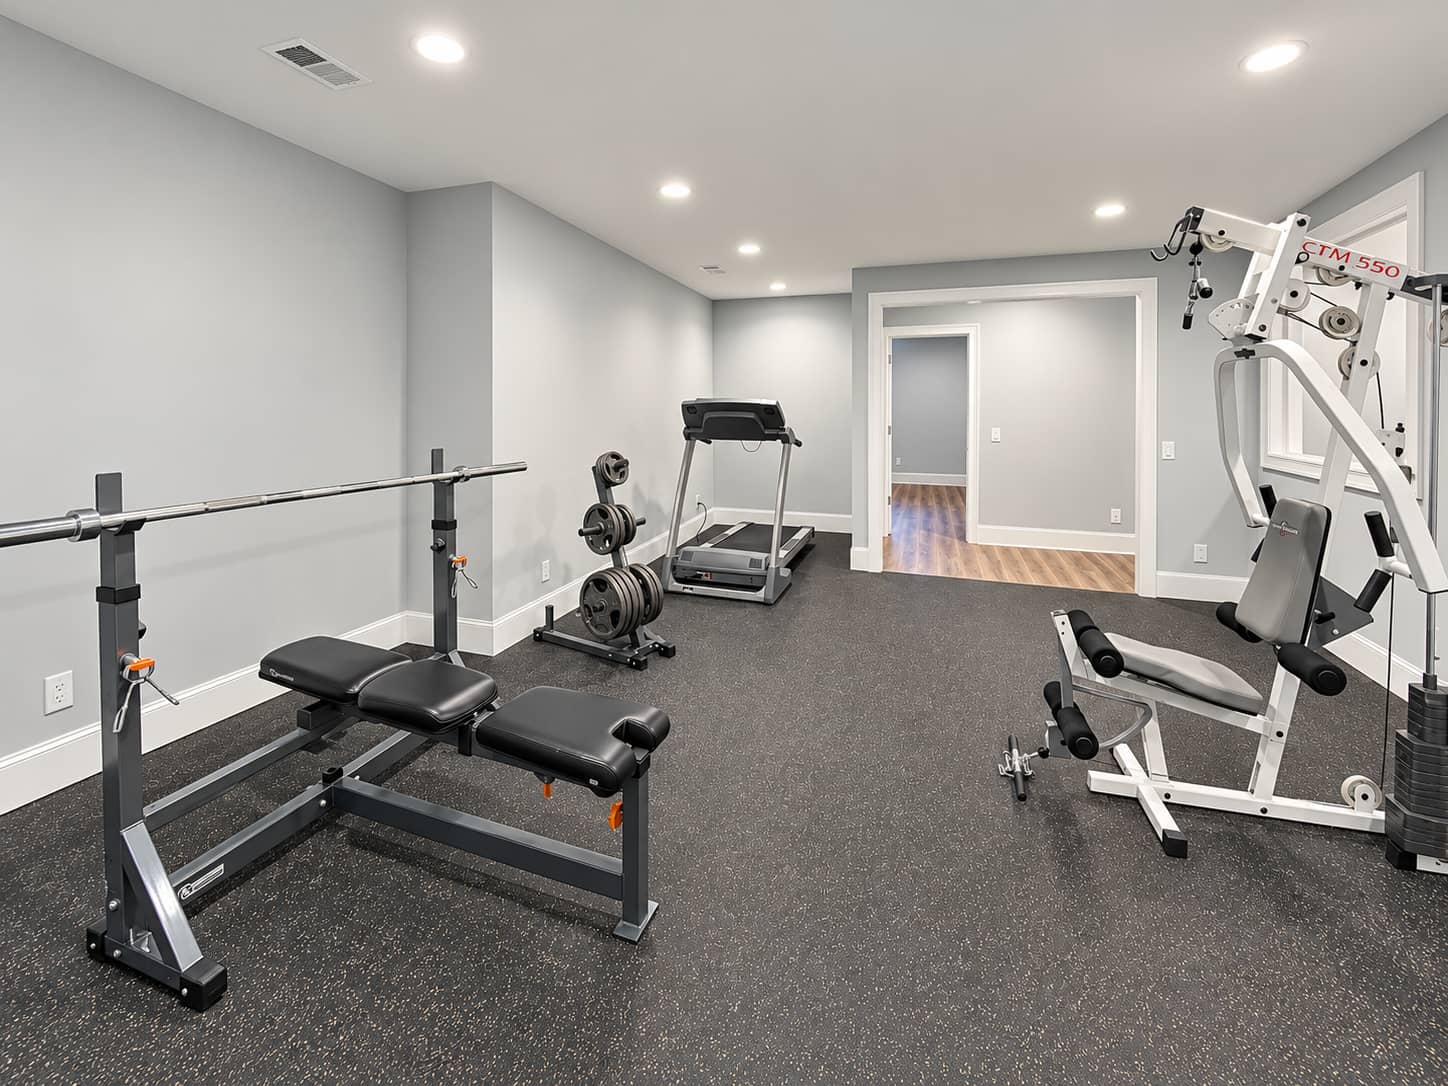
Home Gyms
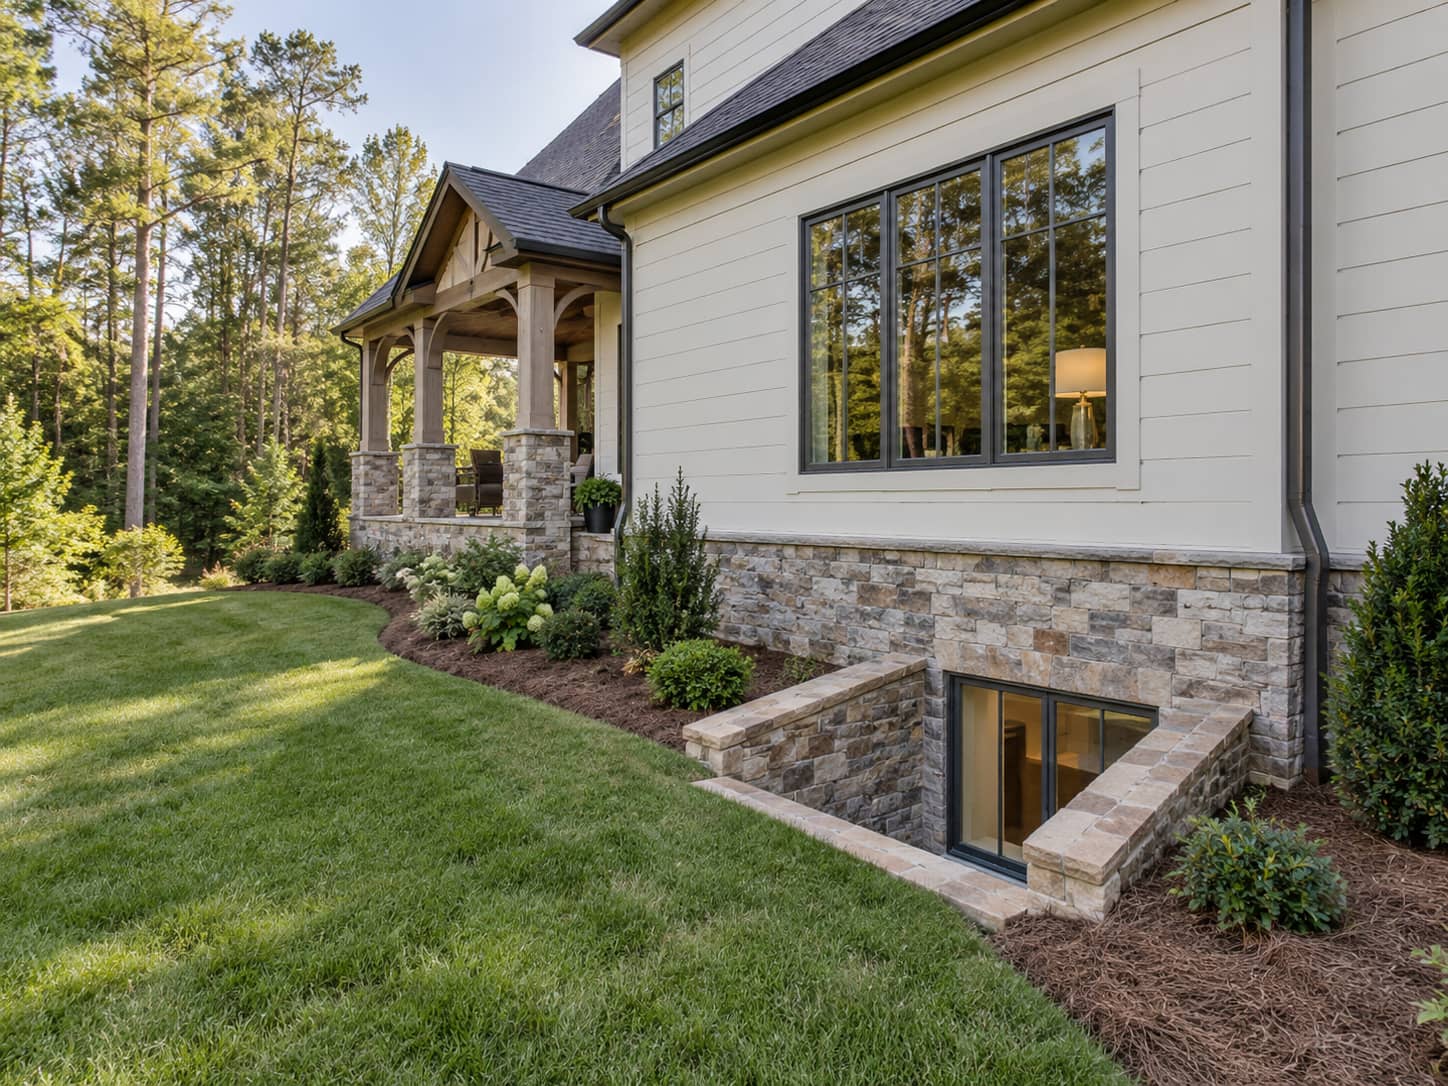
Egress Windows
Included in every basement
One price, every trade.
- Design & lower-level layout
- Permit application & inspections
- Exterior grade & drainage review
- Framing & moisture-smart wall assembly
- Electrical, recessed & accent lighting
- HVAC supply, return & balancing
- Plumbing, baths & wet bars
- Insulation & sound separation
- Flooring, ceilings, trim & paint
- Egress windows & wells where required
- Daily cleanup & job-site photos
- One-year written warranty
Local conditions
What a Milton estate lot does to the job.
Almost every home on an acre or more out here runs on septic, and plenty are on well water. A basement bath, a wet bar or a guest kitchenette adds fixture load the original system was never sized to carry. That gets checked before it gets priced, and where the slab sits below the drain field the answer is a sealed ejector pit rather than gravity.
Long driveways and wooded lots change the site logistics. Material staging, dumpster placement and crew parking all matter on a property where the driveway is the only hard surface and the nearest neighbor is a quarter mile away.
Then there is the shell. Finishing all three thousand square feet is rarely the right answer. We usually set a finished footprint of fifteen hundred to two thousand, rough in plumbing past it for later, and keep conditioned storage and mechanical access where they belong.
How we work here
The sequence for a Milton basement.
Check septic capacity before pricing a bath
Fixture load and drain field position decide whether a lower-level bath runs on gravity or a pump. That answer comes during design.
Set the finished footprint
On a large shell we draw the part you will use, rough in for the part you might, and keep storage and mechanical reachable.
Walk the grade and the discharge
Big roofs move a lot of water. On a house set into a slope we follow every downspout to where it actually lets out.
Confirm how a guest suite gets classified
A lower level with a full kitchen and its own entry can be a zoning question before it is a building question. We confirm with Community Development first.
File through the Milton CityView portal
Milton takes all building and renovation applications through its CityView web portal, and its Community Development Department runs the inspections.
Build it, with a photo every day
Framing, rough-ins, inspections, finishes, walkthrough. Larger Milton scopes run past the usual six to eight weeks, and your schedule says so up front.
Permits
Permitting a basement finish with the City of Milton.
Milton has issued its own residential permits since it incorporated in 2006, through a Community Development Department that also houses Zoning, Land Conservation and Tree Conservation. All building and renovation applications are completed through the city CityView web portal. A basement finish is permitted work, because you are creating habitable space with new walls, circuits, mechanical and usually plumbing.
Two things come up here more than anywhere else we work. Septic, which becomes a health-department question the moment you add fixtures. And the line between a finished basement and a second dwelling unit, which is settled in zoning terms before drawings are submitted. Both are far easier to resolve at the start than at an inspection.
Who issues it
City of Milton Community Development, 2006 Heritage Walk. Permit desk at 678-242-2545. miltonga.gov
CityView portal
All building and renovation permit applications are completed through Milton CityView, including status and inspection requests.
Trees and land disturbance
Community Development also runs tree and land conservation review, which can touch exterior work like a window well or a regrade on a wooded lot.
We pull it, not you
We handle the application, the drawings and every inspection on the schedule.
Budget
What a finished basement costs in Milton.
Milton projects run larger than the metro average because the shells are larger and the finishes usually match a custom house above. A guest suite with a full bath and a kitchenette is a different budget from a family room and a bar.
Septic work, egress cuts and long material hauls all show up as real line items. We price them individually so you can see what is driving the total, and so you can cut scope knowingly rather than by guess.
Where the money goes
Septic capacity and ejector systems, bathrooms and kitchenettes, egress cuts, and the sheer square footage of an estate shell.
Finish part of it now
Rough in plumbing across the whole slab, finish the footprint you need today, and avoid opening the same walls in five years.
Before you sign anything
Worth reading before you sign.
Basement finishing cost in Georgia
What each line item actually runs at estate-house scope.
Read the guide →The most expensive parts of finishing a basement
The heavy line items on a large lower level.
Read the guide →Financing a basement project in Georgia
How larger lower-level budgets typically get funded.
Read the guide →Is finishing a basement worth it?
How a finished lower level pencils out on a larger house.
Read the guide →Basement remodel cost calculator
Size the budget for a large lower level first.
Open the tool →Where we work
Milton & north Fulton.
All remodeling services in Milton · Areas we serve · Basement finishing overview
In their words
Reviews from finished basements.
A whopping amount of ZERO stress. You are in truly good hands from start to finish.
Very responsive, patient with our questions, and made suggestions that improved our project.
Exceptional professionalism, expertise, and a genuine commitment to delivering quality service.
Good questions
Milton basement finishing, answered.
We are on septic. Can we still put a bathroom downstairs?+
Usually yes, once two things are confirmed. First, whether the existing system can carry the added fixture load. Second, where the basement slab sits relative to the drain field. If gravity does not work, a sealed ejector pit and pump handles it, and both answers come during design rather than mid-build.
Does Milton permit this, or Fulton County?+
Milton. The city has issued its own residential permits since incorporating in 2006, through its Community Development Department. Applications for building and renovation work are completed through the Milton CityView web portal, and city inspectors handle the inspections.
Can we build a full apartment in the basement for family?+
Often, but the classification matters. A lower level with its own kitchen and separate entrance can be treated as a second dwelling unit under zoning rather than as finished basement space. We confirm how Community Development views your specific plan before it gets drawn, which is much cheaper than finding out later.
Should we finish the whole three thousand square feet?+
Rarely. Conditioned storage earns its keep in a house this size, and mechanical equipment needs reachable access. We set the finished footprint first, rough in plumbing beyond it for a future phase, and leave the rest open.
Our lot is wooded. Does that affect an egress window?+
It can. Milton runs tree and land conservation review inside the same department that issues your permit, so exterior digging near protected trees is worth confirming before design rather than after. Interior finishing is unaffected.
How long does a Milton basement take?+
Larger than average, so longer than average. A typical lower level runs six to eight weeks on site, and estate-scale scopes with a kitchenette, a bath and a large finished footprint run longer. You get a schedule with the fixed-price proposal.
Milton & nearby
What will your Milton basement cost?
Tell us about your Milton basement and we will come back with clear costs and a realistic timeline, line by line.
- ✓ Walkout & daylight basements
- ✓ In-law suites & guest baths
- ✓ Egress, drainage & permits
- ✓ Fixed pricing, line by line