 Est. 2003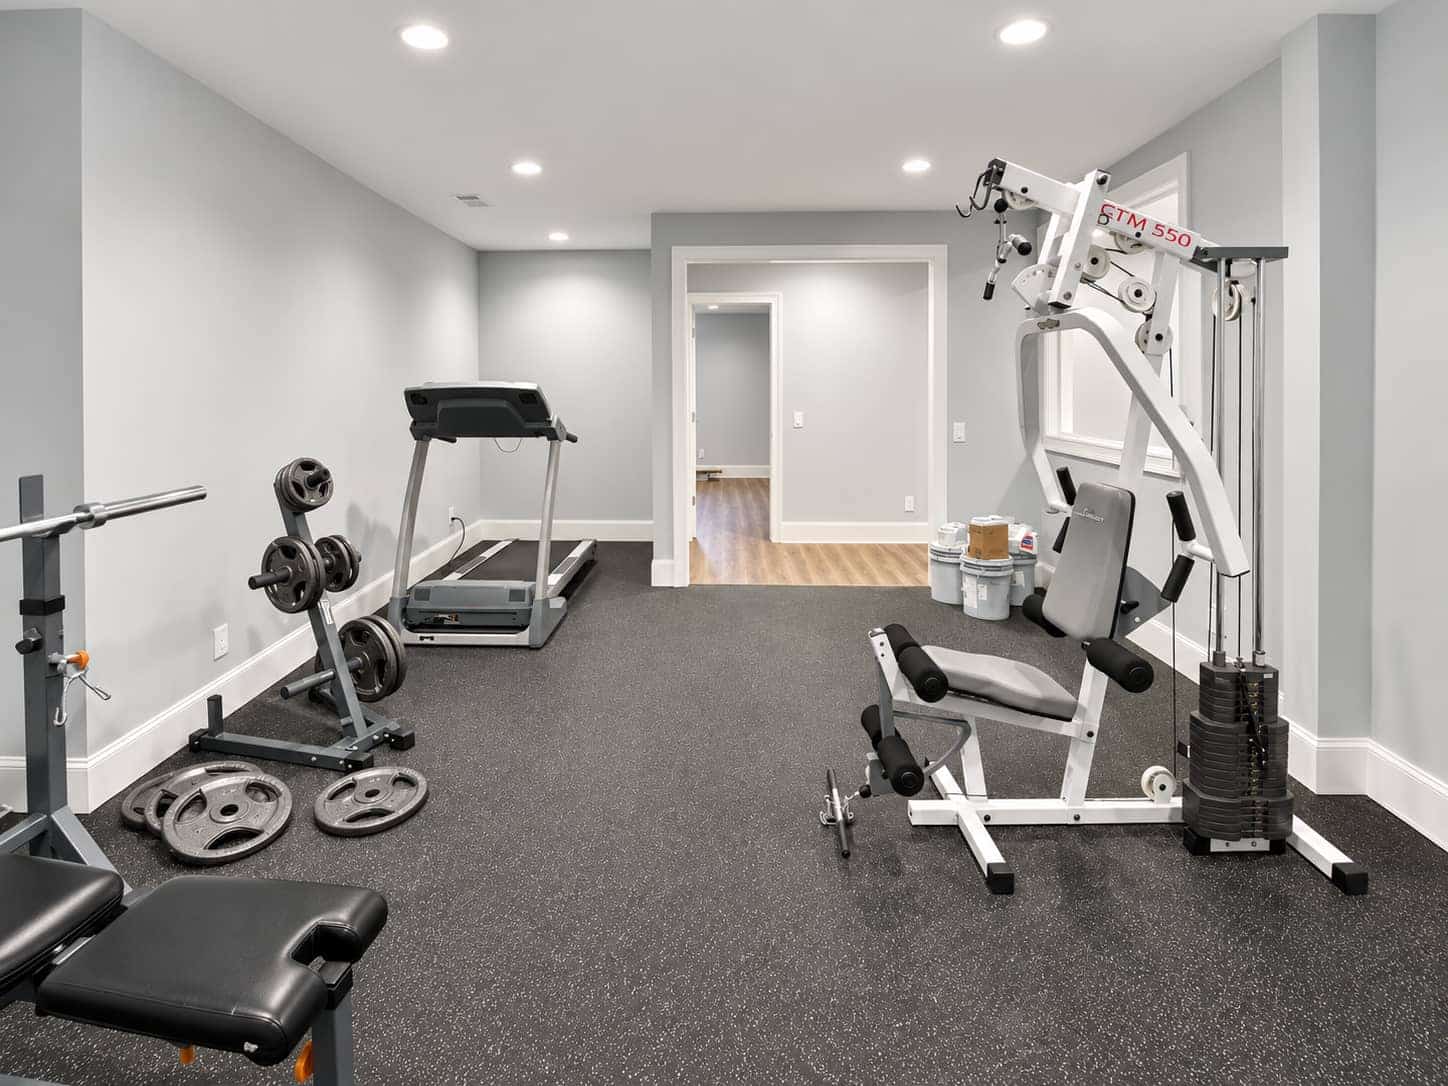
Basement finishing in Roswell, GA.
Roswell holds an unusually wide range of houses, from 1840s mill-town cottages near the square to 1970s riverside subdivisions to 1990s builds out toward Crabapple. The basement under each one is a different job.
Basement finishing contractor · Roswell, GA
Basements finished across Roswell.
Martins Landing and Horseshoe Bend basements are not the same as what sits under a house near Canton Street, and neither resembles a 1990s build off Hardscrabble. We start by identifying which Roswell you live in.
We have worked this city since 2003. Fixed line-by-line pricing, the city permit filed by us, a photo from your job site every working day, and a one-year written warranty.
Know your basement
Three kinds of basement in Roswell.
The land falls toward the Chattahoochee along the southern edge and toward Big Creek and Vickery Creek inland. Most of the housing stock sits on one of those slopes.
Daylight or walkout
The 1970s and 1980s neighborhoods along the river were cut into slopes, so open walls and patio doors are common. Light and escape usually come with the house.
Full below-grade
Buried on all sides. Finishing is routine, but a legal bedroom needs a cut escape opening and a window well, priced as the structural work it is.
Older partial basement
Houses in and around the historic core have smaller, lower below-grade space. These get measured carefully, and any exterior change gets checked against historic district review.
What we build down there
Basement remodeling scopes for Roswell homes.
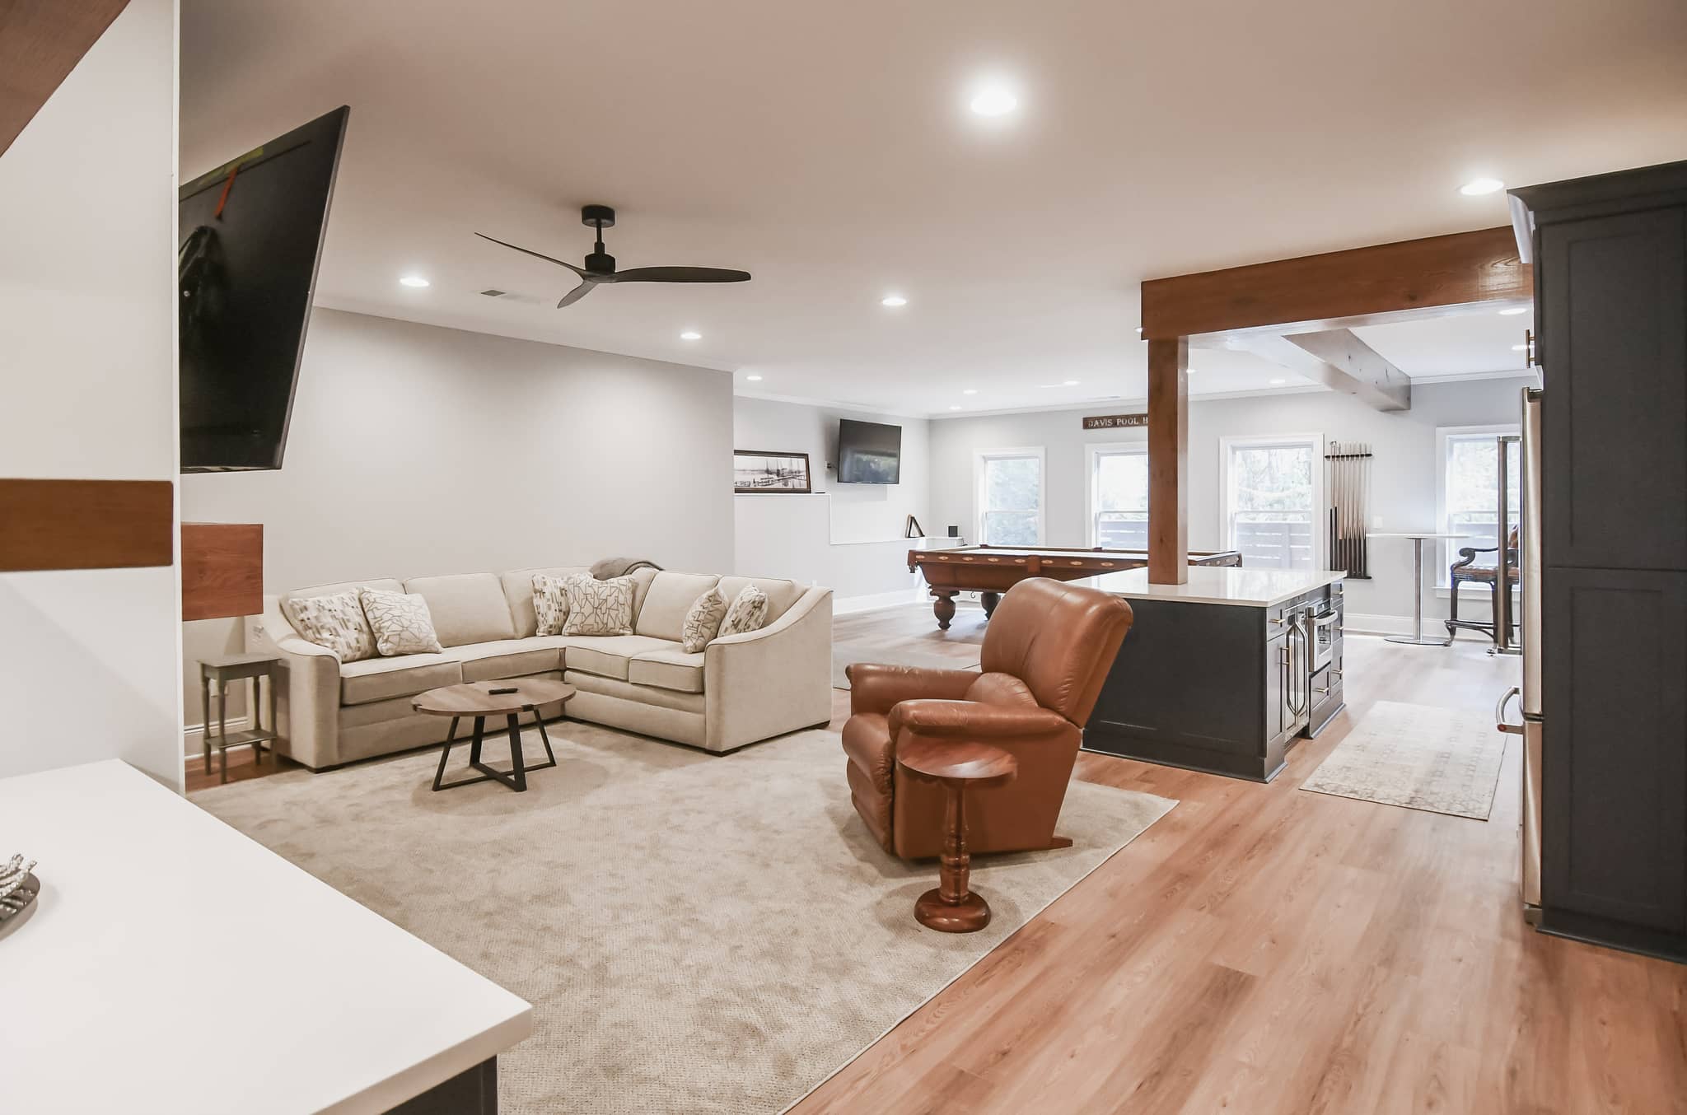
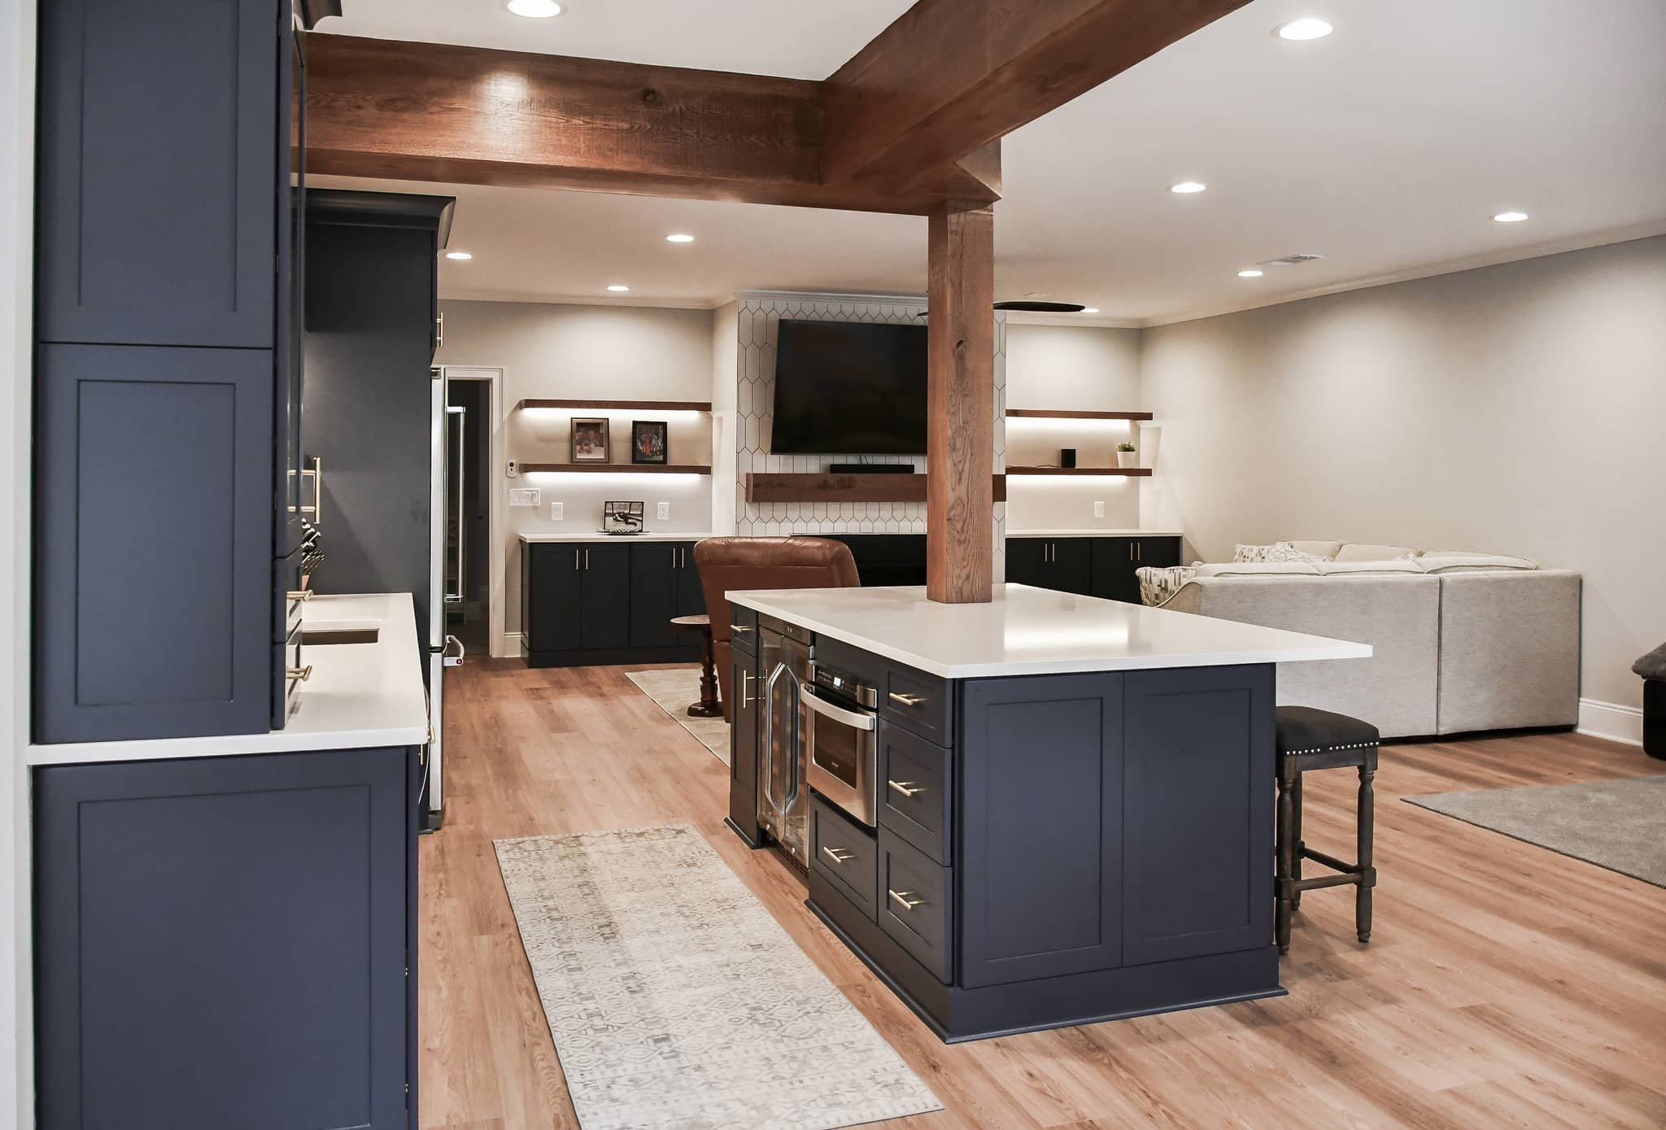
Family Room & Wet Bar
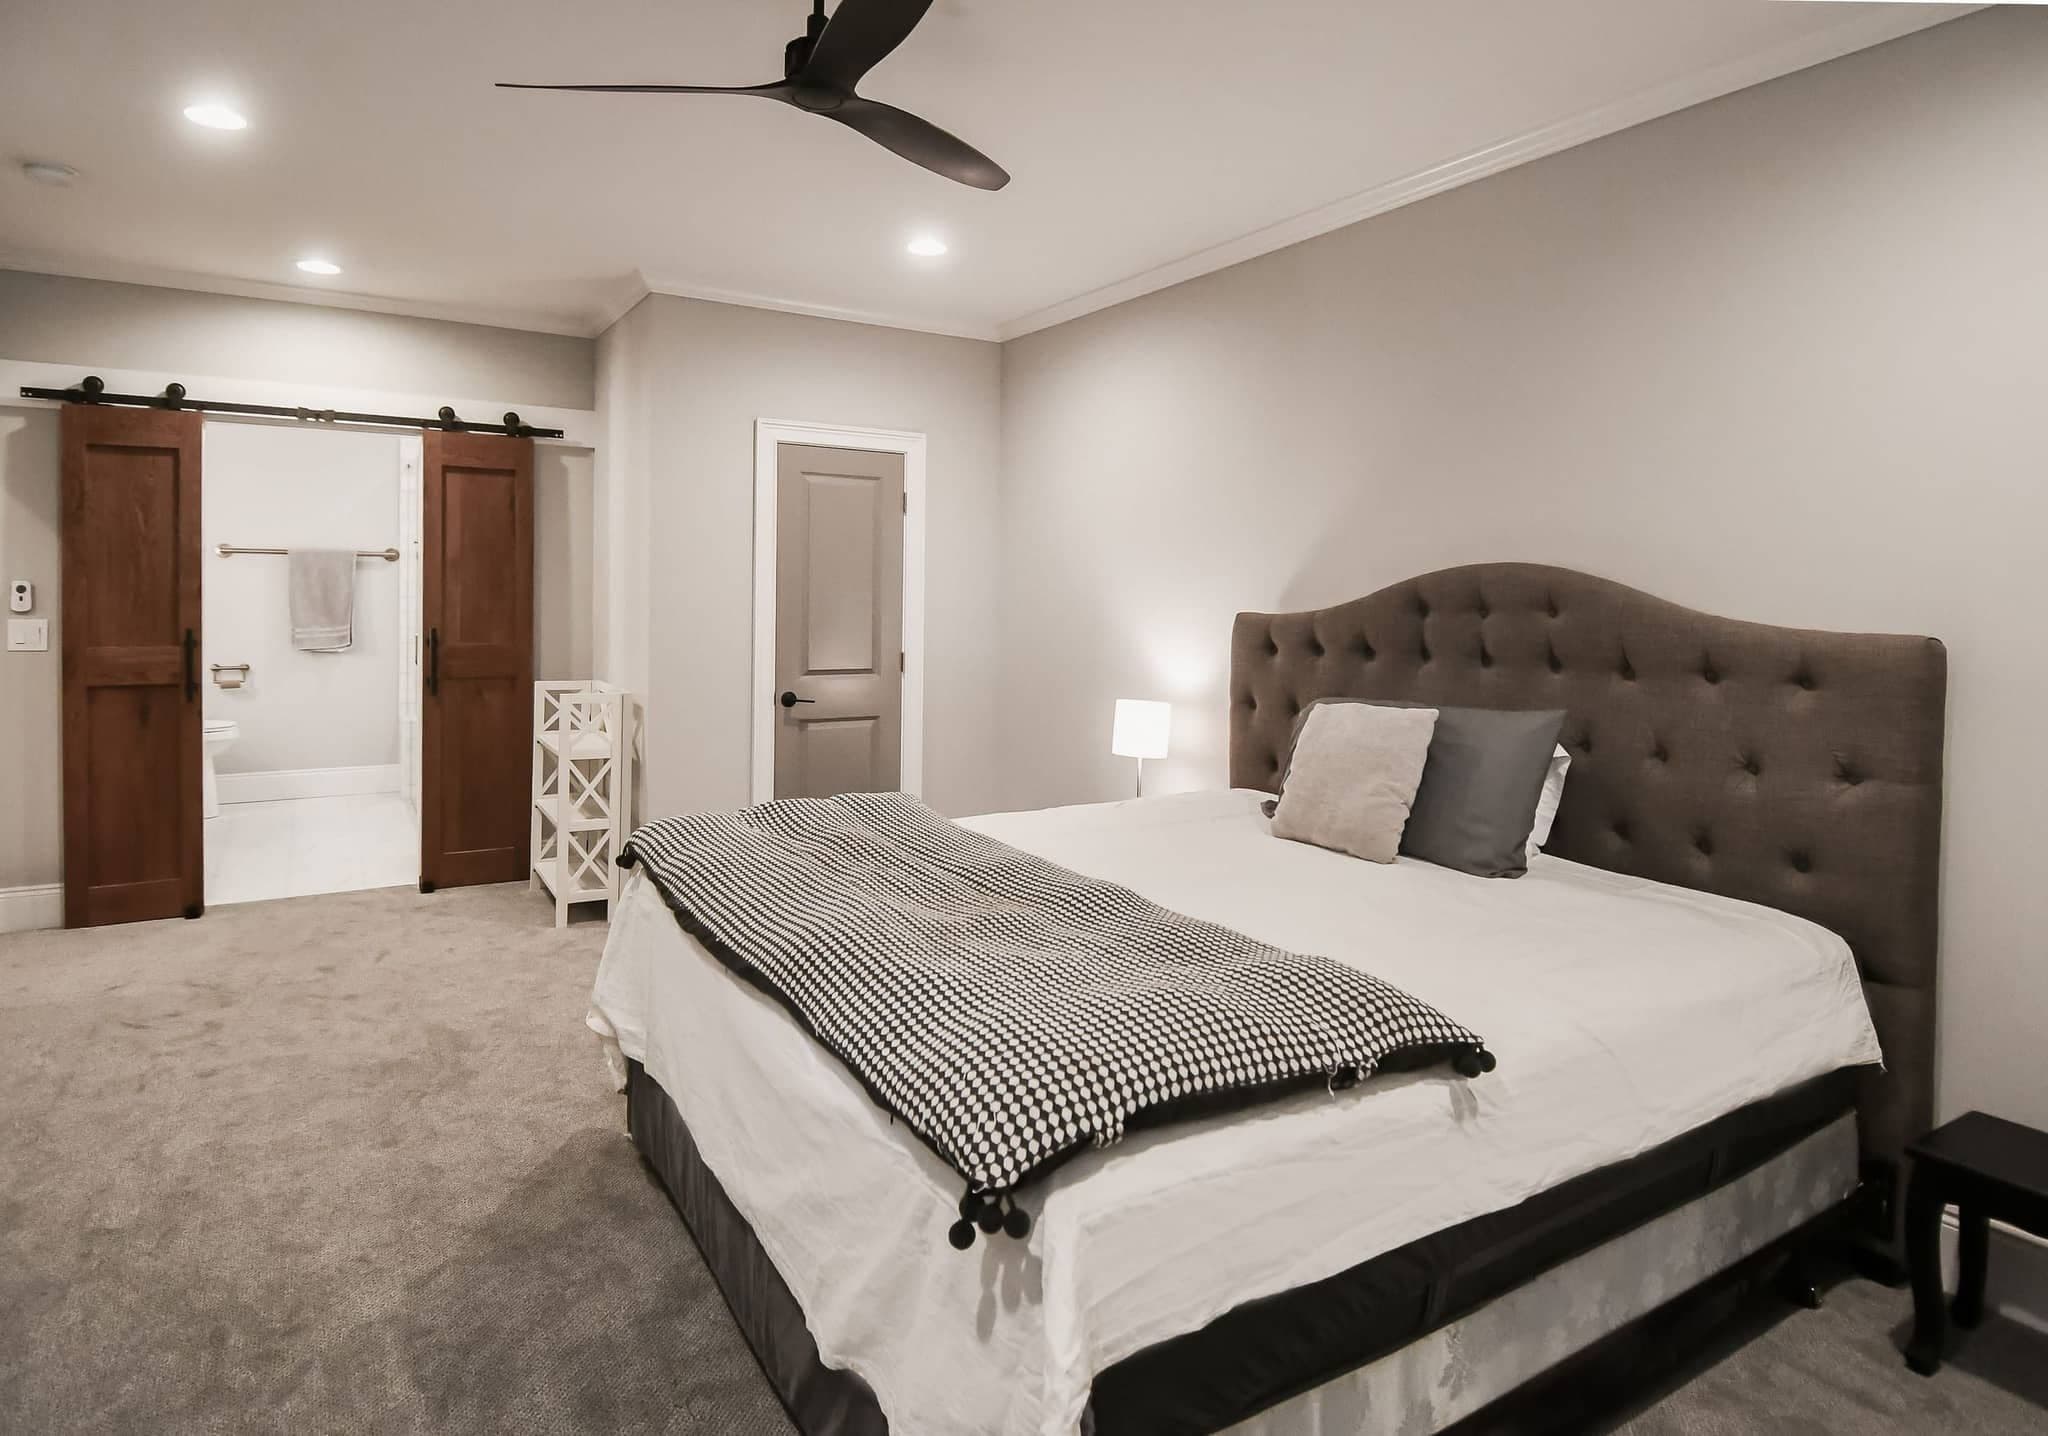
In-Law & Teen Suites

Basement Bathrooms

Home Theaters
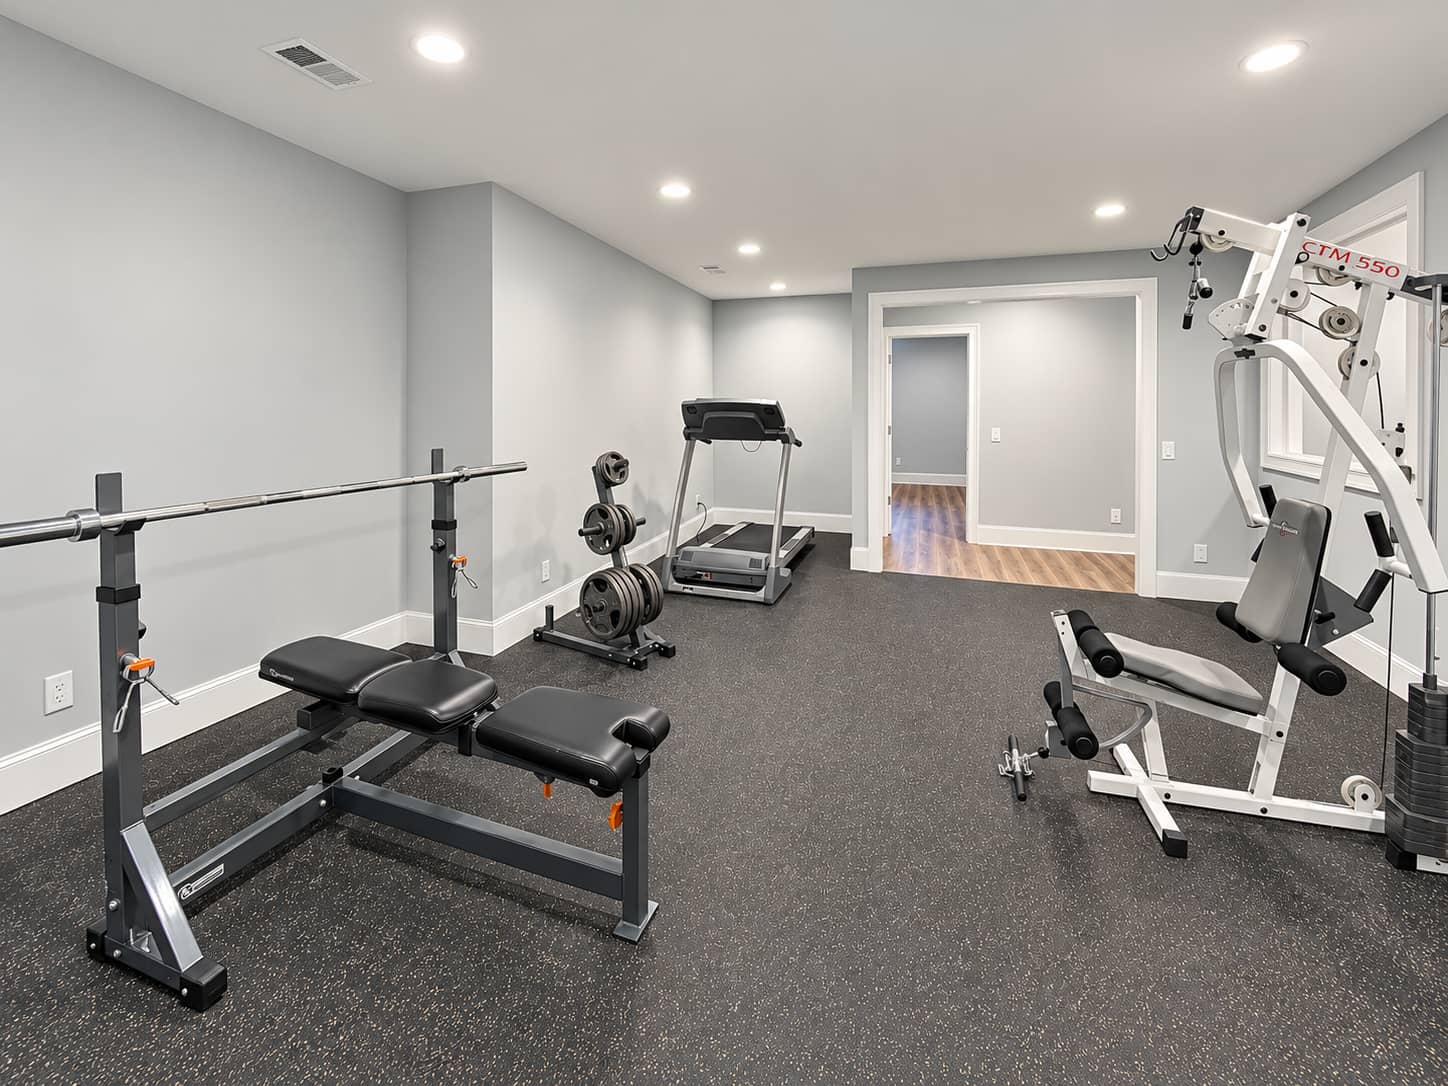
Home Gyms
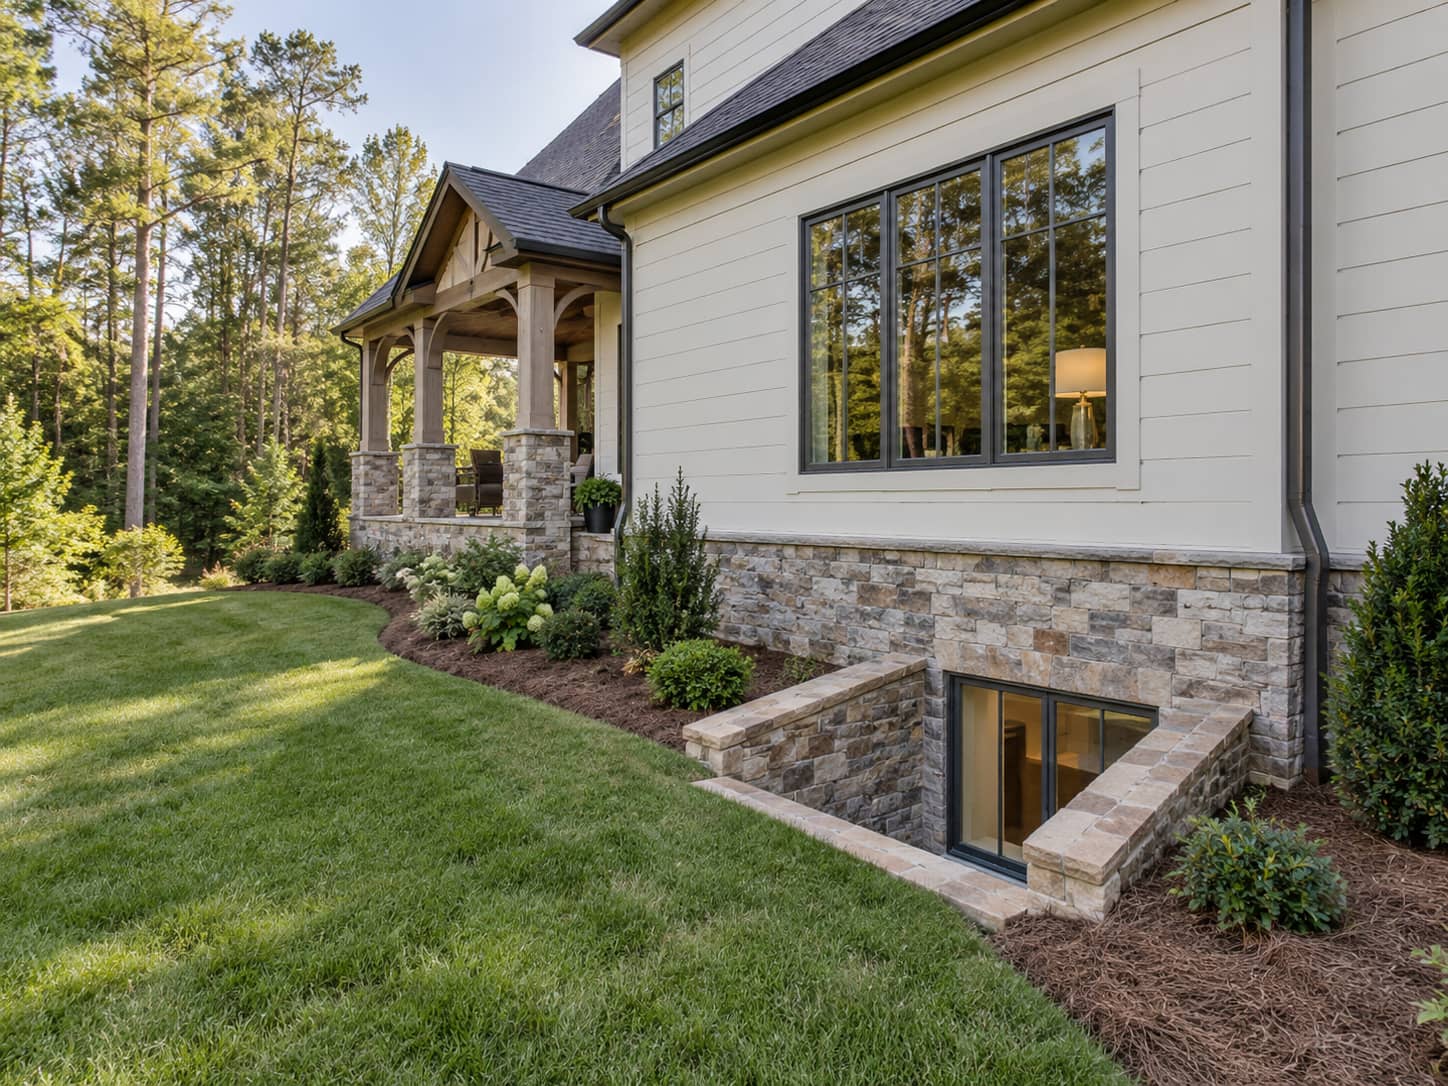
Egress Windows
Included in every basement
One price, every trade.
- Design & lower-level layout
- Permit application & inspections
- Exterior grade & drainage review
- Framing & moisture-smart wall assembly
- Electrical, recessed & accent lighting
- HVAC supply, return & balancing
- Plumbing, baths & wet bars
- Insulation & sound separation
- Flooring, ceilings, trim & paint
- Egress windows & wells where required
- Daily cleanup & job-site photos
- One-year written warranty
Local conditions
What Roswell lots and eras ask of a builder.
The riverside subdivisions are the sweet spot. Houses in Martins Landing, Horseshoe Bend and the streets off Willeo were built into grade, which hands you a walkout or a daylight wall. What they also have is age, so ductwork hung low and original panels get checked before a layout is finalized.
Water is the recurring theme on this side of the city. Lots that fall toward the Chattahoochee, Vickery Creek or Big Creek move real volume during a storm, and the city maps flood zones for good reason. Interior finishing is unaffected by any of that, but digging a window well, regrading or adding an exterior stair near a mapped zone or a stream buffer needs checking before it gets designed.
Near the historic core the questions change entirely. The below-grade space is older, lower and smaller, and anything that changes the outside of the house can fall under historic district review. We confirm that before drawing a new window opening, not after.

How we work here
The sequence for a Roswell basement.
Identify which Roswell you are in
Riverside subdivision, inland build, or historic core. The answer changes the design approach, the permitting path and the price.
Walk the grade and check the flood map
On a lot falling toward the river or a creek, we look at discharge and at the mapped zones before promising any exterior work.
Measure clear height and check capacity
Ducts, beams and pipes set the real ceiling. Original panels and HVAC get verified against the load a finished lower level adds.
Design egress before finishes
A bedroom needs a compliant escape opening. In a buried wall that is a cut, a header, a well and drainage, and it belongs in the first number you see.
File with the Roswell Building Division
Applications go through the city Permitting and Licensing hub, reviewed by the Building Division on Hill Street.
Build to the inspection sequence
Framing and rough-in first, insulation inspected after that and before cover, then final and the certificate the city issues at closeout.
Permits
Permitting a basement finish with the City of Roswell.
Roswell issues its own permits through the Building Division of Community Development, at 38 Hill Street. Applications and inspection requests run through the city Permitting and Licensing hub. Any work that alters a structure or touches electrical, mechanical or plumbing systems requires an application before the work starts, and routine maintenance like paint and floor coverings does not.
Two specifics shape the schedule. Insulation cannot be installed for the rough-in inspection, because it obstructs the view of the framing and rough work, so it is inspected after rough-in passes. And at the end the city issues either a Certificate of Occupancy or a Certificate of Completion depending on the scope, which is the document showing your lower level was permitted and inspected.
Who issues it
City of Roswell Community Development, Building Division, 38 Hill Street, Suite G-30. roswellgov.com
Permitting and Licensing hub
The city online system for submitting applications, requesting inspections and managing permits.
Insulation is its own step
It cannot be in place for the rough-in inspection. It gets inspected after rough-in and before cover.
Historic district and flood zones
Exterior changes near the historic core or a mapped flood zone get confirmed before design. Interior finishing is unaffected.
Budget
What a finished basement costs in Roswell.
Era and lot drive the spread here more than square footage does. A walkout family room with a bar in a Martins Landing house is a different budget from a guest suite with a cut egress window in a buried 1990s basement, and both differ from careful work in an older house near the square.
We price line by line, so drainage, egress, mechanical capacity and finishes each appear as their own number instead of hiding inside a lump sum.
Where the money goes
Egress cuts, drainage correction on creek-side lots, mechanical and electrical capacity in older houses, and bathrooms.
What you save
A riverside walkout usually solves daylight and escape at no cost, removing the two items that hit buried basements hardest.
Before you sign anything
Worth reading before you sign.
Basement finishing cost in Georgia
The cost of a basement finish, broken into the parts you can change.
Read the guide →Is finishing a basement worth it?
The resale case, and the case for simply using the space.
Read the guide →The most expensive parts of finishing a basement
What costs the most down there, and why.
Read the guide →Basement flooring options
What holds up below grade, and what does not.
Read the guide →Basement remodel cost calculator
See a range for your basement before you talk to anyone.
Open the tool →Where we work
Roswell & north Fulton.
All remodeling services in Roswell · Areas we serve · Basement finishing overview
In their words
Reviews from finished basements.
A whopping amount of ZERO stress. You are in truly good hands from start to finish.
Very responsive, patient with our questions, and made suggestions that improved our project.
Exceptional professionalism, expertise, and a genuine commitment to delivering quality service.
Good questions
Roswell basement finishing, answered.
Does Roswell issue the permit, or Fulton County?+
Roswell. The city Building Division inside Community Development reviews plans and inspects residential work, and applications go through the city Permitting and Licensing hub. Fulton County is not involved in your basement permit.
We are in Martins Landing near the river. Does that complicate things?+
Only outside. Interior finishing is unaffected by flood mapping or stream buffers. Digging a window well, regrading or adding an exterior stair near a mapped zone or a creek buffer needs checking first, which we do before anything is designed rather than after it is promised.
Our house is near Canton Street. Are there extra rules?+
Possibly, for anything visible. Exterior changes in and around the historic core can fall under historic district review, so a new window opening or an altered door gets confirmed before design. Interior work below grade is generally straightforward.
Why does insulation get inspected separately?+
Because it hides the framing and rough work an inspector needs to see. Roswell does not allow insulation to be installed for the rough-in inspection, so rough-in is inspected first, insulation after that, and only then can walls be covered. A schedule without that step is not a real schedule.
What do we receive when the job passes final?+
The city issues either a Certificate of Occupancy or a Certificate of Completion, depending on the scope of the work. Keep it with your closing documents, because it is the proof your lower level was permitted and inspected.
How long does a Roswell basement take?+
A typical lower level is six to eight weeks on site. Design and the permit come first, and egress cuts, drainage work or an older house with surprises behind the walls will extend it. The proposal says so up front.
Roswell & nearby
What will your Roswell basement cost?
Tell us about your Roswell basement and we will come back with clear costs and a realistic timeline, line by line.
- ✓ Walkout & daylight basements
- ✓ In-law suites & guest baths
- ✓ Egress, drainage & permits
- ✓ Fixed pricing, line by line