 Est. 2003

Most bathroom remodels in Georgia need a permit, and the ones that do not are a narrower category than homeowners expect. What decides it is not the budget, it is whether anything behind the wall moves. Here is when a bathroom needs a permit, what the inspector looks at, and the order the work has to happen in.
When a bathroom remodel needs a permit
The dividing line is whether plumbing, electrical, or structure changes. Swapping a vanity for one the same size, replacing a toilet, retiling a floor, or repainting are finish work, and generally need nothing. Moving a toilet, relocating a shower drain, adding a circuit, running a new vent line, converting a tub to a walk-in shower that changes the drain, or taking out part of a wall all change what is behind the surface, and that is permitted work.
A useful test: if the job requires a licensed plumber or electrician to do something other than reconnect what was already there, assume it needs a permit and confirm with your local office. Which office that is depends on your city rather than your county in much of North Atlanta, and the city-by-city breakdown in our Georgia permit guide applies to bathrooms too.
What the inspector checks
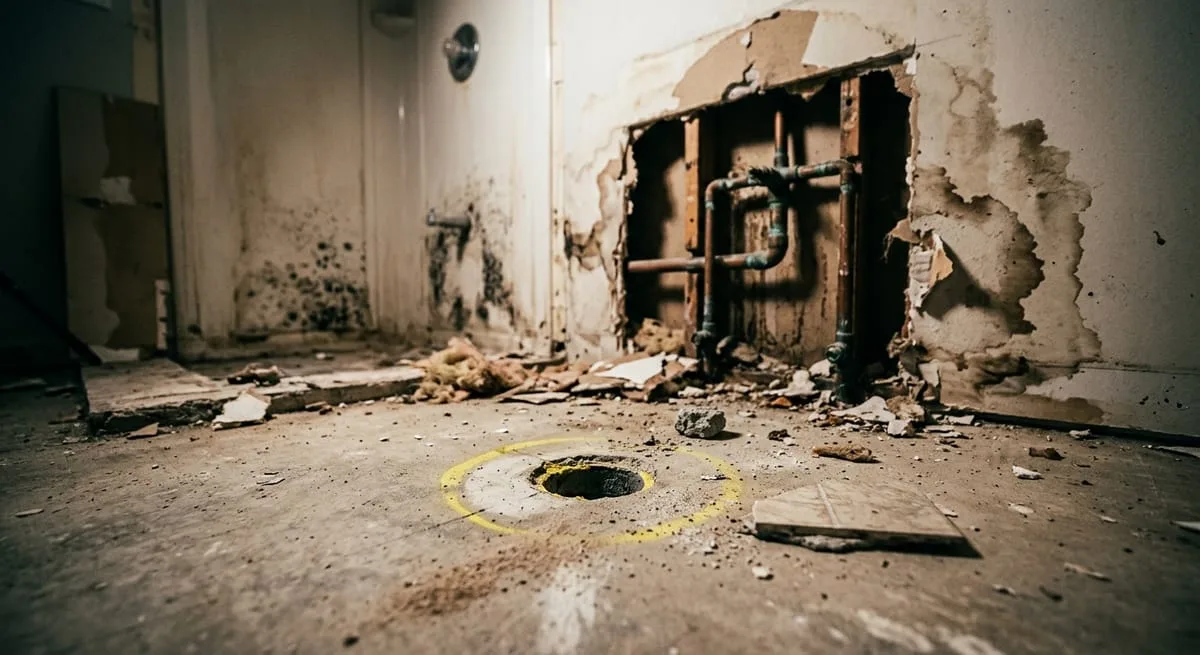
A bathroom carries more inspected trades per square foot than any other room in the house, which is why the sequence matters so much. Across the rough-in and final inspections, the items that come up most are consistent:
| Item | What is being checked |
|---|---|
| Drain, waste and vent | Correct pipe sizing, proper fall to the stack, and that every fixture is vented |
| Water supply | Line sizing, secure support, and shutoffs where they belong |
| Electrical | GFCI protection, dedicated circuits where required, and fixture clearances around wet areas |
| Ventilation | An exhaust fan ducted to the outside, not into an attic or a soffit |
| Waterproofing | The shower assembly and pan, inspected before tile covers it |
| Framing | Any wall that moved, and any joist notched or bored for a new drain path |
The one that catches the most people is ventilation. An exhaust fan ducted into the attic rather than through the roof or wall is extremely common in older houses, and it is the kind of thing that gets noticed once a permit brings an inspector into the room.
The order the work has to happen in
Bathroom work is sequential in a way that finish-heavy rooms are not, because two inspections sit in the middle of it and neither can be worked around. The order is demolition, then framing changes, then plumbing and electrical rough-in, then the rough-in inspection, then waterproofing and its inspection where the local office requires one, then tile, then fixtures, then the final inspection.
What that means in practice is that the expensive, disruptive, slow part of a bathroom happens before anything looks like progress. Two weeks in, a permitted bathroom remodel looks worse than when it started, and the work that has been done is the work that matters. It also means a failed rough-in inspection is costly in a way a failed final is not, because everything downstream of it is waiting.
The tub to shower conversion deserves its own warning
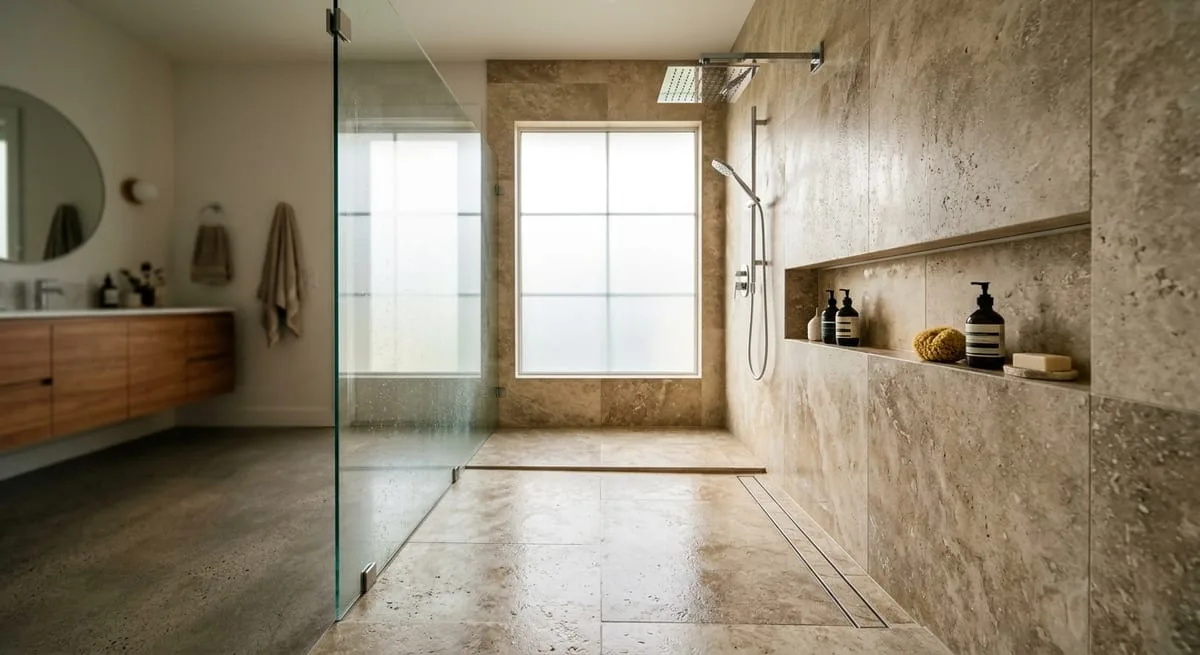
Converting a tub to a curbless walk-in shower is the single most commonly underestimated bathroom project. It reads as a fixture swap and behaves as a structural one: the shower pan has to sit lower than the surrounding floor for proper drainage, which on a slab-on-grade house means saw-cutting concrete, and on a house with a crawlspace or basement below means confirming the joists can be notched or bored for the new drain path without compromising them.
That is permitted, inspected work in both cases, and it carries a framing element that a straight fixture replacement does not. Any bid that quotes this conversion as a simple swap, with no line for floor work and no mention of a permit, has priced a different project than the one you are asking for. Our bathroom remodel cost guide covers where that shows up in a budget.
What happens if you skip the permit
The immediate risk is the familiar one: a stop-work order, a fine, and in some cases having to open finished work back up for inspection after the fact. The slower risk is the one that actually costs people money. Unpermitted plumbing and electrical work surfaces at resale, when a buyer's inspector finds a bathroom that does not appear in the permit record, and it surfaces with an insurance claim, when the question of who installed what becomes material. If you are planning a full primary bath update, our master bathroom ideas for 2026 guide covers what is worth building, what it costs near Atlanta, and which choices are holding up best for resale.
A bathroom is a small enough project that the permit is a small share of the cost, and a wet enough one that the inspected items, the vent, the waterproofing, the GFCI protection, are exactly the things that cause damage when they are wrong. It is the worst room in the house to save a few hundred dollars in. See our bathroom remodeling page for what we handle in house, or request a free estimate.
Frequently asked questions
Do I need a permit to replace a vanity or a toilet?
Generally no, as long as nothing moves. A like-for-like swap that reconnects to the supply and drain already in place is finish work. Moving either fixture even a short distance changes the drain, and that is permitted work.
Does retiling a shower need a permit?
Retiling over a sound existing assembly is usually finish work. Rebuilding the shower pan or the waterproofing behind the tile is not, and that is the version most shower retiles turn into once the old tile comes off, because the failure people are trying to fix is usually in the assembly rather than the surface.
How long does a bathroom permit take?
Plan review for a bathroom is typically faster than for an addition, since there is no site plan and often no engineering. The bigger scheduling factor is inspection availability at the rough-in stage, because the whole job waits on that inspection before anything gets covered.
Can I tile before the rough-in inspection if I am running behind?
No. Covering rough-in work before it is inspected is how a bathroom ends up being opened back up. The rough-in inspection exists precisely because those items become invisible afterwards, and an inspector who cannot see them will ask for them to be uncovered.
Does adding a bathroom count differently from remodeling one?
Yes. A new bathroom adds fixtures to the house rather than replacing them, which raises questions an existing bathroom does not: whether the drain and vent system can take the added load, and on a septic-served parcel, whether the system itself can. That second question is reviewed by the county before the building permit moves.
Planning a project?
Skip the guesswork, get real numbers.
Reading is great. A clear, itemized estimate is better. Tell us what you have in mind.