 Est. 2003
Bathroom remodeling in Canton, GA.
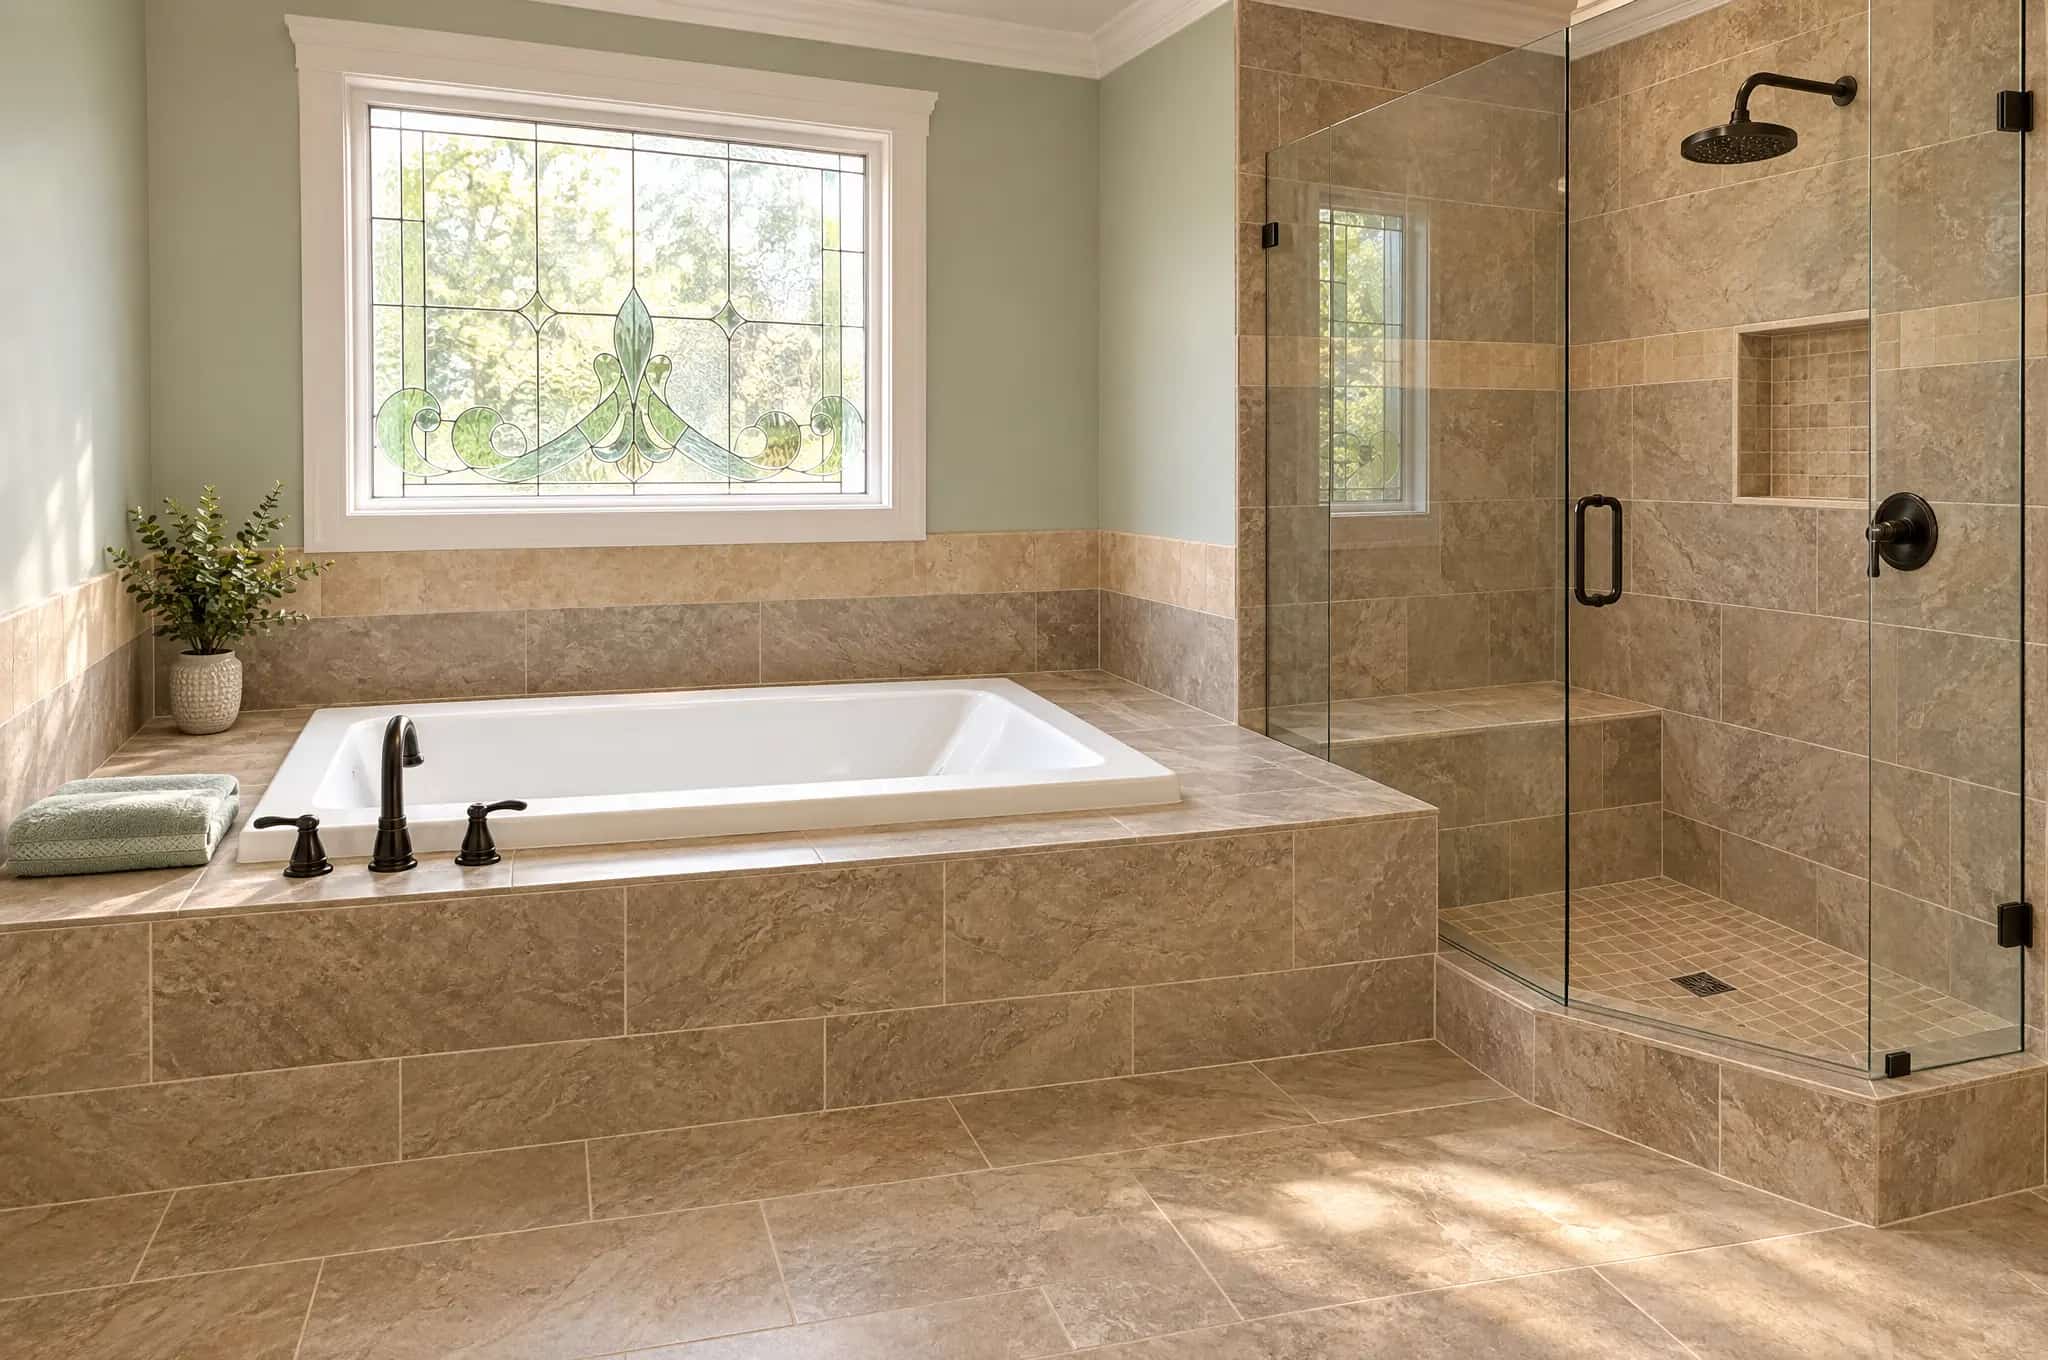
Many primary baths in BridgeMill, Great Sky and Harmony on the Lakes still have their original garden tub, fiberglass shower and cultured-marble top. We rebuild those baths from the studs. Our Woodstock office is fifteen minutes away.
Bathroom remodeling contractor · Canton, GA
Primary baths rebuilt for BridgeMill and Great Sky houses.
Canton primary baths from the 2000s subdivision build mostly follow one plan, with a big drop-in tub in a tiled deck under the window. A small prefabricated shower sits in the corner, and two sinks share one long top. Most owners ask for a large tiled walk-in shower and more storage, and keep a tub only if someone will use it. In Soleil Laurel Canyon, owners ask for a curbless main-floor shower and walls blocked for grab bars.
We take the room back to the framing and price it as one fixed, itemized number. That number covers demolition, plumbing, electrical, ventilation, waterproofing, tile, glass and fixtures. We file the permit under our license with Canton or Cherokee County, depending on the parcel. You get a photo from the job each working day and a one-year written warranty on the finished bath.
Bath remodel types
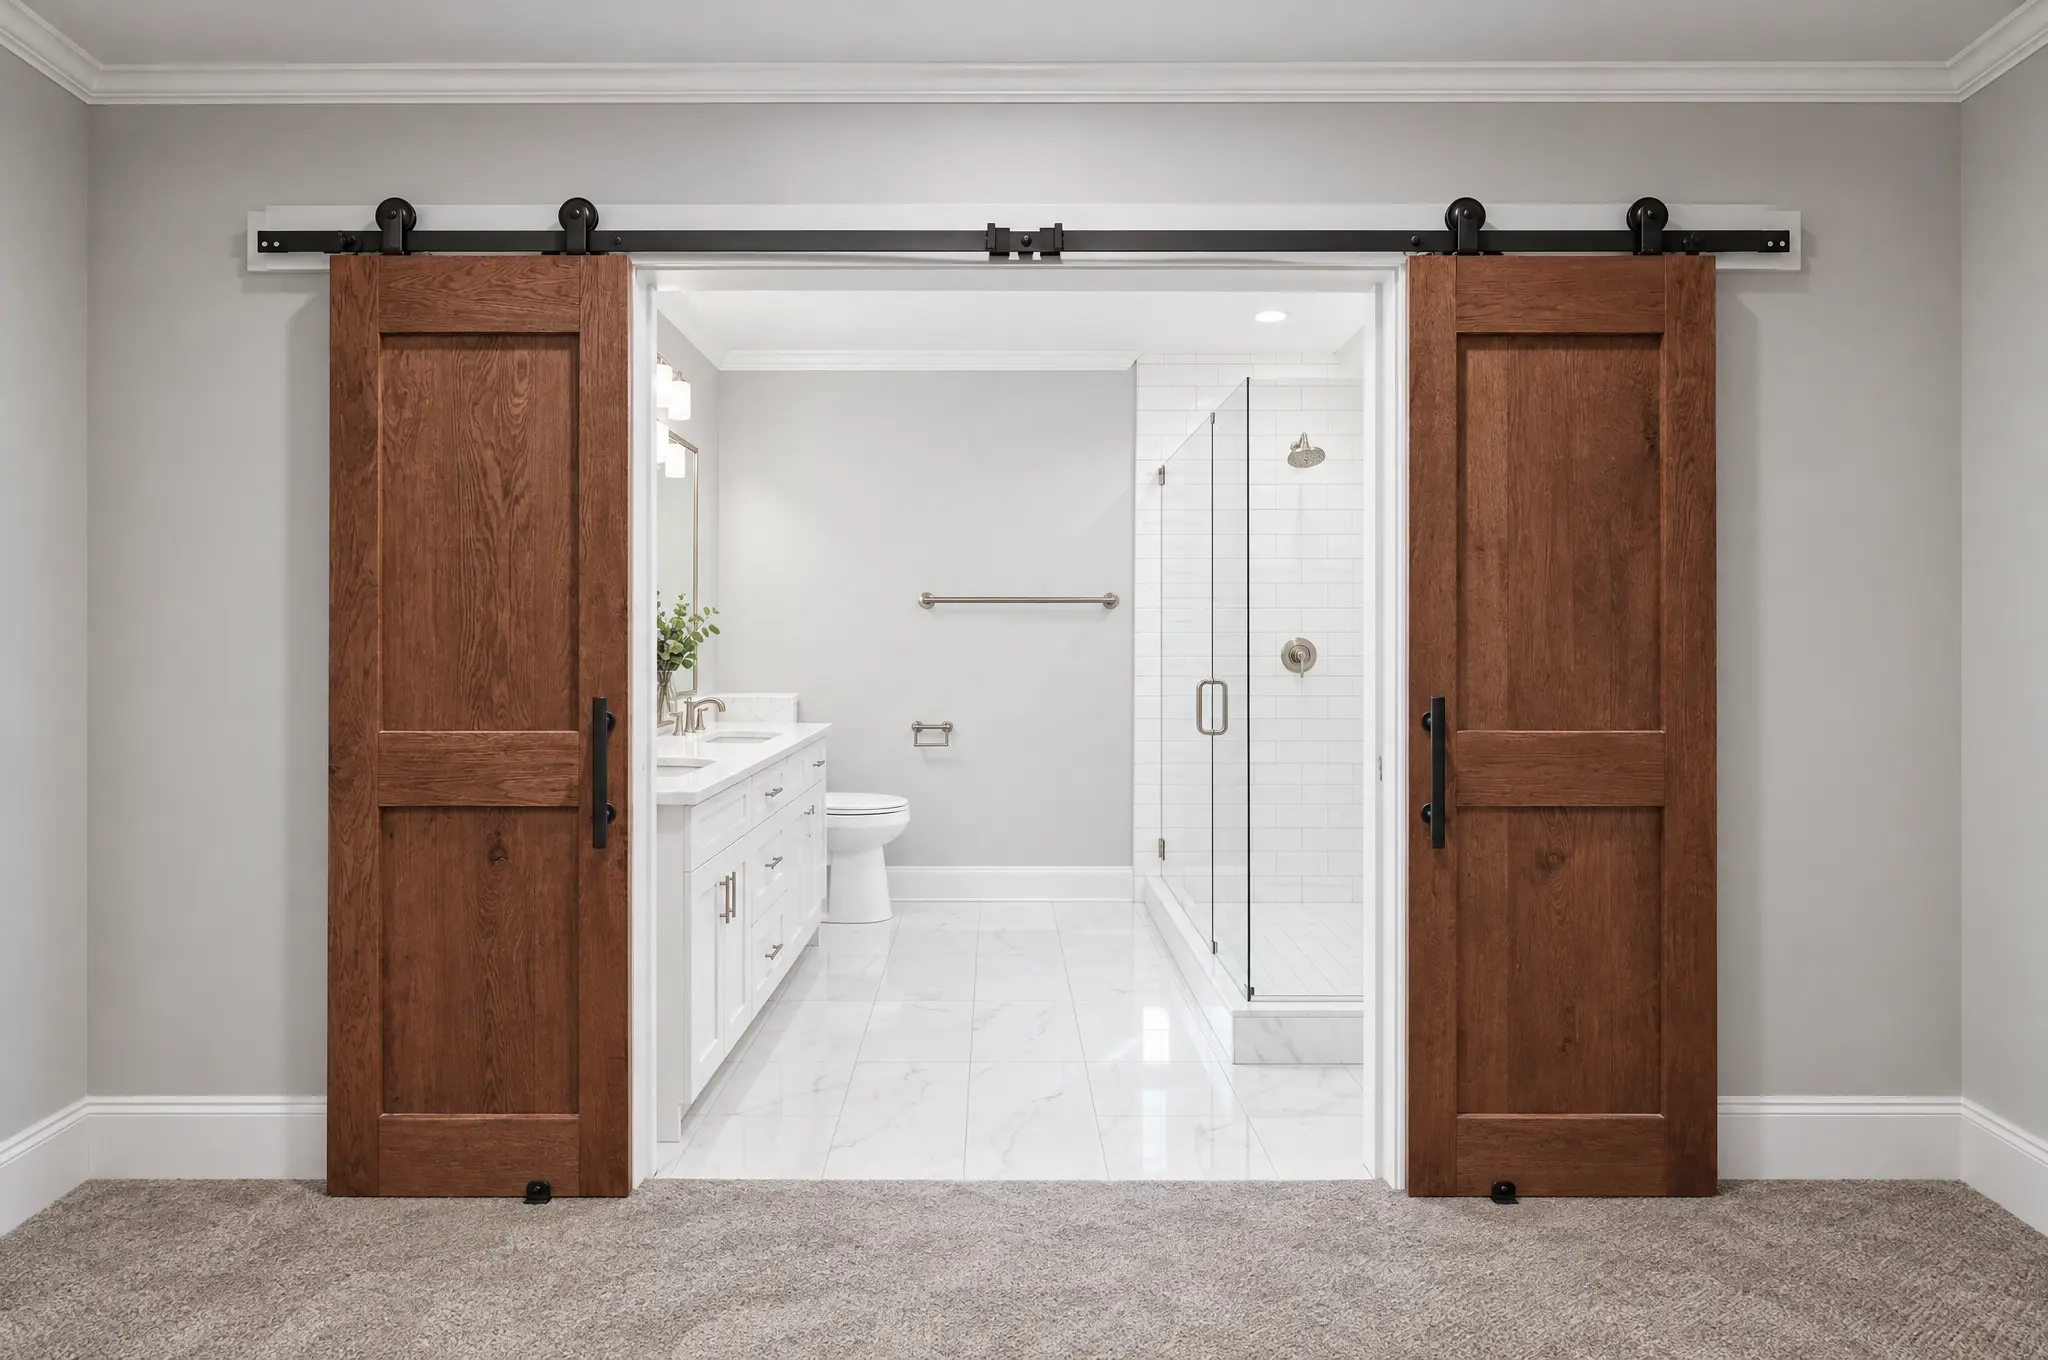
Three kinds of bathroom remodel in Canton.
Most Canton primary baths we price are one of these three jobs, depending on the floor plan and the existing finishes.
The upstairs shower conversion
In two-story BridgeMill and Great Sky plans, the primary suite often sits over the family room or the kitchen. Replacing the deck tub and the corner stall with one large tiled shower starts with checking the joists and subfloor. A waterproofing membrane goes under the whole wet area, because a leak there comes through a finished ceiling.
The full primary bath rebuild
We redo the layout, plumbing, lighting and ventilation. Soffits come down, and the fan is vented outside. A freestanding tub is an option where the floor space allows. We see this most in BridgeMill and Riverstone houses still on their original finishes.
Primary bath plus the secondary baths
The secondary baths in a Great Sky or Harmony on the Lakes house may still have their original tile, tops and fixtures. If so, we add them to the primary as one package. You pay once for the demolition, the permit, the plumber's rough-in and the tile setter's trips.
What we build
Every part of a Canton bathroom remodel.
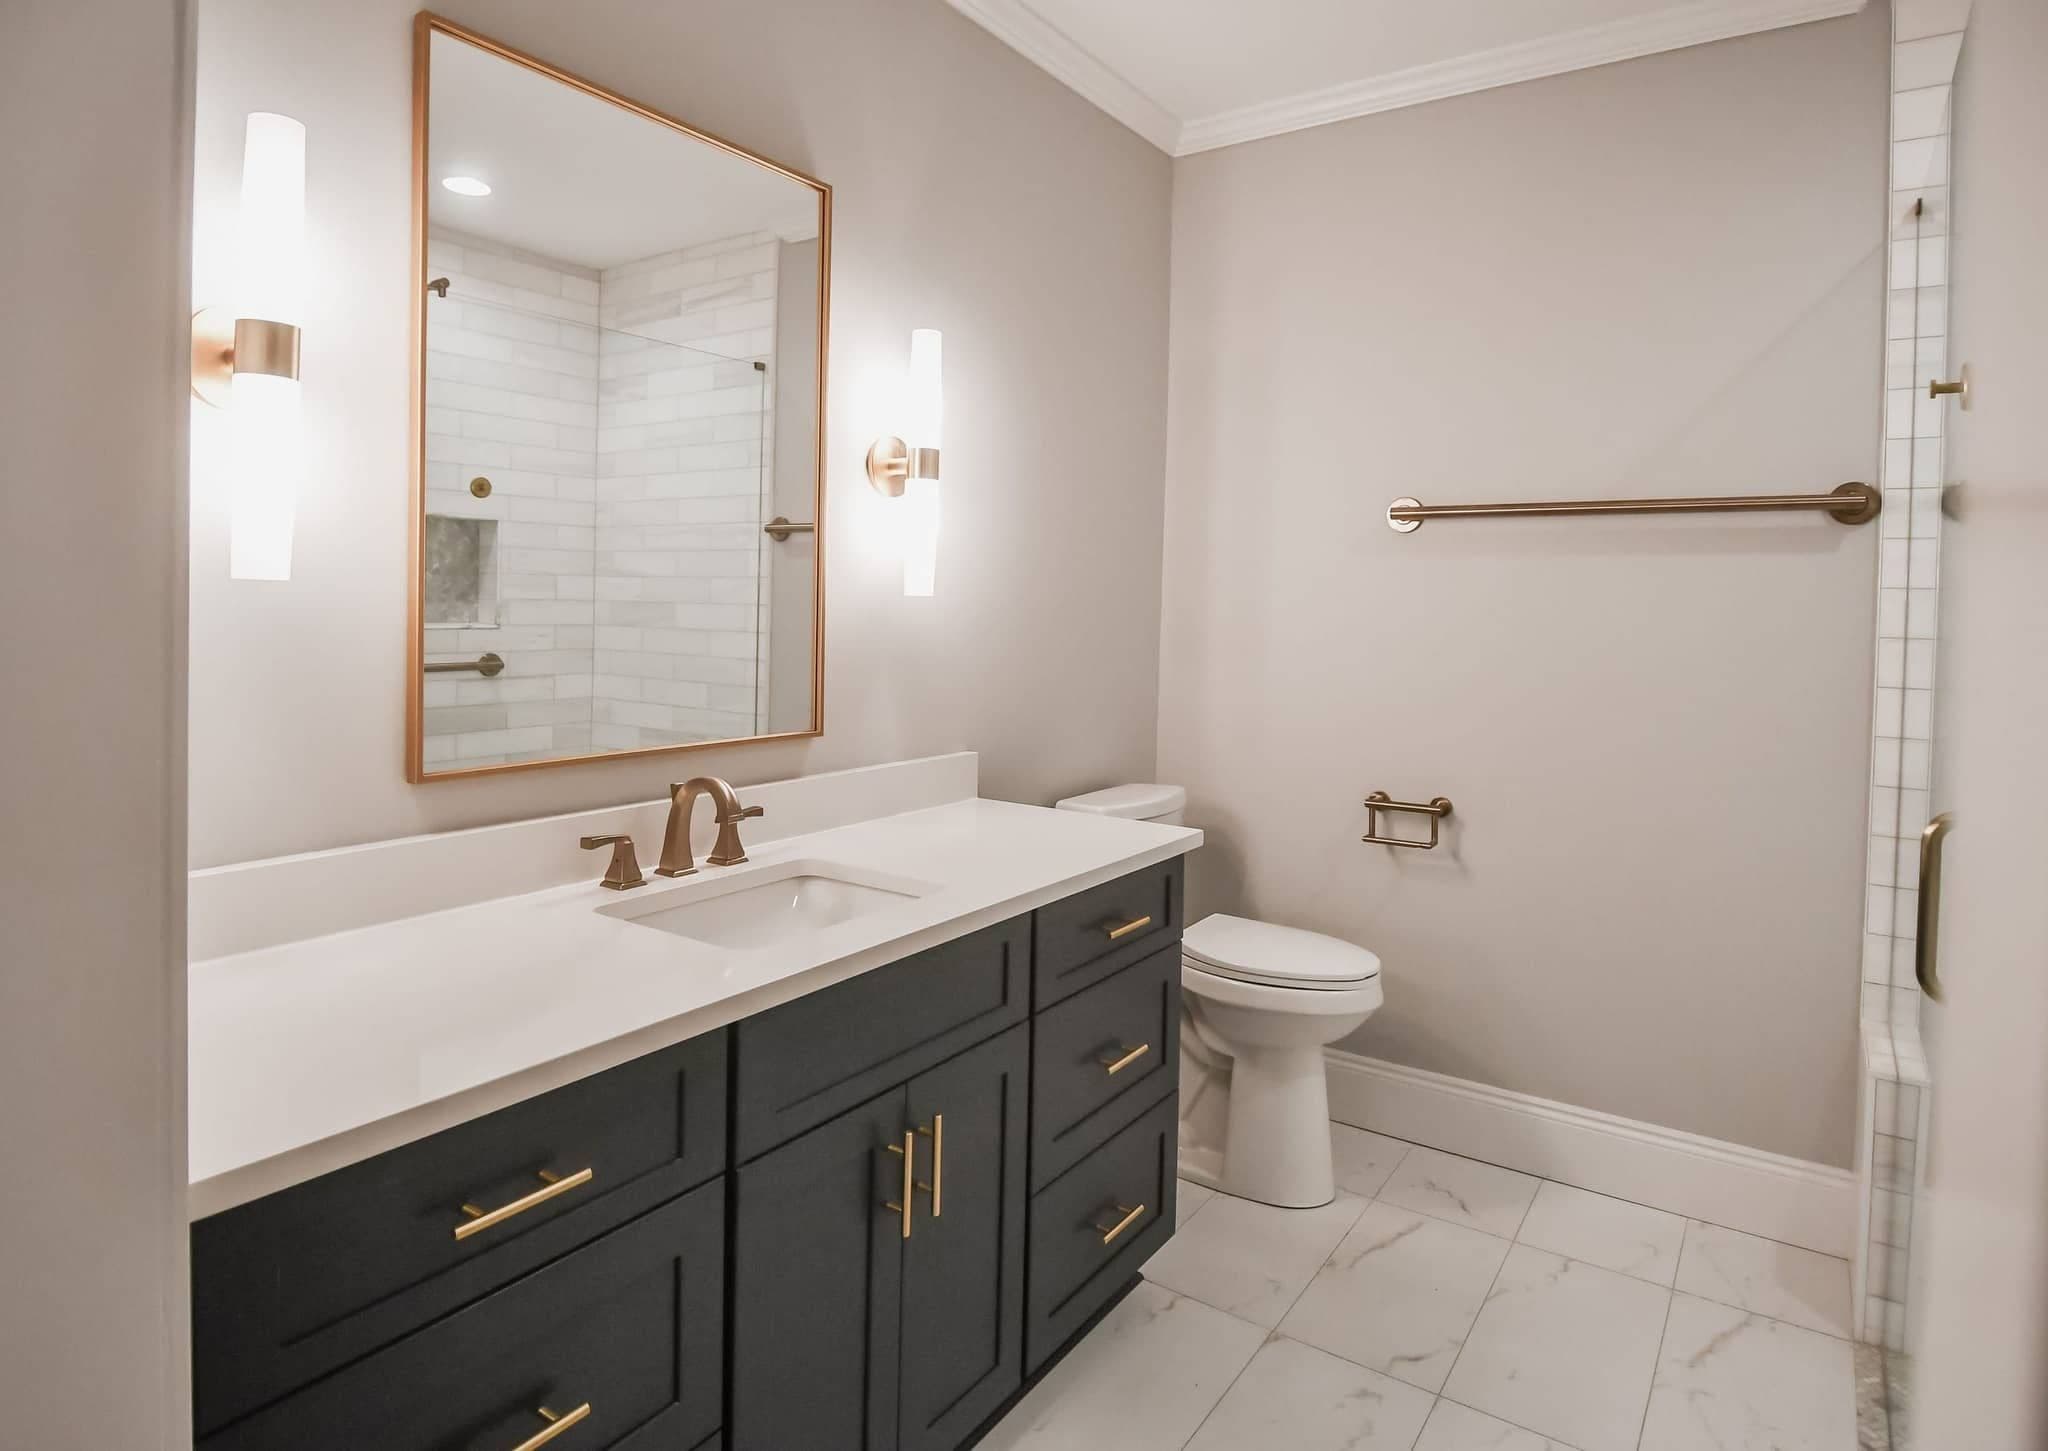
Primary Bath Remodels
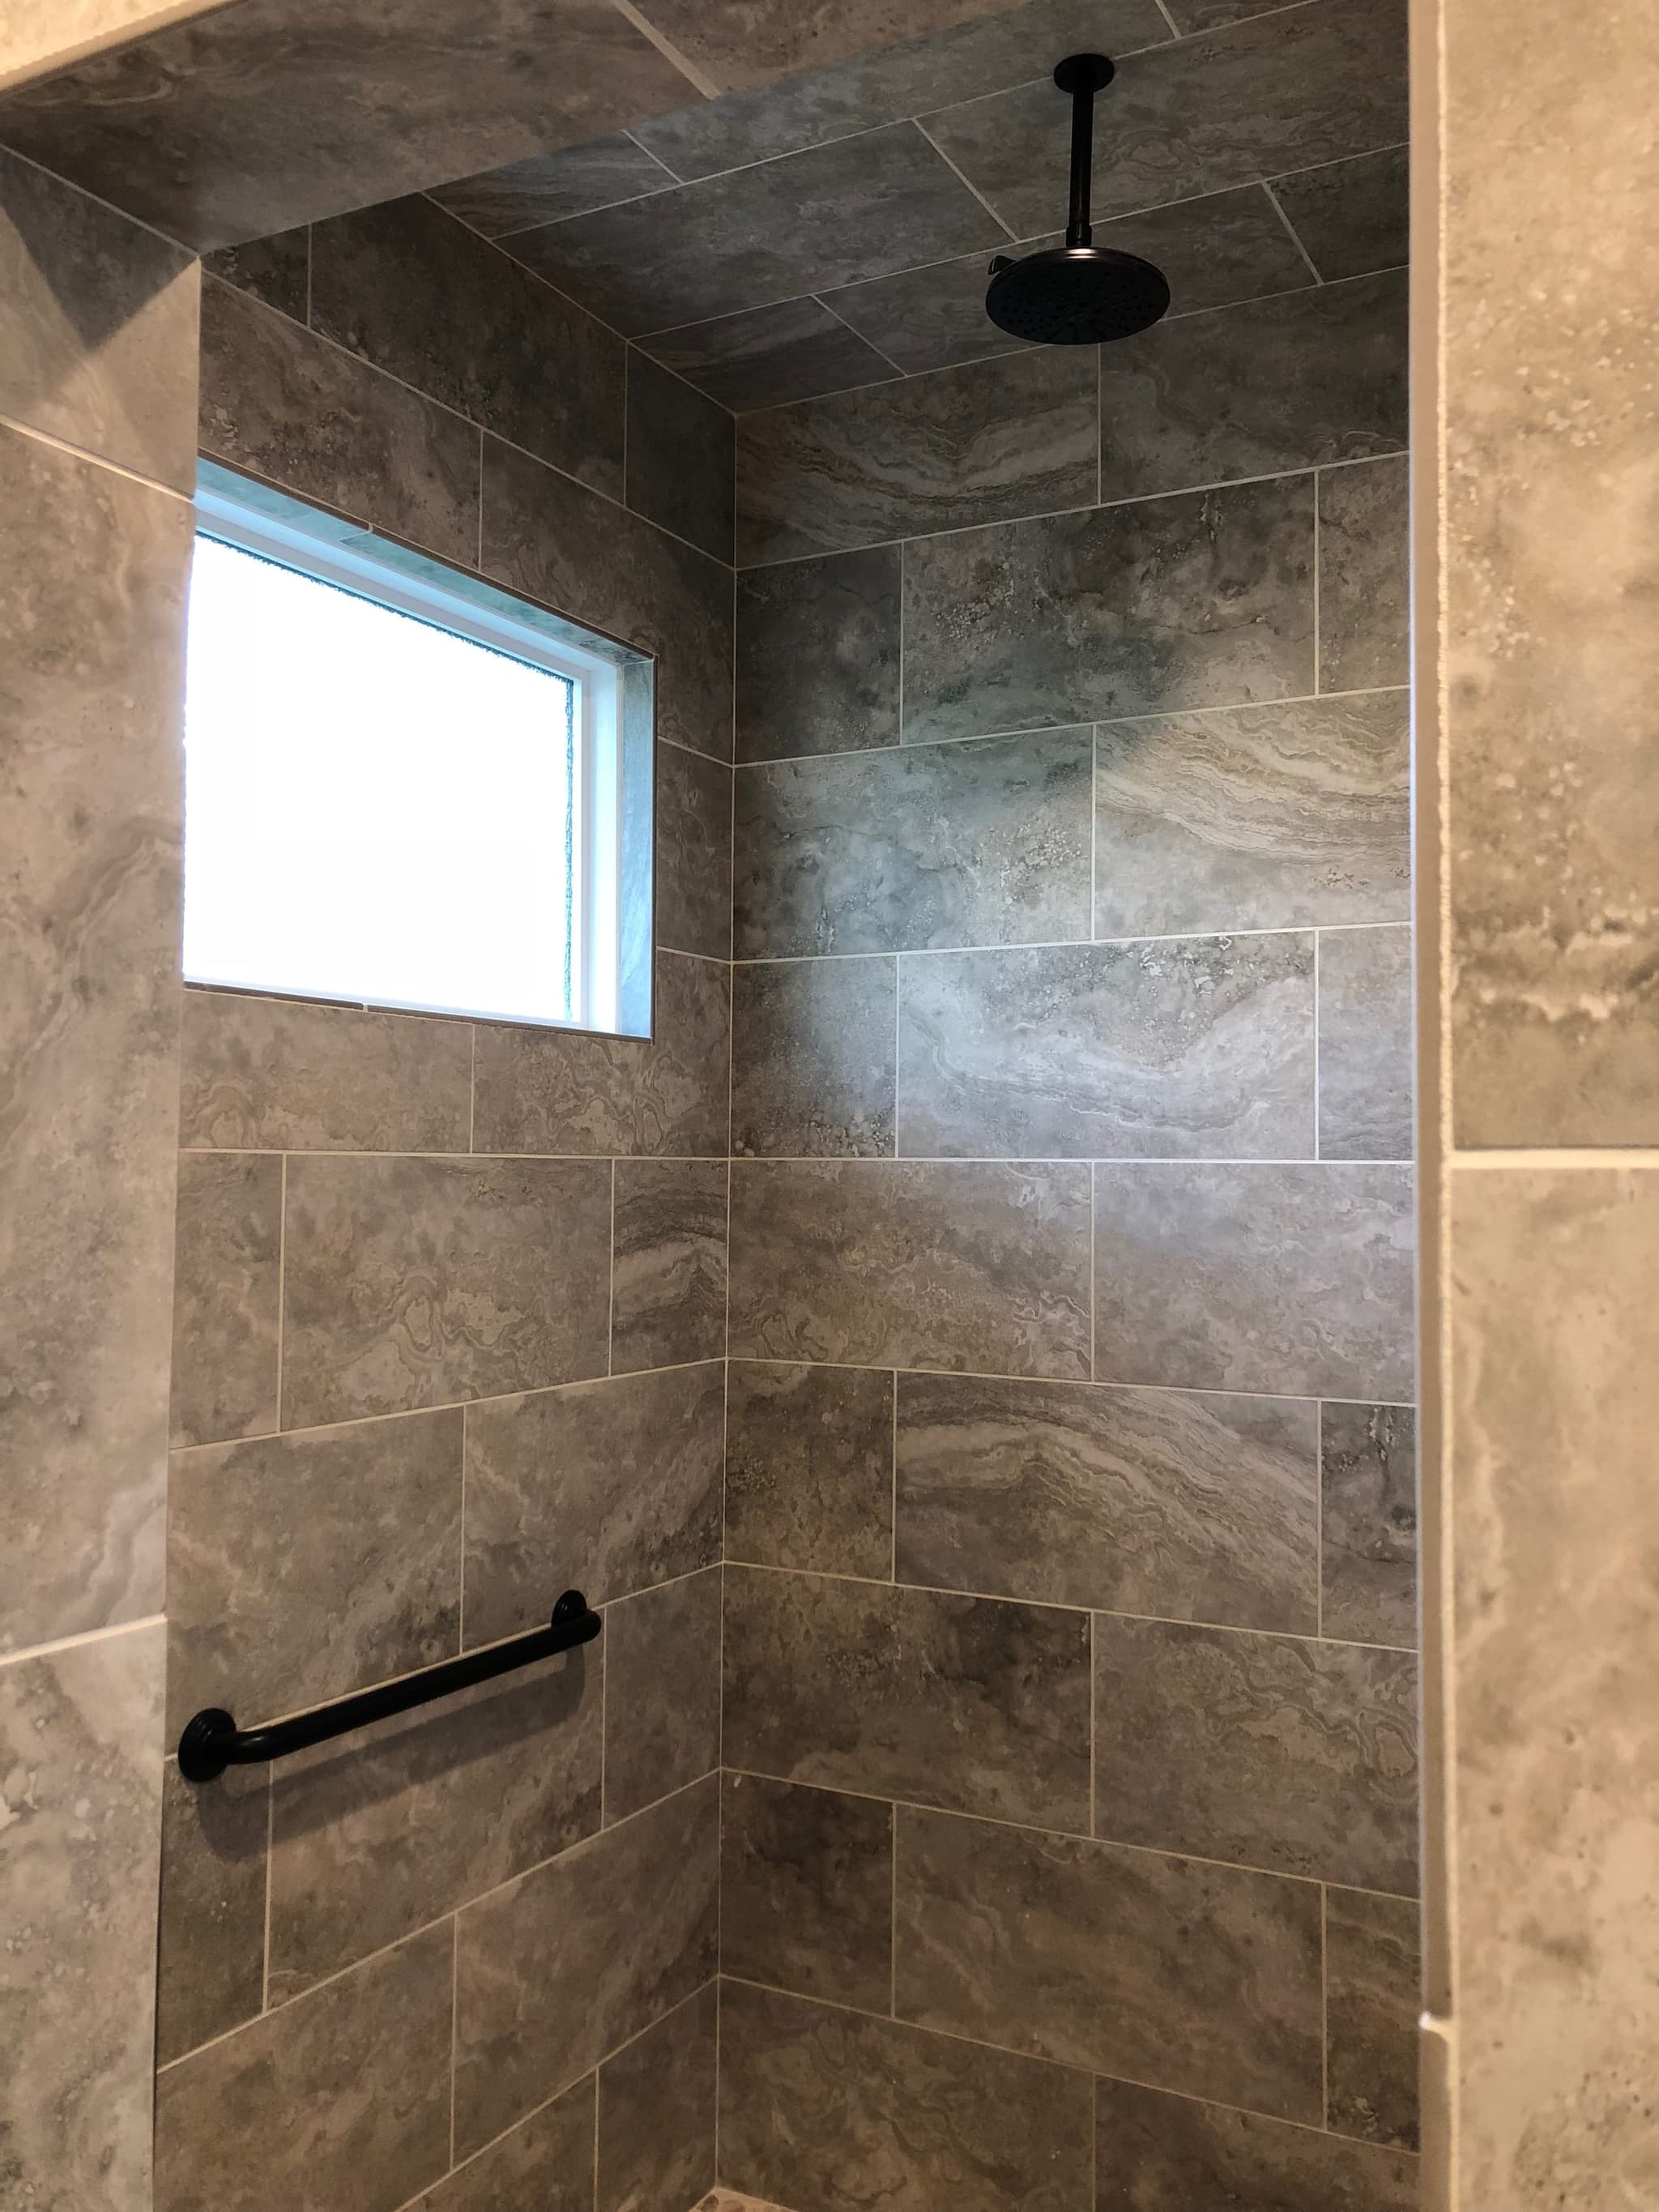
Walk-In Showers

Soaking & Freestanding Tubs

Double Vanities

Multi-Bath Packages
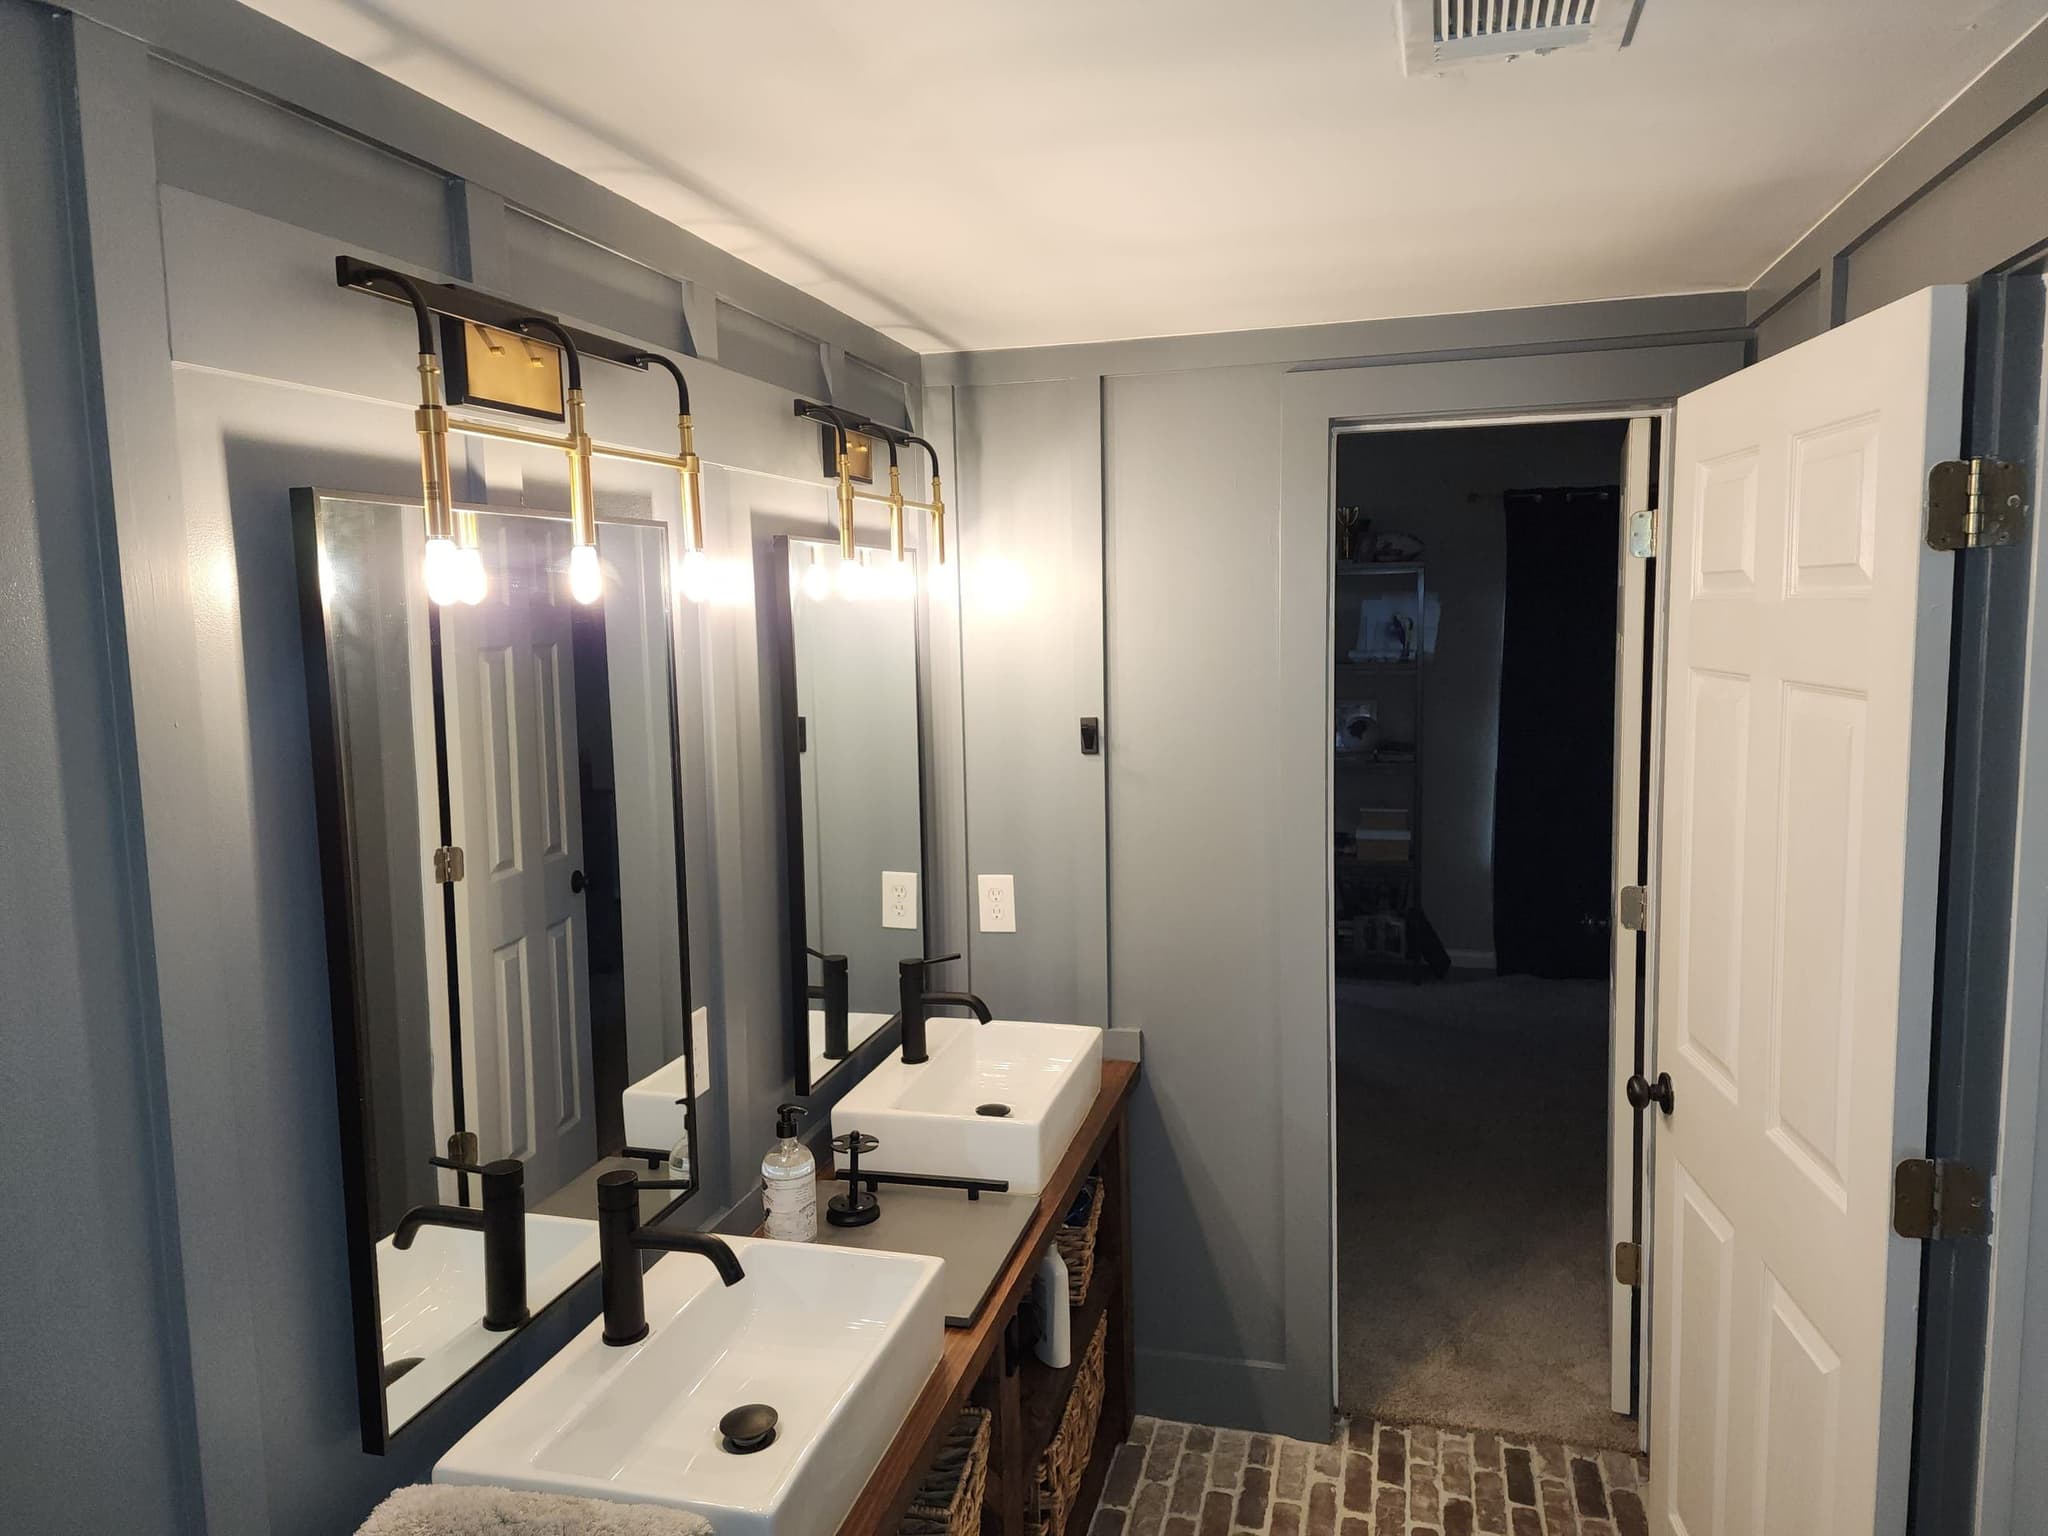
Fixtures, Tile & Lighting
Included in every bathroom
One fixed price for every trade in the bathroom.
- Design, layout & selections
- Permit application & inspections
- Demolition & haul-off
- Plumbing by licensed, insured specialists
- Electrical, lighting & ventilation
- Shower pan & waterproofing membrane
- Custom tile & stone
- Vanities, tops & fixtures
- Tubs, shower glass & niches
- Flooring, trim & paint
- Daily cleanup & job-site photos
- One-year written warranty
Local conditions
Primary bath remodels for Canton's subdivision and downtown houses.
Most primary baths we open up in Canton date from the 2000s and 2010s subdivision build, and most have the same problems. Exhaust fans vent into the attic with no exterior cap, and whirlpool tubs have their own circuit, with the motor access panel tiled over. Floor tile sits on plywood over joists sized for carpet, which shows up as a line of cracked grout where the floor flexes. None of it is visible until demolition, so we budget for each one before you sign.
Upstairs primary suites, common in two-story BridgeMill and Great Sky plans, put weight and water over a finished ceiling. A large tiled shower, a stone top and a cast-iron or stone tub all add load to the floor. We check the joists and subfloor before you choose tile. A continuous waterproofing membrane goes under every wet area, because a leak here lands in the family room.
Older houses near downtown Canton and along the Etowah often still have galvanized supply lines and cast-iron drains, and the walls are rarely square. In active-adult communities like Soleil Laurel Canyon, the primary bath sits on the main floor. There we build a curbless shower entry and add wall blocking for grab bars.

Our process
The sequence for a Canton bathroom remodel.
Measure the room and the floor under it
We measure the layout, the ceiling and soffits, and the fan's run to the nearest exterior wall. On an upstairs suite we also check the joists and subfloor to confirm what tile and tub the floor can support.
Confirm city or county
We look up the parcel before drawings start. Inside the city limits, plans go to Building & Safety Services on Academy Street. Outside them, they go to the county Development Service Center on Bluffs Parkway, whatever the mailing address says.
Design and select
We settle shower size and glass, tub or no tub, vanity and storage, tile, lighting and fixtures before pricing. That way the proposal describes the room you are getting.
One fixed, itemized proposal
Demolition, plumbing, electrical, ventilation, waterproofing, tile, glass and finishes each get their own line. The schedule is built around the plumbing and electrical inspections.
Build, inspect, hand back
The order is demolition, rough-in, inspection, waterproofing, tile, then fixtures and glass. You get a photo from the job each working day. We finish with a walkthrough together and a one-year written warranty.
Permits
Who issues your bathroom permit, Canton or Cherokee County.
Which office handles the permit depends on whether the parcel is inside the city limits. Many houses with a Canton mailing address are outside them. City parcels go to Canton Building & Safety Services, which takes inspection requests through its online permitting and licensing portal. Unincorporated parcels go to the Cherokee County Development Service Center, where inspections are scheduled online through the CityView portal.
Cherokee County lists remodeling a bathroom as renovation work that needs a permit. The application carries trade affidavits for the electrical, mechanical and plumbing work. Its no-permit list covers finish work on its own, such as tiling, painting, cabinets and countertops. A primary bath rebuild includes plumbing and electrical work, so it is not exempt. We file with the right office, schedule the inspections and meet every inspector under our license.
Inside the city limits
City of Canton Building & Safety Services, 110 Academy Street, Room 219. Phone 770-704-0100. Permits and inspection requests through the city's online portal. cantonga.gov
Unincorporated Cherokee
Cherokee County Development Service Center, 1130 Bluffs Parkway, ground floor, Canton. cherokeecountyga.gov
Bathroom remodeling is permitted work
The county lists remodeling a bathroom as renovation work that needs a permit. It exempts finish work on its own, such as tiling, cabinets and countertops. County inspections are scheduled online through the CityView portal. cherokeecountyga.gov
Filed and attended by us
We handle the county's trade affidavits, the city's online filing and every inspection visit, and all of it is in the price.
Budget
What a primary bathroom remodel costs in Canton.
A primary bathroom remodel typically runs $50,000 to $90,000, depending on layout, tile and fixtures.
Two primary baths in the same Canton subdivision can price far apart, usually because of what is under the floor and behind the walls. Taking out a deck-mounted garden tub means relocating a drain and rebuilding the floor where it stood. An upstairs suite on joists sized for carpet may need its subfloor stiffened before large tile goes down. A fan that vents into the attic needs a new run to an exterior wall.
Each of those is its own line on the proposal, priced after we have seen the room. You can see which costs come from the existing structure and which come from your finish choices.
Where a Canton price moves
Moving the shower drain or the toilet, floor reinforcement on a second-story suite, and shower size and glass. Tile format and pattern, and whether the old whirlpool circuit and ventilation are reused or replaced.
Every bath in the house at once
If every bath in the house still has its original finishes, do them together. One permit, one rough-in and one tile schedule costs less than the same work in separate visits.
Planning guides
Bathroom remodeling guides to read first.
Bathroom remodel cost in North Atlanta
What a primary bath costs once the floor, the fan run and the old tub drain are counted alongside the tile.
Read the guide →Primary bathroom ideas for 2026
Curbless frameless showers in place of tub-shower combos, and where a freestanding tub still fits.
Read the guide →Master bath cost calculator
A starting range for your primary bath before anyone visits.
Open the tool →Building in Canton
Our longer read on Cherokee County houses and the city and county permitting split.
Read the article →Common remodeling mistakes
Scope written down before demolition, bath fans vented outside, and cast-iron drains in older houses.
Read the guide →Where we work
Primary bath remodels in Canton and north Cherokee.
All remodeling services in Canton · Areas we serve · Bathroom remodeling overview
In their words
Reviews from remodeled bathrooms.
A whopping amount of ZERO stress. You are in truly good hands from start to finish.
Very responsive, patient with our questions, and made suggestions that improved our project.
Exceptional professionalism, expertise, and a genuine commitment to delivering quality service.
Canton questions
Questions about bathroom remodeling in Canton.
Our house is near downtown Canton. What is different about remodeling its bath?+
Older houses near the square and along the Etowah can still have galvanized supply lines and cast-iron drains. We look for both at the walkthrough and price the replacement back to sound pipe as its own line. The walls are rarely square, so we set the tile layout from measured lines and size the vanity and glass to the room as built. Our common remodeling mistakes guide covers failing cast-iron drains in older houses.
Does my bathroom remodel need a permit in Canton?+
Yes, Cherokee County lists remodeling a bathroom as renovation work that needs a permit. Finish work on its own, such as tiling, cabinets and countertops, is exempt. Whether the city or the county issues it depends on the parcel, and we file it either way. Our guide to bathroom permits and rough-in explains what is inspected and when.
Can we do every bath in the house at once?+
Yes. In a BridgeMill or Great Sky house on its original finishes, the secondary baths usually have the same tile, tops and fixtures as the primary. The package runs on one permit, one plumbing rough-in and one tile schedule, ordered so you always have a working shower. The bathroom remodeling overview covers what a package includes.
We live in Soleil. Can the primary bath be made safer?+
Yes. We plan a curbless or low-threshold shower with a seat, wall blocking for future grab bars, a comfort-height toilet and lighting with no dark corners. We design these in from the start, so they match the rest of the bath.
Our primary bath is upstairs. Is a tiled shower a problem?+
Not if the floor is ready for it. Many second-story suites in Canton subdivisions were framed for carpet and a fiberglass stall. We check the joists and subfloor before you choose tile and stiffen the floor where it needs it. A continuous waterproofing membrane goes under the shower tile, so a failed grout line never stains the ceiling below.
Canton & nearby
What will your Canton bathroom remodel cost?
Tell us about the primary bath in your Canton house, or the baths you want done together. We will come back with a fixed price and a realistic schedule, line by line.
- ✓ Primary baths & multi-bath packages
- ✓ Walk-in showers & soaking tubs
- ✓ Waterproofing, permits & inspections
- ✓ Fixed pricing, line by line