 Est. 2003
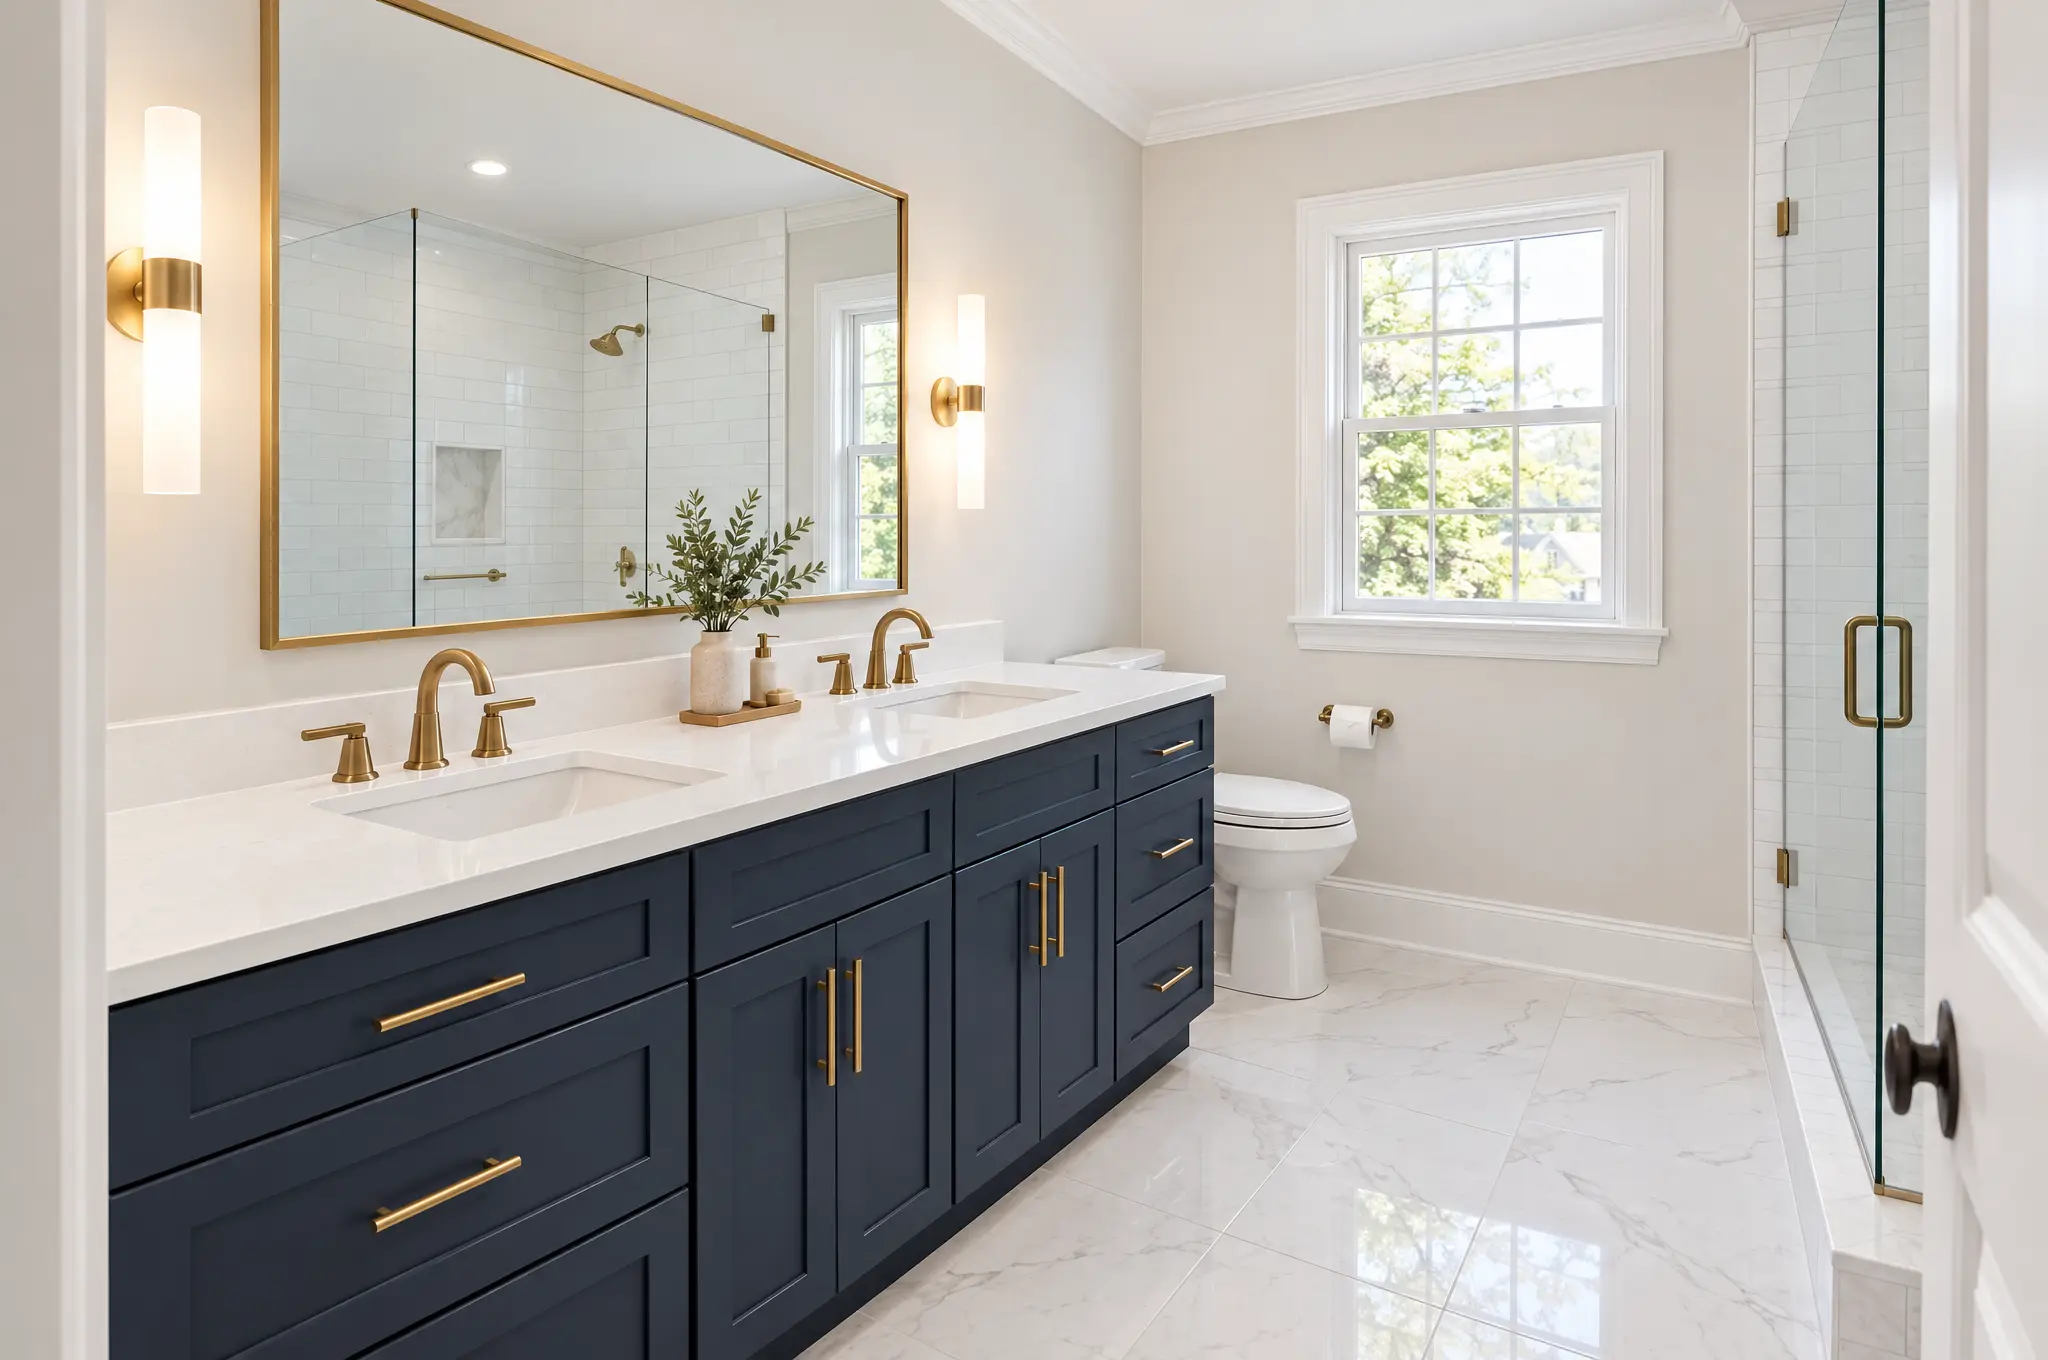
Bathroom remodeling in Dunwoody, GA.
Dunwoody split-levels and ranches from the mid-1960s to the mid-1980s were built with a small primary bath. The original has one sink, a tub with a shower over it, a soffit above the vanity and a fan often vented into the attic. We take that room back to the studs and rebuild it with a walk-in shower, two sinks and a fan ducted outside.
Bathroom remodeling contractor · Dunwoody, GA
Primary bath remodels for 1970s Dunwoody split-levels and ranches.
In Branches, Redfield, Village Mill and Dunwoody North the primary suite is usually upstairs or at the top of a split-level. It usually shares walls with a small closet and the hall bath. We replace the tub with a walk-in shower and add two sinks, a fan ducted outside and more than one light over the mirror.
Each bath remodel is one contract at one fixed price, under a City of Dunwoody permit. It covers demolition, plumbing, electrical, the shower pan and membrane, tile, glass and finishes. Our crews have been remodeling in north DeKalb since 2003. We file the permit, meet every inspector, send a job-site photo each working day and put a one-year warranty in writing.
Bath remodel types
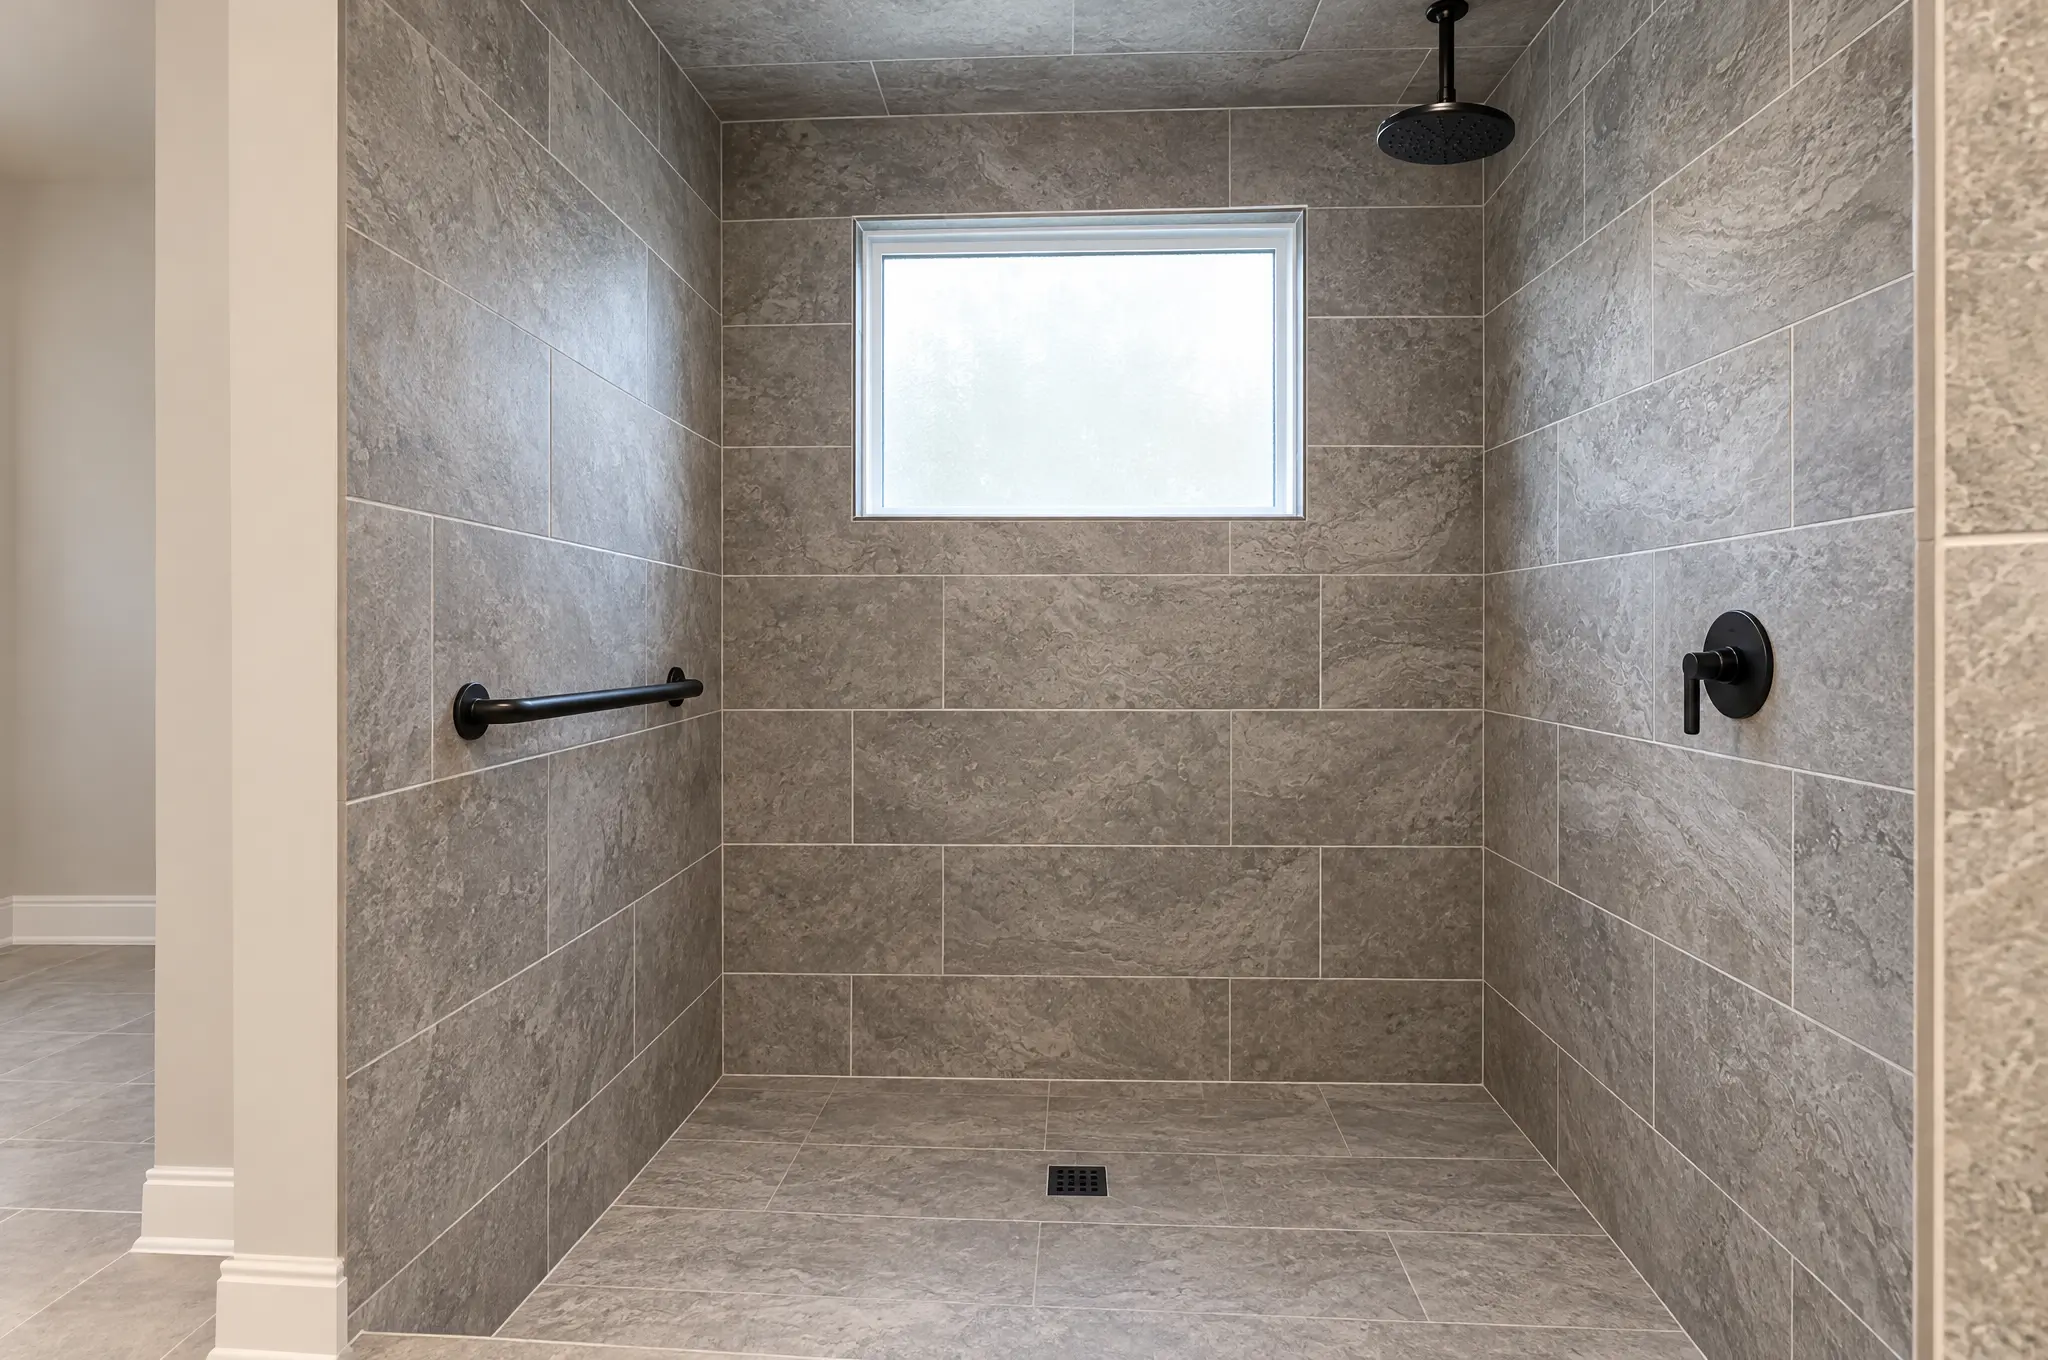
Three kinds of bathroom remodel in Dunwoody.
Which of these is straightforward depends on the floor under the bath and the pipe and wiring in its walls. All three include the primary bath.
Primary bath taken to the studs
Tile, tub, vanity and drywall come out. We install new supply and drain lines, a dedicated circuit, an exhaust fan vented outside and a new layout with two sinks. The wall to a small closet can often move under the same permit.
Walk-in shower inside the primary
We remove the tub and shower combination and build a tiled walk-in shower in its footprint, sometimes taking in the linen closet beside it. The drain has to move. How low the threshold can go depends on the floor framing or slab under it.
Primary plus the second bath
The upstairs hall bath was usually built in the same year with the same tile and plumbing. Adding it to the primary job means one permit, one rough-in inspection and one tile schedule.
What we build
Every part of a Dunwoody bathroom remodel.
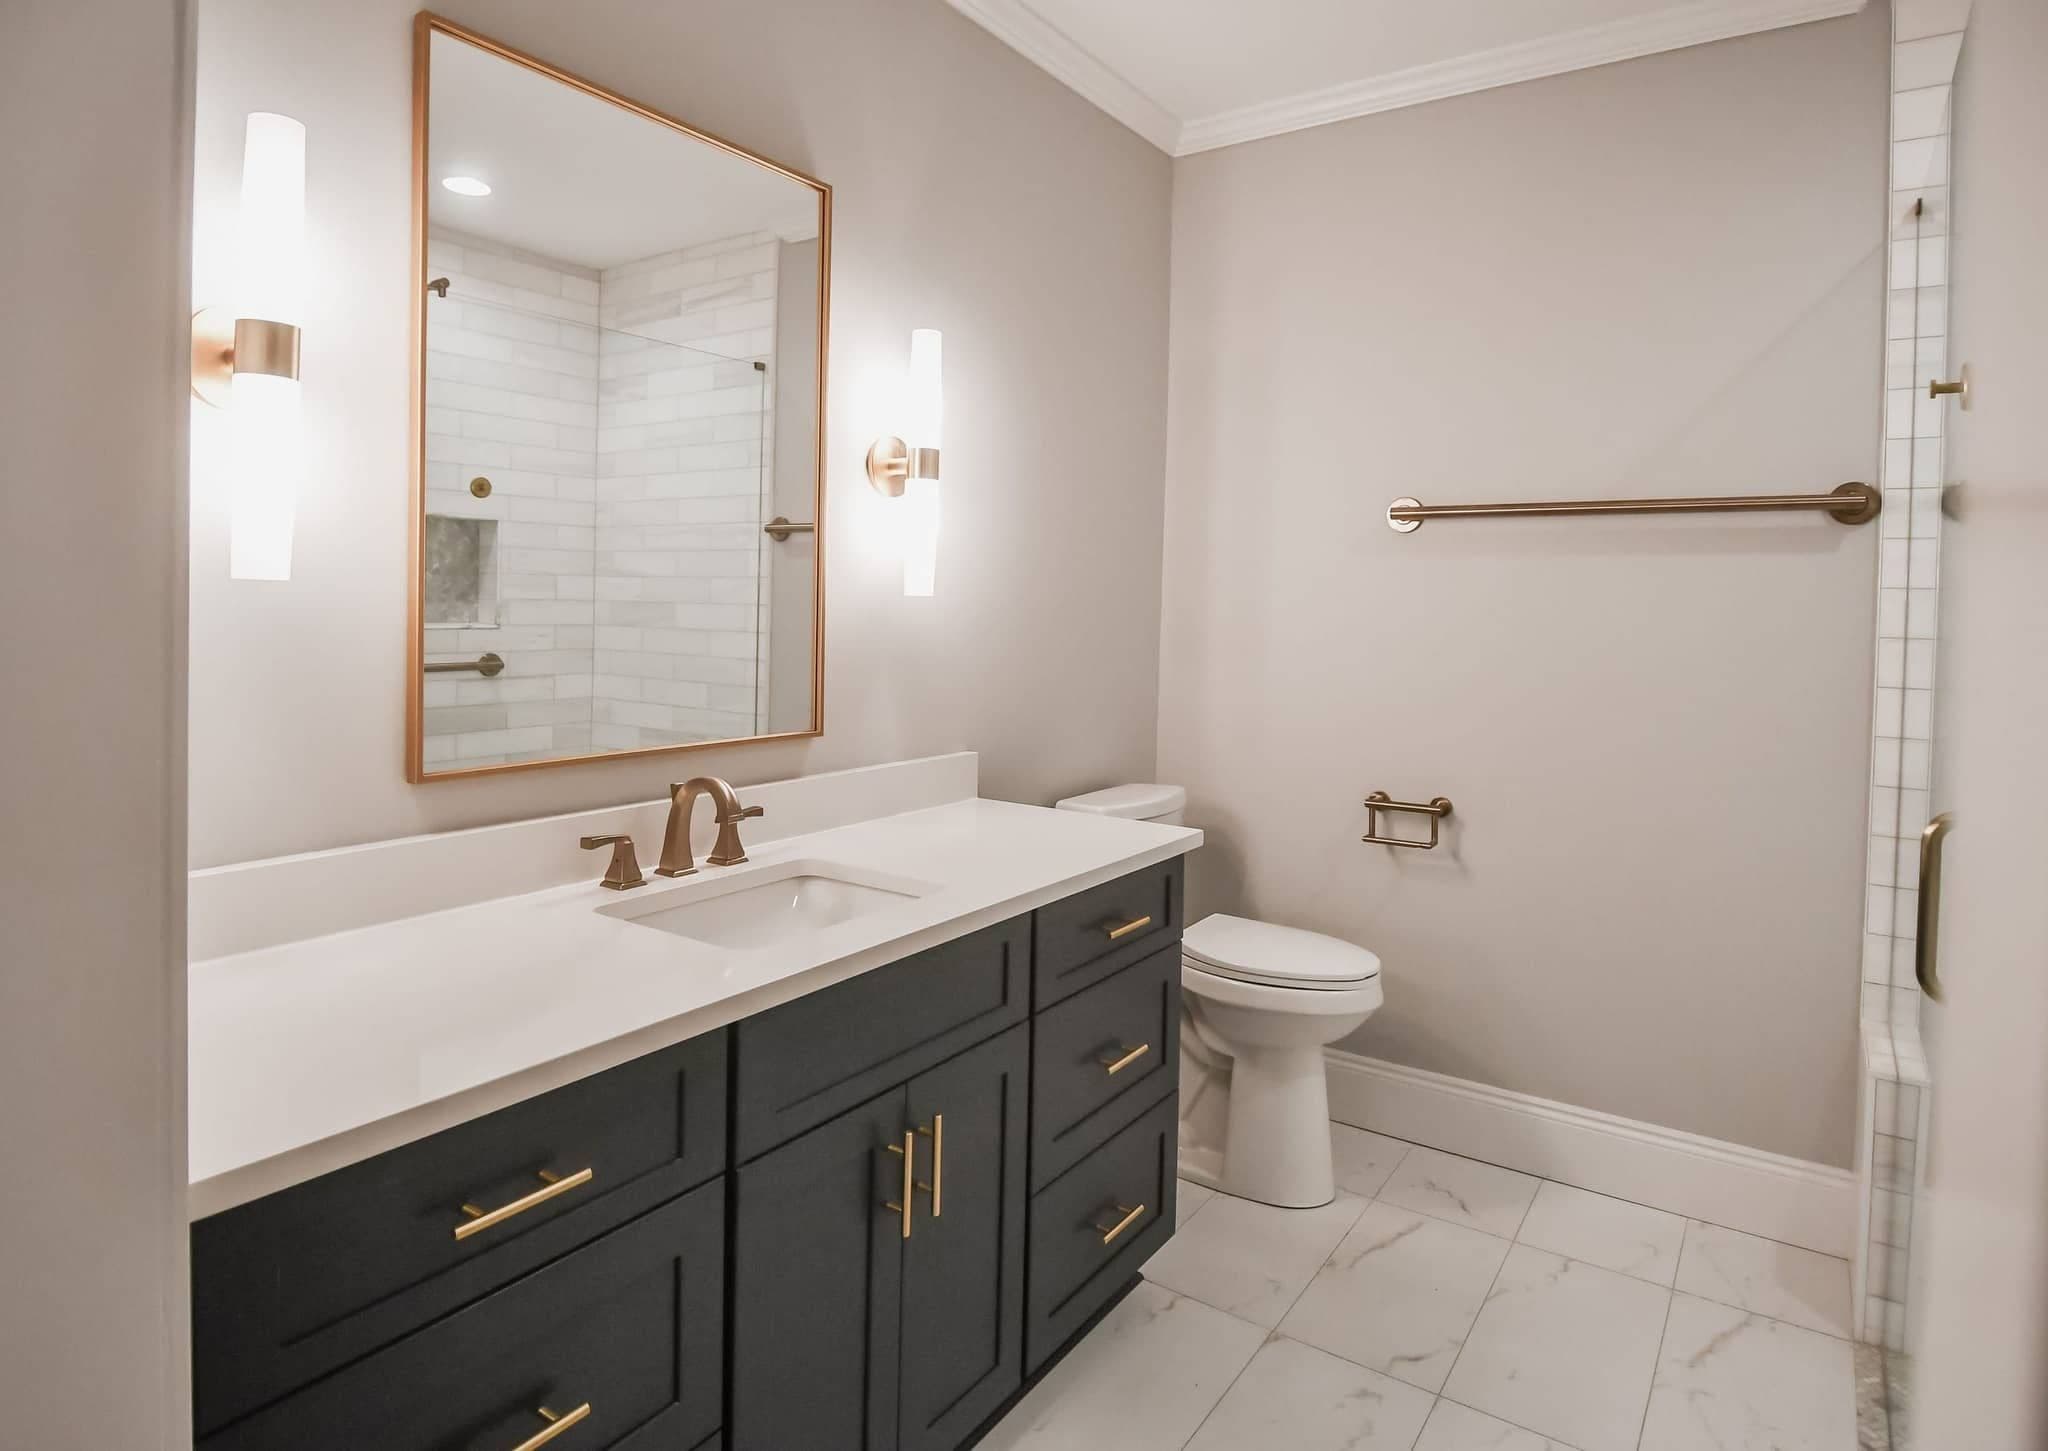
Primary Bath Remodels
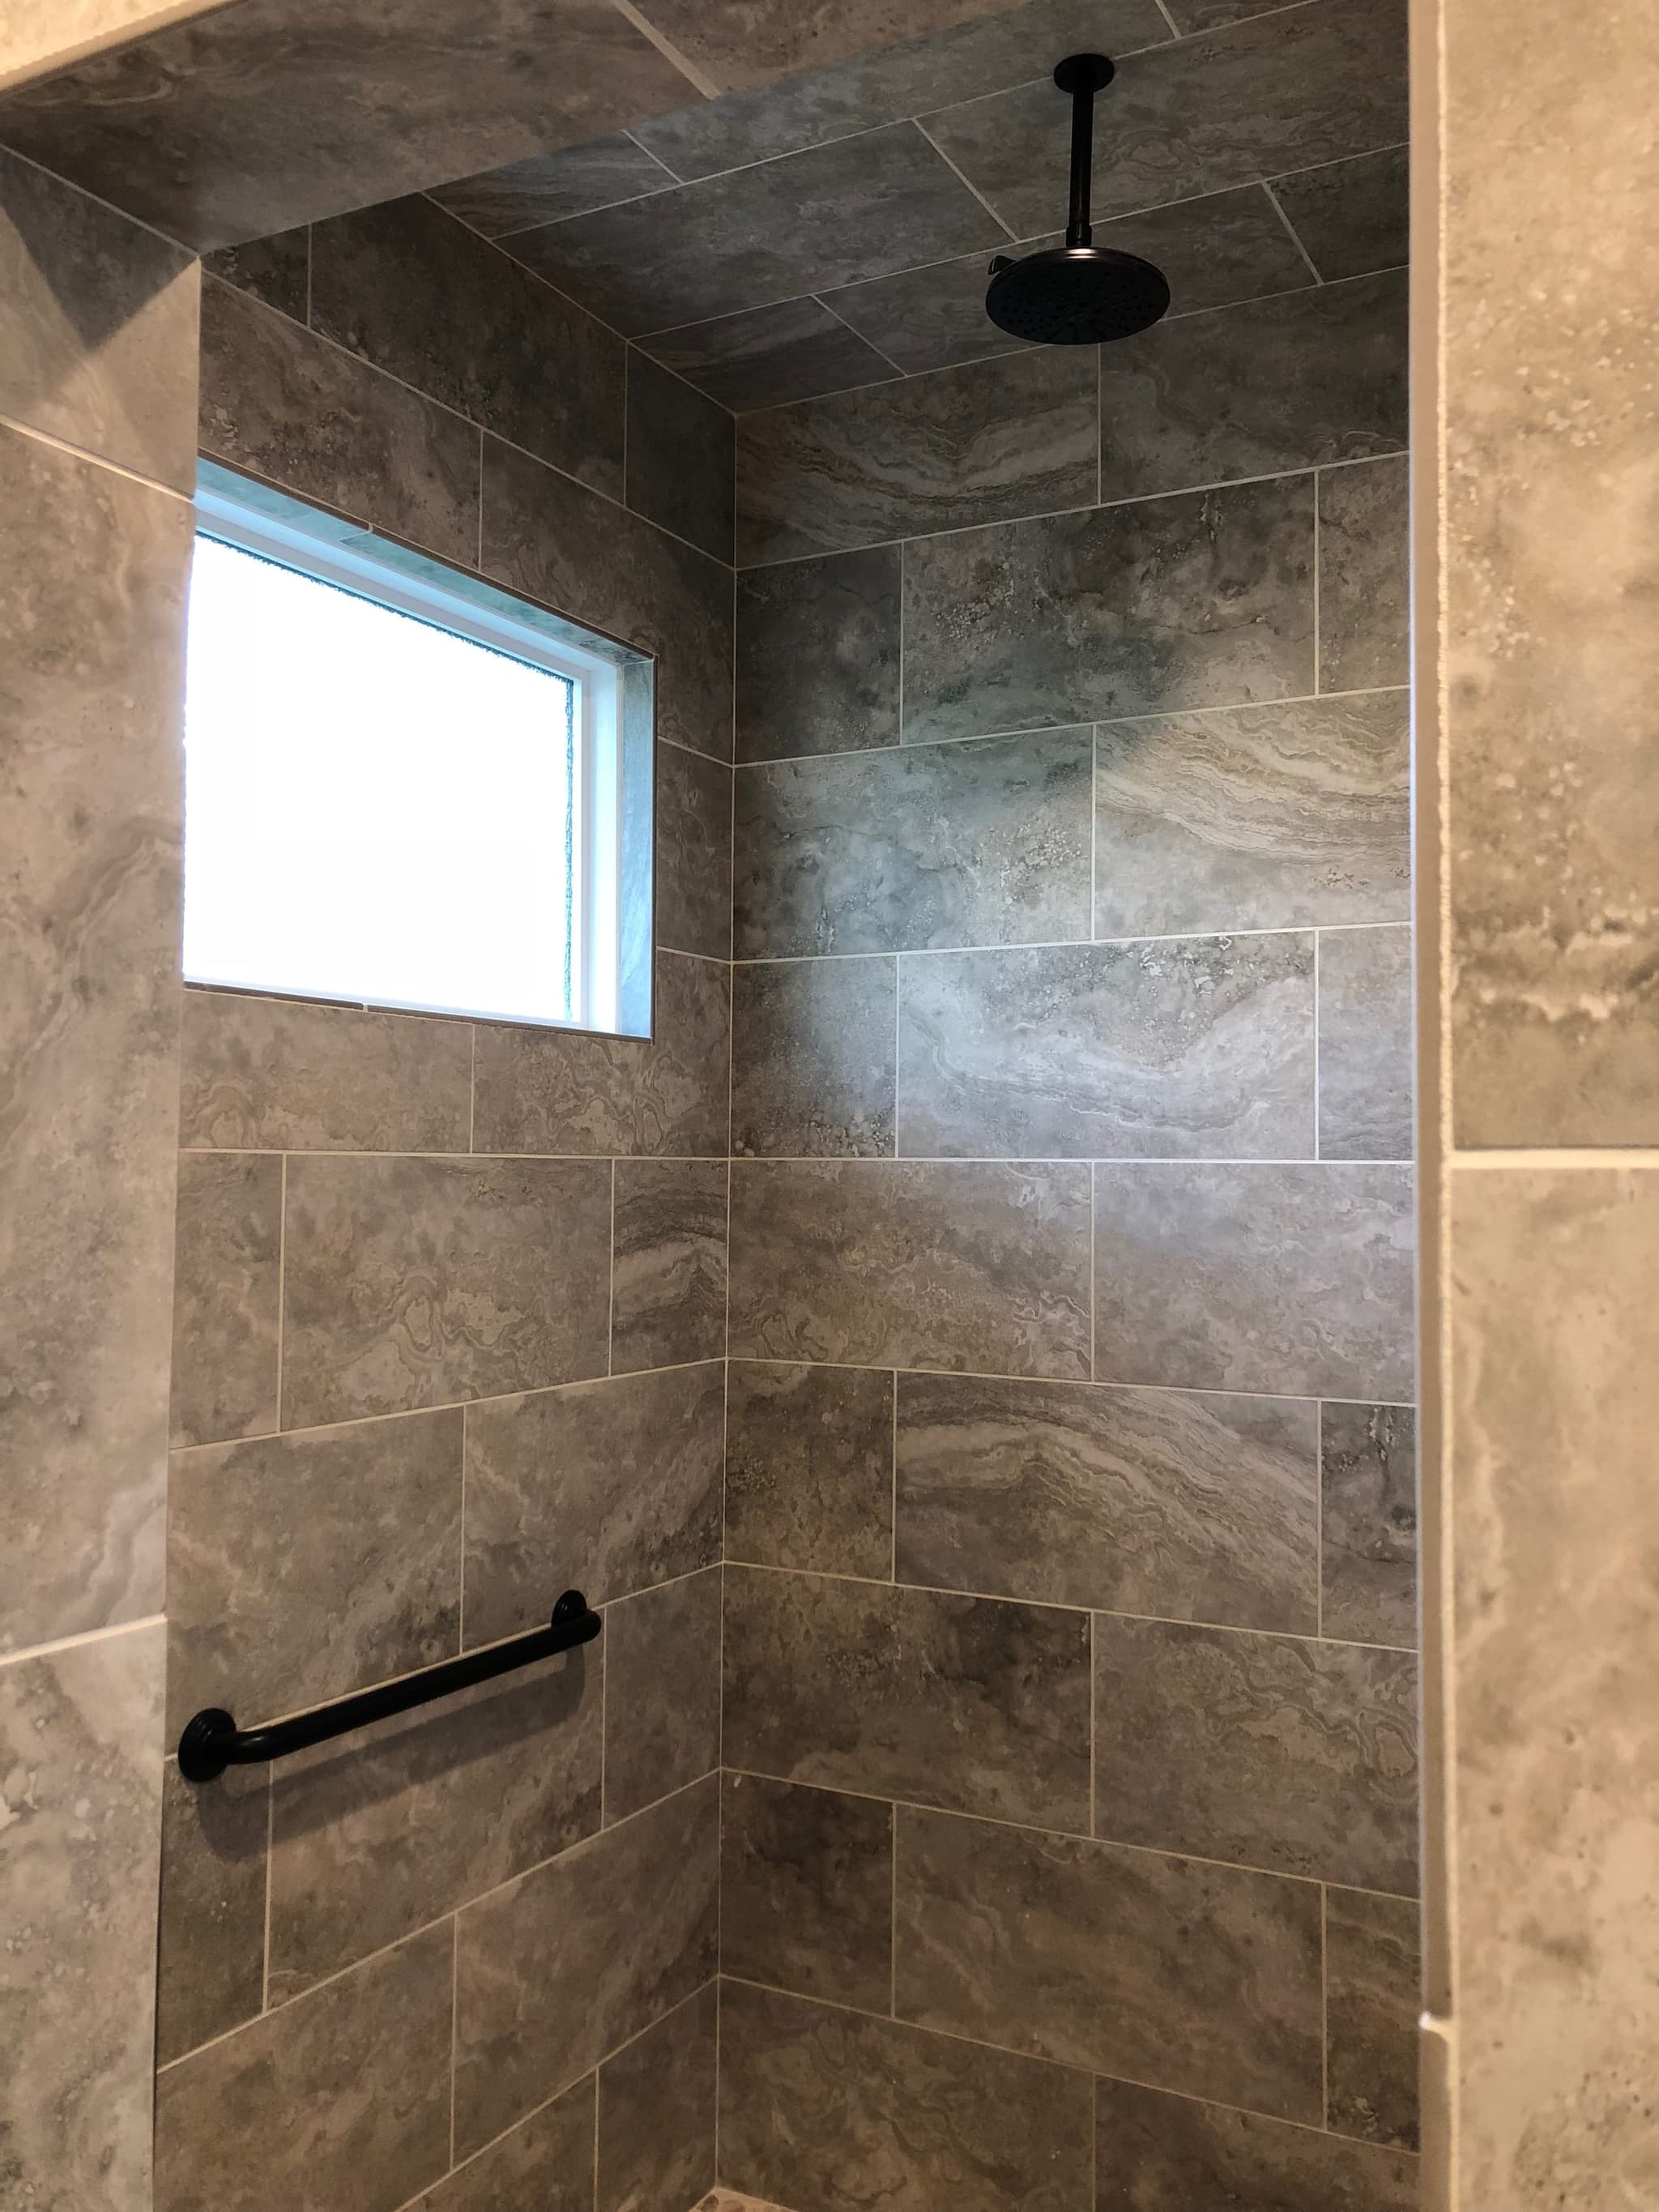
Walk-In Showers

Soaking & Freestanding Tubs

Double Vanities

Multi-Bath Packages
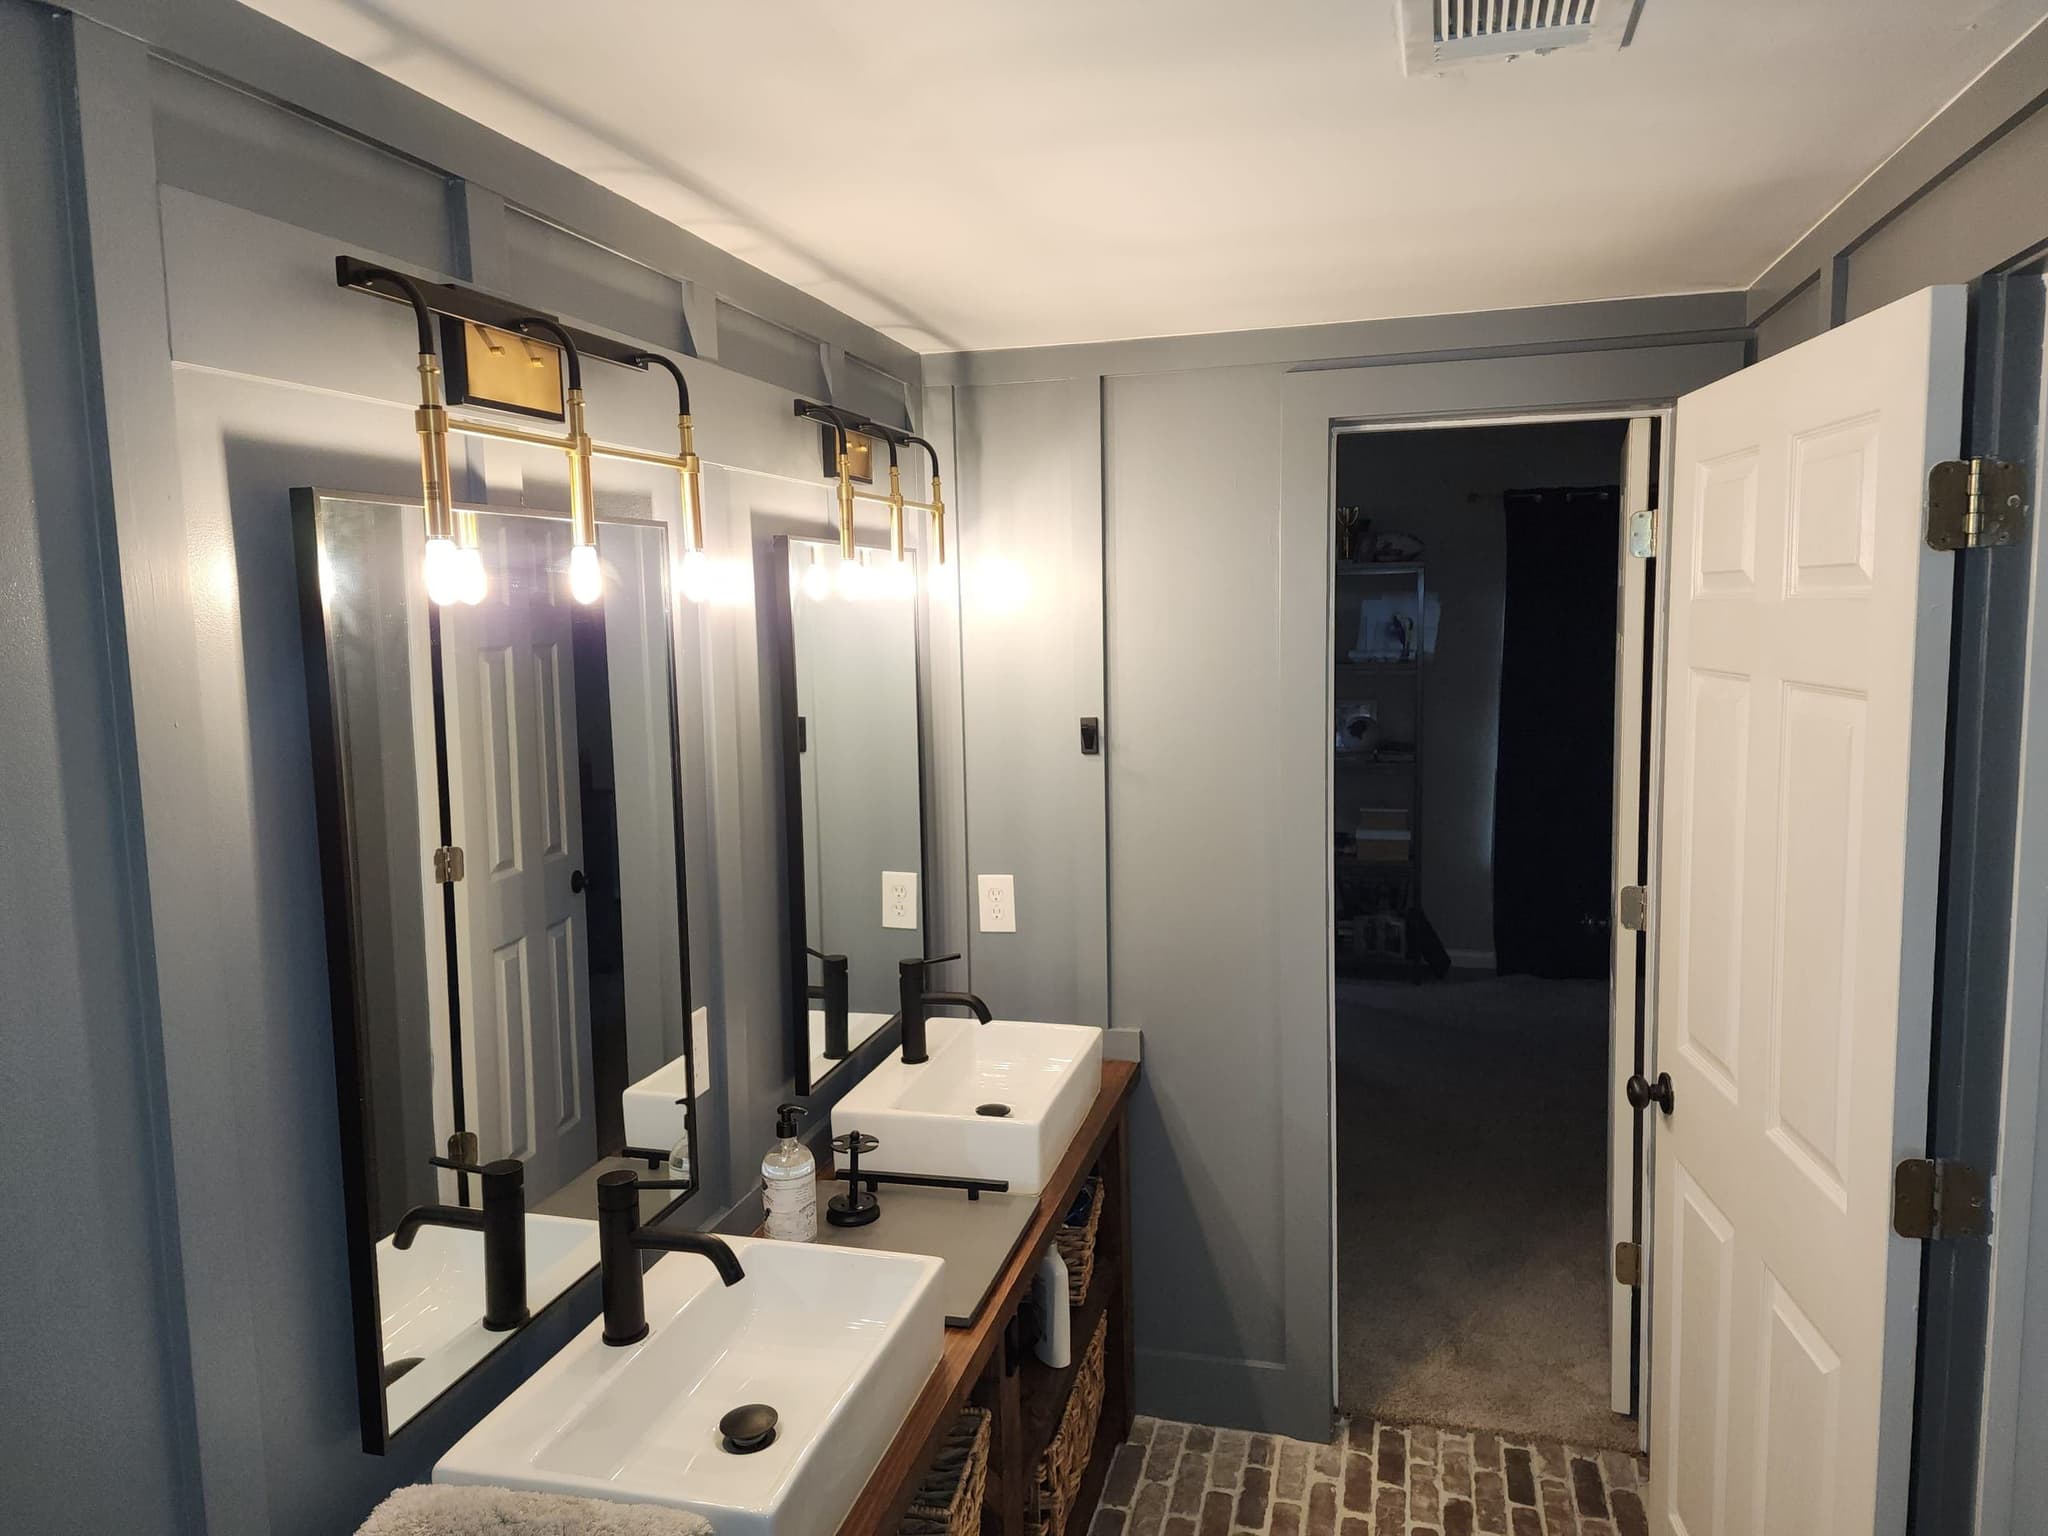
Fixtures, Tile & Lighting
Included in every bathroom
One fixed price for every trade in the bathroom.
- Design, layout & selections
- Permit application & inspections
- Demolition & haul-off
- Plumbing by licensed, insured specialists
- Electrical, lighting & ventilation
- Shower pan & waterproofing membrane
- Custom tile & stone
- Vanities, tops & fixtures
- Tubs, shower glass & niches
- Flooring, trim & paint
- Daily cleanup & job-site photos
- One-year written warranty
Local conditions
Bathroom remodels in Dunwoody houses with fifty-year-old plumbing.
In a bath from this era the supply lines have usually been patched in more than one material. The drains are usually cast iron or early plastic, and the fan was never ducted past the attic insulation. We price replacing that pipe up front. Reconnecting new fixtures to fifty-year-old pipe leaves the old pipe sealed inside the new wall.
On a split-level the primary bath often sits over the lower floor, and on a ranch over a crawlspace or a slab. A curbless shower needs its drain recessed below the finished floor, between the joists of a framed floor or through cut concrete on a slab. We look underneath on the first visit, because the floor structure sets what a low threshold costs.
In most Dunwoody split-levels and two-stories the primary suite is on the top floor, so the attic sits right above the soffit over the vanity. From the attic we can see whether the soffit holds an old light box, a duct, a vent stack or wiring, and whether it can come out. We check before the design is final, so the drawing shows only what the framing allows.
Our process
The sequence for a Dunwoody bathroom remodel.
Inspect the floor, attic and panel
We check the crawlspace or lower ceiling below the bath, the attic above the soffit and the electrical panel in the garage. That shows where the drain can go, whether the soffit can come out and whether the new fan, lights and heated floor need more circuits.
Choose fixtures that meet the city's flow limits
Every new faucet, showerhead and toilet has to meet Dunwoody's water conservation rules. We choose compliant fixtures from the start, so none has to be swapped at inspection.
One fixed-price proposal
The proposal lists layout, selections, plumbing replacement, electrical and the alarm work the permit requires, each on its own line. We price every change, and you sign it before we build it.
File through CentralSquare
We submit the application and drawings through the city's portal, add our licensed trades to the permit and book each inspection ourselves.
Build to the inspection sequence
After demolition, the rough-in is inspected with the walls open and the insulation is inspected after that. Then we install the shower pan, membrane, tile, glass and fixtures. You get a photo each working day, a final walkthrough and the one-year warranty in writing.
Permits
Permitting a bathroom remodel with the City of Dunwoody.
In Dunwoody, altering, repairing or replacing any plumbing, electrical or mechanical system needs a permit before the work starts. The trades doing it must hold Georgia licenses. A primary bath remodel changes all three systems, so it needs a permit. The permit comes from the city's Community Development Department, not DeKalb County, and applications have run through the CentralSquare portal since August 2025.
New faucets, showerheads and toilets have to meet the residential flow limits the city adopted in June 2023. A full gut counts as an interior alteration under a building permit. That permit requires the smoke and carbon monoxide alarms to meet the city's current standard. They need 120-volt power with battery backup and must be interconnected, by wire or wirelessly.
Inspections follow a fixed order. Insulation cannot be in the wall at rough-in, and the city does not accept photos in place of a site visit. We schedule and attend every inspection.
Who issues it
City of Dunwoody Community Development, 4800 Ashford Dunwoody Road. Permit desk at 678-382-6821, permits@dunwoodyga.gov. dunwoodyga.gov
Flow limits on new fixtures
Bathroom faucets WaterSense labeled at 1.2 gallons per minute, showerheads WaterSense labeled at 2 gallons per minute, and toilets at 1.28 gallons per flush. dunwoodyga.gov
Smoke and CO alarm upgrade
A permitted interior alteration requires smoke and CO alarms that meet the current rule. They must be 120-volt with battery backup and communicate with each other. dunwoodyga.gov
Insulation after rough-in
Insulation is a visual obstruction at rough-in and is inspected afterward. Photos are not accepted in place of any inspection. dunwoodyga.gov
Budget
What a primary bathroom remodel costs in Dunwoody.
A primary bathroom remodel typically runs $50,000 to $90,000, depending on layout, tile and fixtures.
Two Dunwoody bids on the same drawing usually differ more in what each assumes about the house than in finish level. Look at whether each bid replaces the old supply and drain lines or reconnects to them. Look at how it prices the shower drain over a framed floor or a slab. Confirm the electrical covers the new circuits and interconnected alarms the permit requires.
We price each of those on its own line. You see what a curbless shower costs over your floor, and what removing the soffit adds once we have looked above it. Ask any contractor to show the same lines. Work a bid leaves out gets billed later as a change order.
What moves the total
Replacing original plumbing inside the opened walls and recessing a drain for a low or curbless threshold both add cost. So do new circuits for lights, fan and heated floor, and the alarm upgrade the permit requires.
The second bath in the same permit
If the hall bath shares the primary's plumbing wall and build year, add it to the package. One demolition, one rough-in inspection and one tile setter's trip then cover both baths.
Planning guides
Bathroom remodeling guides to read first.
Master bath cost calculator
A range for your primary bath before the first walkthrough.
Open the tool →Common remodeling mistakes
Includes reusing old pipe inside a new wall.
Read the guide →Lighting trends for 2026 remodels
Lighting choices for the vanity wall once the soffit is removed and more than one fixture goes in.
Read the guide →Bathroom remodel cost in North Atlanta
How replacing fifty-year-old pipe and recessing a shower drain change the price of a primary bath.
Read the guide →Bathroom permits and rough-in
How the inspection order sets the schedule, and what each inspection checks.
Read the guide →Where we work
Primary bath remodels in Dunwoody and north DeKalb.
All remodeling services in Dunwoody · Areas we serve · Bathroom remodeling overview
In their words
Reviews from remodeled bathrooms.
A whopping amount of ZERO stress. You are in truly good hands from start to finish.
Very responsive, patient with our questions, and made suggestions that improved our project.
Exceptional professionalism, expertise, and a genuine commitment to delivering quality service.
Dunwoody questions
Questions about bathroom remodeling in Dunwoody.
Can we have a curbless shower in our Dunwoody house?+
Usually, and the method depends on the floor under the bath. Over a crawlspace or finished lower level, we recess the shower between the joists to drop the drain, sometimes heading off a joist. On a slab, the concrete is cut for the drain and the slope. We check under the floor at the first visit and price the low threshold separately, so you can weigh it against a short curb.
Will a new shower feel weak under the city's flow limits?+
Not with the right head. Since June 2023, every new showerhead in Dunwoody must be WaterSense labeled at 2 gallons per minute, and good heads at that rate feel full. If you want a rain head and a handheld, we confirm the valve and diverter layout against the code before you choose fixtures. We also check that the water heater can keep up.
Does a primary bath remodel need a permit in Dunwoody?+
Yes, because the city requires a permit before anyone alters or replaces plumbing, electrical or mechanical systems, and a bath remodel touches all three. We file through CentralSquare under our license, with our licensed trades on the permit. After the final inspection the city issues a Certificate of Completion, and it suggests asking your contractor for that certificate before the last payment. Our guide to bathroom permits and rough-in sequencing walks through each inspection.
Can the soffit over our vanity come out?+
Often. In an upstairs Dunwoody primary the attic sits right above the soffit, so we look from there before the design is drawn. The soffit may be an empty box built for a light, or it may carry a duct, a vent stack or wiring. We reroute what we can, box in what we cannot, and tell you which before you sign.
Can you remodel the hall bath at the same time?+
Yes, as part of a package with the primary. In most Dunwoody houses the two baths share a build year and pipe, so doing them together means one permit and one rough-in inspection. We plan the order so one working bath stays in the house for as long as possible. Our bathroom remodeling page covers what every package includes.
Dunwoody & nearby
What will your Dunwoody bathroom remodel cost?
Tell us about the primary bath in your Dunwoody house, or the baths you want done together. We will come back with a fixed price and a realistic schedule, line by line.
- ✓ Primary baths & multi-bath packages
- ✓ Walk-in showers & soaking tubs
- ✓ Waterproofing, permits & inspections
- ✓ Fixed pricing, line by line