 Est. 2003
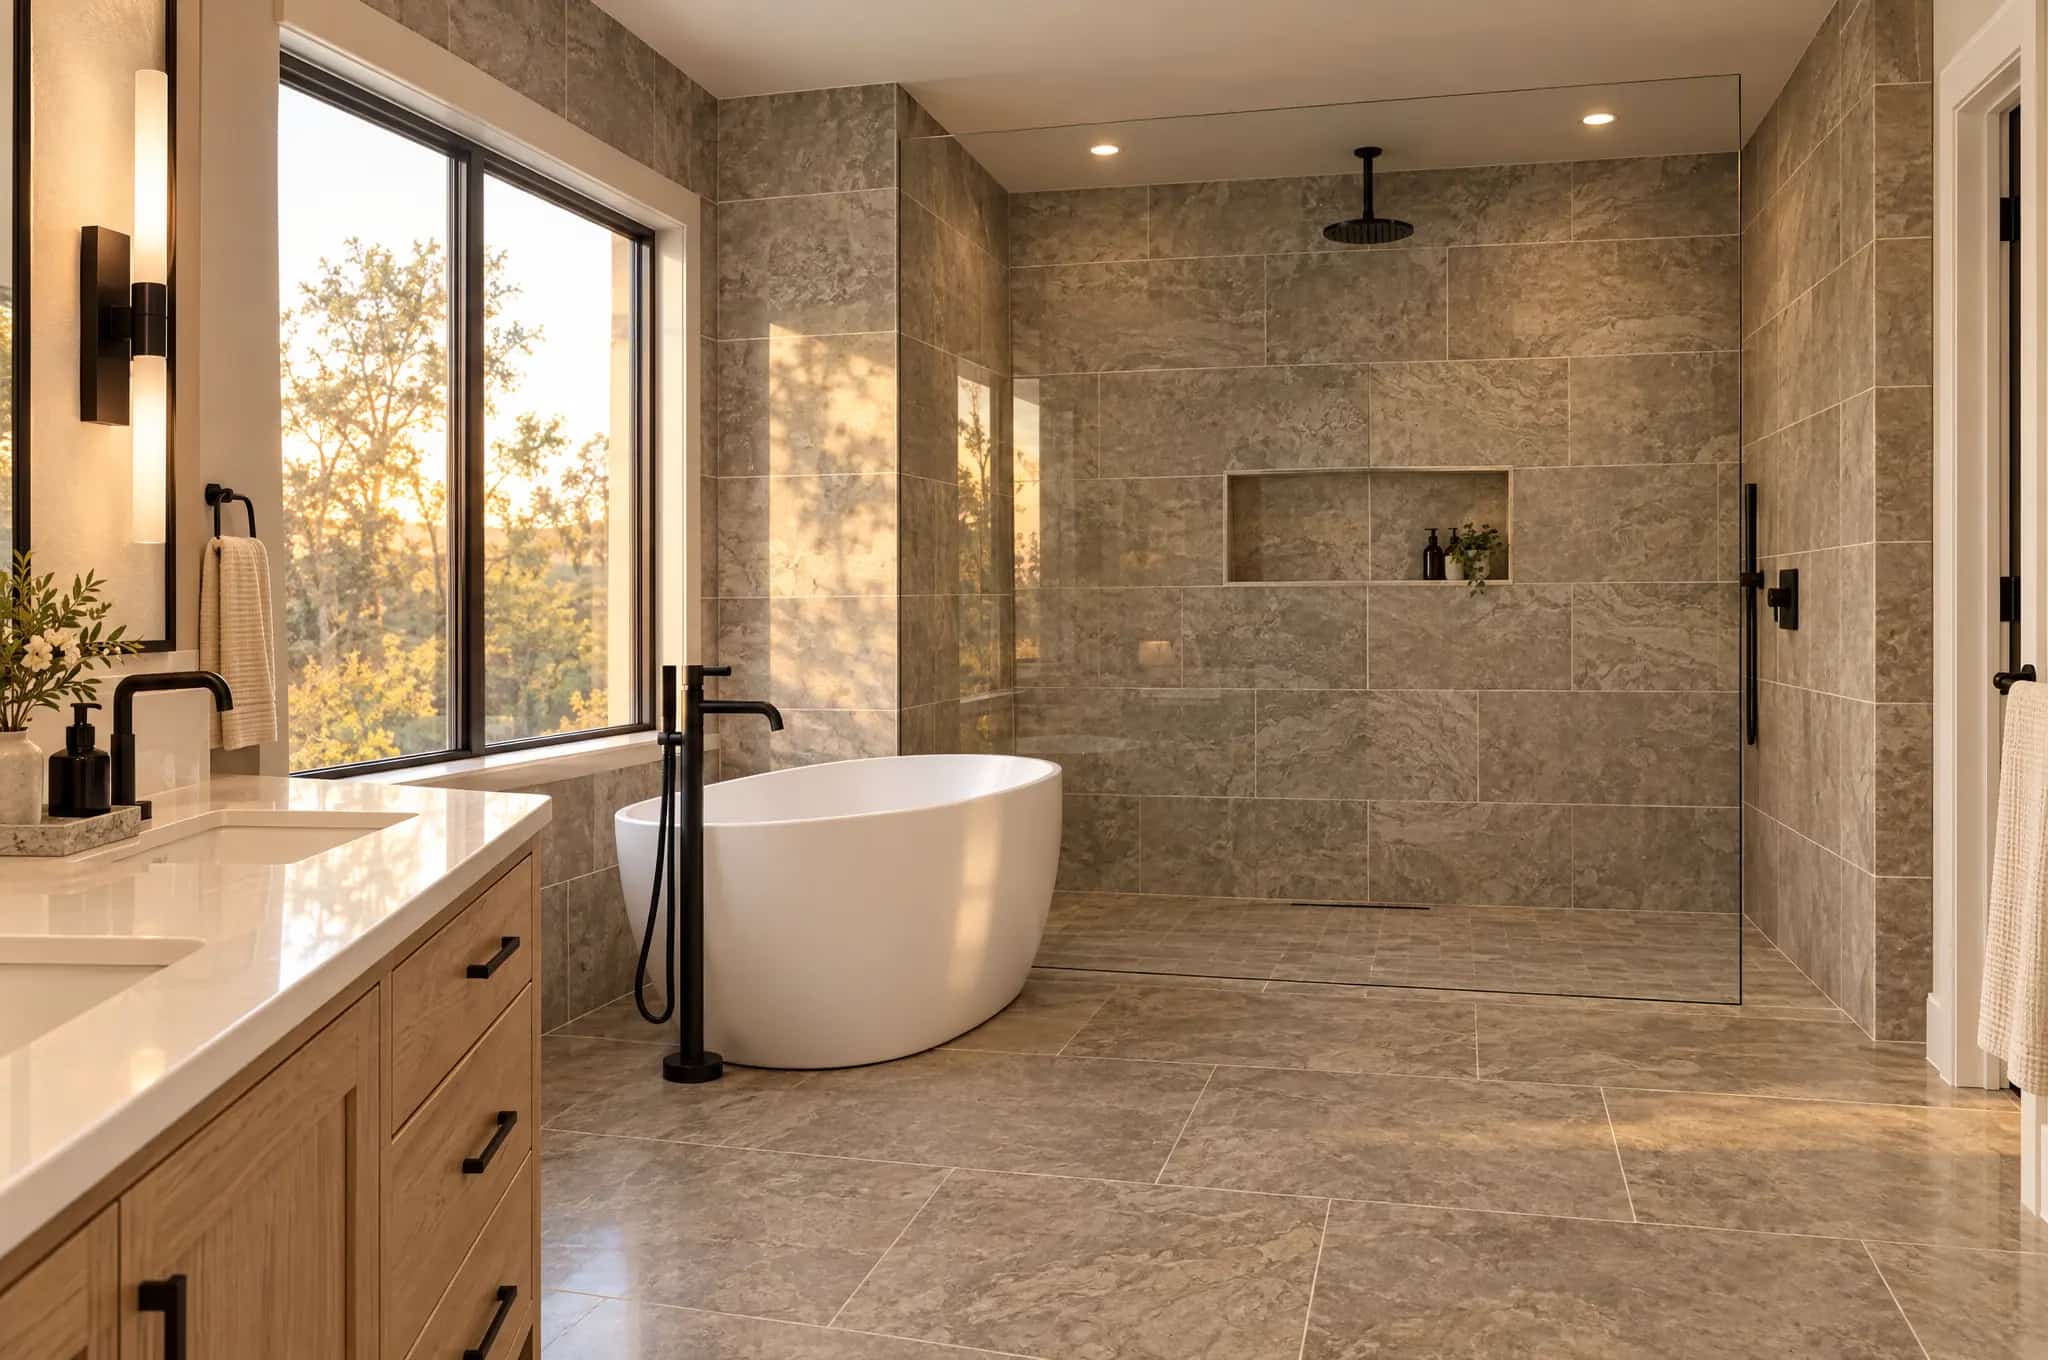
Bathroom remodeling in Johns Creek, GA.
We remodel primary bathrooms in Johns Creek's golf and swim-tennis communities, in houses built from the late 1980s to the mid 2000s. In a two-story house from those years, the primary suite is usually a large room upstairs over the main floor. We take the bath to the studs under a City of Johns Creek permit. The shower, the glass and the hot water are sized to the room.
Bathroom remodeling contractor · Johns Creek, GA
Primary bath remodels in St Ives and Medlock Bridge houses.
Primary suites in Country Club of the South, St Ives, Medlock Bridge, Rivermont, Seven Oaks and the streets off State Bridge are large rooms. Many have a separate toilet room and a walk-in closet off the bath. The shower is usually a small stall. The two requests we hear first are a bigger shower and storage between the two sinks.
We redraw the room around a walk-in shower sized to it. The new vanity has storage for two people, and a freestanding tub goes in if you still want one. One fixed price covers demolition, every trade and the finishes. We file the permit in the city portal under our registered license and send a photo from the job each working day.
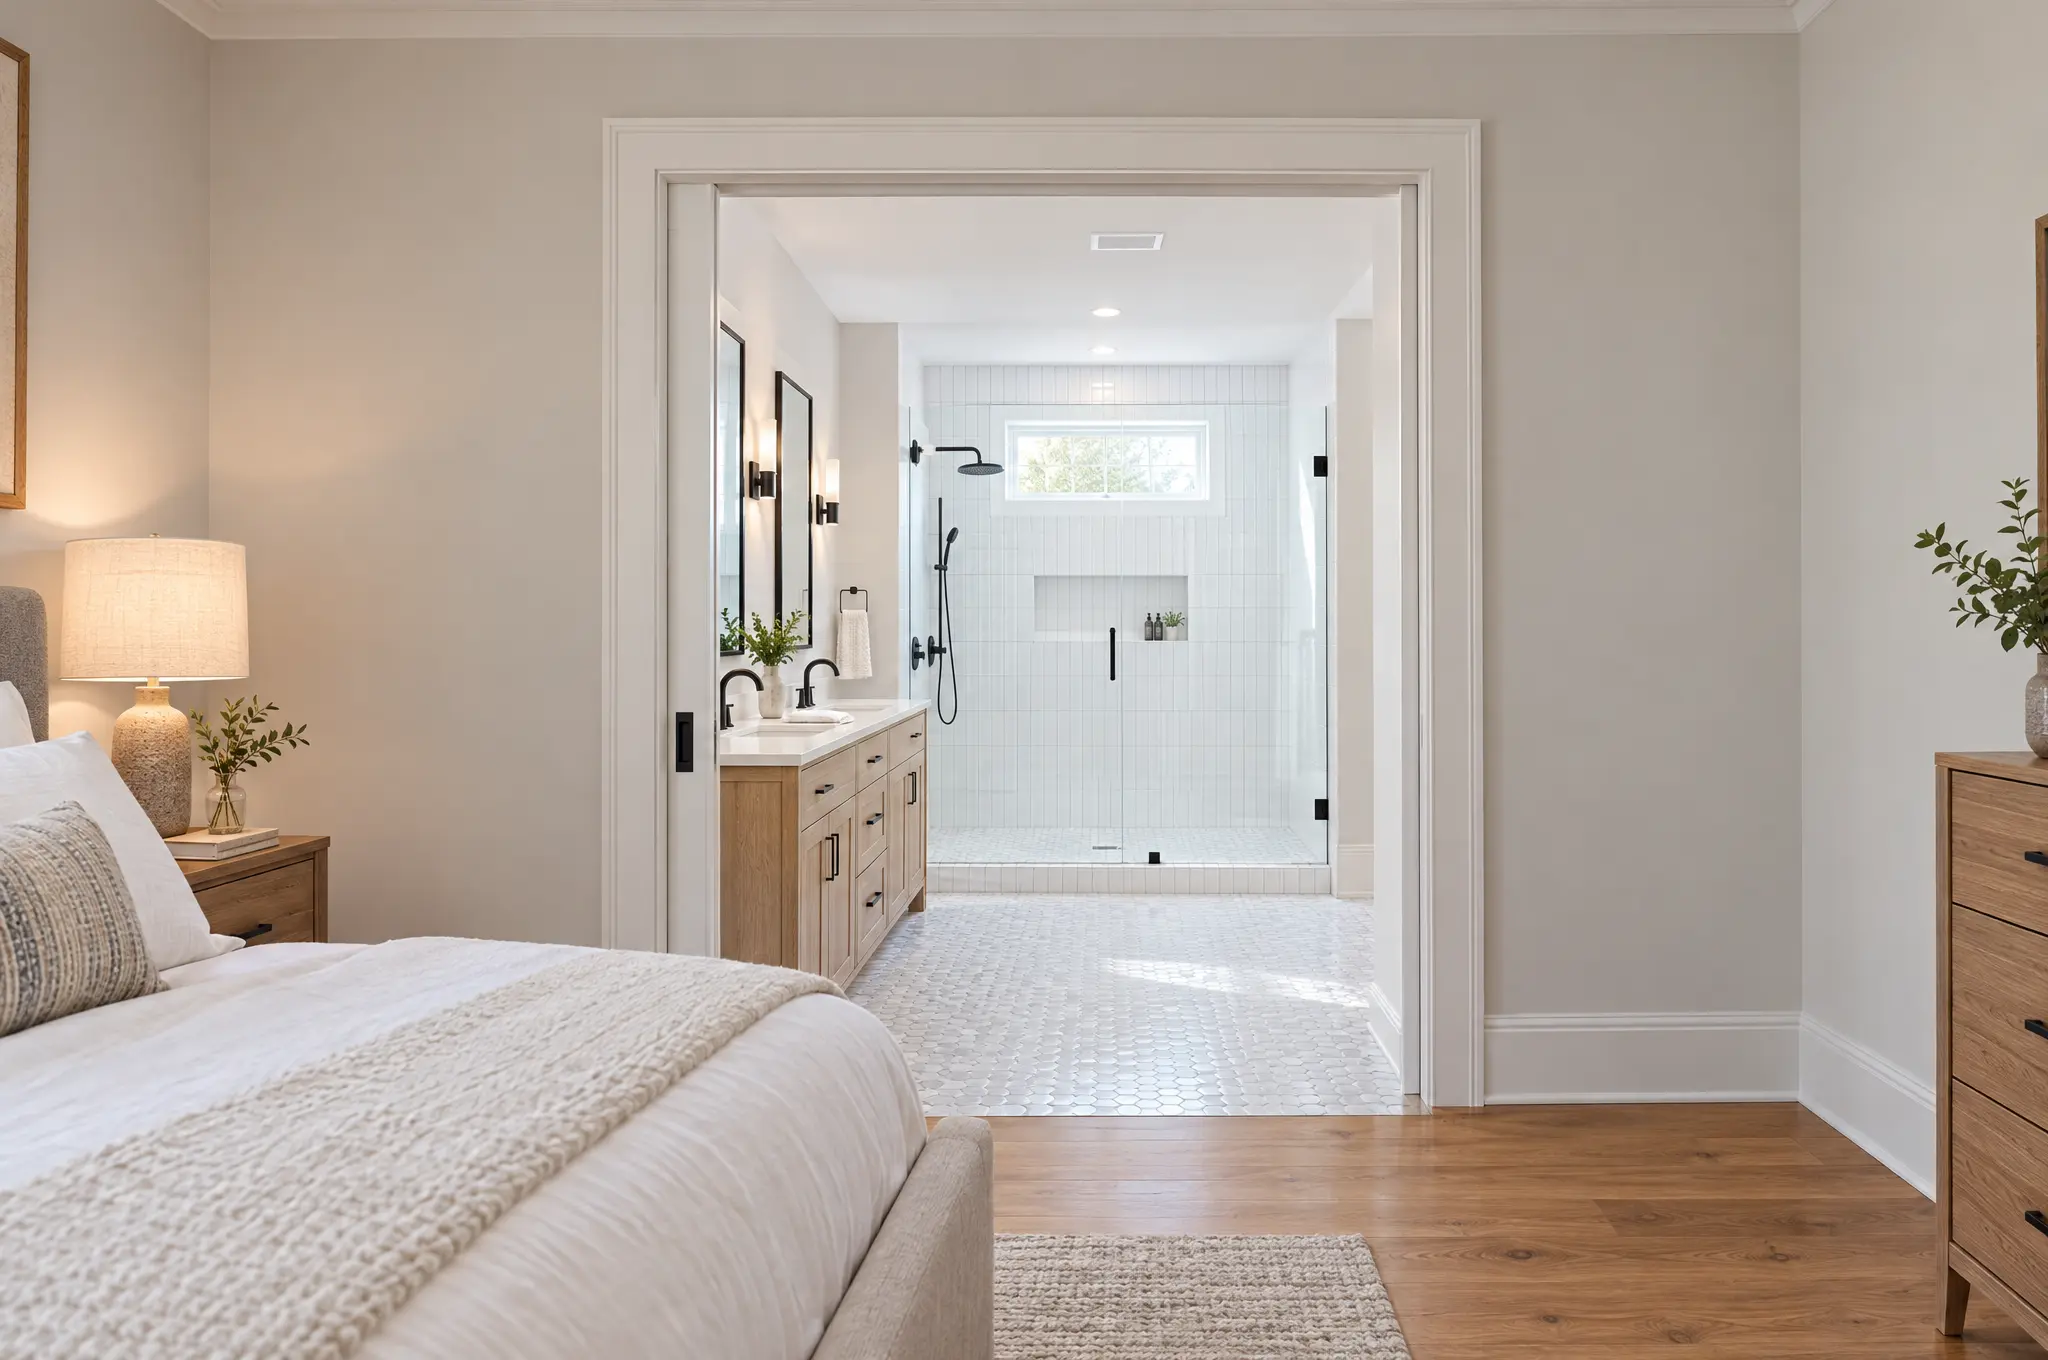
Bath remodel types
Three kinds of bathroom remodel in Johns Creek.
Nearly every Johns Creek primary bath we price is one of these three jobs. Each one moves a different amount of plumbing.
The tub deck becomes a shower
We take out the garden tub and its step and build the shower across that corner at full width. It is often curbless, with a bench and a niche. The drain moves, so this is plumbing work under a permit from the first day.
The whole primary bath, gutted
We open the walls, replace the old supply and drain lines and duct a fan outside. Then the room gets a new layout, tile and vanity. On a suite of this age, a full gut is usually the better value because problems behind the old tile get fixed once.
Primary suite and kids' baths together
We remodel the primary bath and the kids' bath down the upstairs hall as one job. We can also pair the primary with a new bath in the lower level. One permit, one plumbing crew and one tile order cover both, and the house is disrupted once.
What we build
Every part of a Johns Creek bathroom remodel.
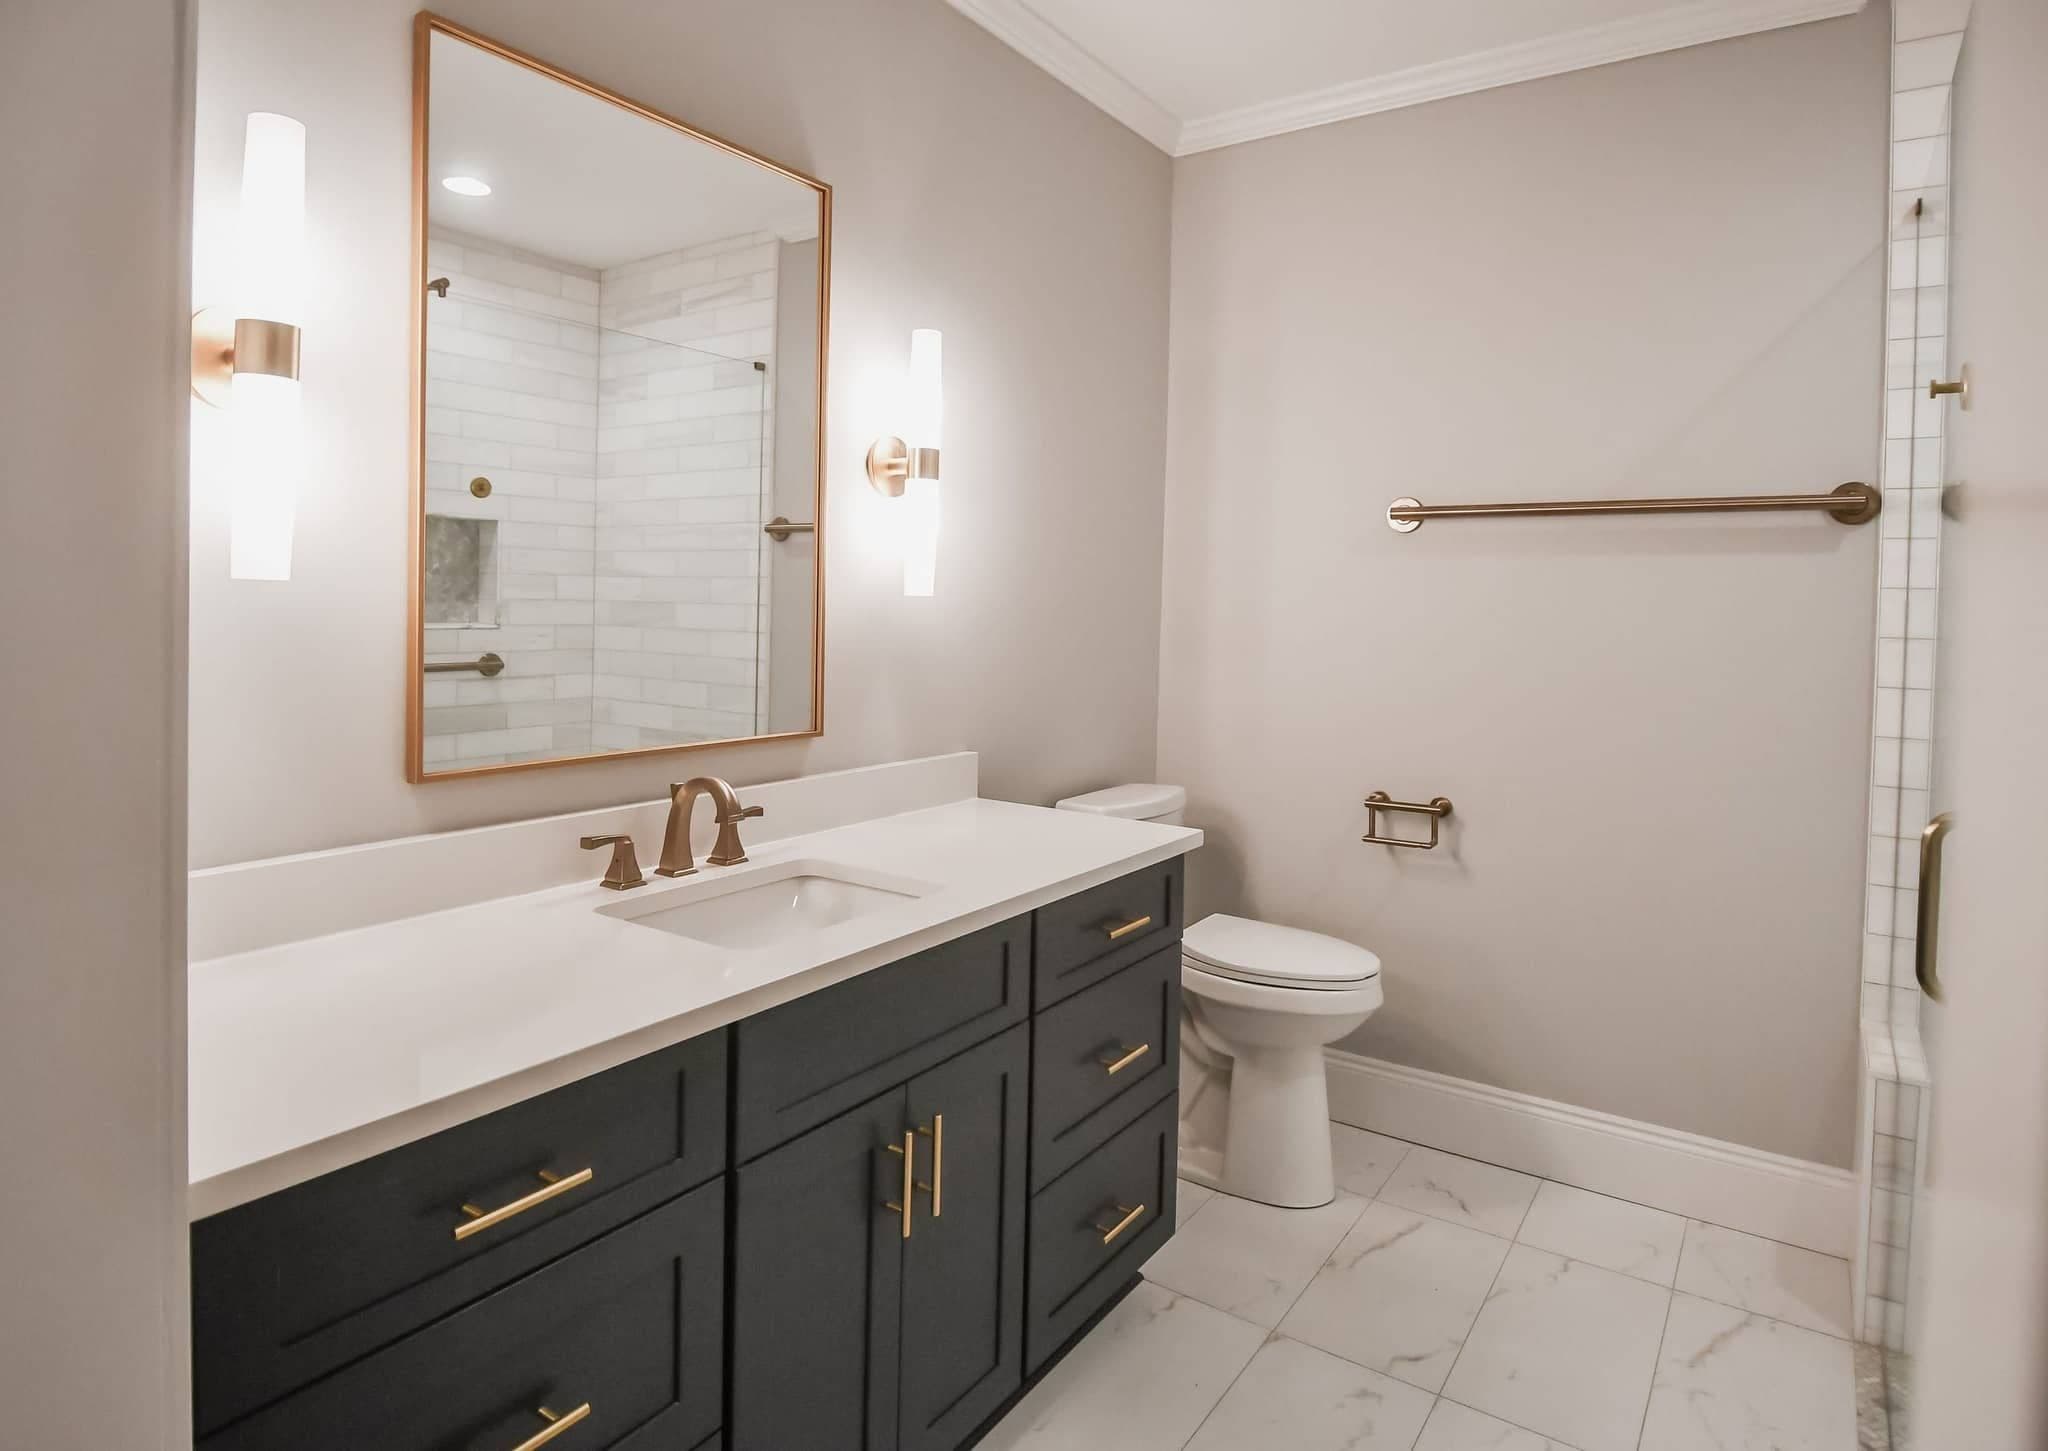
Primary Bath Remodels
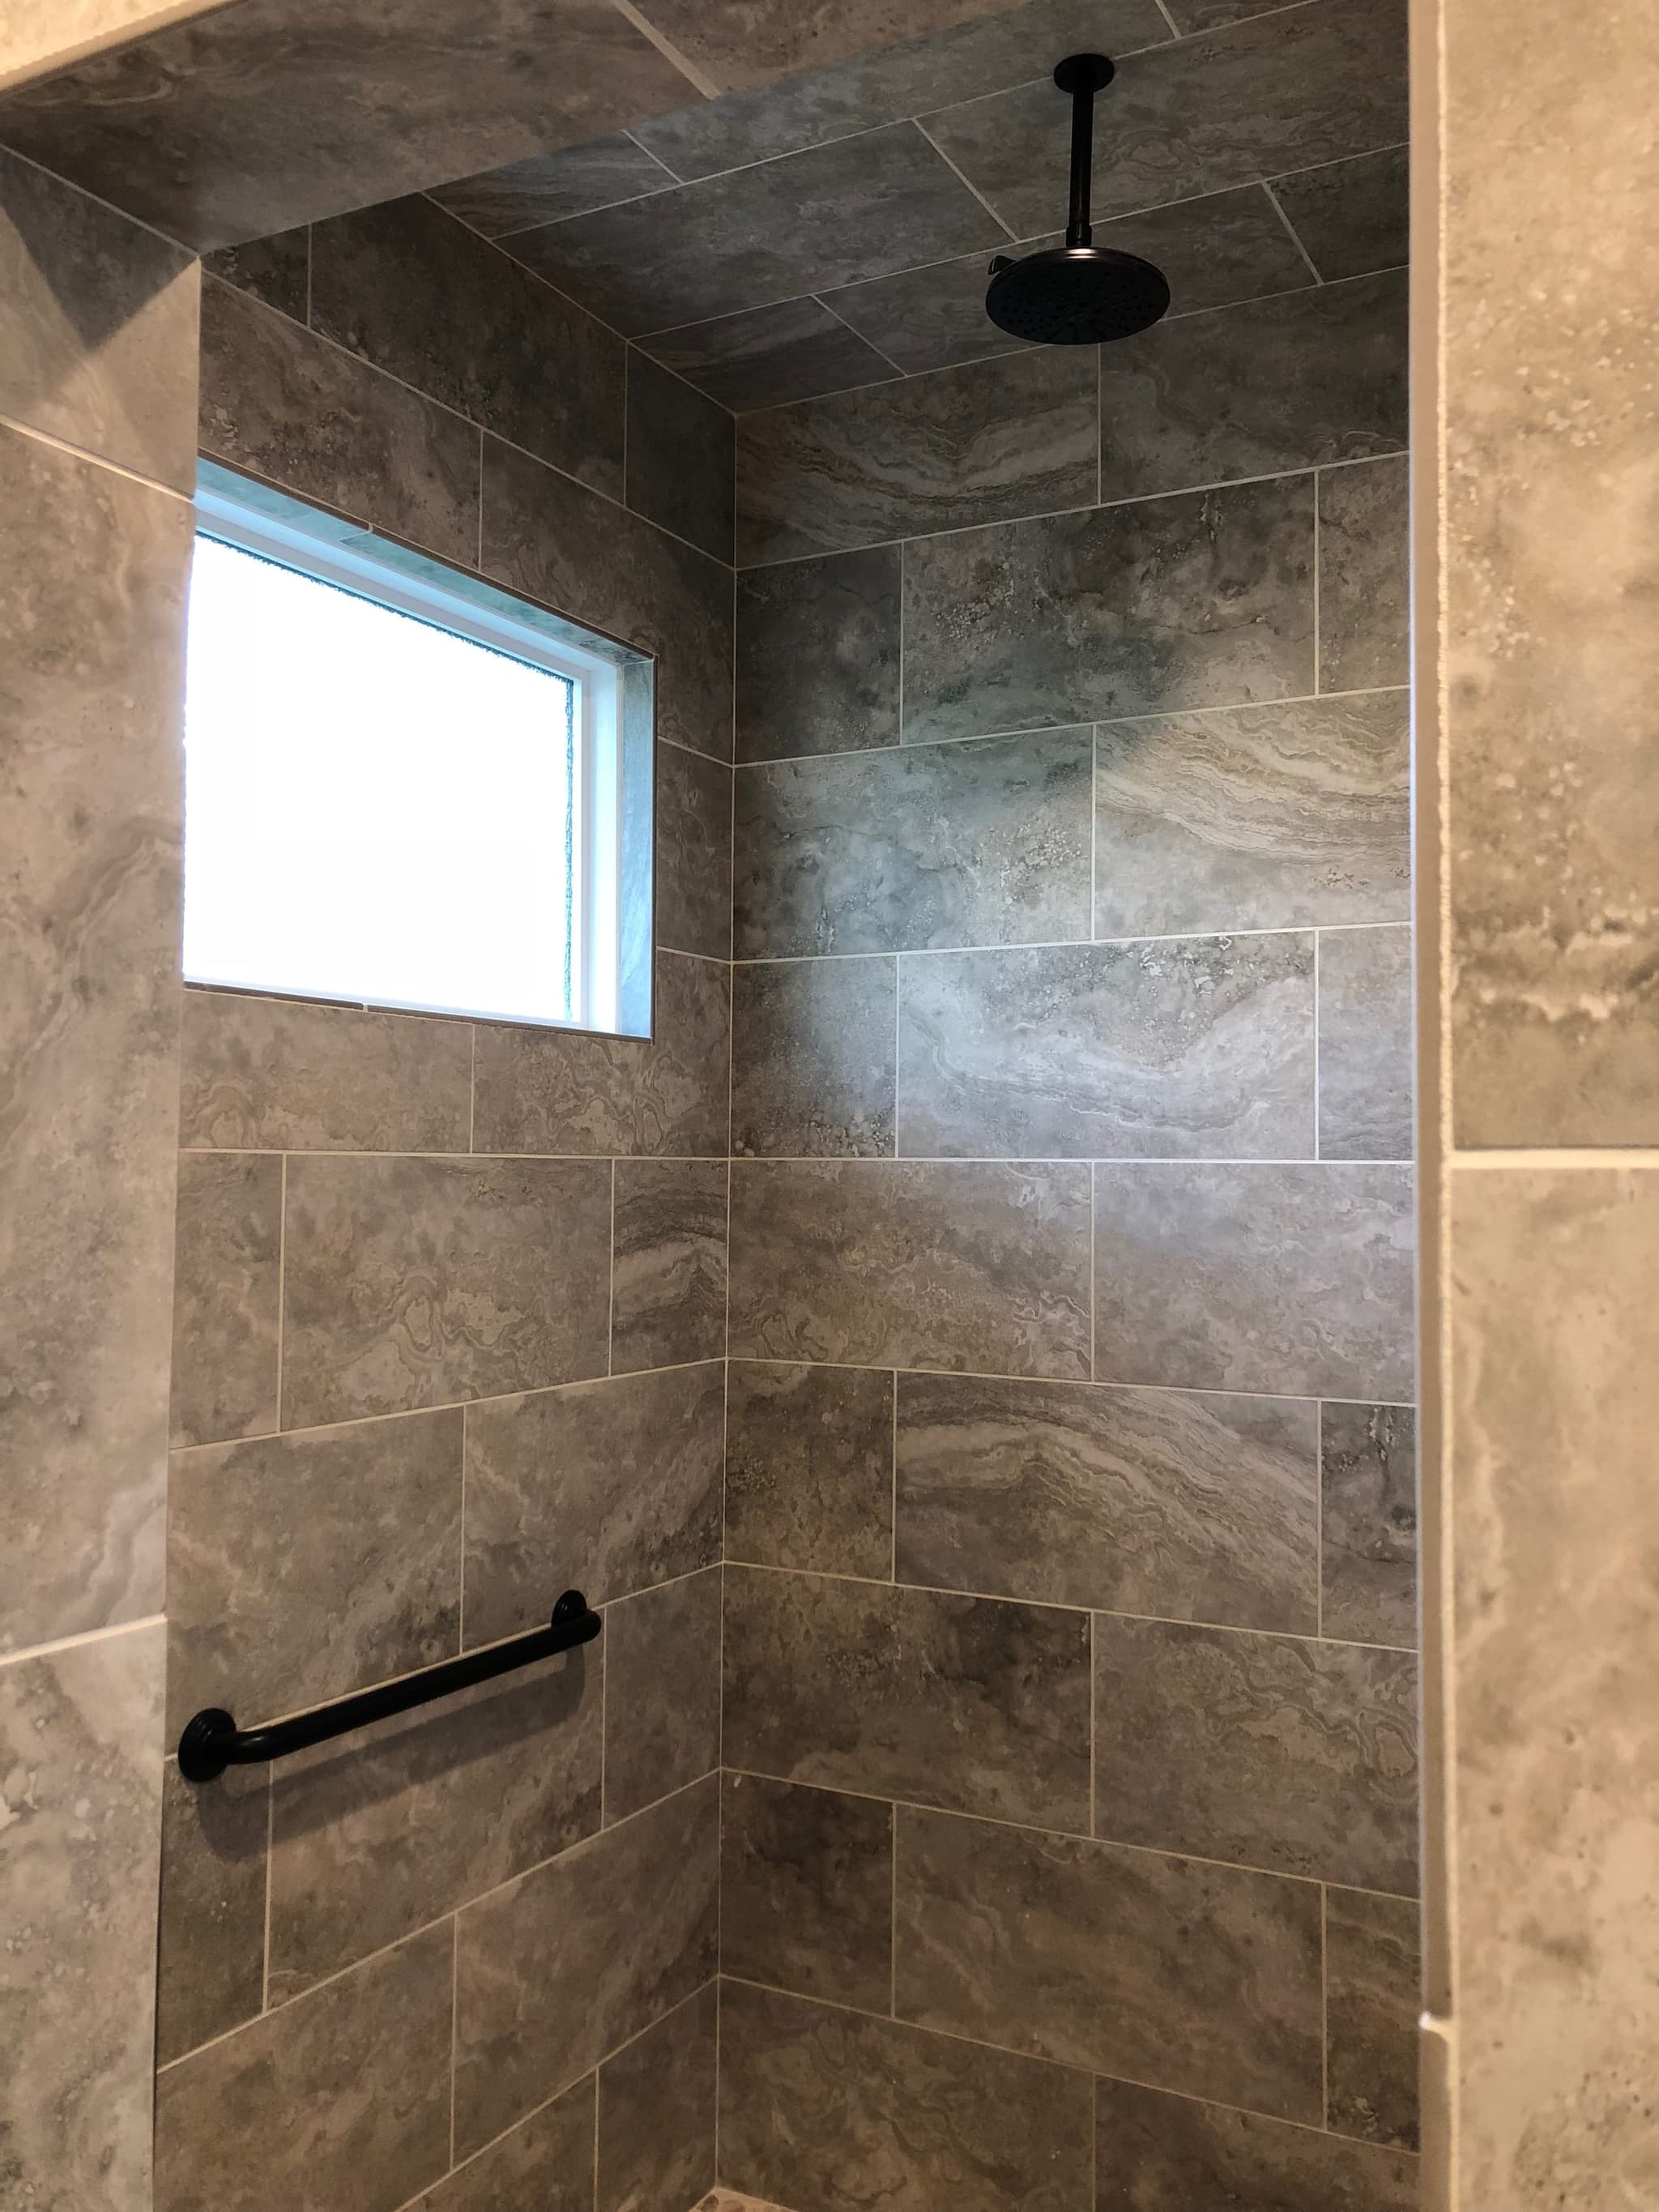
Walk-In Showers

Soaking & Freestanding Tubs

Double Vanities

Multi-Bath Packages
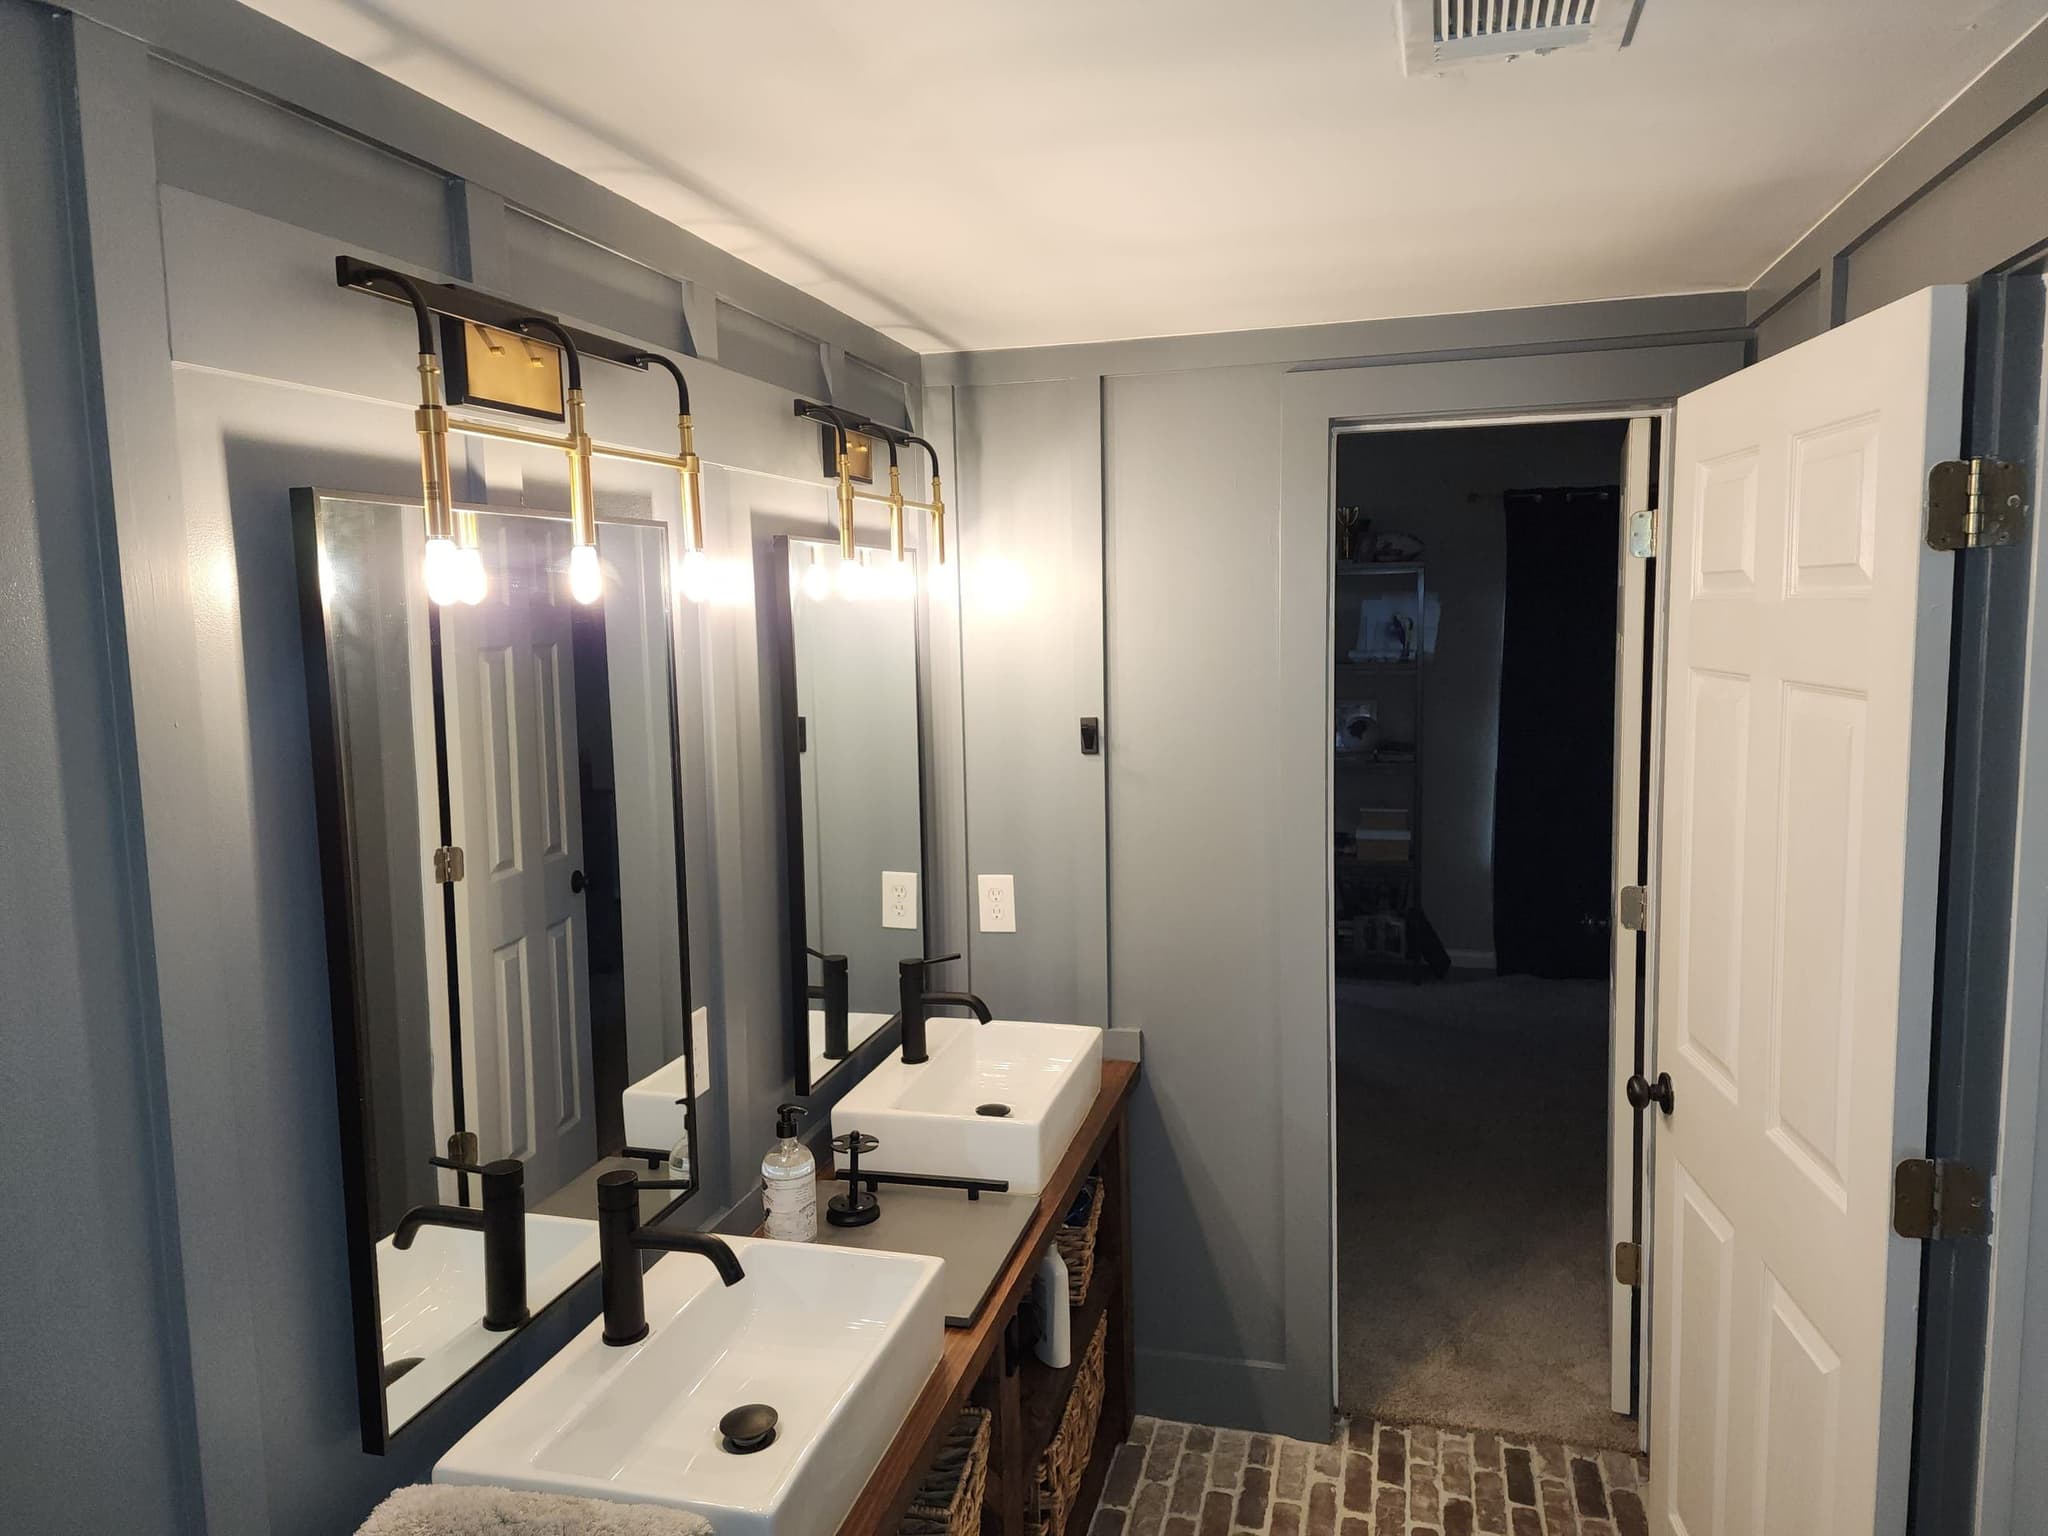
Fixtures, Tile & Lighting
Included in every bathroom
One fixed price for every trade in the bathroom.
- Design, layout & selections
- Permit application & inspections
- Demolition & haul-off
- Plumbing by licensed, insured specialists
- Electrical, lighting & ventilation
- Shower pan & waterproofing membrane
- Custom tile & stone
- Vanities, tops & fixtures
- Tubs, shower glass & niches
- Flooring, trim & paint
- Daily cleanup & job-site photos
- One-year written warranty
Local conditions
Primary bath remodels for upstairs suites in two-story Johns Creek houses.
In a two-story Johns Creek house from the late 1980s to the mid 2000s, the primary suite usually sits upstairs over the main floor. Every drain we move runs between the joists above a finished ceiling, so the joist direction limits where a new shower drain can go. Opening, patching and painting the ceiling below is its own line in the proposal. We check a stone tub or large-format tile against the floor framing before anyone chooses one.
A walk-in shower across the old tub corner can need a fixed glass panel that takes two or three people to carry. The panel comes up the stairs, so the glazier measures the stair turn before the glass is ordered.
A fan rated for a hall bath is too small for a suite this size. We size the fan to the room, add a second over the shower where the layout calls for it, and duct both outside. A rain head with a handheld, or a deep soaking tub, can also need more hot water than the builder's water heater supplies. We check its size and age at the first visit.
In Country Club of the South, St Ives and the other gated communities, every truck and trade comes through the gate. We clear the tile delivery, the glass, the dumpster and each day's crew with the gate before they are due. The dumpster sits where your covenants allow it.
Our process
The sequence for a Johns Creek bathroom remodel.
Measure the suite and trace the joists
We measure the room, find where the drains run and which way the floor joists go, and look at the water heater. That tells us where the shower can go and what moving it costs.
Lay it out and choose it all at once
We draw the layout, and you select the shower, tub, vanity, tile, glass and fixtures in one sitting.
One fixed-price proposal
Each trade, each allowance and the permit get their own line. So do the items a suite this size tends to add, like a larger water heater, a second exhaust fan or oversized shower glass. A change after signing is a written figure you approve first.
Check the covenants, file with the city
Interior work rarely needs your community's architectural committee, but a new window over the tub does. The permit goes in through the city's Customer Self-Service portal, and our plumbing and electrical subcontractors pull their own trade permits under it.
Build it, photographed daily
The build runs demolition, rough-in, inspections, waterproofing, tile, glass and fixtures. You get a photo from the site each working day, we walk the punch list together, and the job closes with a one-year written warranty.
Permits
Permitting a bathroom remodel with the City of Johns Creek.
Johns Creek issues its own residential permits through the Building Division of Community Development, not Fulton County. The city's checklist says a bath renovation with the same layout and no plumbing change needs no permit. Neither do painting, tiling, flooring or replacing a fixture in the same spot.
The checklist requires a permit for interior demolition, drywall or framing alterations, piping changes and a new circuit. Replacing a hard-wired fixture such as an exhaust fan needs one, and so does replacing a water heater. A bath taken down to the studs is permitted even when the layout stays. Trading the tub deck for a larger shower also moves at least one drain.
The city's Customer Self-Service portal handles the application, plan review comments, inspection requests and the results. Contractors register there before they can apply, and the city checks that every trade contractor holds a current Georgia license. Once the permit is issued, the plumbing and electrical subcontractors obtain their own permits under it. The rough-in inspections happen before the walls close, and the permit card and approved plans stay posted on site until final.
Who issues it
City of Johns Creek Community Development, Building Division, 11360 Lakefield Drive. Permit technicians at 678-512-3250. johnscreekga.gov
What needs one
Interior demolition, drywall and framing changes, piping alterations, fixture relocation, new circuits, hard-wired fixture replacement and water heater replacement need a permit. Painting, tile, flooring and same-spot fixture swaps do not. johnscreekga.gov
Licensed trades only
The city will not issue a permit to a contractor who is not properly licensed, and plumbing and electrical contractors must hold state licenses. johnscreekga.gov
Registered in the portal
Our credentials are registered in the portal. The application, trade permits and every inspection are included in the contract, and we tell you when each one passes.
Budget
What a primary bathroom remodel costs in Johns Creek.
A primary bathroom remodel typically runs $50,000 to $90,000, depending on layout, tile and fixtures.
Room size moves the price first, because Johns Creek primary baths are large and tile is bought and set by the square foot. A full-height shower and a tiled floor across a suite this size cost more than the same finish in a smaller house. The tub deck is the second cost. Removing it and tiling the floor where it stood is one price, and moving the drain to center a curbless shower there is another.
A drain rerouted through the joists over a finished main-floor ceiling carries a patch-and-paint line. A water heater too small for the new shower, a second fan ducted outside and polybutylene in an older house each get their own line. That way you see which ones your house needs.
Where the money goes
The price follows the square footage of tile, moving the drain where the tub deck was, the glass enclosure and the water heater. It also depends on whether the floor framing or supply lines need work once the walls are open.
The other baths, one mobilization
Add the kids' bath upstairs or a lower-level bath to the primary as one package, and it shares the permit and the plumber's trips.
Planning guides
Bathroom remodeling guides to read first.
Master bath cost calculator
Price a tub-deck-to-shower conversion or a full gut at the finish level you have in mind.
Open the tool →Building in Johns Creek
More on the city's permit process and the communities we work in.
Read the article →Primary bathroom ideas for 2026
Curbless showers, freestanding tubs and double vanities, and what each one needs in the room.
Read the guide →Bathroom permits and rough-in
Which inspections a moved drain triggers, and the order the trades go in before the walls close.
Read the guide →Basement bathroom costs
For packages that add a bath to the lower level while the plumber is already in the house.
Read the guide →Where we work
Primary bath remodels in Johns Creek and north Fulton.
All remodeling services in Johns Creek · Areas we serve · Bathroom remodeling overview
In their words
Reviews from remodeled bathrooms.
A whopping amount of ZERO stress. You are in truly good hands from start to finish.
Very responsive, patient with our questions, and made suggestions that improved our project.
Exceptional professionalism, expertise, and a genuine commitment to delivering quality service.
Johns Creek questions
Questions about bathroom remodeling in Johns Creek.
Does Johns Creek require a permit for a primary bath remodel?+
Usually, yes, because the city's checklist exempts a bath renovation only when it keeps the same layout and leaves the plumbing alone. It requires a permit for interior demolition, drywall or framing changes, piping alterations and replacing a hard-wired fixture such as the exhaust fan. Turning a tub deck into a larger shower moves at least one drain, so it needs one. Our guide to bathroom permits and rough-in sequencing walks through the inspections in order.
Can the garden tub go and the shower take its place?+
Yes, and it is the most common request we get in Johns Creek. The tub deck and its step come out, the drain moves to suit the new shower, and the floor is tiled through. If you want to keep a tub, a freestanding one usually fits along another wall of the same suite, with its own floor-mounted filler.
Can the floor of an upstairs suite carry a stone tub?+
Often, yes, sometimes with added framing below. A solid stone tub can weigh more empty than a fiberglass deck tub does full, and it puts that load on a small footprint. We check the size, span and direction of the joists under the spot you want it. Any reinforcement is priced on its own line before you choose the tub.
Can the kids' bath down the hall be part of the job?+
Yes, as part of a primary bath job. We do not take a hall bath on its own. With the primary bath, both go under one permit and one plumbing schedule. A new bath in the basement can join the same package, and our basement bathroom cost guide covers what that adds.
Could we pull the permit ourselves to save money?+
You can, but the city's permit process and fees are the same either way. A homeowner-contractor permit in Johns Creek starts with a notarized affidavit, completed in person at the Permit Counter at City Hall. From then on the city treats you as the contractor, so you supervise the work, attend the inspections and correct any violations. Under our contract the permit is ours, as described on the bathroom remodeling page.
Johns Creek & nearby
What will your Johns Creek bathroom remodel cost?
Tell us about the primary bath in your Johns Creek house, or the baths you want done together. We will come back with a fixed price and a realistic schedule, line by line.
- ✓ Primary baths & multi-bath packages
- ✓ Walk-in showers & soaking tubs
- ✓ Waterproofing, permits & inspections
- ✓ Fixed pricing, line by line