 Est. 2003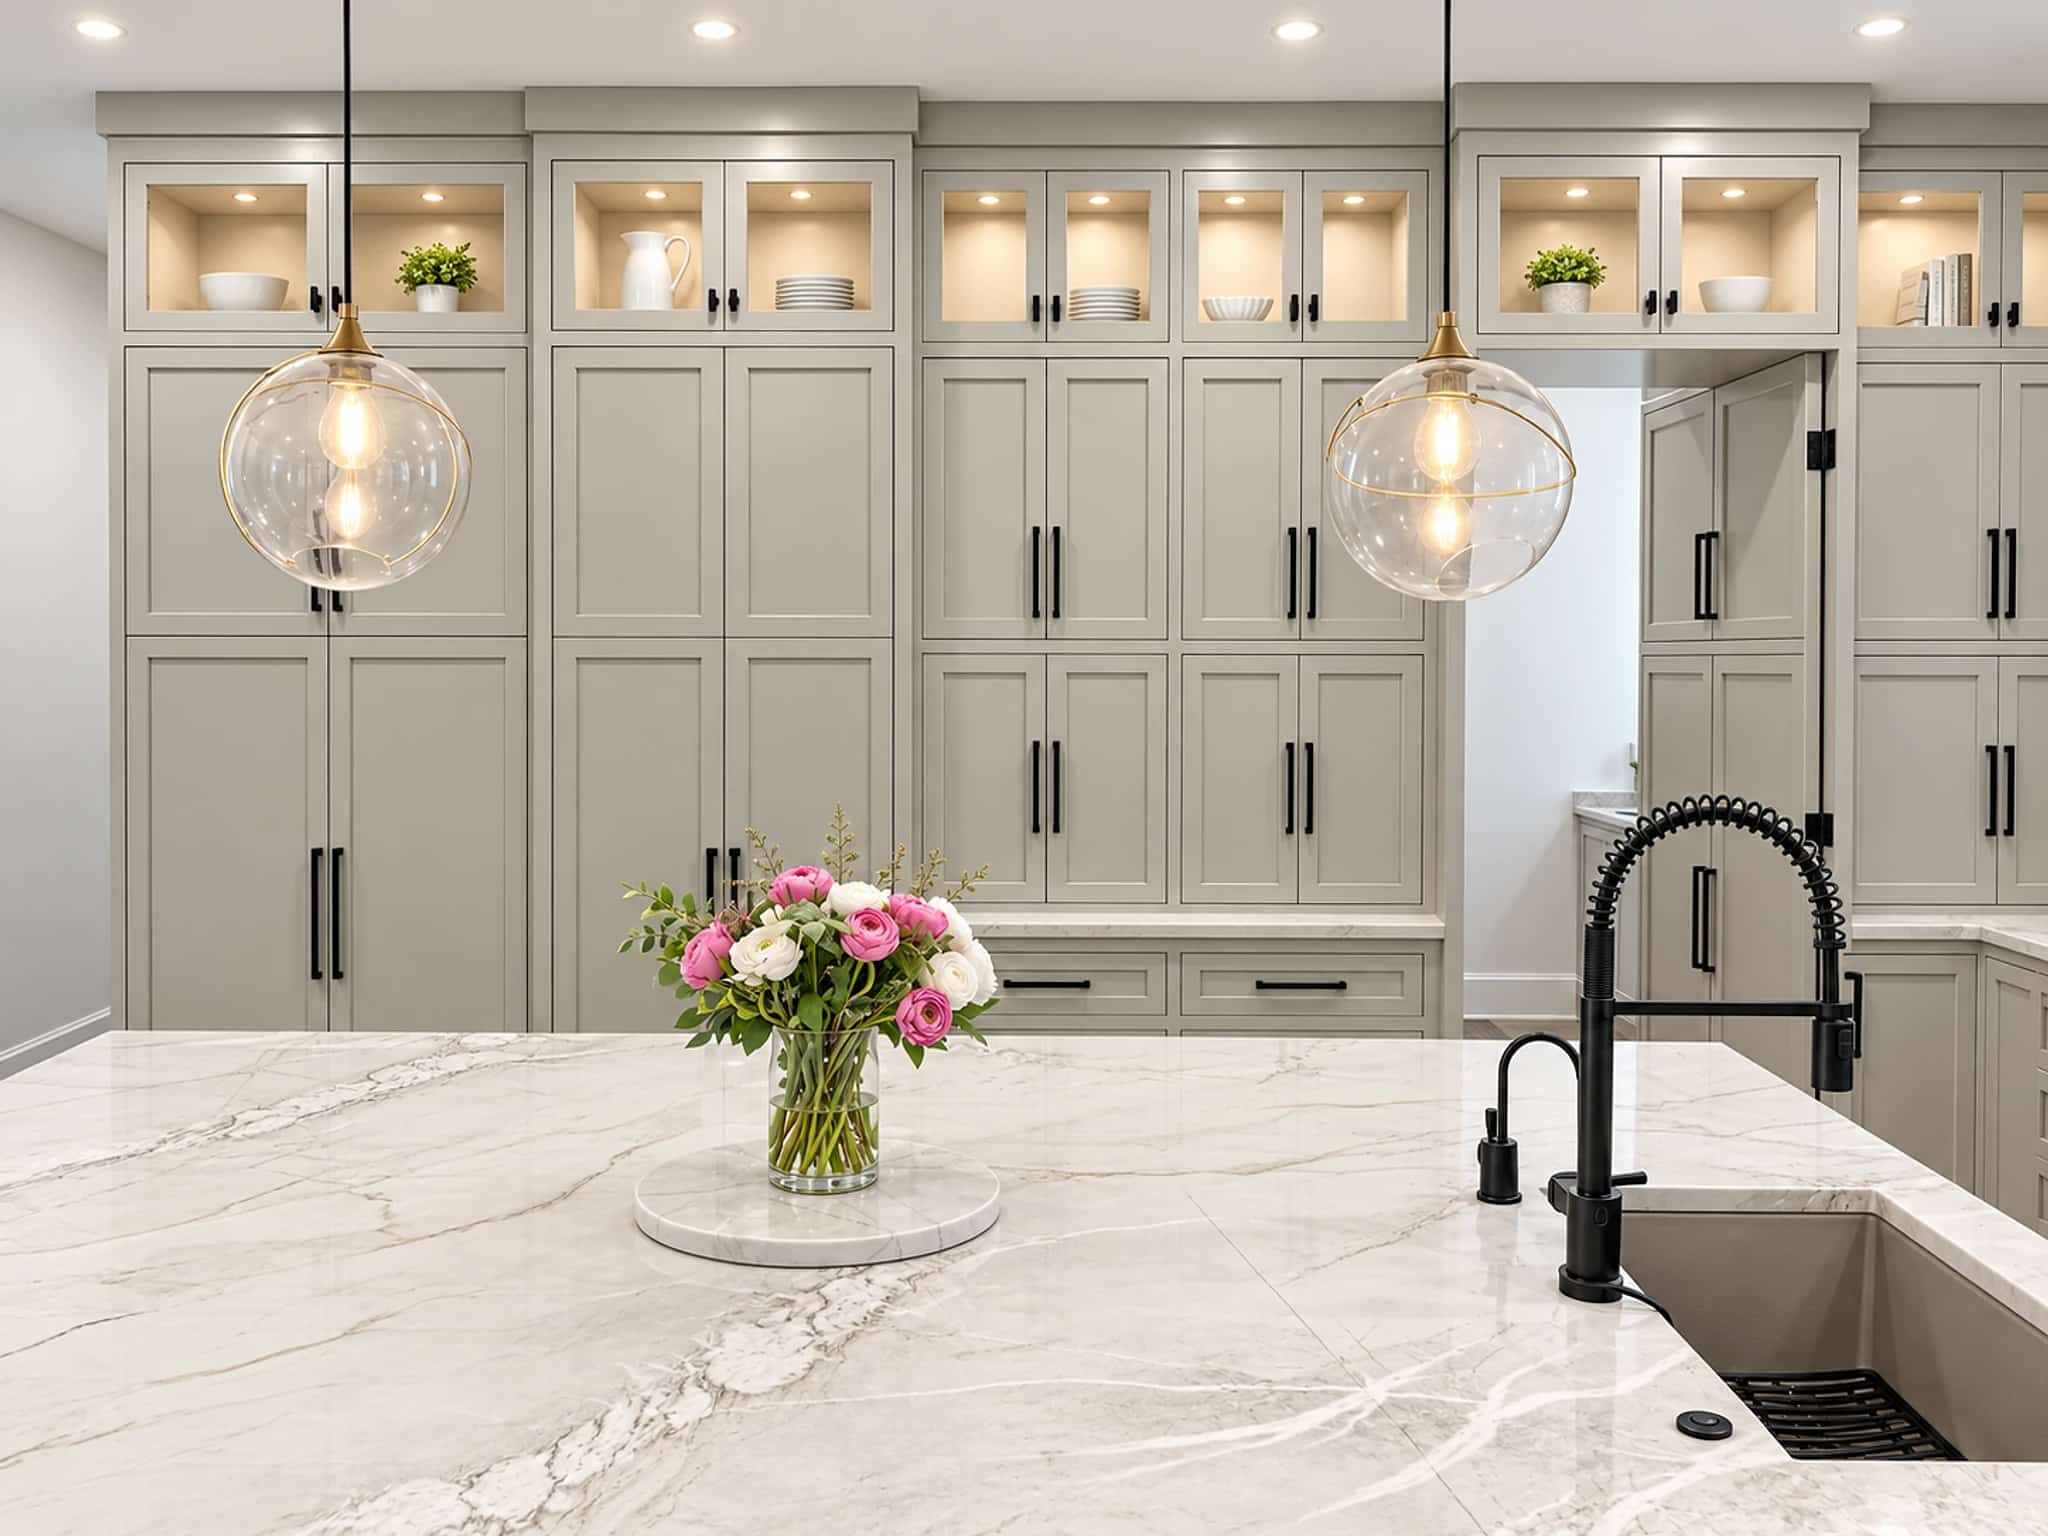
General contractor in Canton, GA.
Canton's houses span a century, from the mill-era cottages near the square to the BridgeMill and Great Sky subdivisions that are now twenty-five years old. When a project touches more than one trade, or needs an engineer, or has to be permitted as one job, it needs a general contractor. That is the work we do here, fifteen minutes from our office.
Residential general contractor · Canton, GA
Whole-house projects for Cherokee County homes.
BridgeMill, Great Sky and Harmony on the Lakes are reaching the age where kitchens, baths, decks and floor plans all come due at once. The active-adult communities like Soleil Laurel Canyon want main-floor living reworked for the long term. And the older houses in town need structural work before anyone talks about finishes. We take each as one scope: engineering, the permit with the city or Cherokee County, every trade, one schedule.
We hold the Georgia residential contractor license and carry general liability and workers' compensation, price the work line by line before any of it starts, photograph the site every working day, and warrant the whole project for a year in writing.
Know your house
Three kinds of whole-house project in Canton.
Canton has more kinds of housing than any town we work in, and the whole-house work here sorts itself into three.
The everything-at-once renovation
BridgeMill and Great Sky houses with the original kitchen, original baths, a deck due for rebuilding and a wall that should come out. It goes in as a single permitted project carrying a single number.
Aging-in-place conversions
A main-floor primary suite, a curbless shower, wider doors, better lighting and a stair that is safe every day. Planned as one project rather than a series of patches.
Structural first, finishes second
Near downtown and along the Etowah the houses are older and the framing, foundations and wiring need attention before the finishes. Engineering comes first.
What we take on
Whole-house scopes for Canton homes.
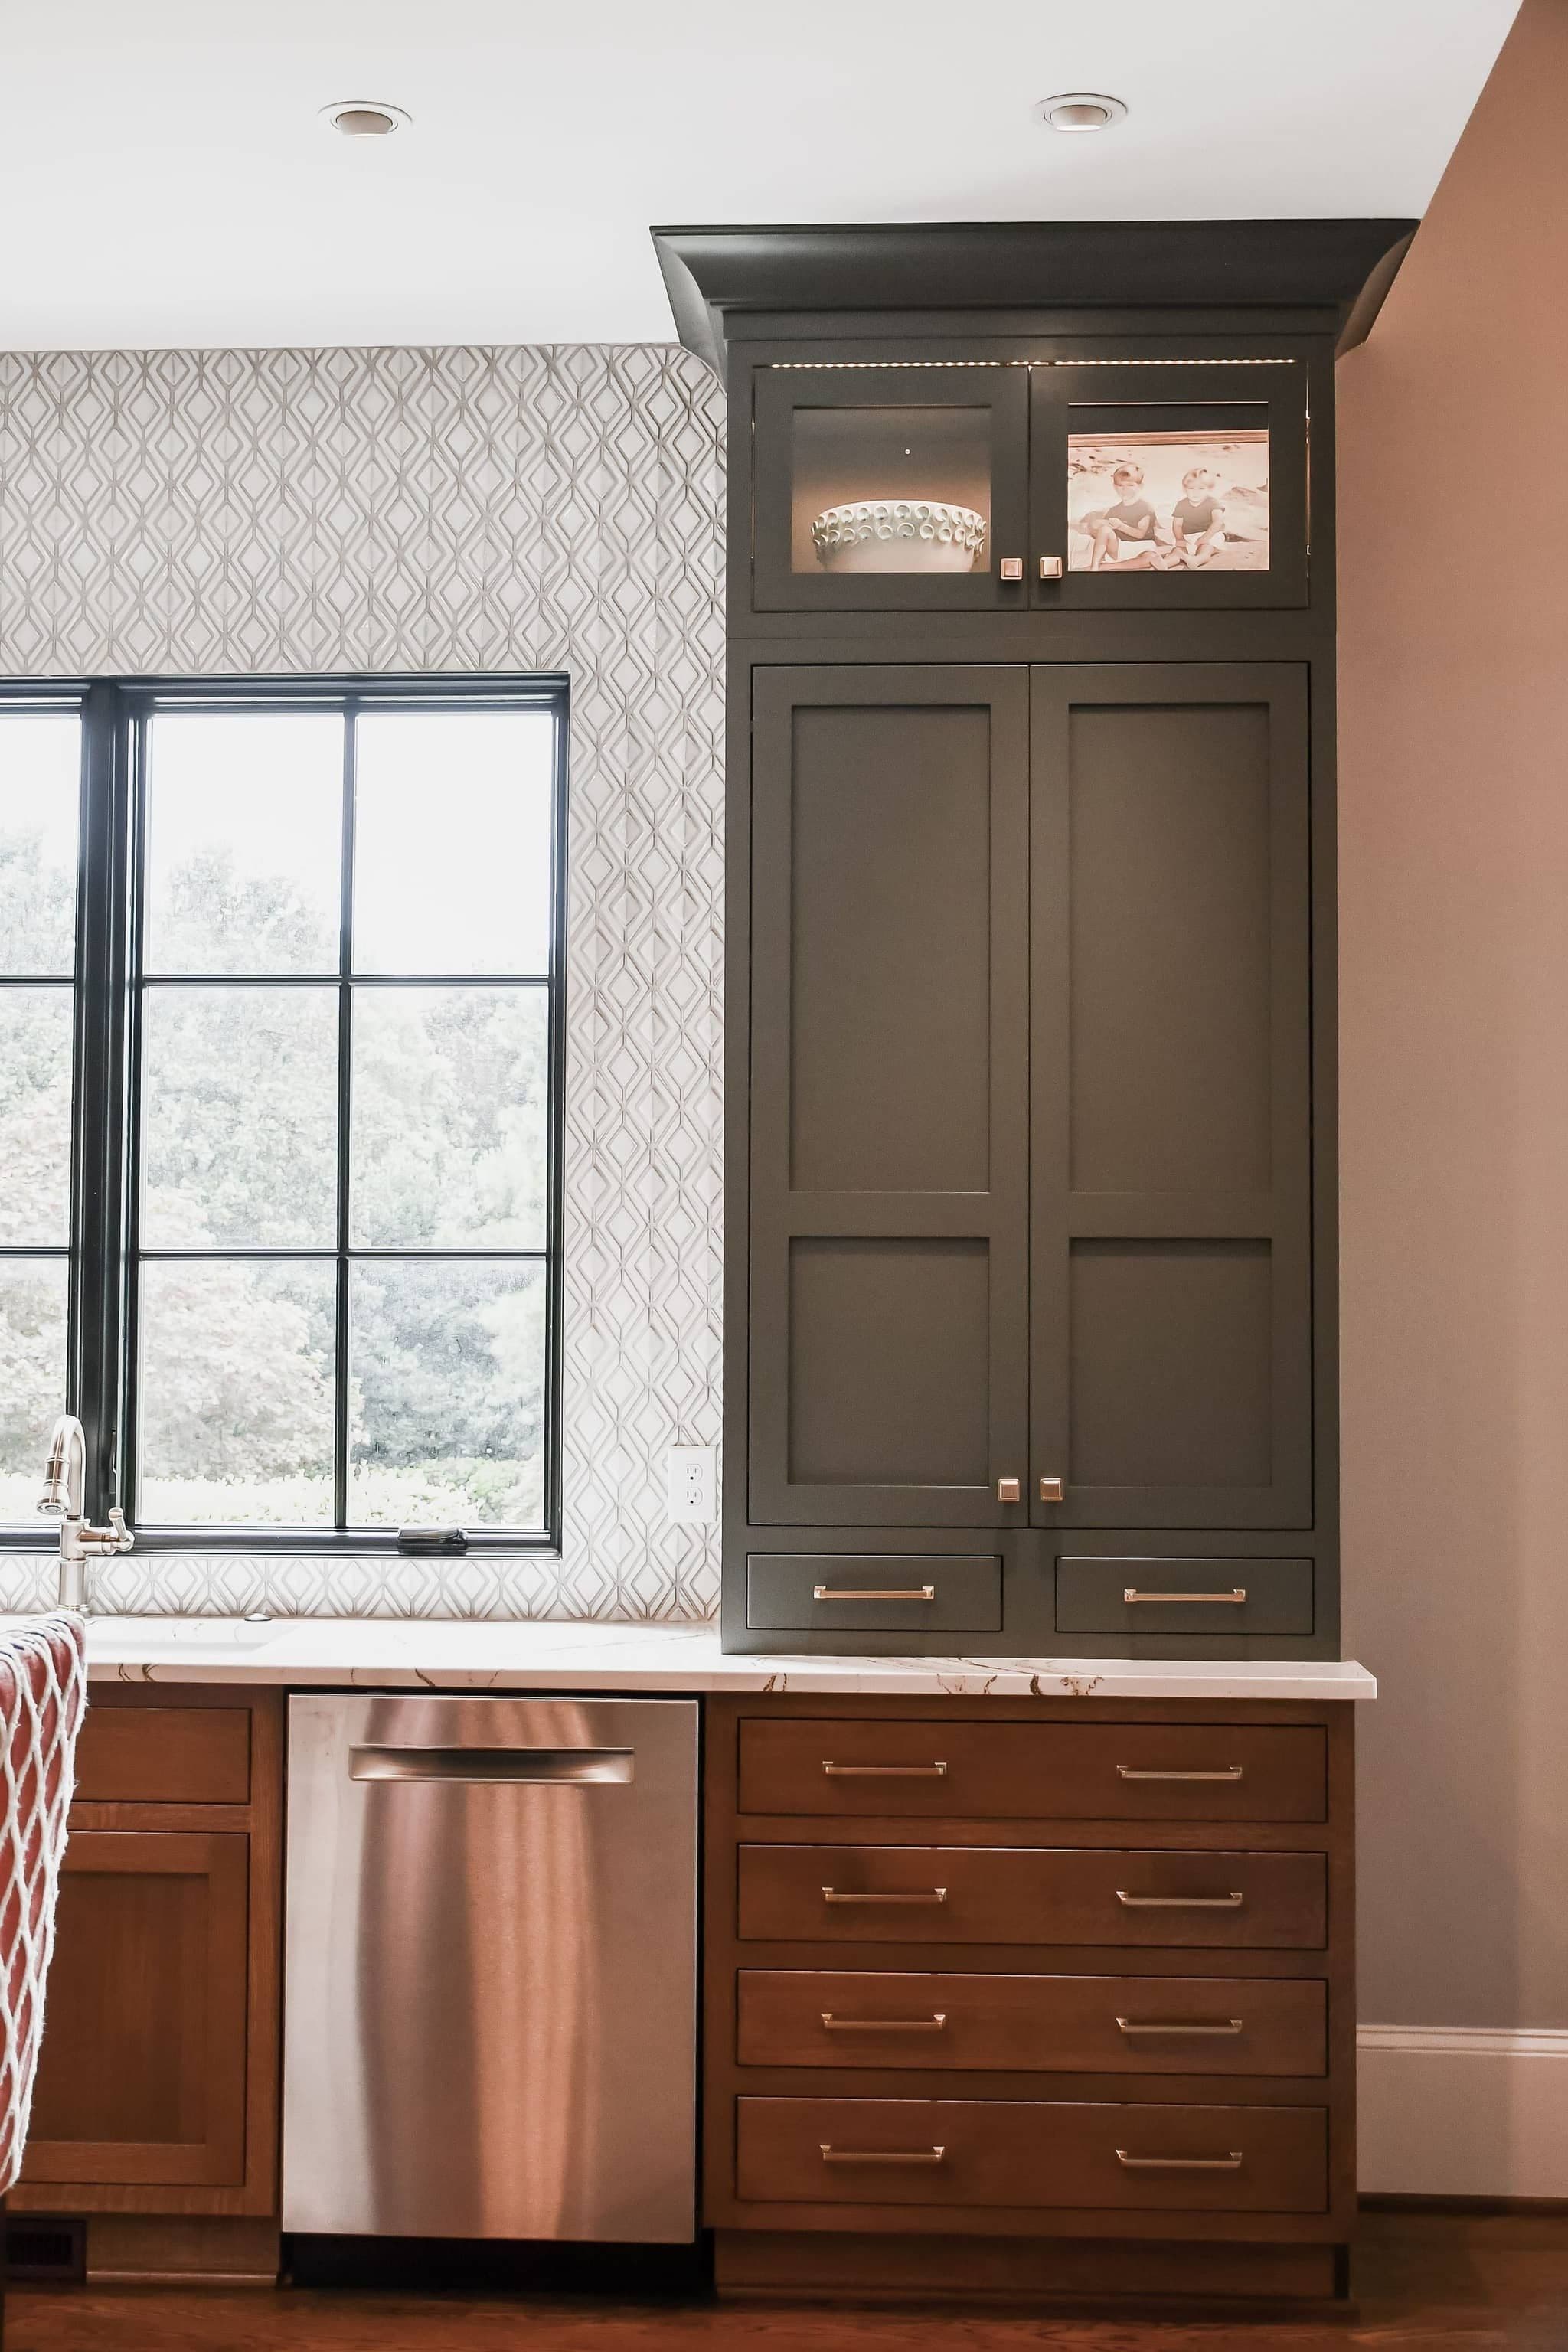
Whole-Home Renovation
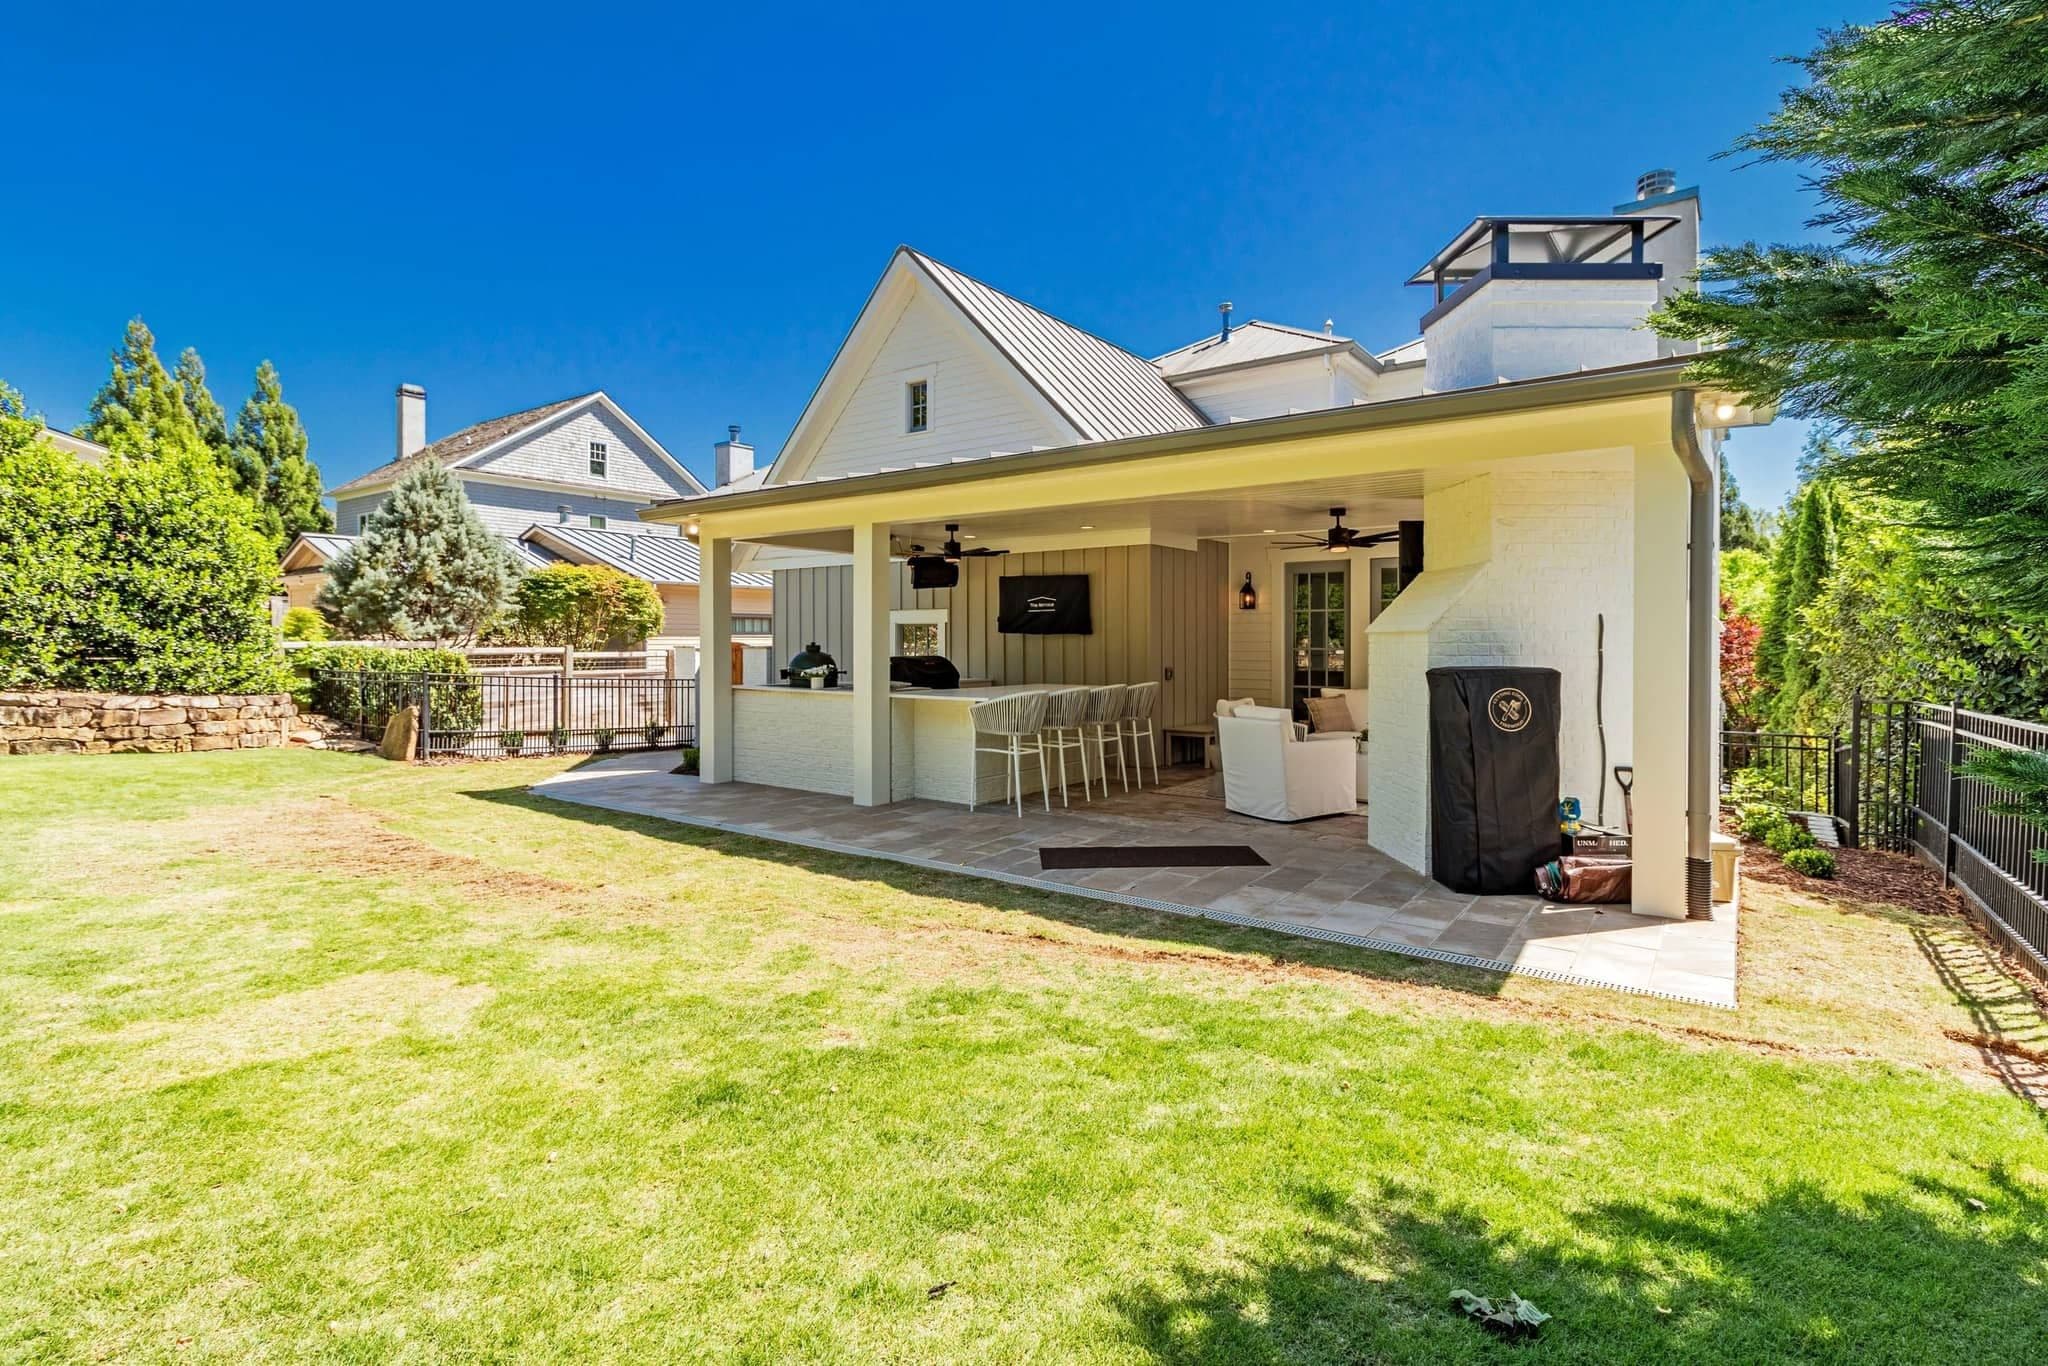
Additions & Second Stories
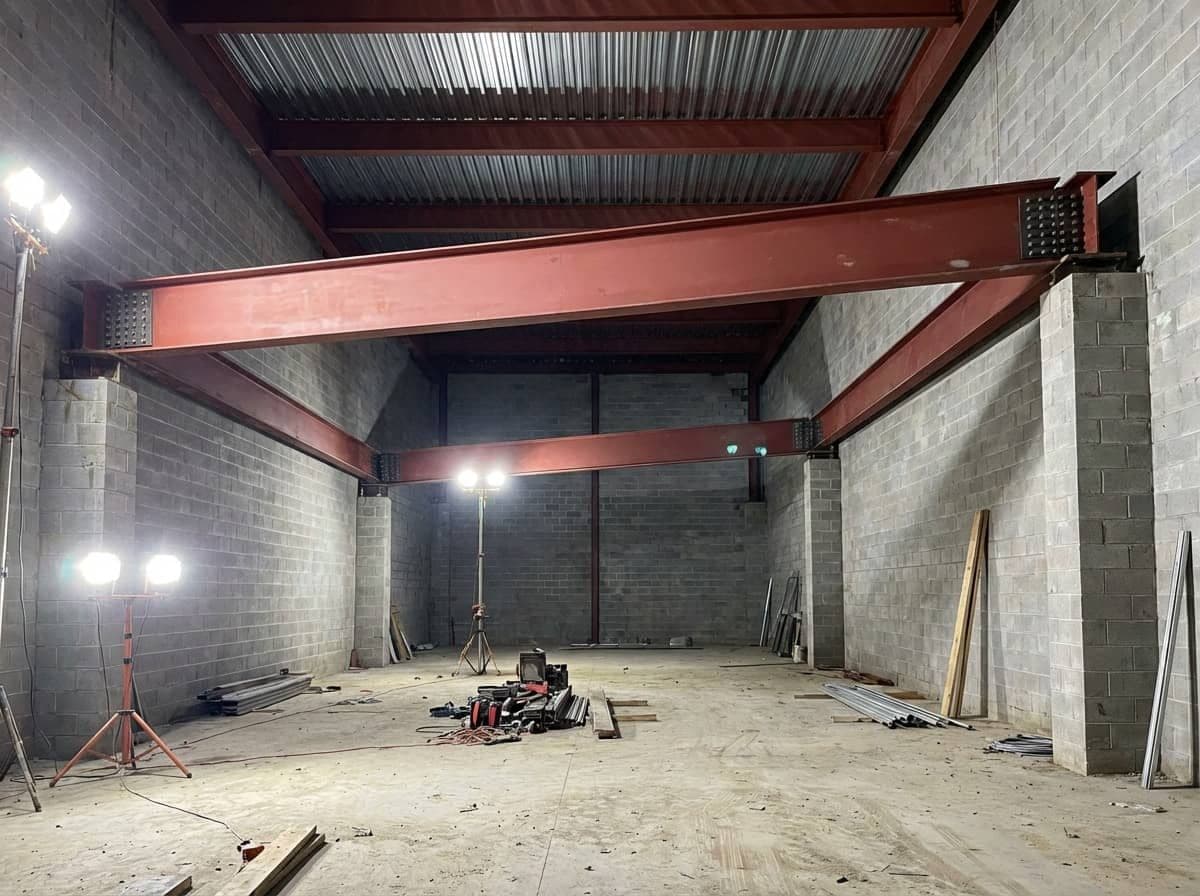
Structural & Load-Bearing
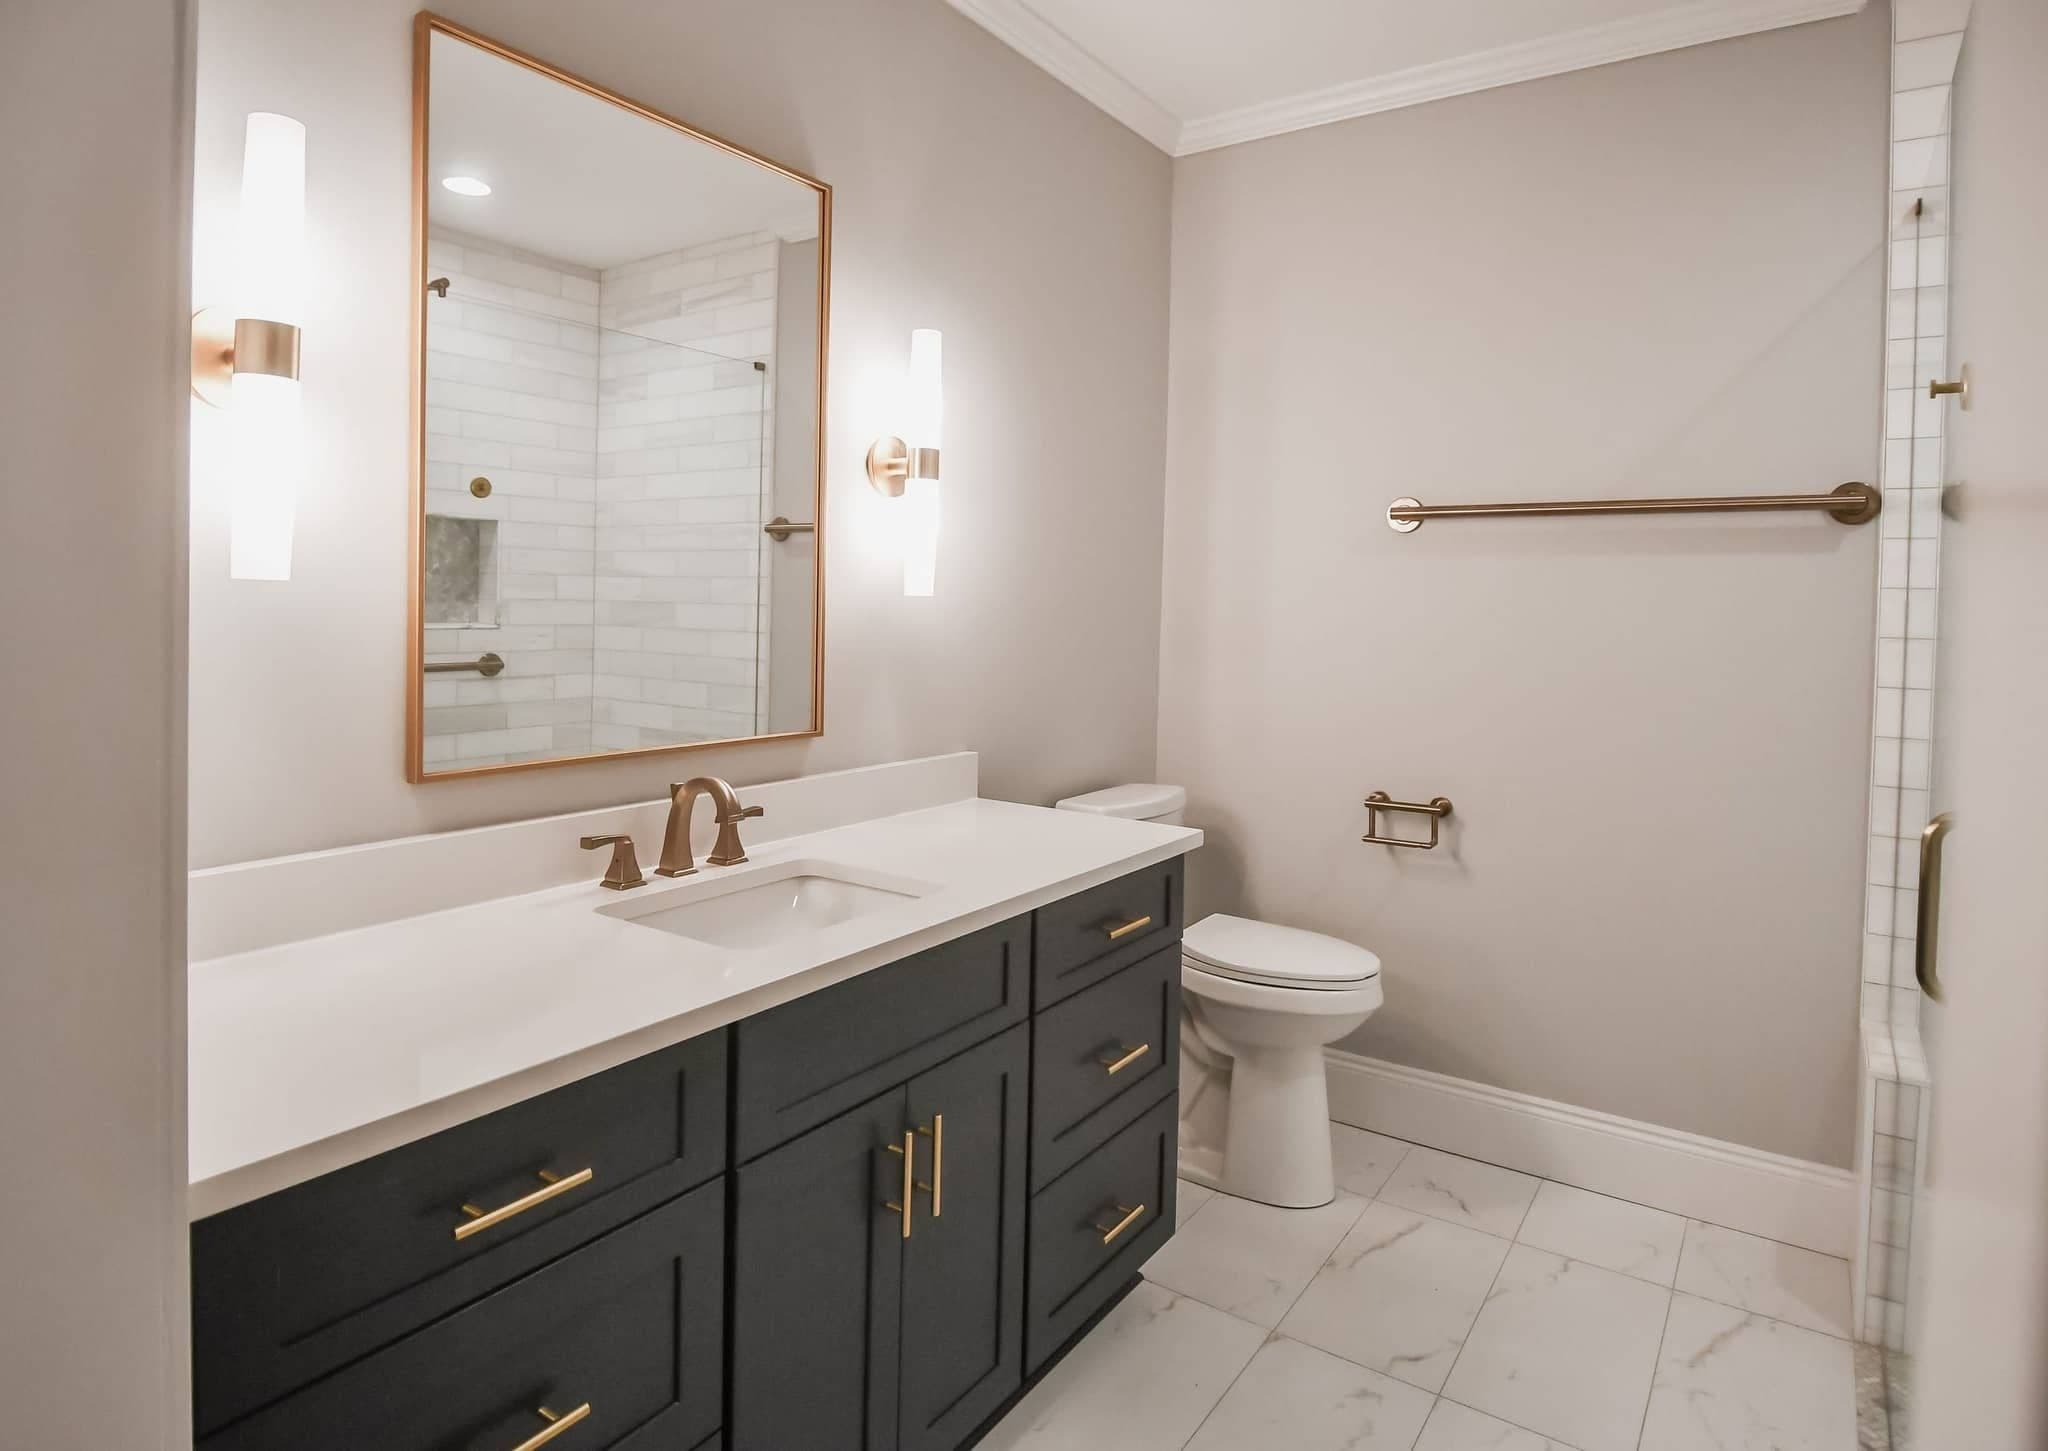
Kitchens & Baths Together
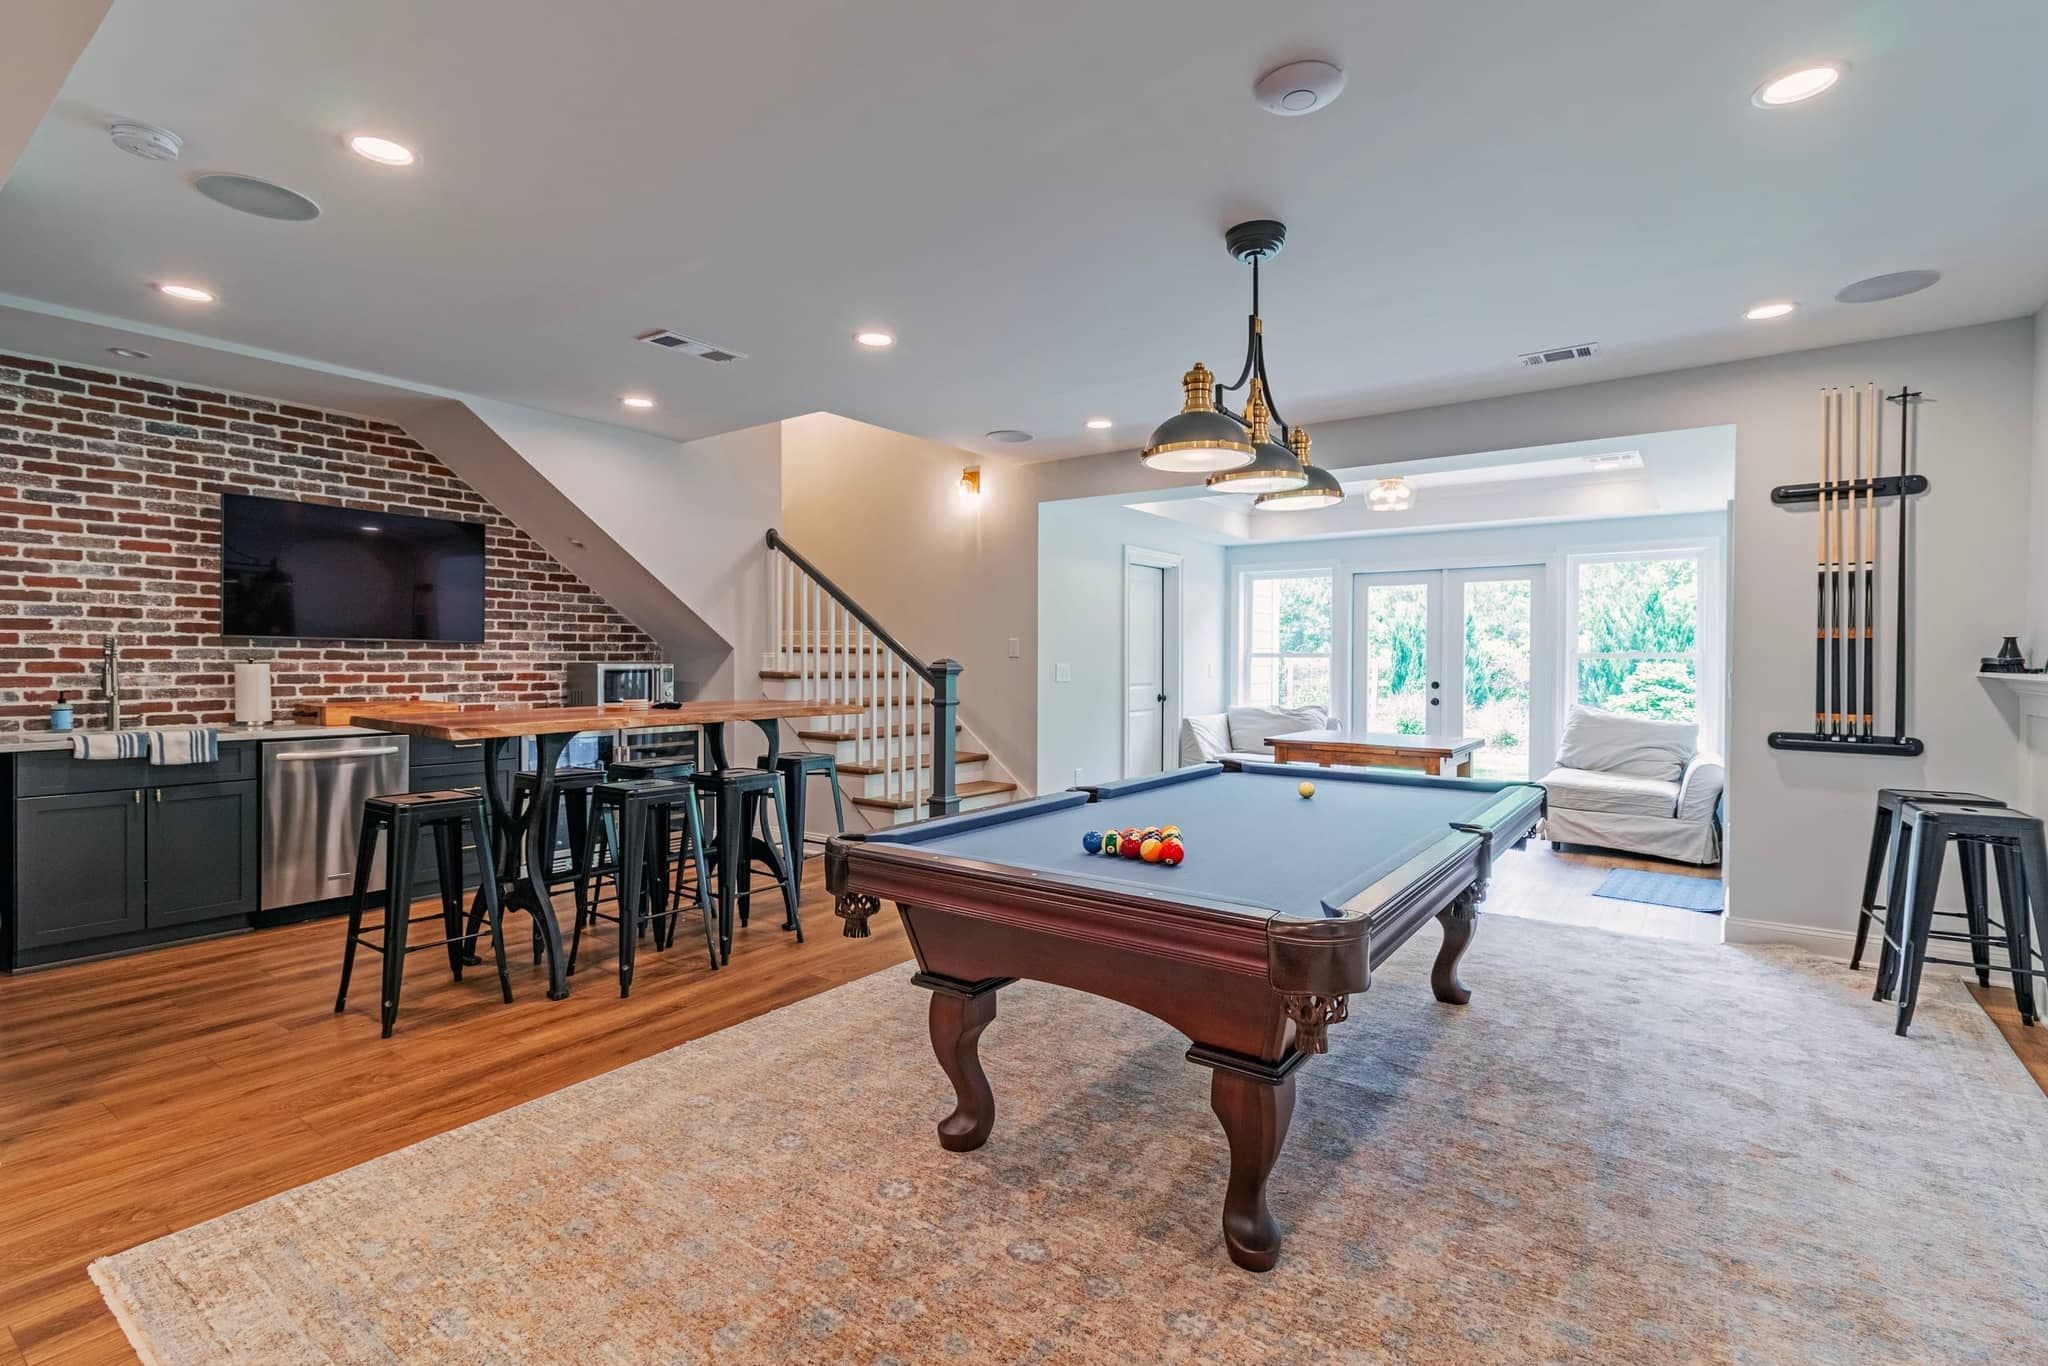
Basements & Lower Levels
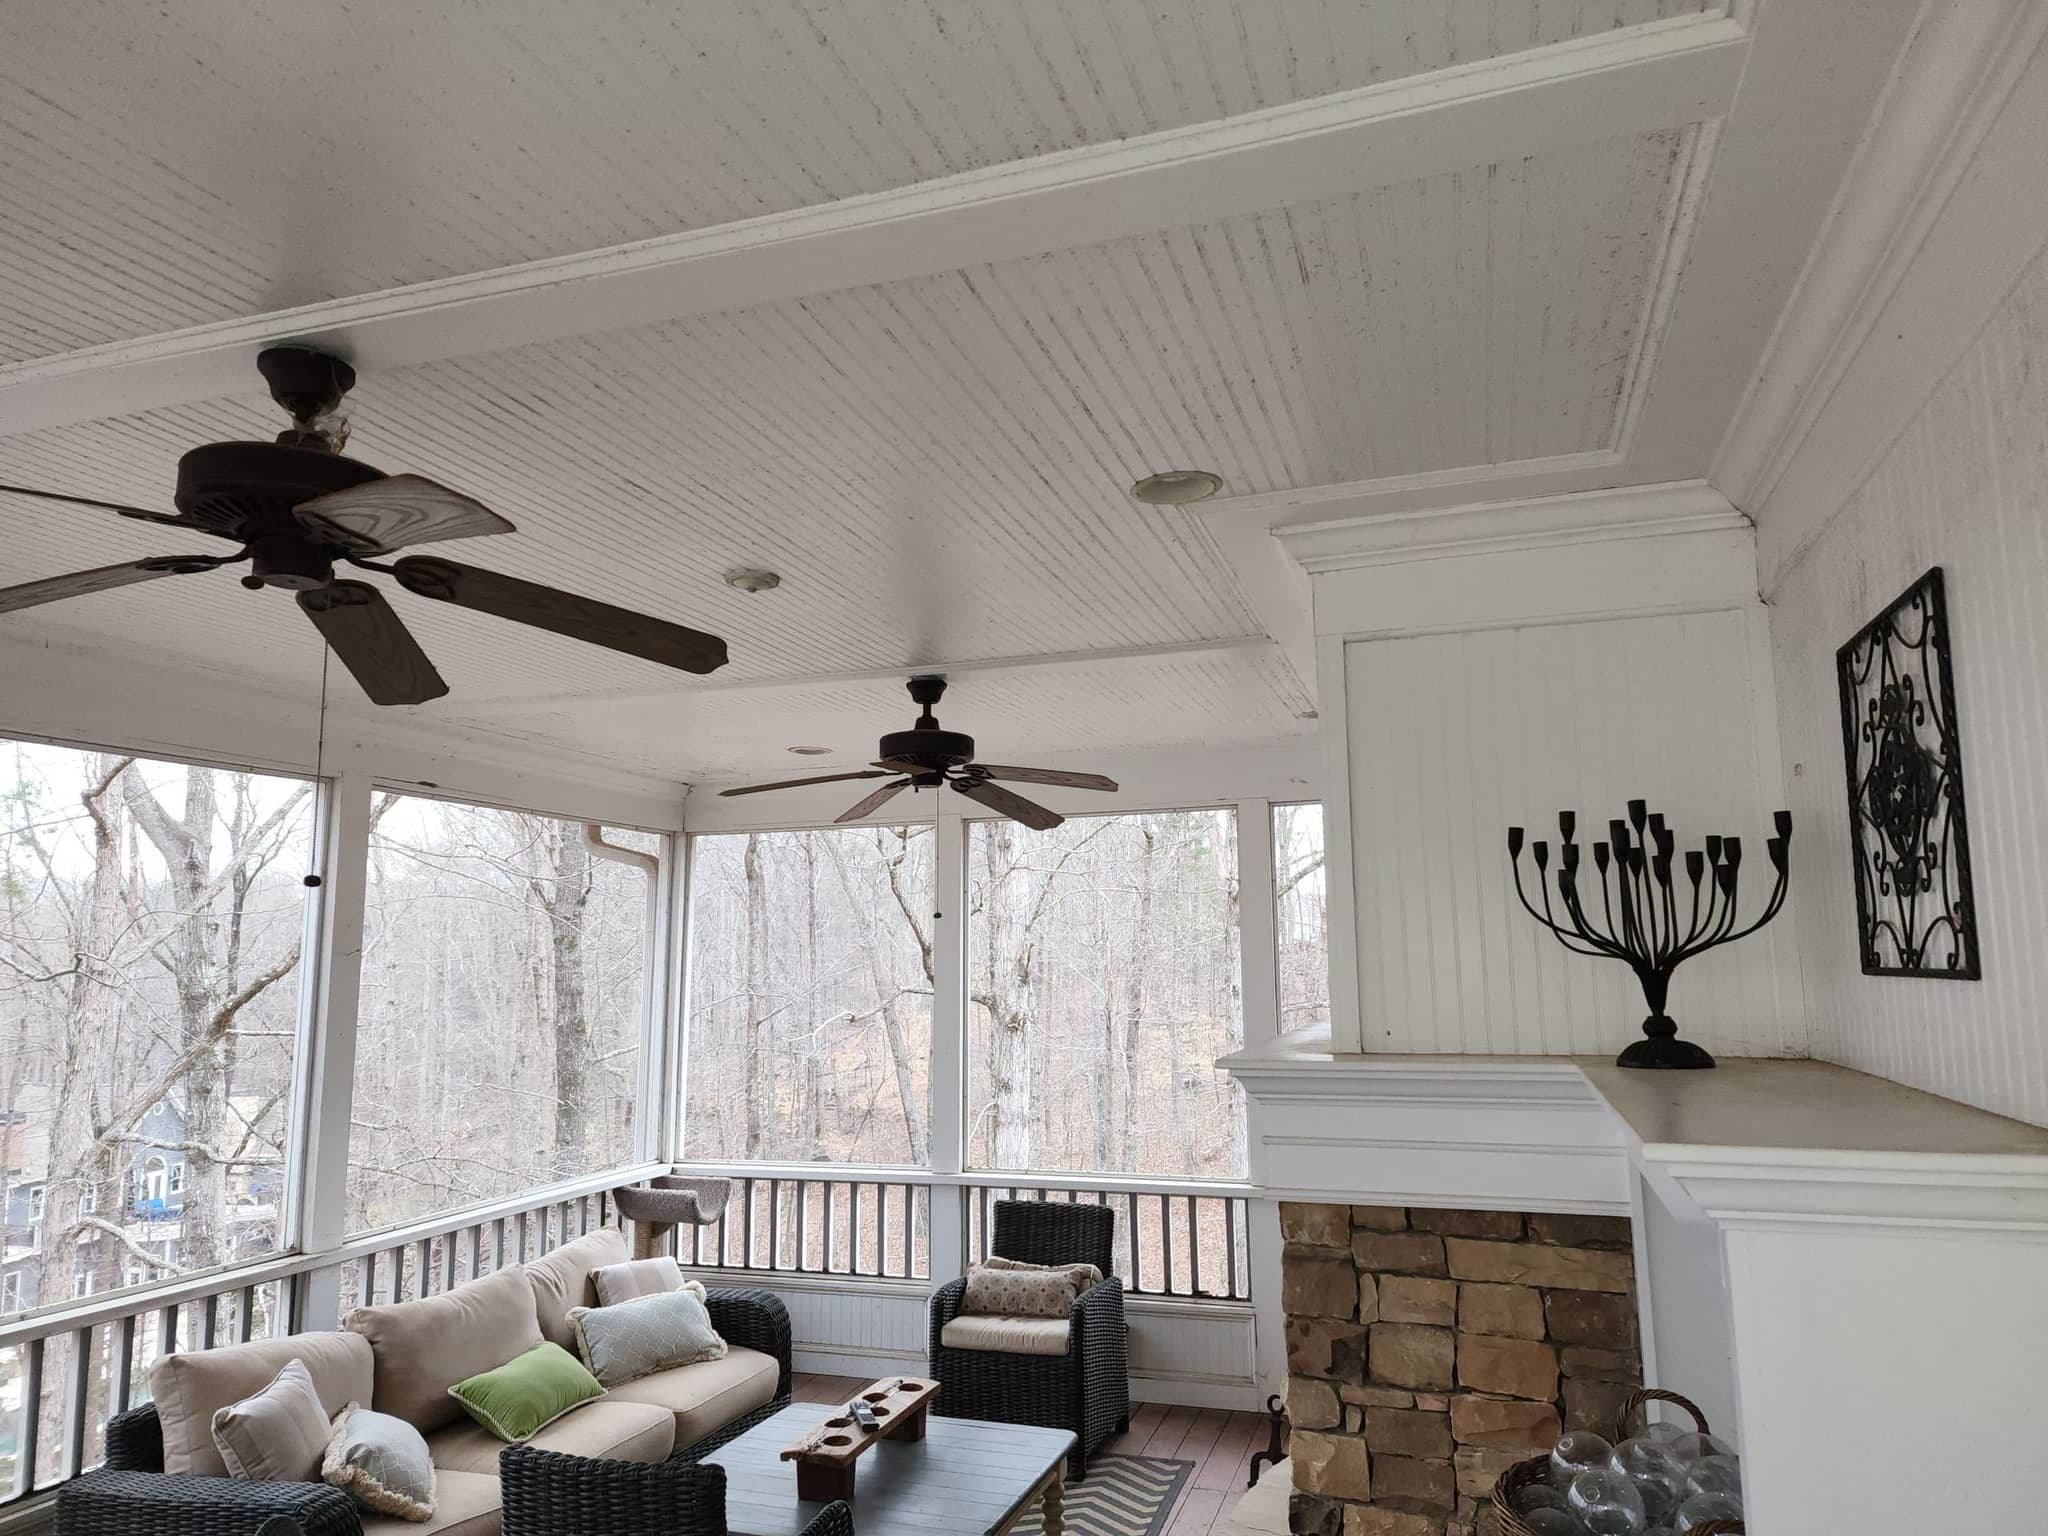
Porches & Outdoor Living
Included in every project
One contract, every trade.
- Scope review & fixed-price proposal
- Permit application & inspections
- Structural engineering where required
- Demolition & haul-off
- Framing & load-bearing changes
- Plumbing, electrical & HVAC
- Insulation & drywall
- Kitchen & bath installation
- Flooring, trim & paint
- Exterior tie-ins & siding
- Daily cleanup & job-site photos
- One-year written warranty
Local conditions
What Canton housing stock brings to the job.
The subdivision inventory came out of the late 1990s and 2000s build, and it shares one generation of shortcuts: deck ledgers without proper flashing, headers undersized over openings that were widened later, and HVAC systems that never grew when the basement was finished. Each of those is a line on the proposal, and we find them on the first walk rather than at demolition.
Canton also has something the rest of our service area mostly does not, which is a large active-adult population. Those projects are about the next twenty years: a primary suite on the main floor, a shower with no curb, doors a walker fits through, lighting that does not cast shadows on stairs. Done as one permitted project, that work is cheaper and far less disruptive than the same changes made one at a time.
The third condition is the parcel. Canton runs its own Building and Safety Services, but a Canton address covers a great deal of unincorporated Cherokee County, and the city publishes a Do I Live in the City of Canton lookup for exactly that reason. Which one you are in decides who reviews the plans, and a county job picks up an extra inspection between rough-in and drywall that belongs on the schedule from the beginning.

How we work here
The sequence for a Canton whole-house project.
Look at all of it, not one room
Structure, mechanicals, the deck, the panel, what the permit will have to cover and, on an aging-in-place project, how the house needs to work twenty years from now.
Get the engineering done early
Beams, headers, foundations for an addition. The stamped drawings come before the pricing, because a beam size is what a large part of the budget hangs on.
One proposal, every line on it
Trades, allowances and permits itemized on a single fixed-price document, with the schedule built around the city or county inspection sequence.
Settle the office, then file
Canton Building and Safety Services or the Cherokee County Development Service Center, decided by the parcel. The application goes in under our license, inspections included.
Build it, one inspection at a time
Demolition, structure, rough-ins, the county insulation visit where it applies, then drywall, finishes and the final. A photo from the site closes out each working day.
Permits
Who issues your permit, Canton or Cherokee County.
The City of Canton runs its own Building and Safety Services office at 110 Academy Street, with an online permitting portal and inspections scheduled through it, and it publishes a Do I Live in the City of Canton lookup because a Canton mailing address covers a great deal of unincorporated Cherokee County. Those parcels permit through the county Development Service Center on Bluffs Parkway instead. A whole-house renovation is permitted work either way: you are altering structure, circuits, mechanical and plumbing, and each is reviewed and inspected. An addition adds a site plan and a foundation inspection.
Structure is what separates a whole-house project from a room remodel on paper. Take out a load-bearing wall, widen an opening or add onto the house and stamped engineering becomes part of the application, which both offices expect to see with the drawings rather than after a question at inspection. A county parcel also carries its own insulation inspection once the rough-in is approved and before anything covers it, so that visit is planned for rather than discovered. Every application and inspection is filed and scheduled under our license.
Inside the city limits
City of Canton Building and Safety Services, 110 Academy Street, Room 219. Phone 770-704-0100. cantonga.gov
Unincorporated Cherokee
Cherokee County Development Service Center, 1130 Bluffs Parkway, submitting through the CityView portal. cherokeecountyga.gov
Engineering with the application
Stamped drawings accompany any beam, widened opening or addition. If the project touches structure, plan on it.
We pull it, not you
Application, drawings, engineering and every inspection are part of the contract, city or county.
Budget
What a whole-house project costs in Canton.
Two things drive the number: how much you are doing, and how much of it is structural. Three wet rooms tackled together cost less than the same three a year apart, because the rough-in, the permit and the upheaval are paid for once instead of three times. An aging-in-place conversion is priced the same way: the suite, the bath and the door and lighting changes as one permitted project rather than four small ones.
Nothing is bundled into a lump sum. The beam carries a number, and so do the panel upgrade, the deck rebuild and each finish selection. The room calculators are a place to start. The proposal is where the whole project gets its real number.
What moves the total
Engineering and the structural work it covers, a panel that cannot carry what you are adding, resizing the HVAC, and how many wet rooms are open at the same time.
The main-floor suite
Bedroom, curbless bath, wider doors and the lighting, as one permitted project. Cheaper and far less disruptive than the same changes made one at a time.
Before you sign anything
Homework before the first proposal.
How to vet a contractor
License, insurance, references and the questions that sort them.
Read the guide →Hiring a home remodeling contractor
What to check, what to ask, and what a real proposal looks like.
Read the guide →Home addition permits in Georgia
What an addition permit covers and what the inspector will look for.
Read the guide →Custom home builder vs general contractor
Which one your project actually needs, and when the answer is both.
Read the guide →Remodeling cost calculators
A starting range by room, before anyone visits.
Open the tools →Where we work
Canton & north Cherokee.
All remodeling services in Canton · Areas we serve · General contractor overview
In their words
Reviews from whole-house projects.
A whopping amount of ZERO stress. You are in truly good hands from start to finish.
Very responsive, patient with our questions, and made suggestions that improved our project.
Exceptional professionalism, expertise, and a genuine commitment to delivering quality service.
Good questions
Hiring a general contractor in Canton, answered.
Are you licensed to take on the whole house?+
Yes, and it matters more on a whole-house job than on any single room. We hold a Georgia residential contractor license, carry general liability and workers' compensation on every job, and pull the permit ourselves, so the name on the inspection card is ours and not yours. Whether that card comes from the city or from Cherokee County depends on the parcel.
We are in Soleil. Can you rework the house for the long term?+
That is the project we run most in the active-adult communities. A primary suite on the main floor, a curbless shower, doors a walker fits through, lighting that does not shadow the stairs. Done as one permitted project it is cheaper and far less disruptive than the same changes made one at a time.
Is our renovation a city permit or a county one?+
It depends on the parcel, which is why the city publishes its Do I Live in the City of Canton lookup: a Canton mailing address covers a great deal of unincorporated county. Inside the limits the file goes to Building and Safety Services on Academy Street. Outside them, to the Development Service Center on Bluffs Parkway, which adds the insulation inspection to your schedule. We check it before drawings begin and file either way.
Our house is older and near downtown. Where do we start?+
With the structure. In-town Canton houses are old enough that framing, foundations and wiring need attention before finishes make sense, and we look at all three on the first walk. The engineering goes in with the permit, and the finishes are priced once the structure is known.
How long does a whole-house project take in Canton?+
The engineering and the permit have to clear before anything is demolished, and on an aging-in-place conversion the design decisions take a little longer because they are being made for the next twenty years. After that it is scope. Three wet rooms at once is longer than one and much shorter than three in sequence, and an addition brings foundation and framing time with it. The dates are in your fixed-price proposal, inspections included.
Canton & nearby
What will your Canton project cost?
Tell us what you want to change about your Canton house and we will come back with one fixed-price proposal covering every trade, line by line.
- ✓ Whole-home renovations
- ✓ Additions & structural work
- ✓ Permits & inspections
- ✓ Fixed pricing, line by line