 Est. 2003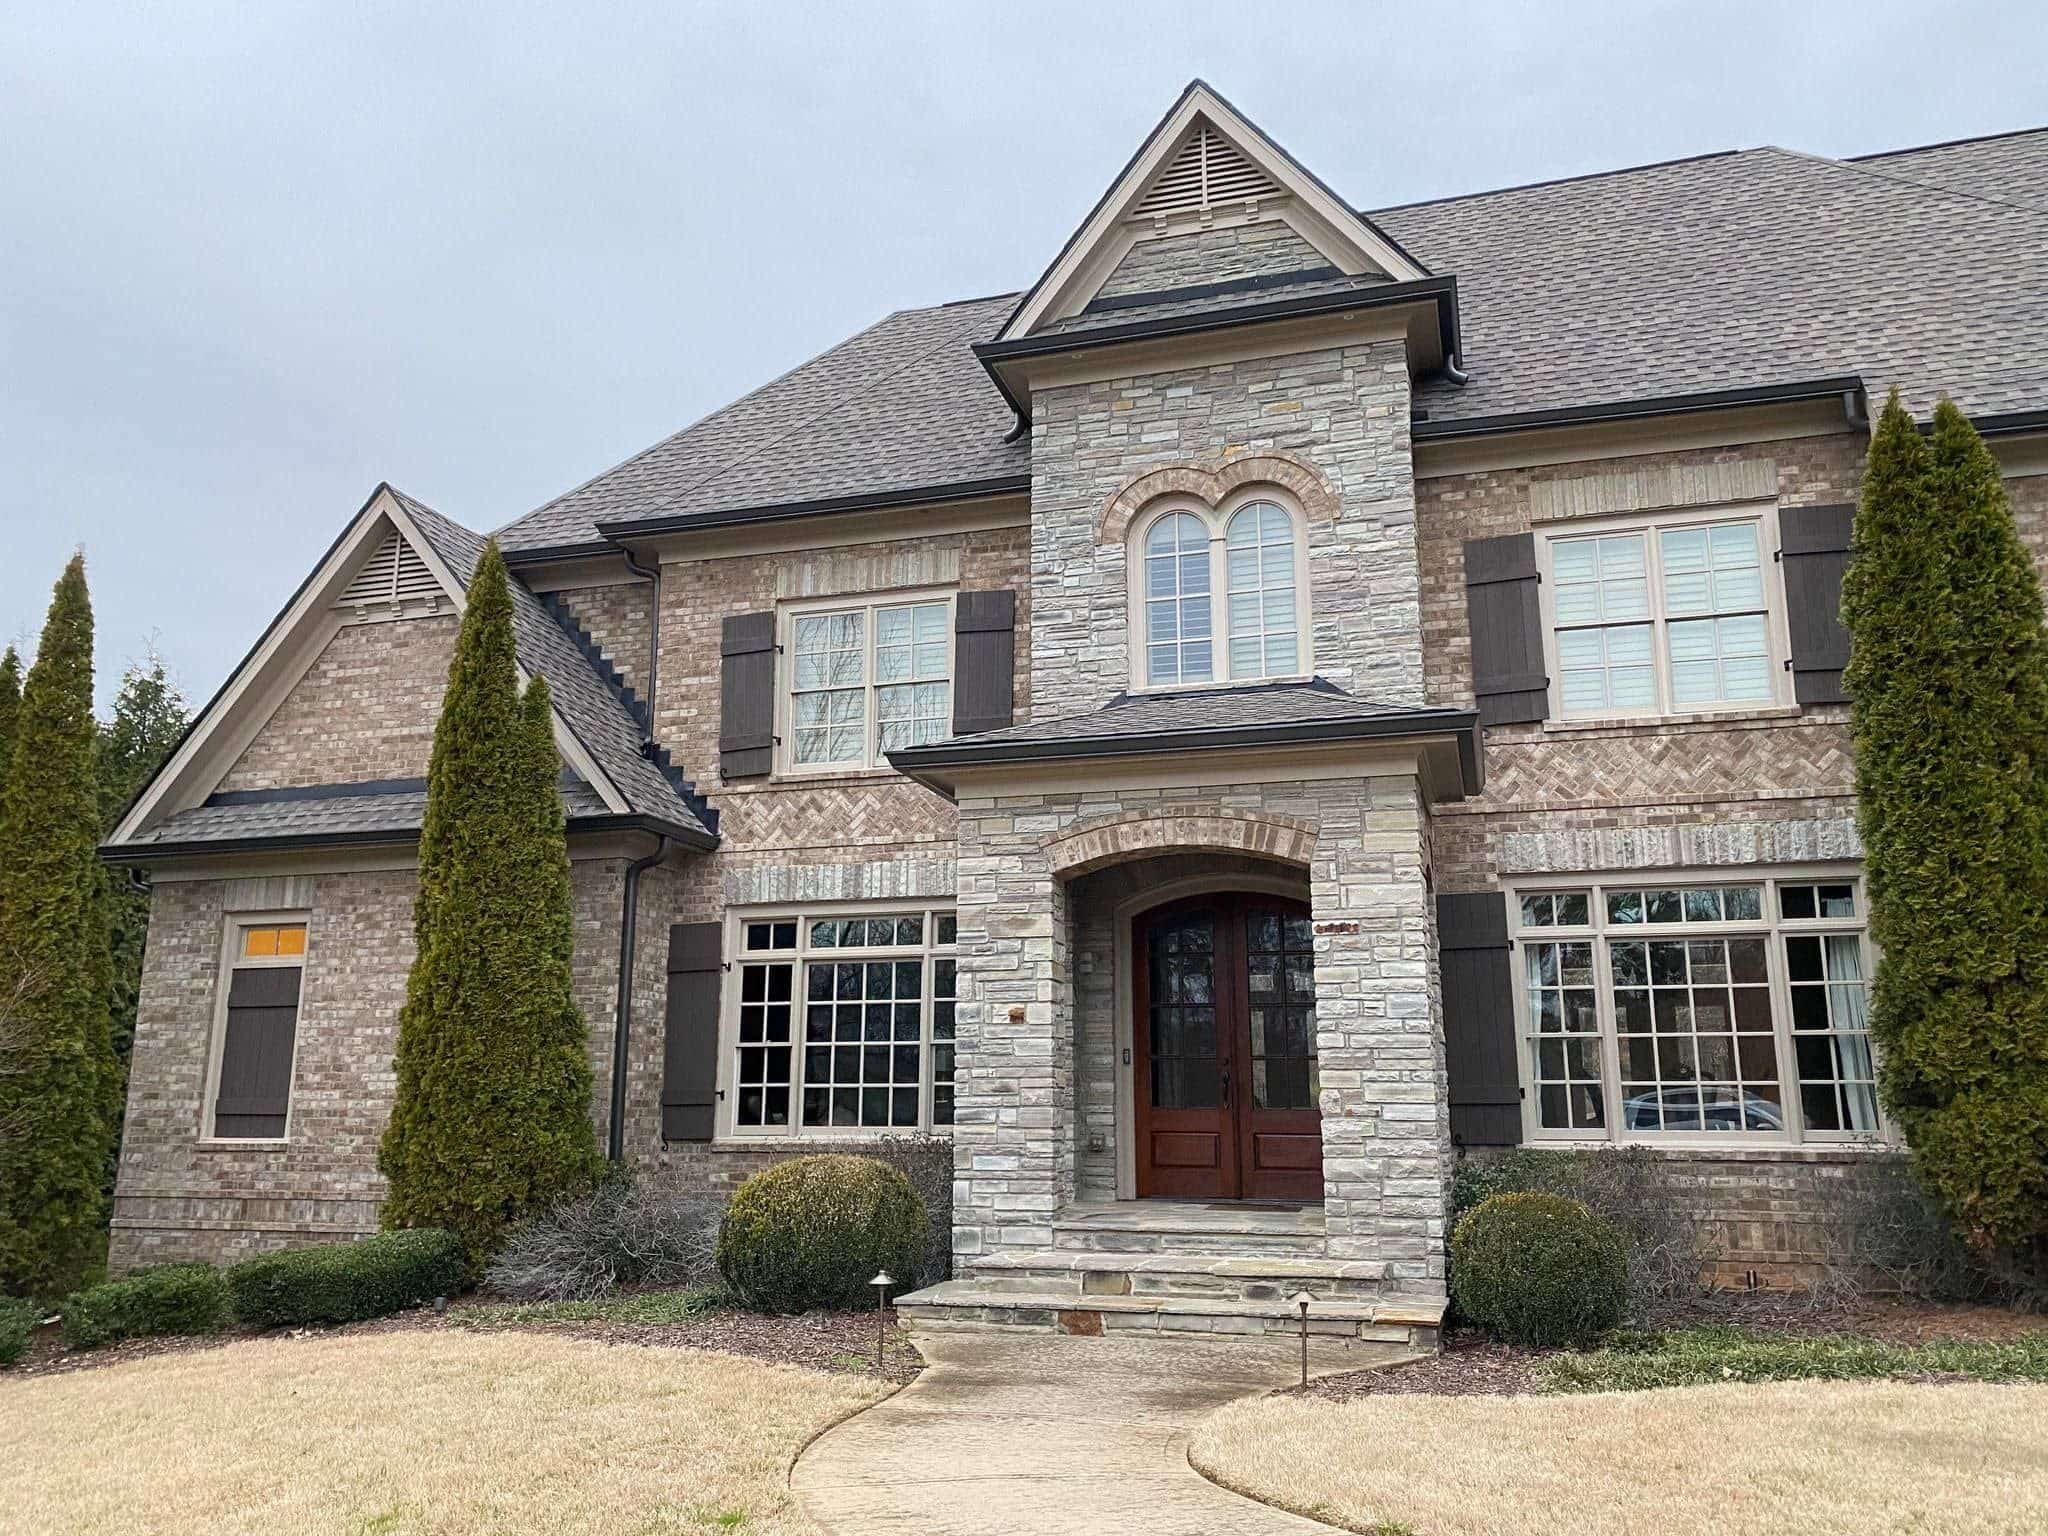
Home additions in Alpharetta, GA.
Almost every house here sits inside a covenanted community, which means your addition has two approvals to clear and only one of them is the city's. The architectural committee usually comes first, and treating that as an afterthought is the single most common way an Alpharetta project loses a month.
Home addition contractor · Alpharetta, GA
Additions that clear the committee and the city.
Windward, Rivermont, Haynes Bridge, Kimball Bridge and the streets around Crabapple were nearly all developed under covenants, and those covenants have something to say about rooflines, materials, colors and how far a structure may project to the rear. None of that is onerous. It is simply a review with a meeting schedule, and it runs in parallel with drawings rather than after them if somebody plans for it.
We handle both tracks. The submission pack for your committee and the permit application for the city are prepared from the same set of drawings, and the contract is one fixed price covering foundation through final coat. Inspections are ours to book and attend, a photo comes off the site daily, and the finished work carries a year of written warranty.
Know your house
Three kinds of addition in Alpharetta.
The constraint here is rarely the lot. It is the covenant, the creek buffer, or the fact that the elevation facing the street was designed as a set piece.
Rear family room or keeping room
Out the back, invisible from the street and therefore the easiest thing to get through an architectural committee. Usually the quickest approval and the cleanest roof tie-in on a two-story colonial.
Side wing or front-facing extension
Anything that changes the elevation people see gets a closer look from the committee, and materials and proportion are the whole conversation. Worth drawing properly before it is submitted.
Lots backing onto a creek
The Big Creek tributaries run through a lot of these neighborhoods, and the state stream buffer applies to the nearest point of the new structure. Where the buffer falls decides the footprint entirely.
What we build
Every part of an Alpharetta addition.
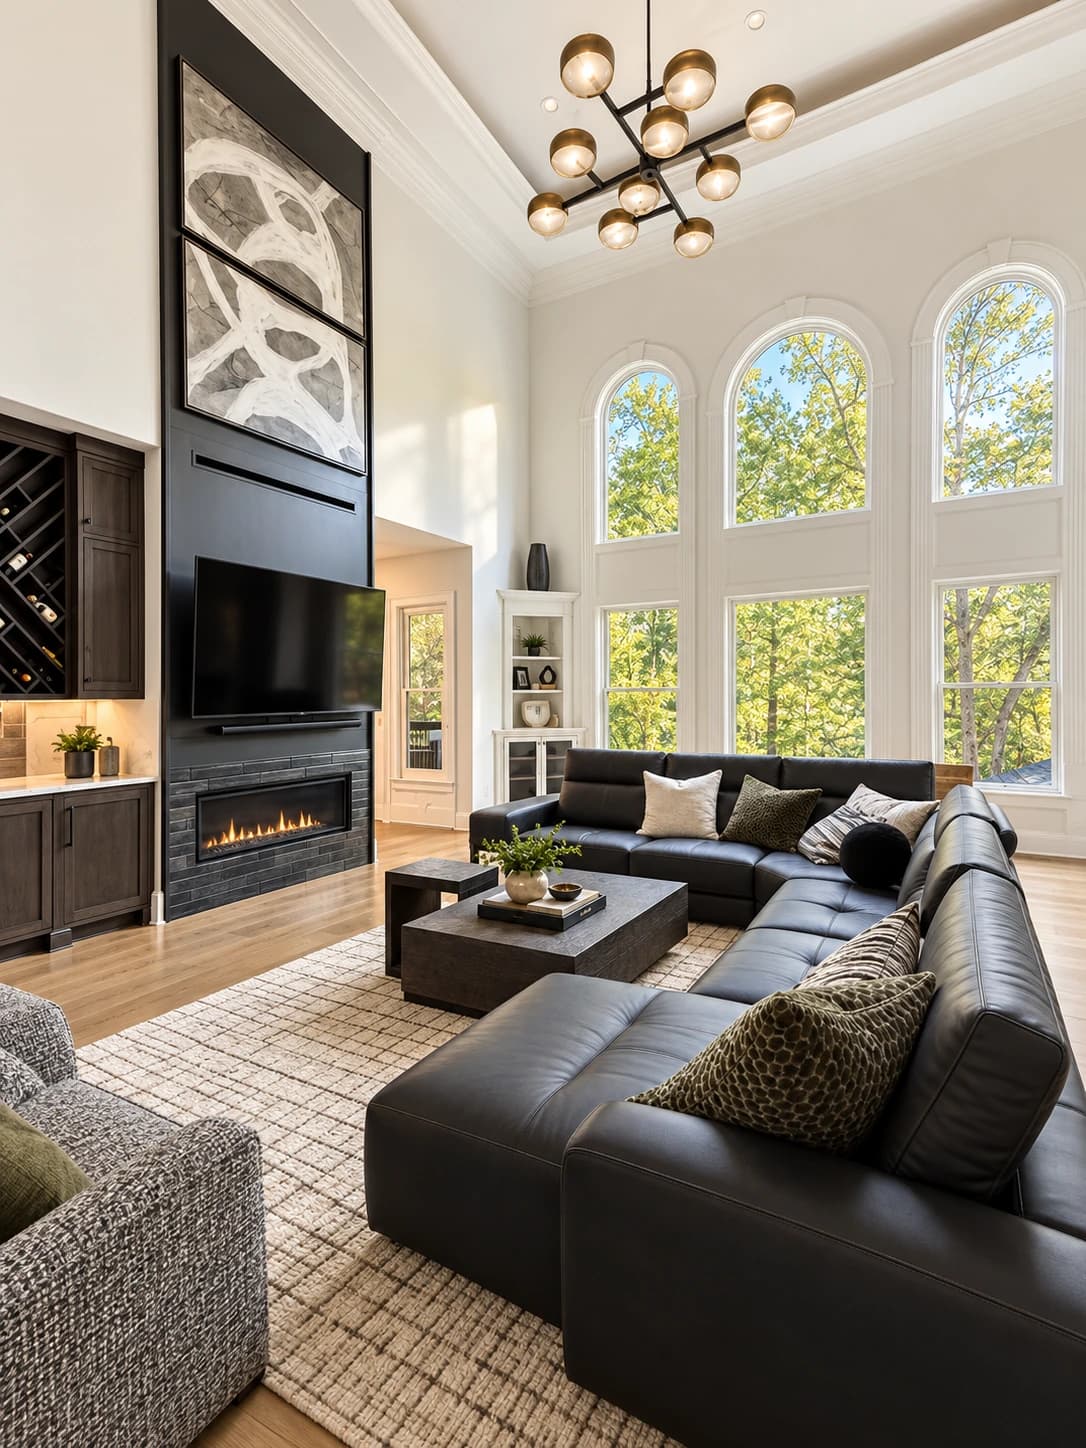
Family Room Additions
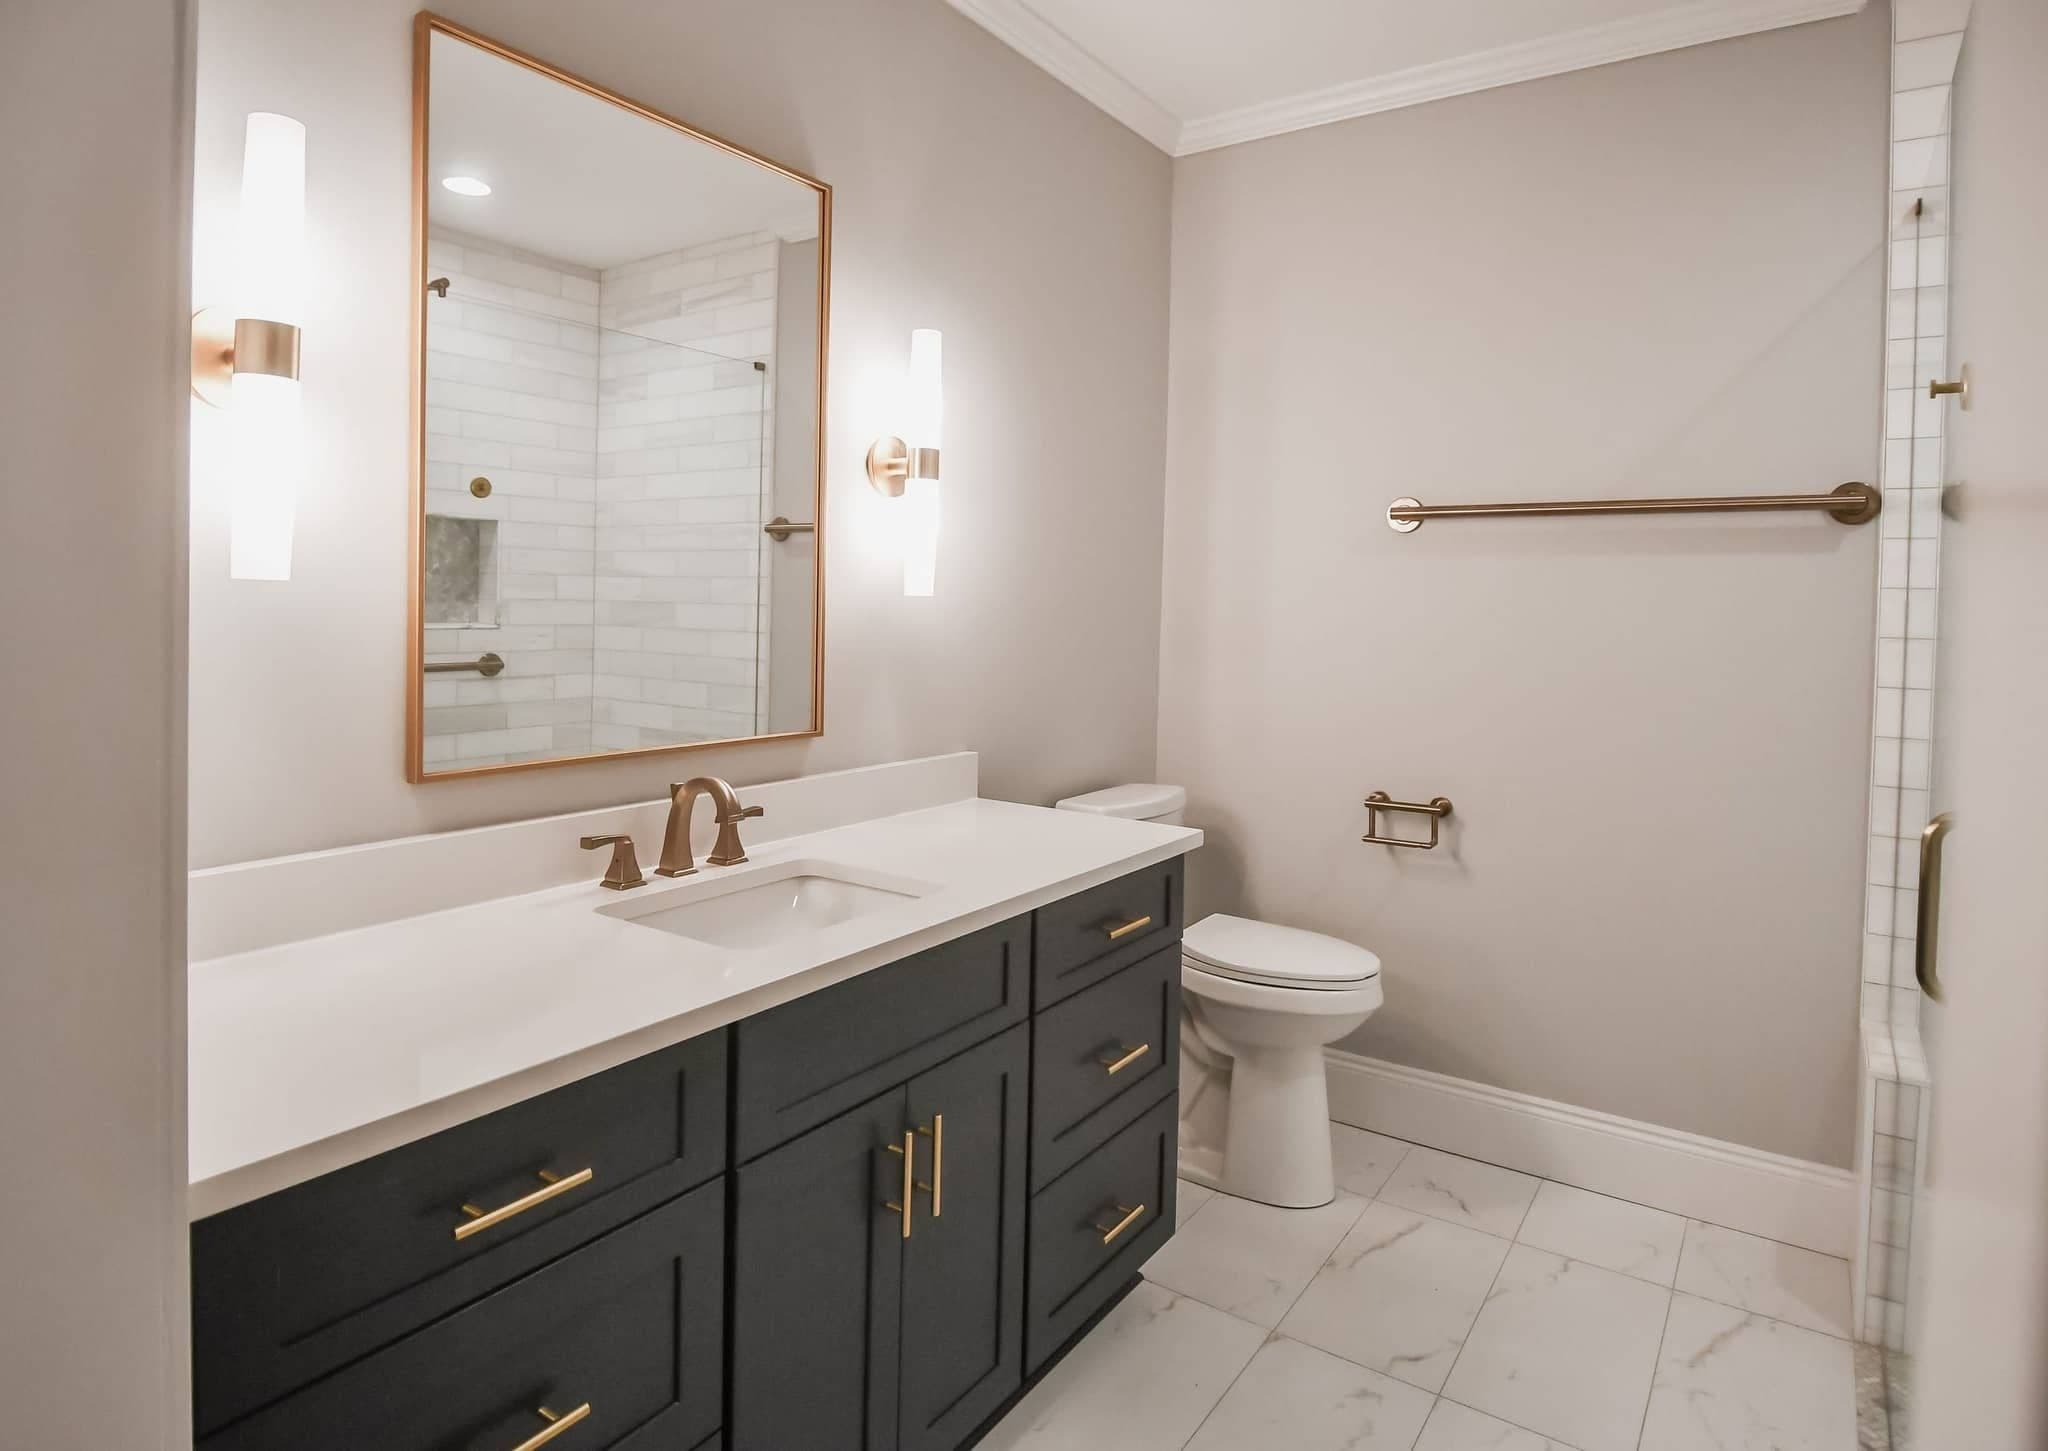
Primary Suite Additions
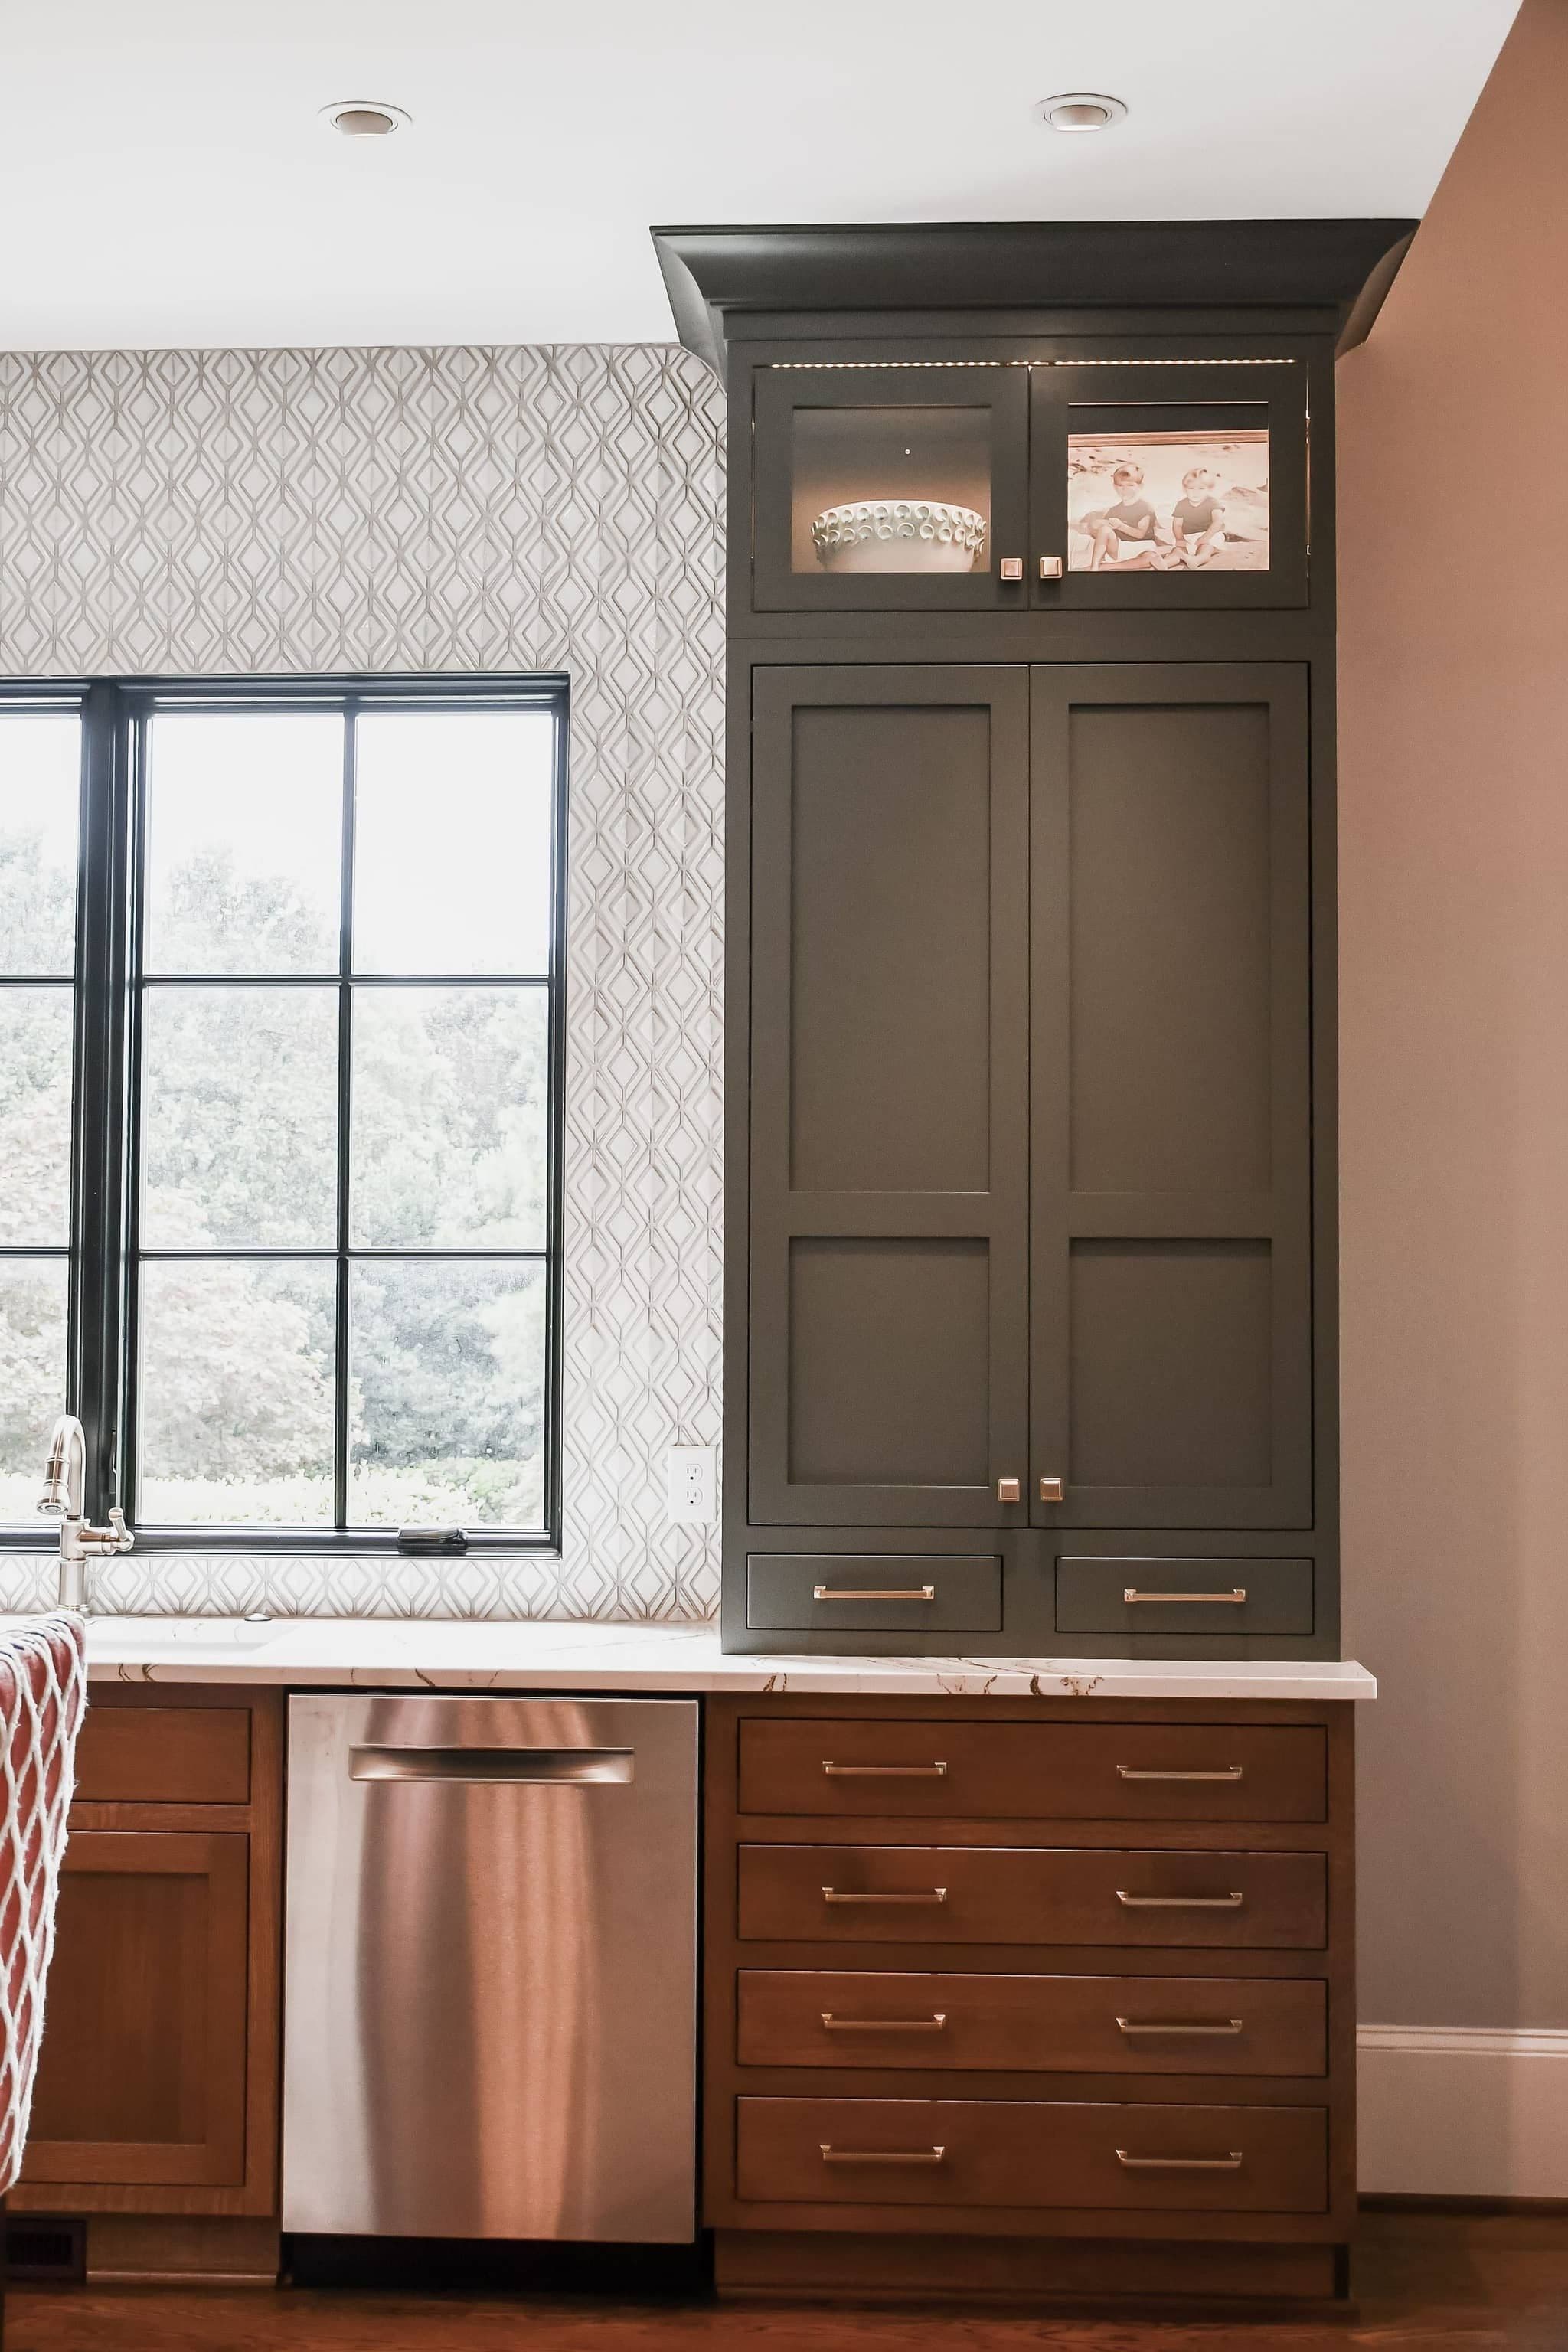
Kitchen Expansions
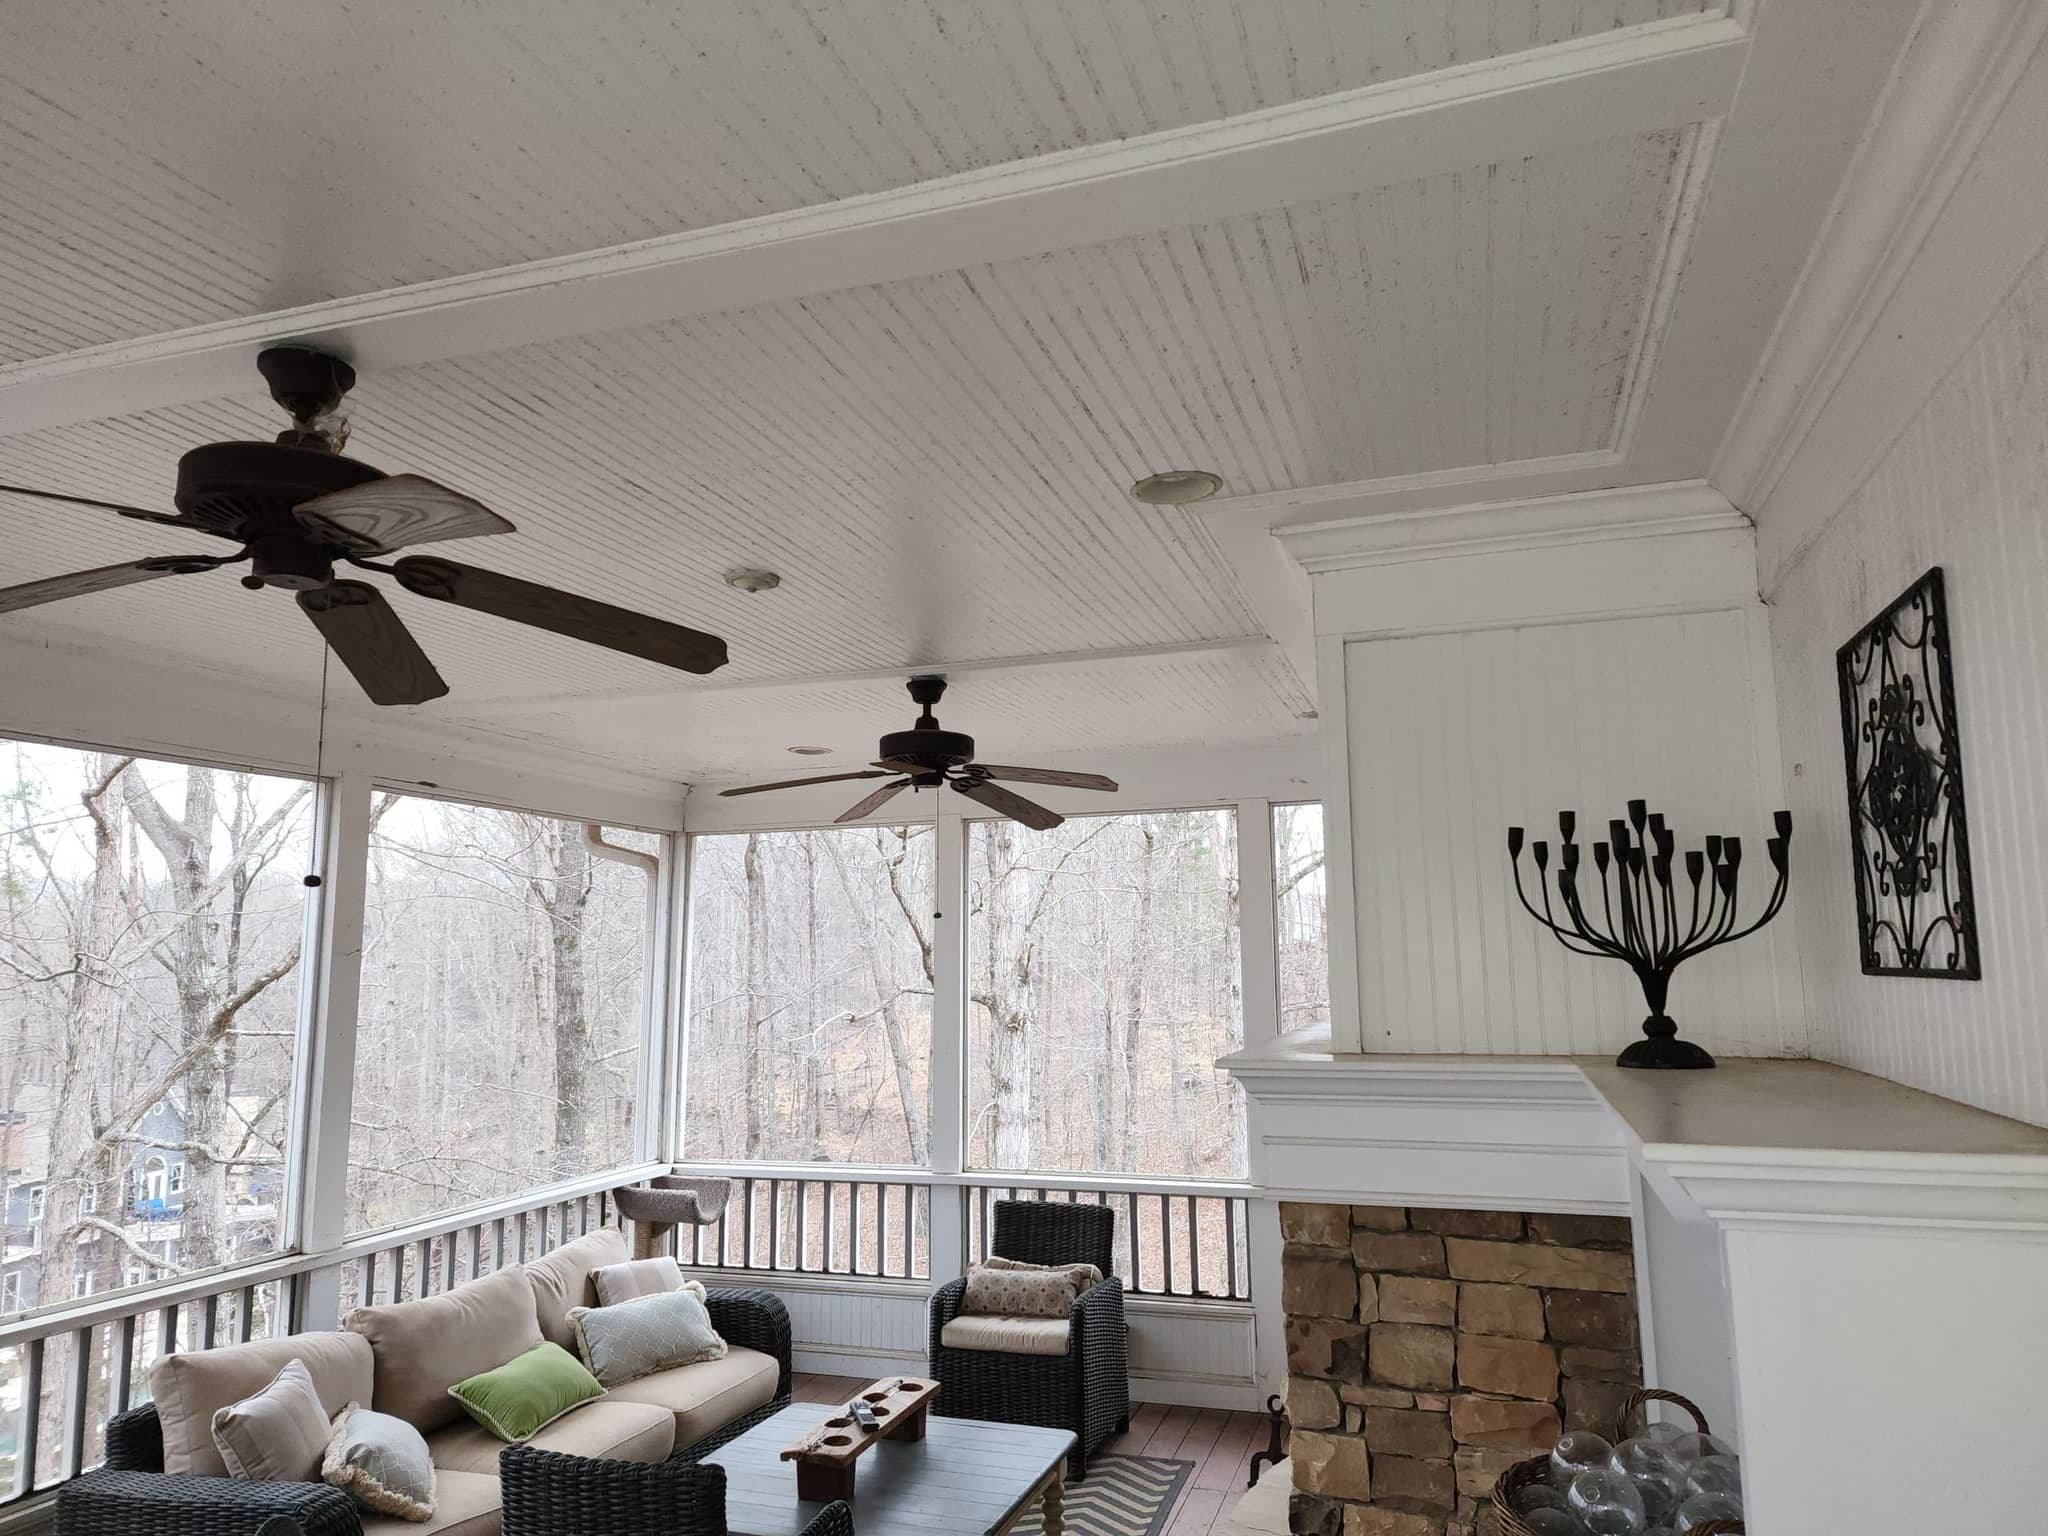
Sunrooms & Screened Porches
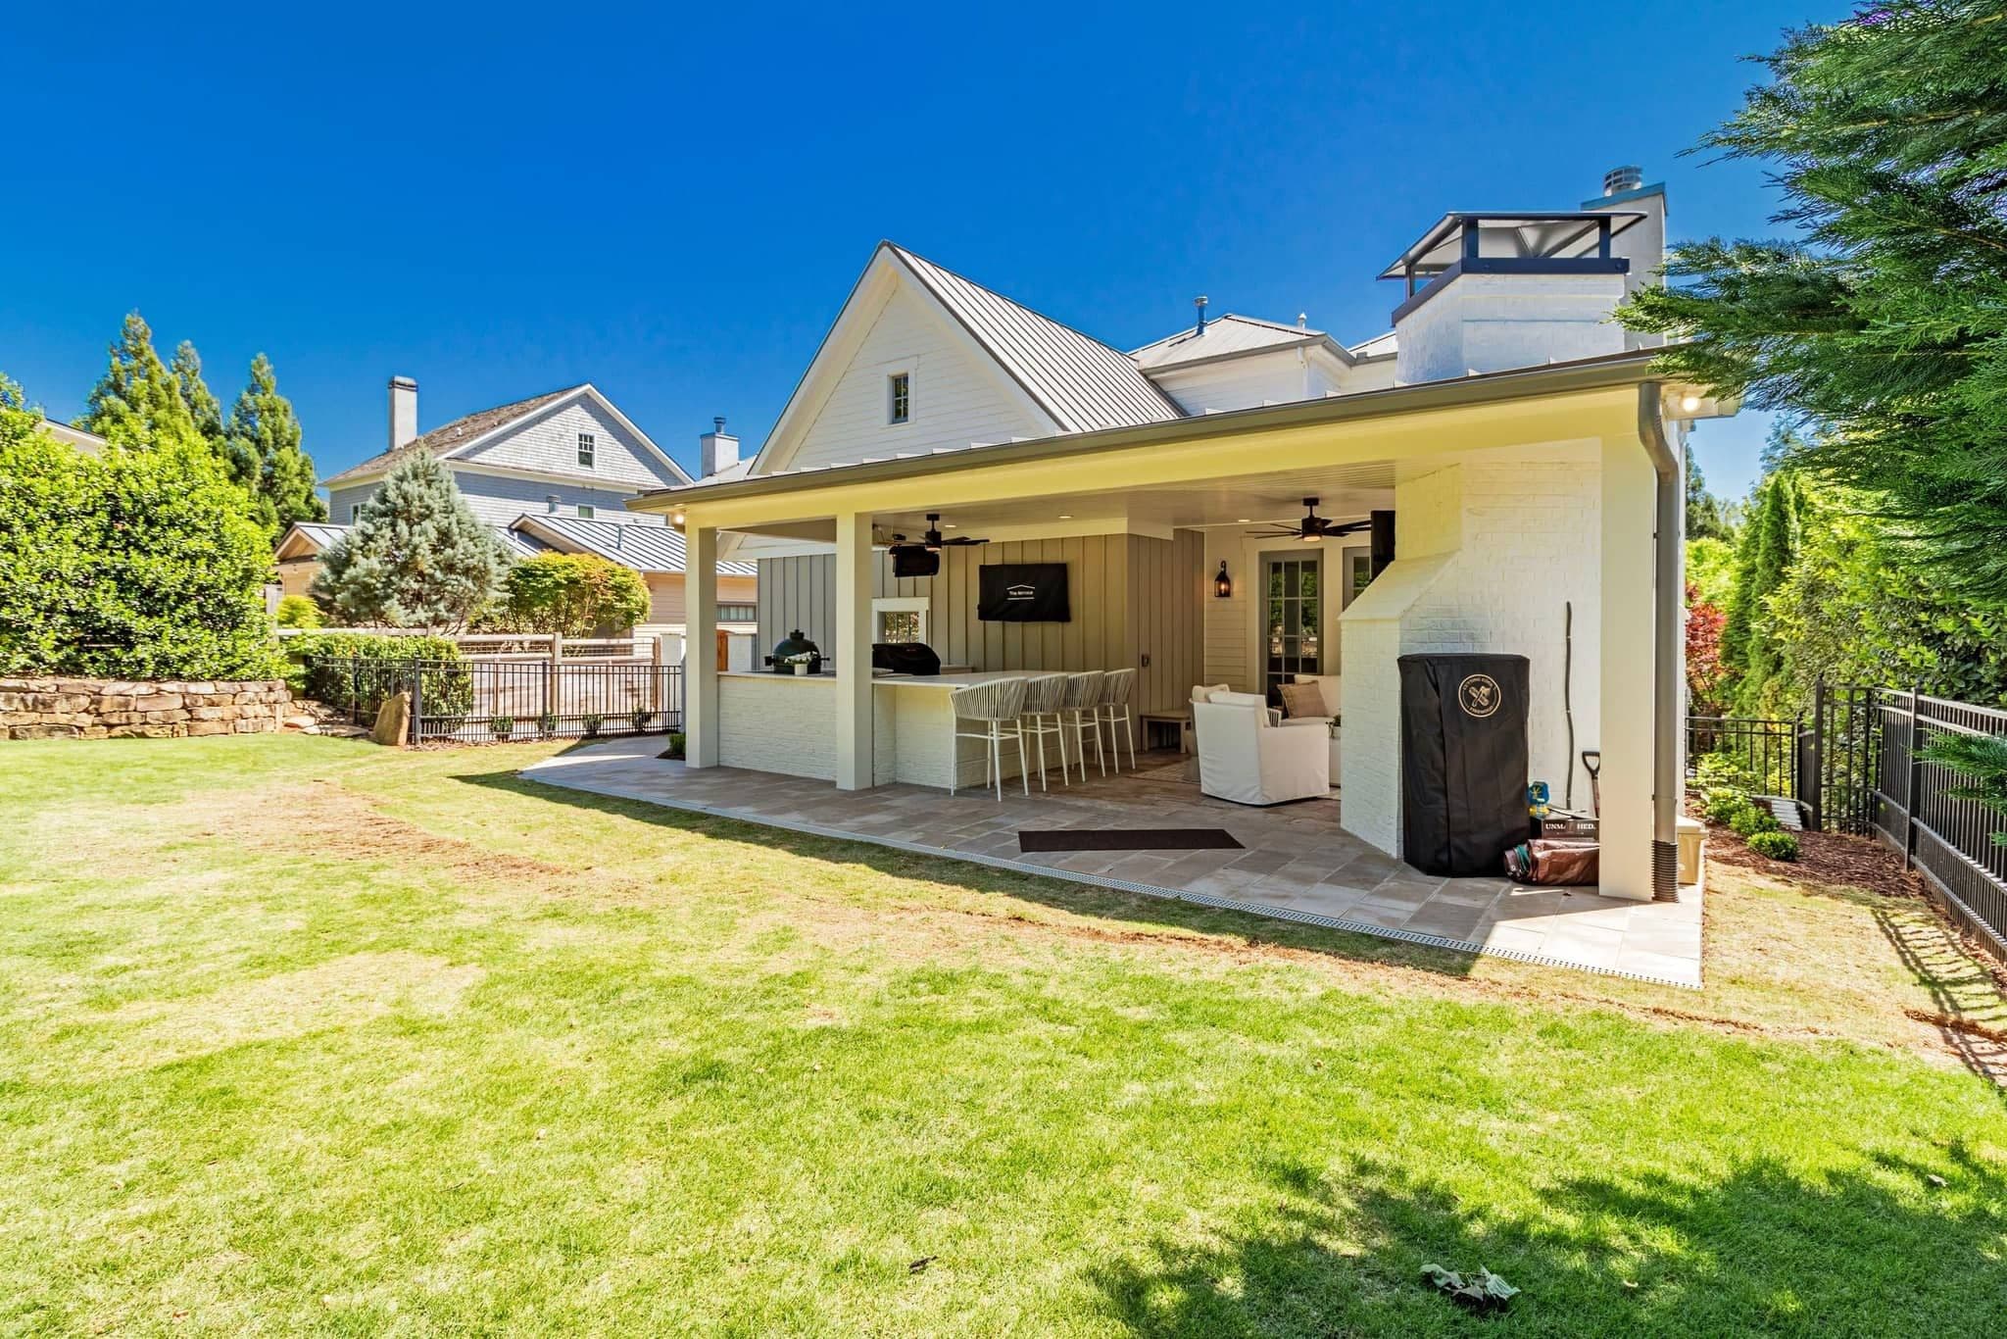
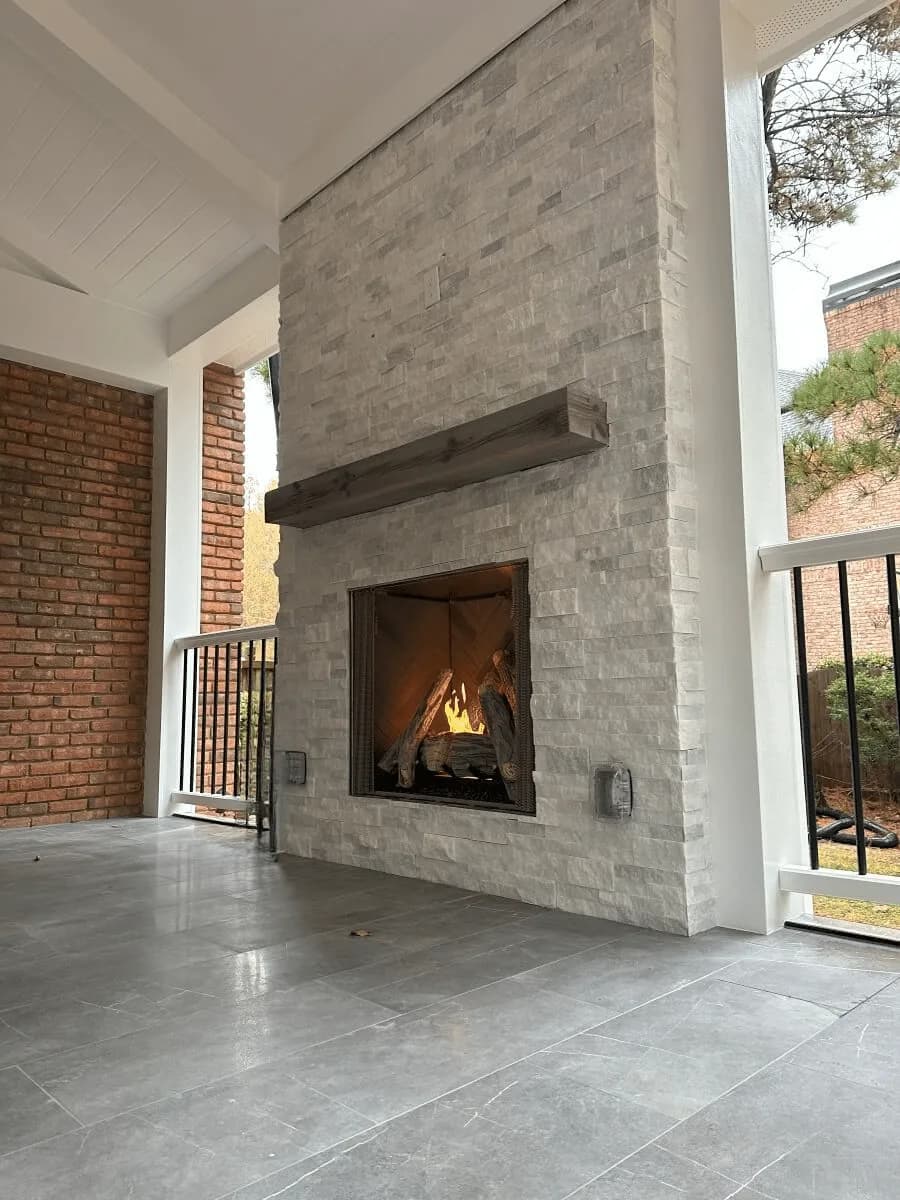
Decks & Covered Patios
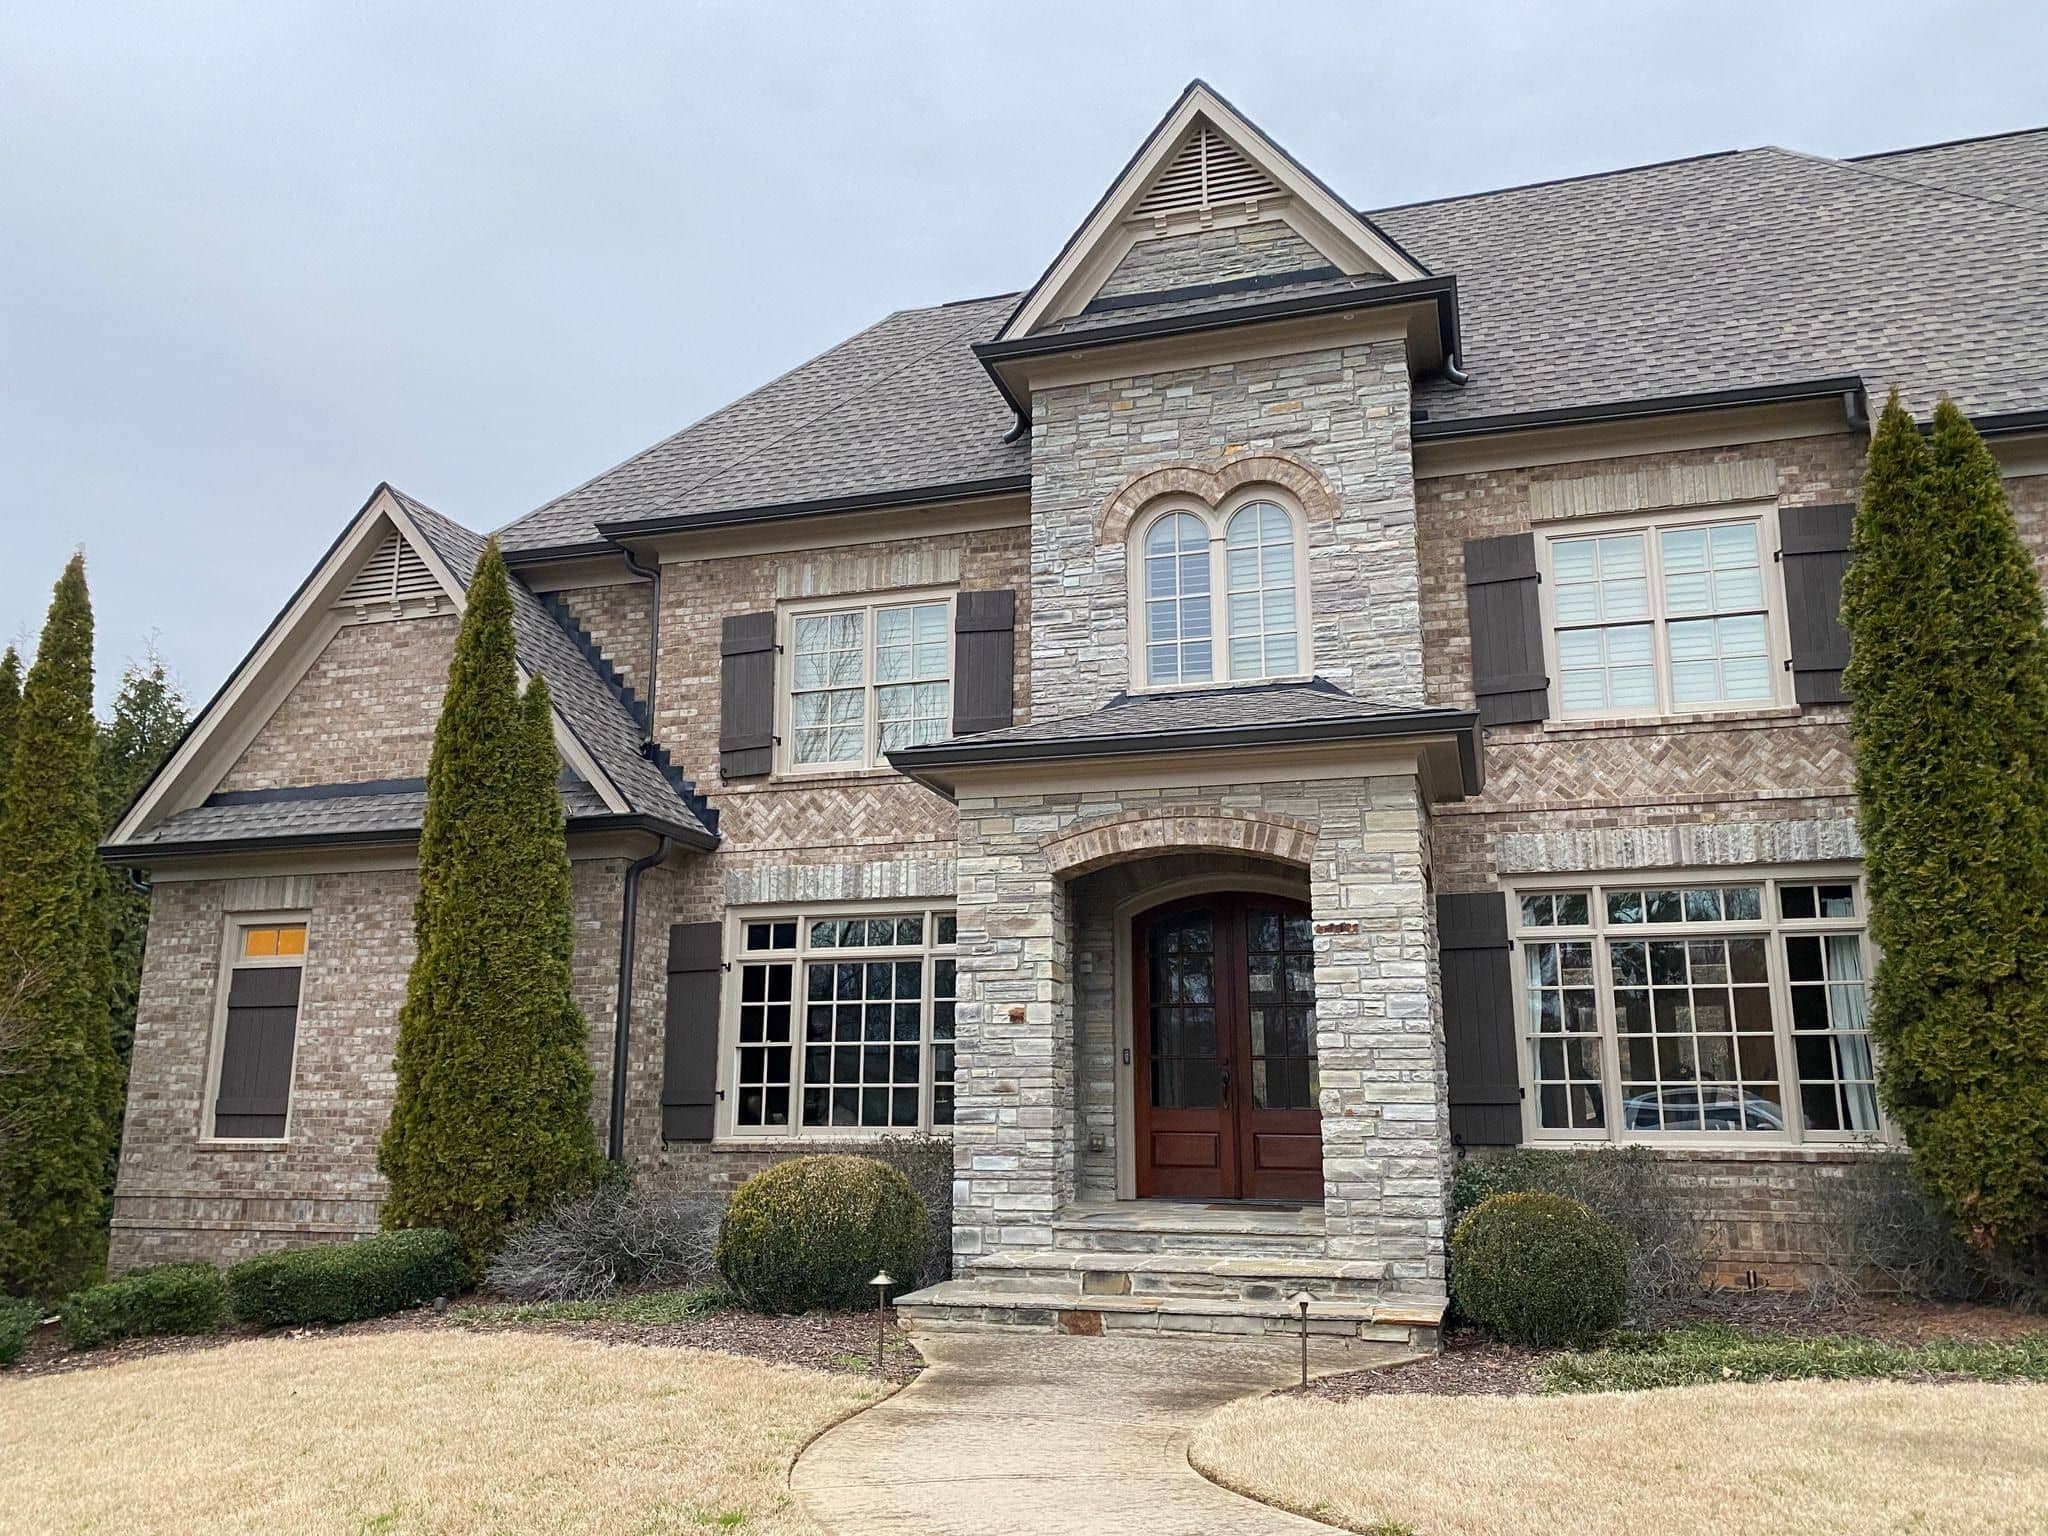
Second Stories & In-Law Suites
Included in every addition
One contract, every allowance filled in.
- Site plan & setback review
- Permit application & inspections
- Structural engineering & stamped drawings
- Foundation, slab or crawl space
- Framing & roof tie-in
- Siding, brick & trim matched to the house
- Windows, doors & exterior sealing
- Plumbing, electrical & HVAC capacity
- Insulation & energy code compliance
- Flooring, trim & paint carried through
- Daily cleanup & job-site photos
- One-year written warranty
Local conditions
What an Alpharetta subdivision brings with it.
These houses were built quickly and to a pattern, which is good news for an addition: the framing is predictable, the mechanicals are accessible and the original drawings often still exist with the builder or the city. What varies enormously is the exterior package. Two houses on the same street from the same developer can carry different brick blends, different siding profiles and different trim details, so matching is a job of matching your house rather than the neighborhood.
Brick is the hardest part of that. A blend from 1998 is frequently discontinued, and a near-match reads as a patch under afternoon light no matter how good the mason is. Where we cannot source the original we will usually recommend running the new work in a deliberately different but complementary material, turned at a corner so the change looks intentional. Committees tend to prefer that to a mismatch pretending to be a match.
Grade is the third factor and it is gentler here than in Cherokee County, but it is not flat. Many of these lots were cut and filled during development, and a footing that lands in old fill rather than undisturbed soil needs to go deeper. That has to be known before the price, which is why we probe rather than assume.

How it goes
The sequence for an Alpharetta addition.
Read the covenants first
Before design begins we read what your community requires, because it sets the limits the drawings have to work inside. Finding a restriction after the plans are finished is a redraw and a lost meeting cycle.
Draw it for both audiences
One set of drawings that satisfies the architectural committee and the city. Elevations and materials for the first, structure and site plan for the second, prepared together rather than in sequence.
Submit to the committee
We prepare and submit the pack and follow it through the review, so the conversation about a roof pitch or a color happens with us rather than landing on you.
File the city permit
Application, site plan and stamped structural drawings to Alpharetta Community Development, with each inspection booked and attended by us as the work moves.
Build, tie in and hand over
Foundation through finishes with a daily photo, roof and exterior married to the original, then a walkthrough punch list and a one-year written warranty.
Permits
Permitting an addition with the City of Alpharetta.
Alpharetta issues its own residential permits through Community Development, so there is a single office and a single portal for the building side. An addition is reviewed as new construction attached to an existing house: a site plan with the footprint dimensioned to each property line, structural drawings for the foundation and framing, and an energy compliance affidavit for the conditioned space you are adding. Inspections then run through foundation, framing, rough-in for each trade, insulation and final.
The item that catches people out is not the city at all. It is the architectural review your community runs, which has no connection to the permit and its own meeting calendar. Approval there is a condition of your covenants rather than of the code, but building without it is a dispute you do not want. We treat it as a gate in the schedule with a real date attached. Where a lot backs onto a creek, the state stream buffer is checked at the same stage, since it can move the footprint more than any setback will.
Who issues it
City of Alpharetta Community Development, 2 Park Plaza, running residential permitting and inspections for the whole city. alpharetta.ga.us
Your committee goes first
Architectural review under the community covenants is separate from the permit and runs on its own meeting schedule. We prepare and submit that pack too.
Creek buffers
On lots near a Big Creek tributary the state stream buffer is measured to the nearest point of the new structure, and it can move the footprint.
We pull it, not you
City application, site plan, engineering, the committee submission and every inspection are inside the contract.
Budget
What an addition costs in Alpharetta.
Finish expectations here are higher than the regional average and that shows up honestly in the number. What surprises people more is the exterior line: matching or deliberately complementing a 1990s brick and trim package costs real money, and it is the difference between an addition that disappears into the house and one that is obvious from the driveway for the next twenty years.
Everything is quoted line by line before work starts, including the exterior package and any committee-driven requirement, so nothing arrives later described as unforeseen. The regional cost guide is a useful sanity check while you are deciding scope.
Where the money goes
Exterior matching on brick and trim, foundation depth where the lot was filled during development, plumbing for a new bath, and any requirement the architectural committee attaches to approval.
The kitchen the addition opens into
A rear family room almost always breaks through into the kitchen wall. Reworking that kitchen under the same permit costs far less than opening the same wall again in a few years.
Before you sign anything
Worth reading first.
Working with an HOA
What architectural committees ask for, and how to get through the first meeting.
Read the guide →Building in Alpharetta
The longer read on local lots, covenants and the city's process.
Read the article →Home addition permits in Georgia
What the site plan shows and what each inspector looks for.
Read the guide →Types of home addition
Wing, bump-out, second story or sunroom, compared honestly.
Read the guide →Addition costs in North Georgia
Regional ranges by addition type and finish level.
Read the guide →Where we work
Alpharetta & north Fulton.
All remodeling services in Alpharetta · Areas we serve · Home additions overview
In their words
Reviews from owners who added on.
A whopping amount of ZERO stress. You are in truly good hands from start to finish.
Very responsive, patient with our questions, and made suggestions that improved our project.
Exceptional professionalism, expertise, and a genuine commitment to delivering quality service.
Alpharetta questions
Addition questions, answered.
Do I need HOA approval before the city permit?+
In practice, yes, and it should be running first. The two approvals are unrelated in law, but a committee that rejects a roof pitch after the city has issued sends you back to the drawings with the permit already in hand. We read your covenants at the start, prepare the submission pack and follow it through the meeting. The HOA guide covers what committees usually ask for.
Can you match 1990s brick?+
Sometimes. Blends from that period are often out of production, and a close substitute tends to read as a repair rather than as part of the house. Where the original is unavailable we would rather propose a complementary material with the change landing at a corner, which usually looks better and reviews better. Either way you see samples against your own wall before anything is ordered.
My lot backs onto a creek. Does that stop me?+
Not usually, but it sets the line. Georgia's stream buffer is measured from the water's edge and applies to the nearest point of any new structure, so it may push the addition forward, sideways or into a different shape than you first pictured. We establish where that line falls with a survey before the design is settled. Drawing first and locating the buffer afterwards means drawing it again.
How long does the whole thing take?+
Eight to twelve weeks on site for a typical room or suite. Ahead of that, allow for design, the architectural committee's meeting cycle and city plan review, which together commonly run six to ten weeks in Alpharetta. We run the committee and the permit in parallel wherever the covenants allow it, which is the main way that stretch gets shorter.
Will the addition raise what my house is worth?+
A well-executed addition in a strong school zone generally does, but the qualifier carries the weight. Added square footage that looks bolted on, or that is unpermitted, works against you at resale in a market where buyers are comparing several near-identical houses. Permitted, matched, and sized in proportion to the street is what holds value. Our home additions page shows how we detail the tie-in.
Alpharetta & nearby
What will your Alpharetta addition cost?
Tell us what you want to add to your Alpharetta house and we will come back with a fixed price and a realistic schedule, line by line.
- ✓ Room, suite & family room additions
- ✓ Second stories & structural work
- ✓ Site plan, permits & inspections
- ✓ Fixed pricing, line by line