 Est. 2003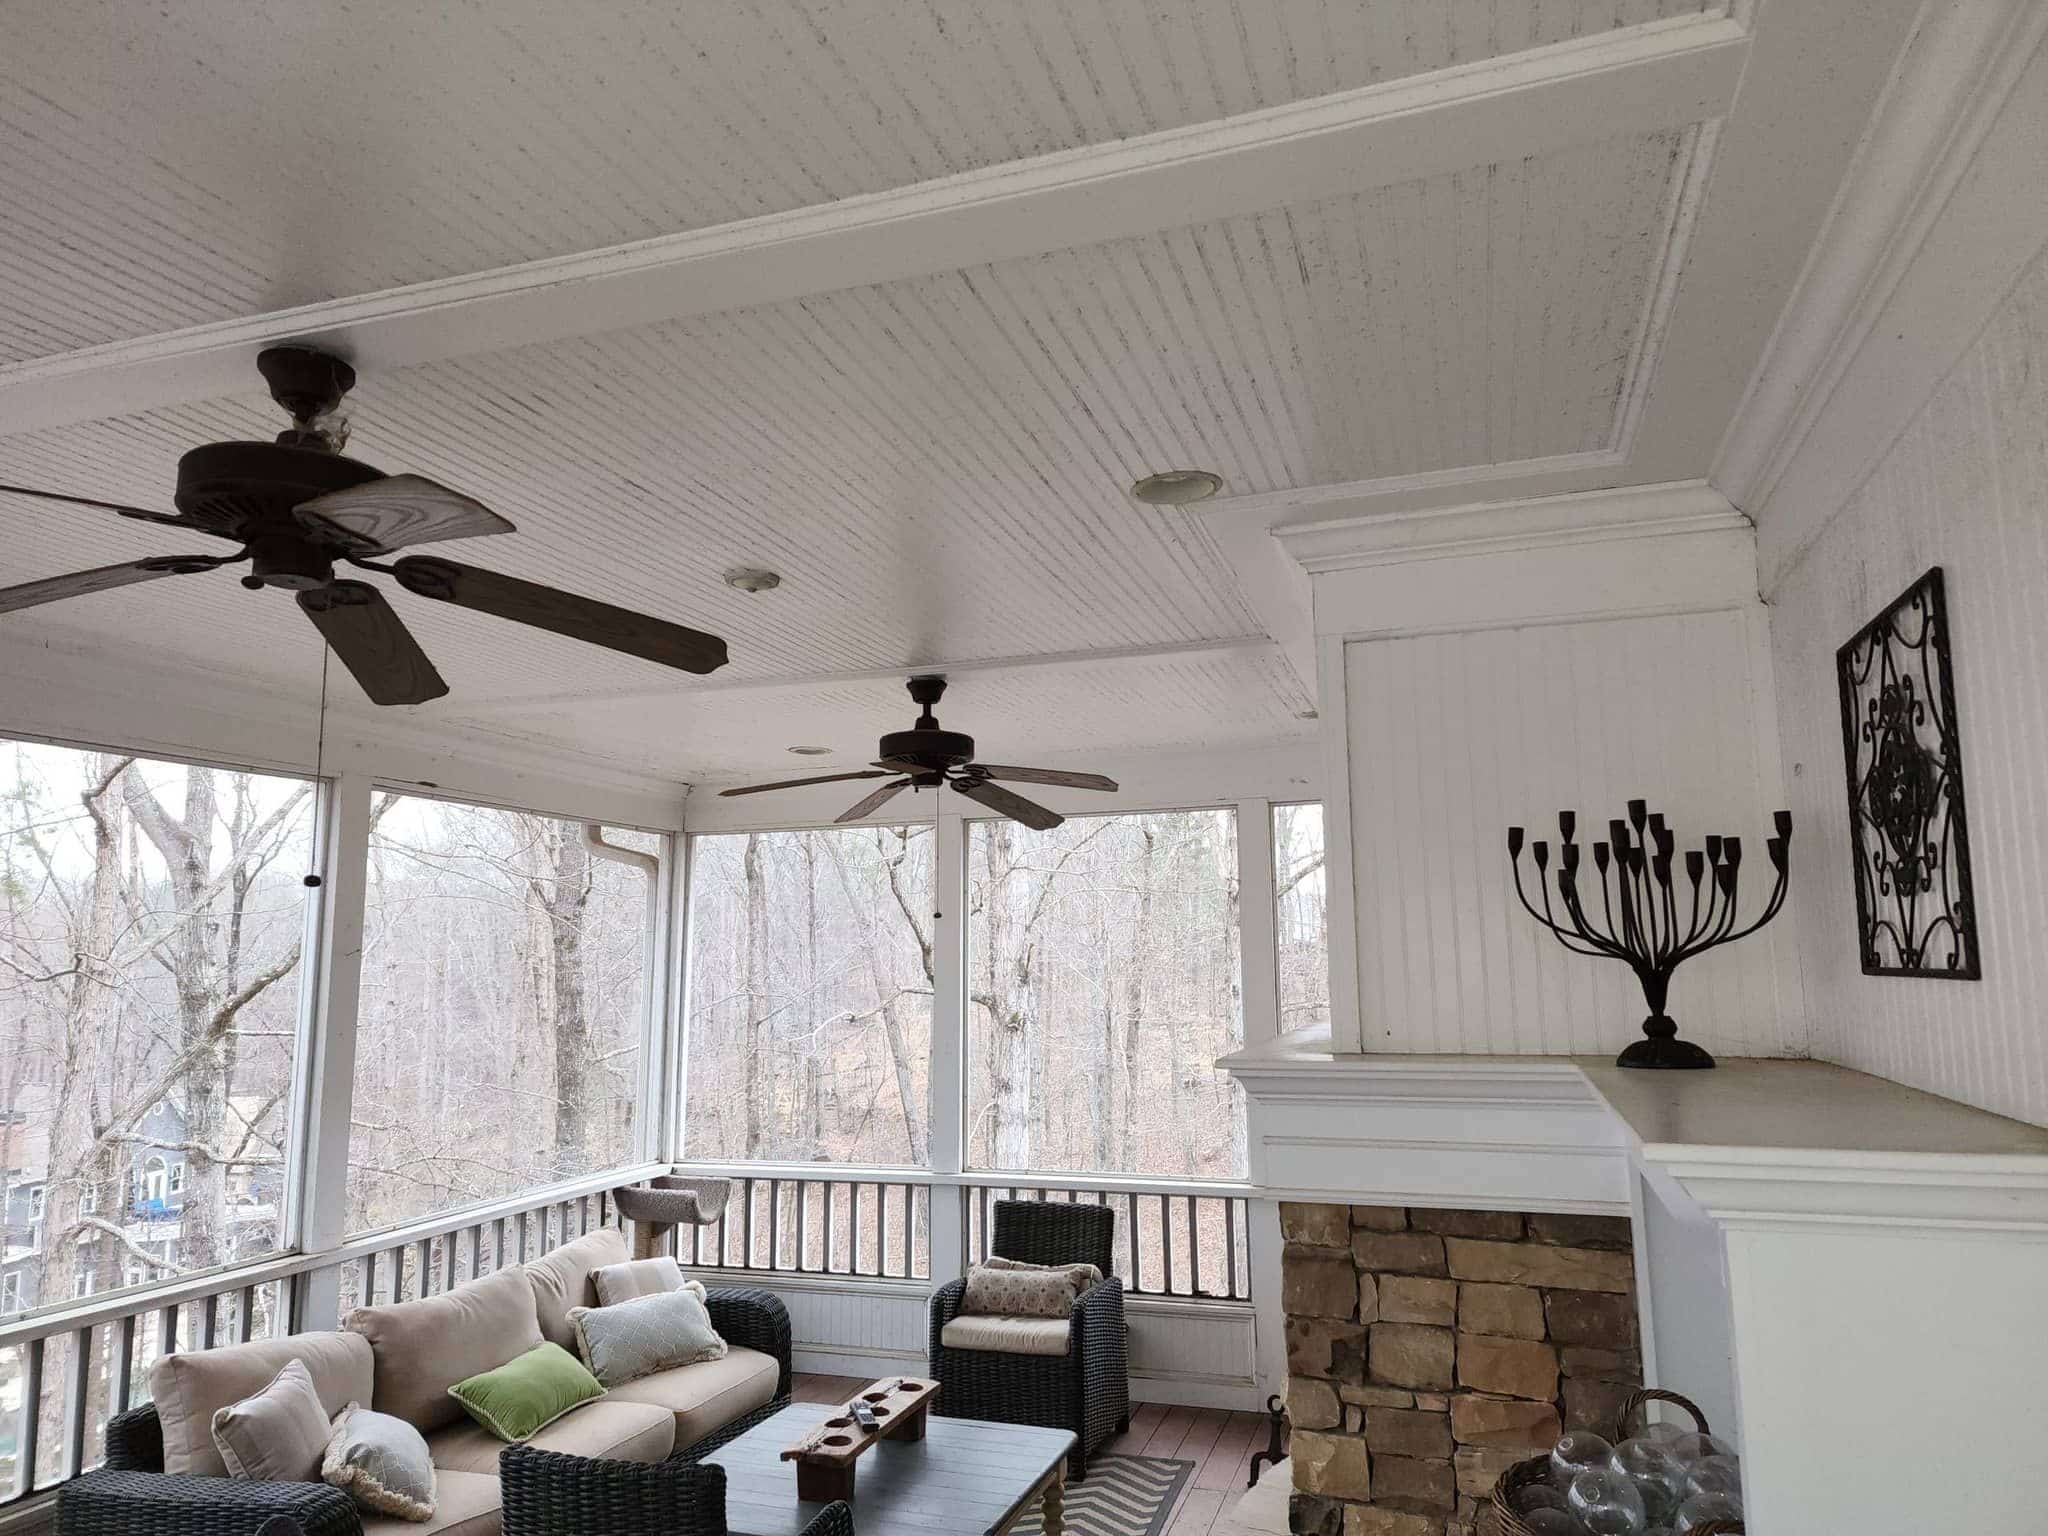
Home additions in Johns Creek, GA.
The houses here are large already, which makes the additions people want here quite specific: a suite for a parent, a proper office wing, a room for a family that has three generations under one roof. The lot is rarely the obstacle. The covenants and the river usually are.
Home addition contractor · Johns Creek, GA
In-law suites and family additions in Johns Creek.
Medlock Bridge, Seven Oaks, St Ives, Rivermont and the streets off Bell Road were built for a family shape that has changed. Parents move in, adult children come back, someone works from home five days a week, and a house that was generous in 1998 is suddenly short of exactly one room. That is the work we are usually asked for here, and these houses reward doing it properly.
One fixed-price contract covers foundation, framing, roof tie-in, every trade and the finishes. We prepare the submission your community's committee needs and the application the city needs from the same drawings, attend every inspection, send a daily photograph from the site, and warrant the work in writing for a year.
Know your house
Three kinds of addition in Johns Creek.
Three situations account for nearly everything we build here, and they are separated by where the parcel sits rather than by budget.
In-law or guest suite
Bedroom, full bath, sitting area and often a small kitchenette, on the ground floor with its own entrance. The kitchenette is the part with rules attached, so settle early what it may contain.
Office or studio wing
A room with its own door, real daylight and enough separation to take a call in. Usually the simplest addition here to permit and the one that changes daily life fastest.
Lots within the protected corridor
Parcels near the Chattahoochee fall under a state corridor rule as well as the city's own setbacks, and it applies to land disturbance rather than only to the building. It decides the footprint outright.
What we build
Every part of a Johns Creek addition.
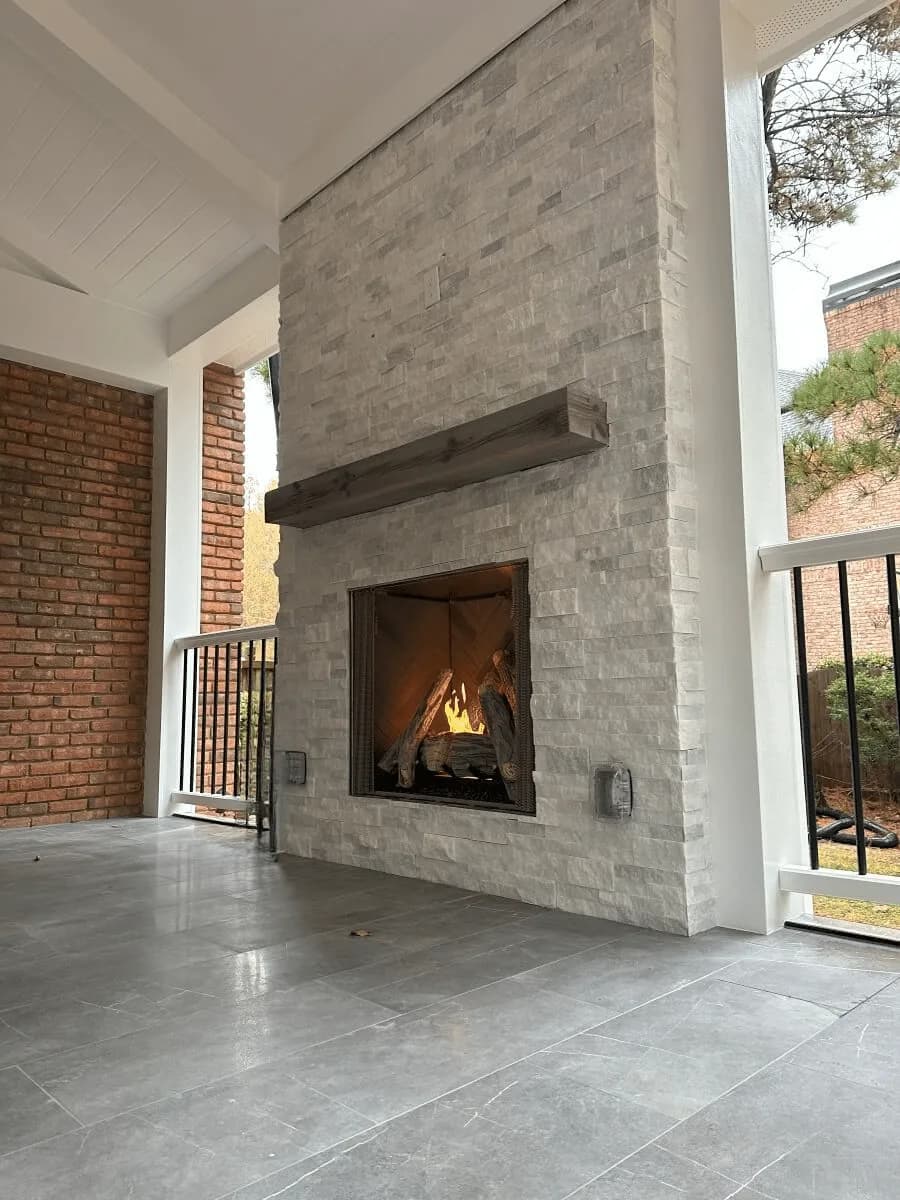
Family Room Additions
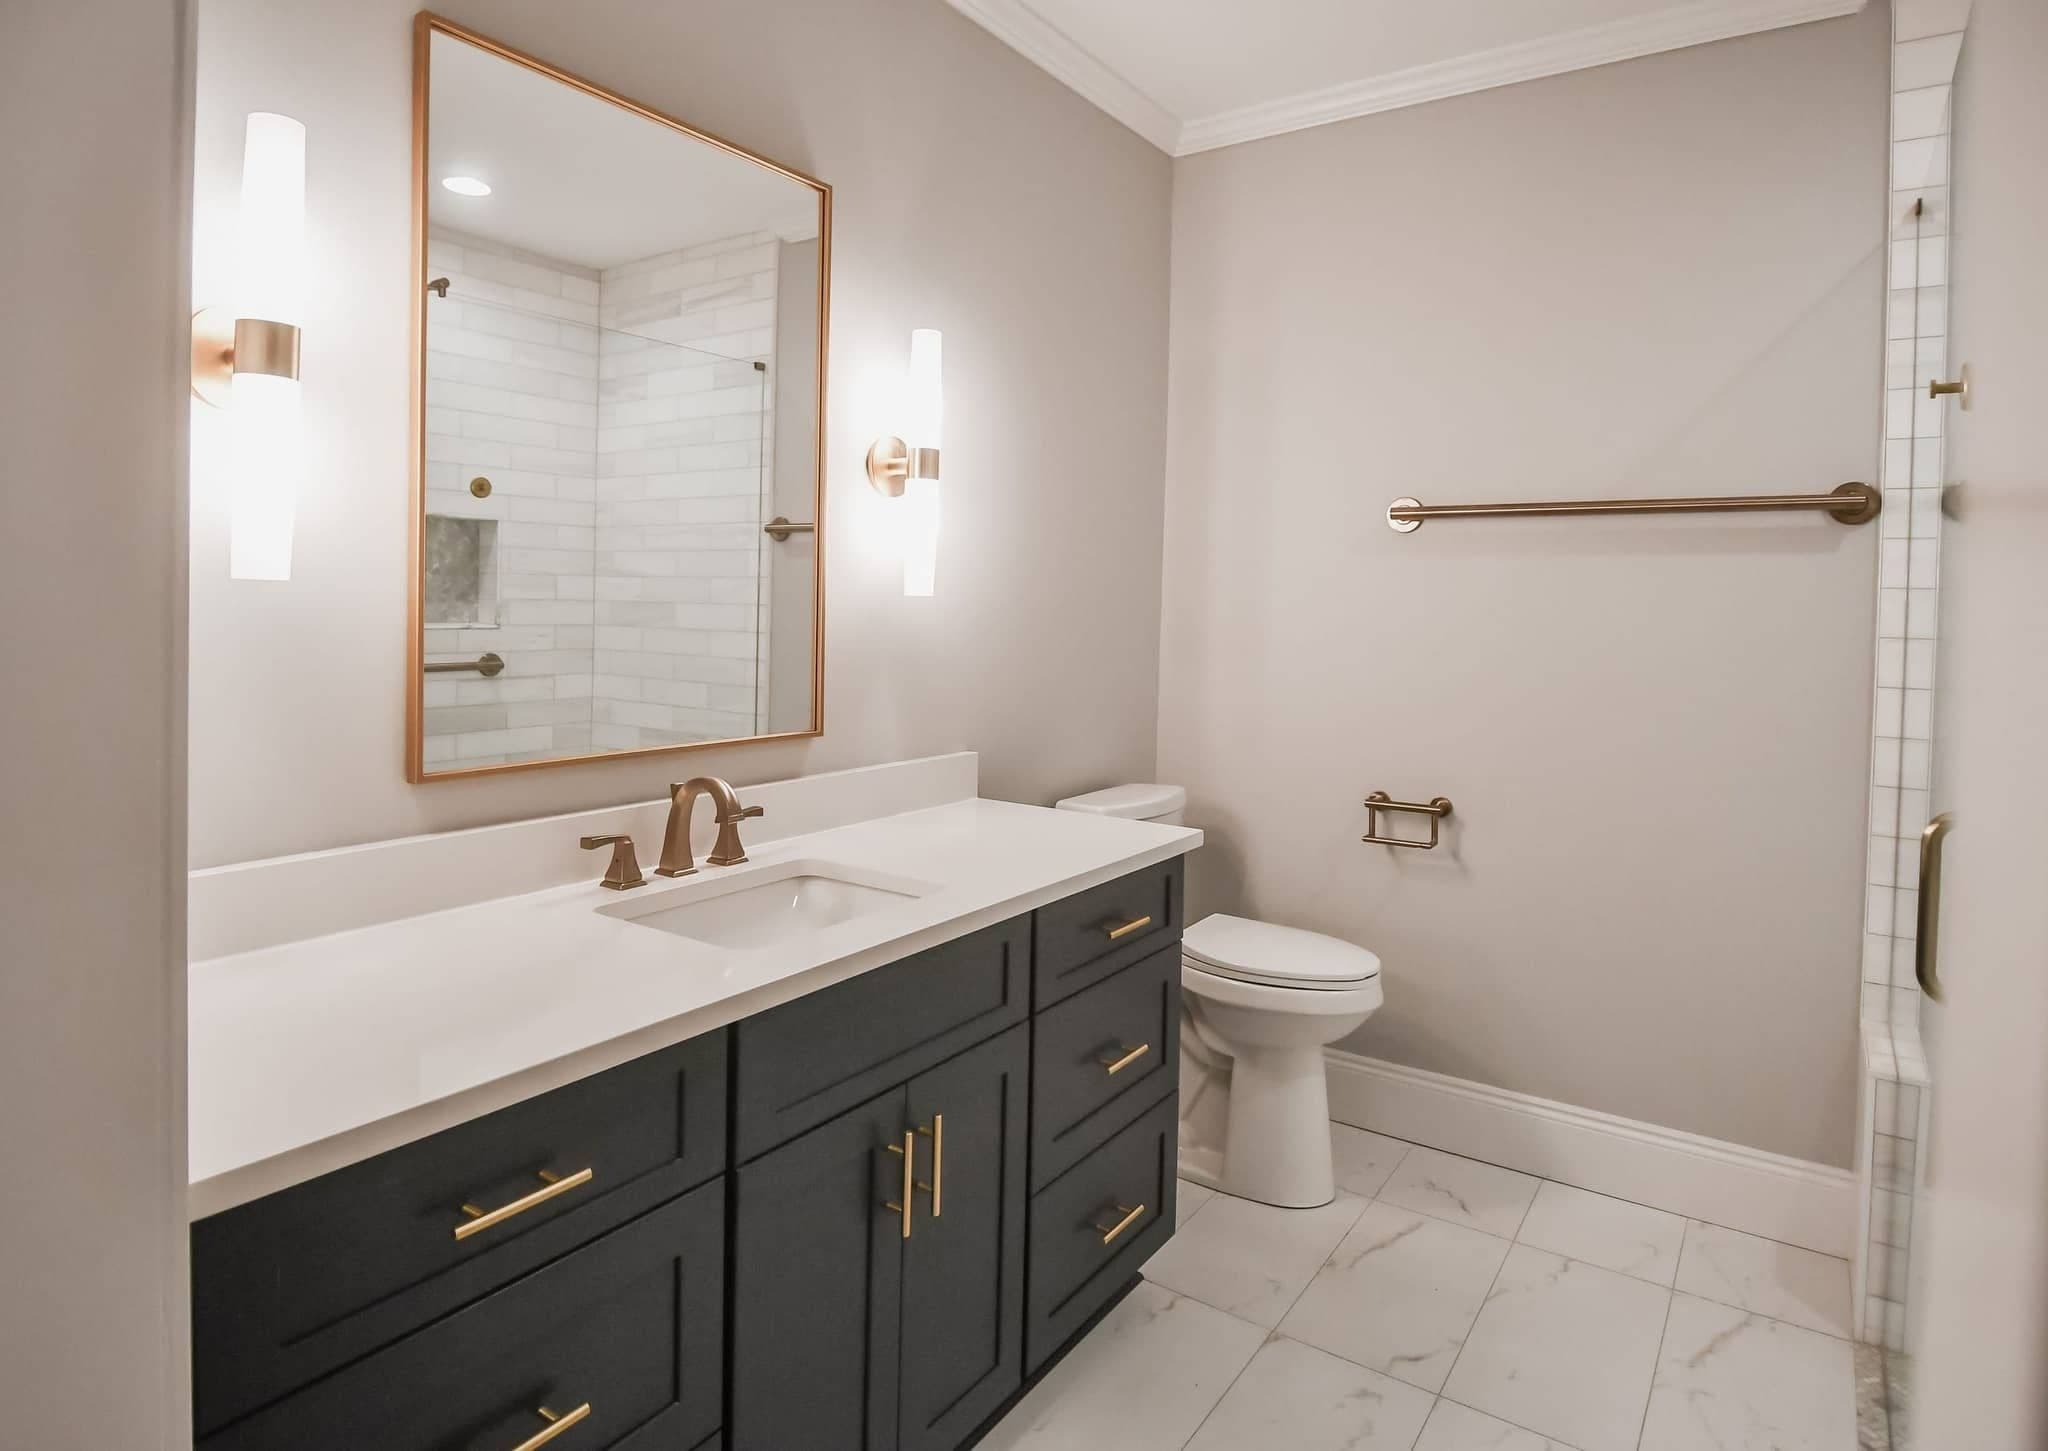
Primary Suite Additions
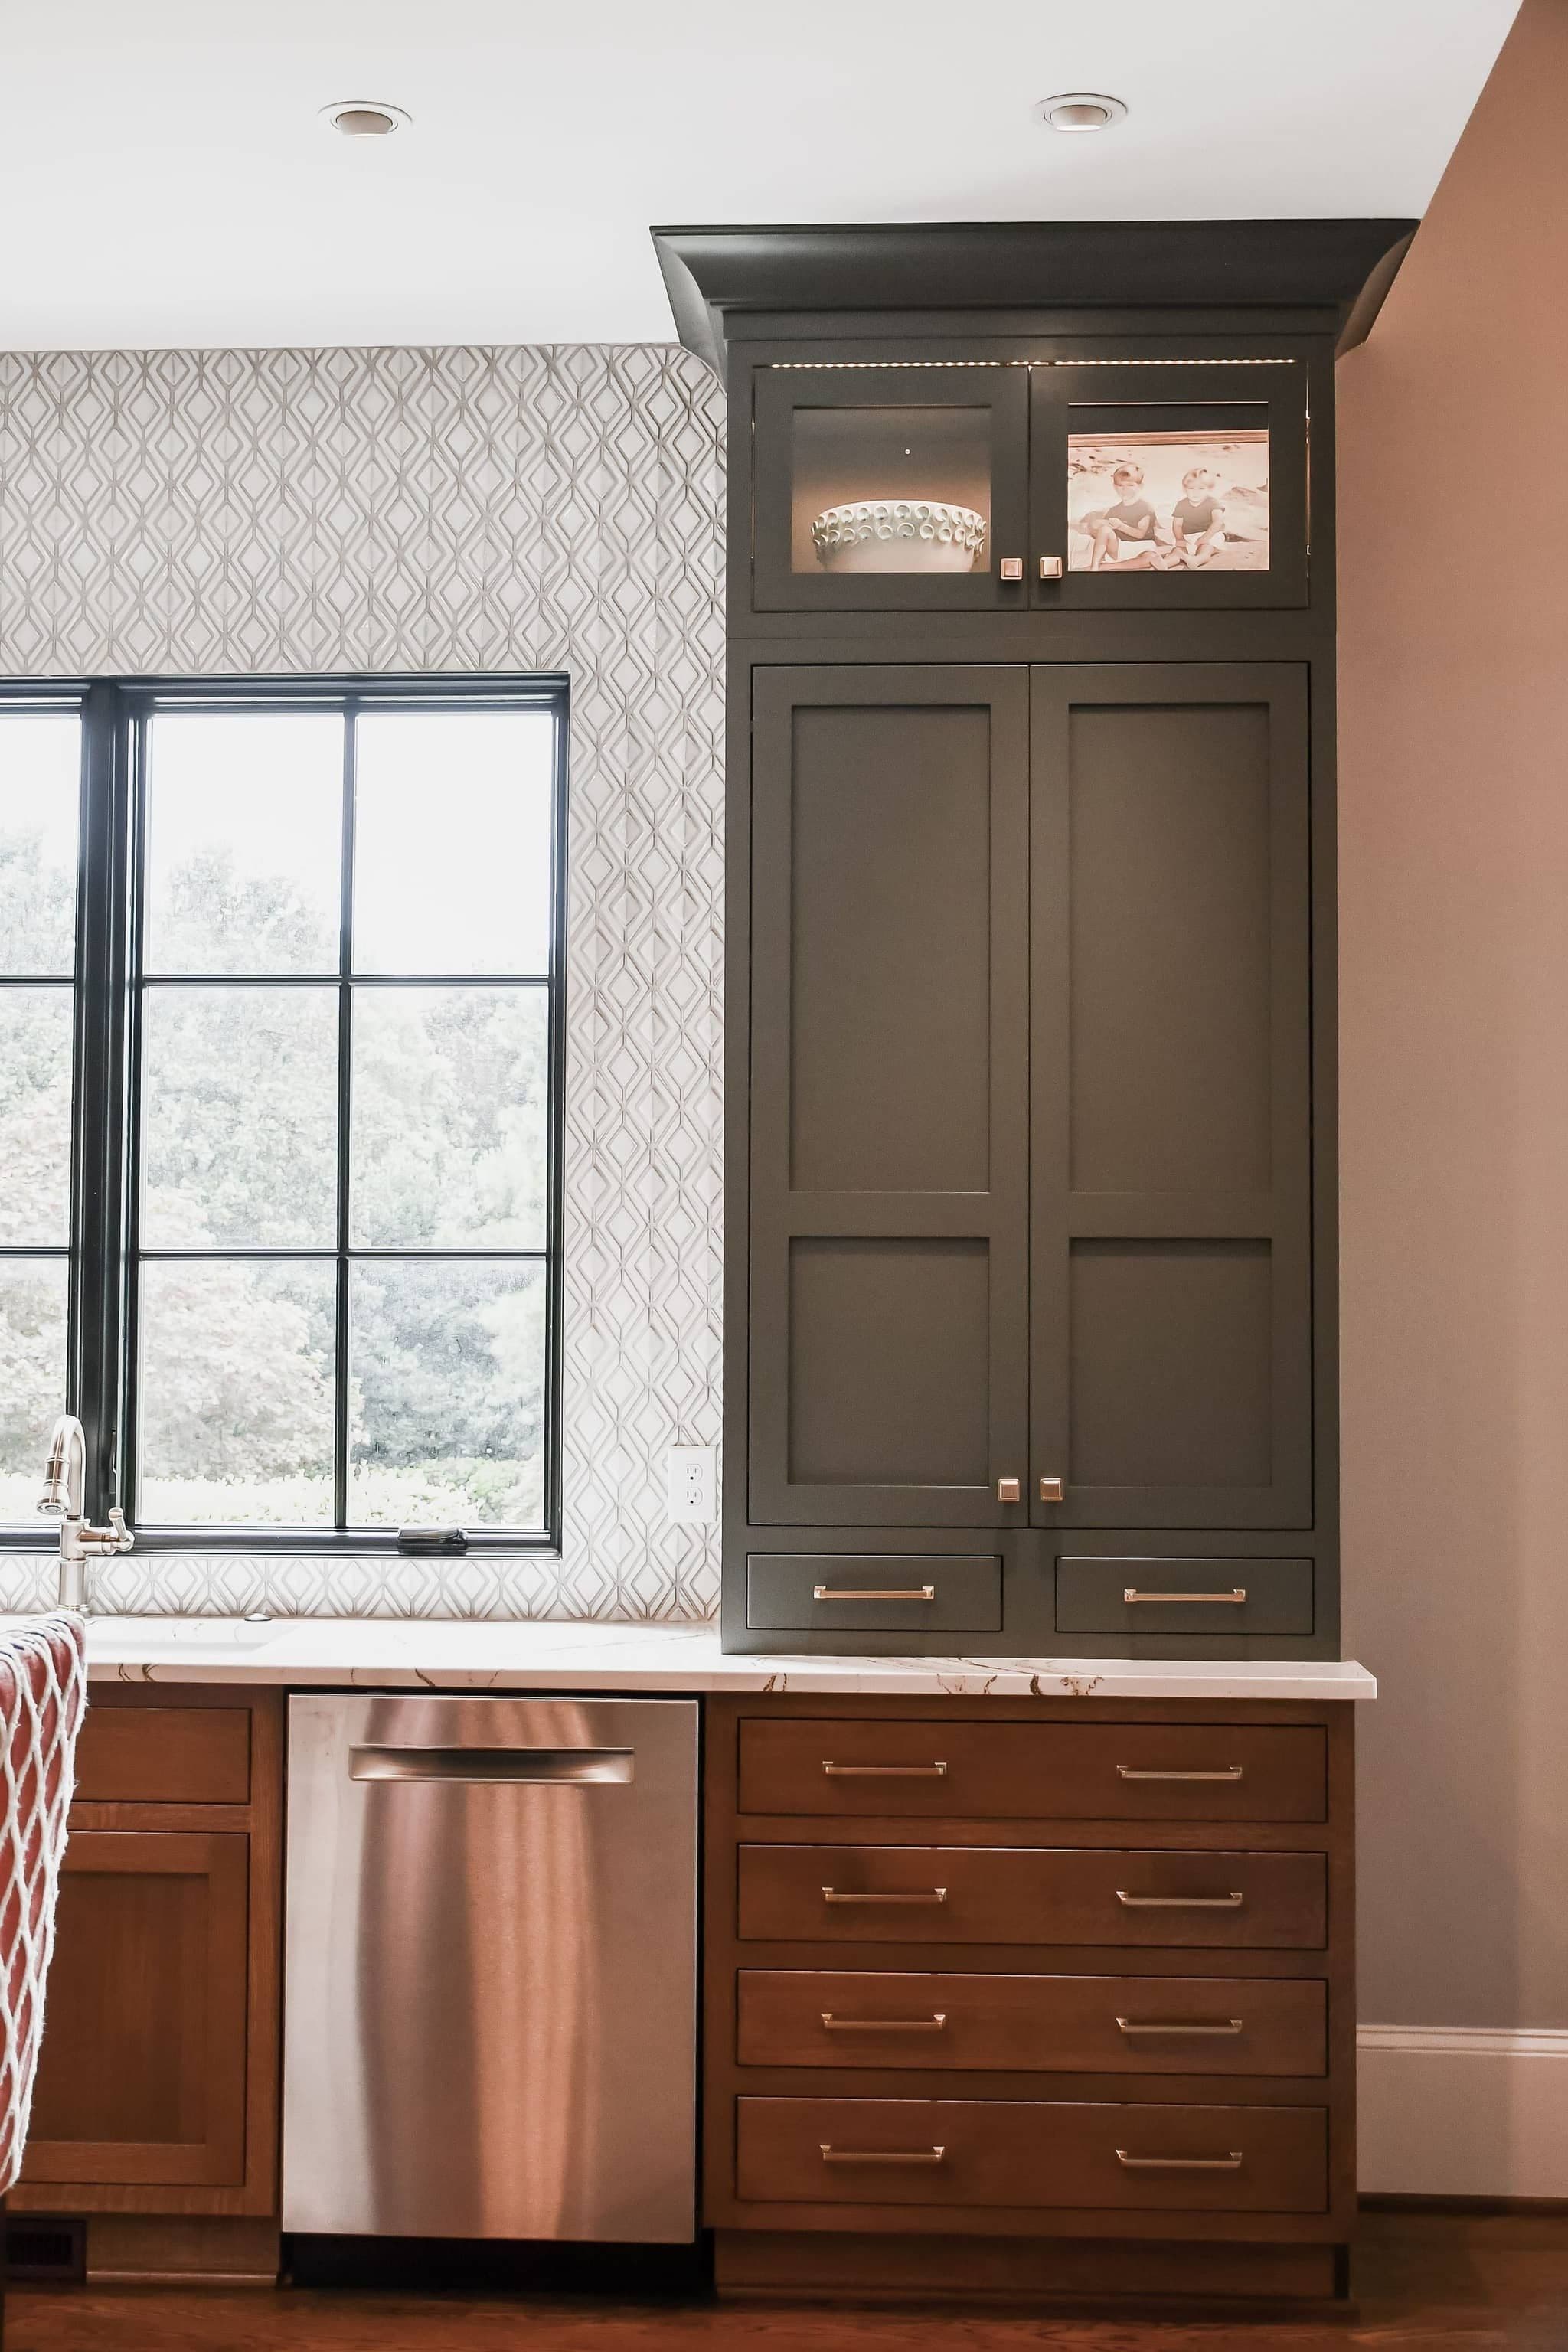
Kitchen Expansions
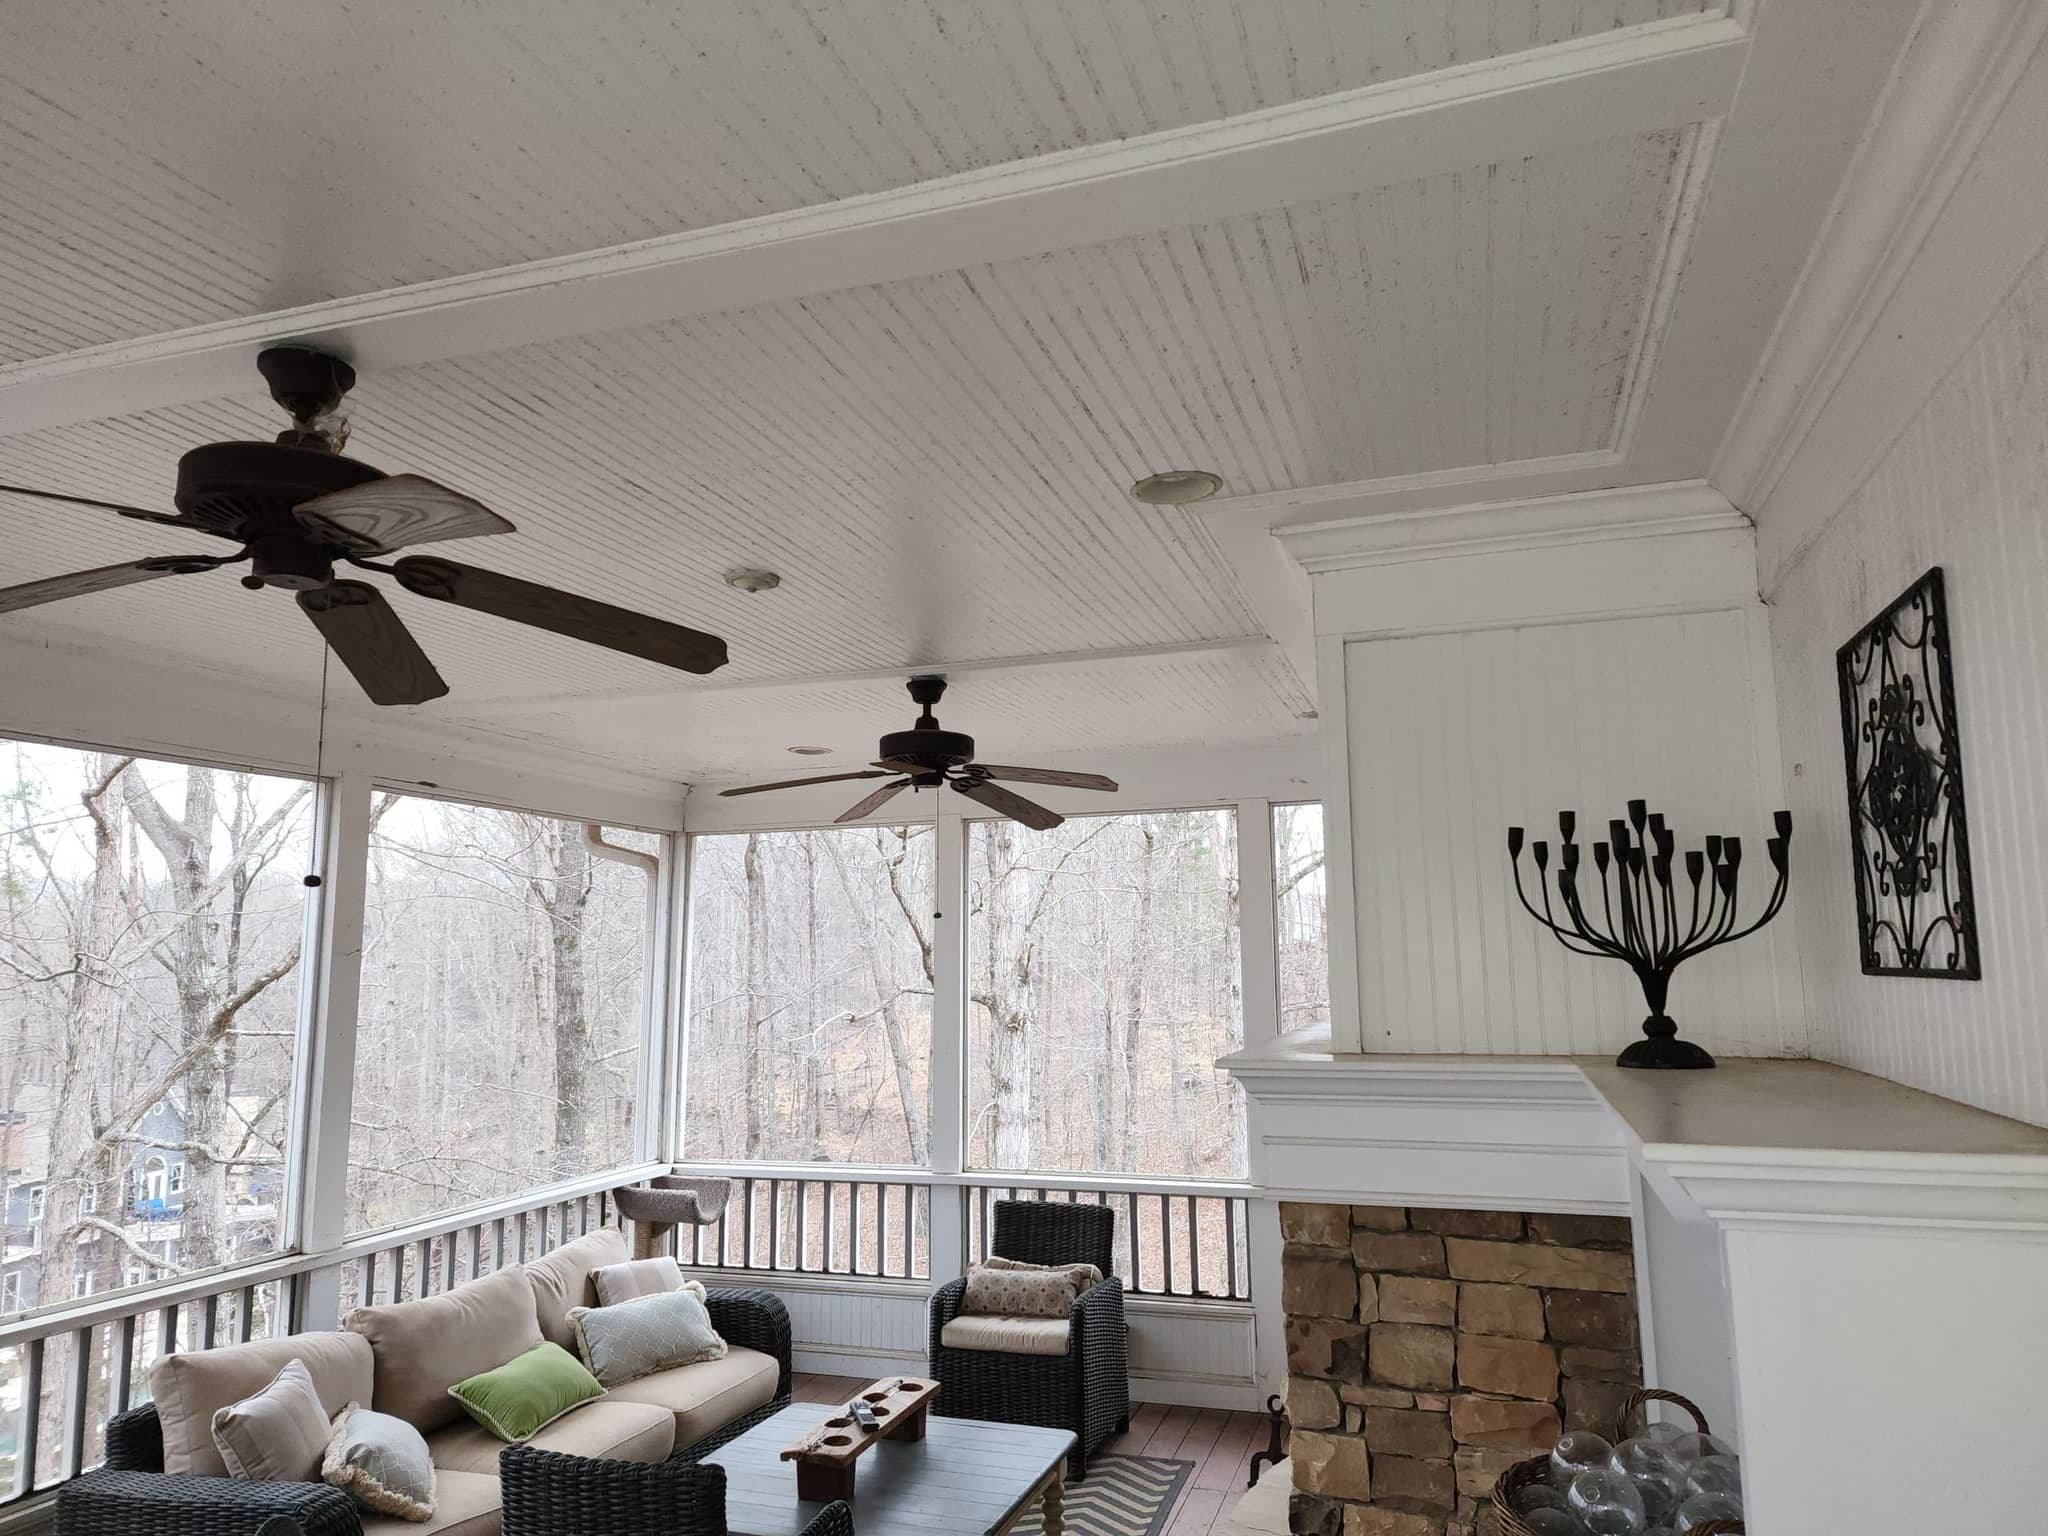
Sunrooms & Screened Porches
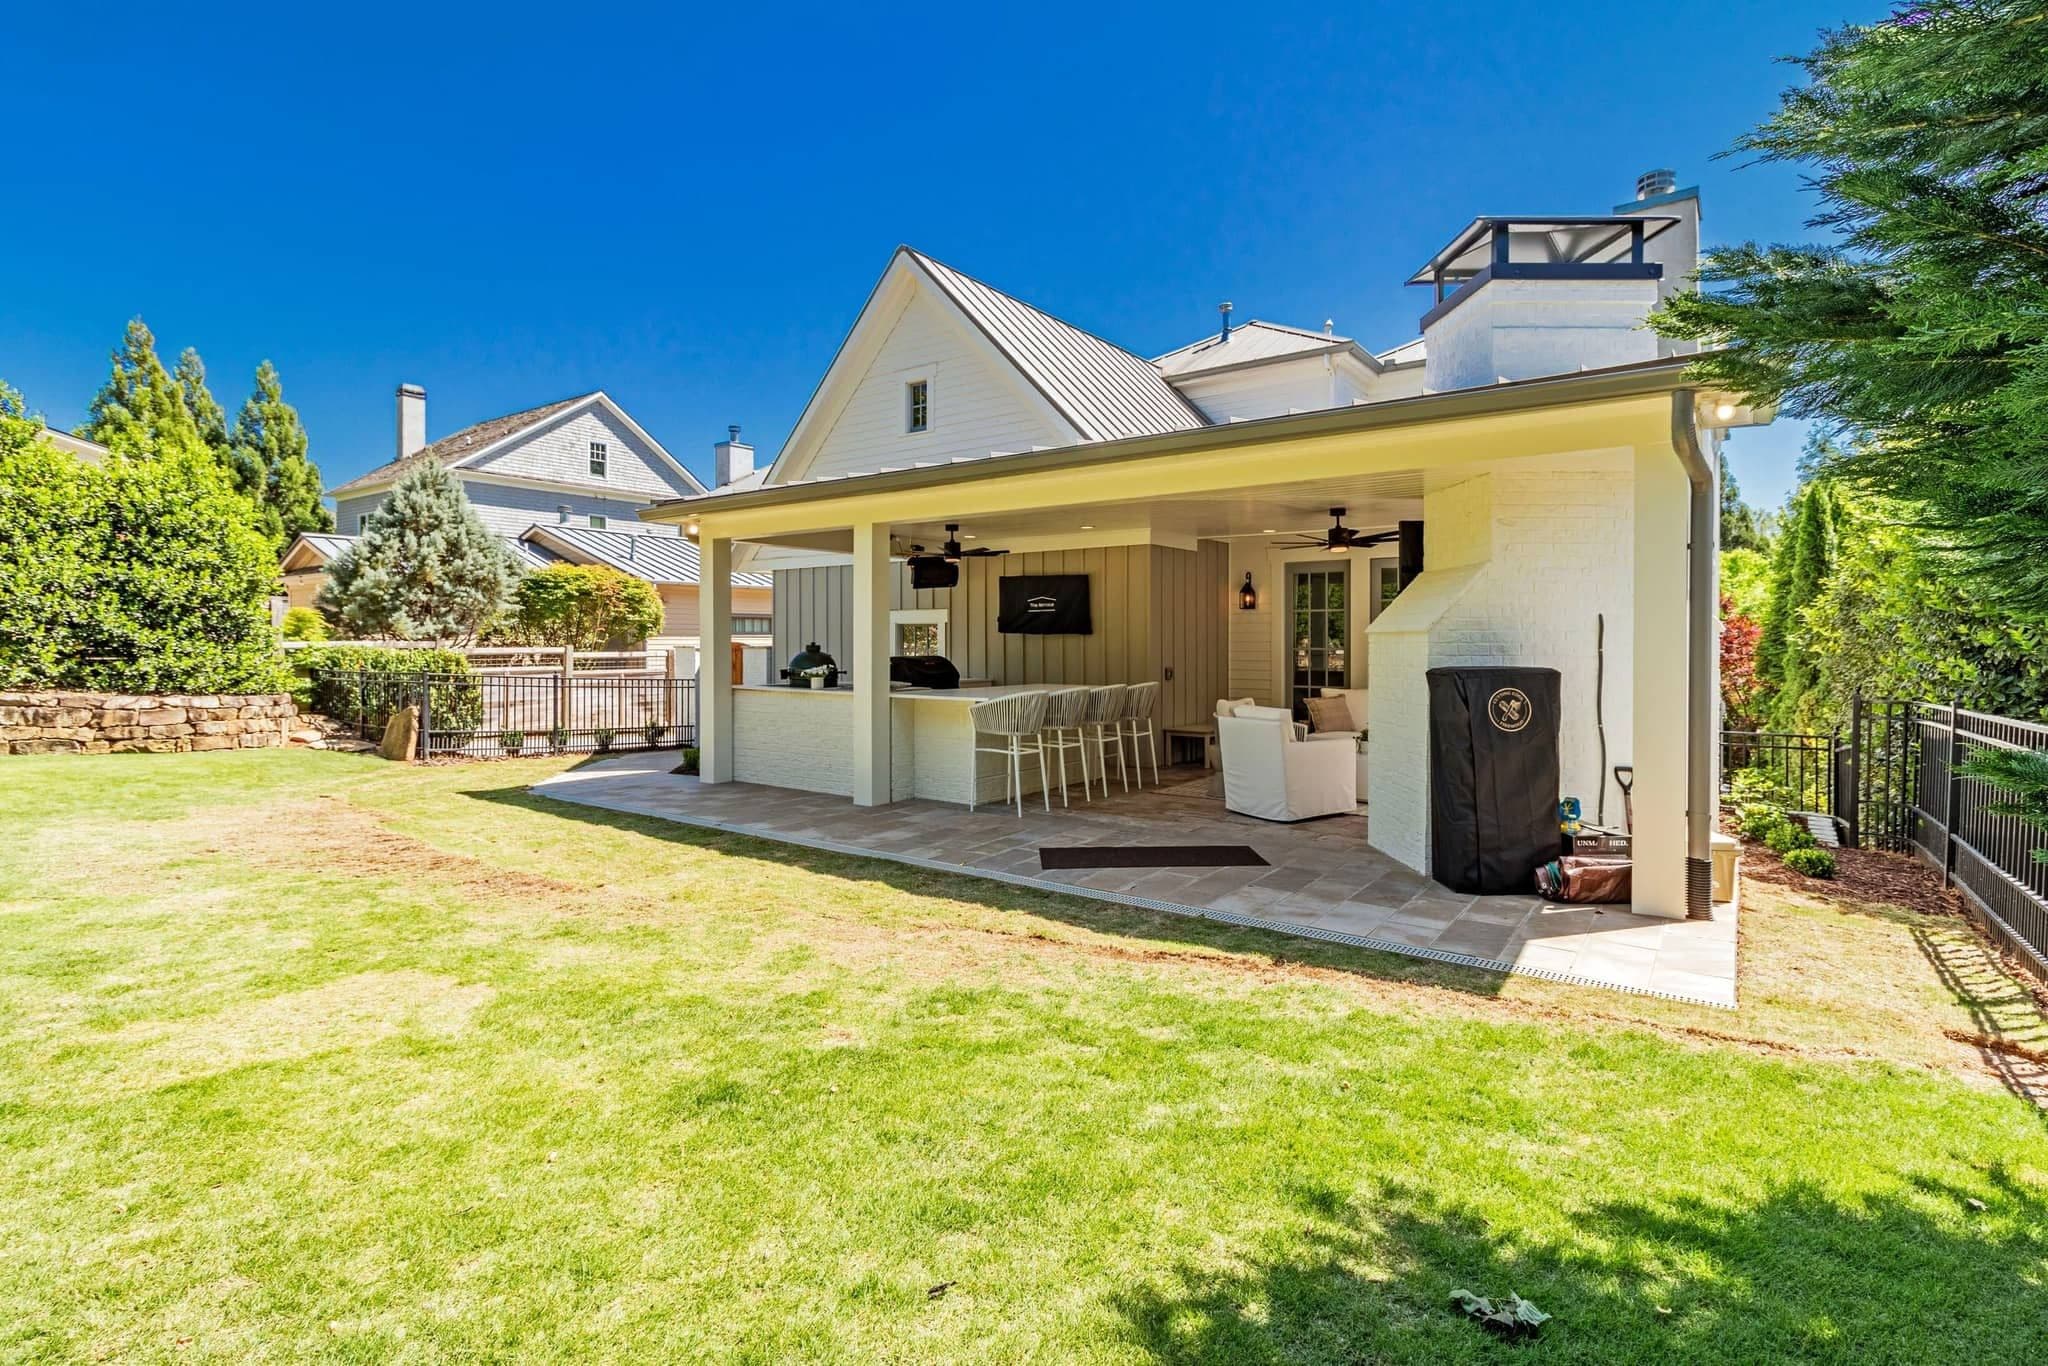
Decks & Covered Patios
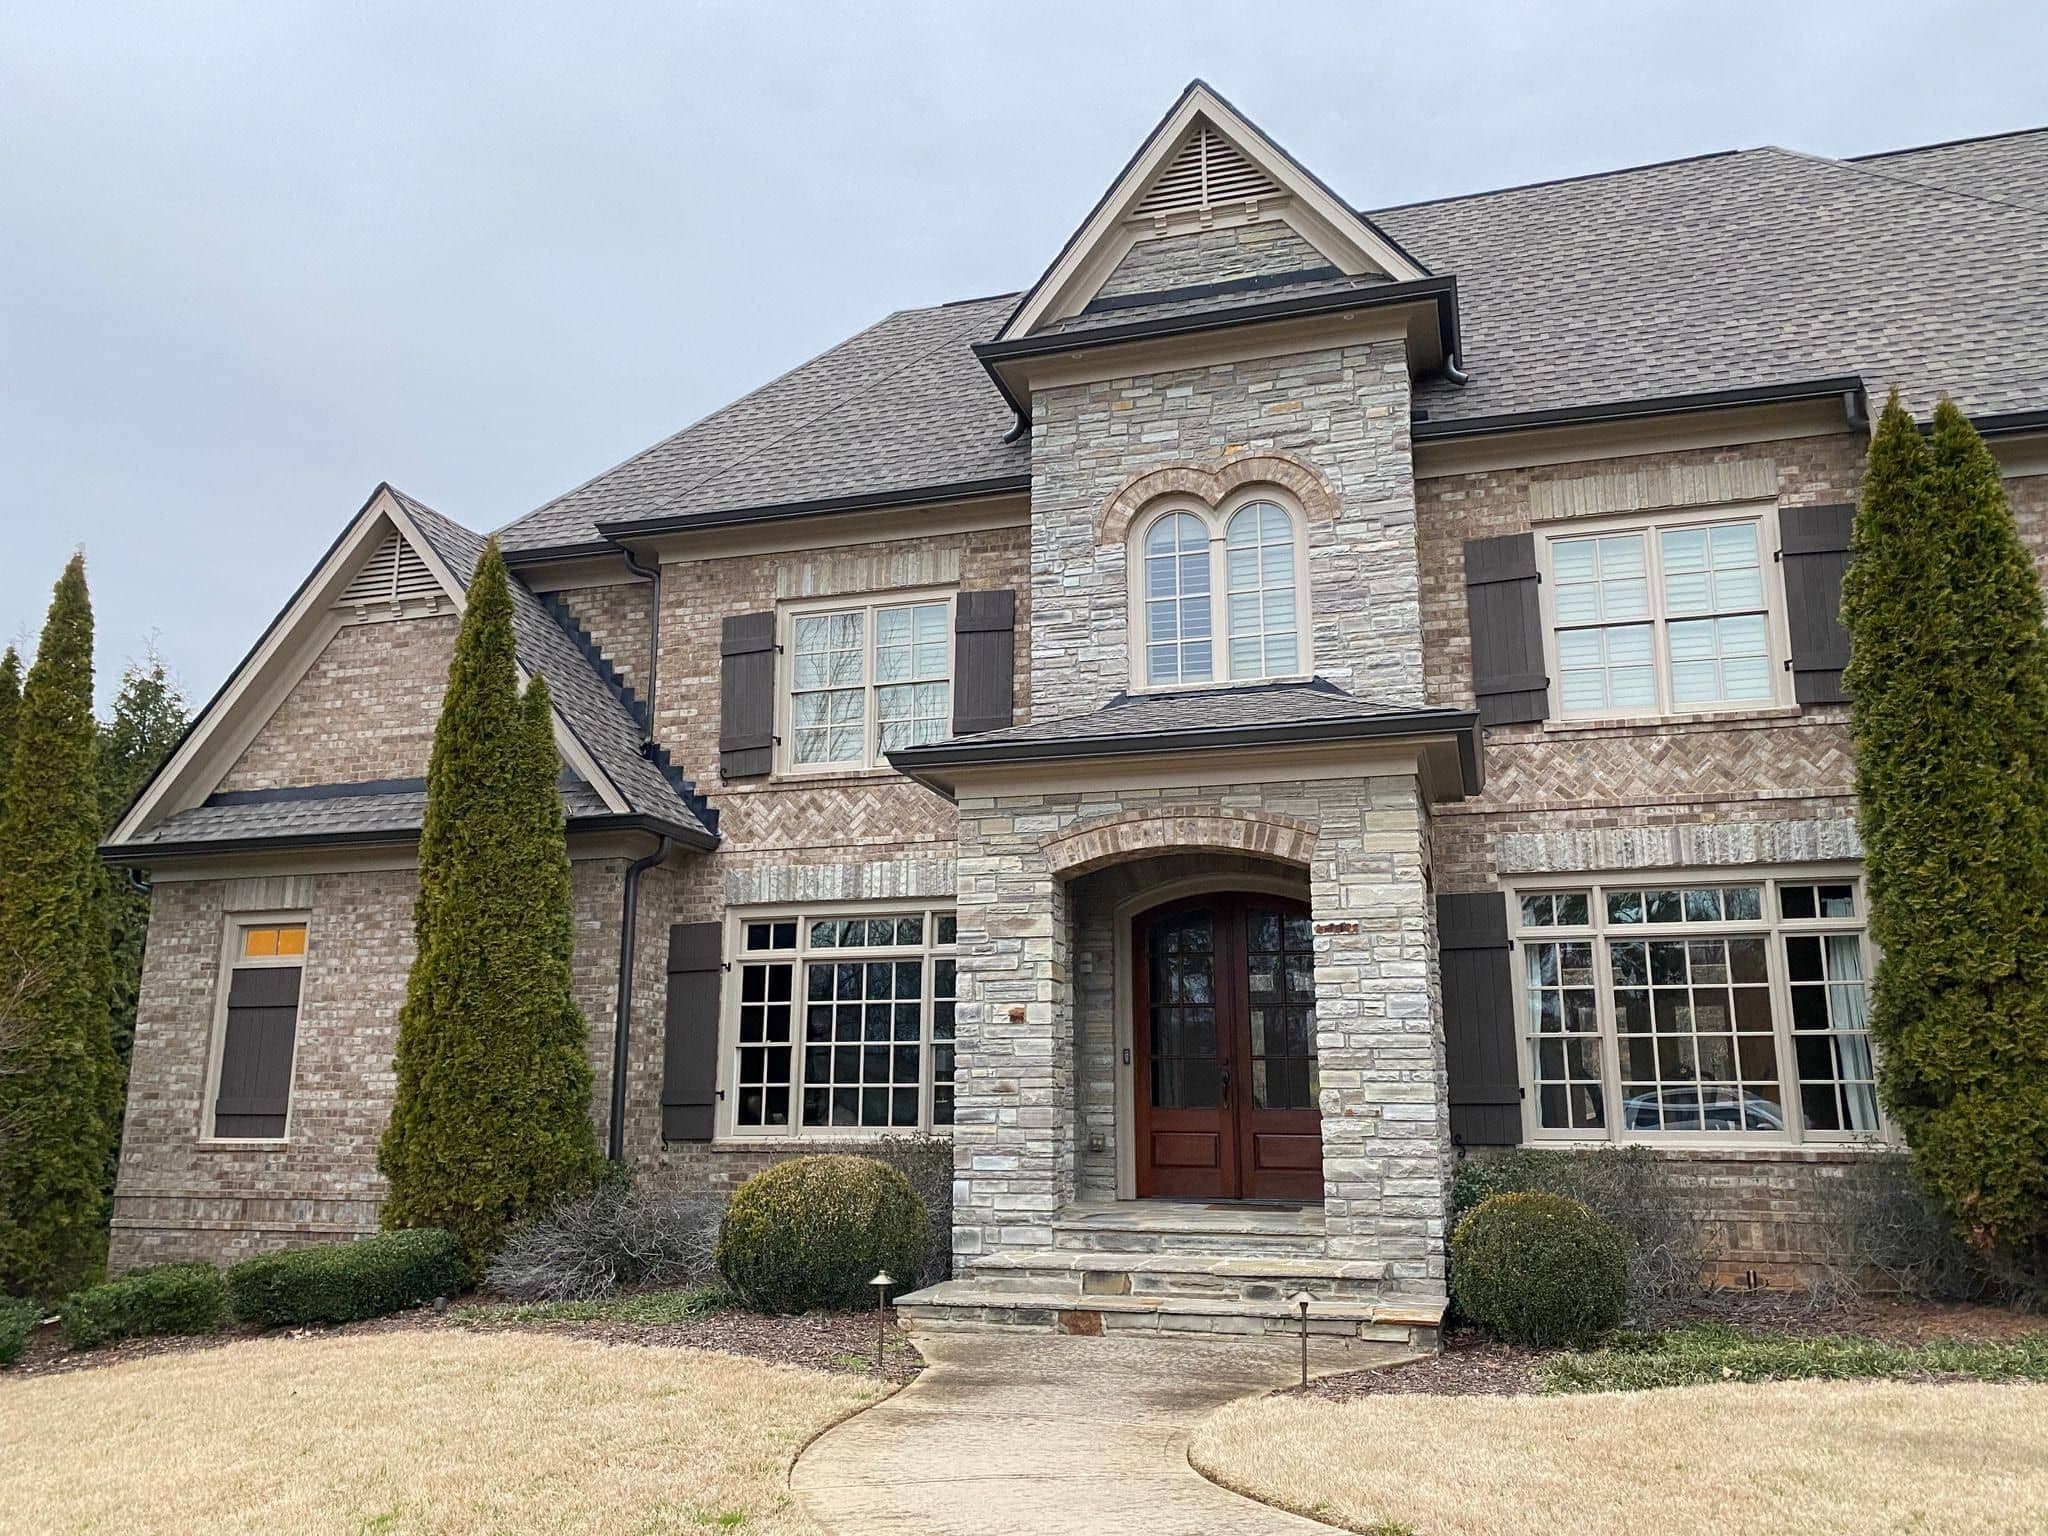
Second Stories & In-Law Suites
Included in every addition
One contract, every allowance filled in.
- Site plan & setback review
- Permit application & inspections
- Structural engineering & stamped drawings
- Foundation, slab or crawl space
- Framing & roof tie-in
- Siding, brick & trim matched to the house
- Windows, doors & exterior sealing
- Plumbing, electrical & HVAC capacity
- Insulation & energy code compliance
- Flooring, trim & paint carried through
- Daily cleanup & job-site photos
- One-year written warranty
Local conditions
What a Johns Creek house is like to add to.
These are late-nineties and two-thousands houses, so the bones are modern and the mechanicals are accessible. The complication is scale. A 4,000 square foot house with an addition on the back needs the addition to be in proportion, or it reads as a bolt-on from the garden even when the materials match perfectly. Getting the massing right is a drawing problem and it is the part we spend the most time on here.
A suite with a kitchenette raises a question worth answering before it is built rather than at resale: what makes an accessory living space a separate dwelling in the eyes of the code. Sink and counter are one thing, a full range and a lockable exterior entrance are another, and the distinction affects both the permit and how the house is described when it is sold. We will tell you plainly where the line sits and design either side of it deliberately.
Near the river, the constraint is the Metropolitan River Protection Act corridor, which is not a city rule and cannot be varied locally. It measures from the riverbank and covers disturbance of land within it, so on a corridor parcel the survey comes before the design rather than after. Away from the river, ordinary Fulton grading and stream buffer rules apply and are far less restrictive.

How it goes
The sequence for a Johns Creek addition.
Check the corridor and the covenants
Two boundaries that are nothing to do with each other and both able to reshape the plan. We establish where the parcel sits against the river corridor and what the community's covenants permit before the first drawing.
Draw it in proportion
On houses this size the massing decides whether the addition looks original or applied. We work the elevations until it is right, then detail the roof tie-in and the materials off your own house.
Committee, then city
Architectural review submission prepared and followed through, and the city application filed in parallel where the covenants allow it, so the two calendars overlap instead of stacking.
Engineer and fix the price
Stamped drawings for foundation and framing, then a proposal with every trade, allowance and permit on its own line and a schedule built around the inspections.
Build, photographed daily
Foundation through finishes with a photo off the site each working day, the exterior married to the original, a punch list walked together and a one-year written warranty.
Permits
Permitting an addition with the City of Johns Creek.
Johns Creek issues its own residential permits through Community Development and takes applications through its online Citizen Self Service portal. An addition is reviewed as new construction attached to an existing house, so the pack includes a site plan dimensioned to the setbacks, structural drawings, and energy compliance for the conditioned space. Inspections then run foundation, framing, the three trade rough-ins, insulation and final.
The item unique to this city is the river. Parcels inside the Chattahoochee corridor fall under the Metropolitan River Protection Act, a state-level rule administered through a plan review that sits outside the ordinary building permit and takes longer than one. It governs land disturbance within the corridor, which means it applies to the excavation as much as to the structure. If your parcel is inside it, that review is the long pole in the schedule and belongs at the very front. Most Johns Creek lots are not, and for those the process is a straightforward city permit. Your community's architectural committee is separate from both and runs on its own meeting calendar.
Who issues it
City of Johns Creek Community Development, Building Permitting, at 11360 Lakefield Drive. johnscreekga.gov
The CSS portal
Applications, plan review status and inspection requests all run through the city's Citizen Self Service system.
Inside the river corridor
Parcels within the Chattahoochee corridor carry a state-level review of land disturbance that is separate from, and slower than, the building permit.
We pull it, not you
City application, site plan, engineering, any corridor review and the committee submission are all inside the contract.
Budget
What an addition costs in Johns Creek.
An in-law suite is the most requested addition here and also the one people underestimate, because it is a small house rather than a large room. Bedroom, full bath, sitting space and sometimes a kitchenette means plumbing, an HVAC zone of its own and enough electrical capacity to run it independently. Priced by floor area alone it looks cheap. Priced by what is in it, it is honest.
Every one of those elements sits on its own line before work starts, alongside any requirement the covenants or a corridor review attach. That is what lets you compare our number against another one that may have assumed less.
Where the money goes
Plumbing and the HVAC zone for a suite, electrical capacity to run it separately, matching a large-scale exterior, and any river corridor review where the parcel falls inside it.
Accessibility while the walls are open
A suite built for a parent is worth building with wider doors, blocking for grab bars and a curbless shower now. Retrofitting the same three things later costs several times as much.
Before you sign anything
Worth reading first.
Types of home addition
Suite, wing, bump-out or second story, and what each one asks of the house.
Read the guide →Building in Johns Creek
The longer read on local lots, the river corridor and the city's process.
Read the article →Working with an HOA
What architectural committees ask for and how to clear them.
Read the guide →Home addition permits in Georgia
What the application contains and what each inspector checks.
Read the guide →Addition costs in North Georgia
Regional ranges by addition type and finish level.
Read the guide →Where we work
Johns Creek & the Chattahoochee.
All remodeling services in Johns Creek · Areas we serve · Home additions overview
In their words
Reviews from owners who added on.
A whopping amount of ZERO stress. You are in truly good hands from start to finish.
Very responsive, patient with our questions, and made suggestions that improved our project.
Exceptional professionalism, expertise, and a genuine commitment to delivering quality service.
Johns Creek questions
Addition questions, answered.
Can I build a suite with its own kitchen?+
You can build a kitchenette. Where it stops being a kitchenette and starts being a second dwelling is a question of what is installed and how the space is entered, and the answer affects both what the city will permit and how the house is described when you sell it. We will lay out where that line falls for your plan and design clearly on one side of it, rather than build something ambiguous. The types of addition guide covers the options.
Is my lot in the river corridor?+
It is a measured boundary from the riverbank, so proximity to the water is a clue rather than an answer. We check it at the start, because a parcel inside the corridor carries a state-level review of land disturbance that runs on a longer calendar than a building permit and can reshape the footprint. For the great majority of Johns Creek lots it simply does not apply.
How do I keep the addition from looking tacked on?+
Proportion first, materials second. On a house this size an addition that is correctly detailed but wrongly massed still looks applied, so we work the elevations until the new volume sits as though it was always part of the design. Then the roof pitch, eave depth, window sizes and trim come off your own house not off a catalog.
Will my HOA object?+
Rarely to the idea, sometimes to a detail. Committees here care about what is visible from the street and from neighboring lots, which means roof form, materials and color. We read the covenants before designing so the drawings arrive compliant, then prepare and present the submission ourselves so that conversation is not yours to have.
How long will we be living around it?+
Eight to twelve weeks on site for a typical suite or wing, and for most of that the work is outside the existing walls. The addition is framed and dried in before we open the house into it, so the genuinely disruptive part is measured in days rather than months. Design, review and permitting ahead of that usually run six to ten weeks.
Johns Creek & nearby
What will your Johns Creek addition cost?
Tell us what you want to add to your Johns Creek house and we will come back with a fixed price and a realistic schedule, line by line.
- ✓ Room, suite & family room additions
- ✓ Second stories & structural work
- ✓ Site plan, permits & inspections
- ✓ Fixed pricing, line by line