 Est. 2003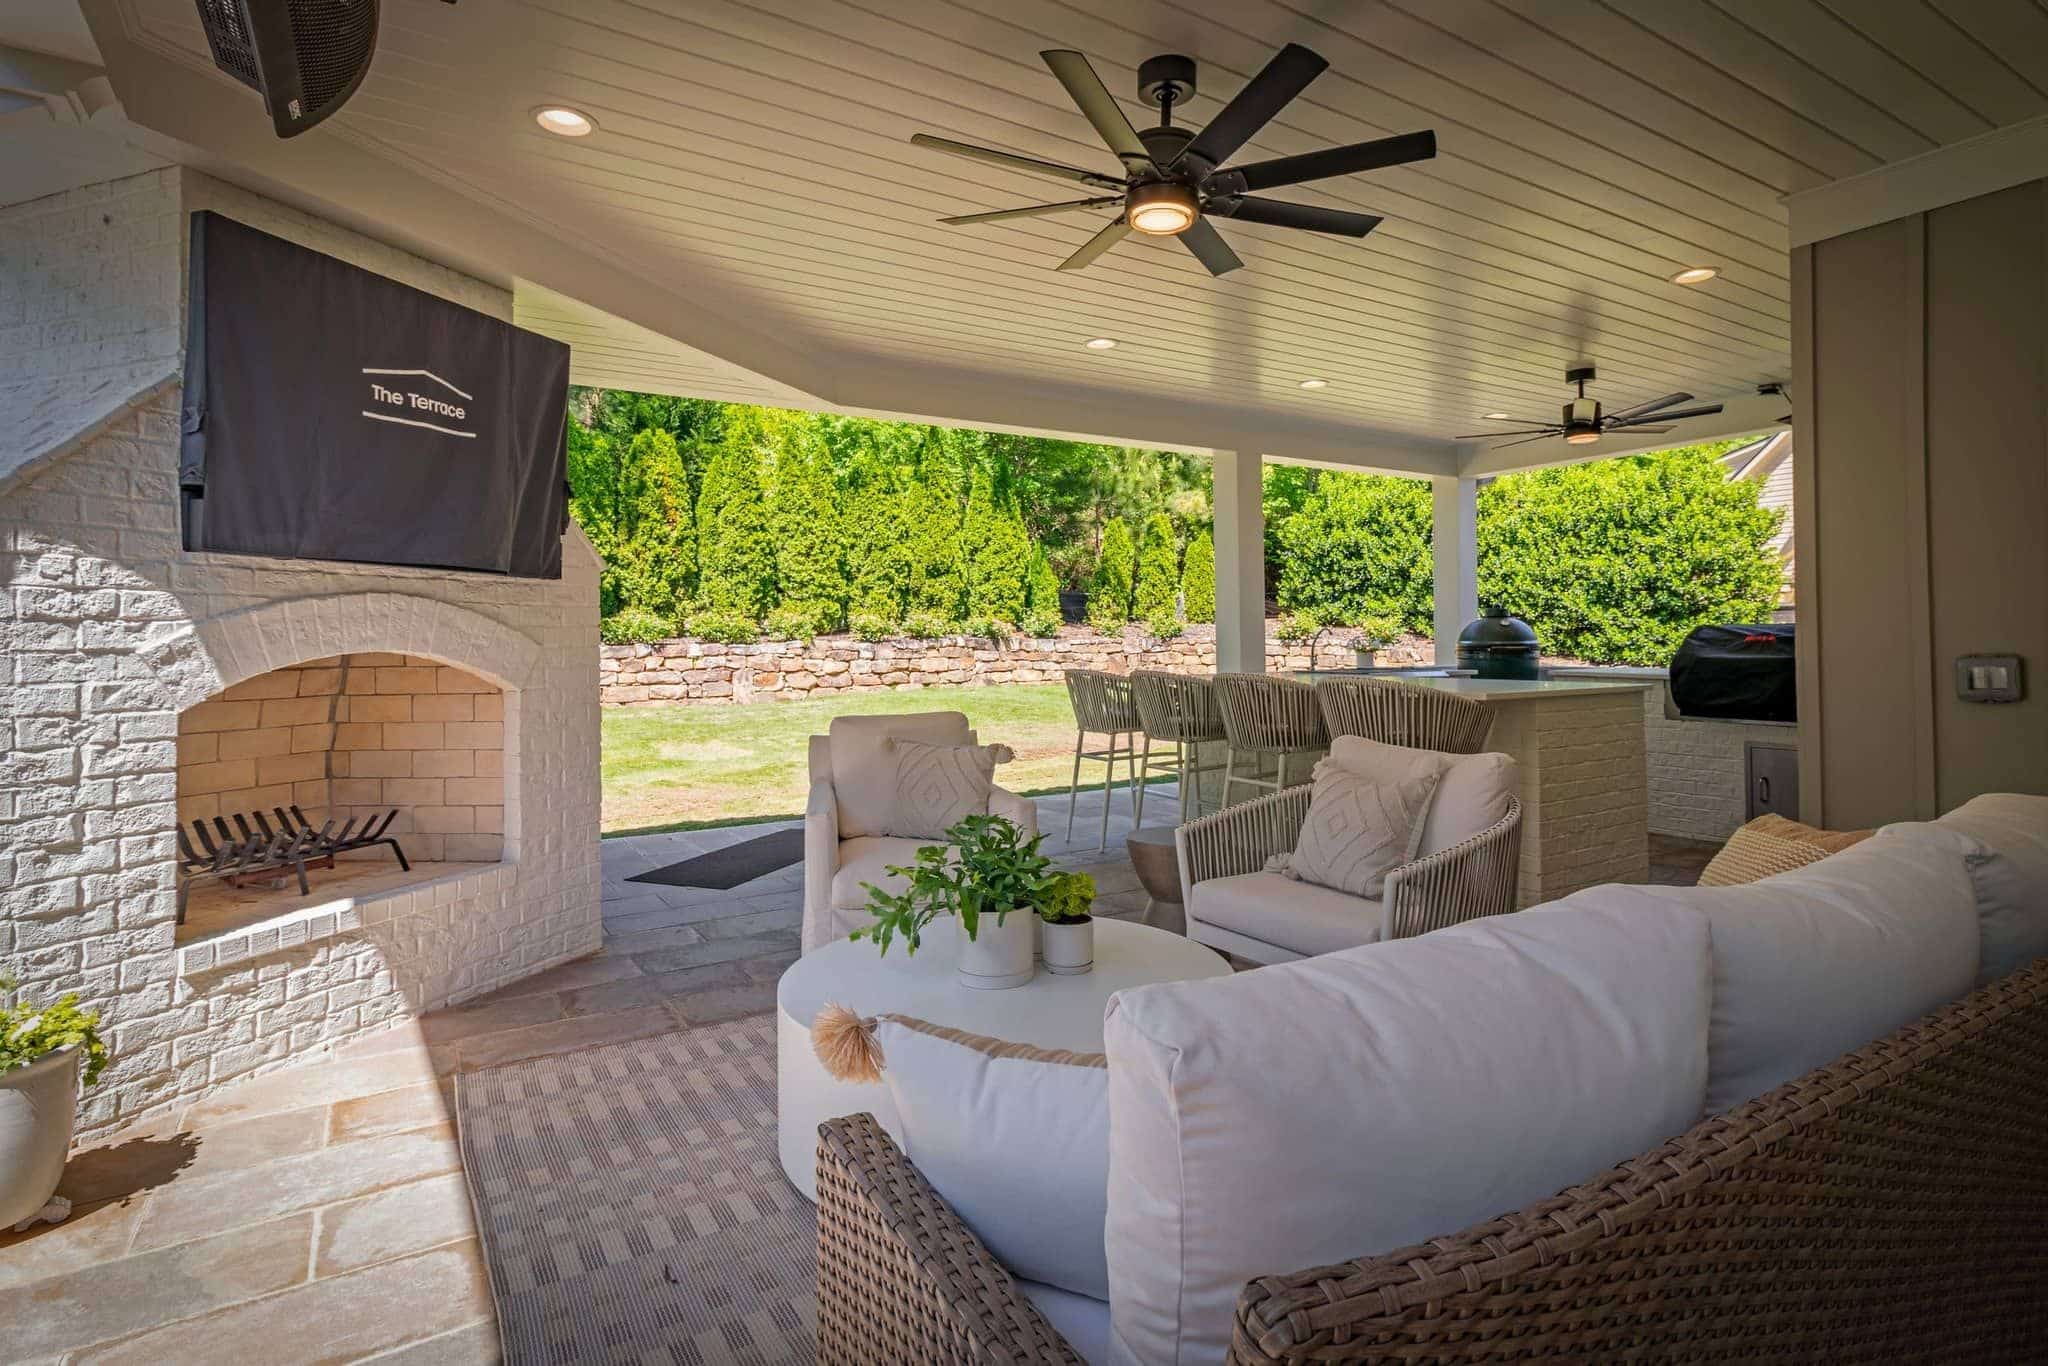
Home additions in Milton, GA.
AG-1 zoning kept the lots here large and the density low, which means setbacks almost never decide what you can build. Three other things usually do: the septic field, the tree conservation plan, and whether your address falls inside one of the city's design overlays.
Home addition contractor · Milton, GA
Additions built for Milton's estate lots.
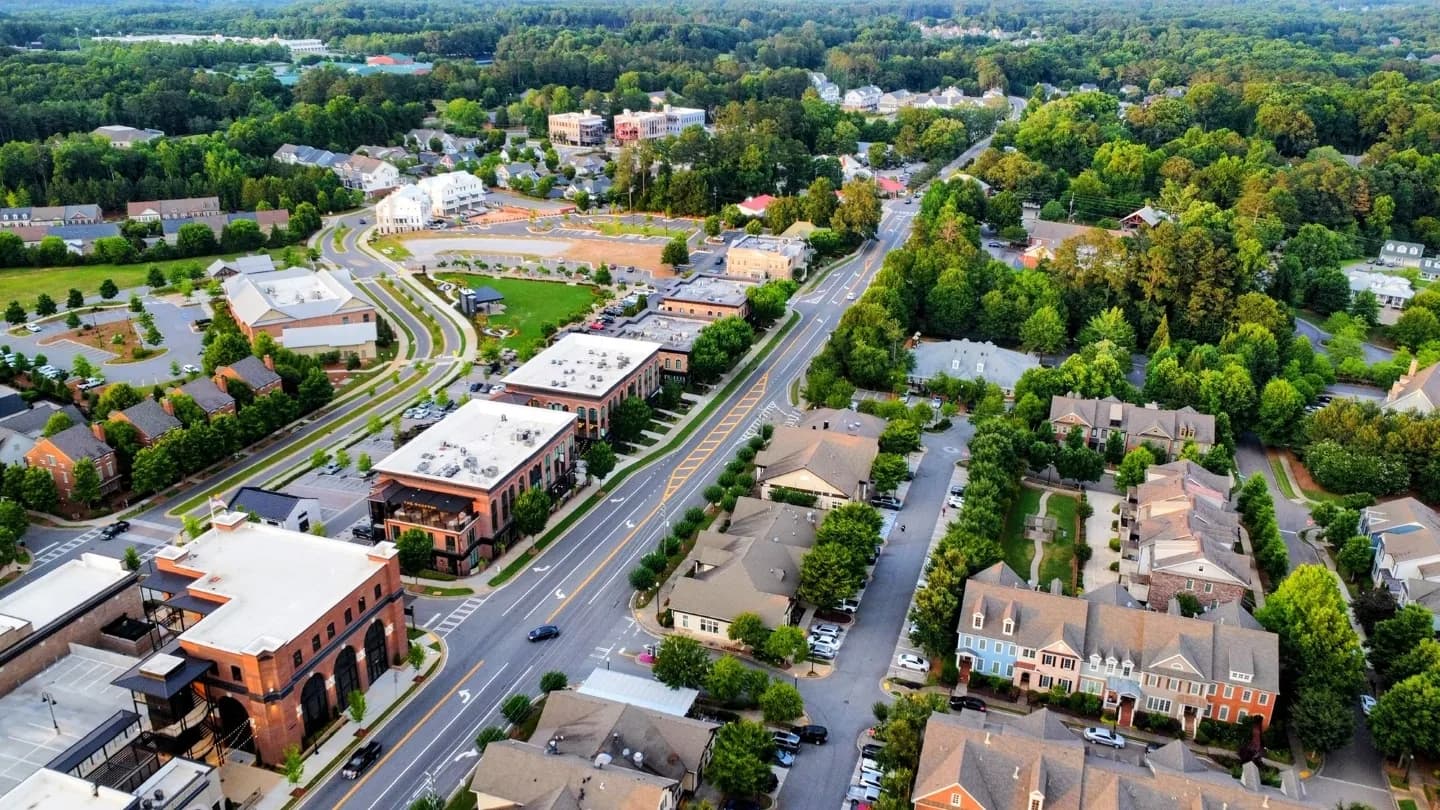
On an acre or more with the house set well back, the instinct is that anything is possible, and structurally that is usually true. The limits here are not the property lines. They are underground, overhead and on a zoning map, and each of the three is capable of moving a footprint further than a setback ever would. Working them out early is most of what makes a Milton project run smoothly.
We have built in this city since it began issuing its own permits, and the contract is one fixed price from footing to final coat. The building application, the tree submission and the county septic review are all ours to file, every inspection is ours to attend, a site photograph reaches you each working day, and the finished work carries a year of written warranty.
Know your house
Three kinds of addition in Milton.
On lots this size the question is not whether there is room. It is which of these three the ground and the map will let you put there.
Primary suite or family wing
Out the back or off the side, with space to get the proportions right rather than squeezing to a line. On a large lot an addition can be designed as a wing rather than a box, which is a genuine luxury.
Anything the field has to make room for
Nearly every parcel outside the sewer area is on septic, and neither the addition nor its footings may sit on the field or its reserve. Adding a bedroom brings the county back into it a second time.
Guest house, studio or barn conversion
The large-lot equivalent of an addition, and common around the equestrian areas. Zoning treats a detached living space differently from an attached one, so check the rules before the design.
What we build
Every part of a Milton addition.
Family Room Additions
Primary Suite Additions
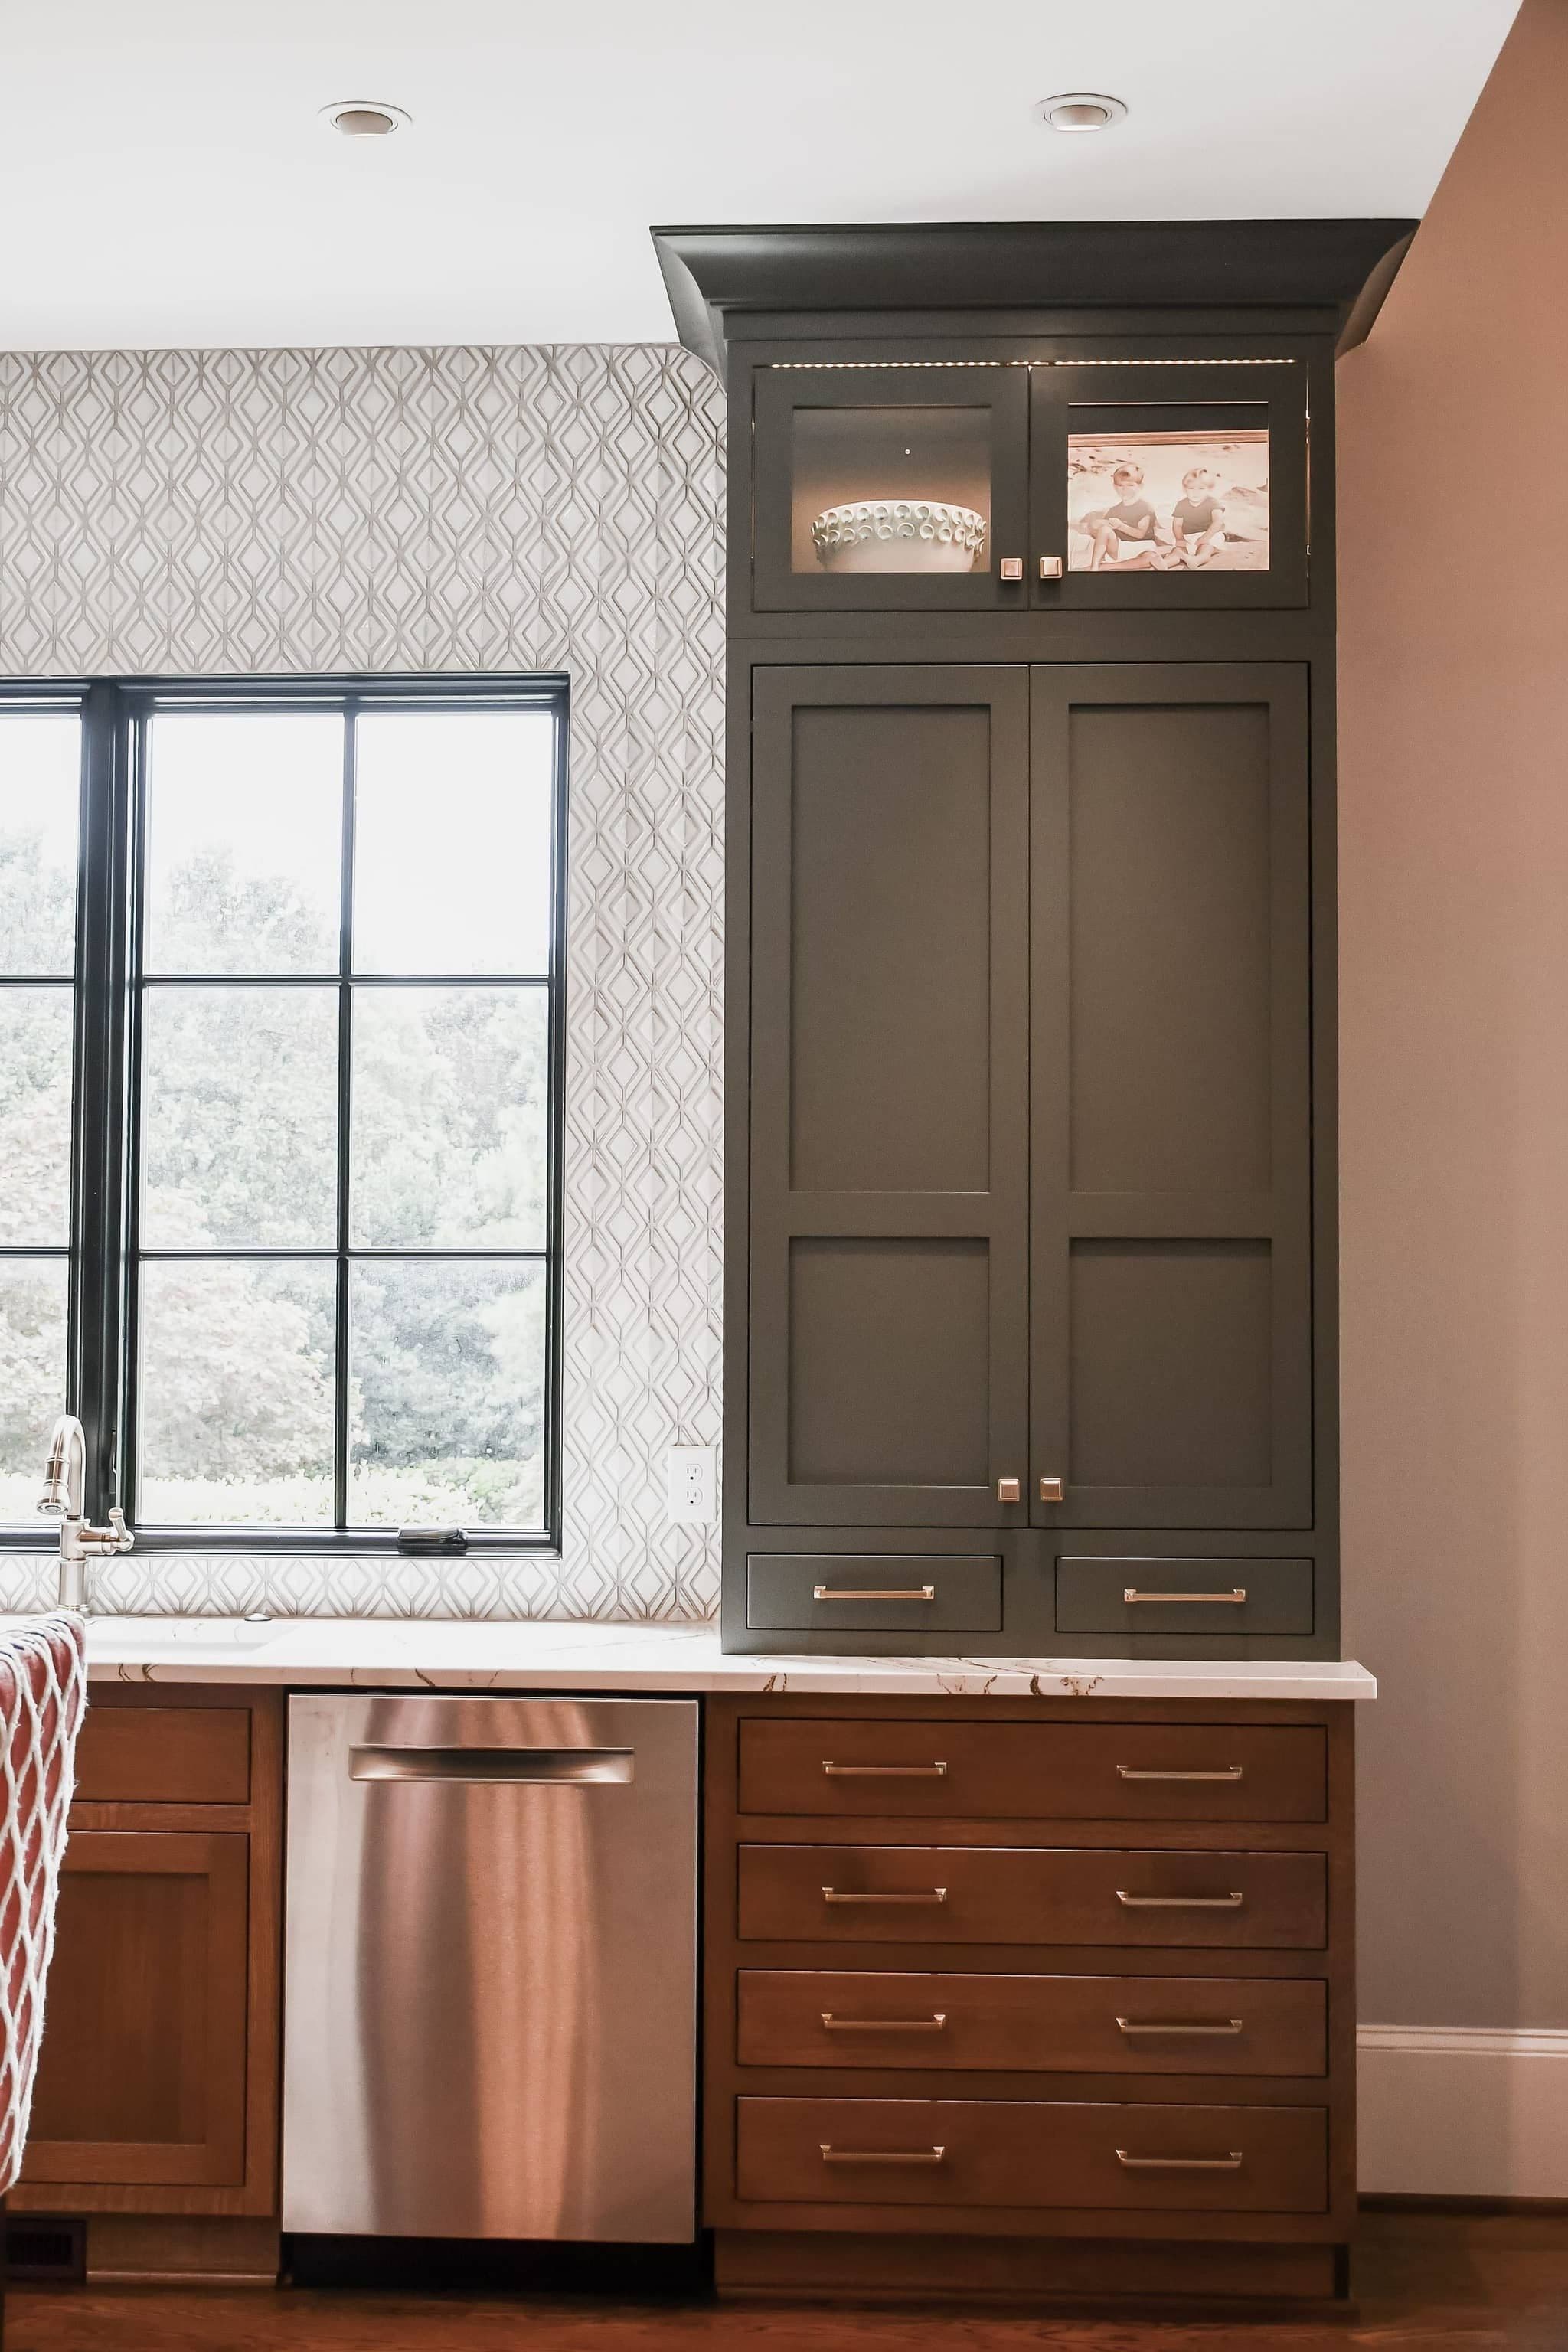
Kitchen Expansions
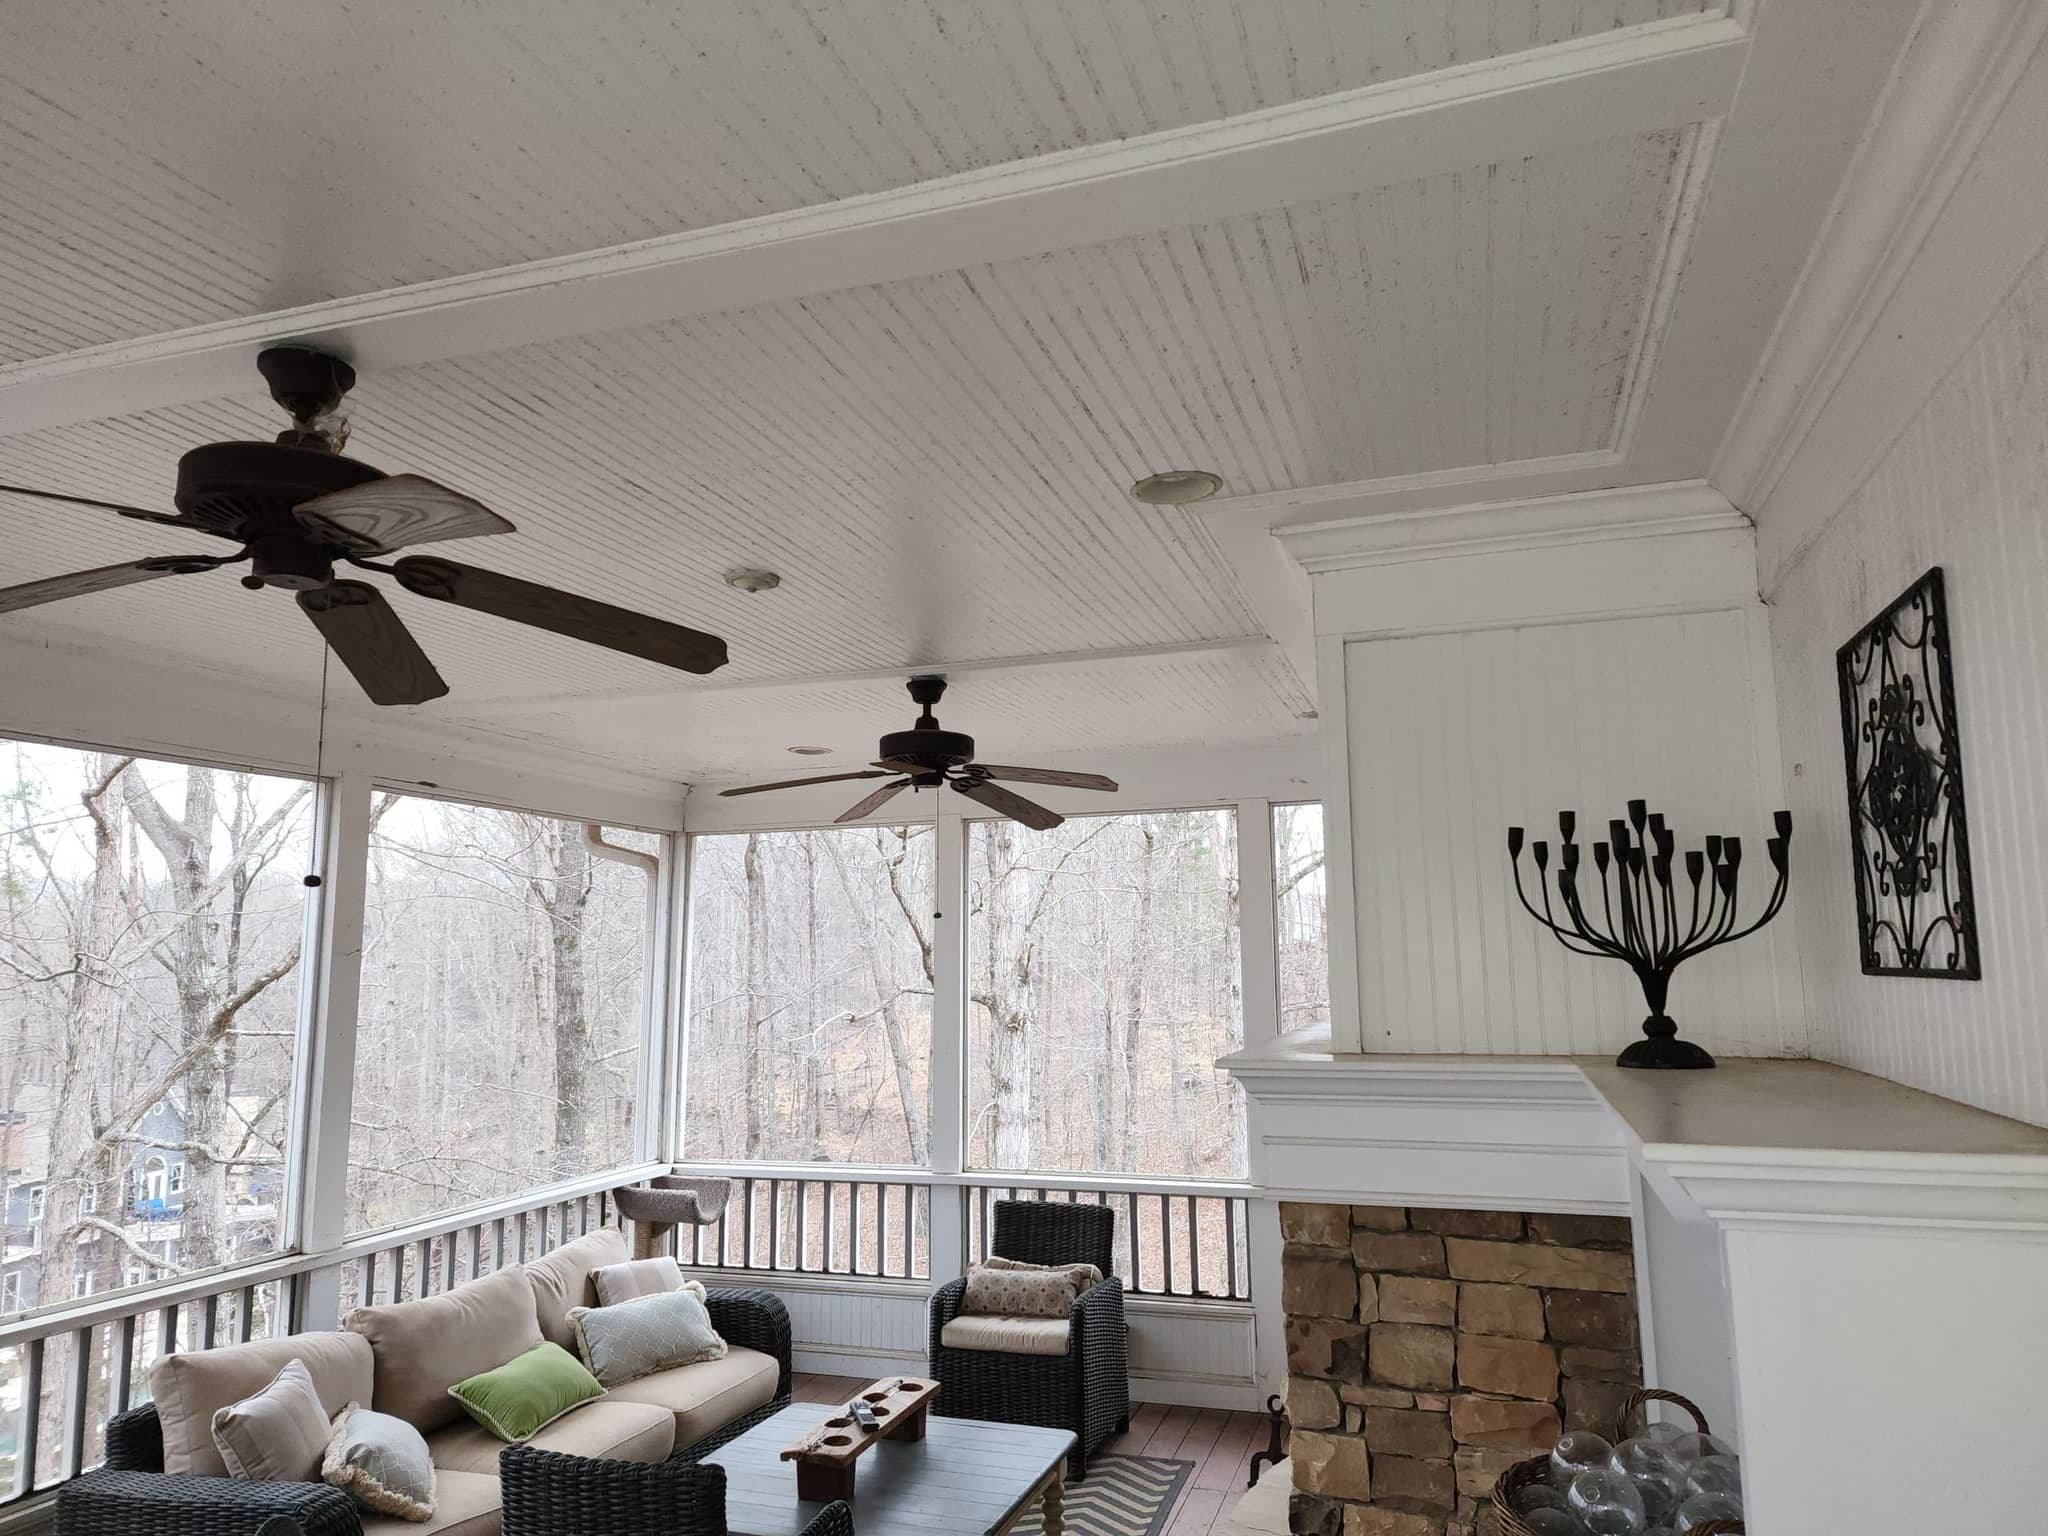
Sunrooms & Screened Porches
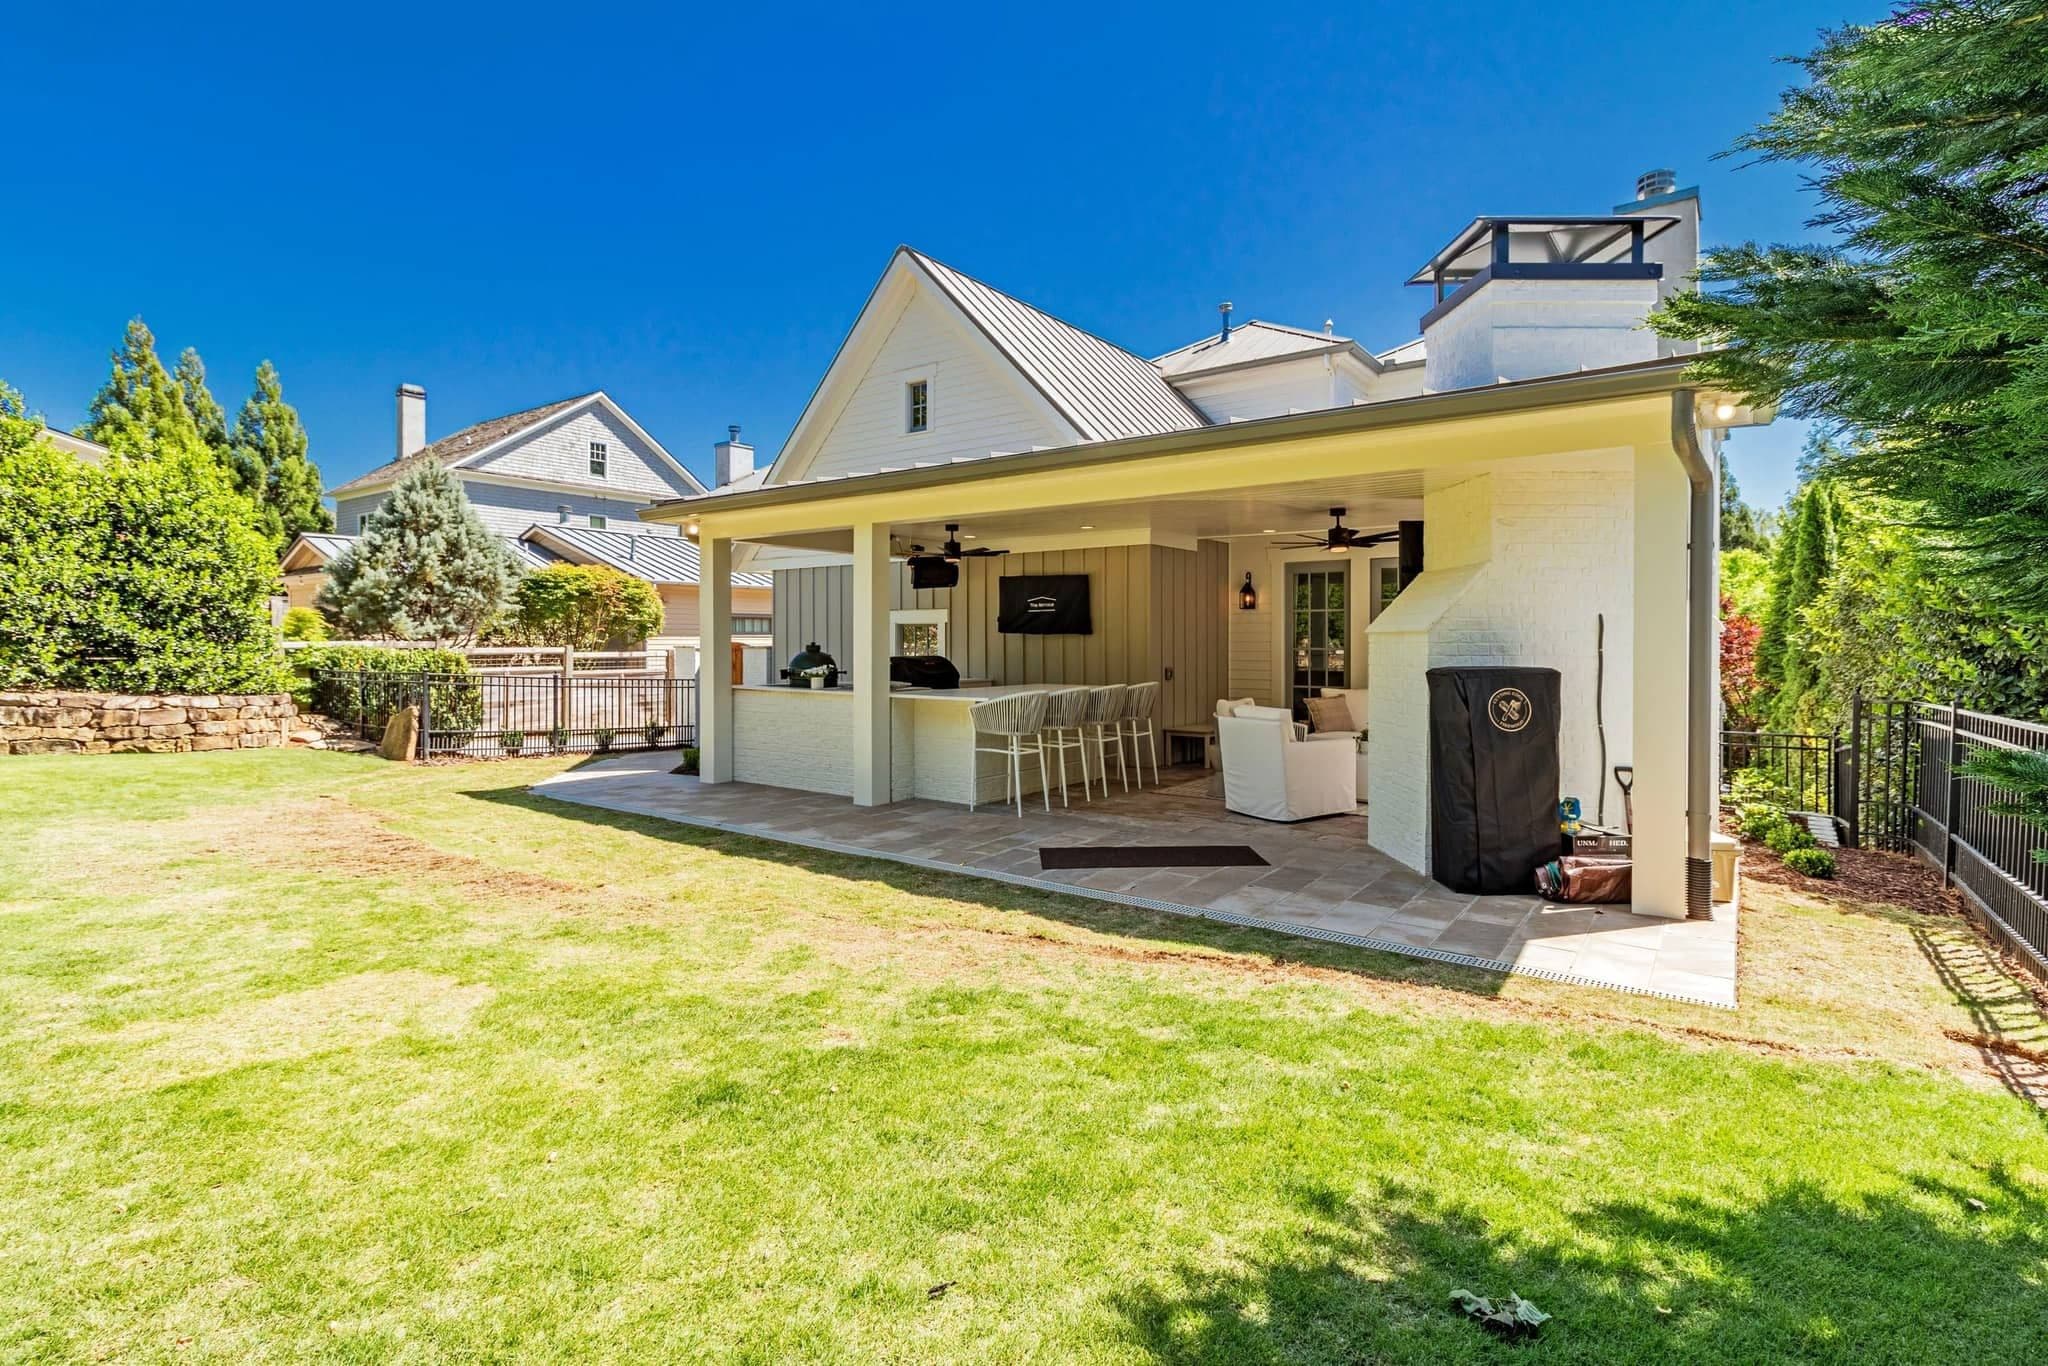
Decks & Covered Patios
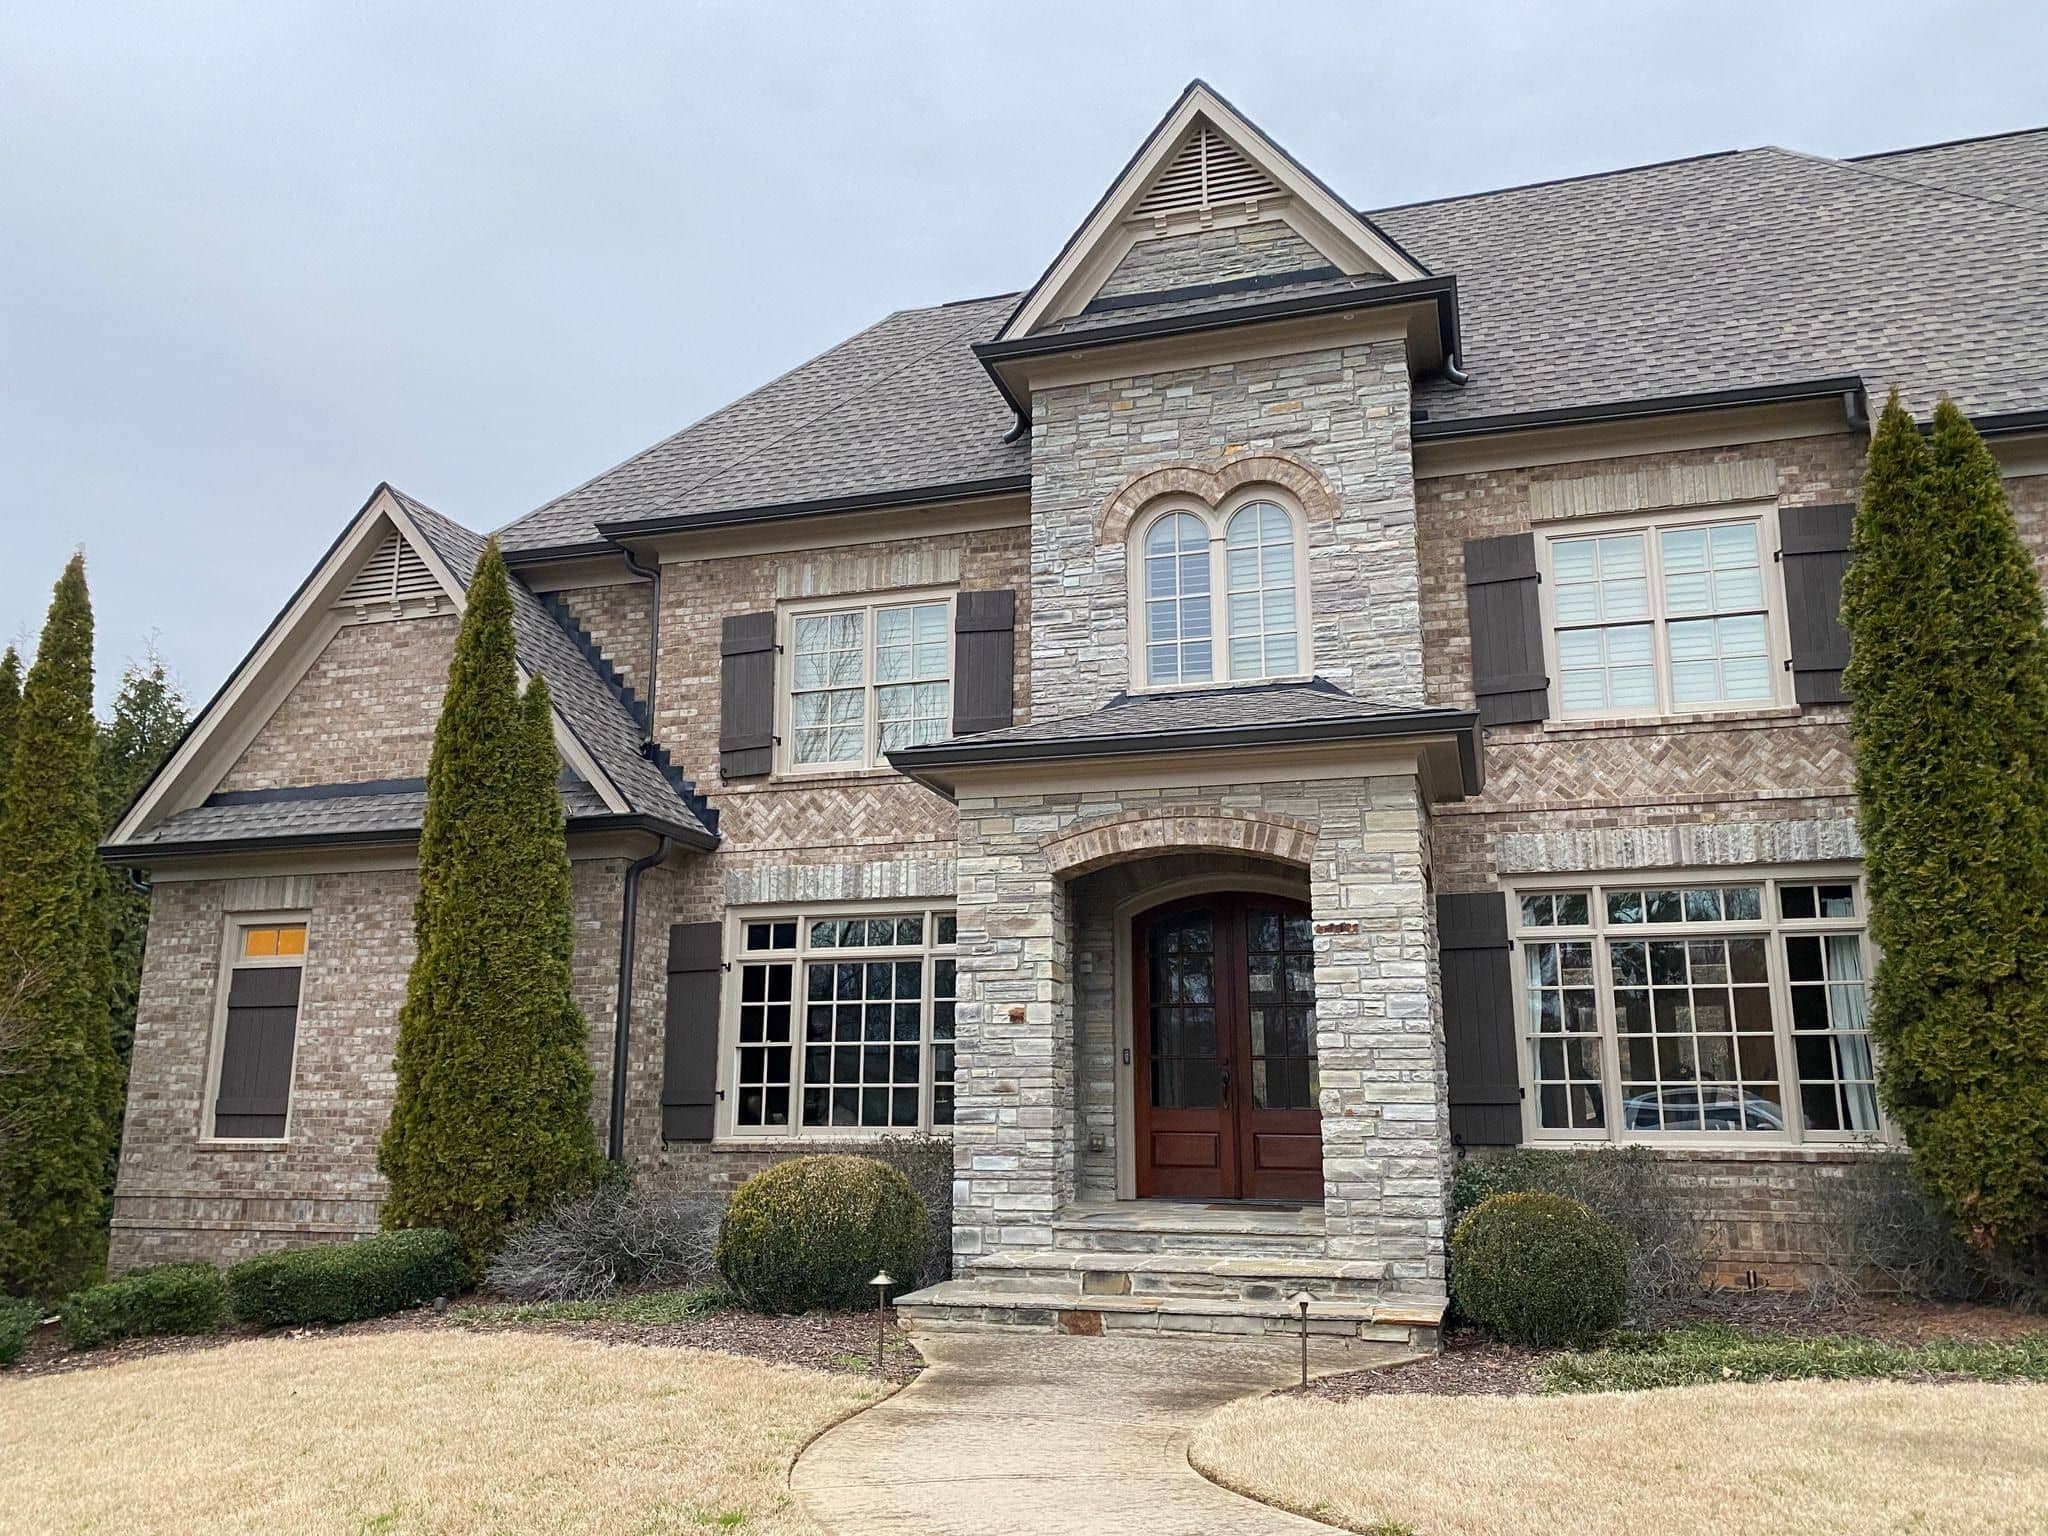
Second Stories & In-Law Suites
Included in every addition
One contract, every allowance filled in.
- Site plan & setback review
- Permit application & inspections
- Structural engineering & stamped drawings
- Foundation, slab or crawl space
- Framing & roof tie-in
- Siding, brick & trim matched to the house
- Windows, doors & exterior sealing
- Plumbing, electrical & HVAC capacity
- Insulation & energy code compliance
- Flooring, trim & paint carried through
- Daily cleanup & job-site photos
- One-year written warranty
Local conditions
What Milton land brings to a project.
Trees are the first of the three. Community Development runs tree and land conservation review here, and on a wooded parcel a survey and a conservation plan go in with the application. That is not a hurdle so much as an input: knowing which specimens are protected before the design is fixed means the addition is placed where it can go rather than redrawn once somebody objects. Foundation work inside a root zone is also slower and more careful than open excavation, which belongs in the price.
Septic is the second, and on these parcels it is almost universal. The field and its reserve area are unbuildable ground, and they are frequently not where the owner assumes. Locating them properly is an afternoon's work and it has redirected more Milton additions than any other single factor we deal with.
The third applies only to some addresses. In the Crabapple and Birmingham Crossroads overlay districts, elevations and materials are reviewed for design before the building plans are examined, which puts a meeting calendar in front of the permit. Outside those districts there is no such step, so the first useful thing to establish is which side of the boundary your house is on.
How it goes
The sequence for a Milton addition.
Find the field
Locate the septic field and its reserve area on the ground, not on the owner's memory of it. On a Milton parcel this single check determines the footprint more often than anything else we do.
Survey the trees
Which specimens are protected and where the root zones fall, mapped before the plan is settled, so the conservation submission supports the design rather than fighting it.
Check the overlay
Crabapple, Birmingham Crossroads, or neither. Inside an overlay the elevations go to design review ahead of the building plans, and that meeting cycle belongs in the schedule from day one.
Engineer, price, permit
Stamped drawings for foundation and framing, a proposal with every trade and allowance on its own line, then the city application and the county septic sign-off filed under our license.
Build and tie in
Footings through finishes with a daily site photo, roof and exterior matched to the original, a punch list walked together and a one-year written warranty.
Permits
Permitting an addition with the City of Milton.
One department handles all of this, and it is worth knowing how it is organized: Community Development holds Building alongside Zoning, Land Conservation and Tree Conservation, which is why a wooded parcel touches several desks on the way through. Applications go in on the city's CityView portal. An addition is reviewed as new construction attached to a house: a site plan with the footprint dimensioned to the setbacks, structural drawings, energy compliance for the conditioned space, and then the usual inspection sequence from foundation through final.
Two reviews can sit in front of that building permit, and which apply depends entirely on the address. On any parcel outside the sewer area, Fulton County Environmental Health signs off on the septic system first, and it looks harder at a proposal that adds a bedroom. In the Crabapple and Birmingham Crossroads overlays, the design review of elevations and materials comes before the building plans are examined. Tree conservation review runs alongside on wooded lots. Each has its own calendar, and running them in sequence rather than in parallel is the usual reason a Milton project takes longer than the owner expected. We file all of it.
Who issues it
City of Milton Community Development, 2006 Heritage Walk. Permit desk at 678-242-2545. miltonga.gov
Septic before the permit
Fulton County Environmental Health reviews the existing system ahead of the building permit on any parcel not on sewer, and more closely where a bedroom is added.
Trees and land conservation
Community Development runs tree review. A survey and conservation plan accompany the application on a wooded lot, and root zones affect the foundation work.
Overlay design review
In Crabapple and Birmingham Crossroads, elevations and materials are reviewed for design before the building plans are examined.
Budget
What an addition costs in Milton.
The build itself is not unusual. What makes a Milton number differ from the same drawing elsewhere is the front end: a septic determination, a tree survey and conservation plan, and in two districts a design review, each with drawings and a fee attached before a shovel moves. None of it is large individually and together it is a real line, so it appears on the proposal instead of disappearing into a rate per square foot.
The offsetting advantage is that large lots make the construction itself straightforward. Access for machinery and material is easy, there is somewhere to stage, and the footprint can be the right shape rather than the shape that fits.
Where the money goes
Septic work or a field relocation, tree survey and careful excavation inside root zones, overlay design review where it applies, and matching an exterior built to estate proportions.
Outdoor living alongside it
A covered porch or terrace built at the same time as the addition shares the foundation work, the roof framing and one permit. Added afterwards it repeats all three.
Before you sign anything
Worth reading first.
Building in Milton
The longer read on large lots, septic, tree conservation and the overlays.
Read the article →Home addition permits in Georgia
What the application contains and what each inspector checks.
Read the guide →Types of home addition
Wing, suite, second story or detached structure, compared honestly.
Read the guide →Fixed price vs cost-plus
Why we sign the first kind and what the second kind costs you.
Read the guide →Addition costs in North Georgia
Regional ranges by addition type and finish level.
Read the guide →Where we work
Milton & north Fulton.
All remodeling services in Milton · Areas we serve · Home additions overview
In their words
Reviews from owners who added on.
A whopping amount of ZERO stress. You are in truly good hands from start to finish.
Very responsive, patient with our questions, and made suggestions that improved our project.
Exceptional professionalism, expertise, and a genuine commitment to delivering quality service.
Milton questions
Addition questions, answered.
Where exactly is my septic field?+
Rarely where people think, and finding out is the first thing we do here. Neither the addition nor its footings may sit on the field or the reserve area set aside beside it, so its actual position sets the footprint. Locating it properly takes an afternoon and has redirected more Milton additions than any other single factor in this work.
Am I inside the Crabapple overlay?+
It is a mapped district rather than a matter of how close you are to the crossroads, and being inside it adds a design review of elevations and materials ahead of the building plan examination. That is a meeting calendar, so it belongs in the schedule from the start. We check the parcel before design begins. The Milton building guide goes through the overlays in more detail.
Can I build a guest house instead of an addition?+
On a lot this size, often yes, and it is a genuinely different question from an attached addition because zoning treats a detached living space on its own terms. Size limits, separation from the main house and what it may contain all come into it, along with the same septic capacity question. We will find out what your parcel allows before you invest in a design.
How many trees will I lose?+
Fewer than you fear, usually, because we map the protected specimens before fixing the footprint rather than after. Where a tree genuinely has to come out, the city's conservation review expects replanting in return, and that is a known quantity rather than a negotiation. Root zones near the build also affect how the foundation is excavated, which we price rather than absorb.
How long does a Milton addition take?+
Eight to twelve weeks on site once permitted, which is ordinary. The front end is what makes Milton different, since a septic determination, a tree conservation submission and possibly an overlay design review each run on their own calendar. We start all three at once rather than one after another, which is the main lever on the total. Our home additions page sets out the whole sequence.
Milton & nearby
What will your Milton addition cost?
Tell us what you want to add to your Milton house and we will come back with a fixed price and a realistic schedule, line by line.
- ✓ Room, suite & family room additions
- ✓ Second stories & structural work
- ✓ Site plan, permits & inspections
- ✓ Fixed pricing, line by line