 Est. 2003
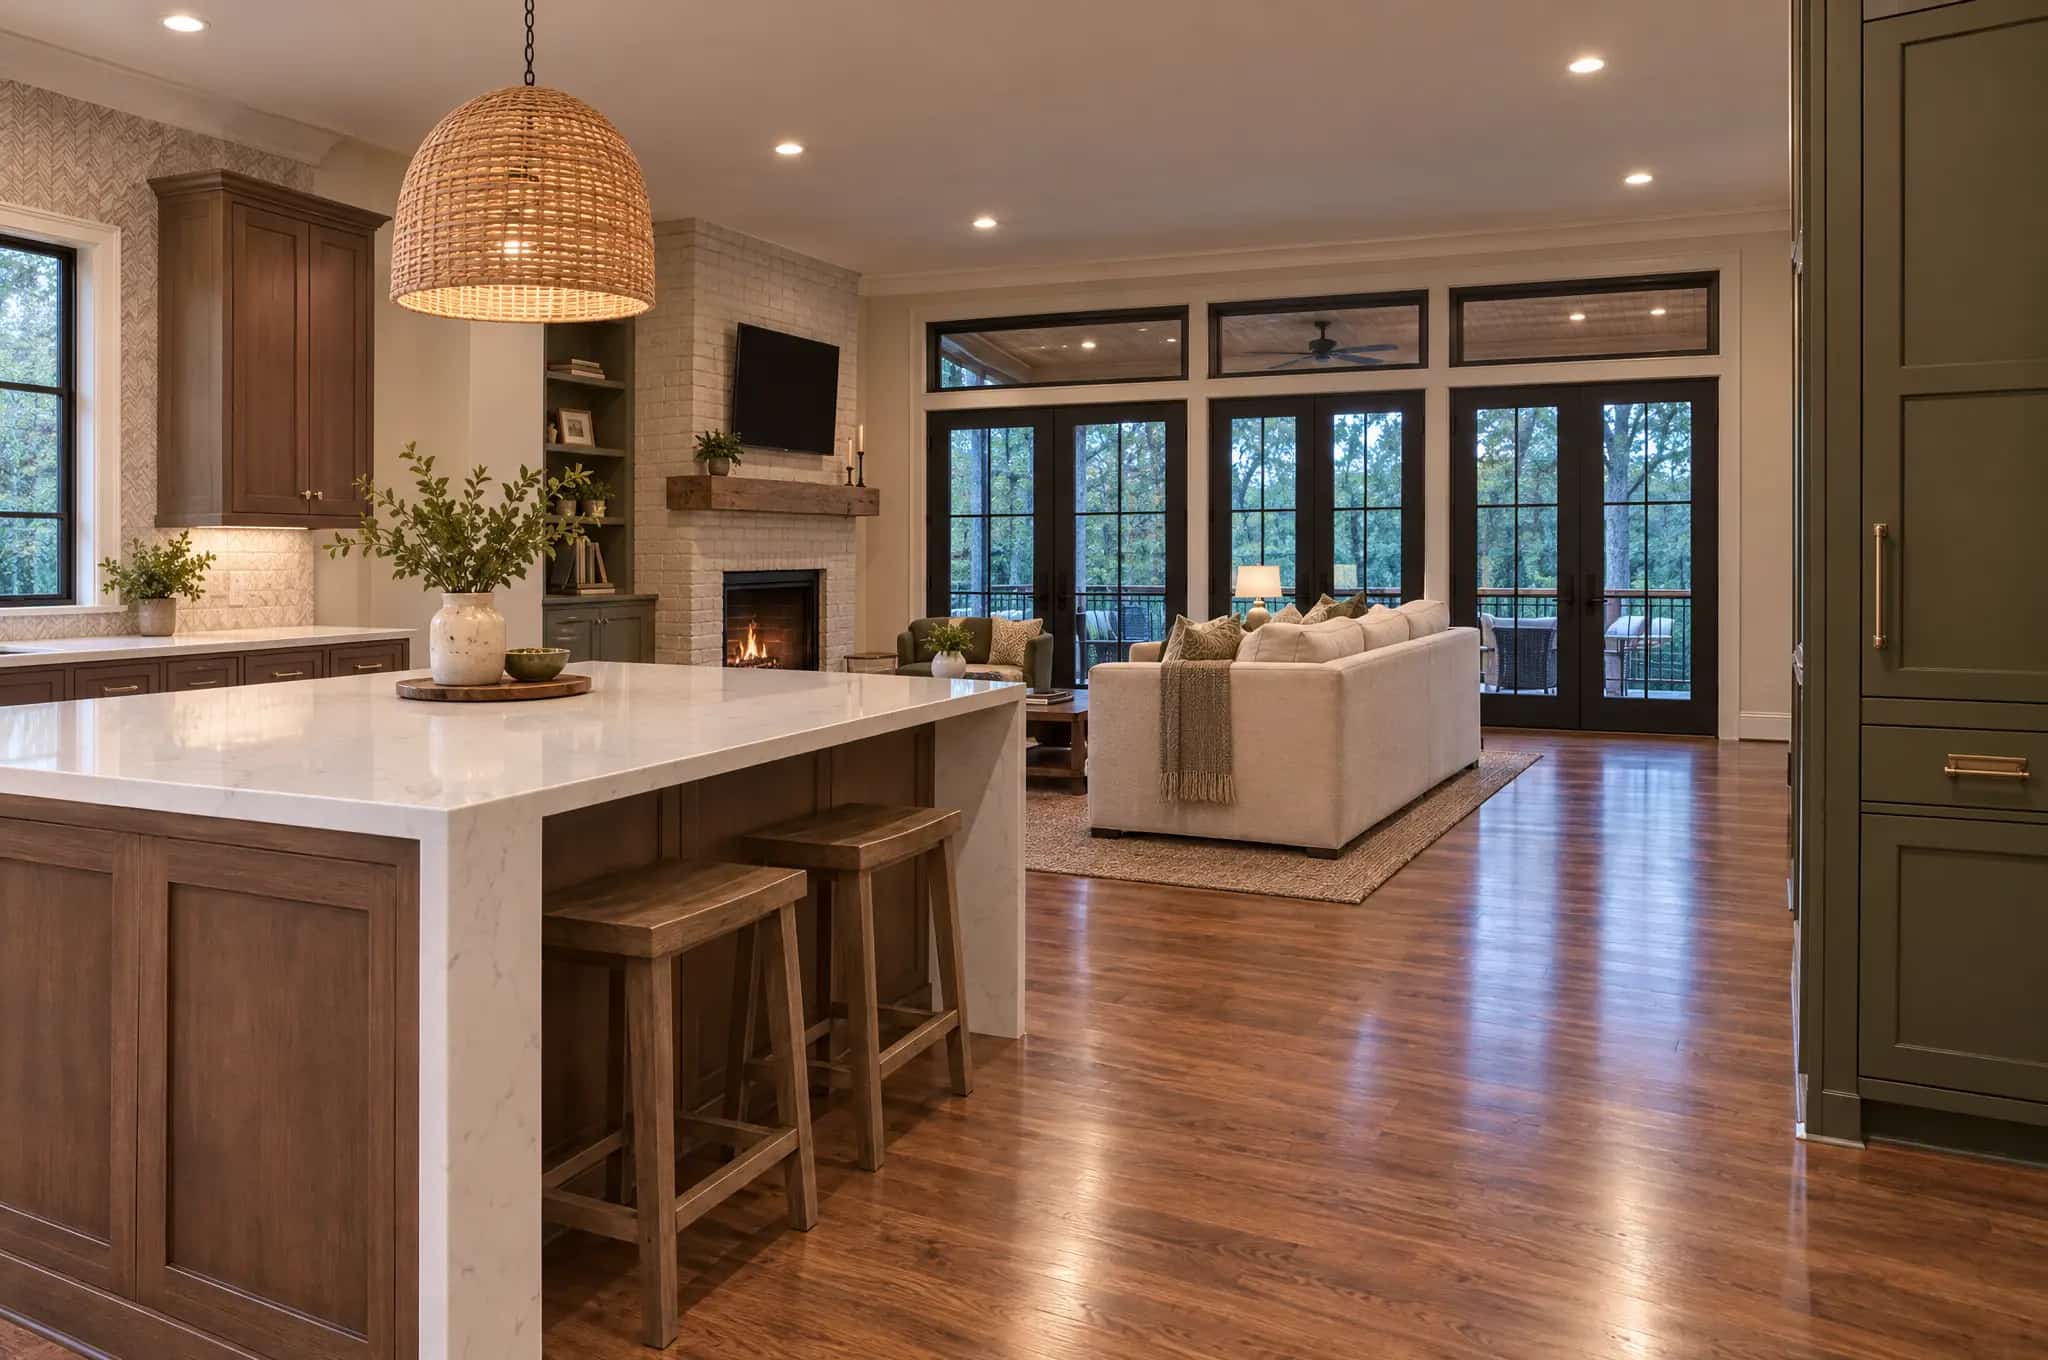
Kitchen remodeling in Canton, GA.
On Canton's ridge lots the kitchen usually sits a full story above the back yard, over a walkout basement. In a house built in the 2000s or 2010s it usually still has the original stained cabinets, small island and builder's slab of granite. We keep what still works, replace the rest and quote the whole job at one fixed price.
Kitchen remodeling contractor · Canton, GA
Kitchen remodels for Canton subdivision houses.
We remodel kitchens in BridgeMill, Great Sky, Harmony on the Lakes and the newer streets off Sixes Road, up I-575 from our Woodstock office. Those subdivisions went up fast on a few plans. Before demolition we can usually say where the ducts run and which wall is bearing. We can also say how far the island can grow before the walkway to the family room gets too tight.
You get one fixed price for design, demolition, cabinets, tops, plumbing, electrical, lighting, flooring and paint, plus a written warranty for a year. Inside the city limits or out in the county, we handle the permit application and every inspection.
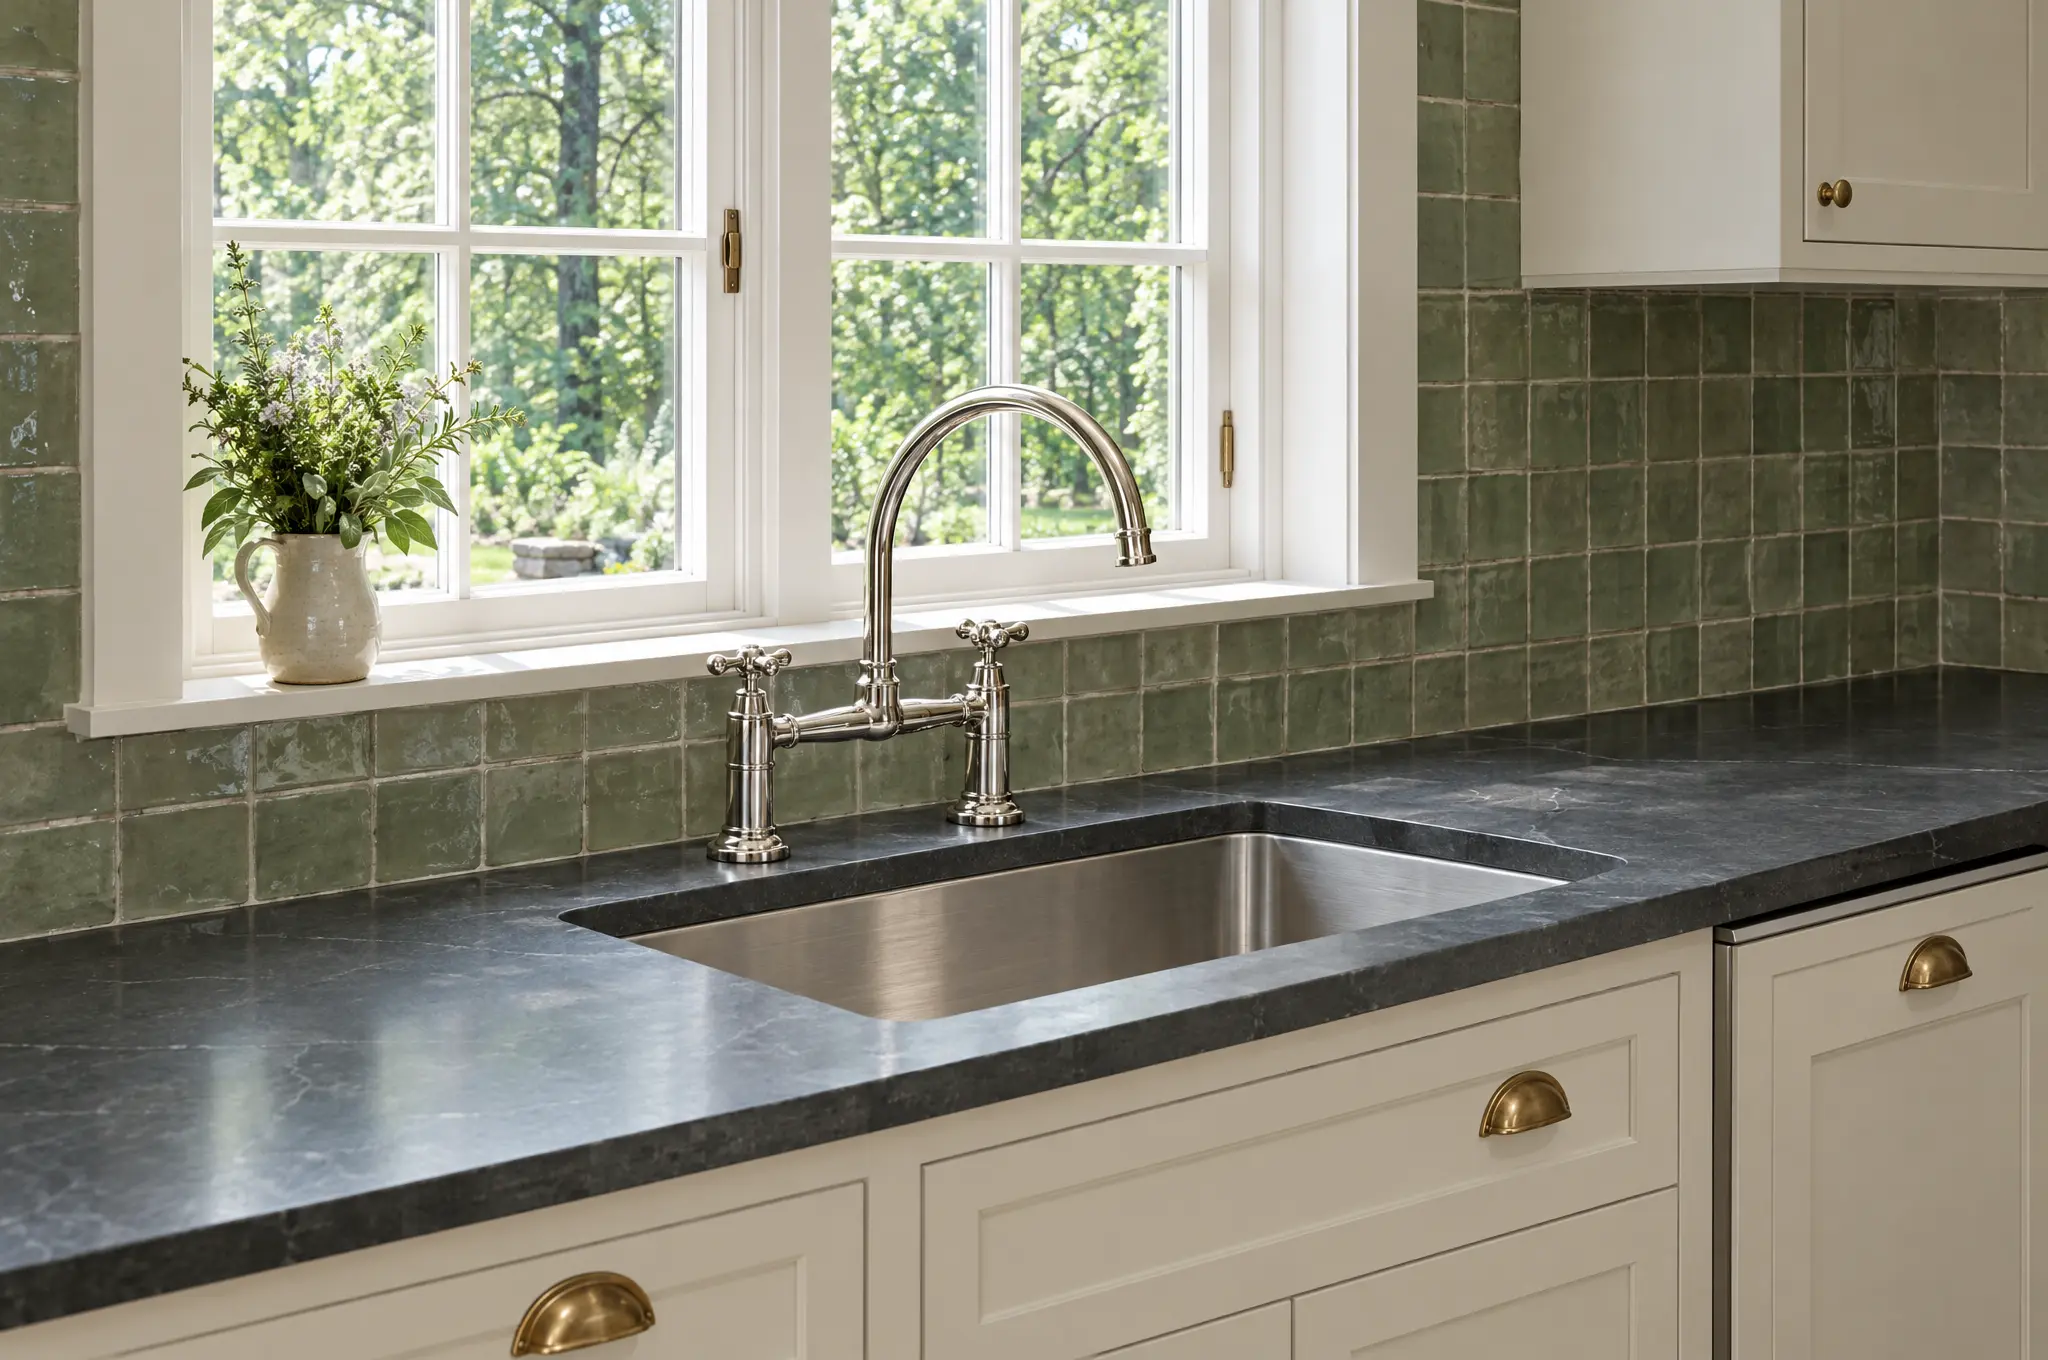
Kitchen remodel types
Three kinds of kitchen remodel in Canton.
Most kitchens we remodel in Canton are in a 2000s subdivision, an older house near the square or an active-adult community. The age of the house and who lives in it shape the scope more than the finishes do.
Rebuilding a builder kitchen
In a 2000s or 2010s subdivision kitchen we usually keep the layout. We install new cabinets to the ceiling, a larger island, quartz or a better stone, task lighting and appliances that fit the openings. Leaving the footprint in place keeps the plumbing where it is and holds down the price.
Opening a closed kitchen
On the older streets around the square, the houses predate open plans, so the kitchen is its own room walled off from the dining room. Taking that wall down usually means a beam sized by an engineer. It also means new circuits, since those kitchens were wired for far fewer appliances.
An easier kitchen for active adults
In Soleil Laurel Canyon and similar neighborhoods, owners want a kitchen that stays easy to use for the next twenty years. That means drawers in place of deep base cabinets, a wall oven at counter height, brighter lighting and clear floor space around the island.
What we build
Every part of a Canton kitchen remodel.
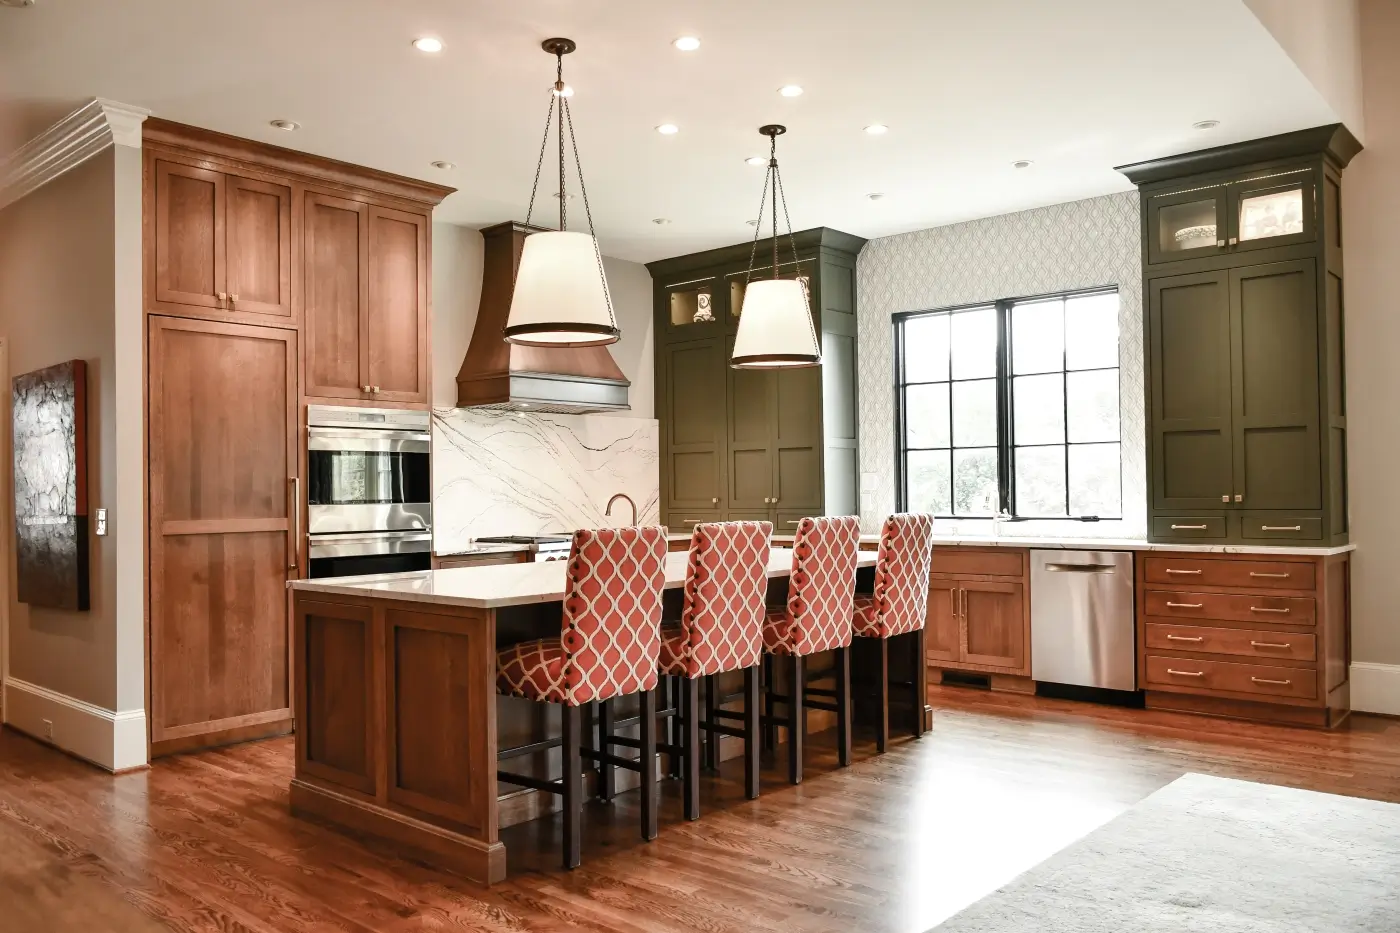
Full Kitchen Remodels

Custom Cabinetry
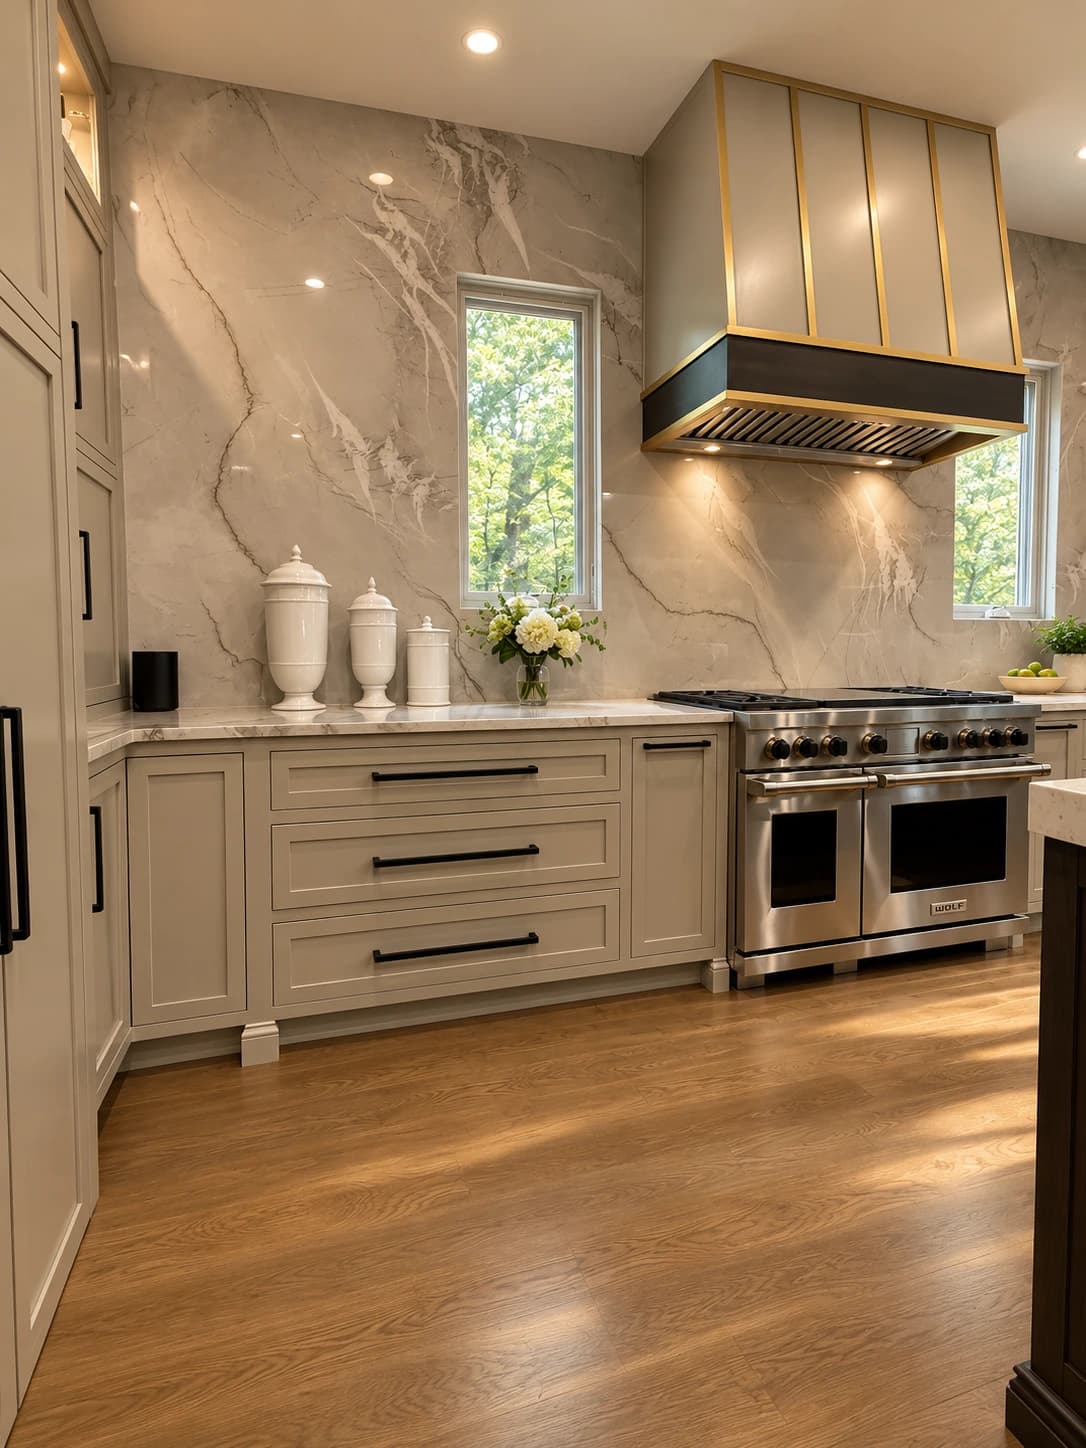
Countertops & Backsplash

Sinks, Faucets & Fixtures
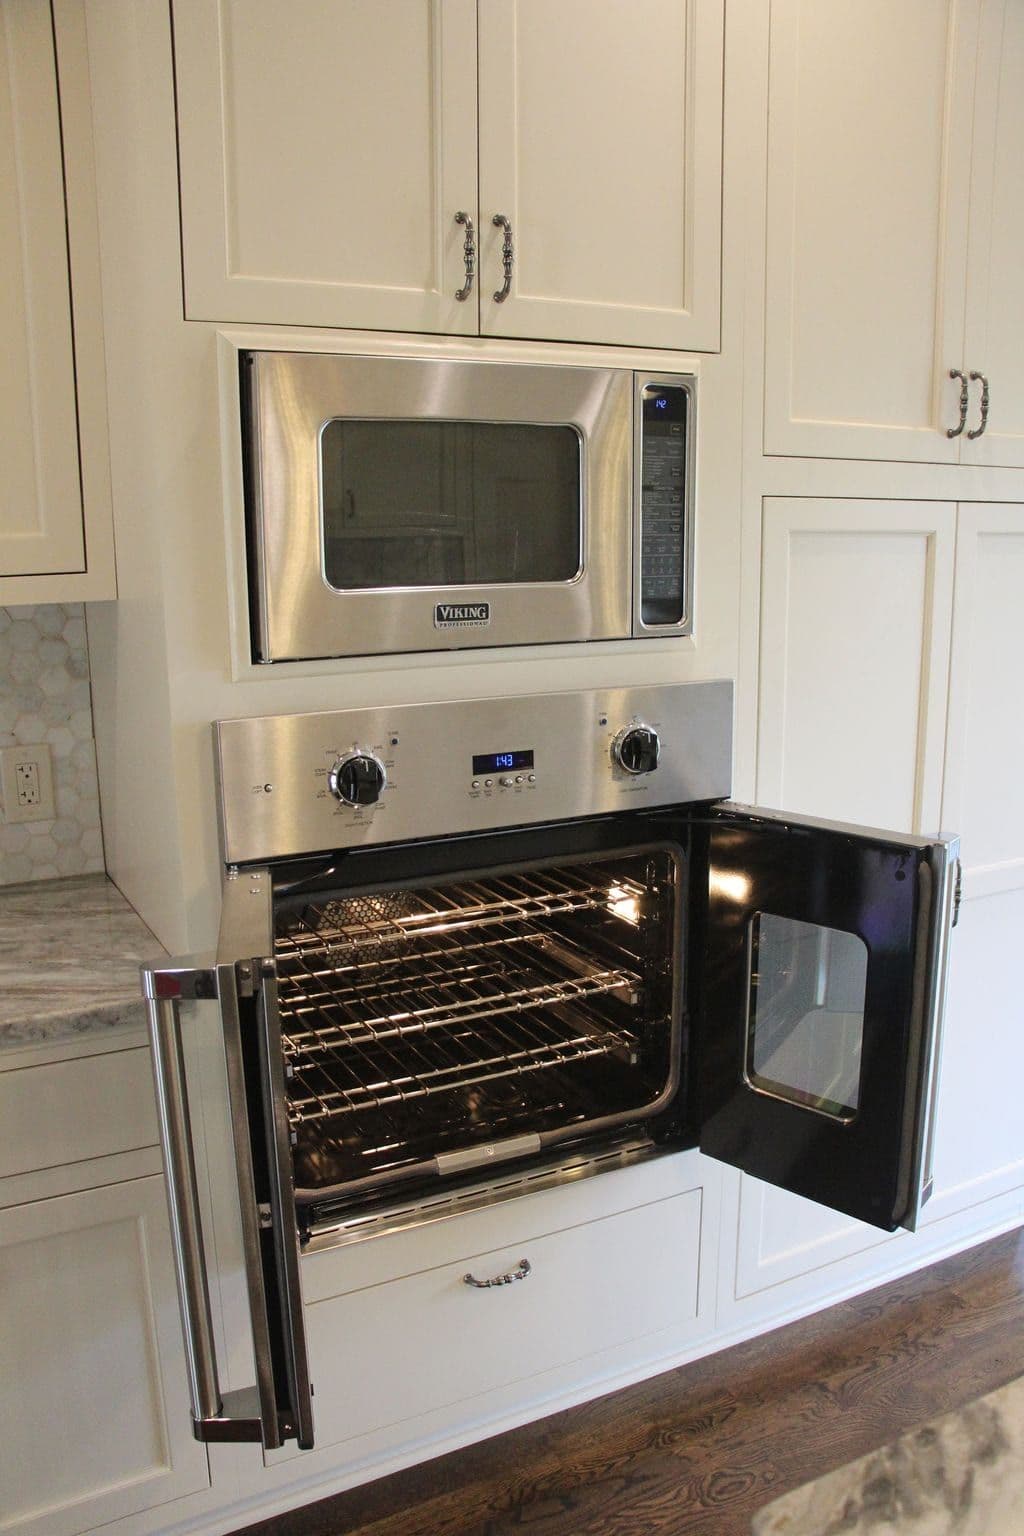
Appliance Layout & Install

Hardware & Finishes
Included in every kitchen
One fixed price for every trade in the kitchen.
- Design, layout & selections
- Permit application & inspections
- Demolition & haul-off
- Wall removal & beams where required
- Plumbing & electrical rough-in
- Custom cabinetry & islands
- Quartz or granite tops & backsplash
- Under-cabinet, pendant & recessed lighting
- Appliance layout & installation
- Flooring, trim & paint
- Daily cleanup & job-site photos
- One-year written warranty
Local conditions
Kitchen remodels for Canton walkout houses.
Many Canton houses sit on ridge lots with a walkout basement, so the kitchen is framed over open floor joists instead of a slab. With an unfinished basement, we move a sink to an island, add a range gas line or run a new hood duct from below. If the lower level is finished, the same work means opening its ceiling. The patch and repaint are priced on the kitchen proposal.
On a walkout lot the kitchen's rear wall sits a full story above the yard. It usually holds the sink window and the door to a raised deck. Adding glass there is structural work, because a wider opening needs a new header sized for the floor and roof above it. We then close up the siding, flashing and deck connection from scaffolding or the deck, well above ladder height.

Our process
The sequence for a Canton kitchen remodel.
Start outside, at the back wall
On a walkout lot we begin in the yard. We note how high the kitchen window sits, where the deck meets the house and which openings could grow. That lets us sort the changes you want into cabinet work and structural work before anything is drawn.
Measure from above and below
We measure the kitchen, then go down to the basement to see the joists, the ducts and the drain lines under it. Their locations limit which fixtures can move in the kitchen.
Design and select
We draw the layout and cabinet elevations and list every selection, including doors, tops, tile, hardware, lighting and appliances with their cut-out sizes. Cabinets are ordered from approved drawings so the lead time starts early.
One fixed-price proposal
Every trade, allowance and permit gets its own line, and the schedule is built around the inspections and the cabinet delivery. You approve any change in writing before it happens.
Build to the inspections
We schedule the work in inspection order. Rough-in passes inspection before drywall, cabinets are set before the stone is templated, and the final inspection comes before the punch list. You get a progress photo each working day, and the one-year warranty is part of the contract.
Permits
Who issues your kitchen permit, Canton or Cherokee County.
The permit office depends on whether your parcel is inside the Canton city limits. Many houses with Canton addresses are not. Parcels inside the city go to Canton Building and Safety Services on Academy Street, where inspections are requested through the city's LAMA permitting portal. Everything else goes to the county Development Service Center on Bluffs Parkway, where inspections are scheduled online only through the CityView portal.
On a county parcel, Cherokee County names kitchen remodeling as renovation work that needs a building permit. It lists cabinets and countertops by themselves among the jobs that do not. Inside the city we confirm the scope with Canton Building and Safety Services before we file.
Either way, a job that moves plumbing, adds circuits, runs a new gas line or takes out a wall needs a permit. Rough-in and final inspections follow. When electrical, plumbing or mechanical trades work the job, the county also asks for their affidavits with the application. We file, schedule and attend all of it under our license.
Inside the city limits
City of Canton Building and Safety Services, 110 Academy Street, Room 219. Phone 770-704-0100. Inspections are requested through the LAMA permitting portal. cantonga.gov
Unincorporated Cherokee
Cherokee County Development Service Center, 1130 Bluffs Parkway, ground floor, Canton. Inspections are scheduled online only through the CityView portal. cherokeecountyga.gov
Cabinets alone, or a remodel
On a county parcel, kitchen renovation is permitted work and cabinets or countertops by themselves are on the exempt list. Inside the city we confirm the scope with Canton Building and Safety Services. cherokeecountyga.gov
We pull the permit
Application, trade affidavits, drawings and every inspection are part of the contract, city or county.
Budget
What a kitchen remodel costs in Canton.
Kitchen remodels we build typically run $40,000 to $250,000, depending on size and finish level. Custom cabinetry can add $20,000 to $60,000 on its own, and moving plumbing, the range or a wall is priced once we see the house.
In a BridgeMill or Great Sky kitchen open to the family room, cabinetry and stone are the largest lines because the runs are long.
Bids on the same kitchen usually differ in what they assume about the work around the cabinets. We price each part of that work as its own line. That includes the flooring, anything opened below the kitchen, more glass on the rear wall and any wall that comes out. You see each number before you decide, and the total does not move unless you change the scope.
What moves the total
The biggest lines are cabinet count and height in a big open kitchen, and moving a sink or range off its wall. A wider opening on the rear wall and a beam where a wall comes out also add cost.
The appliance package
In a large open kitchen the range, refrigerator and any wall oven are among the bigger lines, and the cabinets are drawn around their cut-outs. Choosing them before the cabinet drawings keeps both numbers firm.
Planning guides
Kitchen remodeling guides to read first.
Kitchen backsplash ideas
Tile and slab options for the wall behind the range once the builder's granite comes off.
Read the guide →Quartz vs. granite countertops
What to put in place of the builder slab, compared on wear, seams and price.
Read the guide →Kitchen remodel cost calculator
A working range for your kitchen's size and finish level.
Open the tool →The most expensive part of a kitchen remodel
Where the money goes in a large open kitchen, and which lines you control.
Read the guide →Remodeling a historic home
For kitchens in the older houses near downtown Canton.
Read the guide →Where we work
Kitchen remodeling in Canton and north Cherokee.
All remodeling services in Canton · Areas we serve · Kitchen remodeling overview
In their words
Reviews from remodeled kitchens.
A whopping amount of ZERO stress. You are in truly good hands from start to finish.
Very responsive, patient with our questions, and made suggestions that improved our project.
Exceptional professionalism, expertise, and a genuine commitment to delivering quality service.
Canton questions
Questions about kitchen remodeling in Canton.
How much bigger can our island get?+
It can grow until an aisle around it gets too narrow. Designers allow about 42 inches of clear floor where one person cooks, 48 where two do and 36 on a pass-through side. In Canton's open subdivision plans, the walkway side facing the family room usually runs out of room first. The kitchen layout guide has more on fitting an island to its room.
Do you remodel kitchens in Holly Springs and Ball Ground too?+
Yes. Holly Springs, Ball Ground, Hickory Flat and the rest of north Cherokee are part of our regular area. Holly Springs and Ball Ground are cities of their own, so for those addresses we confirm which office permits the work before we file. We run the same check on every Canton parcel.
Our hardwood runs through the whole main floor. What happens to it?+
We price a patch and a full refinish of the main level side by side, and you choose before work starts. Where the old island or a wall stood, the floor is unfinished or a different color. New boards woven in seldom match aged ones. Refinishing the main level as one floor after the kitchen is done is the reliable fix.
We live in Soleil Laurel Canyon. What should we change?+
Plan the kitchen for the next twenty years. Swap deep base cabinets for drawers and move the oven up into a wall cabinet. Bring the microwave down off the range wall and make the lighting brighter and more even. It looks like any other remodeled kitchen and means less bending and reaching every day.
How long will we be without a kitchen?+
Only for the build, which starts at demolition and runs on the schedule in your fixed-price proposal. Design, selections, the permit and the cabinet order all happen while your kitchen still works. In a walkout house, the temporary kitchen usually goes downstairs near a laundry sink or wet bar, with the refrigerator, a microwave and a table. The kitchen remodeling overview walks through each stage of the work.
Canton & nearby
What will your Canton kitchen remodel cost?
Tell us what you want from your Canton kitchen and we will come back with a fixed price and a realistic schedule, line by line.
- ✓ Custom cabinetry & islands
- ✓ Countertops, backsplash & lighting
- ✓ Wall removal, permits & inspections
- ✓ Fixed pricing, line by line