 Est. 2003
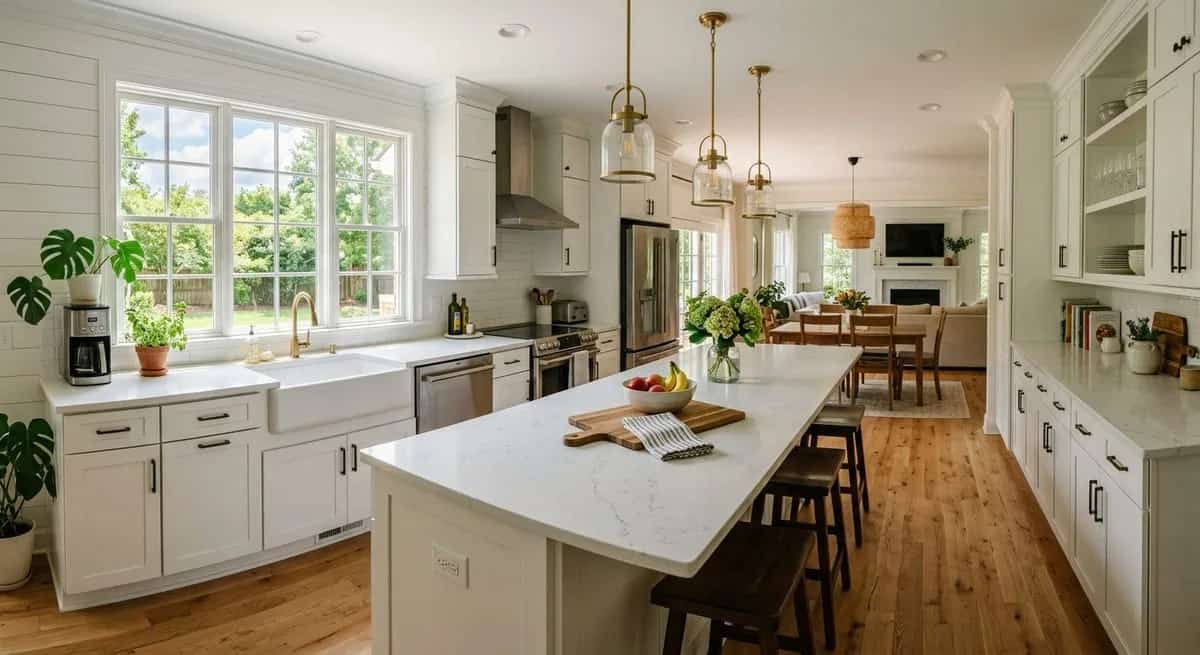

If you've been living with a kitchen that fights you, not enough counter space, traffic jams when two people cook, no room for kids to do homework, the problem almost certainly isn't your cabinets or countertops. It's your layout.
Most North Atlanta homes built between 1990 and 2015 came with builder-grade kitchens designed to check a box on a floor plan, not to support how families actually cook, eat, and live. Before you pick a countertop material or cabinet color, get the kitchen floor plan right. Every finish decision flows from that foundation. Once the layout is right, you can start thinking about finish choices, including affordable countertops that look expensive when the edge, thickness, and cabinet pairing are handled well.
This guide covers every major kitchen layout type, helps you match the right one to your space and lifestyle, and answers the real questions North Atlanta homeowners ask, including what structural changes cost and when you'll need a permit in Cherokee or Cobb County.
Why Kitchen Layout Matters More Than Your Finishes
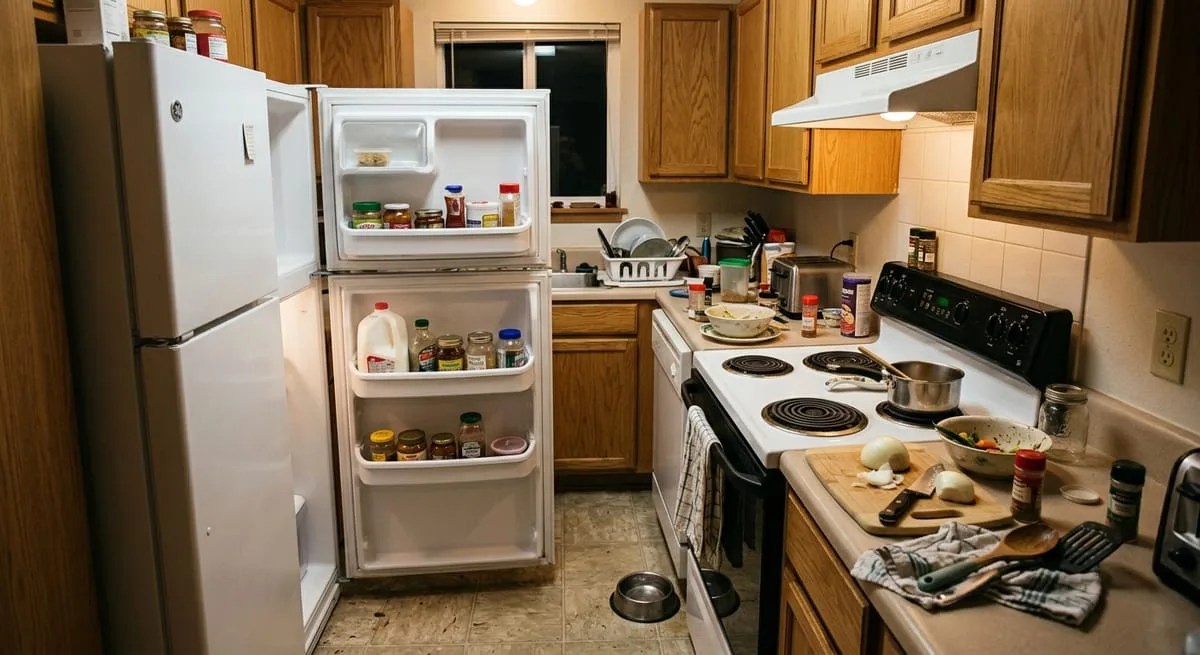
An expensive finish applied to a broken layout produces an expensive broken layout. Quartz countertops can't fix a kitchen where the refrigerator door blocks the stove. Custom cabinets can't undo a floor plan that routes every family member through the cooking zone.
Layout is the skeleton. Everything else is cosmetic.
In subdivision homes across Woodstock, Canton, Acworth, and Kennesaw, the original kitchen layout was optimized for construction cost efficiency, not for how your family moves through the space. The result: cramped kitchen triangle workflows, blocked traffic paths, zero prep space adjacent to the stove, and a kitchen that feels like an obstacle course by 6 PM.
The 6 Best Kitchen Layouts Every Homeowner Should Know
Galley Kitchen Design: Maximum Efficiency in a Compact Footprint
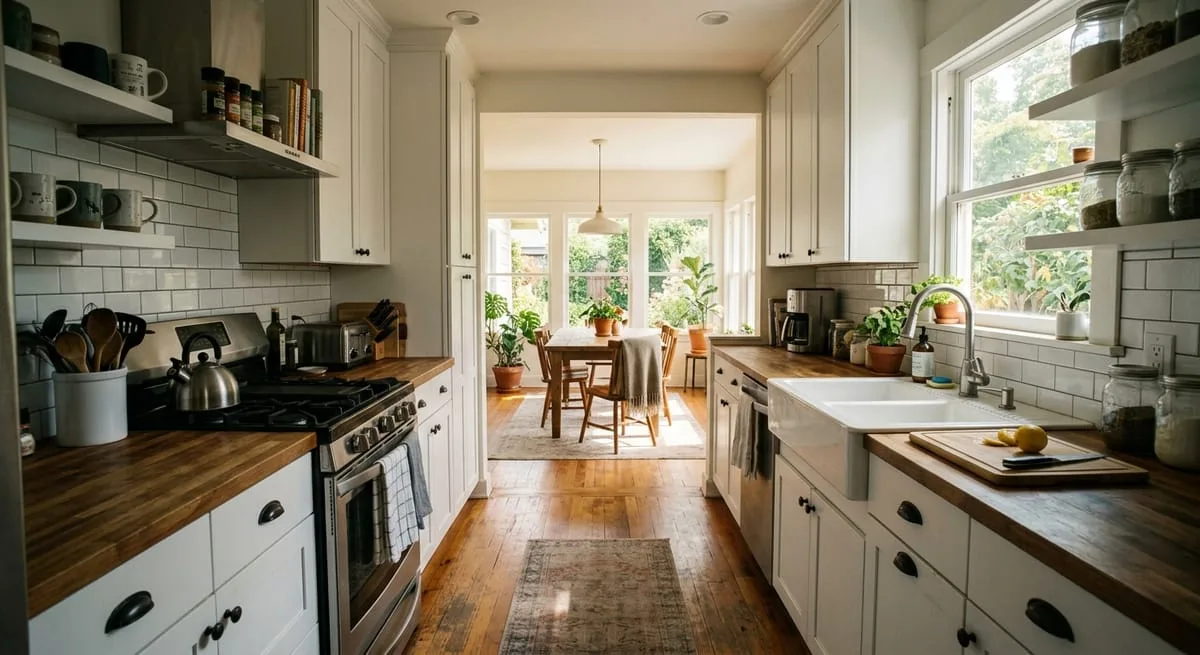
A galley kitchen places two parallel runs of cabinetry facing each other, creating a single working corridor. It's the most efficient layout for one cook in a tight space and a top choice among small kitchen layout options.
Best for: Kitchens under 150 sq ft, single-cook households, Cobb County ranch-style homes, and Marietta townhomes.
Key trade-off: Two people cooking simultaneously creates traffic conflict. Below 42 inches of corridor clearance, open oven and dishwasher doors become collision points. The preferred minimum is 48 inches when two cooks share the space.
Quick win: Opening one end wall to connect the galley to a dining area dramatically improves traffic flow and light without a full structural overhaul, one of the most cost-effective kitchen renovation ideas available.
L-Shaped Kitchen Layout: Flexible, Family-Friendly, and Island-Ready
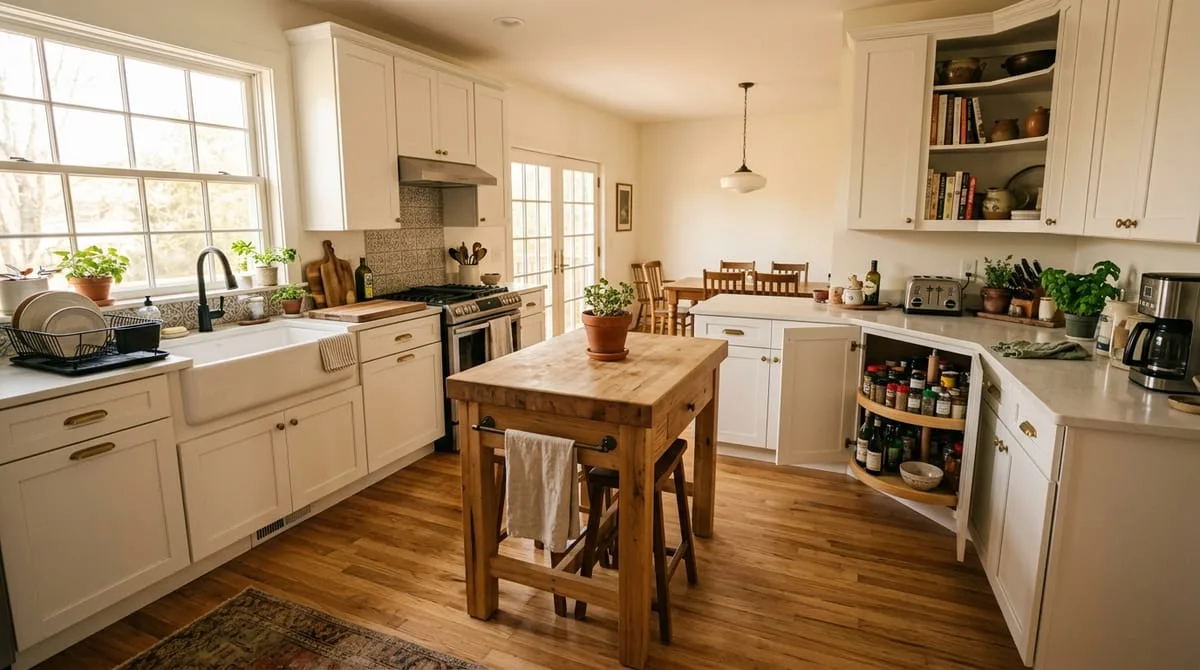
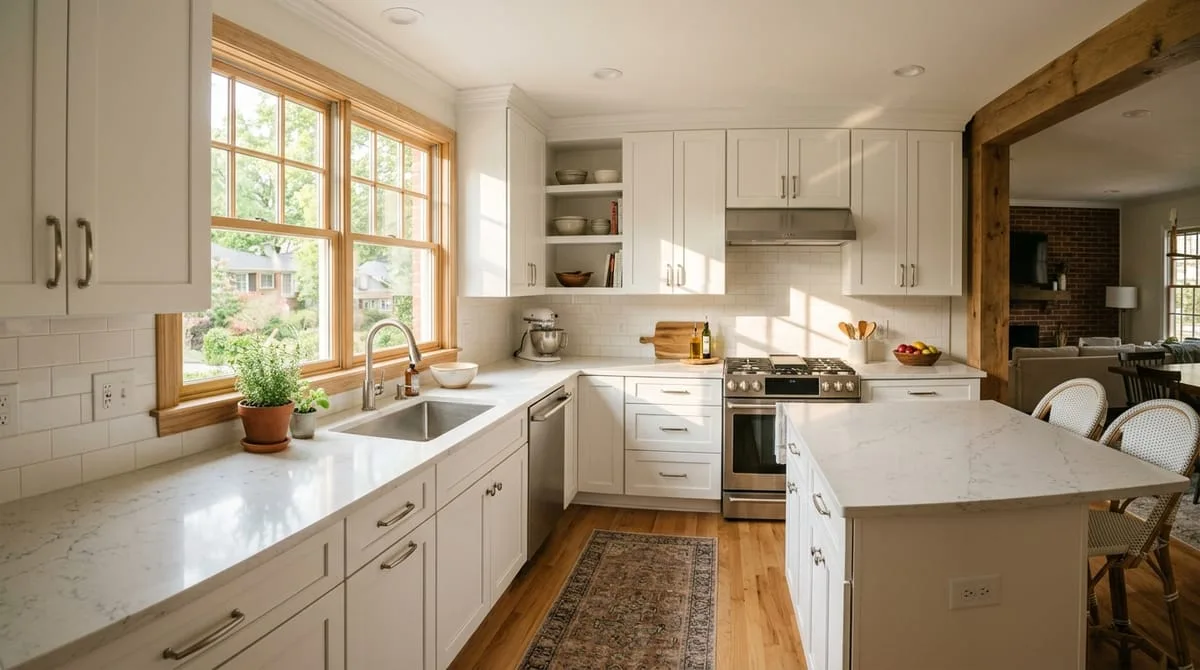
The L-shaped kitchen layout uses two perpendicular walls of cabinetry, leaving the rest of the room open. It's the most adaptable layout in residential remodeling and the most common starting point for kitchen remodeling projects across Cherokee County.
Best for: Family kitchens between 150 and 300 sq ft, both open-concept renovations and traditional enclosed kitchens.
Key advantage: The open corner naturally accommodates an island kitchen design or peninsula, and the layout supports the classic kitchen triangle workflow. Corner cabinet storage can be awkward, but a lazy Susan or pull-out corner system resolves this and improves kitchen storage solutions throughout the space.
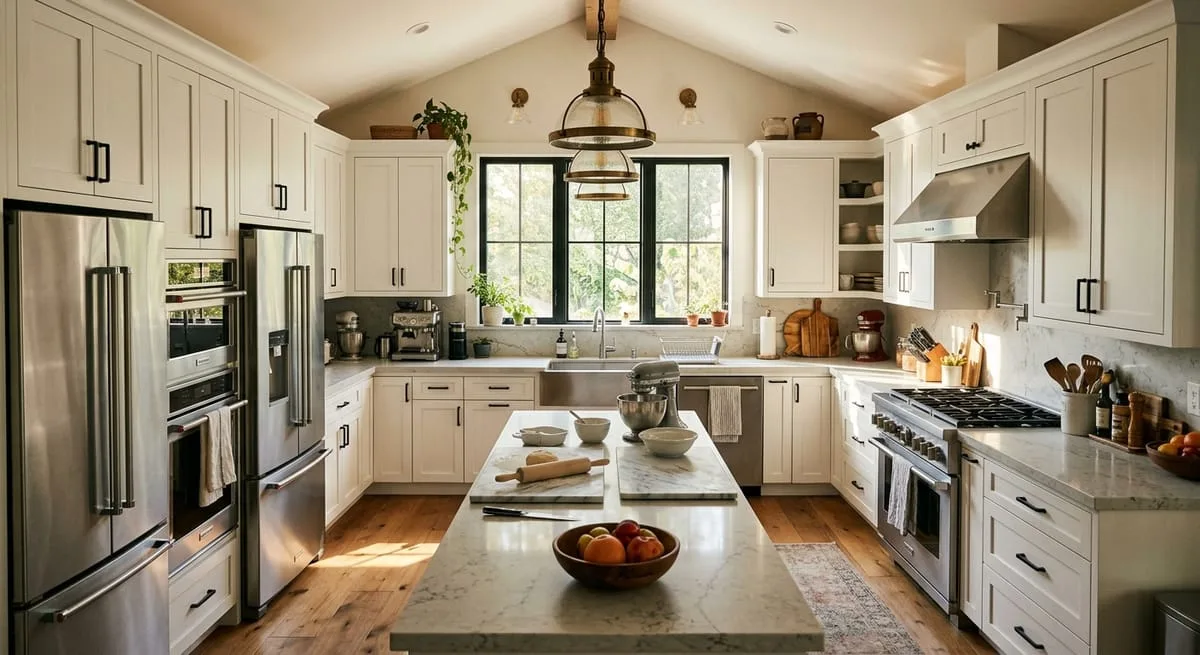
U-Shaped Kitchen Layout: The Serious Cook's Best Choice
Three walls of cabinetry wrap around the cook, maximizing workspace and storage. The U-shaped kitchen layout delivers more linear counter footage than any other configuration, making it the top pick for serious home cooks who want dedicated prep zones.
Best for: Kitchens 200+ sq ft, multi-cook households, and homeowners who want a dedicated baking station, coffee bar, or prep zone.
Key trade-off: The enclosed three-wall configuration can feel cave-like in poorly lit spaces. Strategic lighting and a window on the back wall address this. U-shaped kitchens in Alpharetta and Milton's larger homes often integrate a pass-through opening to maintain sightlines to adjacent living areas.
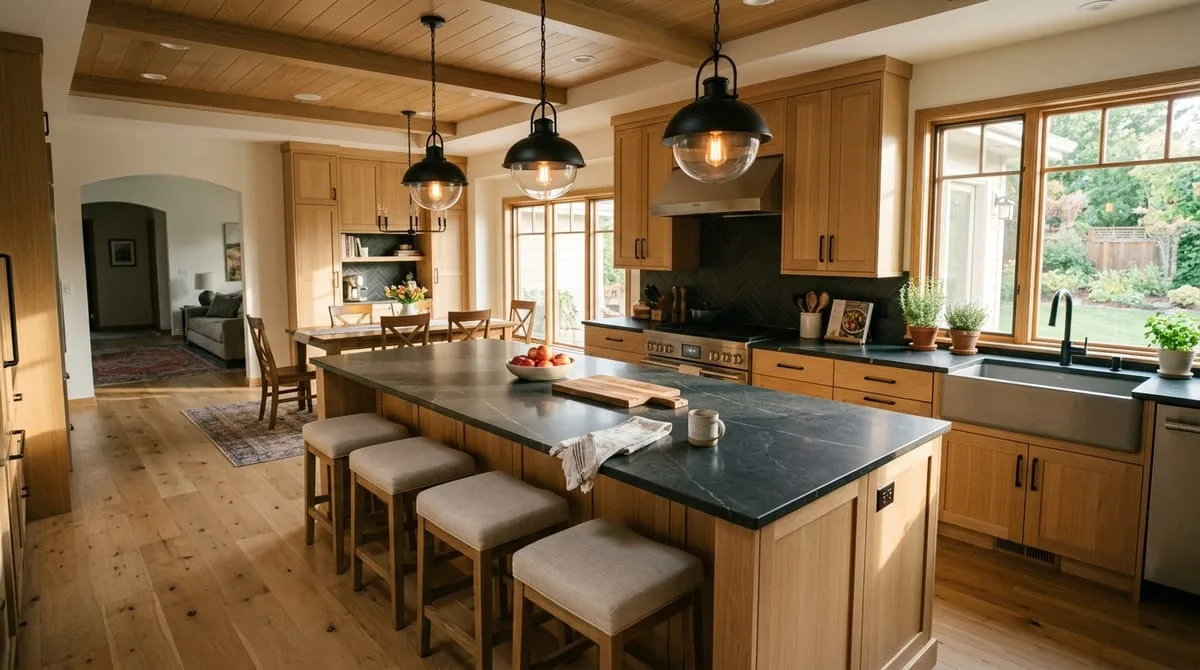
Island Kitchen Design: The Most Requested Kitchen Layout in North Atlanta
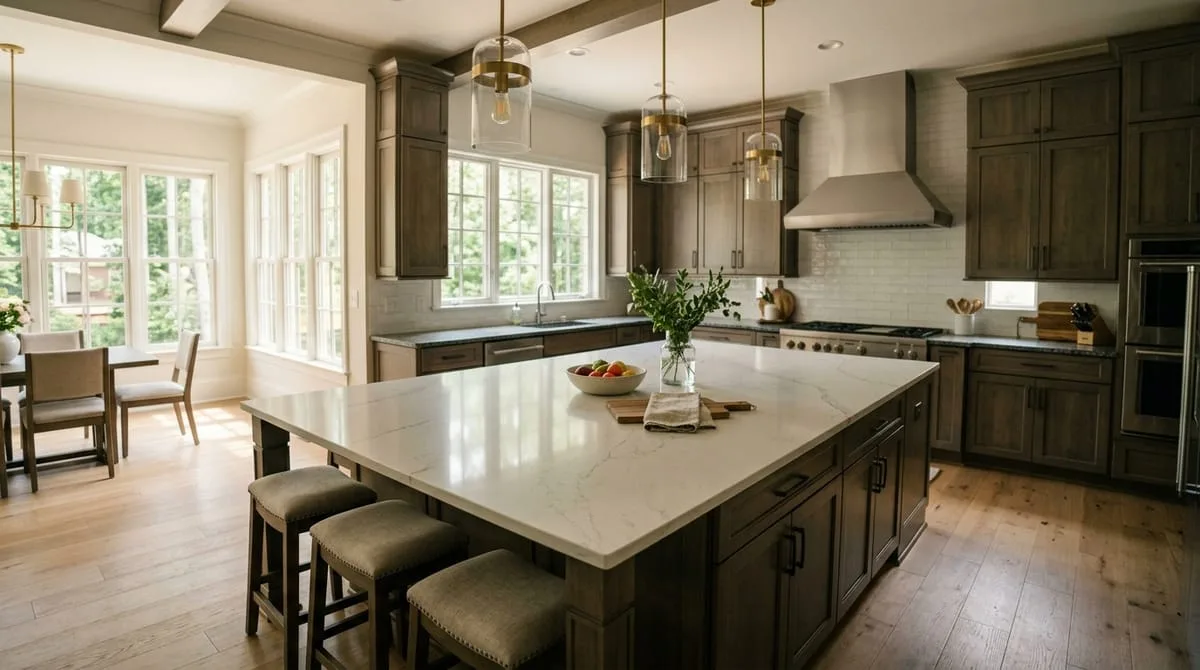
An island kitchen design features a freestanding or built-in workspace positioned in the center of the kitchen, separate from perimeter cabinetry. It's consistently the most requested kitchen layout idea across North Atlanta.
Best for: Kitchens with a minimum of 42 inches clearance on each side, with 48 inches preferred for comfortable traffic flow.
What an island adds: Additional prep space, integrated seating, improved kitchen storage solutions, and the option to add a prep sink or cooktop.
Common question: "Can I add an island to my existing kitchen floor plan?" The answer is often yes, but it depends on your square footage and current layout clearance. This is exactly what a free estimate walkthrough resolves.
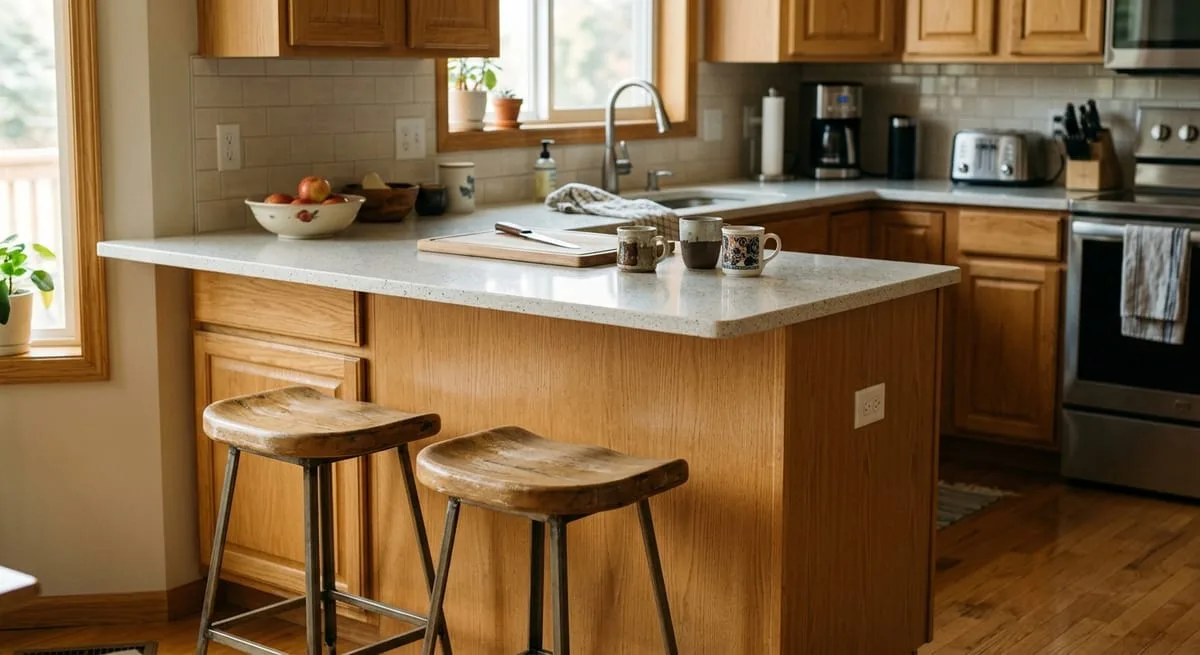
Peninsula Kitchen: The Best Island Alternative for Tighter Spaces
A peninsula is an island connected to the wall or perimeter cabinetry on one end. It delivers most of the island kitchen design's functional benefits without requiring the square footage a freestanding island demands, the preferred solution for mid-size homes that can't accommodate full island clearance on all four sides.
Key advantage: Plumbing and electrical runs to a peninsula are simpler and less expensive than to a freestanding island.
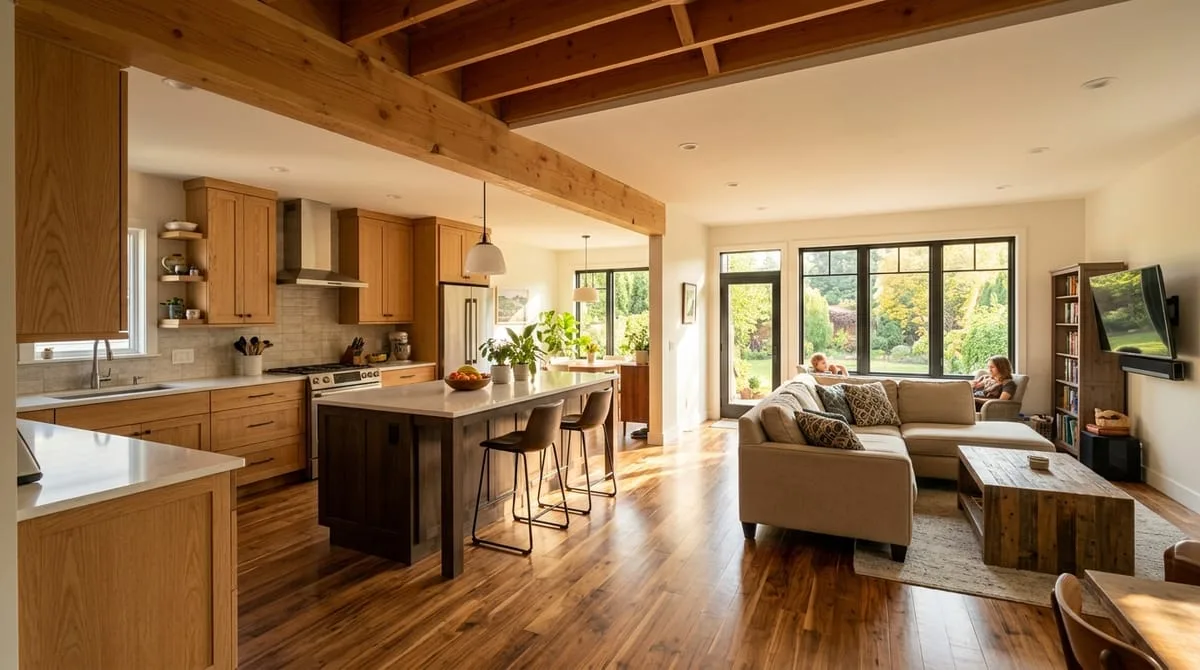
Open-Concept Kitchen: Transform Your Home by Opening the Floor Plan
Open-concept isn't a cabinet configuration, it's an architectural relationship. An open-concept kitchen physically integrates with the living or dining room by removing one or more walls, and it's one of the most transformative kitchen renovation ideas available to North Atlanta homeowners.
What it involves: A non-load-bearing wall can be removed with relatively limited structural work. A load-bearing wall requires a structural beam, engineering review, and permits. Open-concept layouts fundamentally change how a home feels, parents can supervise kids while cooking, guests aren't isolated from the host, and natural light reaches previously dark areas.
Safety note: Always confirm wall classification with a licensed contractor before any demolition.
How to Choose the Right Kitchen Layout for Your Home
Match Layout to Square Footage and Lifestyle
| Kitchen Size | Recommended Layouts |
|---|---|
| Under 150 sq ft | Galley kitchen design or one-wall |
| 150–250 sq ft | L-shaped kitchen layout or Peninsula |
| 250–350 sq ft | U-shaped kitchen layout or L-shaped with island |
| 350+ sq ft | Island kitchen design or Open-Concept |
| Household Type | Best Kitchen Layout |
|---|---|
| Young children | Island or peninsula with seating; open-concept for sightlines |
| Serious home cook | U-shaped kitchen layout for maximum counter run |
| Regular entertainers | Open-concept or peninsula |
| Single occupant or couple | Galley kitchen design or optimized L-shaped |
The Kitchen Triangle Workflow and Zone Model
The kitchen triangle workflow measures layout efficiency by tracking the path between your sink, stove, and refrigerator. Each leg should measure between 4 and 9 feet, with a total perimeter of 13 to 26 feet (NKBA standard). Builder-grade kitchens frequently violate this.
Modern kitchen floor plan design extends this with a zone model:
- Prep zone: Counter space adjacent to the sink, with knife storage and cutting board access
- Cook zone: Stove and adjacent counter for staging hot dishes
- Clean zone: Sink and dishwasher positioned together
- Storage zone: Pantry, cabinetry, and refrigerator grouped by use frequency, the foundation of smart kitchen storage solutions
What Changing Your Kitchen Layout Actually Involves
Three Scopes of Kitchen Remodel Work
| Scope | What's Included | Typical Timeline | Permits Required? |
|---|---|---|---|
| Cosmetic refresh | Cabinet refacing, hardware, freestanding island, paint | Days to 2 weeks | Rarely |
| Medium structural | Built-in island, wall removal, peninsula addition, electrical/plumbing updates | 3–6 weeks | Usually |
| Full reconfiguration | Load-bearing wall removal, plumbing relocation, panel upgrades | 6–12 weeks | Always |
Artistic Construction's free estimate includes an honest scope conversation: what your goals actually require, not what maximizes project size.
Kitchen Layout Remodel Costs in North Atlanta
| Project Type | Typical North Atlanta Range |
|---|---|
| Cosmetic refresh, no structural changes | $8,000 – $18,000 |
| Freestanding or built-in island addition | $5,000 – $20,000 |
| L-shaped to peninsula or island kitchen layout | $15,000 – $35,000 |
| Wall removal / open-concept kitchen conversion | $20,000 – $45,000 |
| Full structural reconfiguration | $35,000 – $75,000+ |
These ranges reflect current North Atlanta market conditions. Your actual investment depends on your home's structure, material selections, and permit requirements.
Scope of structural change is the biggest cost driver. Cosmetic work costs far less than wall removal, which costs far less than plumbing relocation or load-bearing structural work. Our kitchen countertops guide and North Georgia kitchen remodeling cost guide cover material cost variables in detail.
Permit Requirements in Cherokee and Cobb Counties
Permits are required in both jurisdictions for wall removal, plumbing relocation, electrical panel upgrades, and gas line modification. Artistic Construction files all permit applications, manages required inspections, and handles all sign-offs as part of standard project management. Woodstock, Canton, and Ball Ground fall under Cherokee County jurisdiction; Kennesaw, Acworth, and Marietta fall under Cobb County.
Ready to figure out which kitchen layout ideas fit your home? Request a free kitchen estimate from Artistic Construction. We'll assess your space, discuss your goals, and give you an honest scope conversation before any commitment.
Serving Woodstock, Canton, Acworth, Kennesaw, Marietta, Roswell, Alpharetta, Milton, Holly Springs, and Ball Ground.
Artistic Construction | Licensed Georgia Contractor | Kitchen Remodeling North Atlanta | (687) 613-3424
FAQ: Kitchen Layout Questions North Atlanta Homeowners Ask
What kitchen layout works best for a small kitchen?
For kitchens under 150 square feet, a galley kitchen design is the most efficient small kitchen layout option. Two parallel counter runs maximize workspace without wasted movement. Opening one end wall to connect to a dining area dramatically improves traffic flow and light, one of the simplest kitchen renovation ideas that doesn't require a full structural overhaul.
Can I change my kitchen floor plan without a full gut renovation?
Yes, depending on your goals. Cosmetic updates, including new cabinets, hardware, and a freestanding island, require no demolition and no permits. Adding a built-in island or removing a non-load-bearing wall typically takes 3 to 6 weeks. Full structural changes are larger in scope but still far from a complete gut renovation.
Do I need a permit to remove a wall in Cherokee or Cobb County?
Almost always yes. Wall removal, particularly load-bearing walls, requires a structural permit in both jurisdictions. Relocating plumbing, electrical, or gas lines also requires permits and licensed subcontractors. Artistic Construction handles all permit applications, inspections, and sign-offs as part of standard project management.
Which kitchen layout has the best resale value?
Open-concept kitchens and island kitchen designs consistently perform best with buyers in the North Atlanta market. Our kitchen design trends guide for 2026 covers what North Atlanta buyers are actively seeking.
How long does a kitchen layout remodel take?
Cosmetic refreshes take days to two weeks. Medium-scope projects, including wall removal, island kitchen design, and peninsula conversion, typically run 3 to 6 weeks. Full structural reconfigurations run 6 to 12 weeks. Artistic Construction provides daily project updates throughout.
How do I know if a wall in my kitchen is load-bearing?
Load-bearing walls typically run perpendicular to floor joists and sit above a beam or foundation wall below. Visual inspection alone isn't sufficient, a licensed contractor needs to assess the wall before any demolition. Removing a load-bearing wall without proper support causes structural damage that's expensive to correct.
What should I ask a contractor before starting a kitchen layout remodel?
Ask whether they pull permits for all required work, what their workmanship warranty covers, and whether subcontractors are licensed. Confirm they'll provide a written scope and timeline before work begins. A contractor who answers these questions directly is showing you the transparency you want managing your project.
Planning a project?
Skip the guesswork, get real numbers.
Reading is great. A clear, itemized estimate is better. Tell us what you have in mind.