 Est. 2003
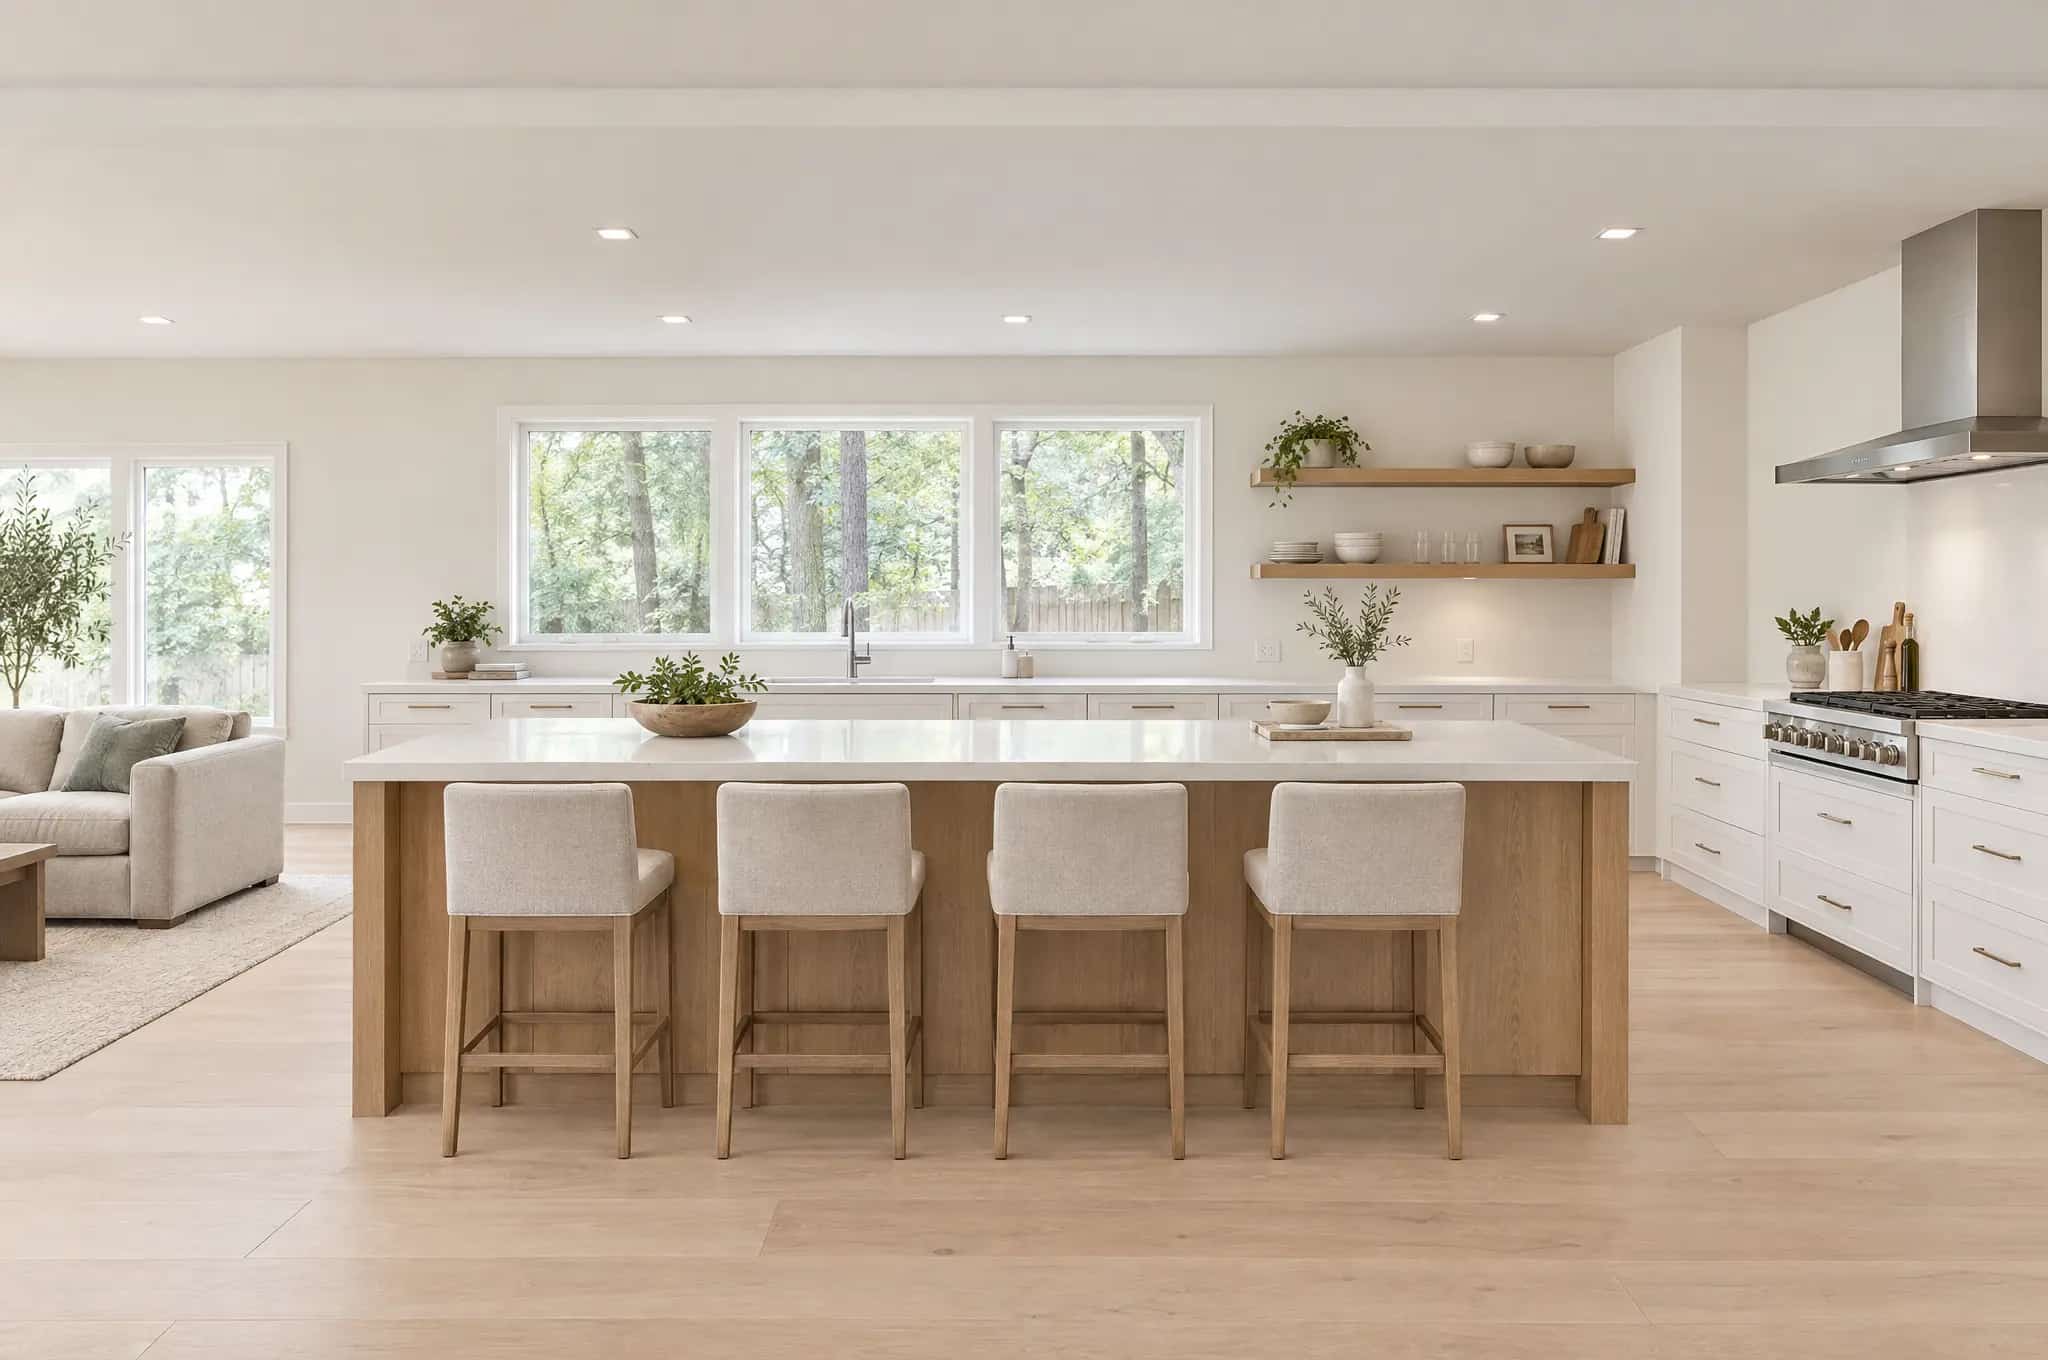
Kitchen remodeling in Dunwoody, GA.
Much of Dunwoody was built as split-levels and ranches between the mid 1960s and the mid 1980s. In both, the kitchen is a closed room beside the den. Taking out the wall between them is the job we are asked for most here. If that wall carries ceiling joists, it comes out with a beam sized by an engineer.
Kitchen remodeling contractor · Dunwoody, GA
Open-plan kitchen remodels in Dunwoody ranches and split-levels.
Kitchens in Georgetown, Dunwoody Club Forest and off Winters Chapel Road usually share one plan. It is a U or a galley with a soffit over the upper cabinets, a pass-through to the den and an eight-foot ceiling. The usual remodel joins the kitchen and den into one room, with an island where the partition stood and lighting over the counters.
We have been taking kitchens like these back to the studs since 2003. Every kitchen we build here is permitted and inspected by the City of Dunwoody, with no DeKalb County step. One fixed-price contract covers design, the beam where a wall comes out, plumbing, electrical and lighting, cabinets and stone, the floor and the paint. We file the permit, meet each inspector, send a photo off the site every working day and warrant the kitchen in writing for a year.
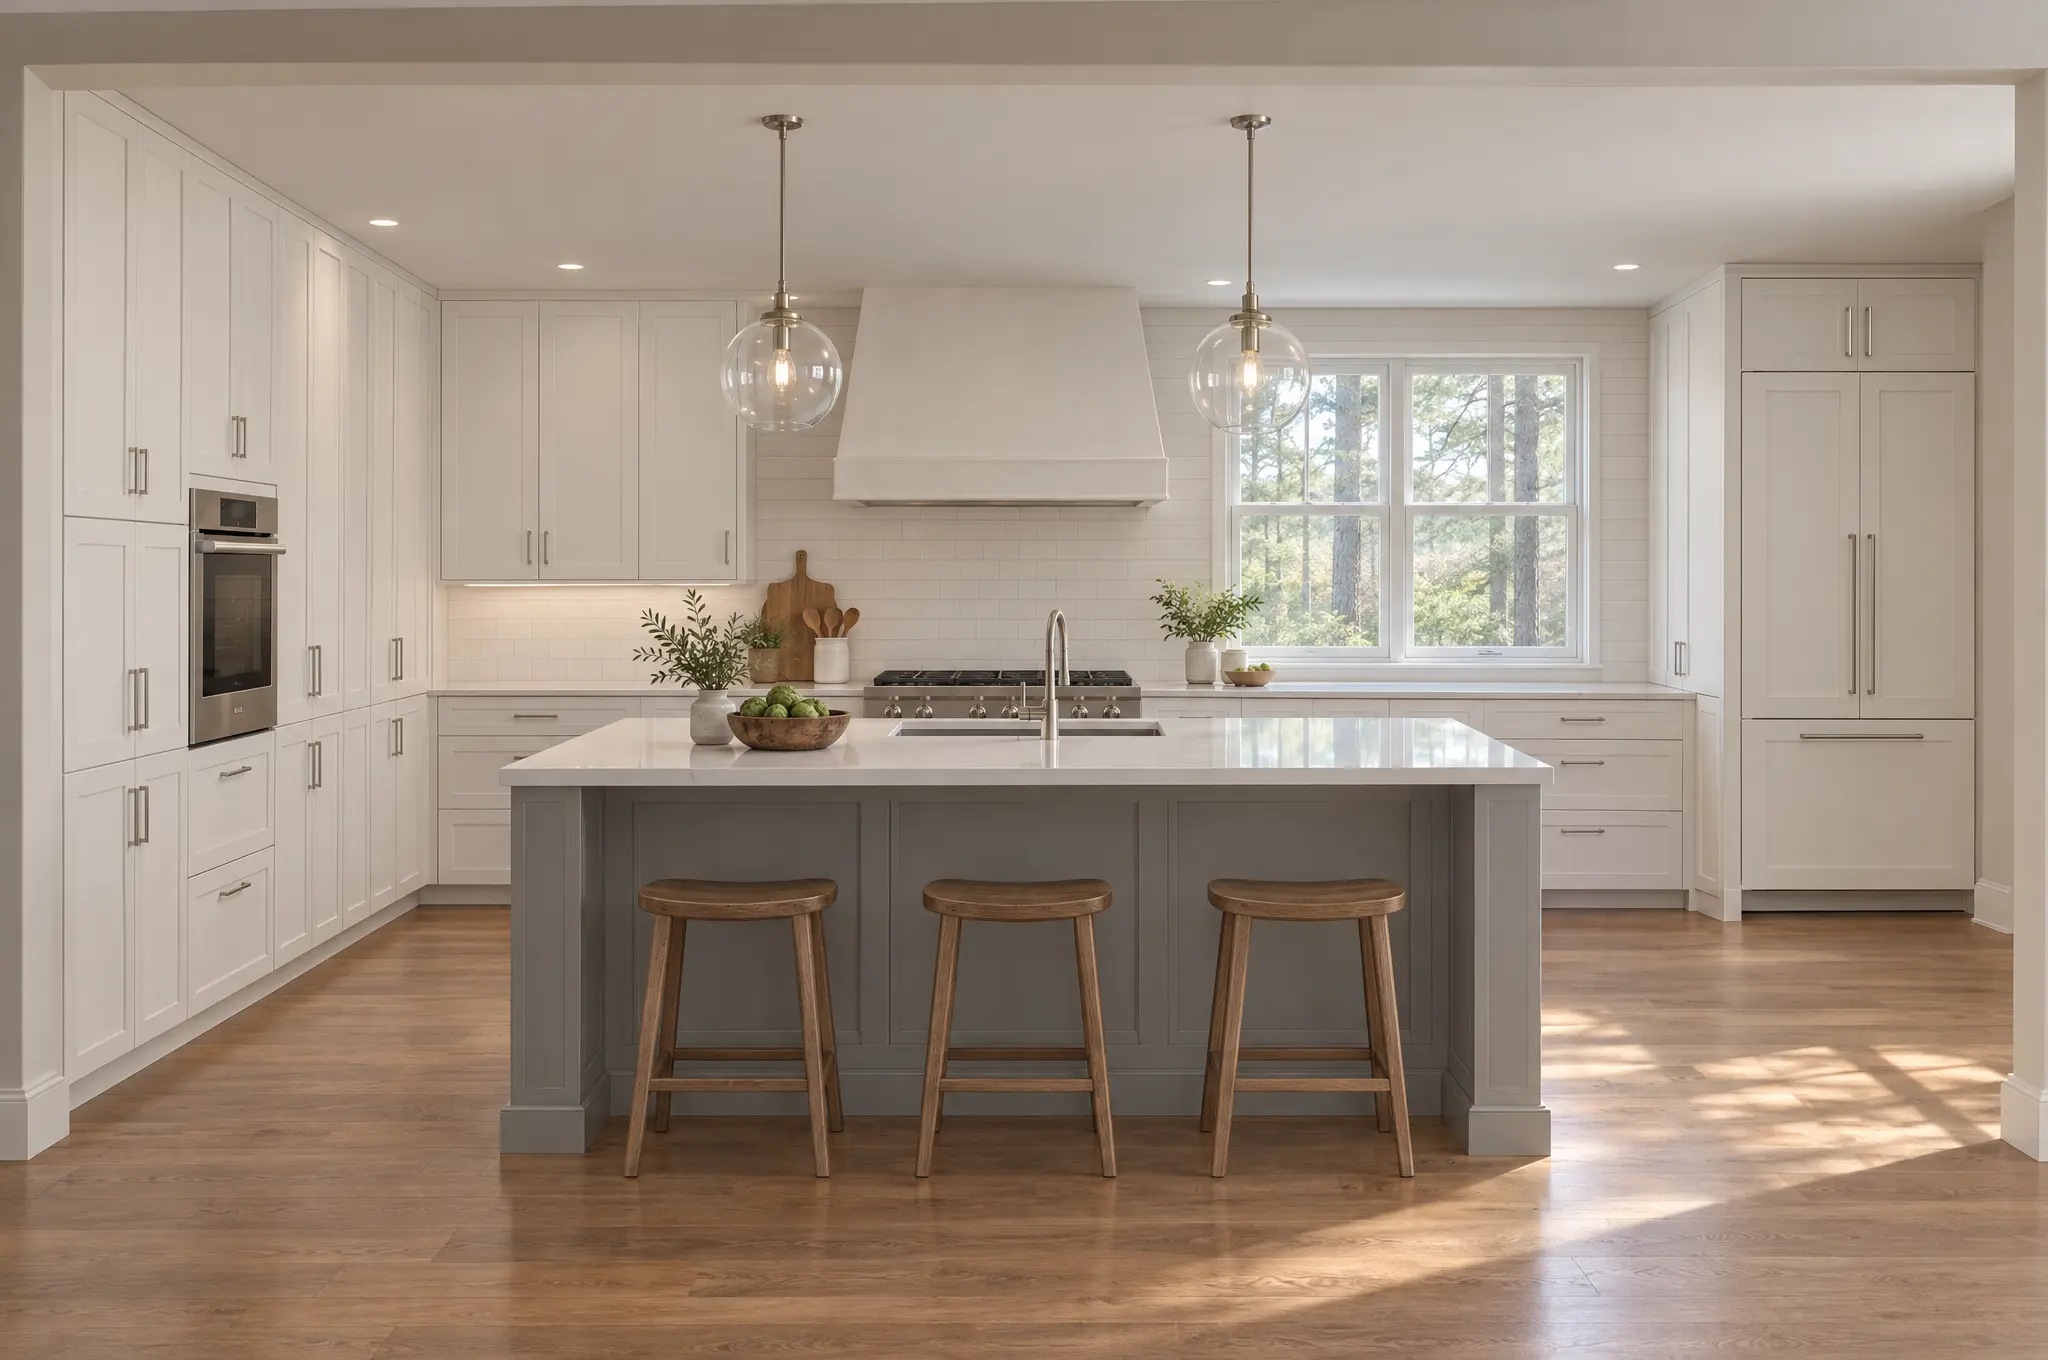
Kitchen remodel types
Three kinds of kitchen remodel in Dunwoody.
In Dunwoody's ranches and split-levels, the wall to the den and the room below the kitchen set the scope more than the finishes do. These are the three remodels we build most often here.
Taking out the wall to the den
The closed kitchen becomes one room with the family room. In a ranch that wall often carries ceiling joists, so it comes out with a beam sized by an engineer. The floor and ceiling are then patched across the line where it stood.
A kitchen on the middle floor
On a split-level the kitchen sits half a flight above the lower family room and half a flight below the bedrooms. Plumbing and ducts drop into the room underneath, so moving the sink to an island means opening that ceiling as well.
New everything, layout kept
When the plan already works, we keep the walls and replace the worn cabinets, tops, floor, lighting and appliances. Removing the soffit over the upper cabinets adds a foot of cabinet height in most of these kitchens.
What we build
Every part of a Dunwoody kitchen remodel.
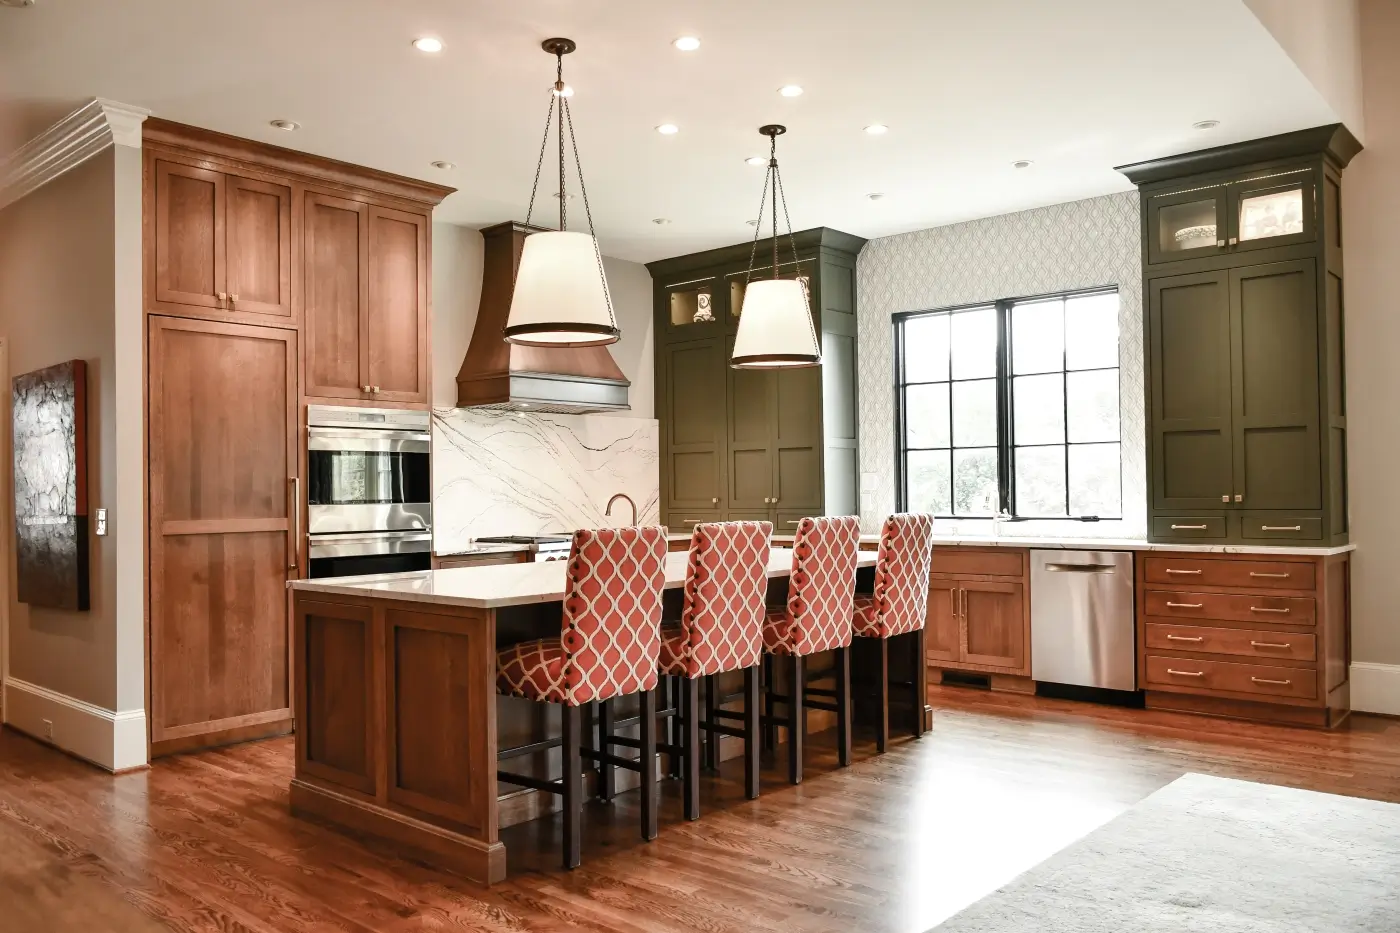
Full Kitchen Remodels

Custom Cabinetry
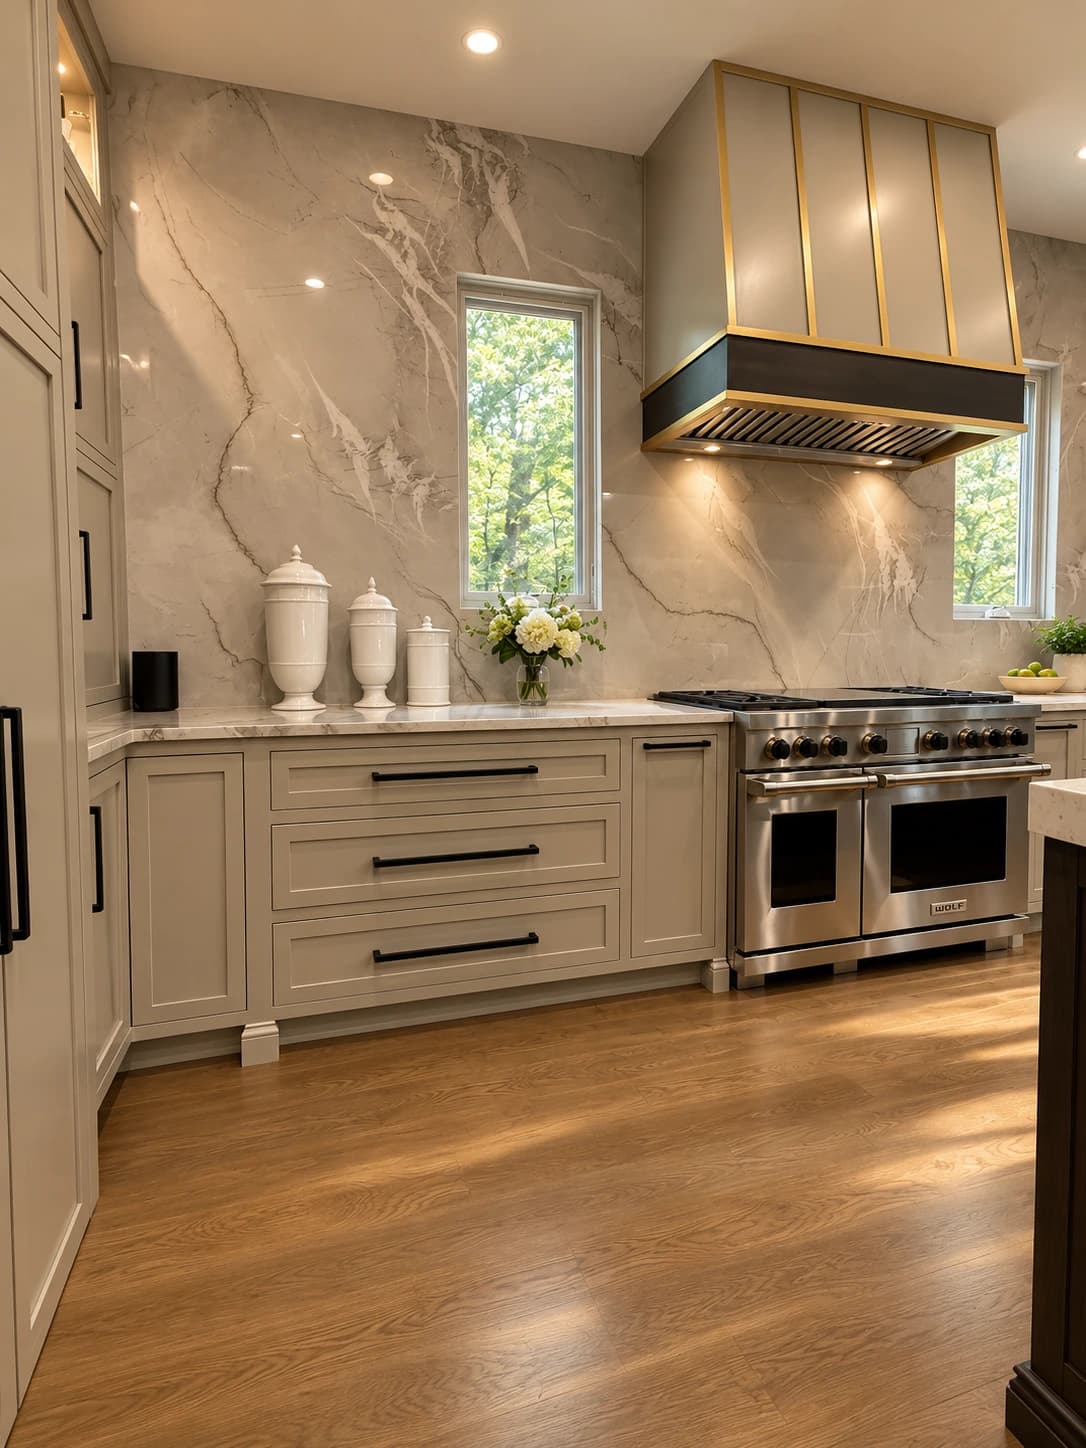
Countertops & Backsplash

Sinks, Faucets & Fixtures
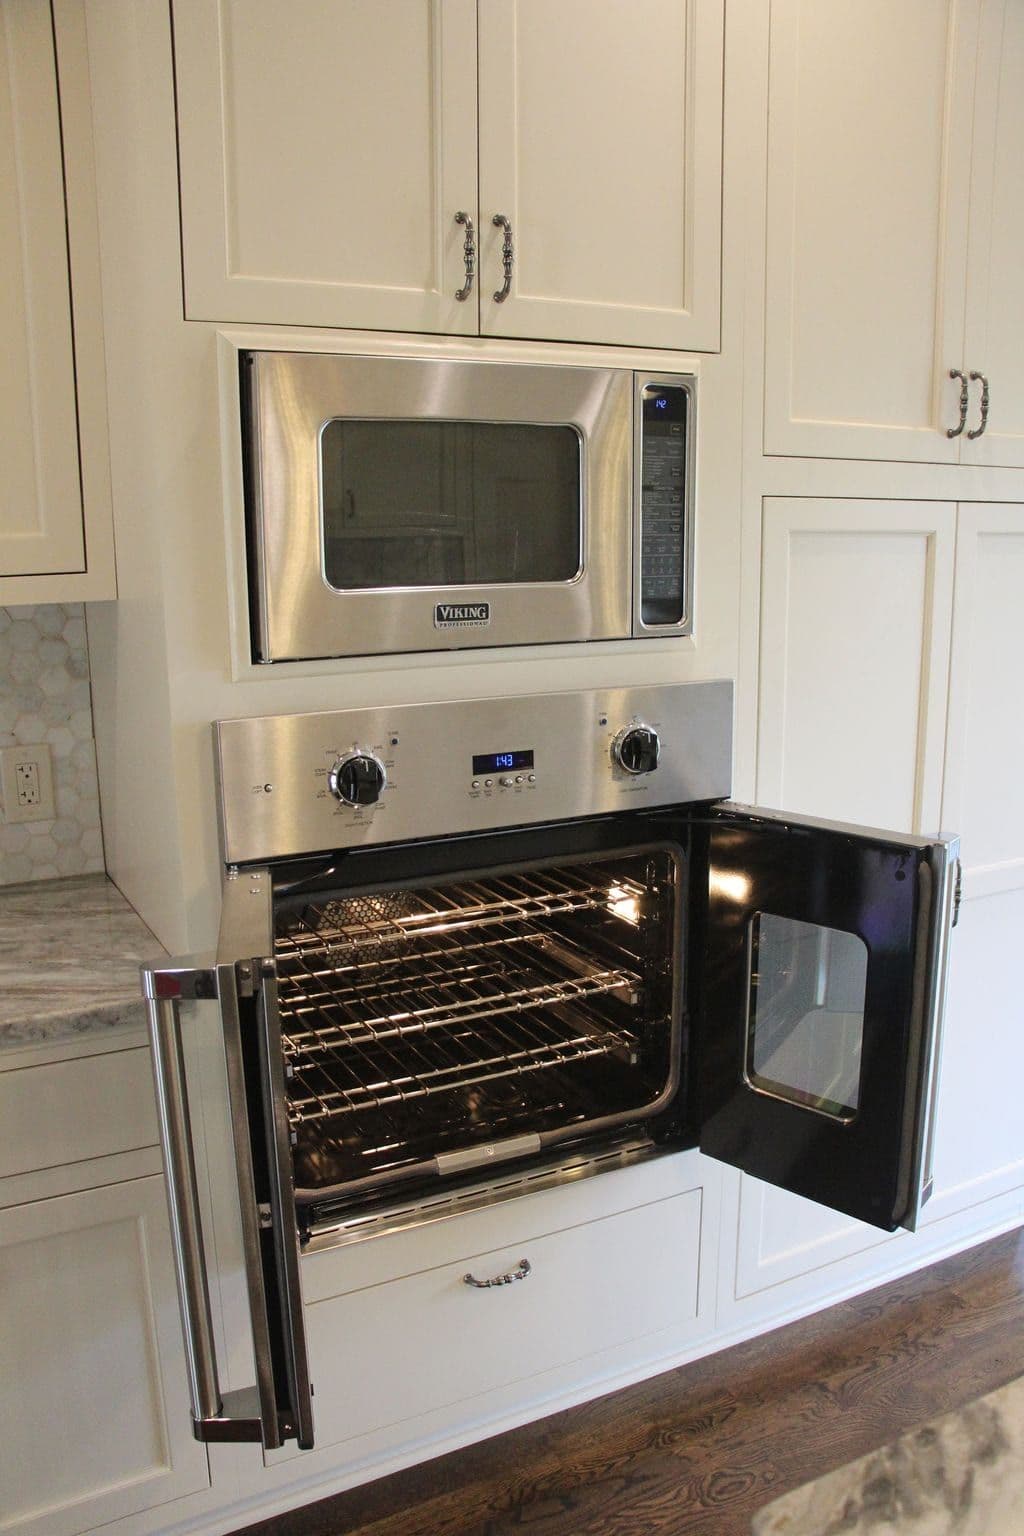
Appliance Layout & Install

Hardware & Finishes
Included in every kitchen
One fixed price for every trade in the kitchen.
- Design, layout & selections
- Permit application & inspections
- Demolition & haul-off
- Wall removal & beams where required
- Plumbing & electrical rough-in
- Custom cabinetry & islands
- Quartz or granite tops & backsplash
- Under-cabinet, pendant & recessed lighting
- Appliance layout & installation
- Flooring, trim & paint
- Daily cleanup & job-site photos
- One-year written warranty
Local conditions
Kitchen remodels for Dunwoody split-levels.
On a Dunwoody split-level the kitchen sits on the middle floor, straight over the lower family room. Its drains, vent and supply duct run down into that room's finished drywall ceiling. Moving the sink to an island means opening that ceiling along the new drain, then patching and painting the room below. We draw that work and price it before an island is promised.
In these houses the wall to the den often holds up ceiling joists. The beam that replaces it can hang below the ceiling or sit flush in it. Flush looks cleaner and costs more. We settle that choice in the drawings, before demolition.
The original panels in these subdivisions were laid out for a range and a refrigerator, with few other kitchen circuits. Many have no open spaces left for an island, under-cabinet lights or a microwave drawer.
Some houses from the late 1960s and early 1970s were also wired with aluminum branch circuits. We look for them at the walkthrough, because they change how every new device is connected. The panel also has to power the alarms the city requires. A permitted remodel in Dunwoody brings the whole house's smoke and CO alarms up to current placement, hardwired and linked.
Textured popcorn ceilings and sheet vinyl laid over old adhesive were common when Dunwoody was built out. Either can contain asbestos, so we have them tested before demolition. Under the kitchen floor is usually plywood or particleboard underlayment, which has to come up before tile or new hardwood goes down. The den's oak floor is rarely at the same height as the kitchen floor.

Our process
The sequence for a Dunwoody kitchen remodel.
Find out what the wall carries
We spend an hour in the attic and under the floor to see whether the partition is bearing, what runs through it and where a beam would land. On a split-level we also look at the ceiling of the room below, where the kitchen's drains and ducts end up.
Test before anything comes down
Popcorn ceiling texture and old flooring adhesive are sampled and sent off before demolition is scheduled. A clean result costs a few days. If a sample is positive, a licensed abatement crew removes the material before demolition.
Lay out the room and the circuits
We draw the cabinet plan, island, appliances and lighting to fit your house and check the panel against the new load at the same time. A bearing wall coming out gets stamped drawings for the beam.
One price, then the city permit
Every trade, every allowance and the permit get their own lines. We file through the city's CentralSquare portal under our license and add our subcontractors to the same construction permit.
Build to the inspection order
Demolition comes first, then the beam and rough-in with the walls open. Where an outside wall was opened, insulation is inspected on its own before drywall, cabinets, stone and finishes. You get a site photo each working day, a punch list we walk together and a one-year written warranty.
Permits
Permitting a kitchen remodel with the City of Dunwoody.
Dunwoody has issued its own permits since it incorporated in 2008, so a kitchen here is a city permit with no DeKalb County counter involved. Applications go through CentralSquare, the portal the city moved to in August 2025. The city says every single-family project gets a plan review that can take up to ten business days. Subcontractors go on the main construction permit and do not file separately, and we handle all of it.
When interior remodeling requires a permit, the house's alarms have to meet the city's standard. That means a smoke alarm per bedroom, a combined smoke and CO alarm outside the sleeping rooms and at least one smoke alarm per floor. All of them are 120-volt with battery backup and linked together.
Since June 2023, any new kitchen faucet has to meet a flow limit of 1.8 gallons per minute at 60 psi. Inspections happen in person, and insulation goes in only after the rough-in inspection passes.
Who issues it
City of Dunwoody Community Development, 4800 Ashford Dunwoody Road. Permit desk at 678-382-6821, permits@dunwoodyga.gov. dunwoodyga.gov
Alarms come with the permit
A permitted interior remodel brings smoke and CO alarms across the house up to current placement, 120-volt with battery backup and linked together. We wire them with the kitchen. dunwoodyga.gov
A flow limit on the new faucet
New kitchen faucets and aerators are capped at 1.8 gallons per minute at 60 psi under the city's 2023 water conservation rules. Existing fixtures are not affected. dunwoodyga.gov
Inspected in person, in order
The city does not accept photos in place of an inspection, and insulation cannot be in the walls at rough-in. It is inspected separately afterward. dunwoodyga.gov
Budget
What a kitchen remodel costs in Dunwoody.
Kitchen remodels we build typically run $40,000 to $250,000, depending on size and finish level. Custom cabinetry can add $20,000 to $60,000 on its own, and moving plumbing, the range or a wall is priced once we see the house.
Two cost lines on a Dunwoody kitchen bid do not appear on a same-size kitchen in a newer house. The first is structure. That covers whether the den wall is bearing, the engineered beam replacing it and, on a split-level, the finished ceiling opened below an island sink. The second is electrical capacity, meaning the panel, the circuits a new kitchen needs and the alarm work the city attaches to the permit.
Both appear on our proposal as their own lines, along with testing and, if a sample comes back positive, abatement. Ask any contractor to show you those three separately.
What moves the total
Asbestos testing, plus abatement if a sample comes back positive. Aluminum branch circuits have to be made safe at every connection the kitchen touches. Under a split-level kitchen, the family-room ceiling is opened and refinished. The city also attaches a whole-house smoke and CO alarm upgrade to the permit.
The den floor and the kitchen floor
With the wall gone, the kitchen and den floors become one continuous floor. Refinishing or replacing the den's oak in the same project costs far less than trying to blend new kitchen flooring into it later.
Planning guides
Kitchen remodeling guides to read first.
The most expensive part of a kitchen remodel
Where the money goes, from cabinetry to the structural work behind it.
Read the guide →Kitchen flooring for Georgia homes
Flooring that holds up in a kitchen open to the family room.
Read the guide →Kitchen remodeling cost in Georgia
What a full kitchen remodel runs in Georgia, as a baseline before the structural and electrical lines for a 1970s house.
Read the guide →Kitchen remodel mistakes
Fifteen planning errors that cost North Atlanta owners money, to read before the layout is fixed.
Read the guide →Kitchen remodel cost calculator
A finish-level range for the room, with the wall, panel and alarms priced once we have walked the house.
Open the tool →Where we work
Kitchen remodeling in Dunwoody and north DeKalb.
All remodeling services in Dunwoody · Areas we serve · Kitchen remodeling overview
In their words
Reviews from remodeled kitchens.
A whopping amount of ZERO stress. You are in truly good hands from start to finish.
Very responsive, patient with our questions, and made suggestions that improved our project.
Exceptional professionalism, expertise, and a genuine commitment to delivering quality service.
Dunwoody questions
Questions about kitchen remodeling in Dunwoody.
We have a split-level. Can the sink move to an island?+
Usually. The new drain runs down through the finished family-room ceiling half a flight below. We open that ceiling, run the new drain and vent at the slope the plumbing code requires and tie them into the existing stack. Then we patch, tape and paint the room underneath, and all of it is a line on the proposal. If the run is too long for its slope, we say so at the walkthrough and suggest an island prep sink instead.
Why does a kitchen permit mean new smoke alarms?+
The city requires current alarm placement whenever interior remodeling needs a permit in Dunwoody. Bedrooms each get a smoke alarm, the area outside them a combined smoke and CO alarm, and every floor at least one smoke alarm. They must be 120-volt with battery backup and linked together. In a house with its original detectors that is electrical work, so it is on the proposal from the start.
Our ceiling has popcorn texture. Is that a problem?+
It can be. Textured ceilings and old flooring adhesive from this era can contain asbestos, so we sample both before demolition is scheduled. If the result is clean, demolition goes ahead. If it is not, a licensed abatement crew removes it before our crew opens anything, and you see that cost before you sign.
Will we need a new electrical panel?+
Often. A remodeled kitchen needs dedicated circuits for the dishwasher, disposal, microwave, refrigerator and countertop outlets, plus lighting under the cabinets and over the island. A 1970s panel was not laid out for that many circuits. We count the spaces and check the service size at the walkthrough, so an upgrade is priced before rough-in starts.
Will the floor match once the wall is gone?+
Yes, if we plan for it. Most dens here have oak strip flooring and most kitchens have vinyl or tile over underlayment at a different height. We take the kitchen down to the subfloor, bring it level with the den and either weave new oak in or refinish both rooms together. The Georgia kitchen flooring guide covers the options if you want something other than wood.
Dunwoody & nearby
What will your Dunwoody kitchen remodel cost?
Tell us what you want from your Dunwoody kitchen and we will come back with a fixed price and a realistic schedule, line by line.
- ✓ Custom cabinetry & islands
- ✓ Countertops, backsplash & lighting
- ✓ Wall removal, permits & inspections
- ✓ Fixed pricing, line by line