 Est. 2003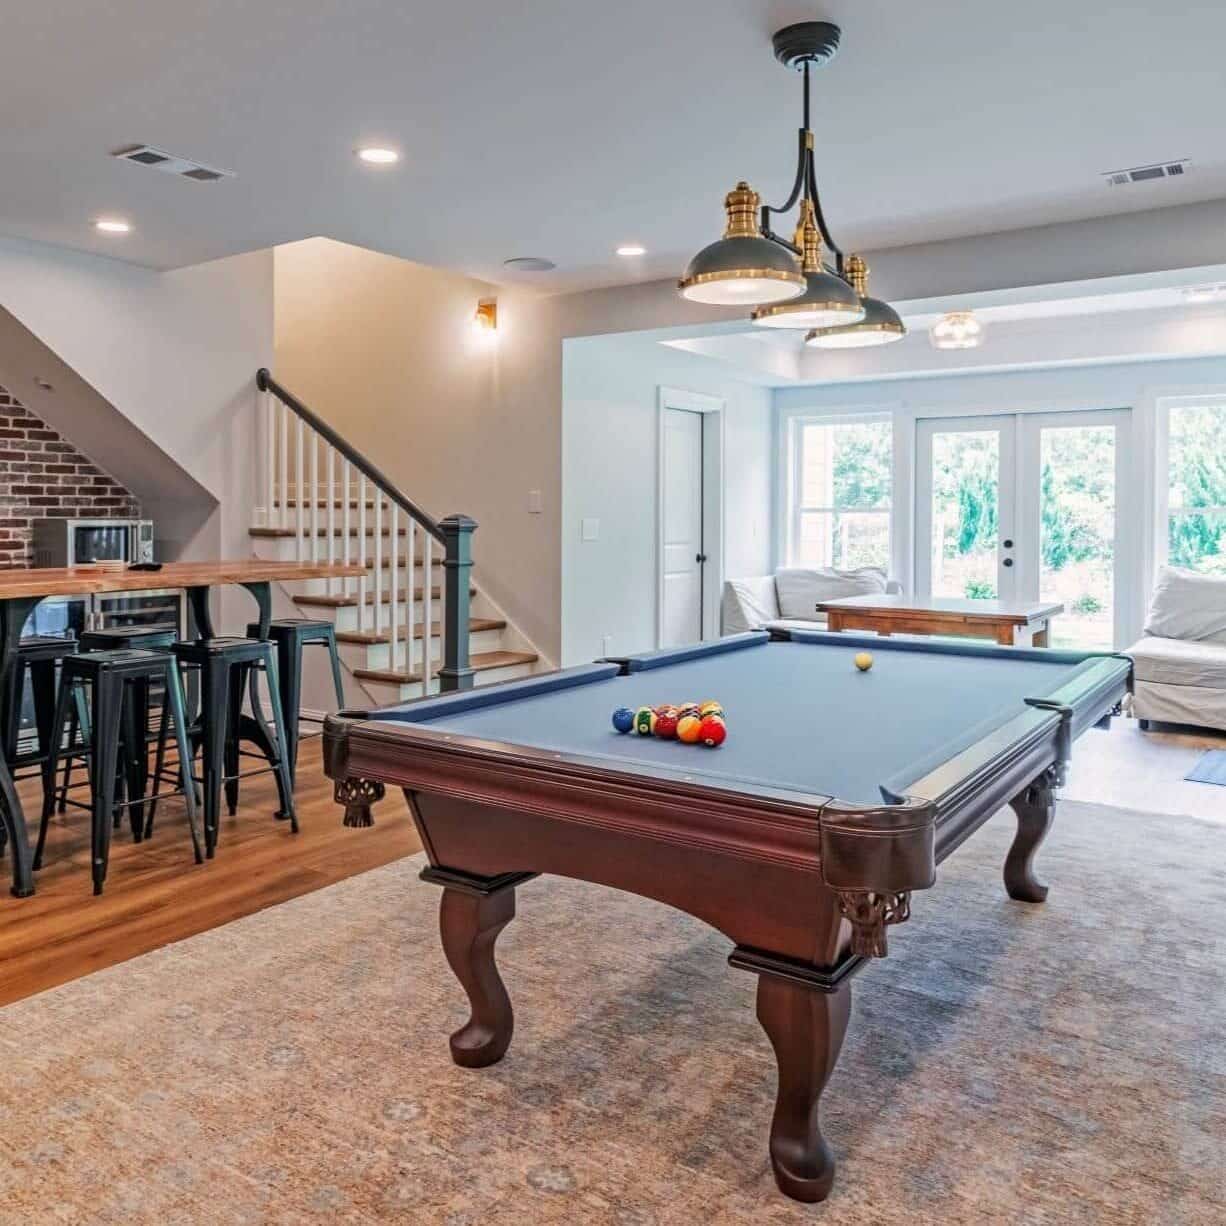
Basement finishing in Sandy Springs, GA.
Sandy Springs basements are older than the ones north of the river. Lower ceilings, block walls and small original windows make this the hardest egress retrofit market we work in, and the most rewarding when it lands.
Basement finishing contractor · Sandy Springs, GA
Lower levels for Sandy Springs' mid-century houses.
Most of this city was built between the 1950s and the early 1980s, long before anyone designed a basement to be lived in. The space under those houses is usually sound, usually dry enough, and almost never laid out for finished rooms.
We have been solving that problem since 2003. Fixed line-by-line pricing, the city permit filed by us, a photo from your job site every working day, and a one-year written warranty.
Know your basement
Three kinds of basement in Sandy Springs.
The ground falls hard toward the Chattahoochee on the north and west sides, and flattens out in the middle of the city. That split shows up underneath the houses.
Daylight or walkout
Neighborhoods dropping toward the river often have a full open wall below. These are the easiest Sandy Springs basements to finish, because light and escape are already there.
Partial basement
Part below-grade living space, part crawl or mechanical, typical of a 1960s or 1970s split. The usable footprint is smaller than homeowners expect until it is measured.
Low buried basement
Eight feet of block wall or less, small original windows, no easy escape. Very finishable, but ceiling height and egress get resolved on paper before any price is honest.
What we build down there
Basement remodeling scopes for Sandy Springs homes.
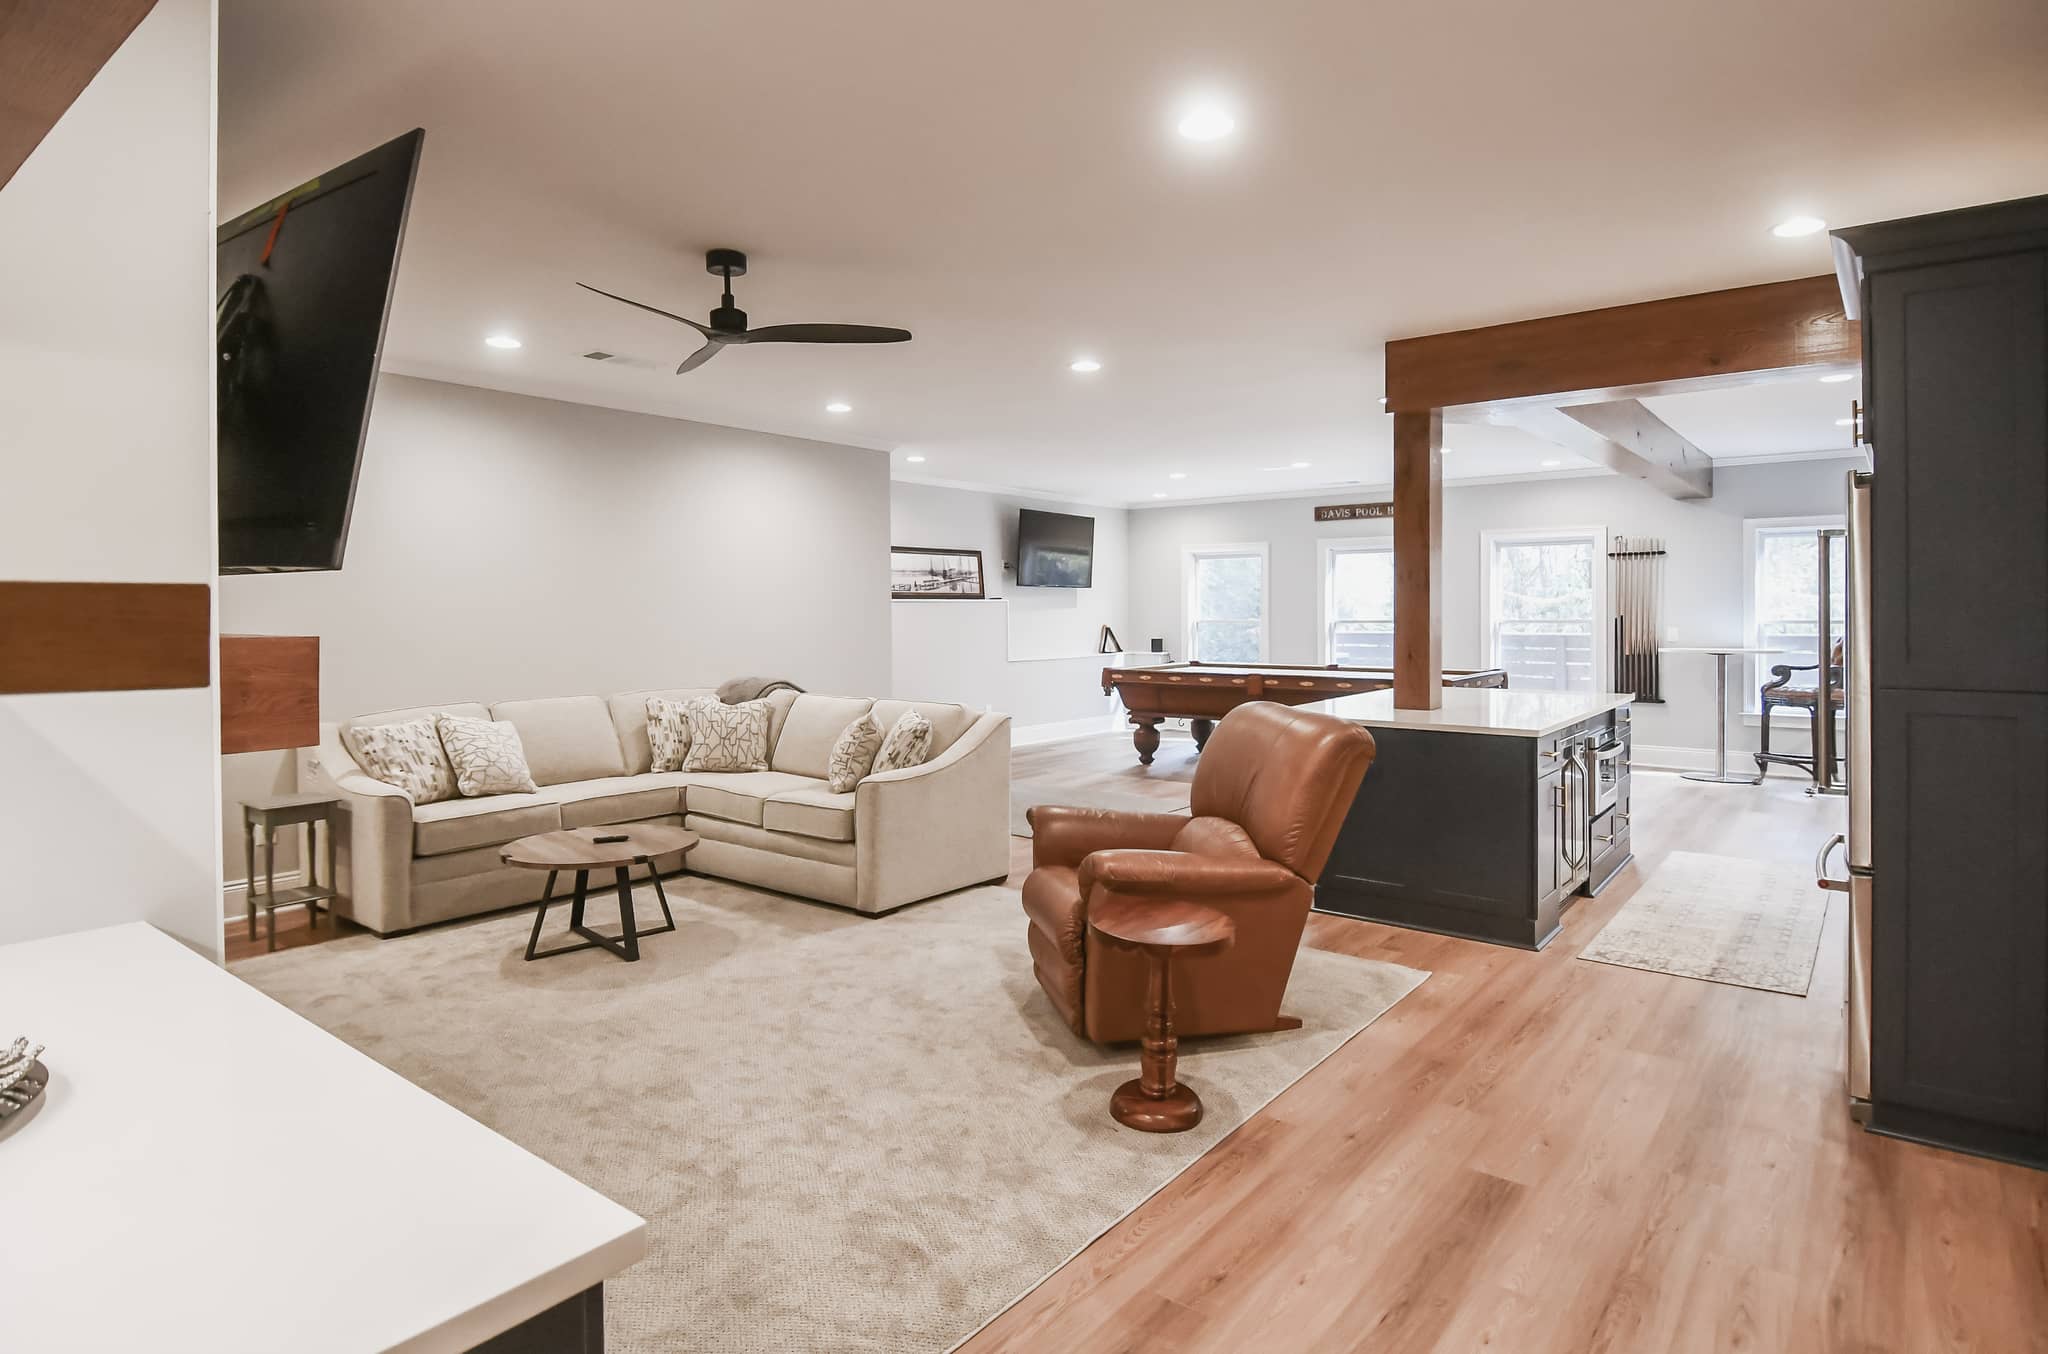
Family Room & Wet Bar
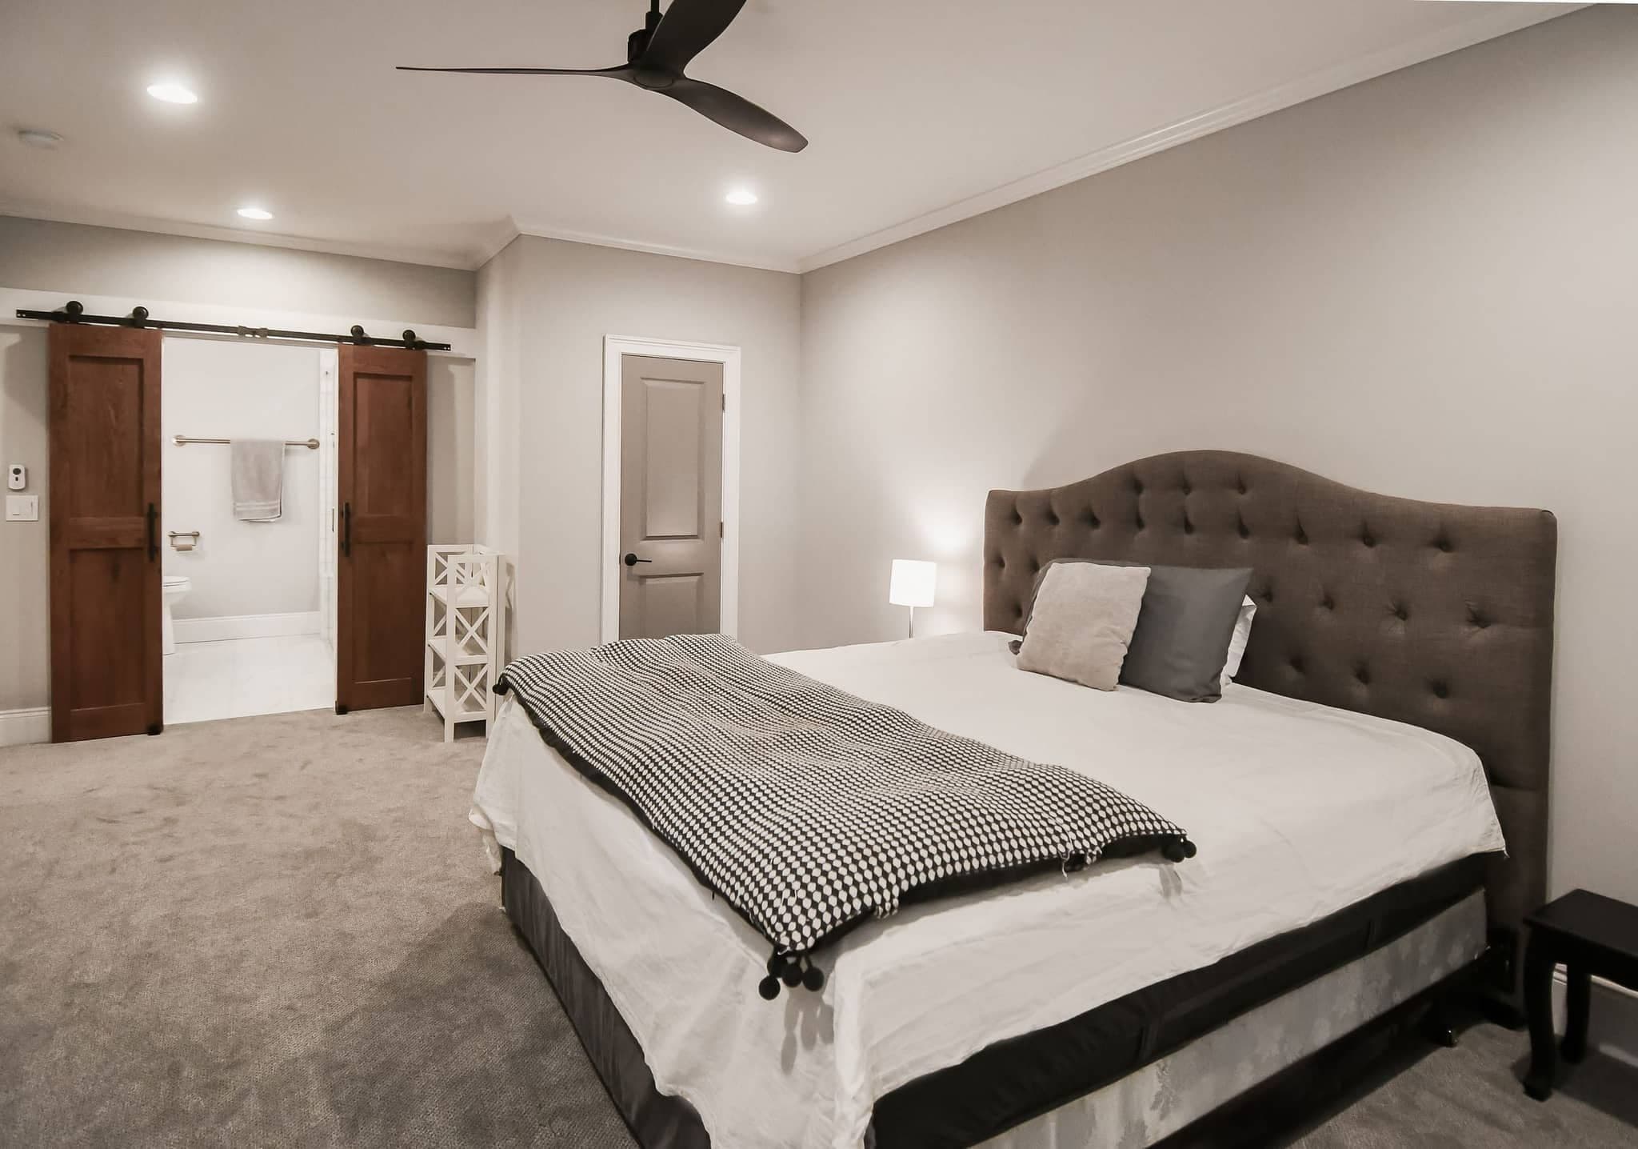
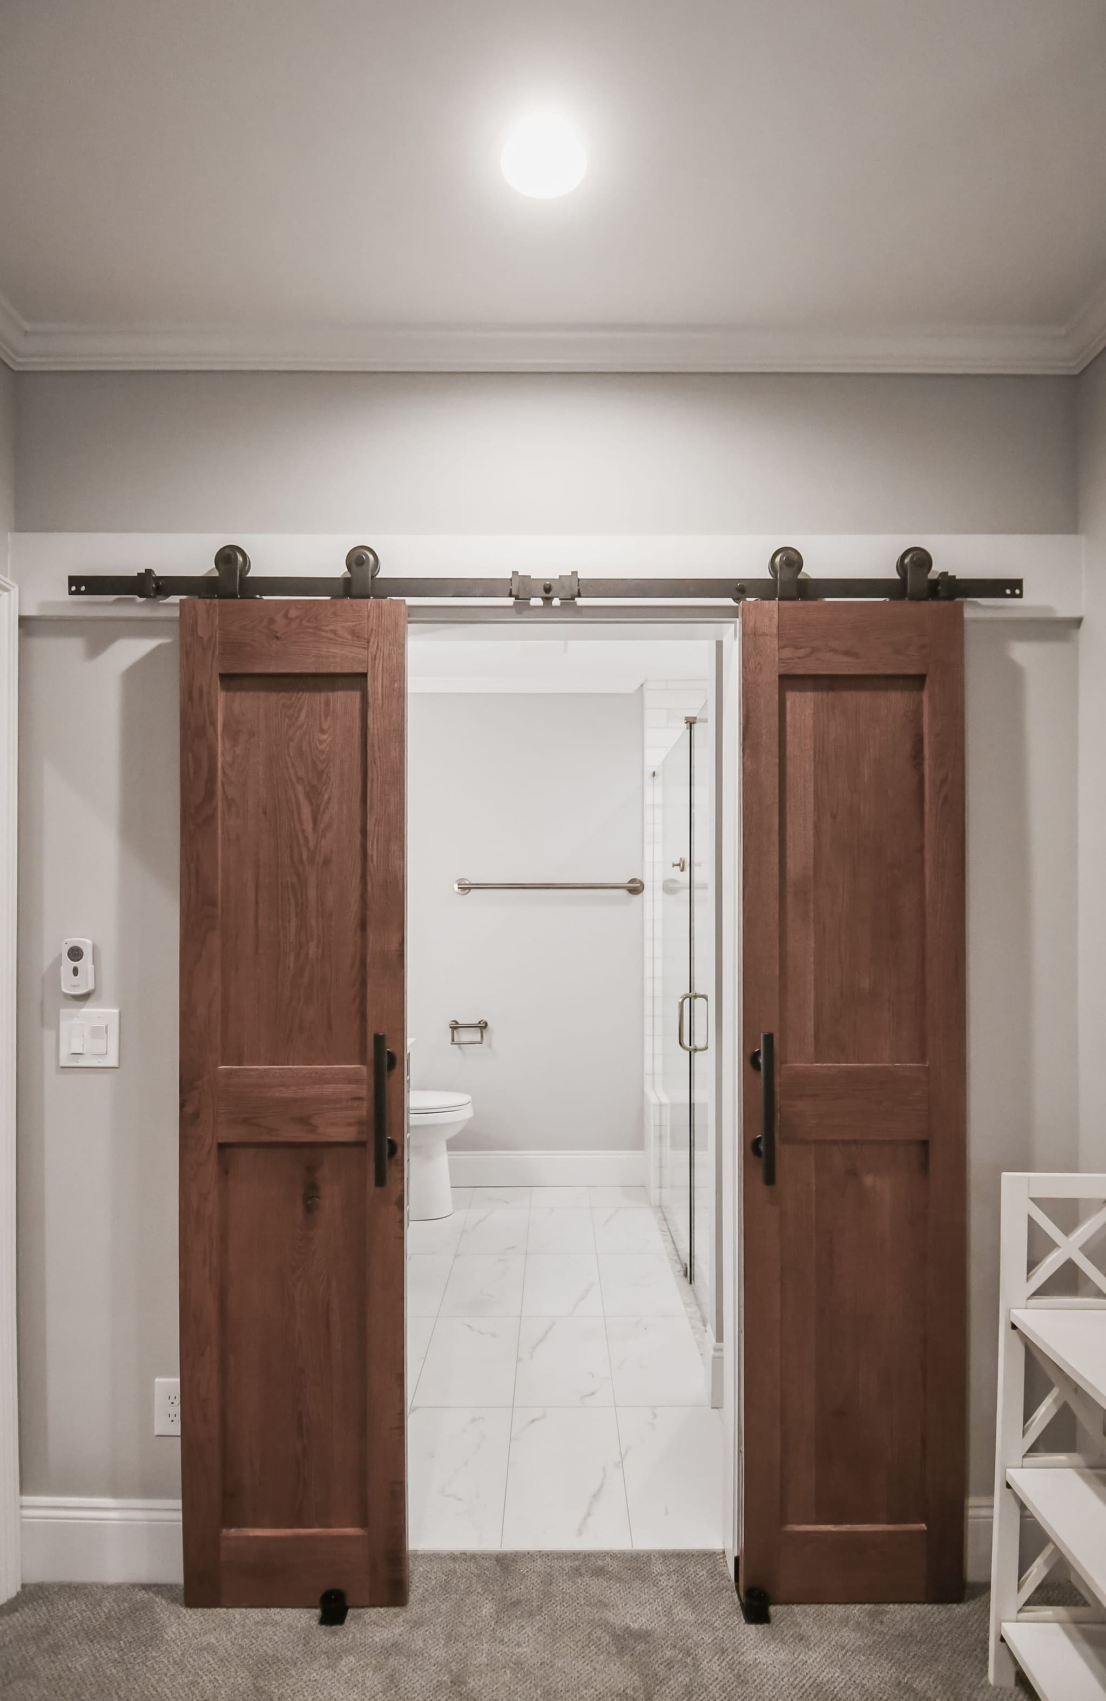
In-Law & Teen Suites
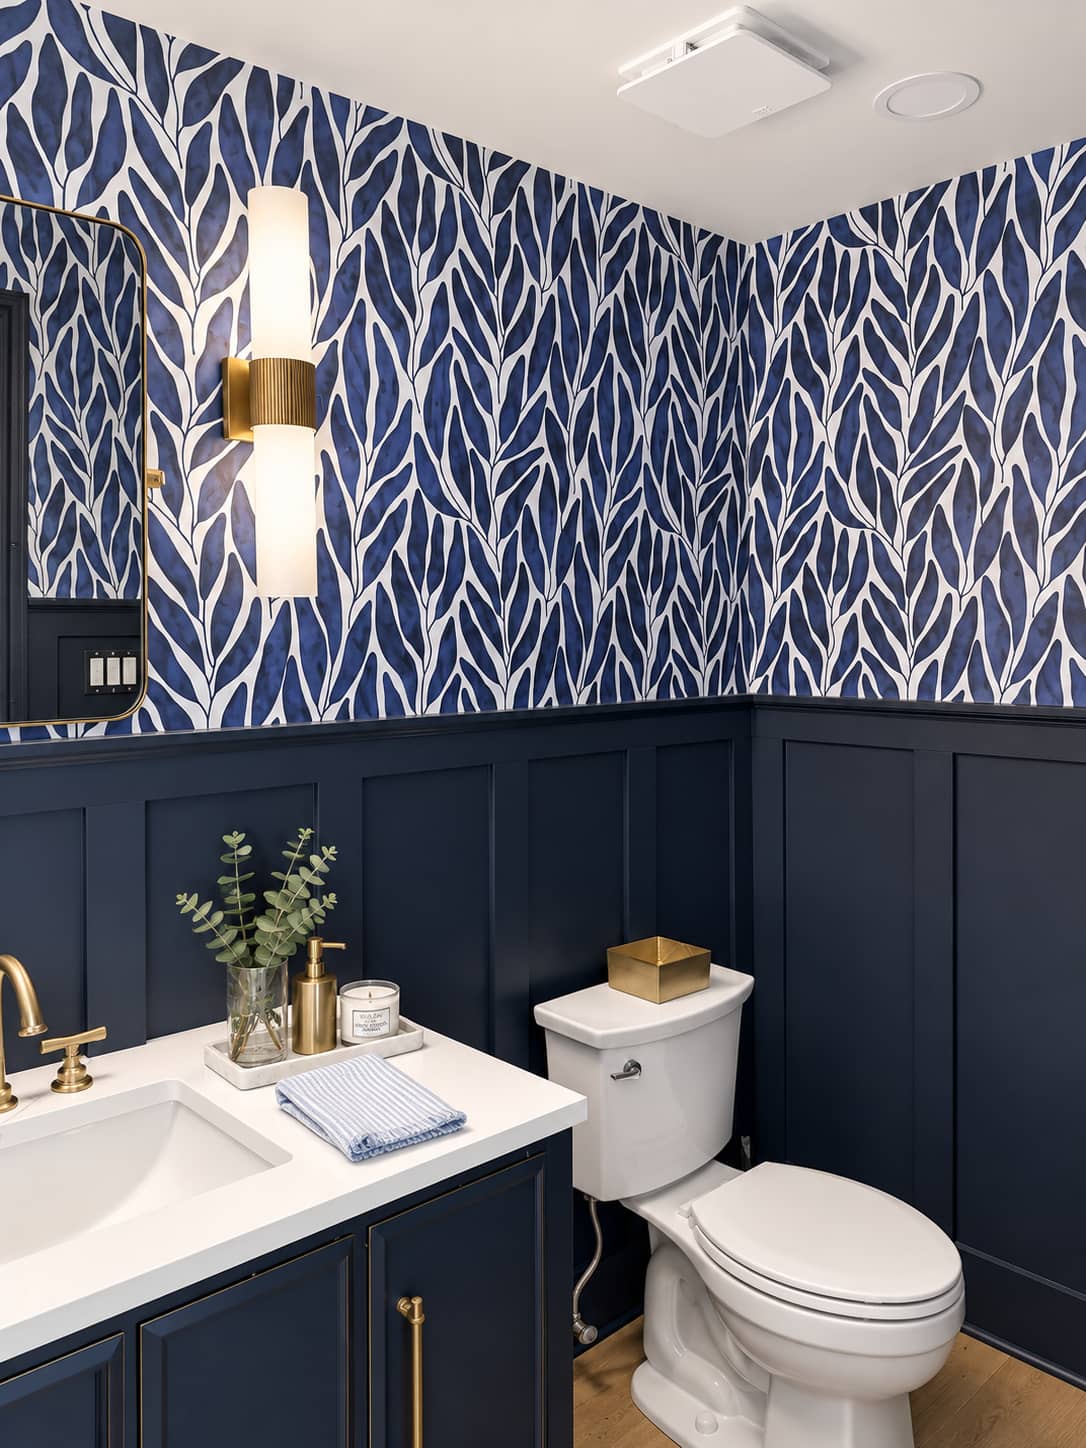
Basement Bathrooms

Home Theaters
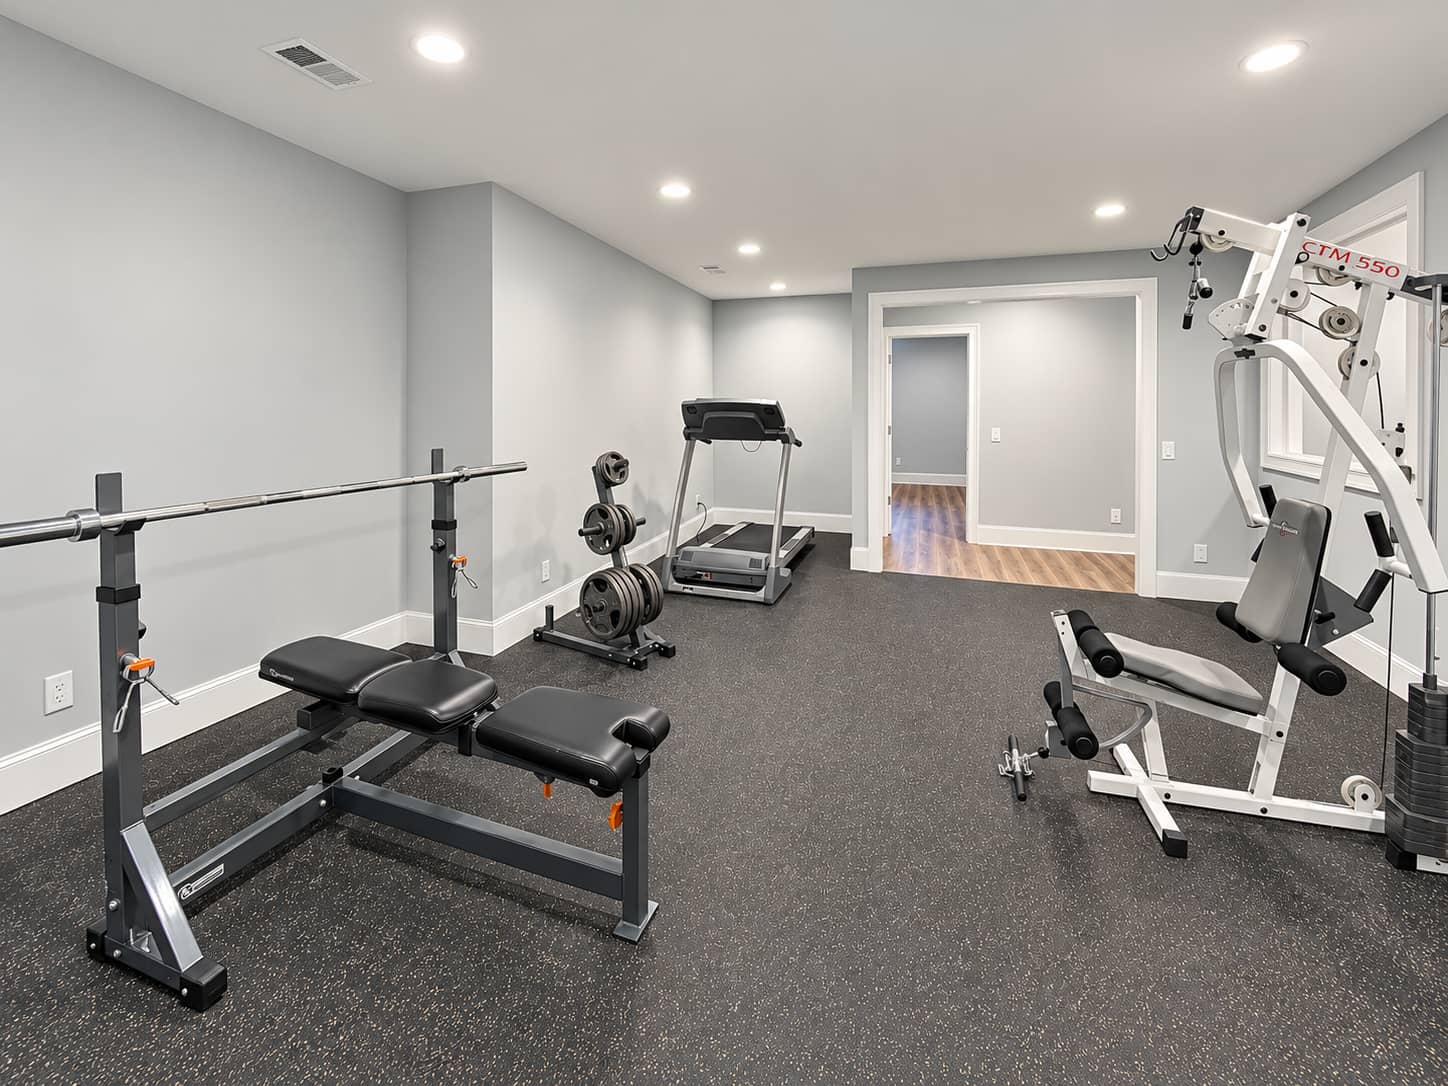
Home Gyms
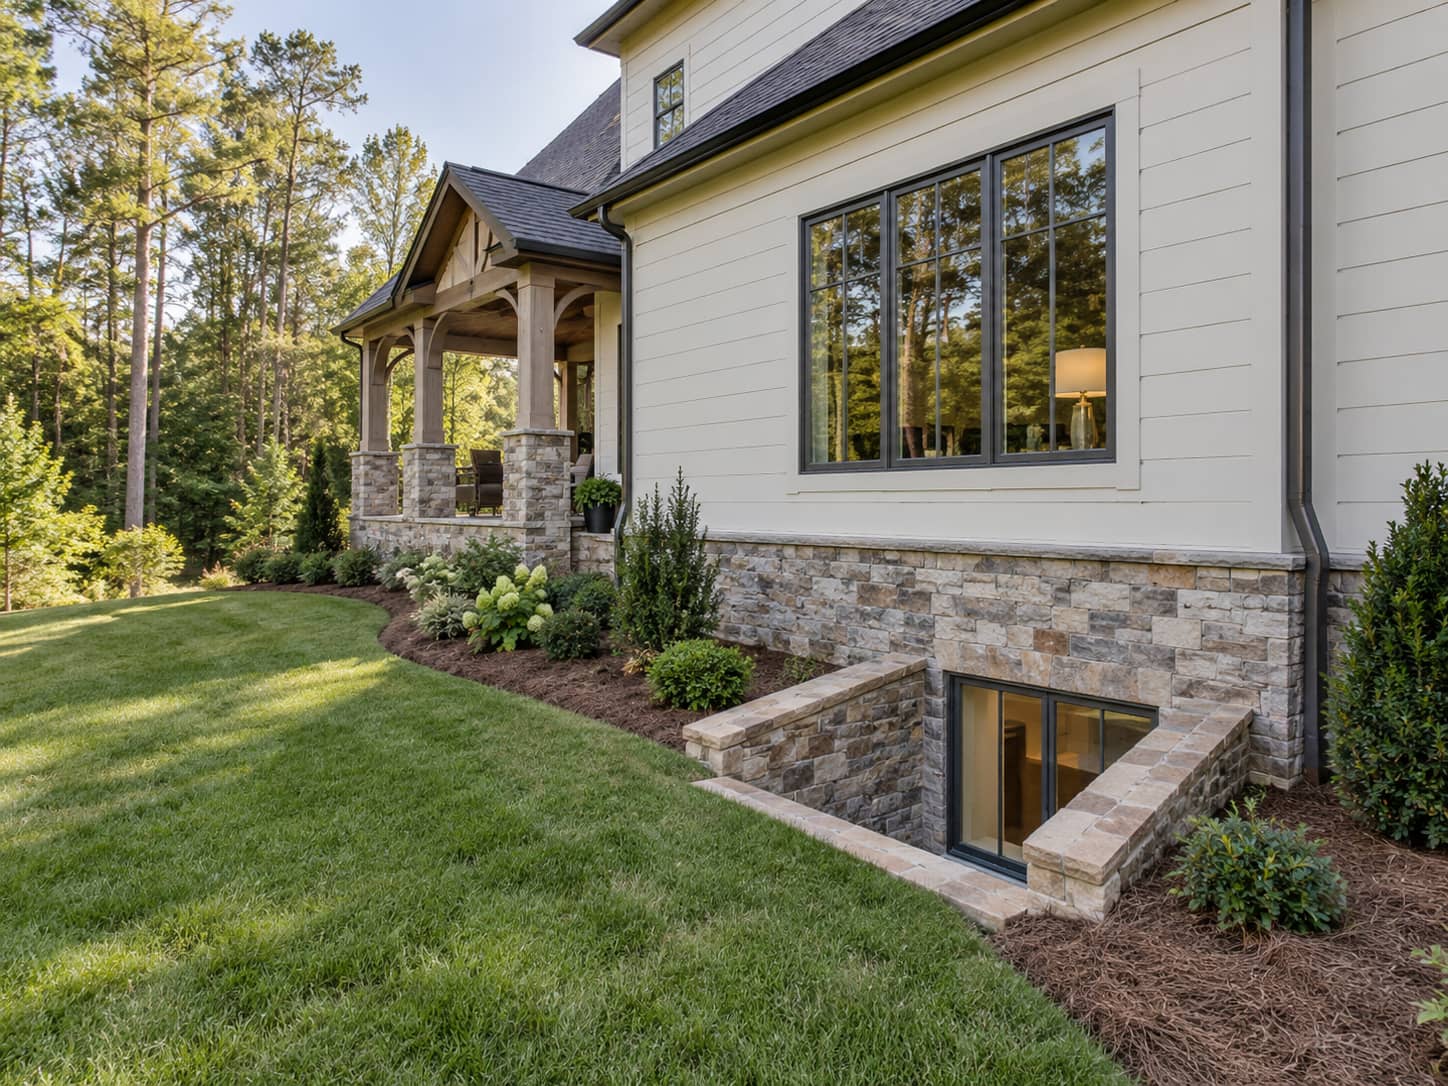
Egress Windows
Included in every basement
One price, every trade.
- Design & lower-level layout
- Permit application & inspections
- Exterior grade & drainage review
- Framing & moisture-smart wall assembly
- Electrical, recessed & accent lighting
- HVAC supply, return & balancing
- Plumbing, baths & wet bars
- Insulation & sound separation
- Flooring, ceilings, trim & paint
- Egress windows & wells where required
- Daily cleanup & job-site photos
- One-year written warranty
Local conditions
What 1960s and 1970s stock asks of a builder.
Start with height. A lot of houses here were poured at eight feet or less, and the original ductwork was hung below the joists rather than run between them. The difference between a basement that feels finished and one that feels like a basement is usually six inches of ceiling, so we measure the clear height under the lowest obstruction before promising anything.
Egress is the second problem and the one that separates real bids from cheap ones. Adding a bedroom means a compliant escape opening, and in a block or poured wall that means cutting the foundation, building a window well and handling the structure above the opening. Mature landscaping and tight side yards make the outside half of that job harder here than in a newer subdivision.
Third is everything else that is original. Panels, wiring and HVAC that were sized for a 1968 house do not automatically carry a finished lower level with a bath and a media room. We check capacity during design so the electrical and mechanical work shows up in the estimate rather than in a change order.

How we work here
The sequence for a Sandy Springs basement.
Measure clear height first
Under the lowest duct, beam and pipe. That number decides the design, and sometimes it decides whether to move a trunk line before anything else happens.
Solve egress on paper
If a bedroom is in the plan, the escape opening gets designed and priced at the start. Cutting a foundation wall is structural work, not a finish detail.
Check panel and HVAC capacity
Original equipment rarely carries a finished lower level without help. We confirm what your service and your system can take.
Look at the tree canopy outside
Sandy Springs permits tree removal separately. Excavating a window well near protected trees is worth confirming before design rather than after.
File the Interior Remodel permit
The city has a named Interior Remodel permit type, submitted through the Build Sandy Springs portal. Only licensed residential contractors can register and apply, which is one reason homeowners hand this part over.
Build it, with a photo every day
Framing, rough-ins, inspections, finishes, walkthrough, then the Certificate of Completion the city issues for work in an occupied home.
Permits
Permitting a basement finish with the City of Sandy Springs.
Sandy Springs has issued its own permits since it incorporated in 2005, and the process is more structured than most. Residential work runs through Community Development at 1 Galambos Way, and applications go into Build Sandy Springs, the city online permitting portal. Interior Remodel is a named permit type, which is what a basement finish usually falls under unless the work touches an exterior wall.
Two details matter for homeowners. Only licensed residential contractors can register an account and submit a residential permit application, so this is not a form you file yourself. And at the end, work in a home that stayed occupied during construction closes out with a Certificate of Completion rather than a Certificate of Occupancy. Cutting a new window opening changes the exterior wall, which can shift the project into a different permit category, so that gets confirmed at the start.
Who issues it
City of Sandy Springs Community Development, 1 Galambos Way. Phone 770-730-5600. sandyspringsga.gov
Build Sandy Springs
The city online permitting portal. Registration is required, and only licensed residential contractors can submit residential applications.
Interior Remodel permit
The named permit type most basement finishes fall under. Work that alters an exterior wall is categorized differently.
Trees are separate
Tree removal has its own permit here. Worth confirming before an exterior window well is designed on a wooded lot.
Budget
What a finished basement costs in Sandy Springs.
The two things that move the number here are height and egress. A lower level that already has adequate clear height and an existing compliant window is a straightforward project. One that needs a trunk line rerouted and a foundation wall cut for a bedroom is a different budget entirely.
We price those as separate line items, because they are the two places where a cheap bid quietly leaves the work out and a homeowner finds out at inspection.
Where the money goes
Egress window cuts in block or poured walls, ceiling and duct rerouting, panel upgrades, and bathrooms.
Budget for the unknowns
Sixty-year-old houses hide things behind walls. A contingency in the contract beats a surprise in week three.
Before you sign anything
Worth reading before you sign.
Basement finishing cost in Georgia
Every line in a basement bid, explained in order.
Read the guide →Basement ceiling design options
Working around ducts without losing the room.
Read the guide →The most expensive parts of finishing a basement
The expensive half of the job, itemized.
Read the guide →How to compare basement quotes
What to compare when the numbers are far apart.
Read the guide →Basement remodel cost calculator
Enter the space and the scope, get a working range.
Open the tool →Where we work
Sandy Springs & inside the Perimeter.
All remodeling services in Sandy Springs · Areas we serve · Basement finishing overview
In their words
Reviews from finished basements.
A whopping amount of ZERO stress. You are in truly good hands from start to finish.
Very responsive, patient with our questions, and made suggestions that improved our project.
Exceptional professionalism, expertise, and a genuine commitment to delivering quality service.
Good questions
Sandy Springs basement finishing, answered.
Our ceiling is only eight feet. Can the basement still be finished?+
Usually yes, and the work is in the planning. We measure the clear height under the lowest duct, beam and pipe, then decide what gets rerouted and what gets boxed into a soffit where the drop does not matter. Losing height over a hallway is fine. Losing it over the seating area is not.
How hard is it to add an egress window to an older foundation?+
Harder than in a newer house, and entirely doable. Cutting a block or poured wall is structural work that needs the opening headed properly, then a window well and drainage outside. Tight side yards and mature landscaping make the exterior half of the job the slower part here.
Can I pull the permit myself?+
Not for residential work in Sandy Springs. The city allows only licensed residential contractors to register an account and submit residential permit applications through its portal. We hold that registration and file the Interior Remodel package for you.
Will our old electrical panel handle a finished basement?+
Sometimes, often not. A 1960s or 1970s service was never sized for a lower level with a bath, a media room and added HVAC load. We check capacity during design, so any panel or service work is priced with everything else rather than appearing later.
What paperwork do we get at the end?+
For an alteration to a house you lived in during construction, the city issues a Certificate of Completion once final inspection passes. It is worth keeping with your closing documents, because it demonstrates the work was permitted and inspected.
Is it worth finishing a basement in a house this old?+
Usually, because you are adding usable space at a fraction of what an addition costs on an inside-the-Perimeter lot. The honest version of that math is in is finishing a basement worth it.
Sandy Springs & nearby
What will your Sandy Springs basement cost?
Tell us about your Sandy Springs basement and we will come back with clear costs and a realistic timeline, line by line.
- ✓ Walkout & daylight basements
- ✓ In-law suites & guest baths
- ✓ Egress, drainage & permits
- ✓ Fixed pricing, line by line