 Est. 2003
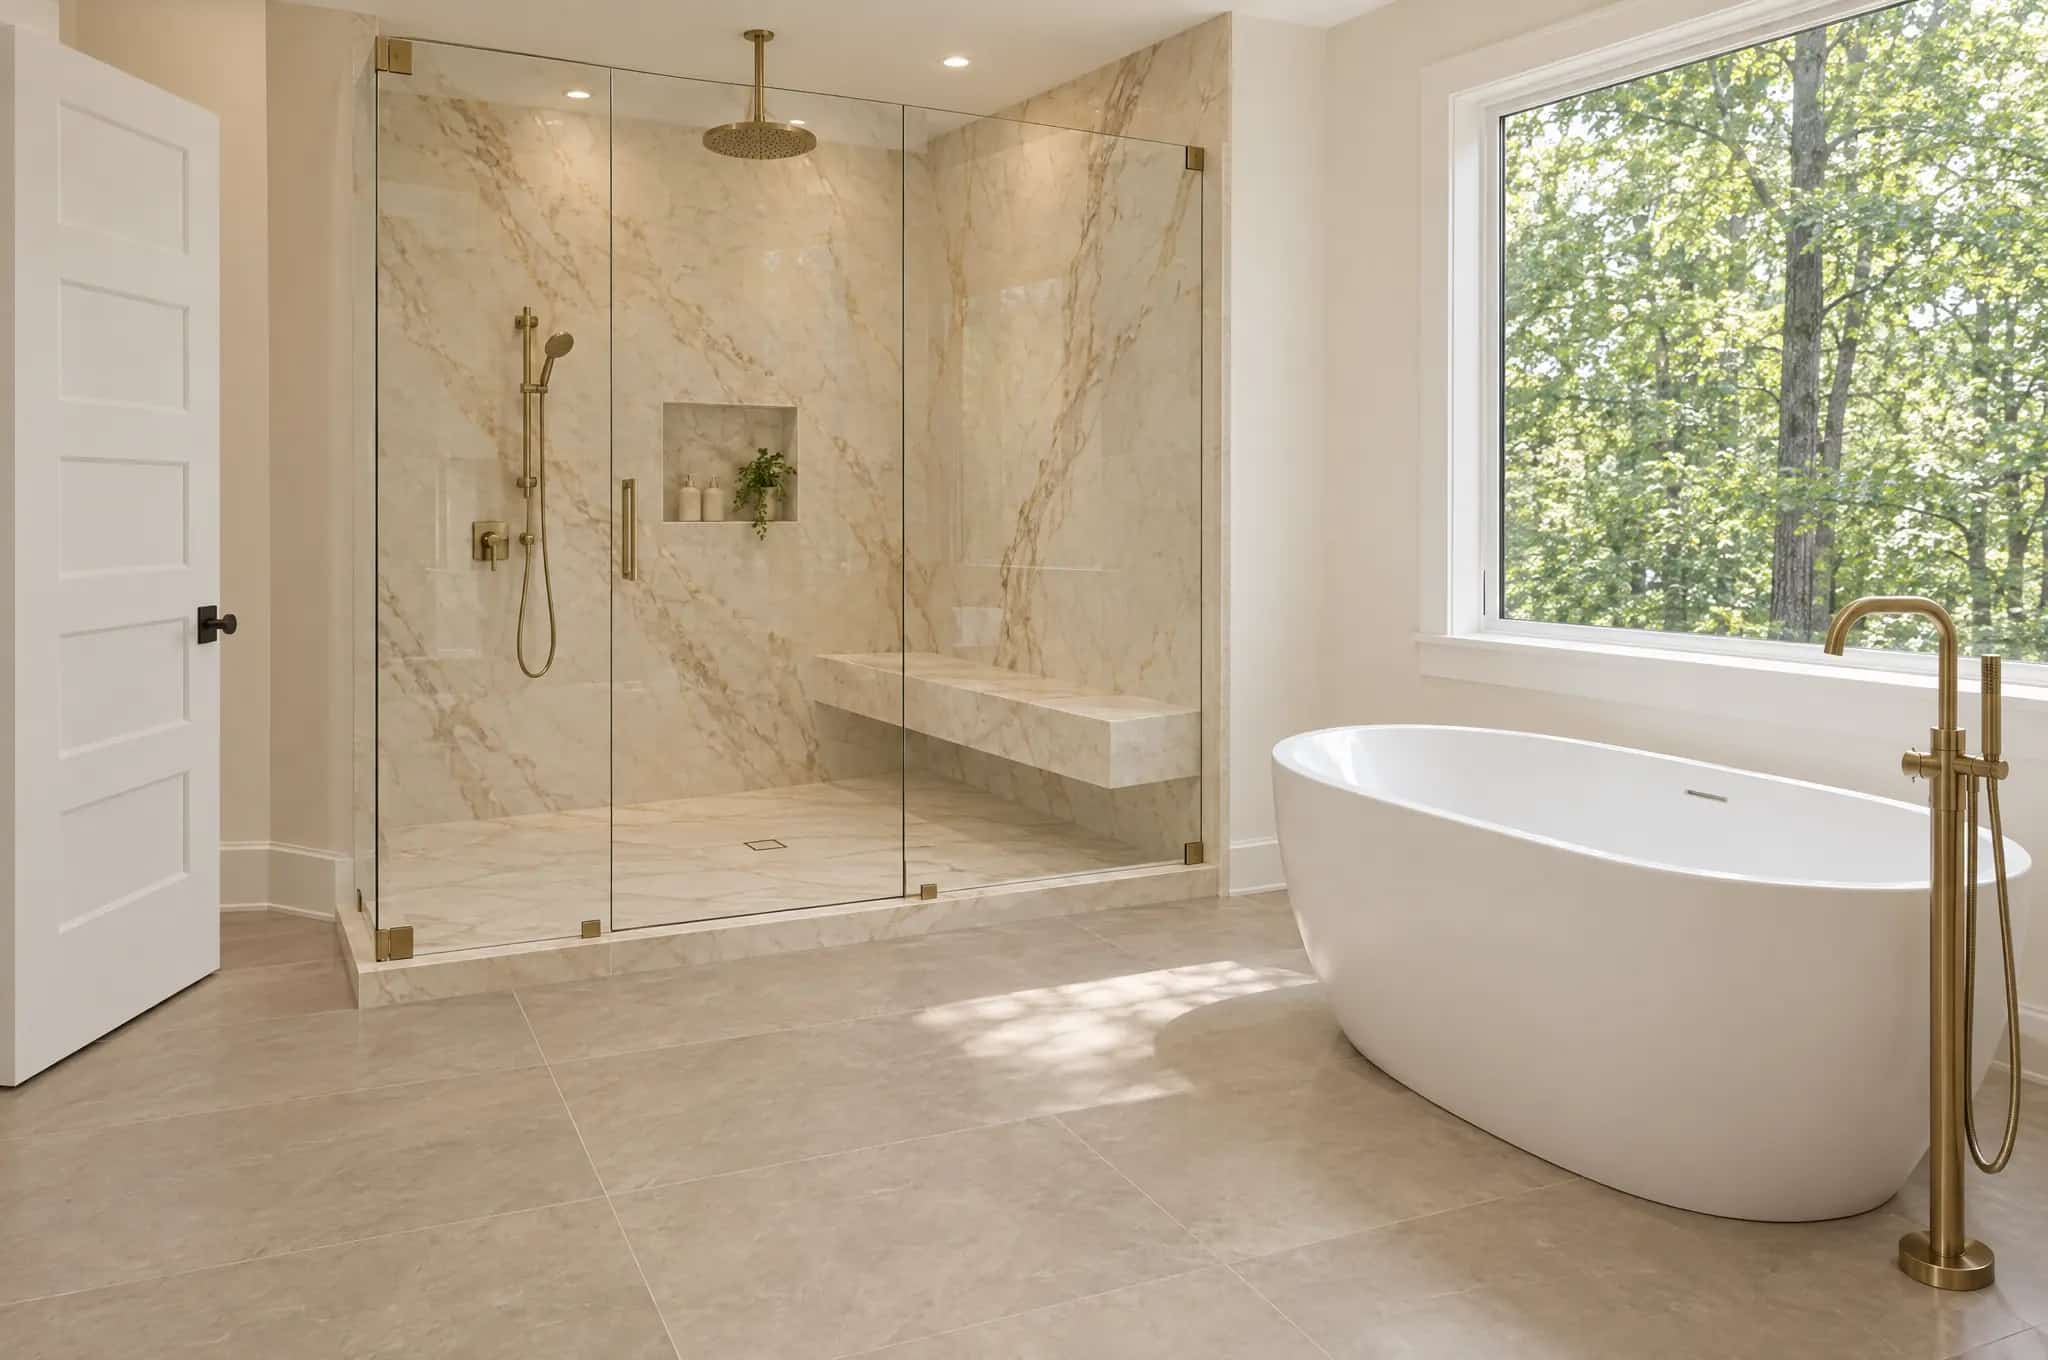
Bathroom remodeling in Woodstock, GA.
In Towne Lake and Eagle Watch the lot falls away behind the house to a walkout basement. The primary bath sits either upstairs over the family room or on the main floor above that basement. Which one you have sets how far the shower drain can move. We rebuild these rooms to the studs, and any change to the outside wall goes to the association for review.
Bathroom remodeling contractor · Woodstock, GA
Primary baths rebuilt for Towne Lake and Eagle Watch houses.
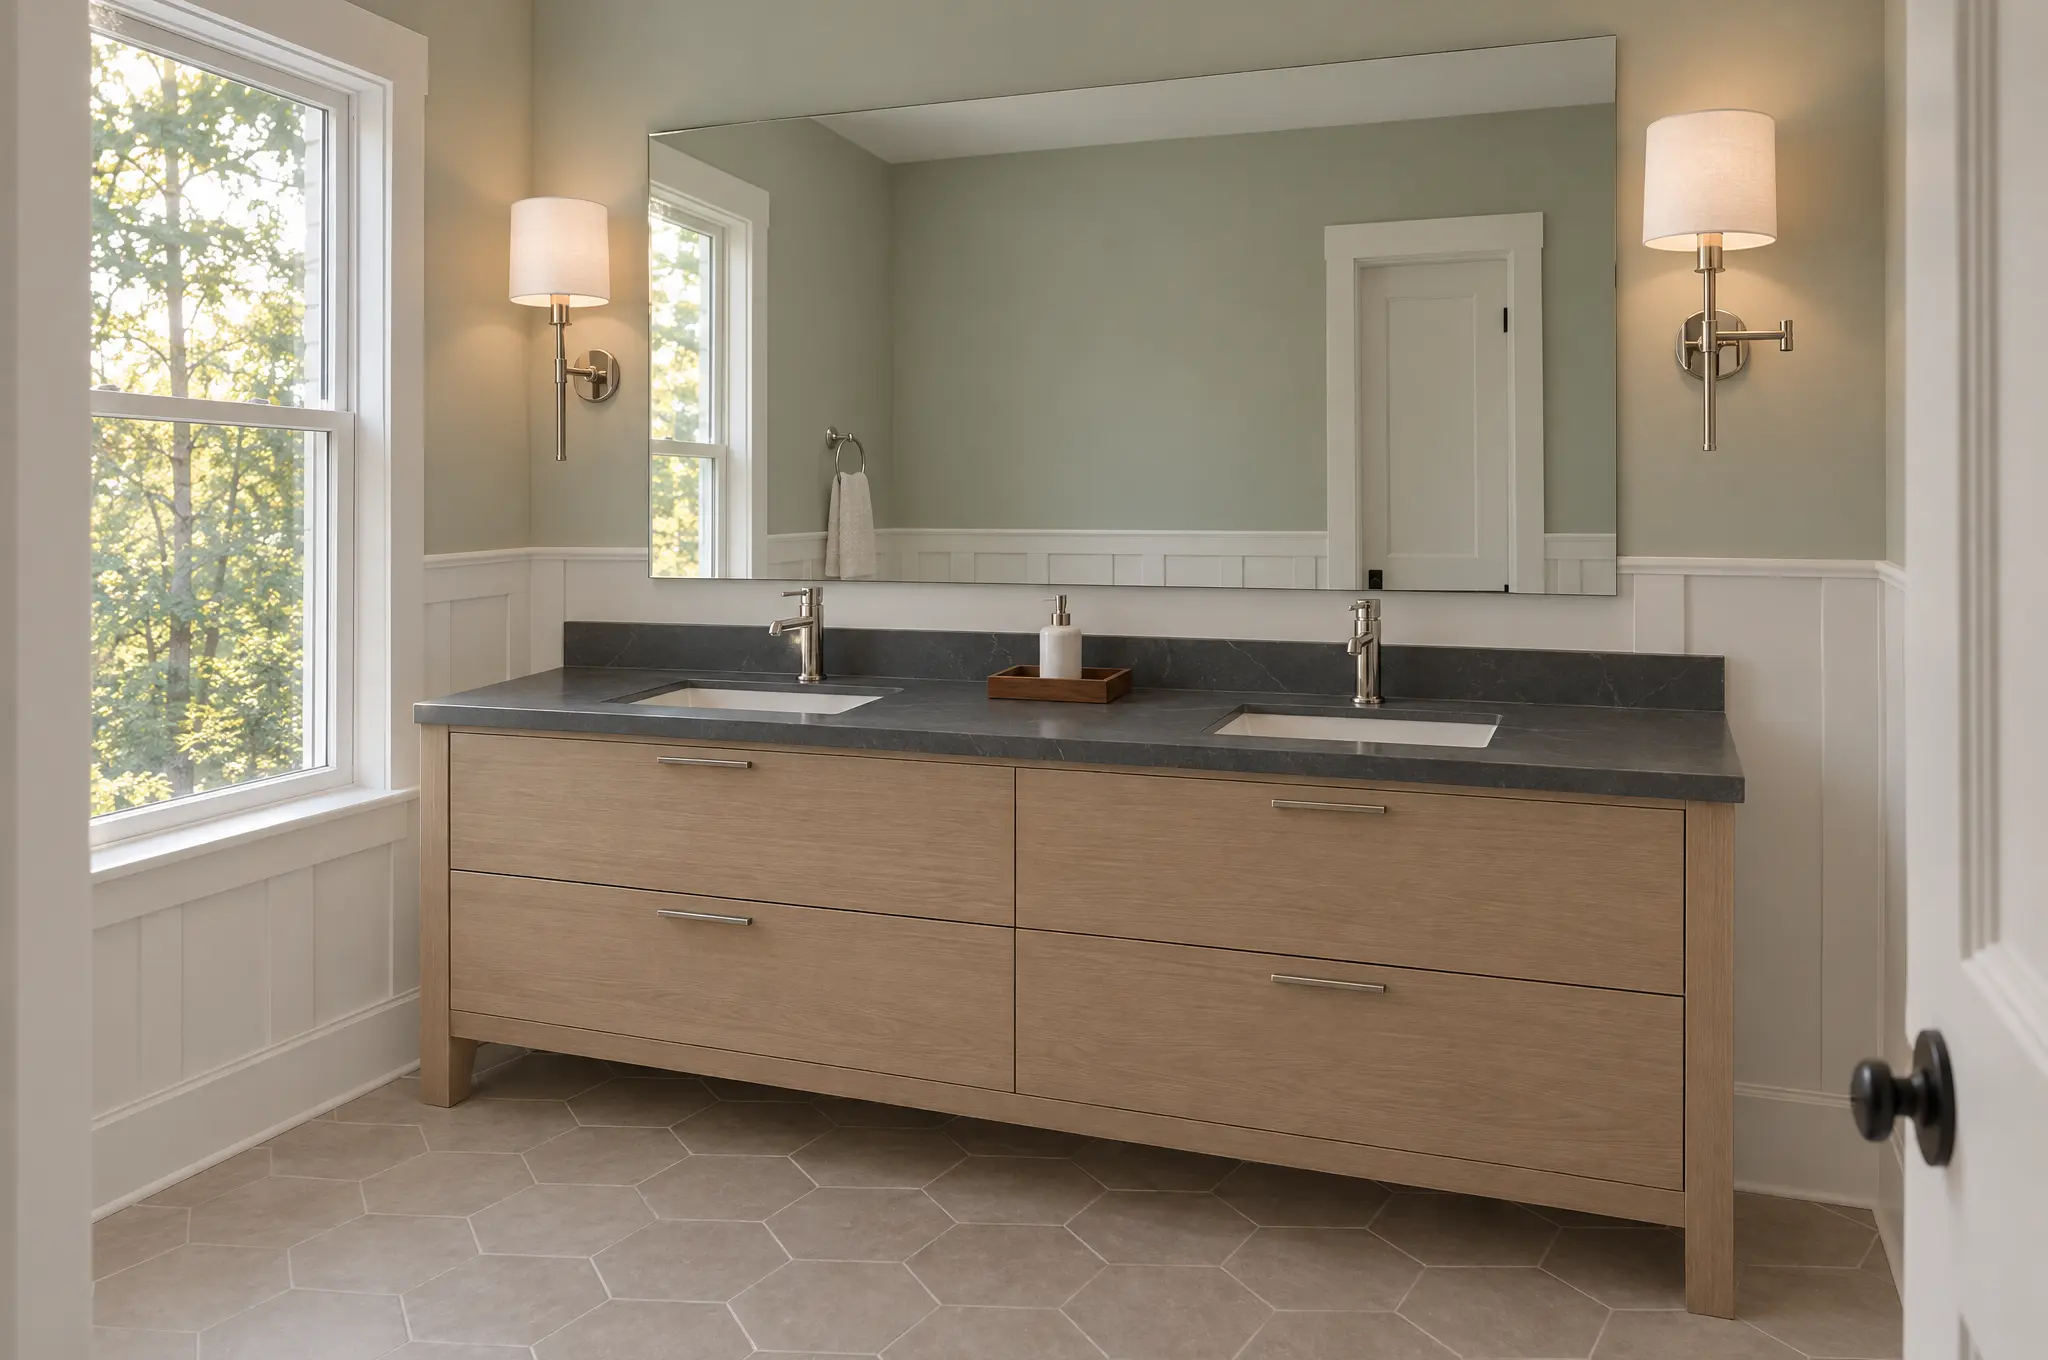
From Towne Lake out to Hickory Flat, most primary bath remodels we build make the same two changes. The corner tub comes out and a walk-in shower with a bench goes in its place. The vanity wall gets two sinks with drawers between them. We strip the room to the framing first and repair what we find behind the tile.
We sell primary bath remodels and packages of two or more baths done together, under one fixed price. The price covers demolition, licensed plumbing, electrical, ventilation, the waterproofing behind the tile, every finish and the city or Cherokee County permit. You get a job-site photo every day the room is torn out, and a one-year written warranty on the finished bath.
Bath remodel types
Three kinds of bathroom remodel in Woodstock.
The original floor plan sets most of the budget here. These are the three primary bath projects we are asked for most.
Primary bath rebuilt from the framing
Tub deck, shower stall, vanity, floor and drywall all come out. The room goes back with new supply lines, a vented fan and a waterproofed shower. With the walls open, we can see and repair any water damage in the framing.
Garden tub becomes a walk-in shower
Inside the primary bath, we remove the corner tub and its platform and use that floor for a larger shower with a bench and a niche. The window over the tub then sits beside the shower, where its glass must meet safety-glazing rules.
The primary bath plus the others
The secondary baths in these houses were built the same year as the primary bath, to the same builder allowance. Doing them together puts all of them on one plumbing rough-in and one permit. All the baths are rebuilt in one construction period.
What we build
Every part of a Woodstock bathroom remodel.
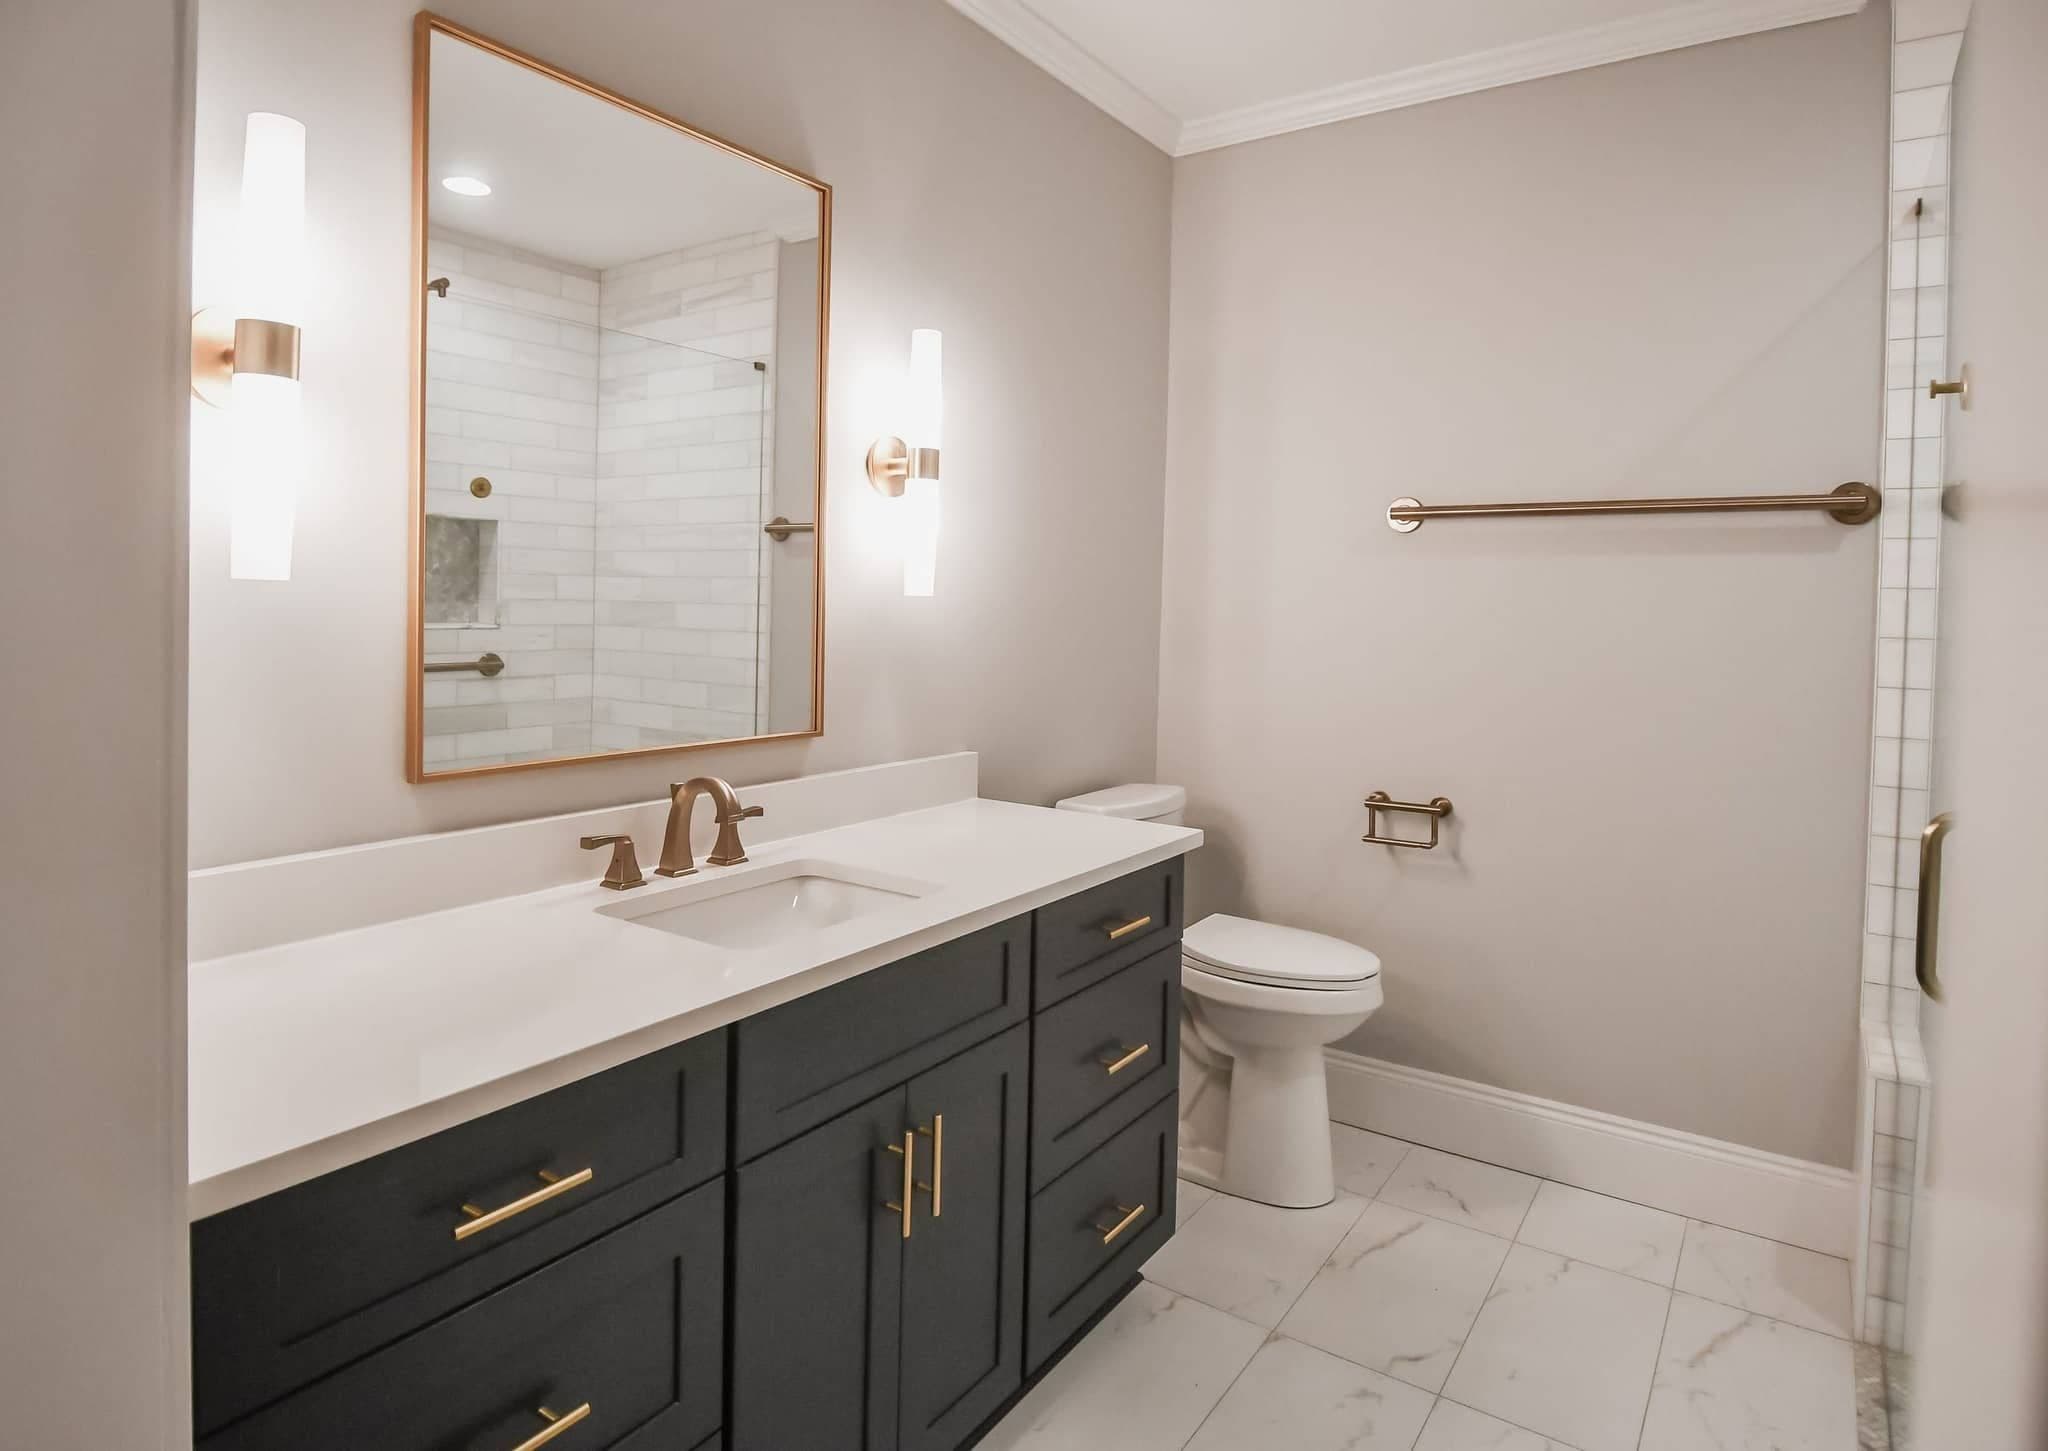
Primary Bath Remodels
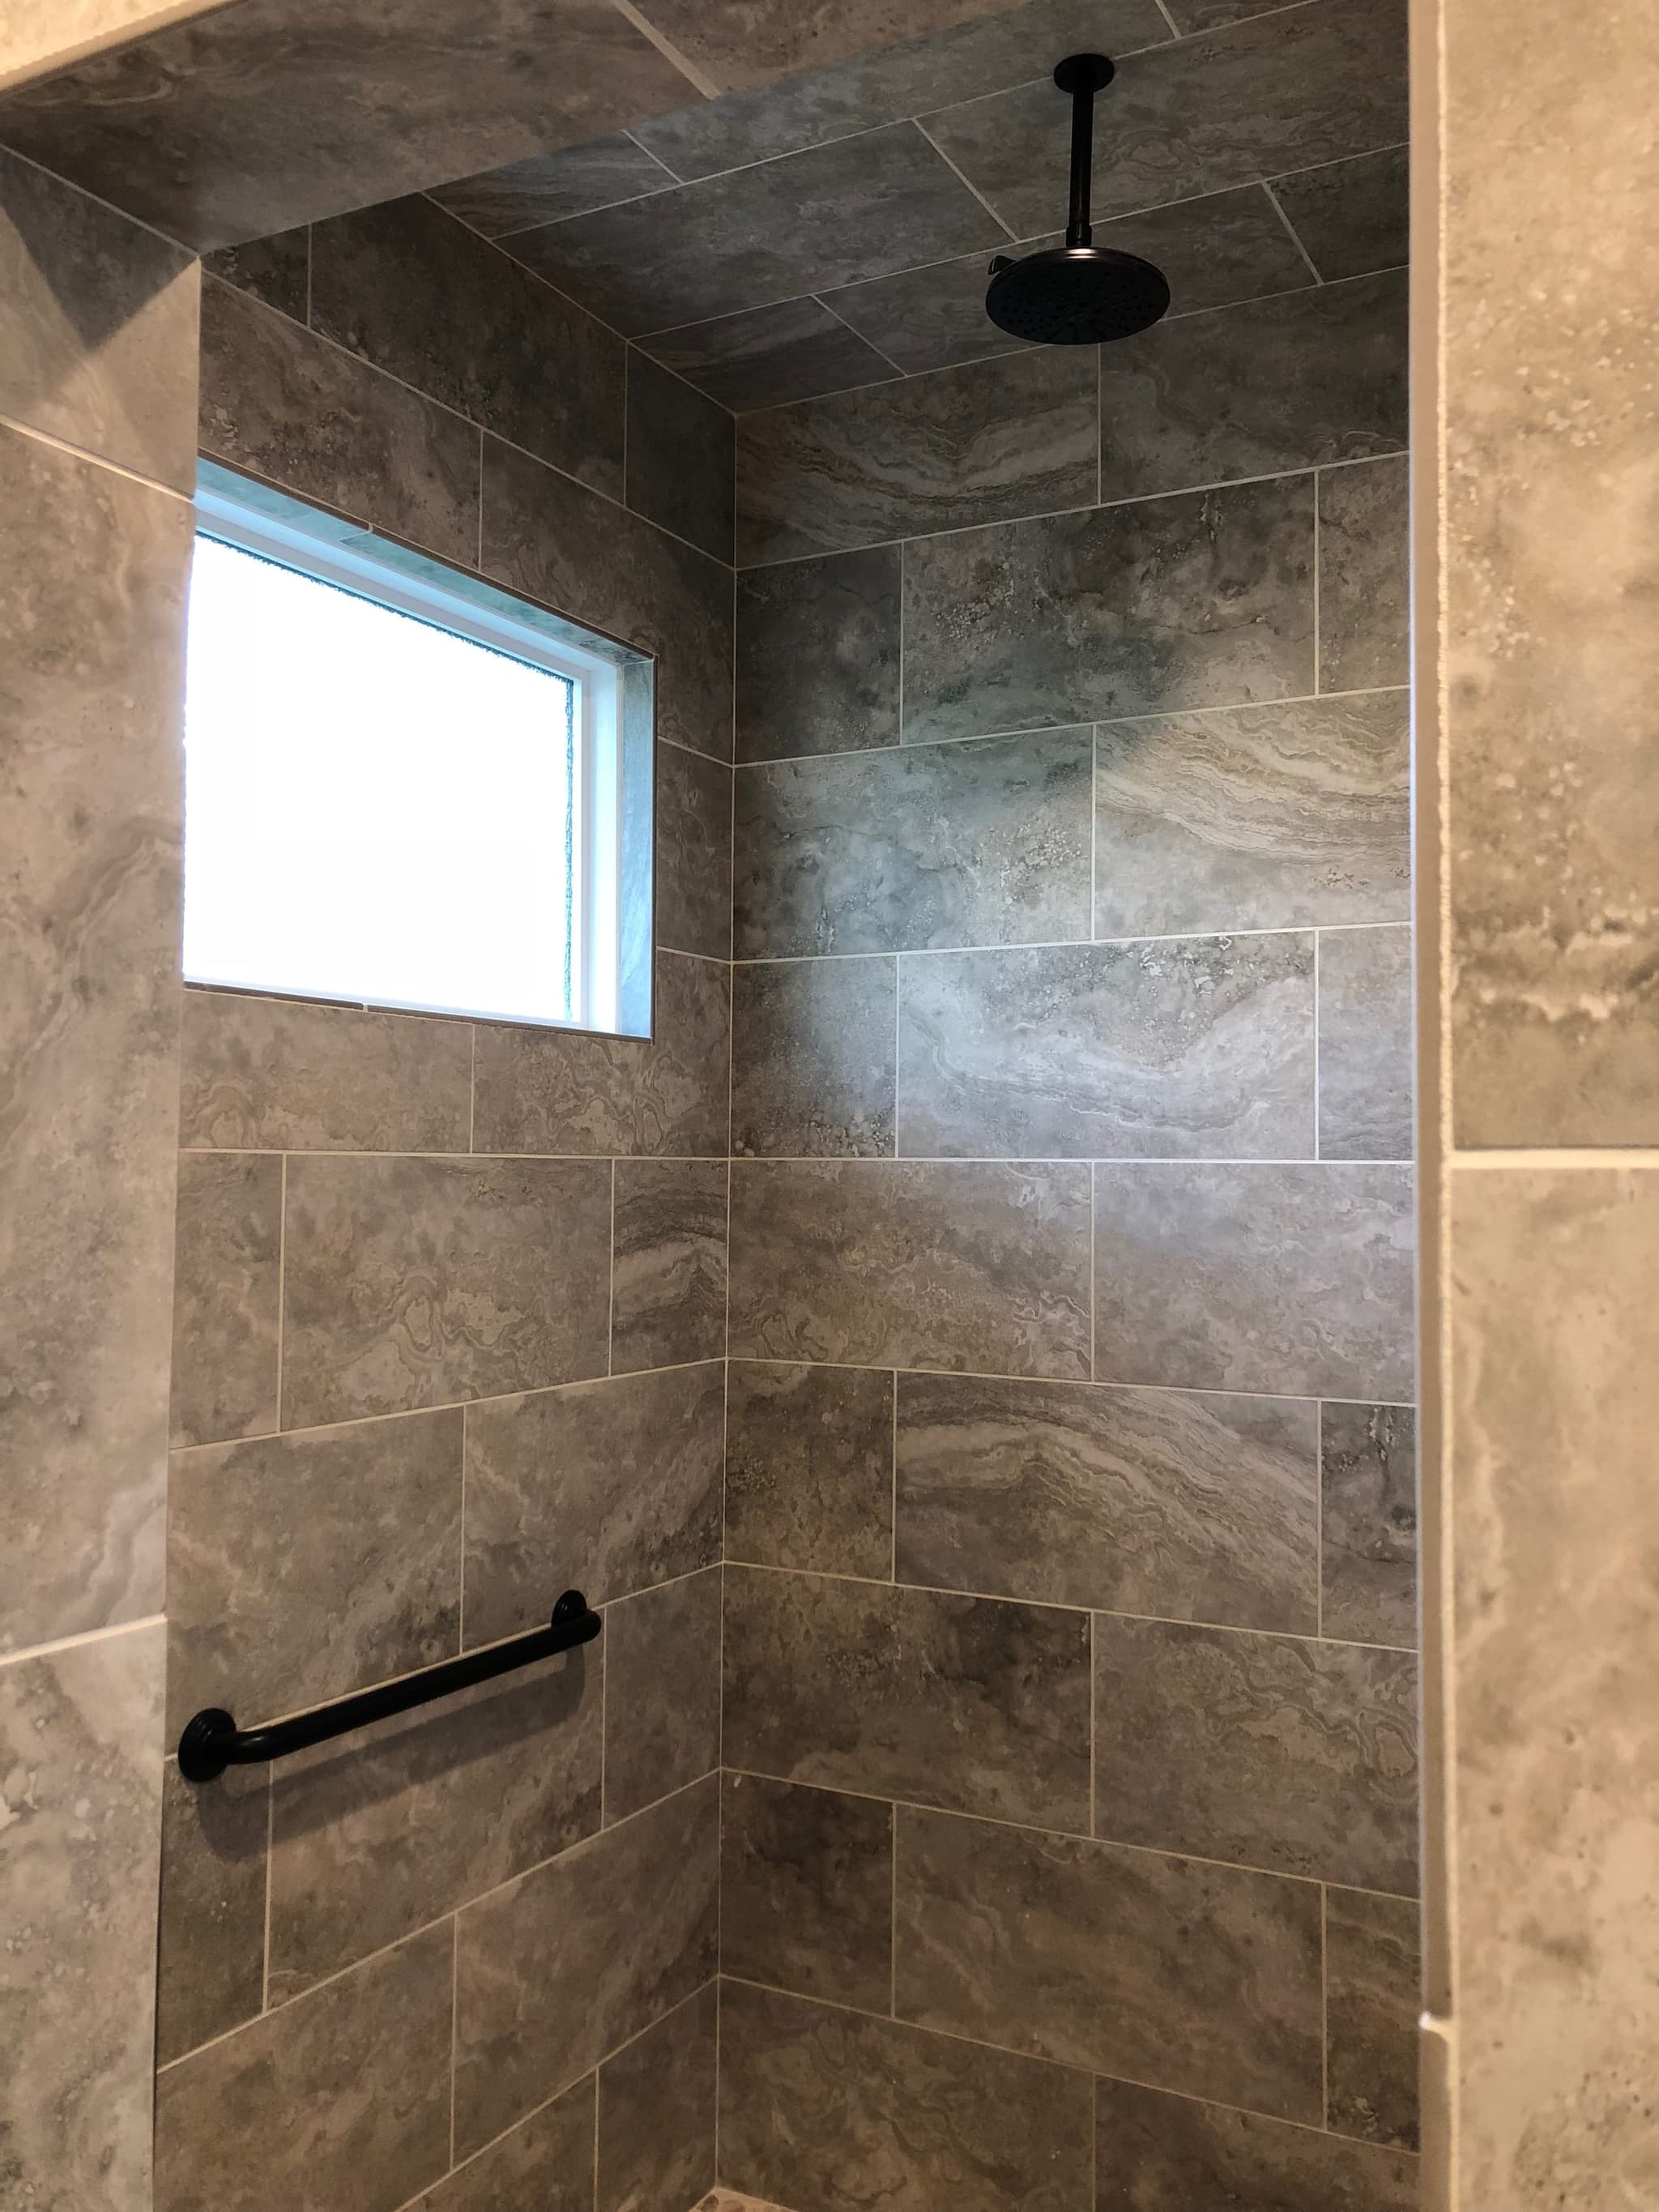
Walk-In Showers

Soaking & Freestanding Tubs

Double Vanities

Multi-Bath Packages
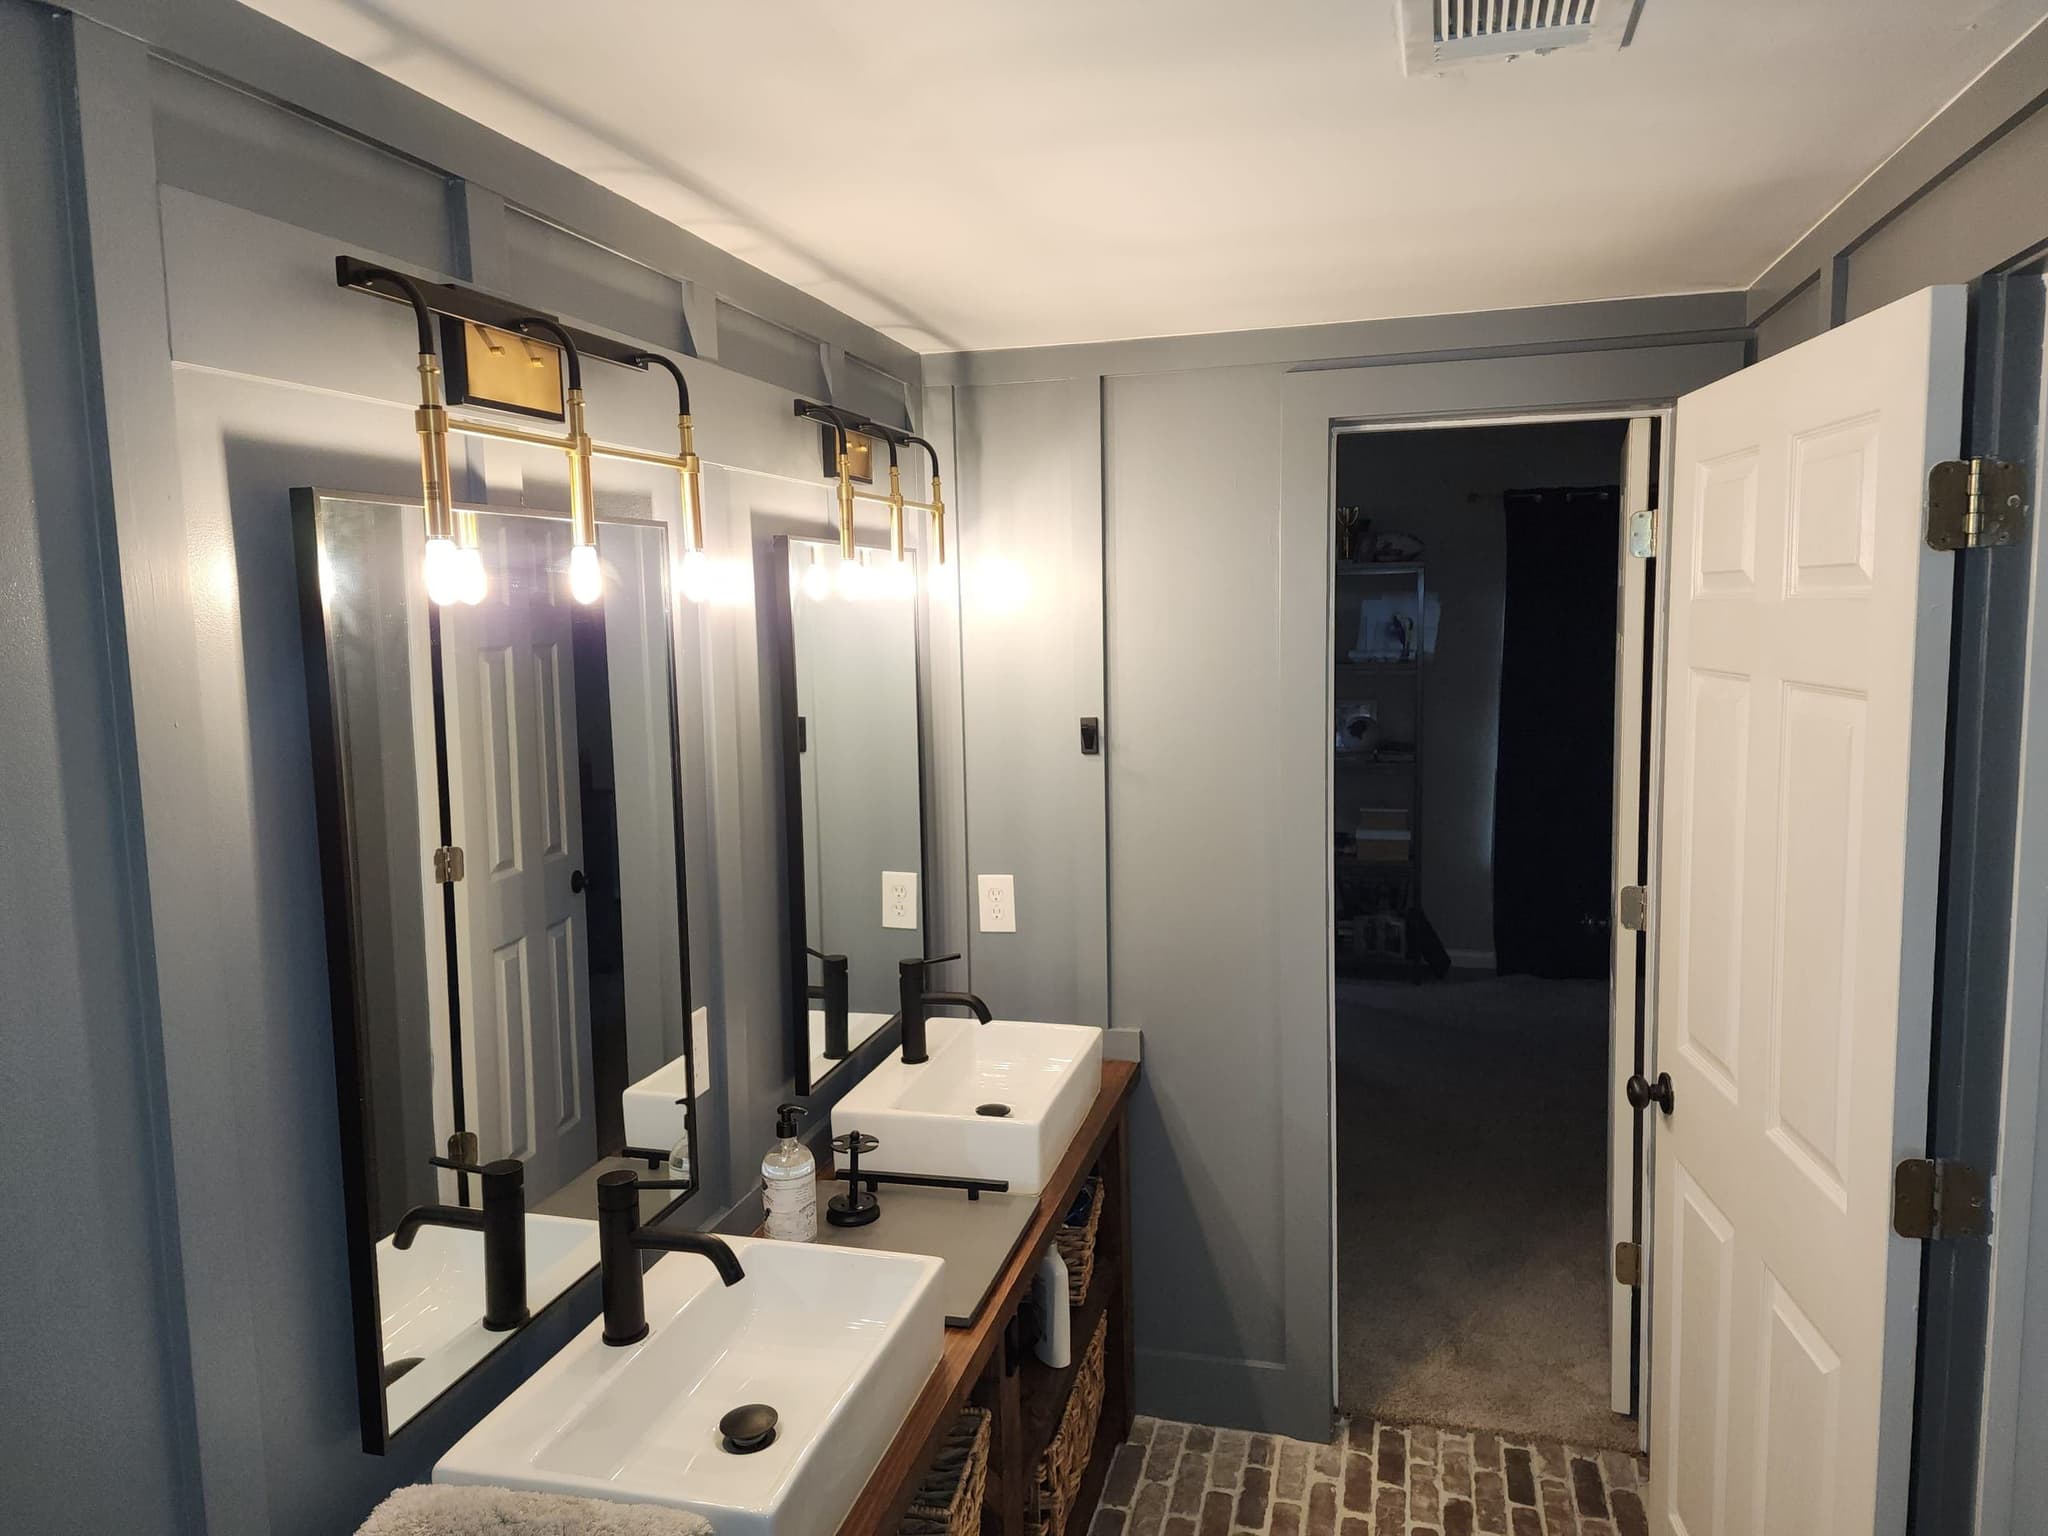
Fixtures, Tile & Lighting
Included in every bathroom
One fixed price for every trade in the bathroom.
- Design, layout & selections
- Permit application & inspections
- Demolition & haul-off
- Plumbing by licensed, insured specialists
- Electrical, lighting & ventilation
- Shower pan & waterproofing membrane
- Custom tile & stone
- Vanities, tops & fixtures
- Tubs, shower glass & niches
- Flooring, trim & paint
- Daily cleanup & job-site photos
- One-year written warranty
Local conditions
Primary bath remodels for Woodstock walkout houses.
In a main-floor suite, moving the shower drain to where the tub deck stood runs the new pipe through the ceiling of the walkout basement. If the basement is unfinished, the plumber works between open joists, and if it is finished we open and patch a strip of drywall. For an upstairs suite, we open the family room ceiling instead. We look at the room below on the first visit and price the drain route before you settle on a layout.
Towne Lake and nearby associations review changes to the outside of the house, and a bath remodel often changes an exterior wall. When a shower goes in beside the window over the old tub, that window is raised, narrowed or reglazed. A fan that used to end in the attic needs a new cap through the siding or the roof. Each change goes to the review committee before the permit, so we draw them early and submit them with you.
Houses built before 1995 can still have gray polybutylene supply lines behind the tile. We price replacing them as its own line, confirm what is there the day the wall opens, and replace them as far back as we can reach.
Our process
The sequence for a Woodstock bathroom remodel.
Walk the bath and the room below it
We look at the tub deck, the window, the soffit, the fan, and whatever sits below the room. Whether the floor below is finished or an open basement ceiling tells us how easily a drain can move.
Settle city or county
We look up the parcel before the application is drawn up. It sets which office reviews the job, which portal books the inspections, and whether the county's insulation inspection goes on the schedule.
Layout and selections
We settle shower size, vanity length and tub or no tub first. Then tile, stone, glass and fixtures are chosen together so every piece fits the drawing and the budget.
One fixed-price proposal
Demolition, each trade, the selections and the permit are priced line by line. The allowance for what may turn up inside the plumbing wall is shown on its own. A change goes ahead only after you sign its written price.
Build it, photographed daily
The room comes out, the framing is repaired, and the plumbing and wiring are roughed in for inspection. Then the shower is waterproofed, tiled and fitted with glass and fixtures. You get a job-site photo every working day until we walk the punch list with you.
Permits
Who issues your bathroom permit, Woodstock or Cherokee County.
Many houses with a Woodstock mailing address are county parcels, so we first check which side of the city line yours is on. Inside the city, the building division of Community Development puts alterations through plan review and issues the plumbing, electrical and mechanical trade permits alongside. The city says permits issued after January 1, 2026 are reviewed and inspected under the 2024 International Residential Code with Georgia amendments. The 2023 National Electrical Code stays in force with Georgia's 2026 amendments.
In the county, the Development Service Center lists bathroom remodeling as renovation work that requires a permit. Every inspection is scheduled through its CityView portal. County permits also carry an insulation inspection after the approved rough inspection and before the walls and ceiling are covered. We file, schedule and attend all of it under our license.
Inside the city limits
City of Woodstock building division, part of Community Development. Permits desk at 770-592-6054. woodstockga.gov
Unincorporated Cherokee
Cherokee County Development Service Center, which lists bathroom remodeling as permitted renovation work. Inspections are booked through the CityView portal. cherokeecountyga.gov
The insulation inspection
Cherokee County has required an insulation inspection after approved rough-in and before wall and ceiling cover on permits issued since January 1, 2011. cherokeecountyga.gov
Permits and inspections in the contract
Application, drawings, trade permits and every inspection are part of the contract, whichever office your parcel answers to.
Budget
What a primary bathroom remodel costs in Woodstock.
A primary bathroom remodel typically runs $50,000 to $90,000, depending on layout, tile and fixtures.
In Woodstock, the price of a primary bath depends on the room underneath it. A moved drain runs through open joists over an unfinished walkout, or through an opened and patched ceiling over a finished basement or family room. Replacing polybutylene supply lines and repairing a subfloor under a leaking tub deck also change the proposal. Ask every bidder to price each of these on its own line, so a low bid cannot leave one out.
Layout is the other big cost. Keeping the toilet and the drains where they are costs far less than moving them. The direction of the floor joists under the room sets how far a drain can travel. We price the layout you want next to a layout that keeps the existing drains.
What moves the total
The total moves with drain relocation, shower size and glass, and large-format tile or slab walls. A freestanding tub with a floor-mounted filler adds cost, as does any old plumbing that needs replacing.
The secondary baths in the same permit
If the primary bath is being rebuilt, adding the other baths shares the permit, the plumbing rough-in and the inspection visits. It costs less than bringing the crew and the inspector back for each room later.
Planning guides
Bathroom remodeling guides to read first.
Working with an HOA
Which changes go to architectural review, such as a new window or a vent through the wall, and how long a review takes.
Read the guide →Master bath cost calculator
Pick a single primary bath or a multi-bath package and a finish tier, and see a 2026 range.
Open the tool →Primary bathroom ideas for 2026
Shower, tub and vanity choices for a primary bath once the garden tub is gone.
Read the guide →Bathroom permits and rough-in
What the inspector checks in a bath, from the drain and vent to the fan duct, and why the rough-in comes before any tile.
Read the guide →Hiring a remodeling contractor
How to check a Georgia license and compare line-item bids before you choose who rebuilds the bath.
Read the guide →Where we work
Primary bath remodels in Woodstock and south Cherokee.
All remodeling services in Woodstock · Areas we serve · Bathroom remodeling overview
In their words
Reviews from remodeled bathrooms.
A whopping amount of ZERO stress. You are in truly good hands from start to finish.
Very responsive, patient with our questions, and made suggestions that improved our project.
Exceptional professionalism, expertise, and a genuine commitment to delivering quality service.
Woodstock questions
Questions about bathroom remodeling in Woodstock.
Can you take out our garden tub and put in a walk-in shower?+
Yes, it is the change we make most often in Woodstock primary baths. The tub deck usually leaves room for a shower with a bench, and the drain moves only a short distance. Decide early on the window over the tub, which must be safety glass inside or beside a shower and is sometimes raised or replaced. Our primary bathroom ideas for 2026 show what people are putting in its place.
Does a bathroom remodel need a permit here?+
Yes, once plumbing, wiring or walls change, and we check the parcel and file with whichever office it belongs to. City parcels go through the building division of Community Development. County parcels go through the Cherokee County Development Service Center, which also requires an insulation inspection before drywall. The bathroom permit and rough-in guide walks through the inspection order.
Will our HOA have to approve the remodel?+
Usually not for interior work, but a resized window over the old tub or a new fan cap through the siding does. Many associations also have rules on where a dumpster or portable toilet can sit, for how long, and what hours crews can work. We read your covenants before scheduling and plan the site around them. The HOA guide for Woodstock homeowners covers what to ask your board.
Do you remodel hall baths too?+
Yes, as part of a package with the primary bath. We remodel primary baths and multi-bath packages. When every bath in the house dates from the same year, adding the hall or kids' bath shares the permit and the plumbing rough-in. We do not take on a secondary bath as a project of its own.
Can we stay in the house while the primary bath is torn out?+
Yes, almost always. The primary bath is out of service for the length of the job, so you use another bath in the house. We contain the dust to the work area, protect the floors on the way in, and clean up at the end of each day. On a multi-bath package we sequence the rooms so at least one working bath stays available.
Woodstock & nearby
What will your Woodstock bathroom remodel cost?
Tell us about the primary bath in your Woodstock house, or the baths you want done together. We will come back with a fixed price and a realistic schedule, line by line.
- ✓ Primary baths & multi-bath packages
- ✓ Walk-in showers & soaking tubs
- ✓ Waterproofing, permits & inspections
- ✓ Fixed pricing, line by line