 Est. 2003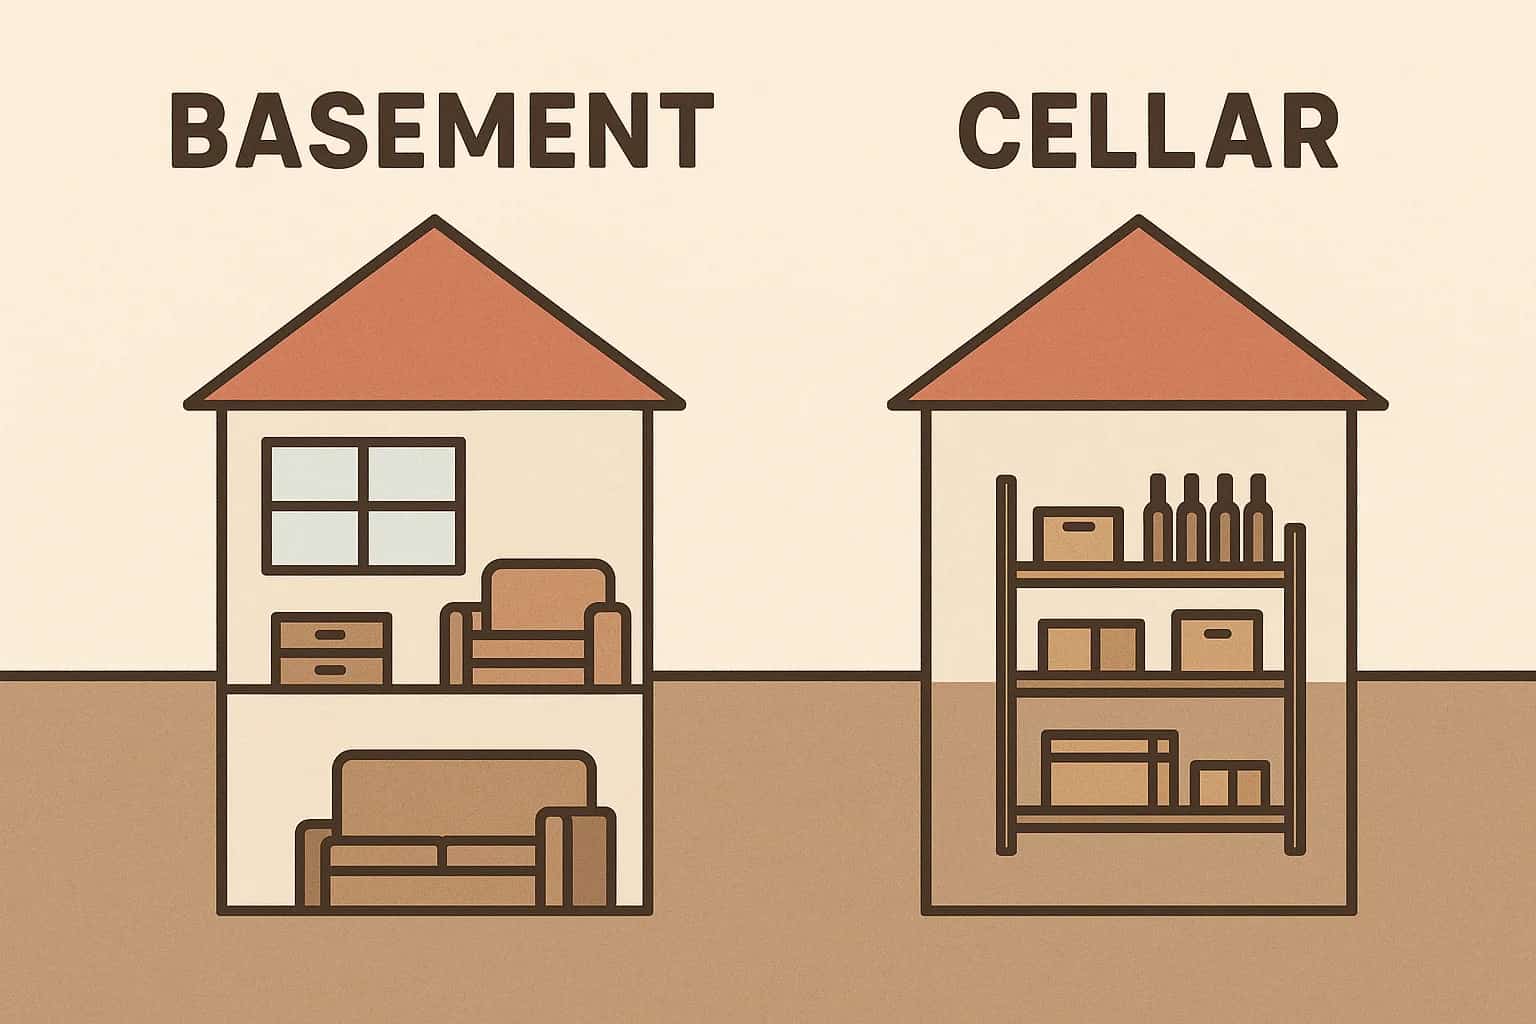

A basement has at least half of its height above ground, ceilings around 7 to 8 feet, and windows that let in real daylight, which is why it can be finished into living space. A cellar sits almost entirely below ground with lower ceilings and little light, and it exists for storage. That is the short answer. The longer one involves building codes, Georgia clay, and a surprising amount of money.
Cellar vs basement at a glance
| Basement | Cellar | |
|---|---|---|
| Height above ground | At least half above grade | Almost entirely below grade |
| Ceiling height | 7–8 feet | 6–7 feet or less |
| Natural light | Full-size windows | Little to none |
| Legal living space | Yes, with proper egress | No |
| Typical use | Bedrooms, media rooms, in-law suites | Storage, utilities, wine |
| Value at resale | $40,000–$70,000 finished (North Atlanta) | Minimal |
If you only remember one row, make it the first. How much of the space sits above ground decides nearly everything else about it.

What is a basement?
A basement is a story of the house built partly below ground and partly above it. The exposed portion of wall is what makes it useful: it can hold full-size windows, and with proper exits and climate control the space qualifies as habitable under the residential code Georgia follows. Ceilings run 7 to 8 feet in newer homes, and the square footage can become bedrooms, a media room, a gym, or an apartment for a parent. If you are choosing a home partly for basement potential, our guide to the best neighborhoods to live in Metro Atlanta for 2026 breaks down which areas on the north side are most likely to have the lots and slopes that make that work.
Basements come in a few configurations. A daylight basement has windows along one exposed wall, usually because the lot slopes. A walkout basement goes a step further, with a full door opening to the backyard at grade. Both are common across the north side of metro Atlanta, where the terrain does half the excavation for you. If you are weighing outdoor upgrades too, our guide to how much a deck increases home value covers what metro Atlanta buyers tend to pay back at resale.
What is a cellar?
The word comes from the Latin cellarium, a storeroom, and a cellar is still exactly that: a room dug almost entirely below ground, kept cool and dark by the soil around it. Before refrigeration, root cellars held vegetables through the summer. Coal cellars fed furnaces. Storm cellars still shelter families across tornado country. Ceilings typically sit at 6 to 7 feet or lower, natural light is minimal, and the space does not meet the exit requirements for a legal bedroom. If you are choosing a lot for a new build, our guide to building a custom home on your own property vs a subdivision explains how raw land and subdivision lots change basement potential, timeline, and budget.
One note if you are reading British sources: in the UK, “cellar” is the everyday word for almost any room below a house, so UK articles answer this question differently than American ones. In the US, and certainly in Georgia, the two terms describe different structures.
Is a cellar the same as a basement?
No. The clearest legal line comes from New York City, whose code has defined both terms for over a century: a space is a basement when at least half of its height sits above curb level, and a cellar when more than half sits below it. Georgia’s residential code never uses the word cellar at all. What matters here is whether a space meets habitable-space requirements: roughly 7-foot ceilings, an egress window or door for any sleeping room, and adequate light and ventilation.
A practical test: if you could legally put a bedroom in it, it is a basement. If you would only store paint cans and holiday decorations in it, it is a cellar. Appraisers make the same distinction, counting finished basement square footage toward value while treating cellar space as storage.
Basement vs ground floor, sub-basement, and other terms
A few related terms cause most of the remaining confusion.
Ground floor vs basement. The ground floor is the level at grade, where the front door is. The basement is the level below it. In a walkout, one wall of the basement effectively sits at grade too, which is why listing agents sometimes call it a “terrace level.”
Sub-basement vs basement. A sub-basement is a second level below the basement. Common in commercial buildings and parking decks, rare in houses.
Semi-basement. A level roughly half in the ground, with short windows near the ceiling. Many older intown duplexes and garden apartments use this layout.
Partial or shallow basement. A basement under only part of the home’s footprint, with crawl space under the rest. More on converting these in the FAQ below.
Undercroft. An older architectural term for a vaulted room beneath a building, usually a church. If your house has one of these, you have our attention.
Does Atlanta have basements?
Yes, and the pattern follows the terrain. The north side of the metro, including East Cobb, Roswell, Alpharetta, Marietta, and Woodstock, rolls enough that builders routinely put walkout or daylight basements under new homes; the slope means much of the digging is already done. South of the city the land flattens out and slab-on-grade foundations take over. If you live in an older house and are weighing what to do with a below-grade space, our guide to historic home remodeling in Metro Atlanta explains how to update it without losing the original character.
Climate explains the rest. In the Midwest and Northeast, footings must reach below a frost line that can run 4 feet deep, so builders end up digging most of a basement whether they want one or not. Georgia’s frost line is closer to a foot down. Nobody is forced into the excavation here, which makes a basement a deliberate upgrade rather than a byproduct, and it is why so many metro Atlanta homes were built without one. If you want another way to add usable space without digging below grade, our guide to indoor-outdoor living spaces explains screened porches, covered patios, and sunrooms for Atlanta homes.
How Georgia clay changes the construction
Georgia’s red clay is expansive: it swells when wet and shrinks when dry, and saturated clay backfill can push on a foundation wall at 30 to 60 pounds per square foot. It also drains poorly, so water pools against whatever you build below grade. Waterproofing is not optional here. A below-grade space in this soil needs an exterior membrane, interior drainage with a sump pump, walls engineered for lateral pressure, and grading and footer drains that move water away from the house.
Cellars have it worse than basements for the simple reason that more of the structure sits in the wet zone. Historic intown cellars built from stone or brick were never waterproofed to modern standards, which is why so many of them smell the way they do.
Which adds more home value?
A finished basement, and it is not close. In the North Atlanta suburbs, a well-executed basement finish adds $40,000 to $70,000 at resale, with homes in the $400K to $600K range seeing the strongest returns. Historic neighborhoods like Virginia-Highland, Druid Hills, and Decatur return a more modest 50 to 60 percent of project cost. A cellar adds almost nothing on paper unless it is converted to true finished-basement quality, and that conversion is expensive (see the FAQ below). If you are planning a bathroom as part of that finish, our guide to basement bathroom cost in Atlanta breaks down what homeowners here actually pay.
We have spent 22 years finishing and remodeling basements across metro Atlanta, cellar conversions and moisture repairs included, and we schedule free assessments within 3 to 5 business days. Contact us for your free estimate.
Frequently asked questions
Can I convert my cellar to a legal basement?
Technically yes, but it costs $80,000–$150,000+ because you’re rebuilding the foundation: underpinning to lower the floor ($20K–$50K+), egress openings ($5K–$15K each), waterproofing ($10K–$25K), and structural modifications. Often main-level renovations provide better returns.
What is a partial basement?
A basement under only part of the home’s footprint, with the rest sitting on a crawl space or slab. Builders used them to save excavation costs or to work around rock. Digging out the remaining area later is possible, but it is priced like a structural project rather than a finishing one because it involves underpinning the existing foundation.
What’s the difference between a wine cellar and a regular cellar?
A wine cellar has precise temperature (55–65°F) and humidity (50–70%) control, a vibration-free environment, and darkness. That takes cooling systems, insulated walls, vapor barriers, and racking ($5,000–$50,000+). A traditional cellar is general storage with naturally cool temperatures but no active environmental control.
How does Georgia’s clay soil affect basement construction?
Expansive red clay swells when wet and shrinks when dry, and saturated backfill pushes on foundation walls at 30 to 60 PSF. The clay also drains poorly, so water pools against anything built below grade. Every below-grade project here needs engineered waterproofing: exterior membranes, interior drainage, and a sump pump.
Can you have a basement in Georgia?
Yes. Nothing in Georgia’s codes or soil rules them out, and sloped lots across the north metro make walkout basements standard on new construction. Where basements are missing, it is usually because a flat lot made a slab foundation cheaper, not because a basement was impossible.



Planning a project?
Skip the guesswork, get real numbers.
Reading is great. A clear, itemized estimate is better. Tell us what you have in mind.