 Est. 2003
How to compare home addition quotes

Three addition quotes on the same drawing can land $40,000 apart, and the gap usually is not profit. It is the foundation, the roof tie-in, and the things one contractor priced that the others left for later. Here is how to read an addition estimate line by line before you sign one.
Why addition quotes spread further than remodel quotes
A kitchen or a bathroom is bounded by walls that already exist. An addition is not, and almost everything that makes it expensive happens before anyone hangs a sheet of drywall: the excavation, the footing, the foundation wall, the point where new roof framing meets old. Those items are invisible on a floor plan, which is exactly why two bids drawn from the same plan can disagree so violently. One contractor walked the lot and priced what the ground requires. The other assumed a flat site and a simple tie-in.
That is the single most useful question to ask about any addition bid you are holding: did this person stand in the back yard, and does the number reflect what they saw there? Our guide to addition costs in North Georgia covers what a sloped or filled lot does to a foundation, and it is the difference that most often separates a low bid from an honest one.
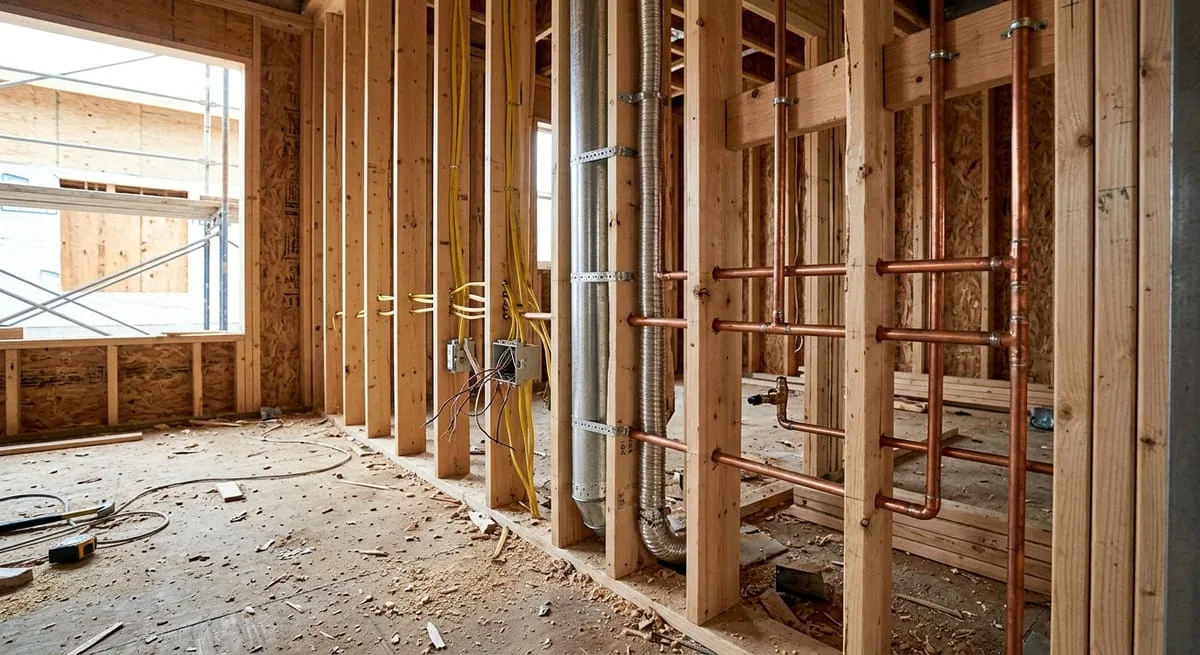
The nine lines every addition quote should show
Ask every contractor to break the number into these, separately, on the page. Any bid that folds several of them into one lump is not cheaper, it is less specific, and specificity is what you are comparing.
| Line item | What it should say |
|---|---|
| Site work and excavation | What has to be dug, hauled, or regraded, and whether the soil was probed |
| Foundation | Footing depth, wall height to reach grade, and drainage at the new corner |
| Framing | Floor, walls, and roof, including how the new roof meets the existing one |
| Roof tie-in and siding match | Whether the existing material can be matched, and what happens if it cannot |
| Mechanical | Whether the current HVAC, panel, and water heater serve the added space as they stand |
| Interior finishes | Named allowances for flooring, trim, paint, and any cabinetry |
| Permits and engineering | Application, stamped drawings, and who attends inspections |
| Schedule | Dates built around inspection milestones, not just working days |
| Warranty and payment terms | What is covered, for how long, and what is retained until completion |
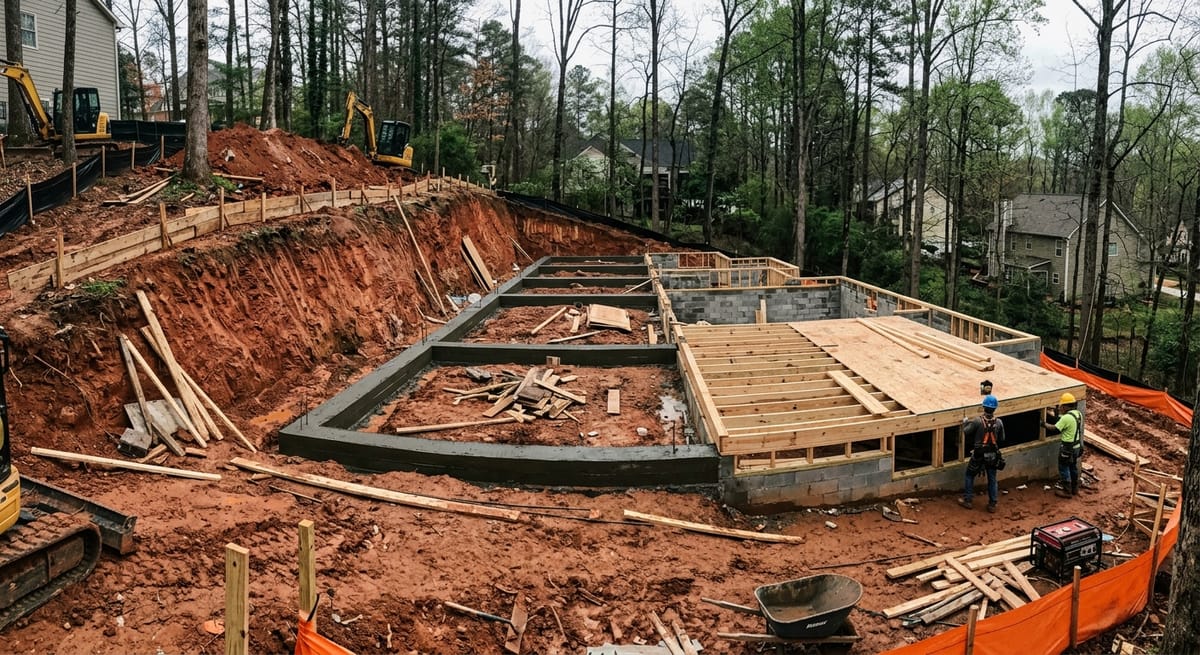
The foundation line is the one to compare first
On a level lot, the foundation is a modest share of an addition. On a lot that falls away behind the house, which describes a great deal of North Georgia's hillside subdivision stock, it can be the largest single line on the proposal, because reaching the existing floor level means a tall wall, deeper footings, and considerably more excavation. If one of your three bids shows a foundation number close to the other two while the site clearly falls, that bid has either found an efficiency worth explaining or has not accounted for the grade. Ask which.
Fill soil is the quieter version of the same problem. Many subdivision lots across Fulton, Cherokee, and Forsyth were cut and filled during development, and a footing landing in old fill rather than undisturbed soil has to go deeper to bear. That is knowable in advance with a soil probe, and it is a classic source of a change order on a bid that skipped one.
Red flags specific to additions
Some warning signs are universal to contracting: a cash-only arrangement, a deposit above 15%, pressure to decide this week, no local address. Additions carry a few of their own. A bid with no site plan line, when the site plan is the sheet that most often gets an application returned. A quote that treats stamped engineering as optional, when a second story or anything carrying new load overhead needs it before a permit is issued. A schedule expressed only in weeks of work, with no allowance for plan review or inspection dates, which are what govern an addition calendar. And an exterior match described as "we'll blend it," with no statement about whether your siding profile is still manufactured.
The septic question deserves its own line in three of the counties we build in. On any parcel outside the sewer area, Environmental Health reviews the existing system before the building permit can move, and more closely where the addition adds a bedroom. It has its own calendar. A bid that never mentions it on a septic-served lot has not started that clock.
How to make three bids comparable
Write the scope yourself, once, and hand the identical document to every contractor. Name the square footage, the room, the number of bedrooms and bathrooms, the finish level you expect, and whether you want the space under the addition finished if the foundation is going up anyway. Then build a simple spreadsheet with the nine lines above as rows and the contractors as columns, and fill in what each one actually wrote rather than what you assume they meant.
Where a cell is blank, ask. A blank gets filled in later, at a price nobody has agreed to yet. When the blanks are filled in, the bids usually converge, and the remaining difference is the one worth deciding on. See also our guides to hiring a remodeling contractor, the types of home addition and Georgia addition permits, or measure your bids against what our own home addition scope includes.
Frequently asked questions
Should I take the lowest addition bid?
Not on price alone, and especially not when the spread is wide. On additions the low bid most often differs on foundation, engineering, and permitting, three things that do not become optional once work starts. Fill in what each bid leaves blank before you compare the totals.
What if the bids are more than 30% apart?
That usually means they are not pricing the same project. Check the foundation line first, then whether each includes stamped engineering, permits, and inspection attendance. Ask each contractor to re-quote against one written scope, and the gap will typically narrow to something you can judge.
Should the contractor pull the permit, or should I?
Have the contractor pull it. A permit in your name makes you the responsible party for code compliance on work you are not performing, and a contractor who files under their own license has an incentive to get the inspections right the first time.
How much deposit is reasonable on an addition?
A deposit in the range of 10 to 15%, with progress payments tied to milestones like foundation, dry-in, and rough-in, and a portion retained until the punch list is finished. Be cautious of any structure that asks for half the job before materials are on site.
What should a written addition schedule contain?
Milestones tied to inspections, not just a number of weeks. Plan review, footing, framing, rough-in, insulation where it applies, and final are the checkpoints that govern the calendar, and a schedule built around them is one you can hold a contractor to.
Planning a project?
Skip the guesswork, get real numbers.
Reading is great. A clear, itemized estimate is better. Tell us what you have in mind.