 Est. 2003
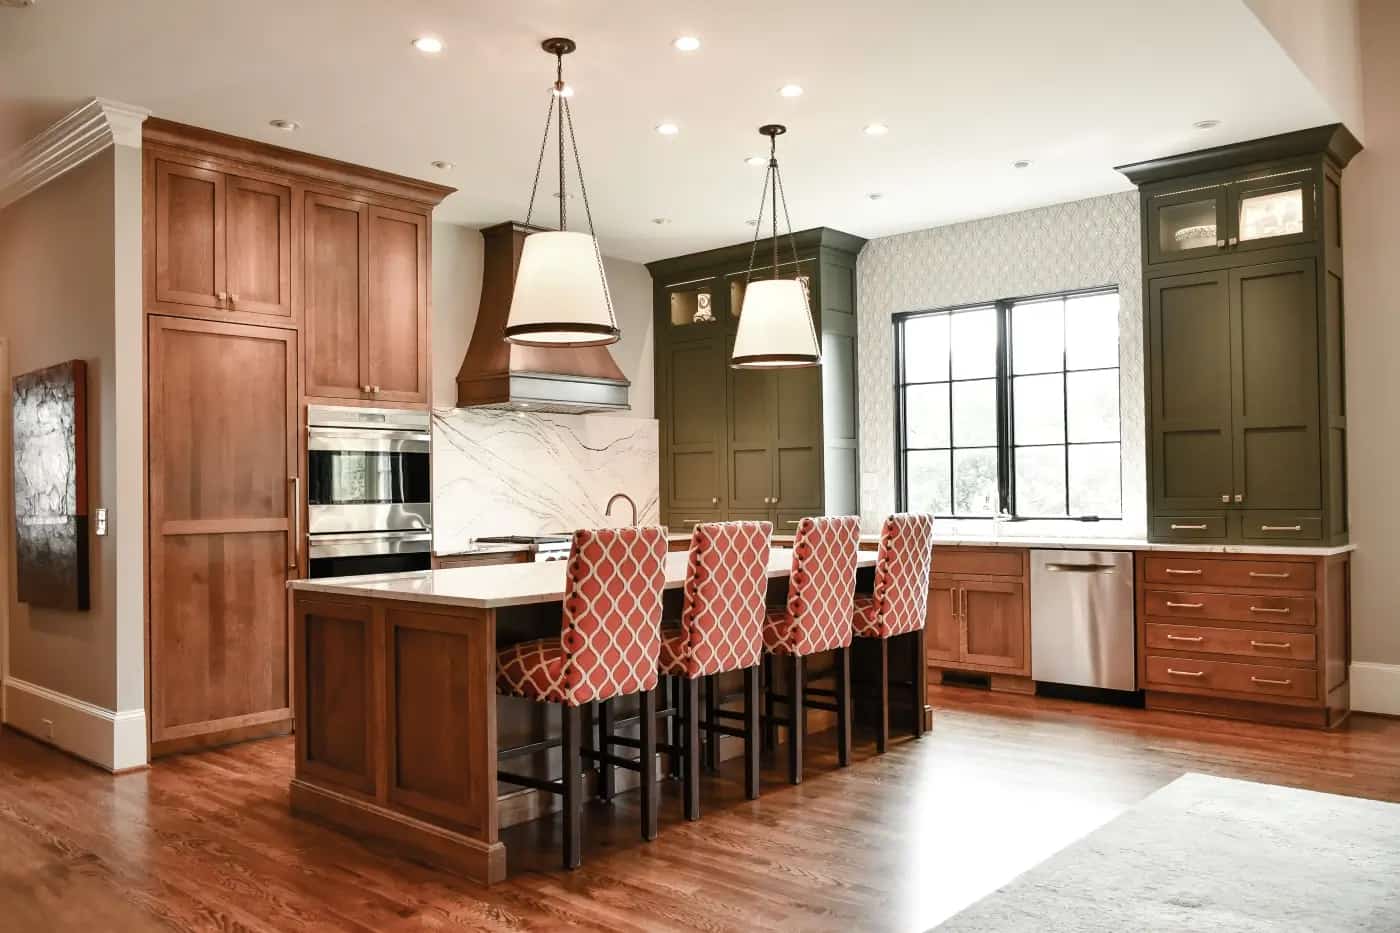
General contractor in Woodstock, GA.
Our office is on Hickory Flat Highway, and we have worked as a licensed general contractor in Woodstock since 2003. We run whole-home renovations, additions and the structural changes that come with them on one fixed-price contract.
Residential general contractor · Woodstock, GA
Whole-house renovations and additions in Woodstock.
Houses in Towne Lake, Eagle Watch and Deer Run date from the 1990s, and many need the kitchen, baths, deck and floor plan redone together. Downtown's older cottages often need structural repair as well. One contract covers the engineering, the permit with the city or Cherokee County, every trade, and a schedule built around the inspections.
We hold a Georgia residential contractor license and carry general liability and workers' comp. Pricing is fixed and line by line, and you get a photo from the site every working day. The whole project carries a one-year written warranty.
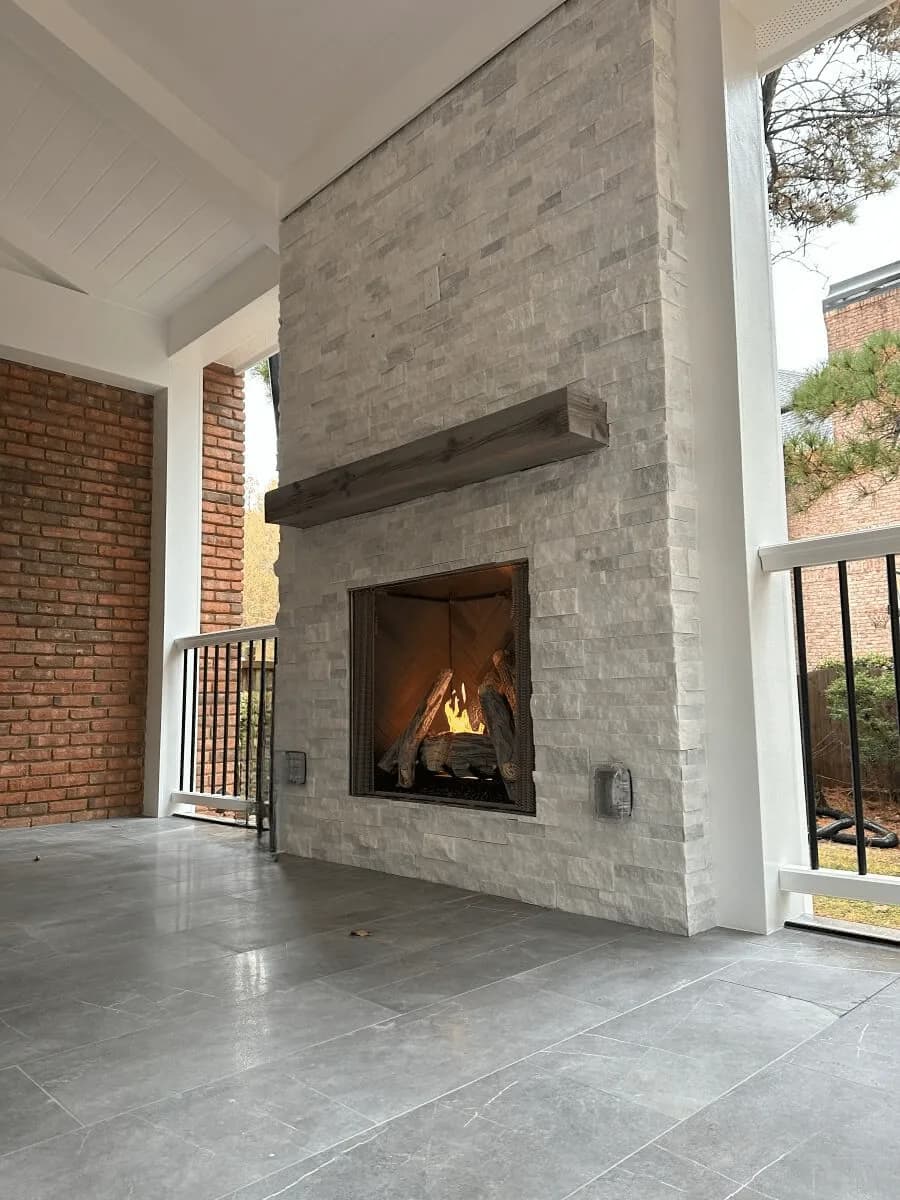
General contracting project types
Three kinds of whole-house project in Woodstock.
These are the three projects we run most often here, from 1990s Towne Lake houses to the cottages off Main Street.
Whole-house renovation in one permit
We replace the original kitchen and baths, rebuild the deck and its ledger, and take out the wall between the kitchen and the family room. All of it goes on one permit and one fixed-price contract.
An addition and the rooms it connects to
We build a primary suite over the garage or a family room off the back. The kitchen and the HVAC usually change to serve the new space, so they go in the same contract.
Structural repair before finishes
Older houses off Main Street can have undersized framing, settled foundations and knob-and-tube wiring. We engineer the structure and plan the whole-house electrical before tile and finishes are chosen.
What we build
General contracting work for Woodstock homes.
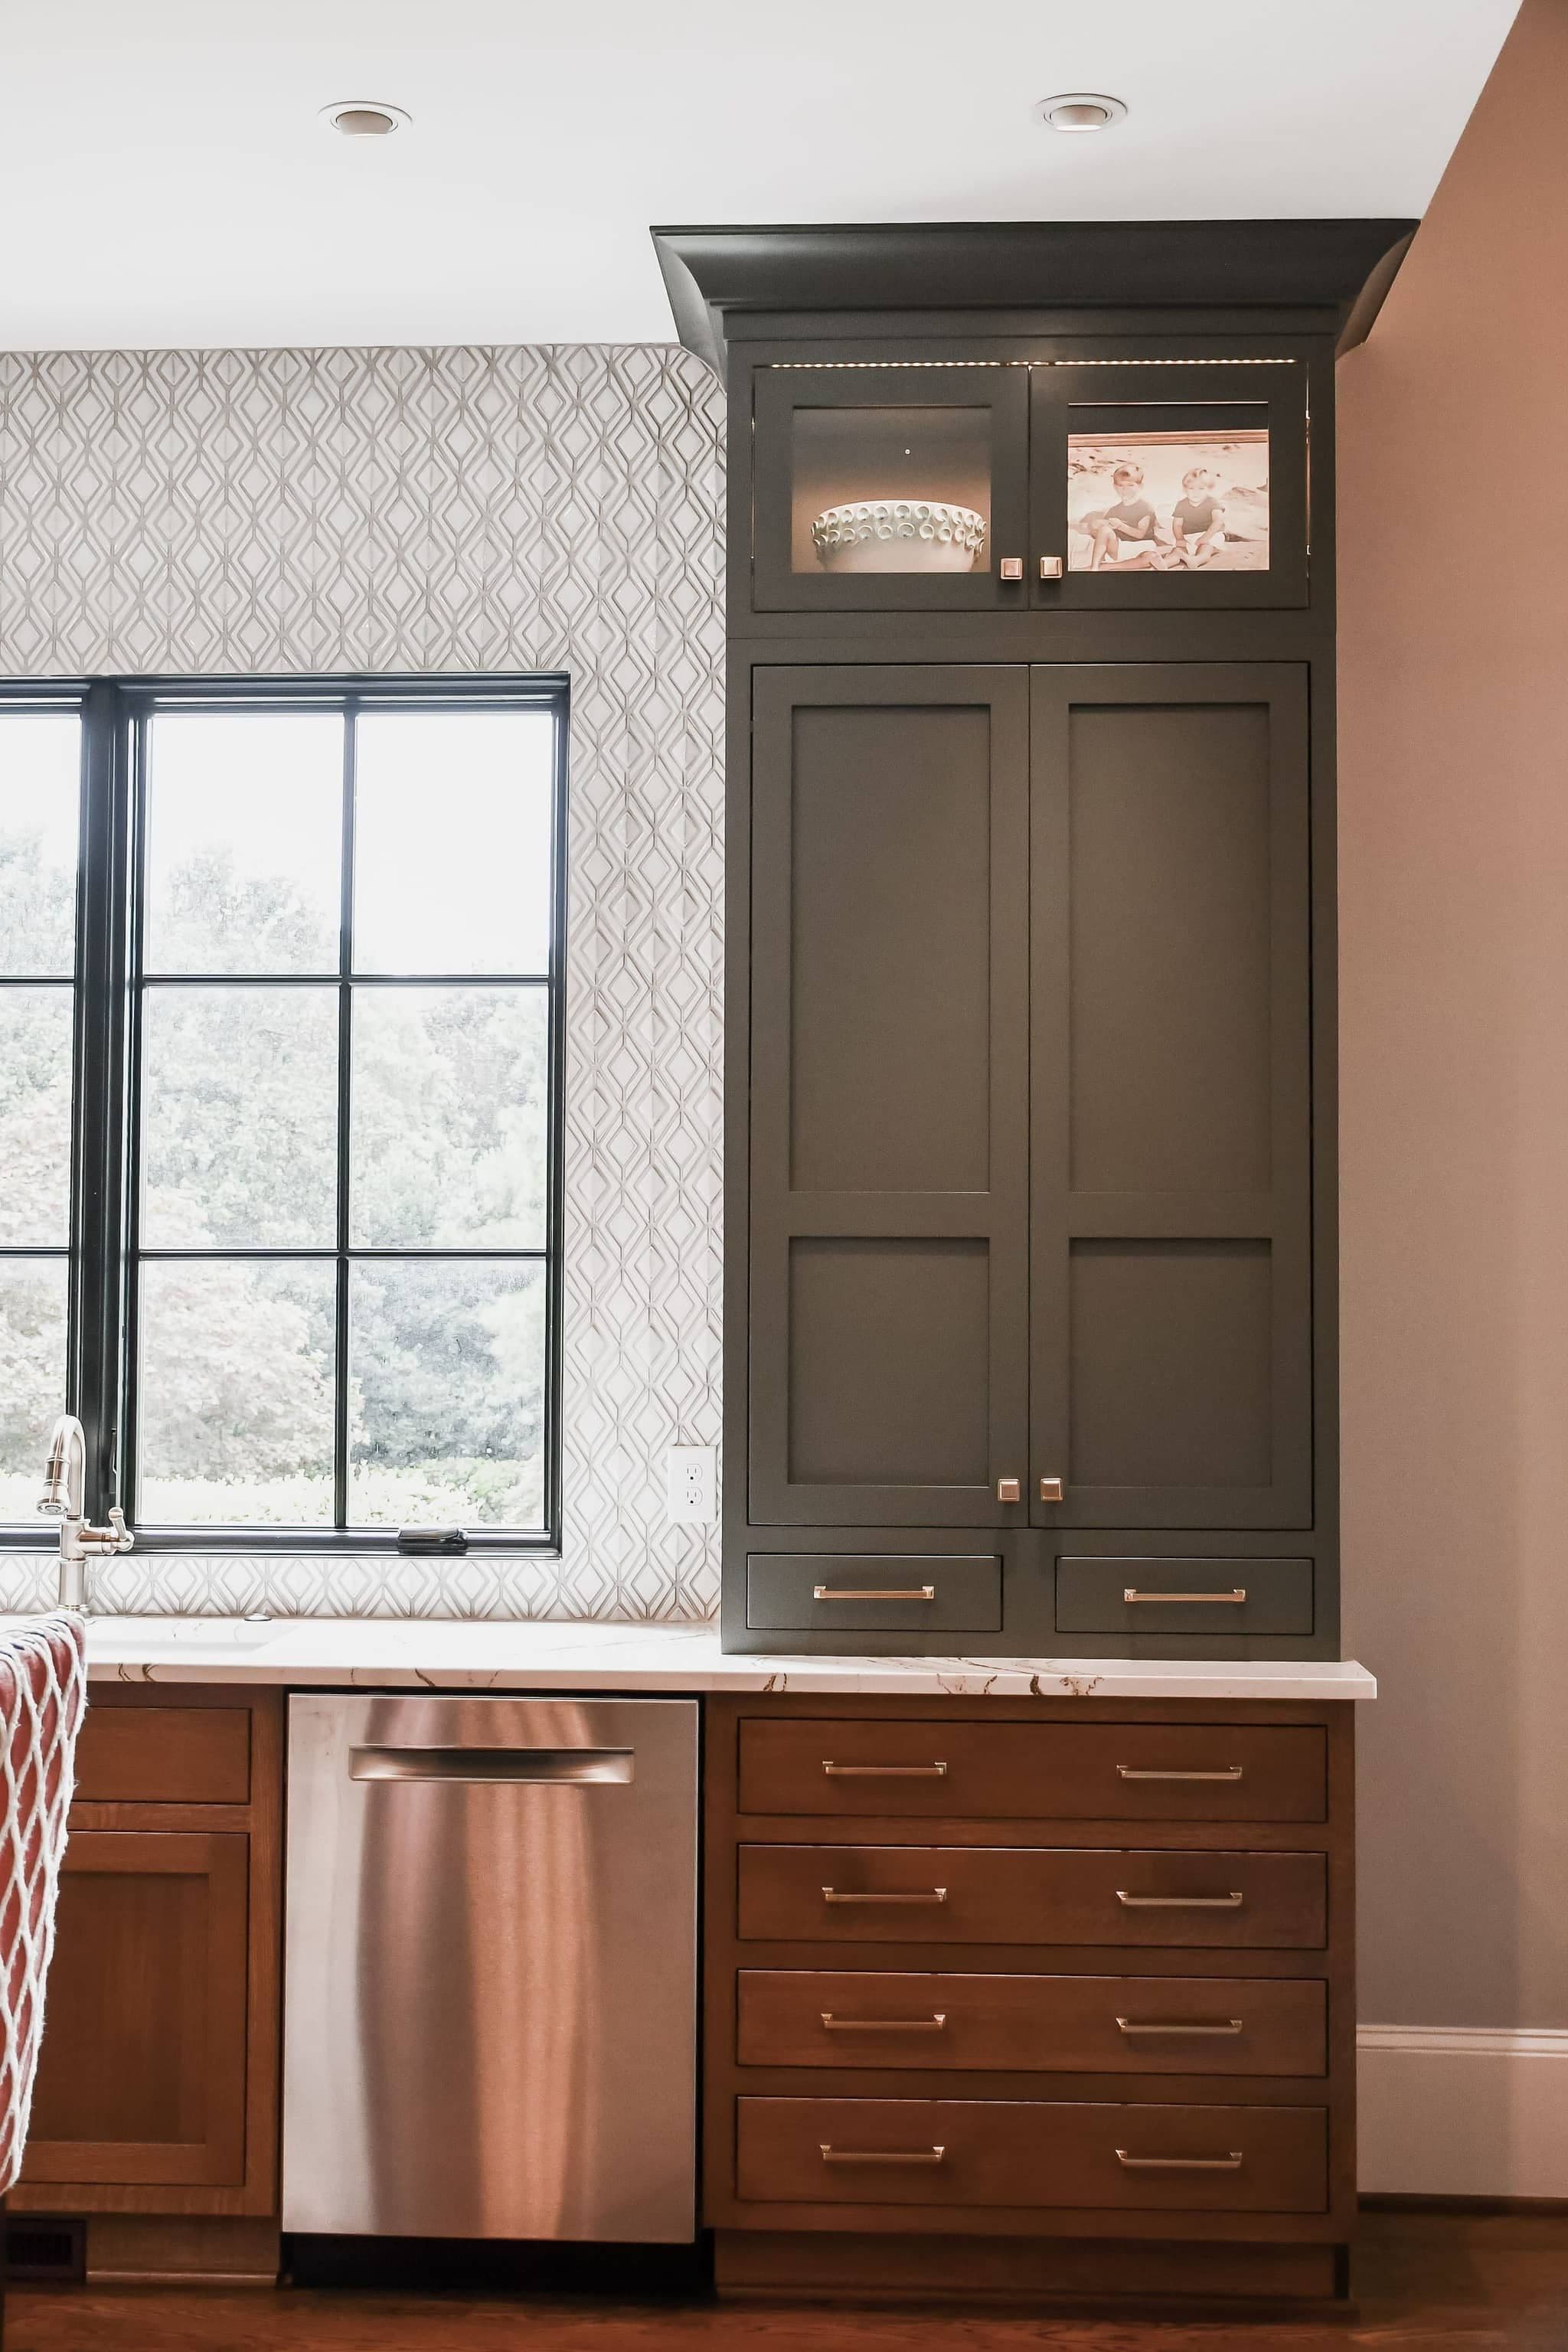
Whole-Home Renovation
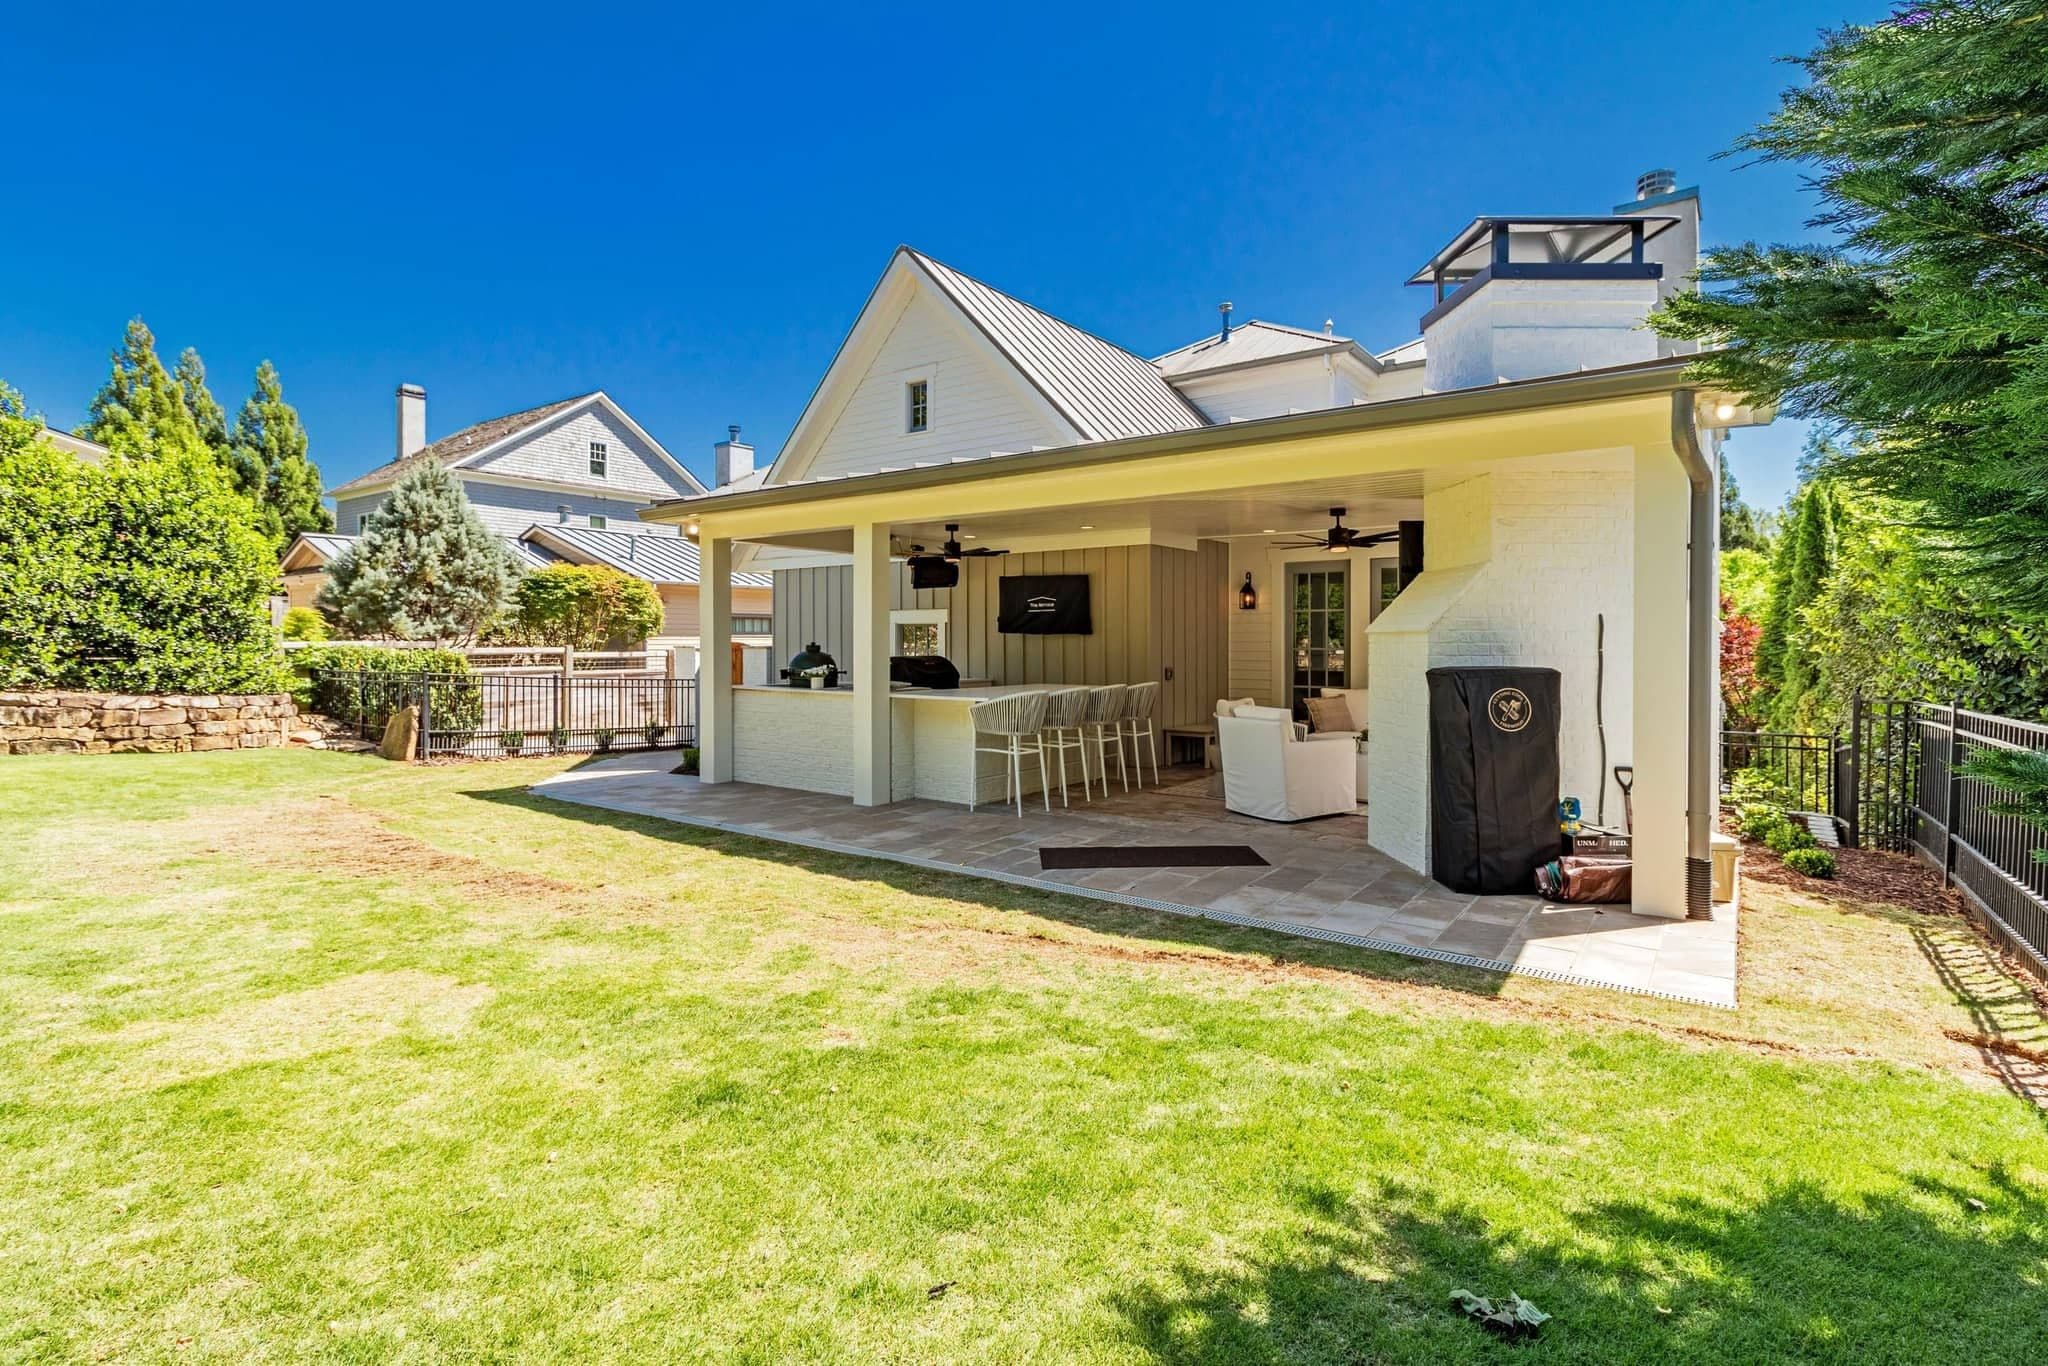
Additions & Second Stories
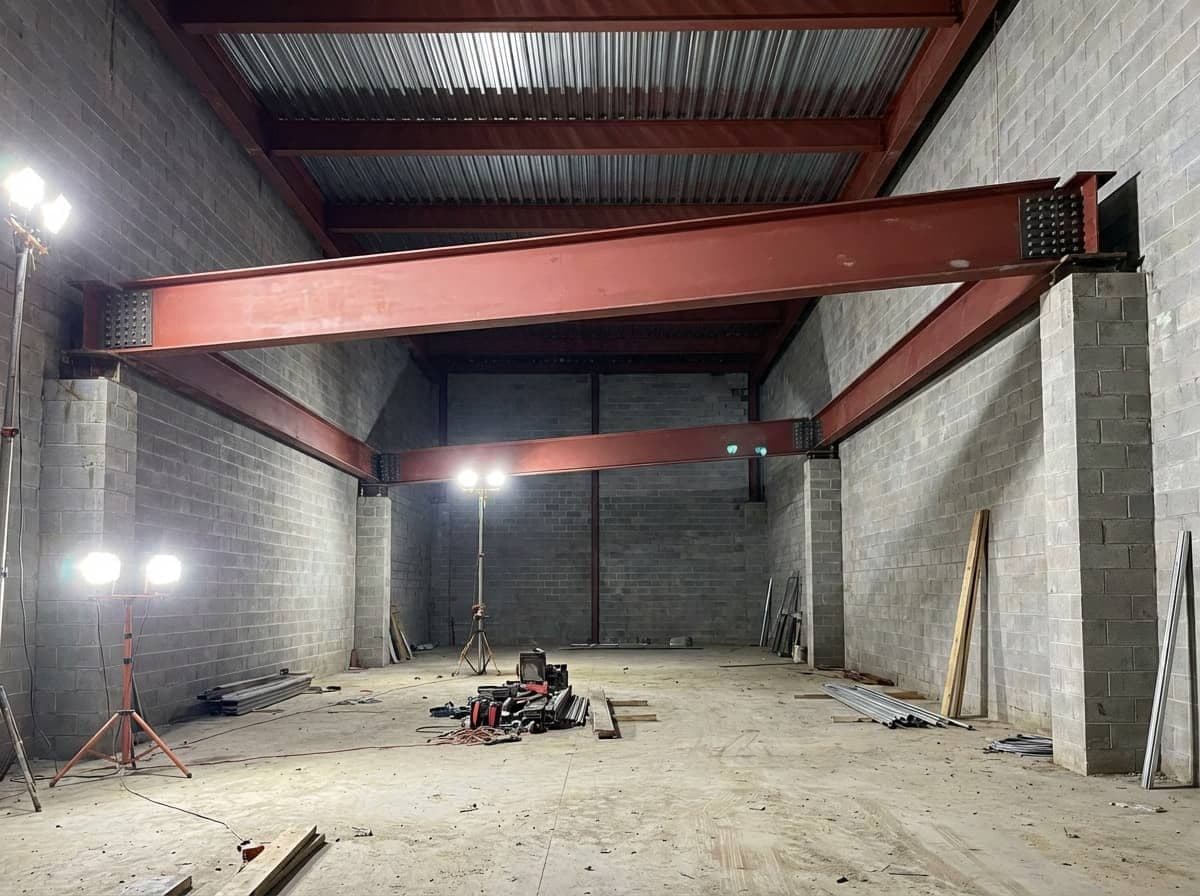
Structural & Load-Bearing
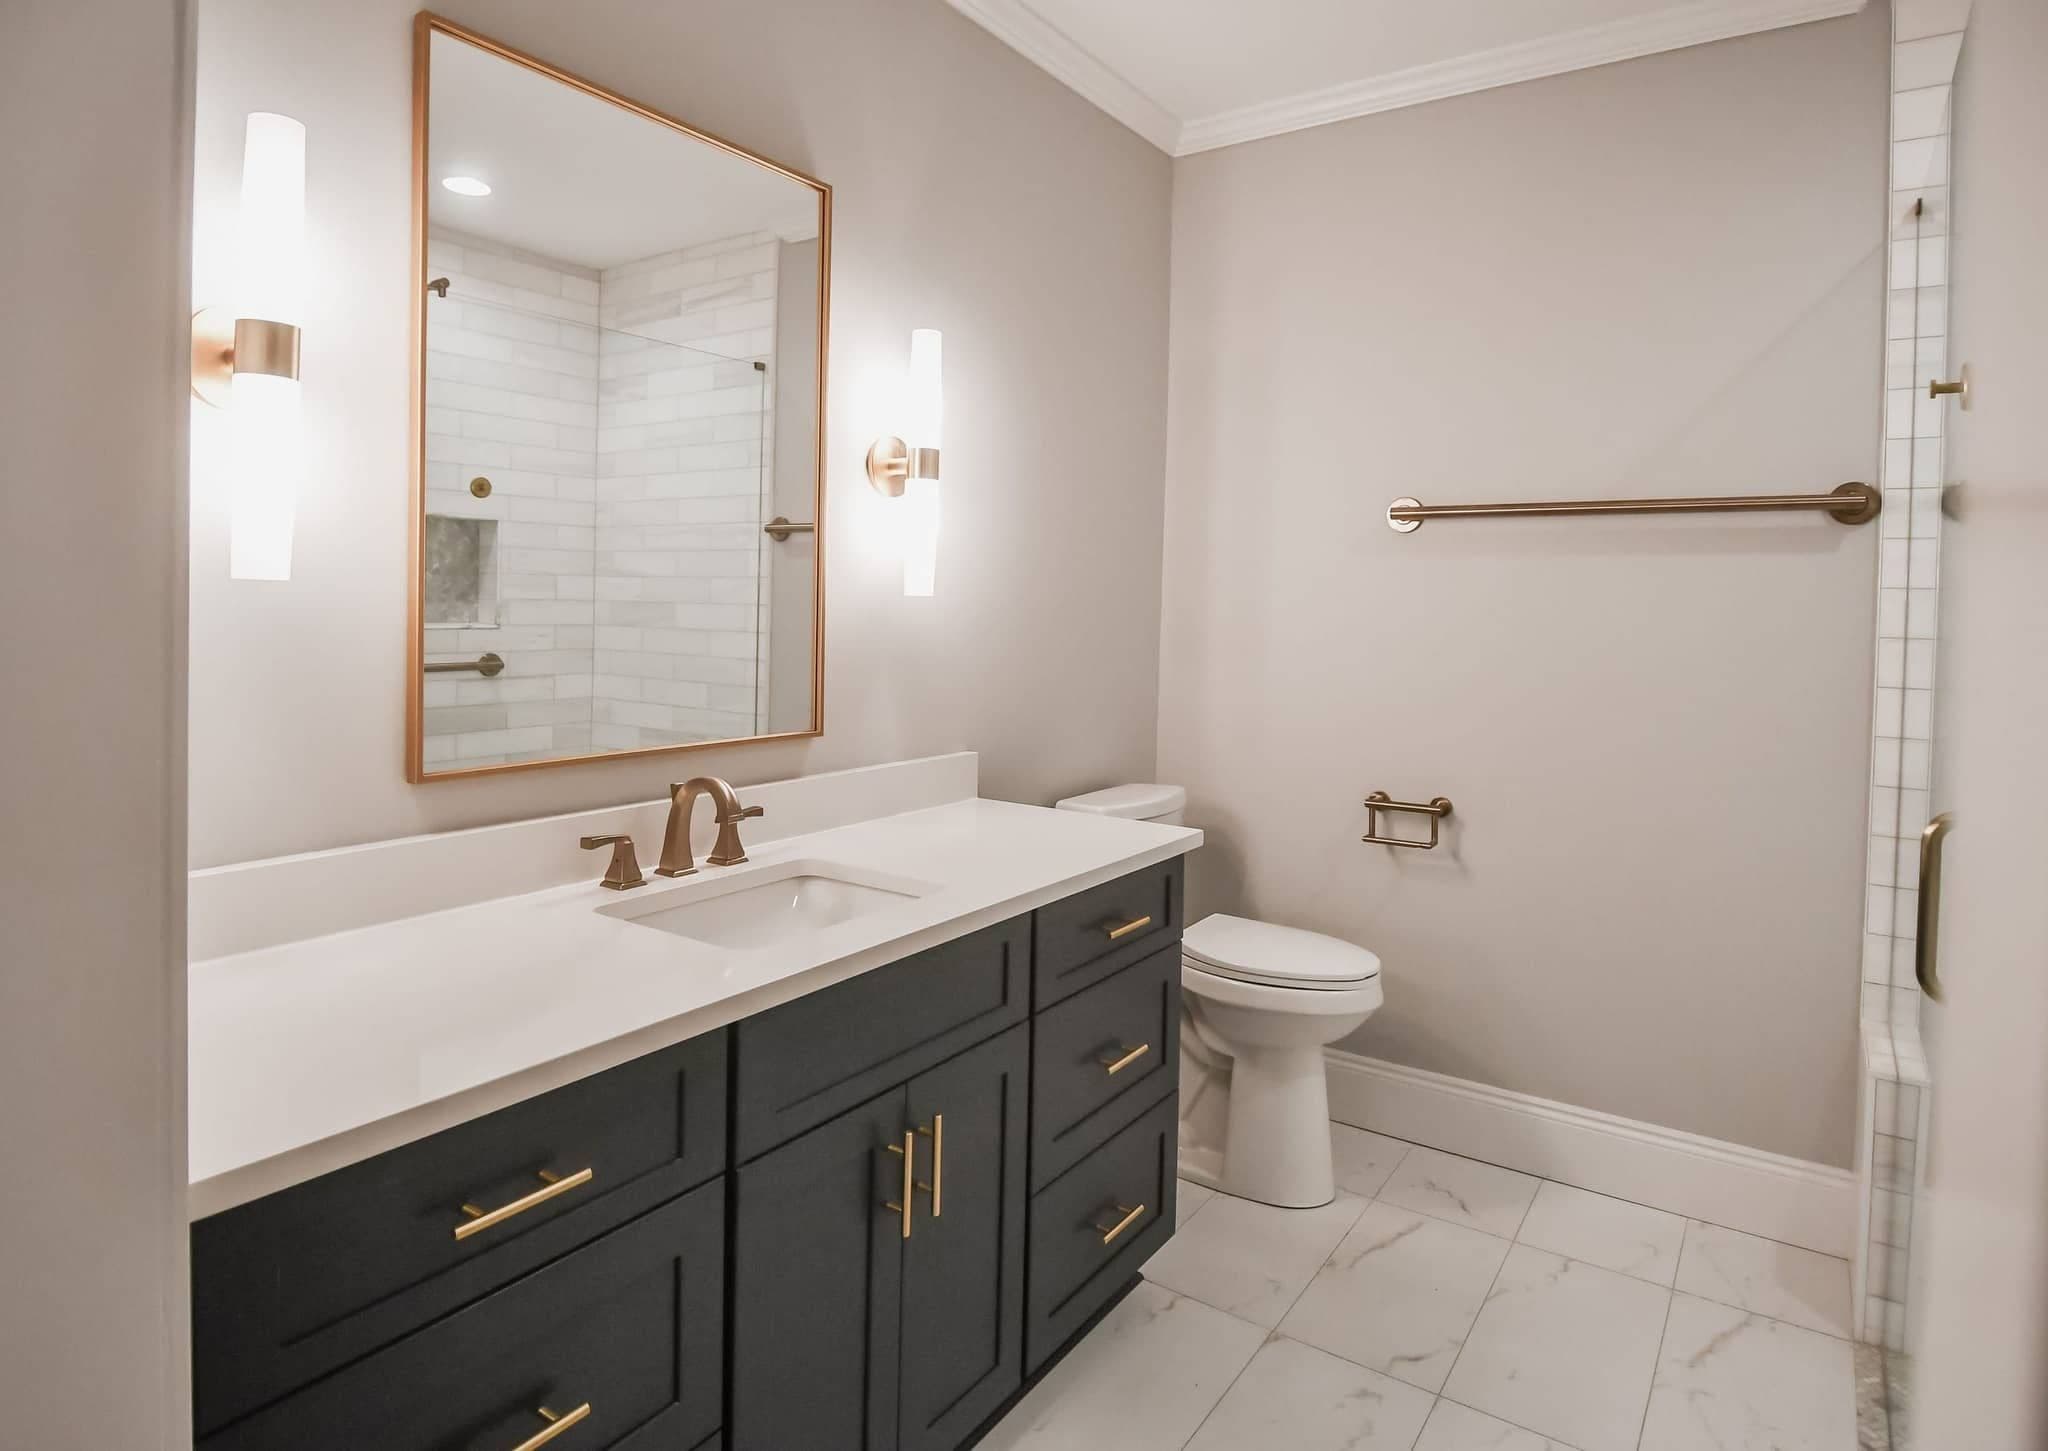
Kitchens & Baths Together
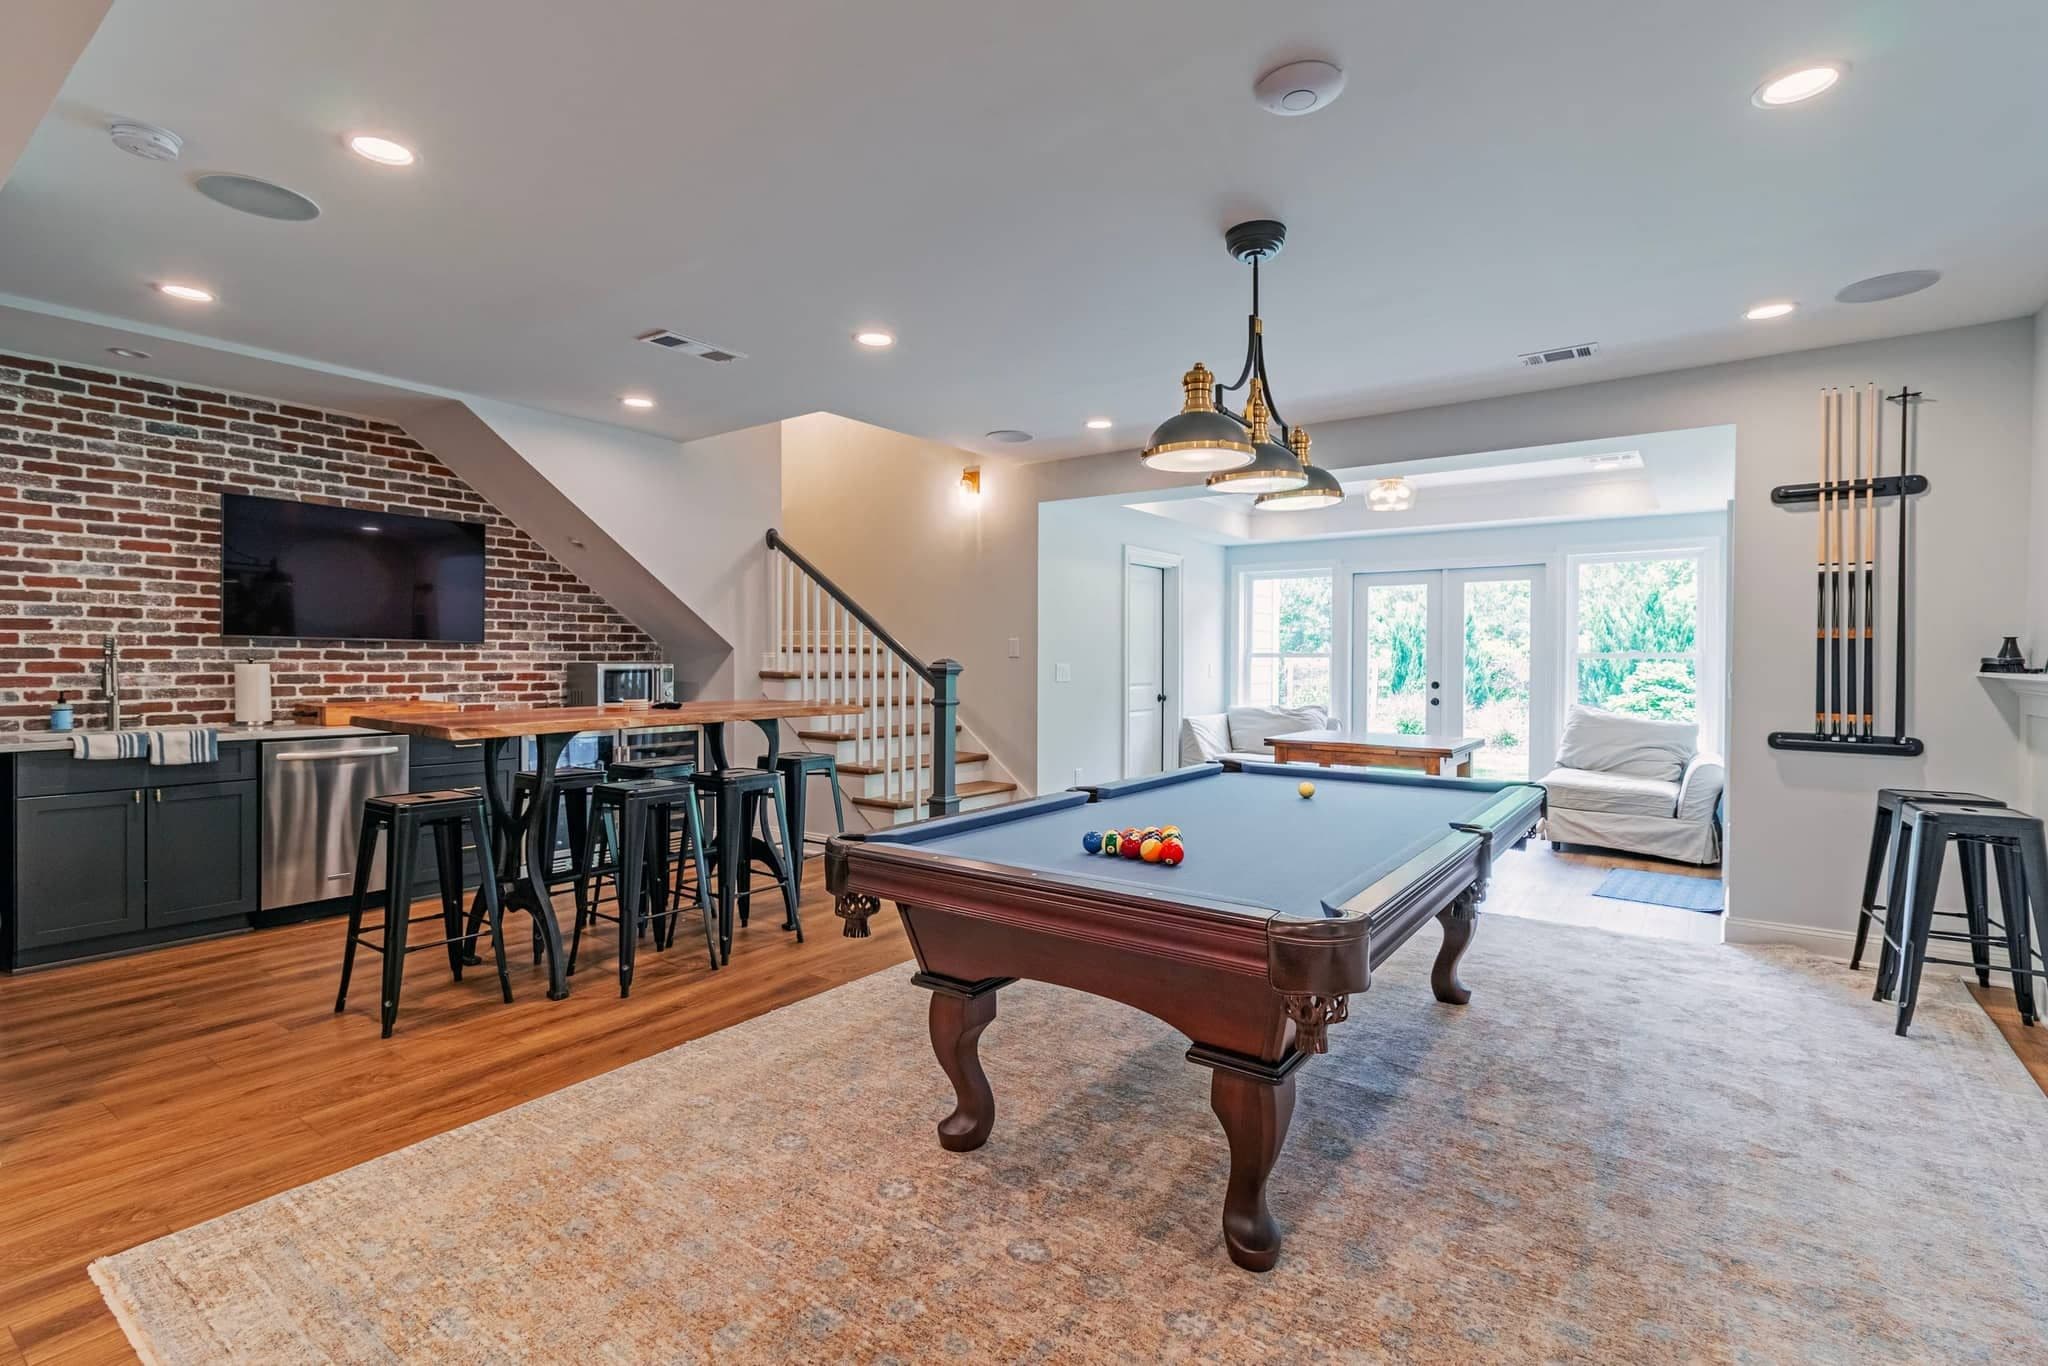
Basements & Lower Levels
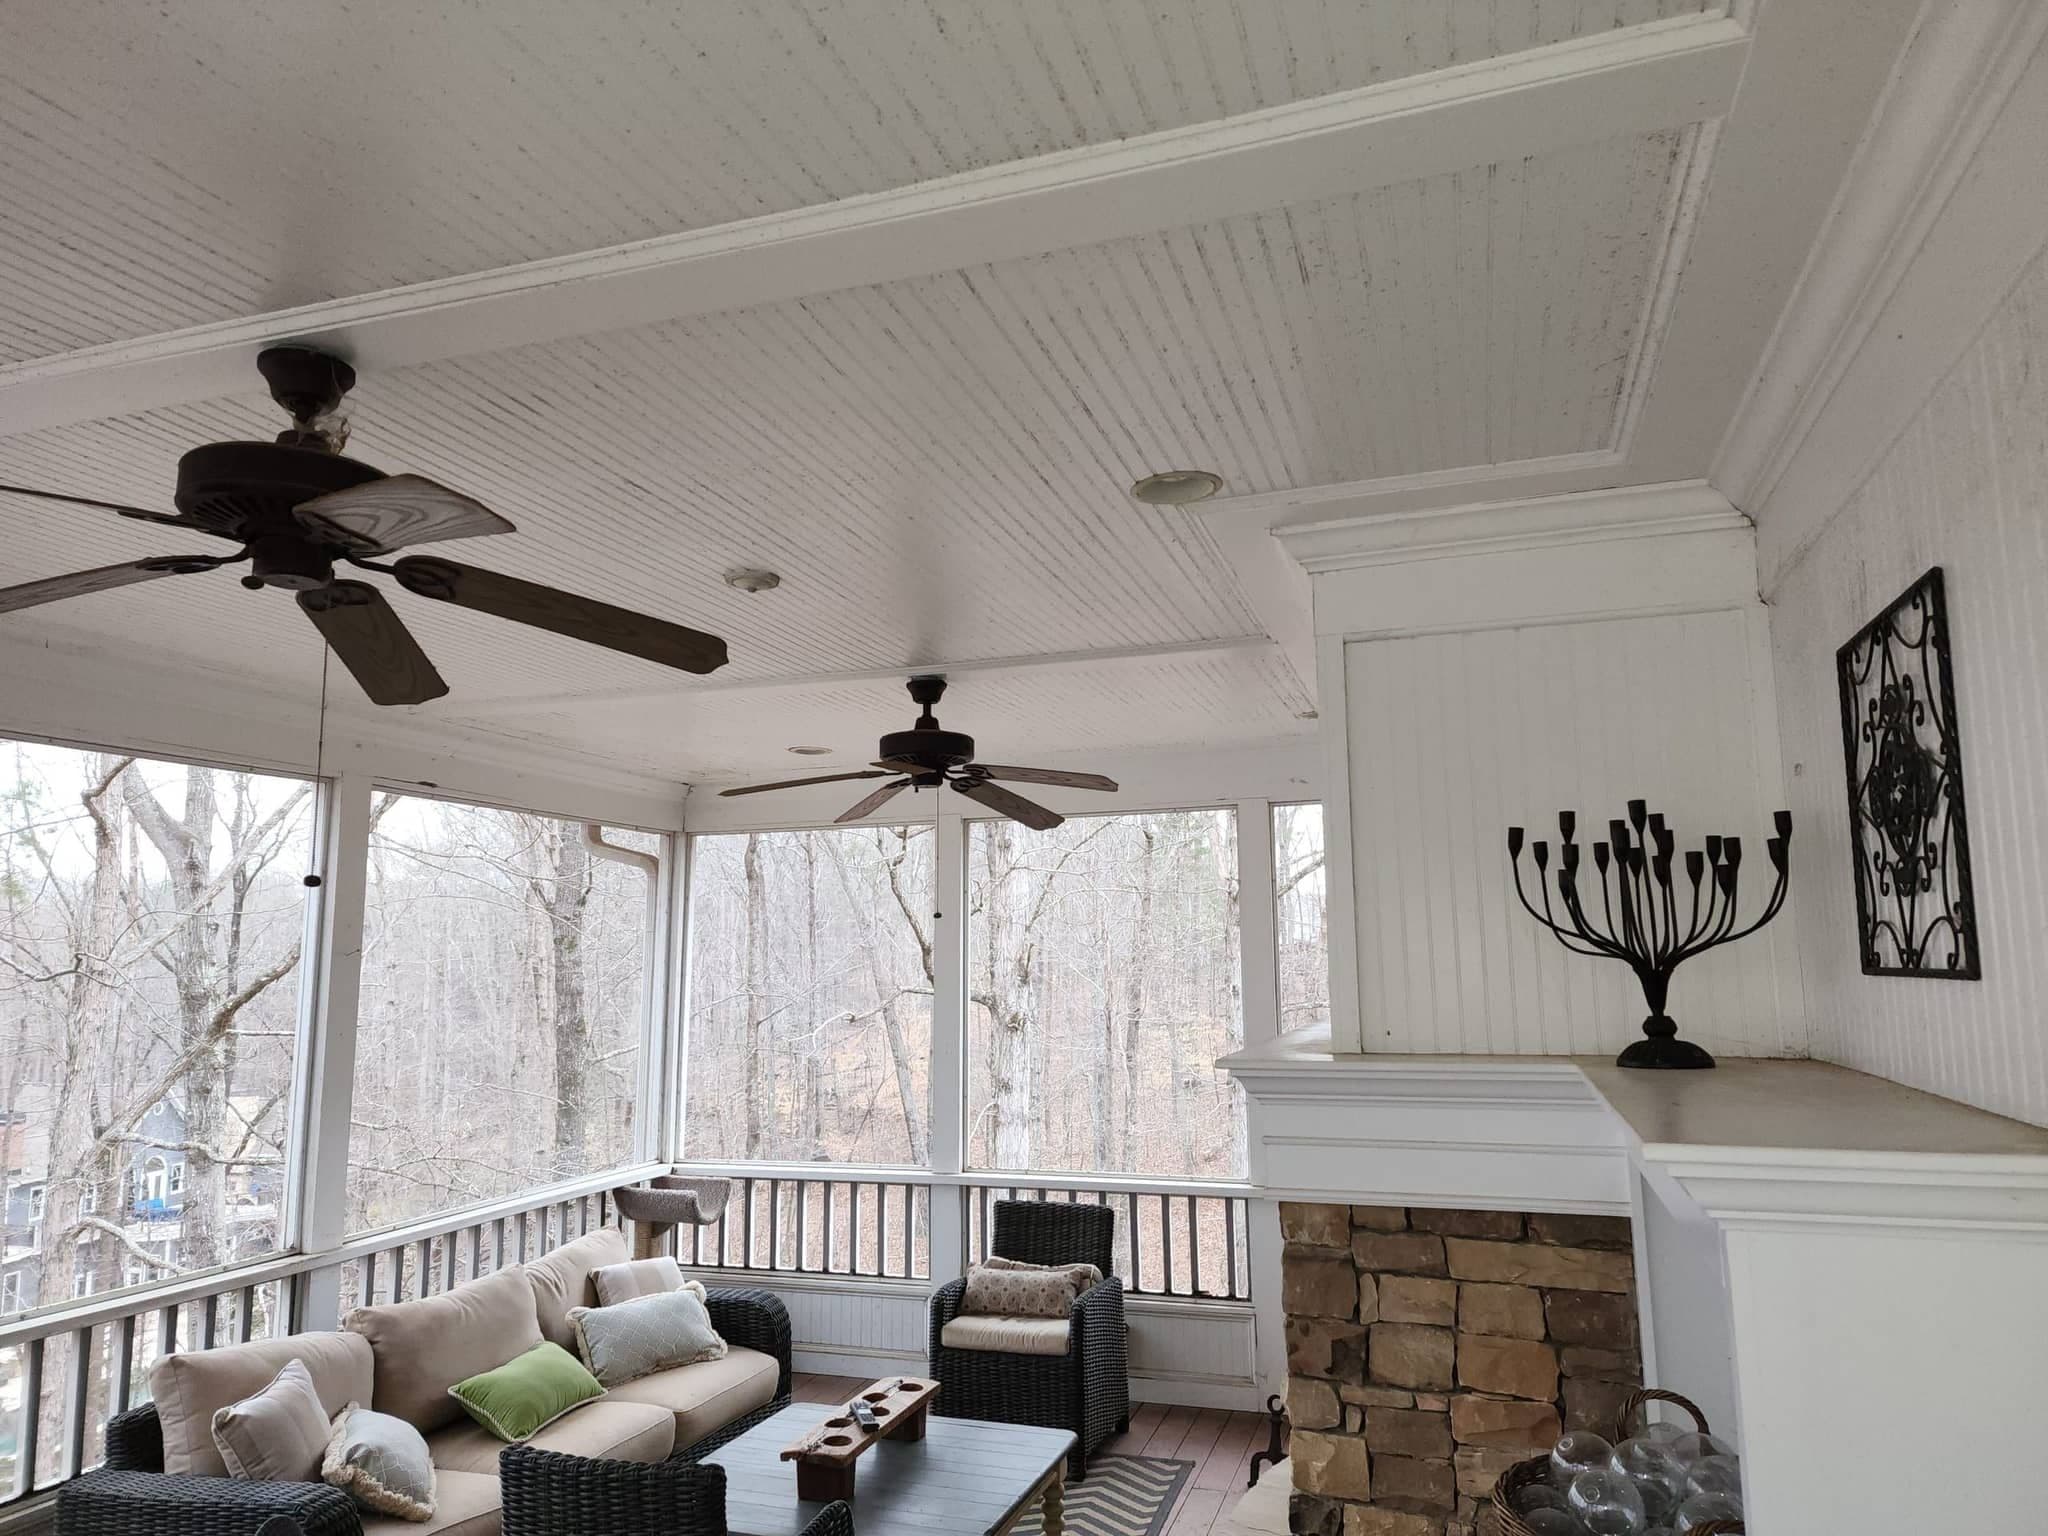
Porches & Outdoor Living
Included in every project
One fixed price for every trade in the house.
- Scope review & fixed-price proposal
- Permit application & inspections
- Structural engineering where required
- Demolition & haul-off
- Framing & load-bearing changes
- Plumbing, electrical & HVAC
- Insulation & drywall
- Kitchen & bath installation
- Flooring, trim & paint
- Exterior tie-ins & siding
- Daily cleanup & job-site photos
- One-year written warranty
Local conditions
Whole-house renovations for Woodstock's 1990s subdivisions.
Most of the city's houses went up between the late 1980s and the mid 2000s, and many share the same defects. We often find deck ledgers bolted through siding without flashing, poly-B plumbing on pre-1995 streets, and undersized headers over openings widened later. We also see HVAC systems sized before the basement was finished. We check for each on the first walk, and each one becomes a line on the proposal.
The wall between the kitchen and the family room in a Towne Lake floor plan is almost always load-bearing. Removing it takes a beam, a stamped engineering letter and a permit. Cherokee County and the city both expect the engineering with the application.
Many homes with a Woodstock address sit outside the city limits in unincorporated Cherokee County. Which office reviews the plans depends on the parcel. A county parcel also adds an inspection between rough-in and drywall, and we put it on the schedule from the start.
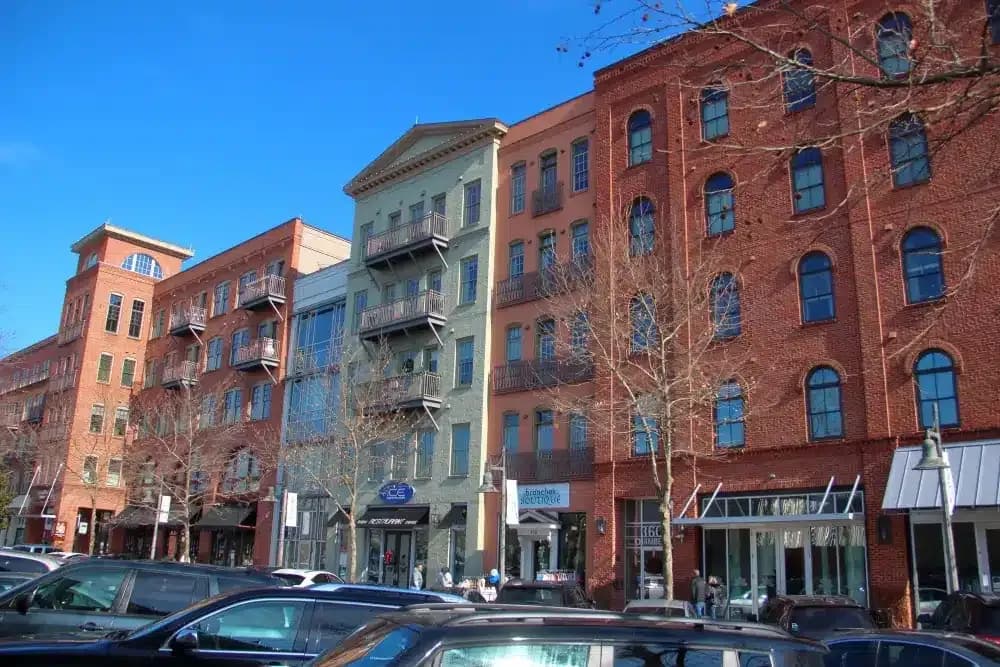
Our process
The sequence for a Woodstock whole-house project.
Walk the whole house
We inspect the whole house, not one room. That covers structure, mechanicals, the deck ledger and the panel, plus what the permit will cover and what the inspector will check.
Engineer what needs it
An engineer sizes the beam for a removed wall, any new headers and the foundation for an addition. We get stamped drawings before pricing, because the engineering sets the cost.
One fixed-price proposal
Every trade, allowance and permit goes on one line-by-line proposal. The schedule is built around the city or county inspections.
Confirm the office, pull the permit
Depending on the parcel, the permit comes from the city Building and Safety Division or the Cherokee County Development Service Center. We file under our license and schedule every inspection.
Build it, photographed daily
The order is demolition, structure, rough-ins, the county insulation inspection where it applies, then drywall, finishes and the final. You get a photo every working day, and the site is minutes from our office.
Permits
Who issues your permit, Woodstock or Cherokee County.
Inside the city limits, renovation permits come from the Building and Safety Division in Community Development. Many Woodstock addresses sit outside the limits, so the city keeps a Do I Live in the City map. Those parcels permit through the county Development Service Center in Canton.
A whole-house renovation needs a permit from either office, because it changes structure, circuits, mechanical and plumbing. Each of those is reviewed and inspected. An addition also needs a site plan and a foundation inspection.
Removing a load-bearing wall, widening an opening or adding onto the house requires stamped engineering. Both offices expect it with the drawings, not after a question at inspection. County projects also get an insulation inspection after approved rough-in and before cover. We handle every application and inspection under our license.
Inside the city limits
City of Woodstock Building and Safety Division, part of Community Development. Permits desk at 770-592-6054. woodstockga.gov
Unincorporated Cherokee
Cherokee County Development Service Center, 1130 Bluffs Parkway in Canton, submitting through the CityView portal. cherokeecountyga.gov
Engineering with the application
Beams, widened openings and additions are submitted with stamped drawings. Any project that changes the structure needs them.
We pull the permit
Application, drawings, engineering and every inspection are part of the contract, whichever office your parcel falls under.
Budget
What a whole-house project costs in Woodstock.
Whole-house projects are priced room by room and trade by trade. For planning, the kitchens we build typically run $40,000 to $250,000, basements $75 to $125 per square foot, and additions $200 to $300 per square foot.
The price depends on how much you do and how much of it is structural. A kitchen and two baths together cost less than the three done a year apart, because the rough-in, the permit and the disruption happen once. A load-bearing wall or an addition adds engineering and a foundation, and those lines move the total most.
Every trade, allowance and permit is priced as its own line. The beam, the panel upgrade, the deck rebuild and each finish get a number, with no lump sum. The cost calculators give a starting range by room, and the proposal replaces that range with real line items.
What drives the price
Structural work and its engineering, a panel upgrade, HVAC resizing, and how many wet rooms are opened at once.
Kitchens and baths in one permit
Doing two or three wet rooms together means one rough-in and one inspection sequence. It costs less and finishes sooner than doing the same rooms separately.
Planning guides
General contracting guides to read first.
Hiring a home remodeling contractor
What to check, what to ask, and what a real proposal looks like.
Read the guide →Custom home builder vs general contractor
Which one your project needs, and when you need both.
Read the guide →Home addition permits in Georgia
What an addition permit covers and what the inspector will look for.
Read the guide →How to compare contractor quotes
Why two quotes for the same job differ by tens of thousands.
Read the guide →Remodeling cost calculators
A starting range by room, before anyone visits.
Open the tools →Where we work
General contracting in Woodstock and south Cherokee.
All remodeling services in Woodstock · Areas we serve · General contractor overview
In their words
Reviews from whole-house projects.
A whopping amount of ZERO stress. You are in truly good hands from start to finish.
Very responsive, patient with our questions, and made suggestions that improved our project.
Exceptional professionalism, expertise, and a genuine commitment to delivering quality service.
Woodstock questions
Questions about general contracting in Woodstock.
Are you a licensed general contractor?+
Yes. We hold a Georgia residential contractor license and carry general liability and workers' compensation on every job. Permits are pulled under our license and our name goes on the inspection card, with the city or Cherokee County depending on the parcel.
Can you remove the wall between our kitchen and family room?+
Yes. In a Towne Lake floor plan that wall is almost always load-bearing, so it needs a beam, a stamped engineering letter and a permit. We engineer it before we price it, because the beam size sets the cost. We do it as part of the kitchen project, not as a separate job.
Do I permit with Woodstock or with Cherokee County?+
It depends on the parcel, which you can check on the city's Do I Live in the City map. Inside the limits it is the Building and Safety Division, and outside it is the Development Service Center in Canton, which adds the insulation inspection. Georgia's code applies either way. We confirm the office before drawings begin and file with it.
Can we stay in the house during a whole-home renovation?+
Usually, yes. We sequence the work so a kitchen or a bath stays usable as long as possible, contain dust by zone and clean up daily. A project that opens every wet room at once sometimes goes faster with the house empty, and we will tell you when that applies.
How long does a whole-house project take in Woodstock?+
Engineering and the permit come first, then the build. A kitchen and two baths together take longer than a kitchen alone but less time than the three done separately. An addition adds foundation and framing time. Your fixed-price proposal carries the schedule, inspections included.
Woodstock & nearby
What will your Woodstock whole-house project cost?
Tell us what you want to change about your Woodstock house and we will come back with one fixed-price proposal covering every trade, line by line.
- ✓ Whole-home renovations
- ✓ Additions & structural work
- ✓ Permits & inspections
- ✓ Fixed pricing, line by line