 Est. 2003
What happens between signing and breaking ground on an addition

You signed the contract in March and the excavator showed up in June. That gap is not a contractor stalling, it is survey, engineering, septic review, and plan review, four things that happen in a particular order because each one feeds the next. Here is what fills the weeks between signing an addition contract and breaking ground on it.
Why there is a gap at all
An addition is the only residential project that has to satisfy three different questions before anyone can dig: where exactly the new structure sits on your parcel, whether the ground and the existing house can carry it, and whether the systems serving the house can take the added load. None of those can be answered from a floor plan. Each is answered by a different party on a different calendar, and a contractor who starts them in the wrong order waits twice. When the bids come back, use our guide to comparing home addition quotes to see which numbers cover foundation, engineering, and permit work, and which ones leave them out.
Knowing the sequence is worth more than knowing the duration, because it tells you which delays are normal and which ones mean something has gone wrong. A schedule that shows plan review starting before engineering is finished will be resubmitted.
Step 1: the survey and the site plan
Everything starts with where your property lines actually are. The site plan, which is the sheet that most often gets an application returned, has to show the new footprint measured to each line, and on many parcels it also has to show how much of the lot will be covered once the addition and any new drive or patio exist. That is not something a tape measure and an assumption can produce. It needs the recorded plat and, where the lines are unclear or the addition sits close to a setback, a current survey.
This step also determines what the addition can be, which is why it comes before the drawings. A design that will not fit inside the setbacks is a design that has to change, and changing it before the engineer has stamped anything costs a conversation rather than a reissue.
Step 2: engineering
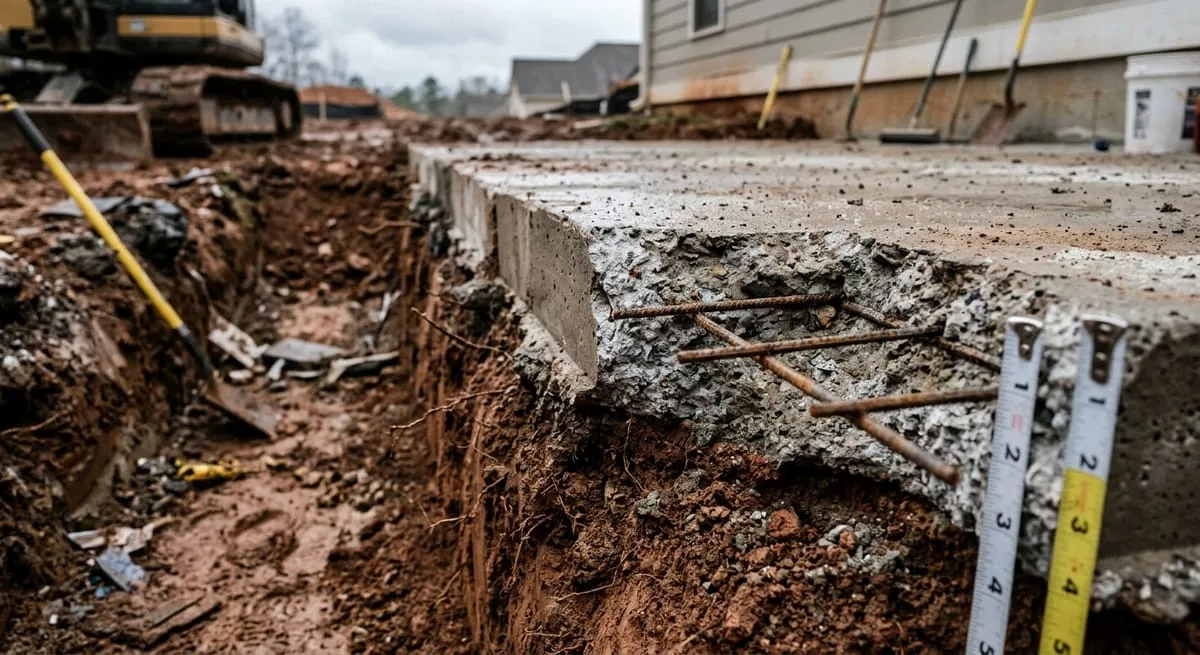
Anything carrying new load overhead needs stamped drawings, and on an addition that usually means the foundation, any beam, and the connection where new framing meets the existing house. A second story is the extreme case: the foundation and ground-floor framing under it were sized for one story, so an engineer has to confirm what is already there can carry what you are adding before a permit can be issued at all.
The important scheduling fact is that engineering comes before pricing is final, not after, because the engineering is what sets the price. A proposal that quotes a foundation before anyone has looked at the soil or the load path is quoting an assumption. On a falling lot, where the foundation can be the largest single line on the whole job, that assumption is the most expensive one in the project.
Step 3: septic determination, where it applies
On any parcel outside the sewer area, the county Environmental Health office reviews the existing septic system against what you are proposing, and the building permit cannot move until it does. It matters more than people expect, because an addition either adds bedrooms the existing system was never sized for, or it lands too close to the field or its reserve area. Building over a field or its reserve is not permitted at all.
This review has its own calendar and it is not a formality, which is why it belongs at the front of the schedule, not alongside everything else. In Cherokee, Forsyth, and the unsewered parts of North Fulton, this is the step most likely to set the project's actual start date. If your parcel is on sewer, skip this one entirely, and the sequence shortens accordingly.

Step 4: plan review
With the site plan drawn, the engineering stamped, and any septic clearance in hand, the application goes to whichever office owns your parcel. Plan review typically runs two to four weeks, longer around holidays, and it is a review rather than a rubber stamp: comments come back, get answered, and the clock restarts on the portion that changed. A complete first submission is the single best predictor of a short review, which is the whole reason the three steps above happen in that order.
Some parcels carry an extra review layered on top. Exterior changes in a historic district go to design review on that board's own meeting schedule. Lots inside a river corridor carry a state-level land-disturbance review that runs slower than the building permit. Removing a protected tree near the new footprint needs its own tree permit in several cities. Our Georgia addition permit guide lists which office handles which city, and which of these extra reviews applies where.
What you can do while you wait
The weeks of review are the right time to make selections, because a selection made now costs nothing and a selection made during framing costs a change order. Flooring, trim profile, paint, cabinetry, plumbing fixtures, lighting: all of it can be decided while drawings sit with a reviewer, and all of it delays framing if it is decided later.
It is also the time to settle anything that touches the exterior, particularly the siding match. Much of the 1990s and early 2000s subdivision stock here used board products and trim profiles that are no longer made in the same reveal, and where an exact match is gone, the honest fix is usually to re-side one full elevation so the change lands at a corner rather than mid-wall. That is a decision to make deliberately, not one to discover at dry-in.
A realistic pre-construction timeline
| Step | Typical duration | Runs before |
|---|---|---|
| Survey and site plan | 1–3 weeks | Design is finalized |
| Engineering | 2–4 weeks | Pricing is final and the permit is filed |
| Septic review (off-sewer parcels) | Its own calendar, start it first | The building permit can move |
| Plan review | 2–4 weeks, up to 6 in holiday months | The permit is issued |
| Selections | Alongside review | Framing, or it becomes a change order |
Two to three months between signature and excavation is normal for an addition here, and most of it is other people's calendars rather than your contractor's. What you should expect in return is visibility: which step you are on, what it is waiting for, and what moves next when it clears. See the types of home addition for how the scope itself affects this sequence, or request a free estimate and we will walk your parcel before anything is drawn.
Frequently asked questions
How long between signing and breaking ground on an addition?
Two to three months is normal in North Georgia, and it is mostly other people's calendars: survey, engineering, septic review where it applies, and plan review. On a sewer-served parcel with simple engineering it can be shorter. A second story or an off-sewer lot with a bedroom being added will be longer.
Do I need a new survey, or is my closing survey enough?
Often the recorded plat is enough, but a current survey is worth it when the addition sits near a setback, when the lines on the ground are unclear, or when the parcel has changed since the plat was recorded. The site plan has to show the new footprint measured to each line, and an approximate measurement is how an application gets returned.
Can any of these steps run at the same time?
Selections can and should run alongside plan review. The other four are largely sequential, because each feeds the next: the survey determines what can be designed, the design is what gets engineered, and the engineering plus any septic clearance is what the plan review needs to see. Trying to parallelize them usually means resubmitting.
Why is septic reviewed before the building permit instead of during?
Because the answer can change the design. A system that cannot take an added bedroom, or an addition that would land on the drain field or its reserve area, is a plan problem rather than a plumbing problem, and it is far cheaper to find before drawings are stamped than after a permit is filed.
Which delays are a red flag?
Normal is waiting on a review with a known submission date and a known comment to answer. A red flag is a schedule with no milestone dates, a permit that has not been filed weeks after engineering was finished, or a contractor who cannot tell you which office holds your application and what it is waiting on.
Planning a project?
Skip the guesswork, get real numbers.
Reading is great. A clear, itemized estimate is better. Tell us what you have in mind.