 Est. 2003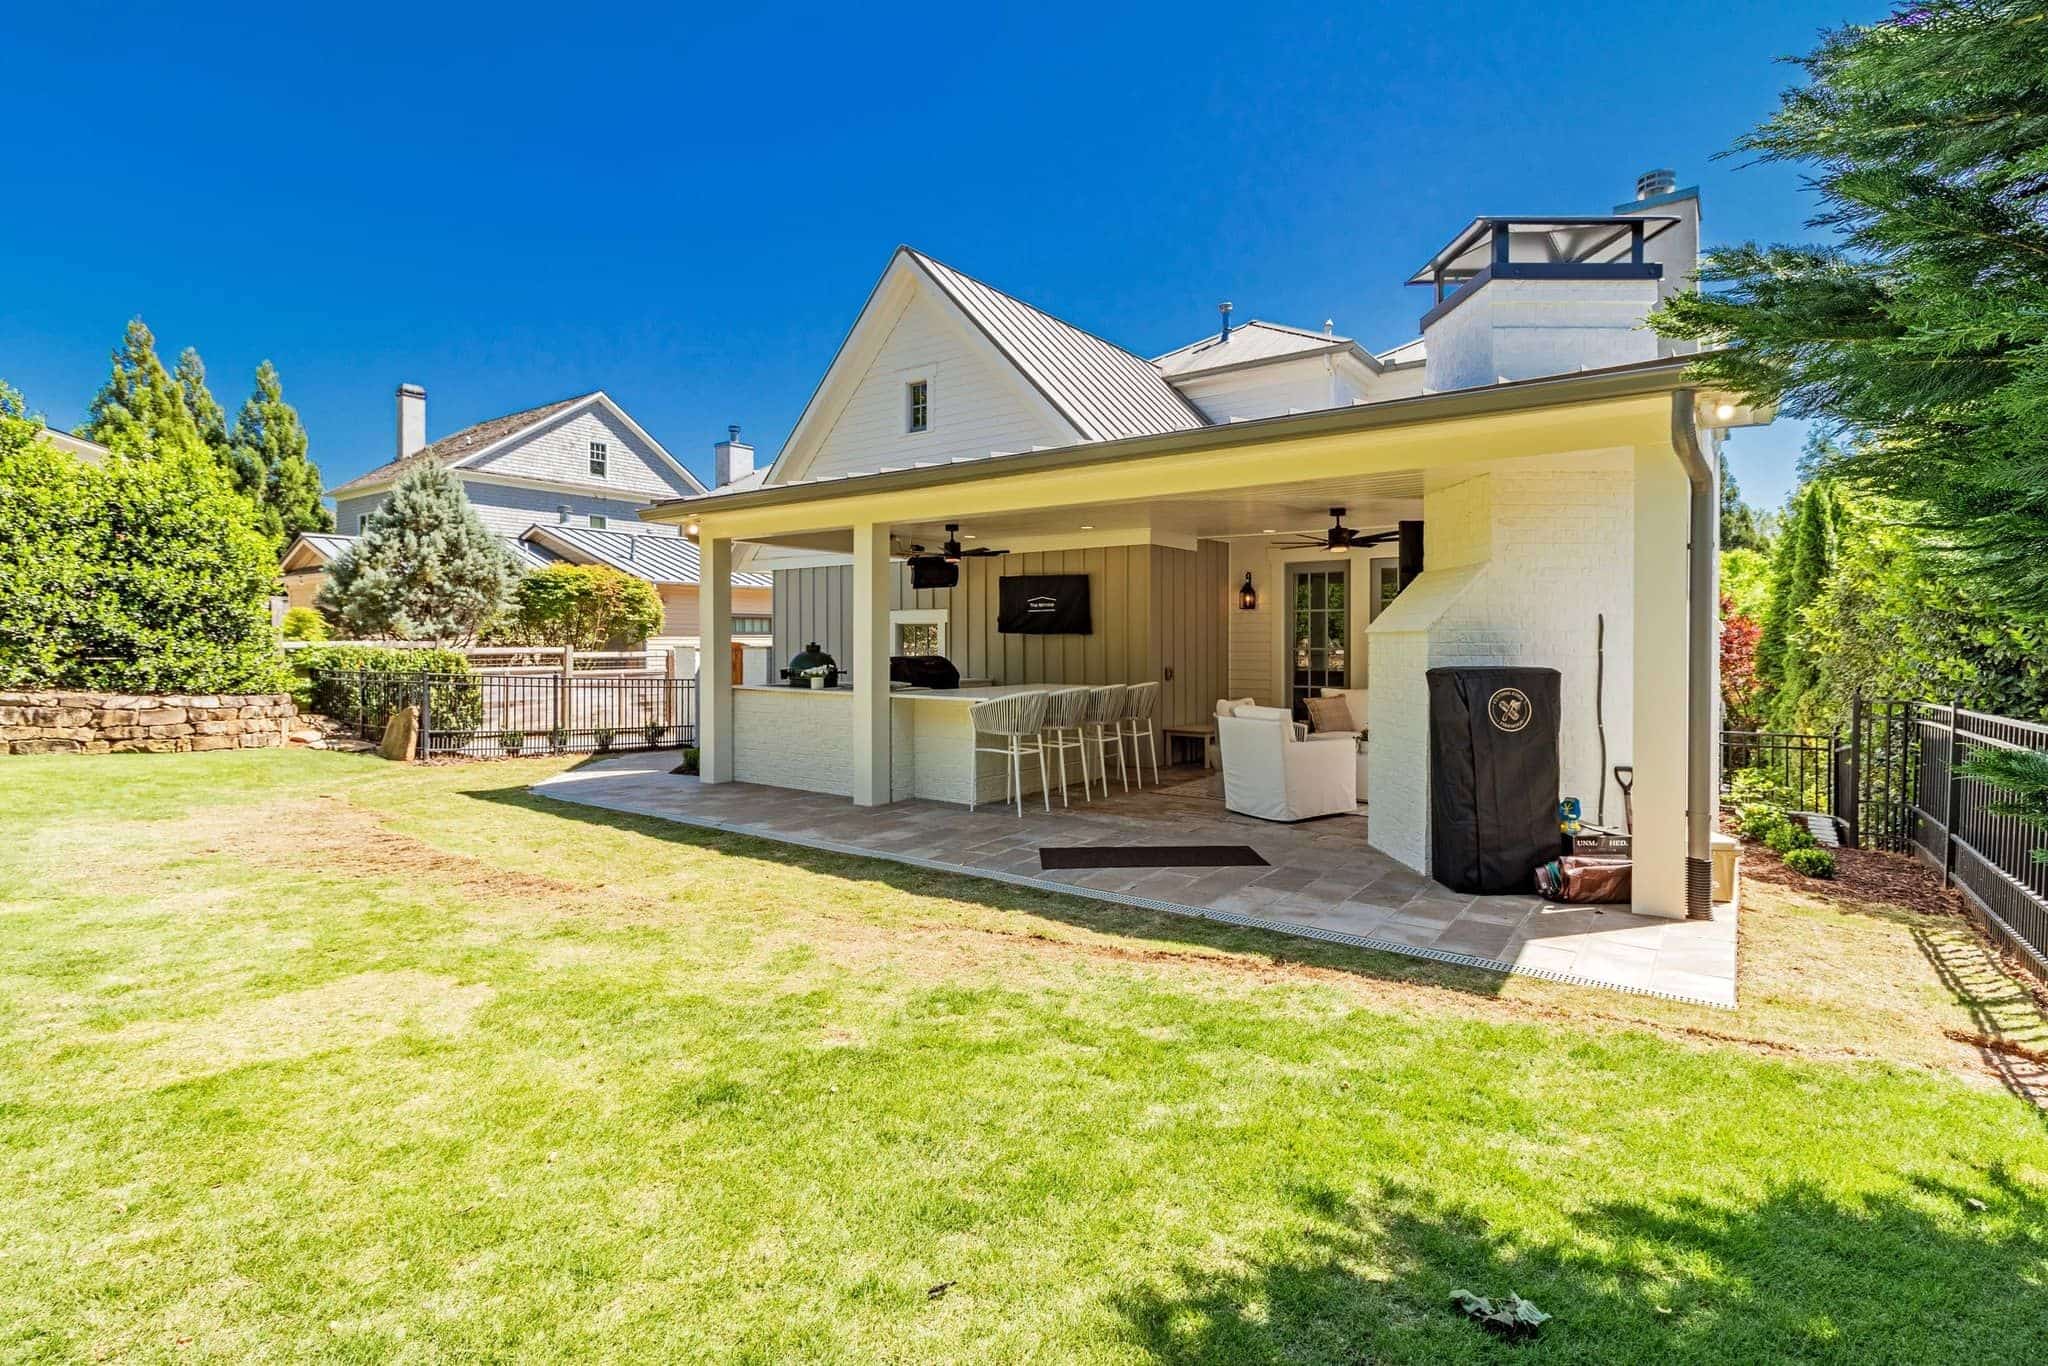
Home additions in Cumming, GA.
Most of the houses here went up between 1995 and 2010 on lots with room to spare, which is why so many Forsyth families add on instead of moving. The question is almost never whether there is space. It is what the septic field, the setbacks and the roofline will let you do with it.
Home addition contractor · Cumming, GA
More house on the lot you already own.
Forsyth schools are the reason people stay put, and staying put is what drives the work we do here. A family that has outgrown a four-bedroom in Windermere or James Creek can buy their way into a bigger house two zip codes away, or they can put the bedroom, the suite or the second family room onto the house they have. We have been building in this county since 2003 and we price the second option honestly enough that you can compare it to the first.
Every addition goes in under one fixed-price contract covering the foundation, the framing, the roof tie-in, the trades and the finishes. We file the permit with whichever office owns your parcel, stand in front of each inspector, send a photograph off the site each working day, and warrant the work in writing for a year.
Know your house
Three kinds of addition in Cumming.
What you can add here is decided by two things almost nobody thinks about first: where the drain field sits, and how far the house already is from the property line.
Rear family room or bedroom wing
Out the back, away from the street and usually away from the field lines. The simplest addition to permit in Forsyth and the one with the most straightforward roof tie-in, since the existing rear slope carries across.
Anything the drain field has to move for
A large share of Forsyth parcels are on septic, and you cannot build over a field or its replacement area. Sometimes the addition moves. Sometimes the field does, which is a county health department approval before anything else happens.
Second story over the existing footprint
Common on the tighter subdivision lots on the south end. The foundation and the wall framing below have to carry the new load, so this one starts with an engineer rather than a floor plan.
What we build
Every part of a Cumming addition.
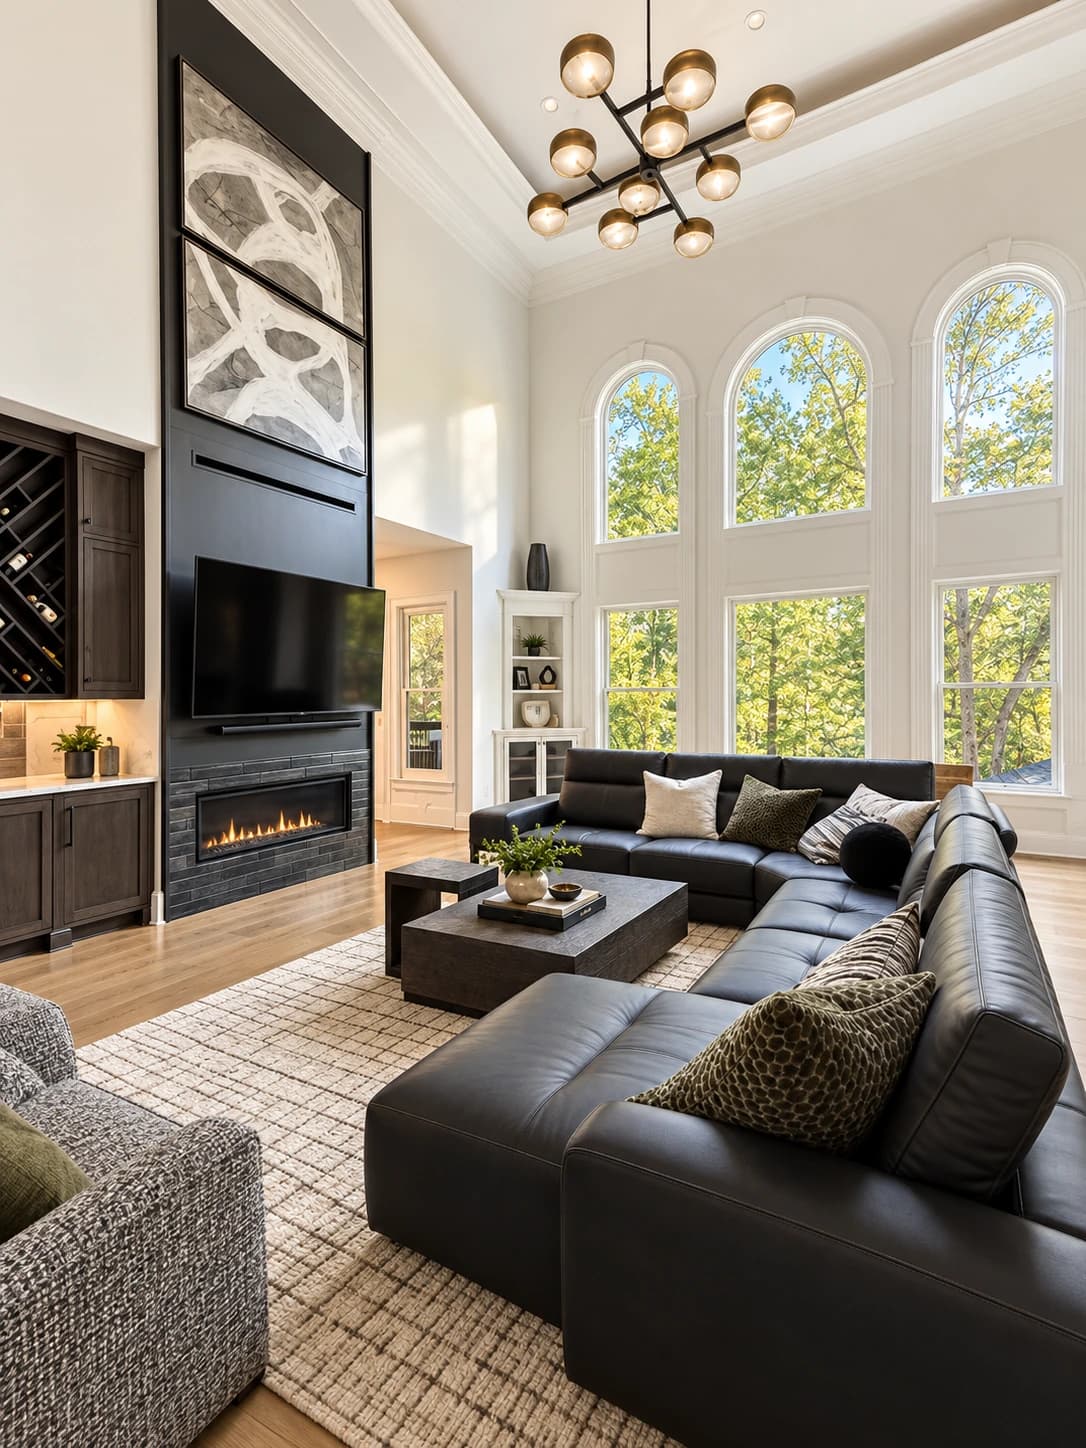
Family Room Additions
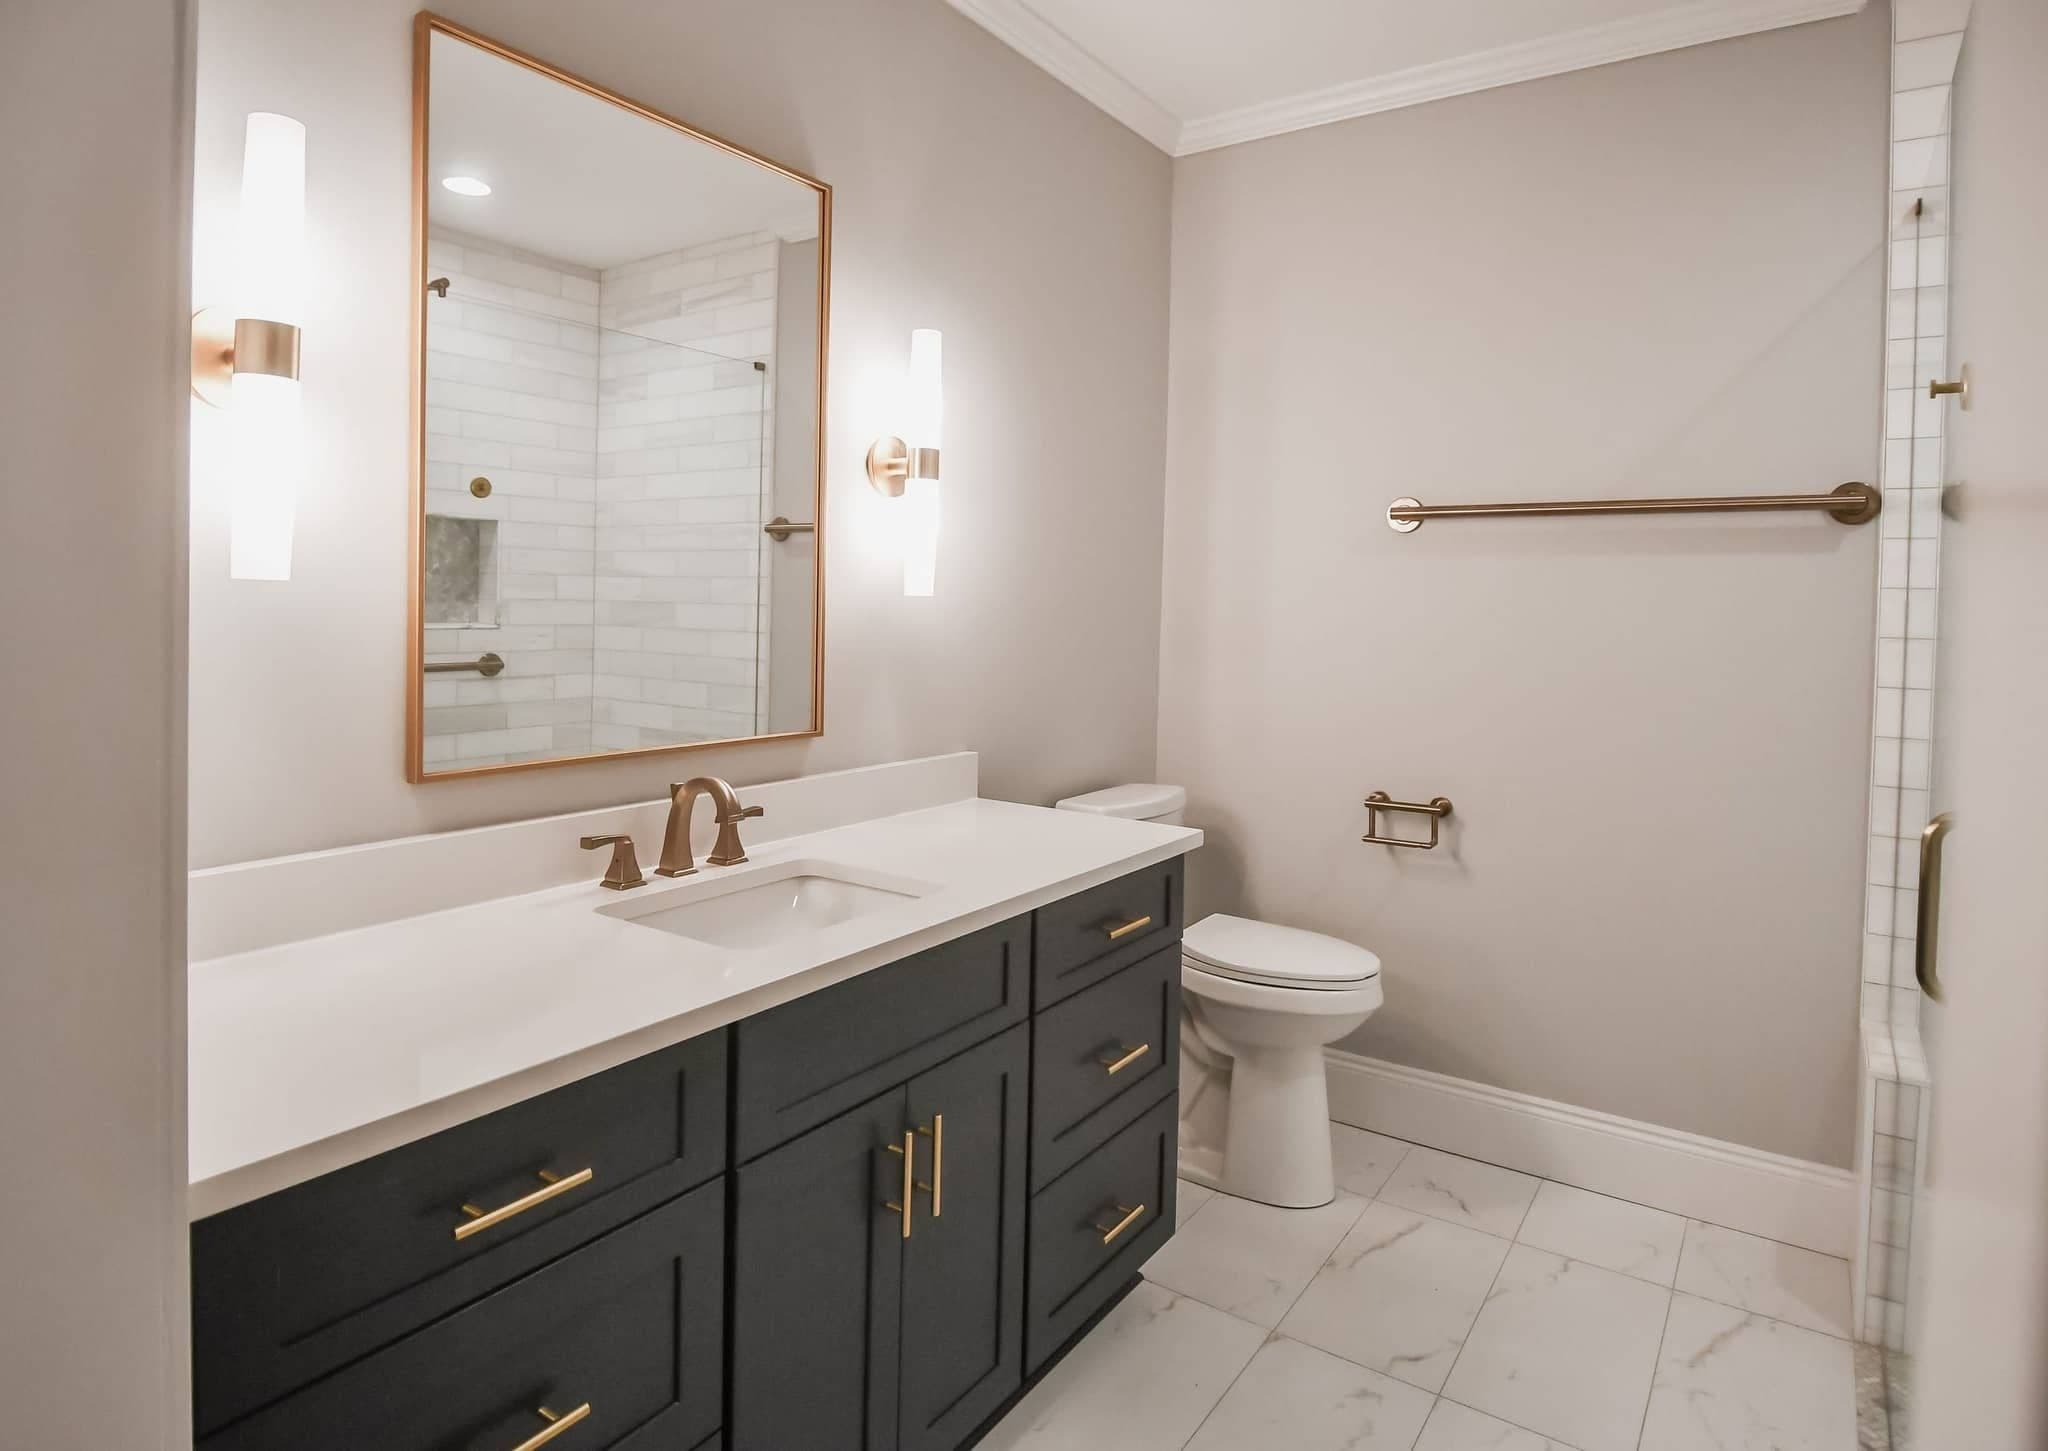
Primary Suite Additions
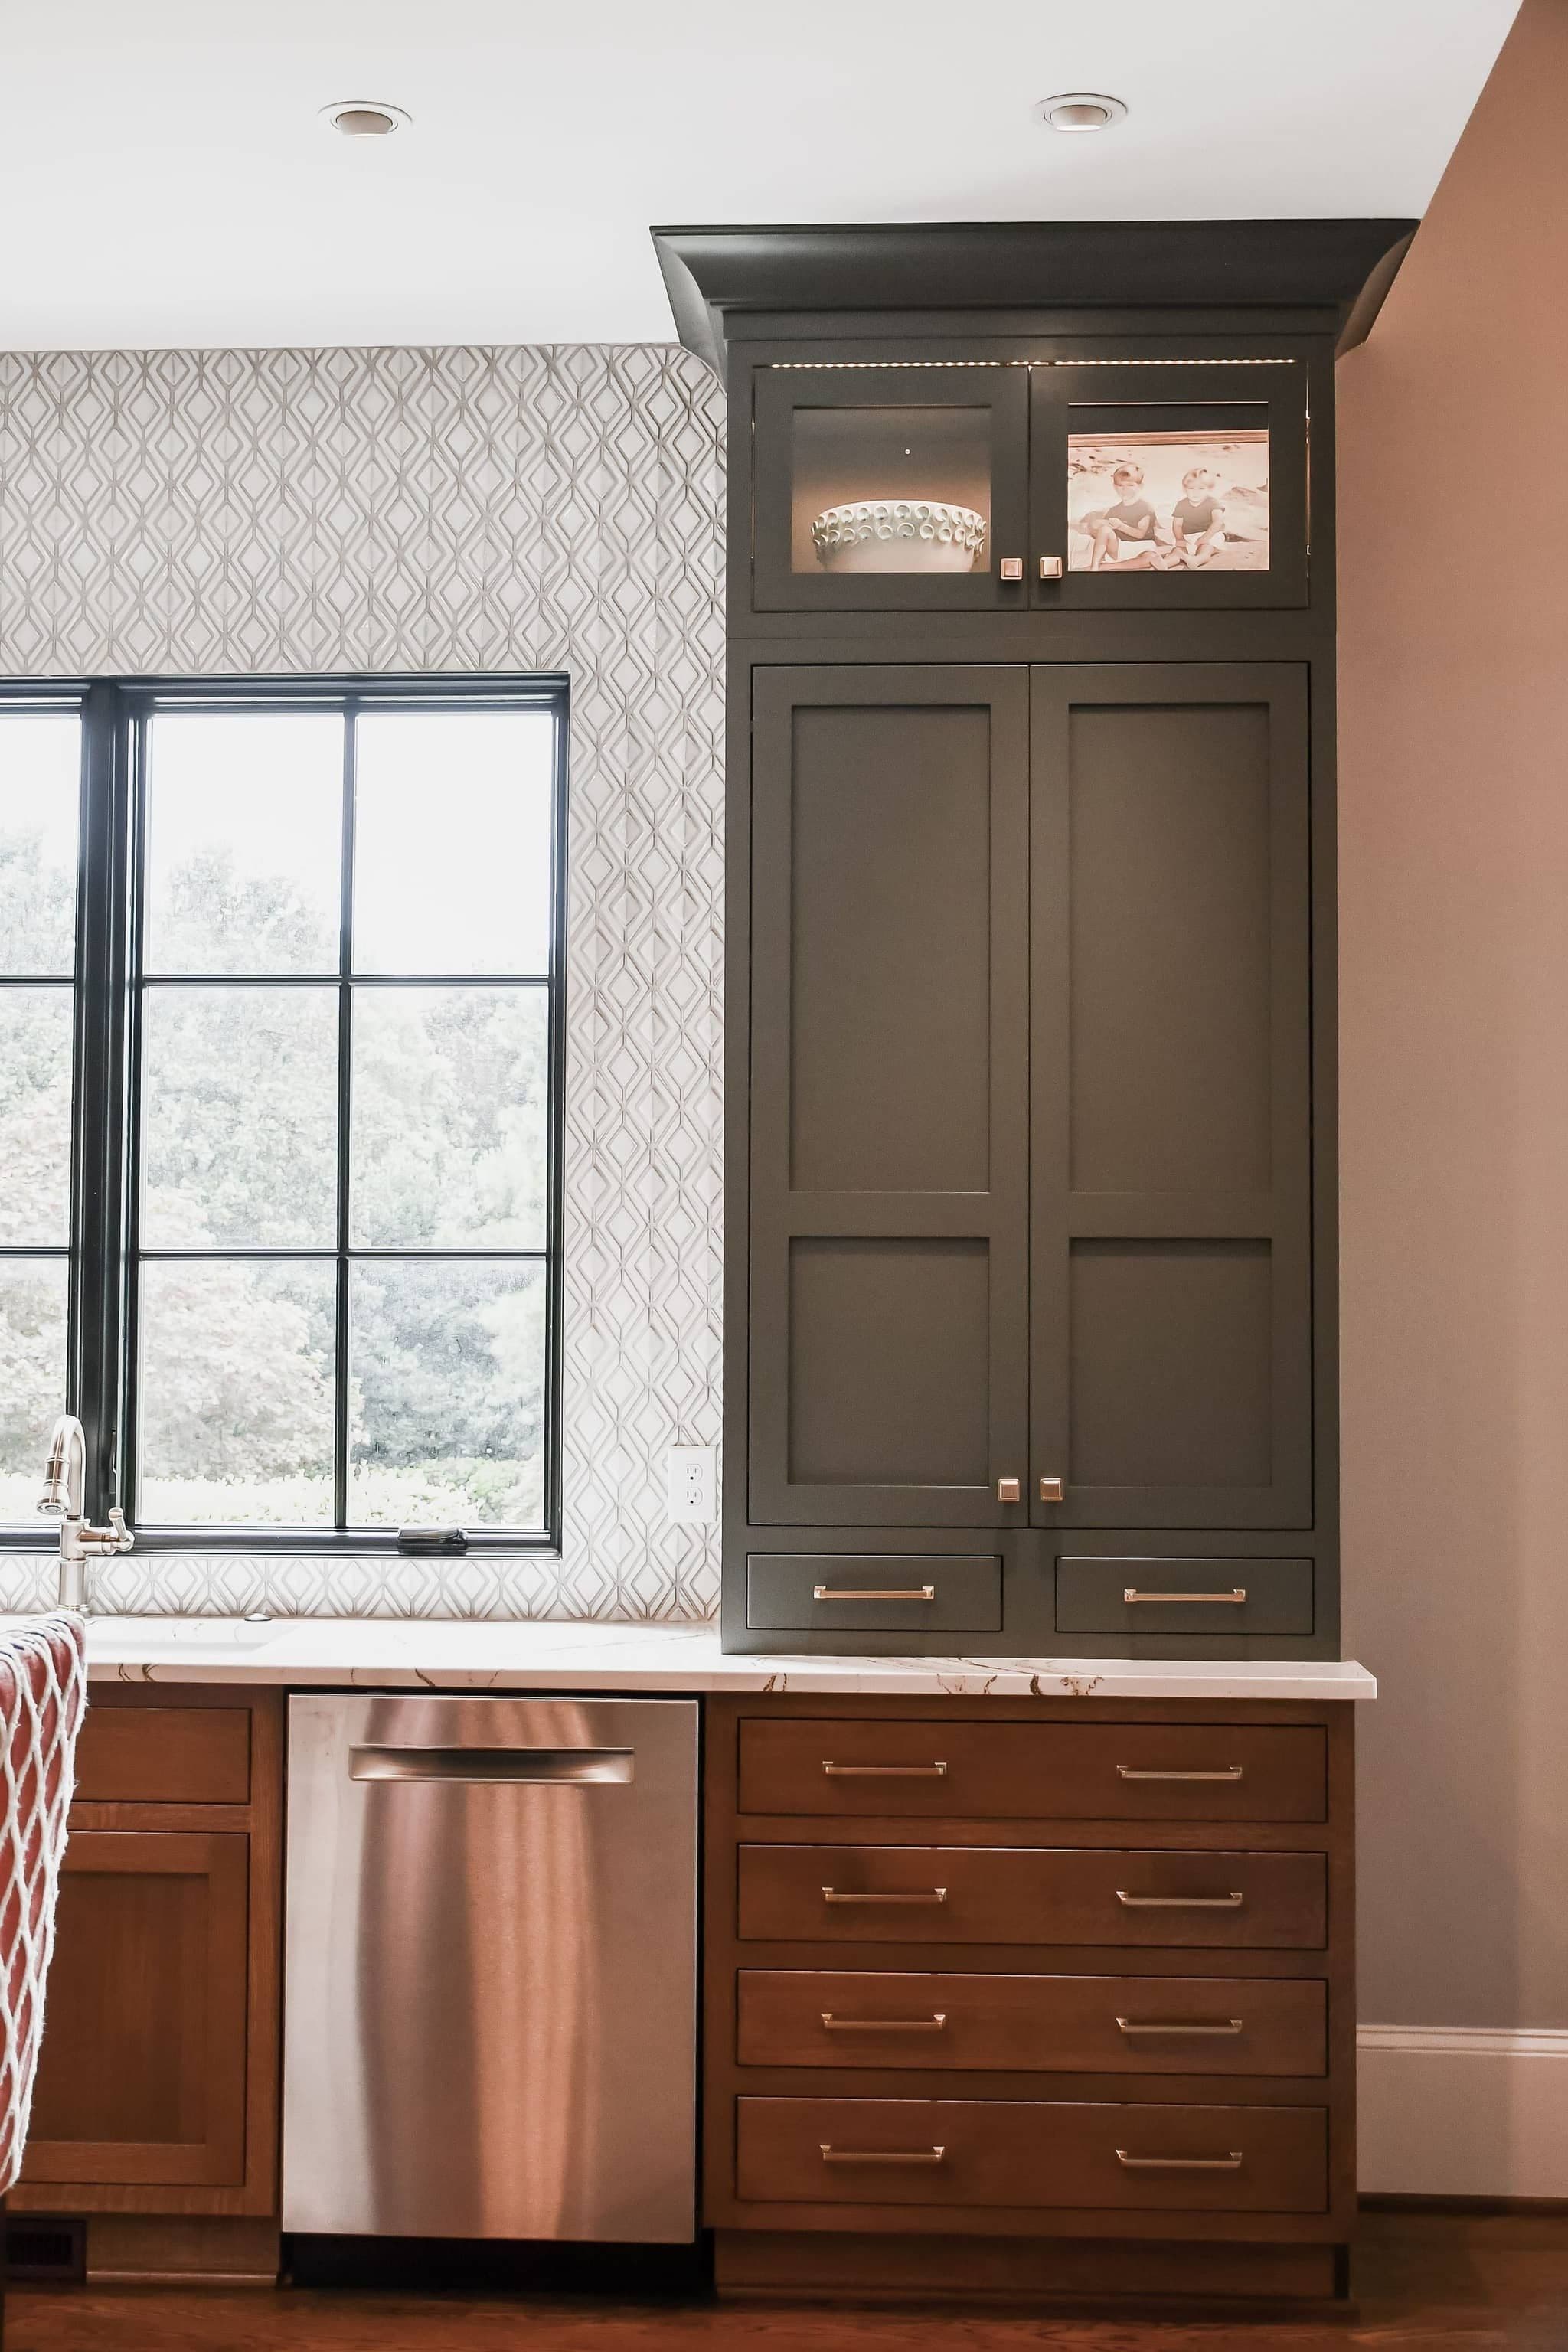
Kitchen Expansions
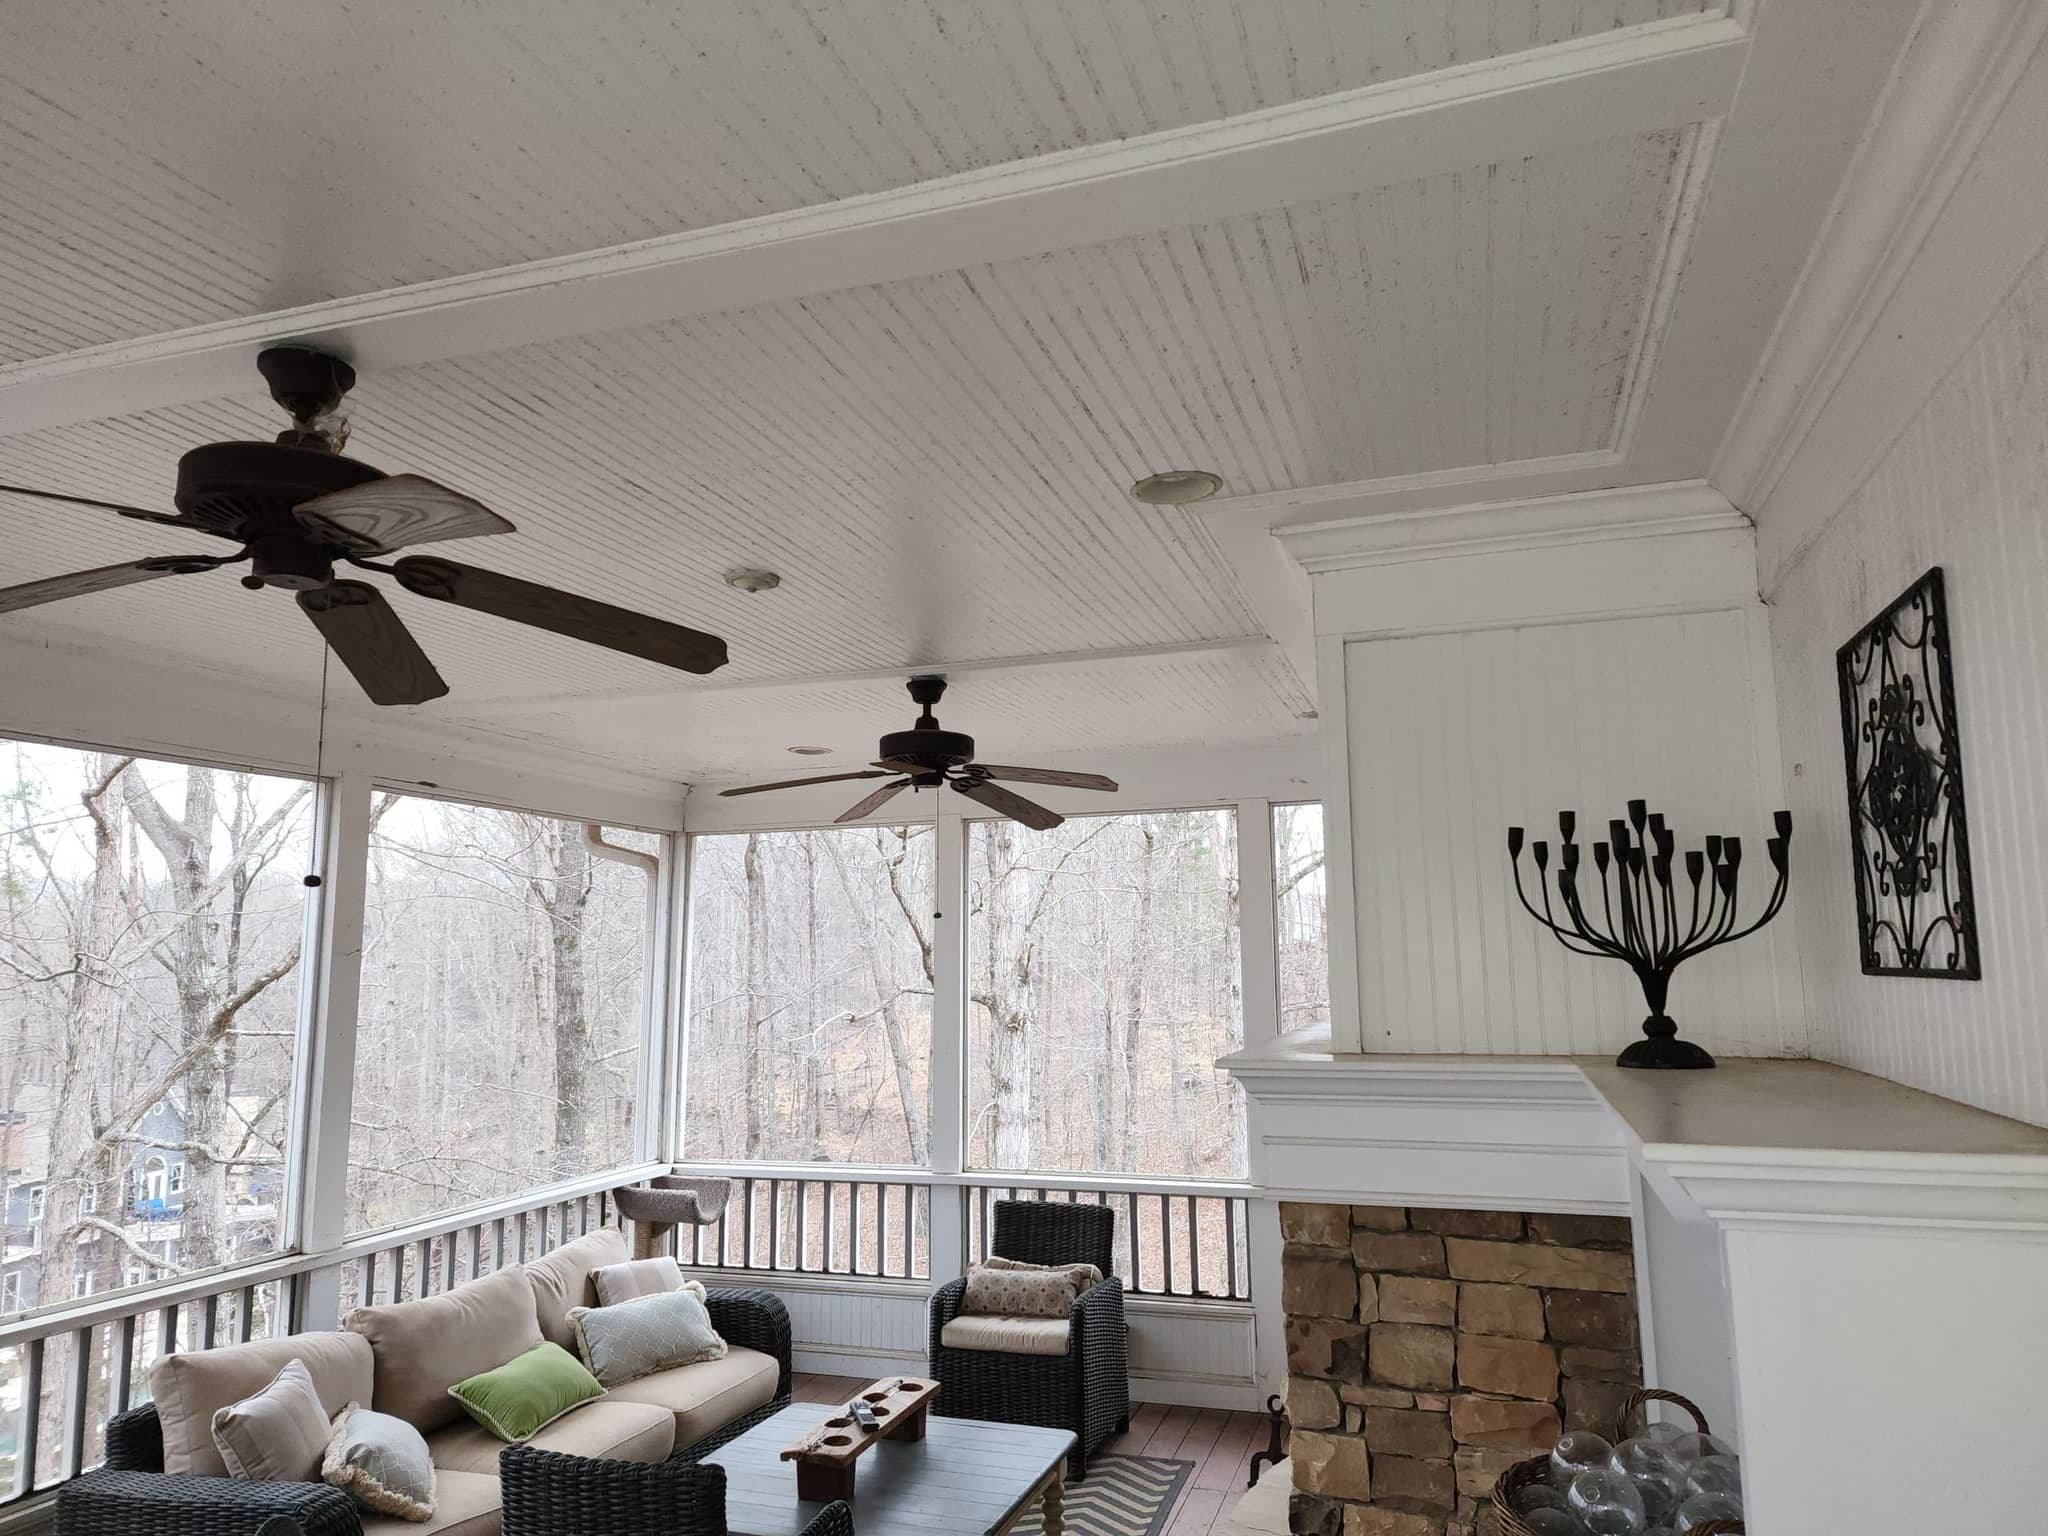
Sunrooms & Screened Porches
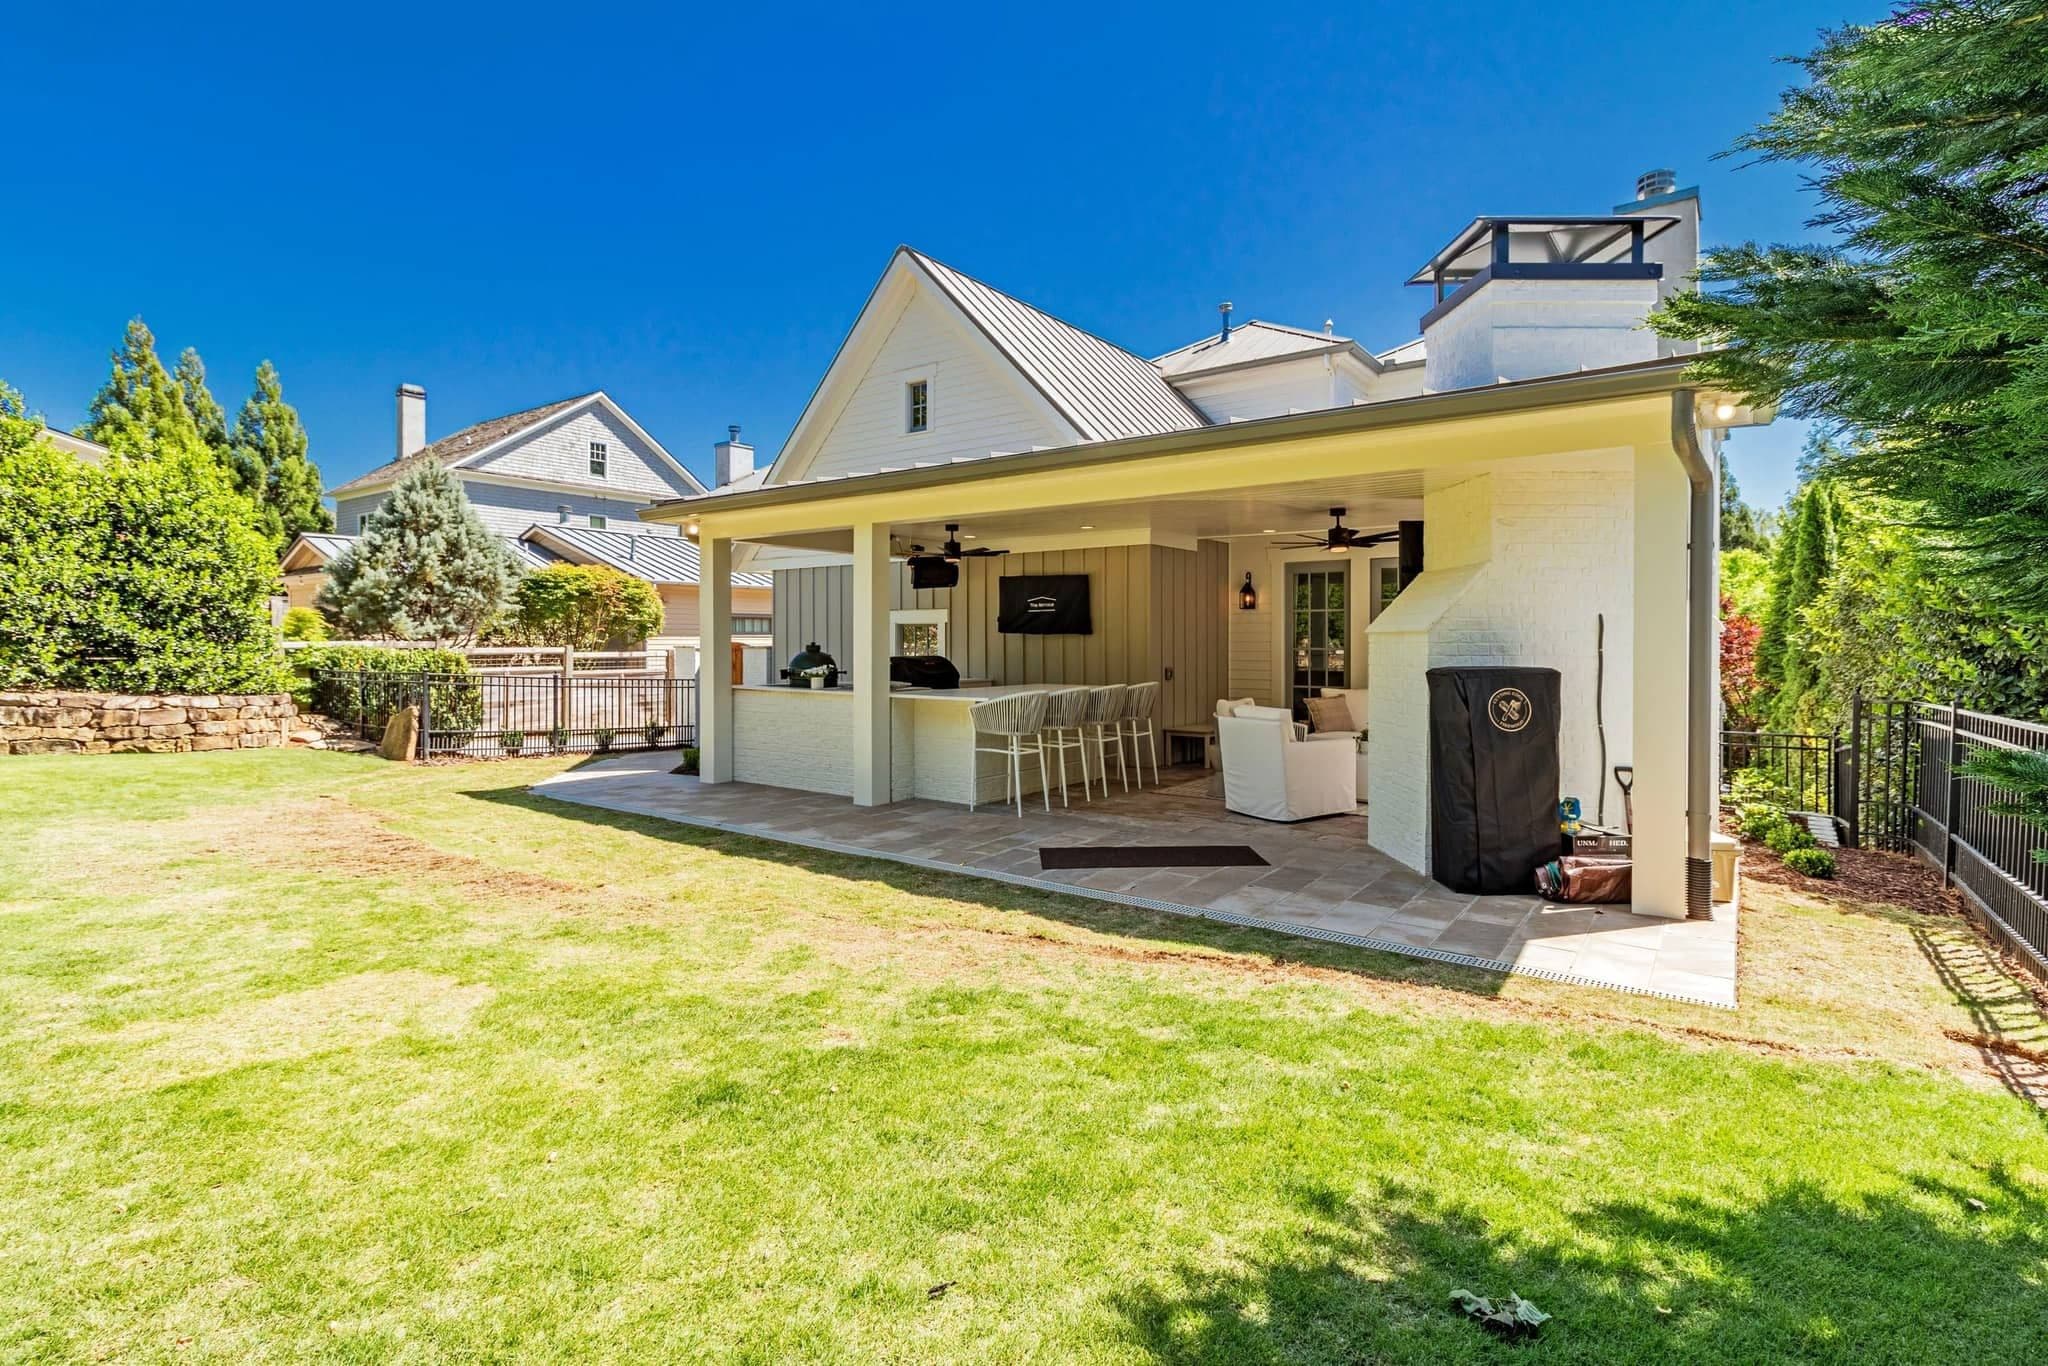
Decks & Covered Patios
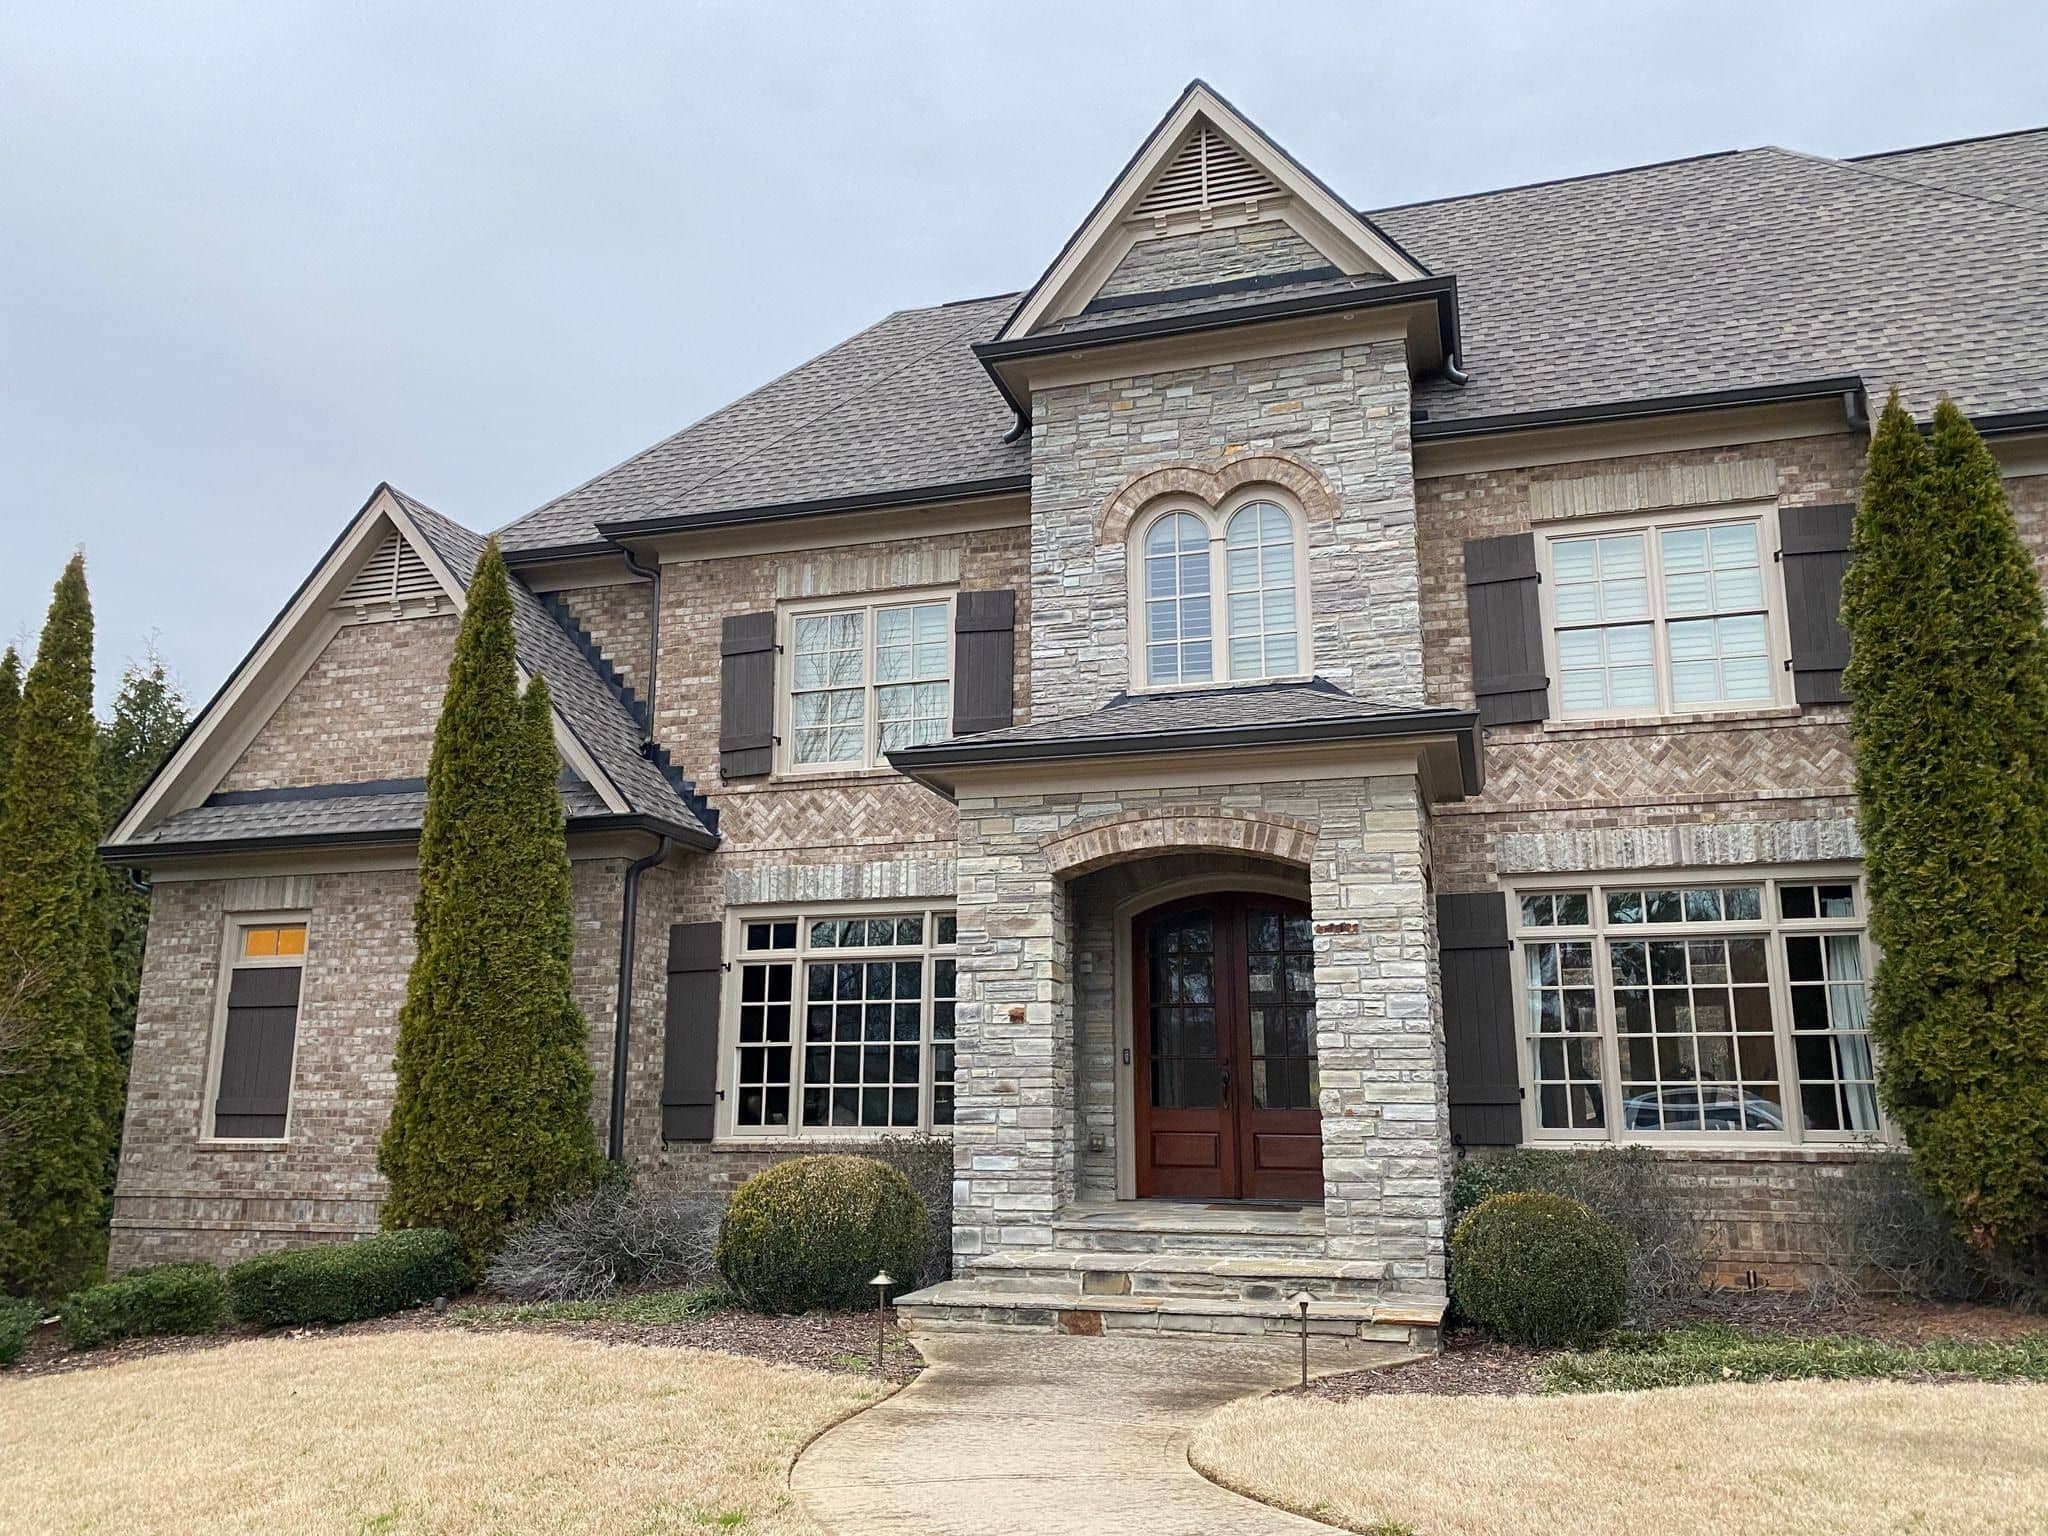
Second Stories & In-Law Suites
Included in every addition
One contract, every allowance filled in.
- Site plan & setback review
- Permit application & inspections
- Structural engineering & stamped drawings
- Foundation, slab or crawl space
- Framing & roof tie-in
- Siding, brick & trim matched to the house
- Windows, doors & exterior sealing
- Plumbing, electrical & HVAC capacity
- Insulation & energy code compliance
- Flooring, trim & paint carried through
- Daily cleanup & job-site photos
- One-year written warranty
Local conditions
What Forsyth ground does to an addition.
The red clay under most of this county holds water and moves with it, so a new footing beside a thirty-year-old one settles at a different rate unless it is dug to the same depth and tied properly. We dowel new foundation walls into the old and step footings down a slope rather than pouring one flat pad and backfilling the difference. That joint is the first place a crack shows up two winters later, and it is entirely avoidable.
Roof geometry is the other local problem, and it is a style problem as much as a structural one. The 1990s and 2000s builders here used steep front gables and deep overhangs, which look wrong the moment an addition comes off the back at a shallower pitch. We match the pitch, carry the fascia and frieze detail across, and source the shingle by the original manufacturer's color name where it is still made rather than eyeballing a blend.
On the eastern edge of the county the Lake Lanier shoreline adds a layer. Parcels backing onto Corps of Engineers property have a defined boundary that is not always where the fence is, and a survey settles that before a footing is staked rather than after. Anywhere near a creek, the state stream buffer applies the same way and for the same reason.

How it goes
The sequence for a Cumming addition.
Find the field and the line
Before anything is drawn we locate the septic field and its replacement area, and check the recorded setbacks against where the house sits. Those two facts decide the footprint, and finding them late is what turns a plan into a redraw.
Draw it against the existing house
Plans are drawn from measurements of your house, not from the builder's original set, because thirty years of changes rarely match the paper. Roof pitch, plate height, window proportions and trim profiles all come off the real thing.
Engineer and price it
Foundation, beams and any second-story load get stamped drawings, and the proposal goes out with every trade and allowance on its own line. That is the number you sign, and a change order is a written figure you approve first.
Permit, then break ground
City of Cumming or Forsyth County, whichever owns the parcel. We file it, schedule every inspection and photograph the site at the end of each working day so you can see progress without driving over.
Tie in, finish, walk it
Roof, siding and trim married to the existing house, then flooring and paint carried through so the join does not announce itself. A punch list walked with you, and a one-year written warranty on everything we built.
Permits
Who issues your addition permit, Cumming or Forsyth County.
A Cumming mailing address covers a great deal of unincorporated Forsyth County, so the first question on any addition here is which office your parcel answers to. Inside the city limits it is the City of Cumming. Outside them it is Forsyth County Planning and Community Development, and the two run separate applications, separate portals and separate inspection schedules. An addition is a full permit either way: a site plan showing the new footprint against the setbacks, a foundation inspection, framing, and the electrical, plumbing and mechanical work that serves the new space.
Septic is what makes Forsyth different from the cities to the south. On any parcel outside the sewer area, the county Environmental Health office has to sign off before the building permit moves, because an addition either adds bedrooms the existing system was never sized for or lands too close to the field. That approval is a step with its own calendar, not a formality, and it belongs at the front of the schedule. We file it, along with everything else, under our license.
Inside the city limits
City of Cumming, 100 Main Street, handling building permits and inspections for parcels inside the city. cummingga.gov
Unincorporated Forsyth
Forsyth County Planning and Community Development, 110 East Main Street in Cumming, for everything outside the city limits. forsythco.com
Septic sign-off comes first
Forsyth County Environmental Health reviews the existing system and the field before an addition permit on any parcel not on sewer, especially one that adds a bedroom.
We pull it, not you
The application, the site plan, the engineering and every inspection are inside the contract, whichever of the two offices your address falls under.
Budget
What an addition costs in Cumming.
Square footage is the smaller half of the number. What moves it is whether the new space needs plumbing, whether the existing HVAC and electrical panel can carry it, and whether anything below ground has to change. A bedroom and bath off the back of a house with a spare zone and a modern panel is a different project from the same room on a house whose system is already at its limit.
Every one of those items is priced on its own line before work starts, so you can see what the bath, the panel, the foundation and the roof tie-in each cost rather than reading one lump figure. The cost guide gives you a regional range to sanity-check against while you are still deciding.
Where the money goes
Foundation depth and any septic work under the new footprint, plumbing runs to a new bath, HVAC capacity for the added load, and how far the roof has to be reframed to meet the old one cleanly.
The rooms the addition touches
An addition opens walls into the rooms beside it anyway. Reworking the kitchen or the adjoining bath in the same permit costs far less than opening those walls again in three years.
Before you sign anything
Worth reading first.
Home addition permits in Georgia
What an addition permit covers, and what each inspector looks at.
Read the guide →Building in Cumming and Forsyth County
The longer read on local ground, septic and the two permitting offices.
Read the article →Types of home addition
Bump-out, wing, second story or sunroom, and what each one costs you in disruption.
Read the guide →Is an addition worth it?
Adding on against moving, with the numbers on both sides.
Read the guide →Addition costs in North Georgia
Current regional ranges by addition type and finish level.
Read the guide →Where we work
Cumming & Forsyth County.
All remodeling services in Cumming · Areas we serve · Home additions overview
In their words
Reviews from owners who added on.
A whopping amount of ZERO stress. You are in truly good hands from start to finish.
Very responsive, patient with our questions, and made suggestions that improved our project.
Exceptional professionalism, expertise, and a genuine commitment to delivering quality service.
Cumming questions
Addition questions, answered.
Will my septic system handle another bedroom?+
That is the county's call, not ours, and it is the first thing we find out. Forsyth County Environmental Health looks at the system's rated capacity against the bedroom count you are proposing. Older systems sized for three bedrooms often will not carry a fourth, and the answer is either a larger field, a new system, or an addition that adds living space rather than a bedroom. We get that determination before you are asked to sign anything.
How close to my property line can I build?+
It depends on your zoning district and, on a lot of Forsyth subdivisions, on a plat setback that is stricter than the code minimum. We pull the recorded plat and check where your house stands, because the original builder often used more of the buildable area than people assume. Where an addition would cross the line, a variance is possible but it is a hearing and a calendar, and we will tell you plainly whether it is worth pursuing. The Georgia addition permit guide covers what goes on the site plan.
Can we live in the house while you build?+
Almost always, and the design accounts for it. An addition is built as a separate structure until the day it is opened into the house, so most of the work happens behind a wall that is still standing. We seal the opening with a temporary partition, keep the dust on our side of it, and schedule the breakthrough for a point in the job where the new space is already dried in.
How long does an addition take in Cumming?+
Eight to twelve weeks on site for a typical room or suite addition, once the permit is in hand. The part people underestimate is what comes before that: survey, drawings, engineering, the septic determination on a county parcel, and plan review. Budget a month or two for that stretch and the build itself runs to schedule.
Will the addition look like it was always there?+
That is the whole job. We match roof pitch and overhang, carry the existing fascia, frieze and corner boards across, chase the original siding or brick rather than settling for close, and take the interior trim profiles off your own doors and windows. Where an exact material is discontinued we tell you before the contract is signed, not after the framing is up. Our home additions page shows how the tie-in is detailed.
Cumming & nearby
What will your Cumming addition cost?
Tell us what you want to add to your Cumming house and we will come back with a fixed price and a realistic schedule, line by line.
- ✓ Room, suite & family room additions
- ✓ Second stories & structural work
- ✓ Site plan, permits & inspections
- ✓ Fixed pricing, line by line