 Est. 2003
Home additions in Dunwoody, GA.
Dunwoody was built in roughly fifteen years, so the houses share a vintage and they share a problem: generous lots, mature trees, and floor plans cut up into rooms nobody wants any more. An addition here is usually about opening the back of the house as much as extending it.
Home addition contractor · Dunwoody, GA
Additions built for Dunwoody's 1970s houses.
A third to half an acre, sewer at the street and a school district people pay a premium for. That combination is why owners in Branches, Redfield, Village Mill and Dunwoody North add on rather than sell, and it is why so many of those additions run into the same two obstacles: a canopy the city protects, and a 1970s floor structure that was not framed with a second load path in mind.
We have worked this part of DeKalb since 2003 and have permitted through the city since it took the job over from the county. One fixed-price contract covers the foundation, the framing, the tie-in, every trade and the finishes. We file, we meet the inspectors, a site photo lands in your inbox each working day, and a written year of warranty follows the walkthrough.
Know your house
Three kinds of addition in Dunwoody.
What the house already is matters more here than what the lot allows. Three shapes of Dunwoody house, three quite different jobs.
Primary suite on the main floor
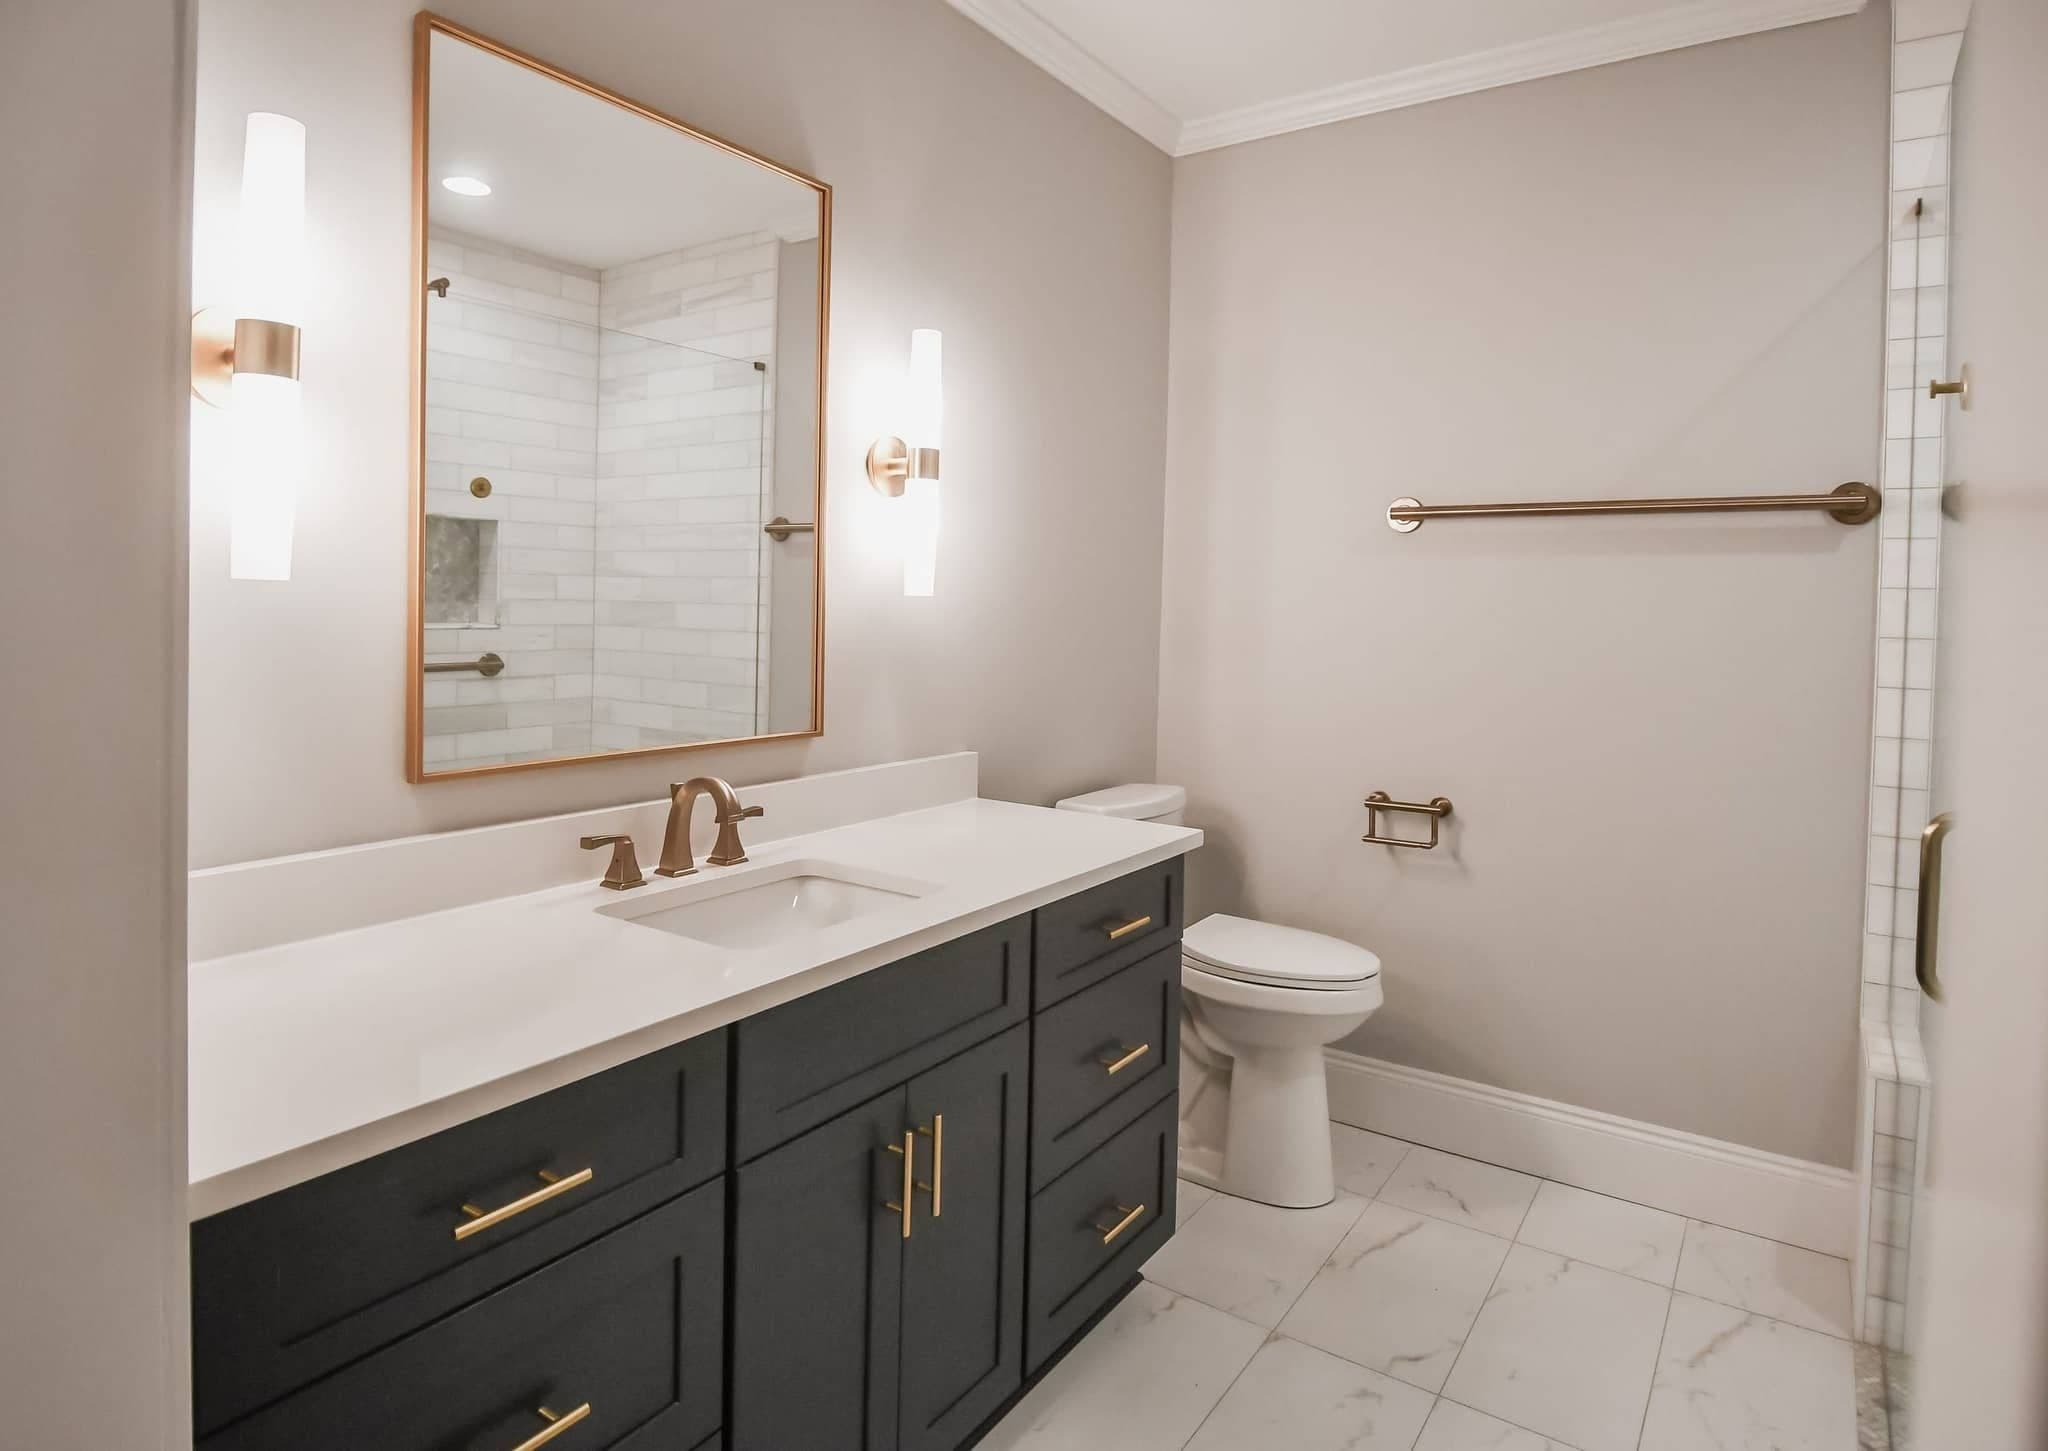
The move most owners here eventually want: a real primary with its own bath on the ground floor, off the back, so the upstairs bedrooms become the children's floor rather than the whole house.
Adding onto a house with half floors
A split-level's floors do not line up with the ground, so an addition either picks a level and steps to it or creates a landing. That decision drives the roof, the foundation and how the addition reads from the street.
Working around protected trees
Dunwoody takes its trees seriously, and a mature specimen near the footprint changes the footprint. The tree survey happens before the plan is finalized, not after, because the root zone is as much of a constraint as the setback.
What we build
Every part of a Dunwoody addition.
Family Room Additions
Primary Suite Additions
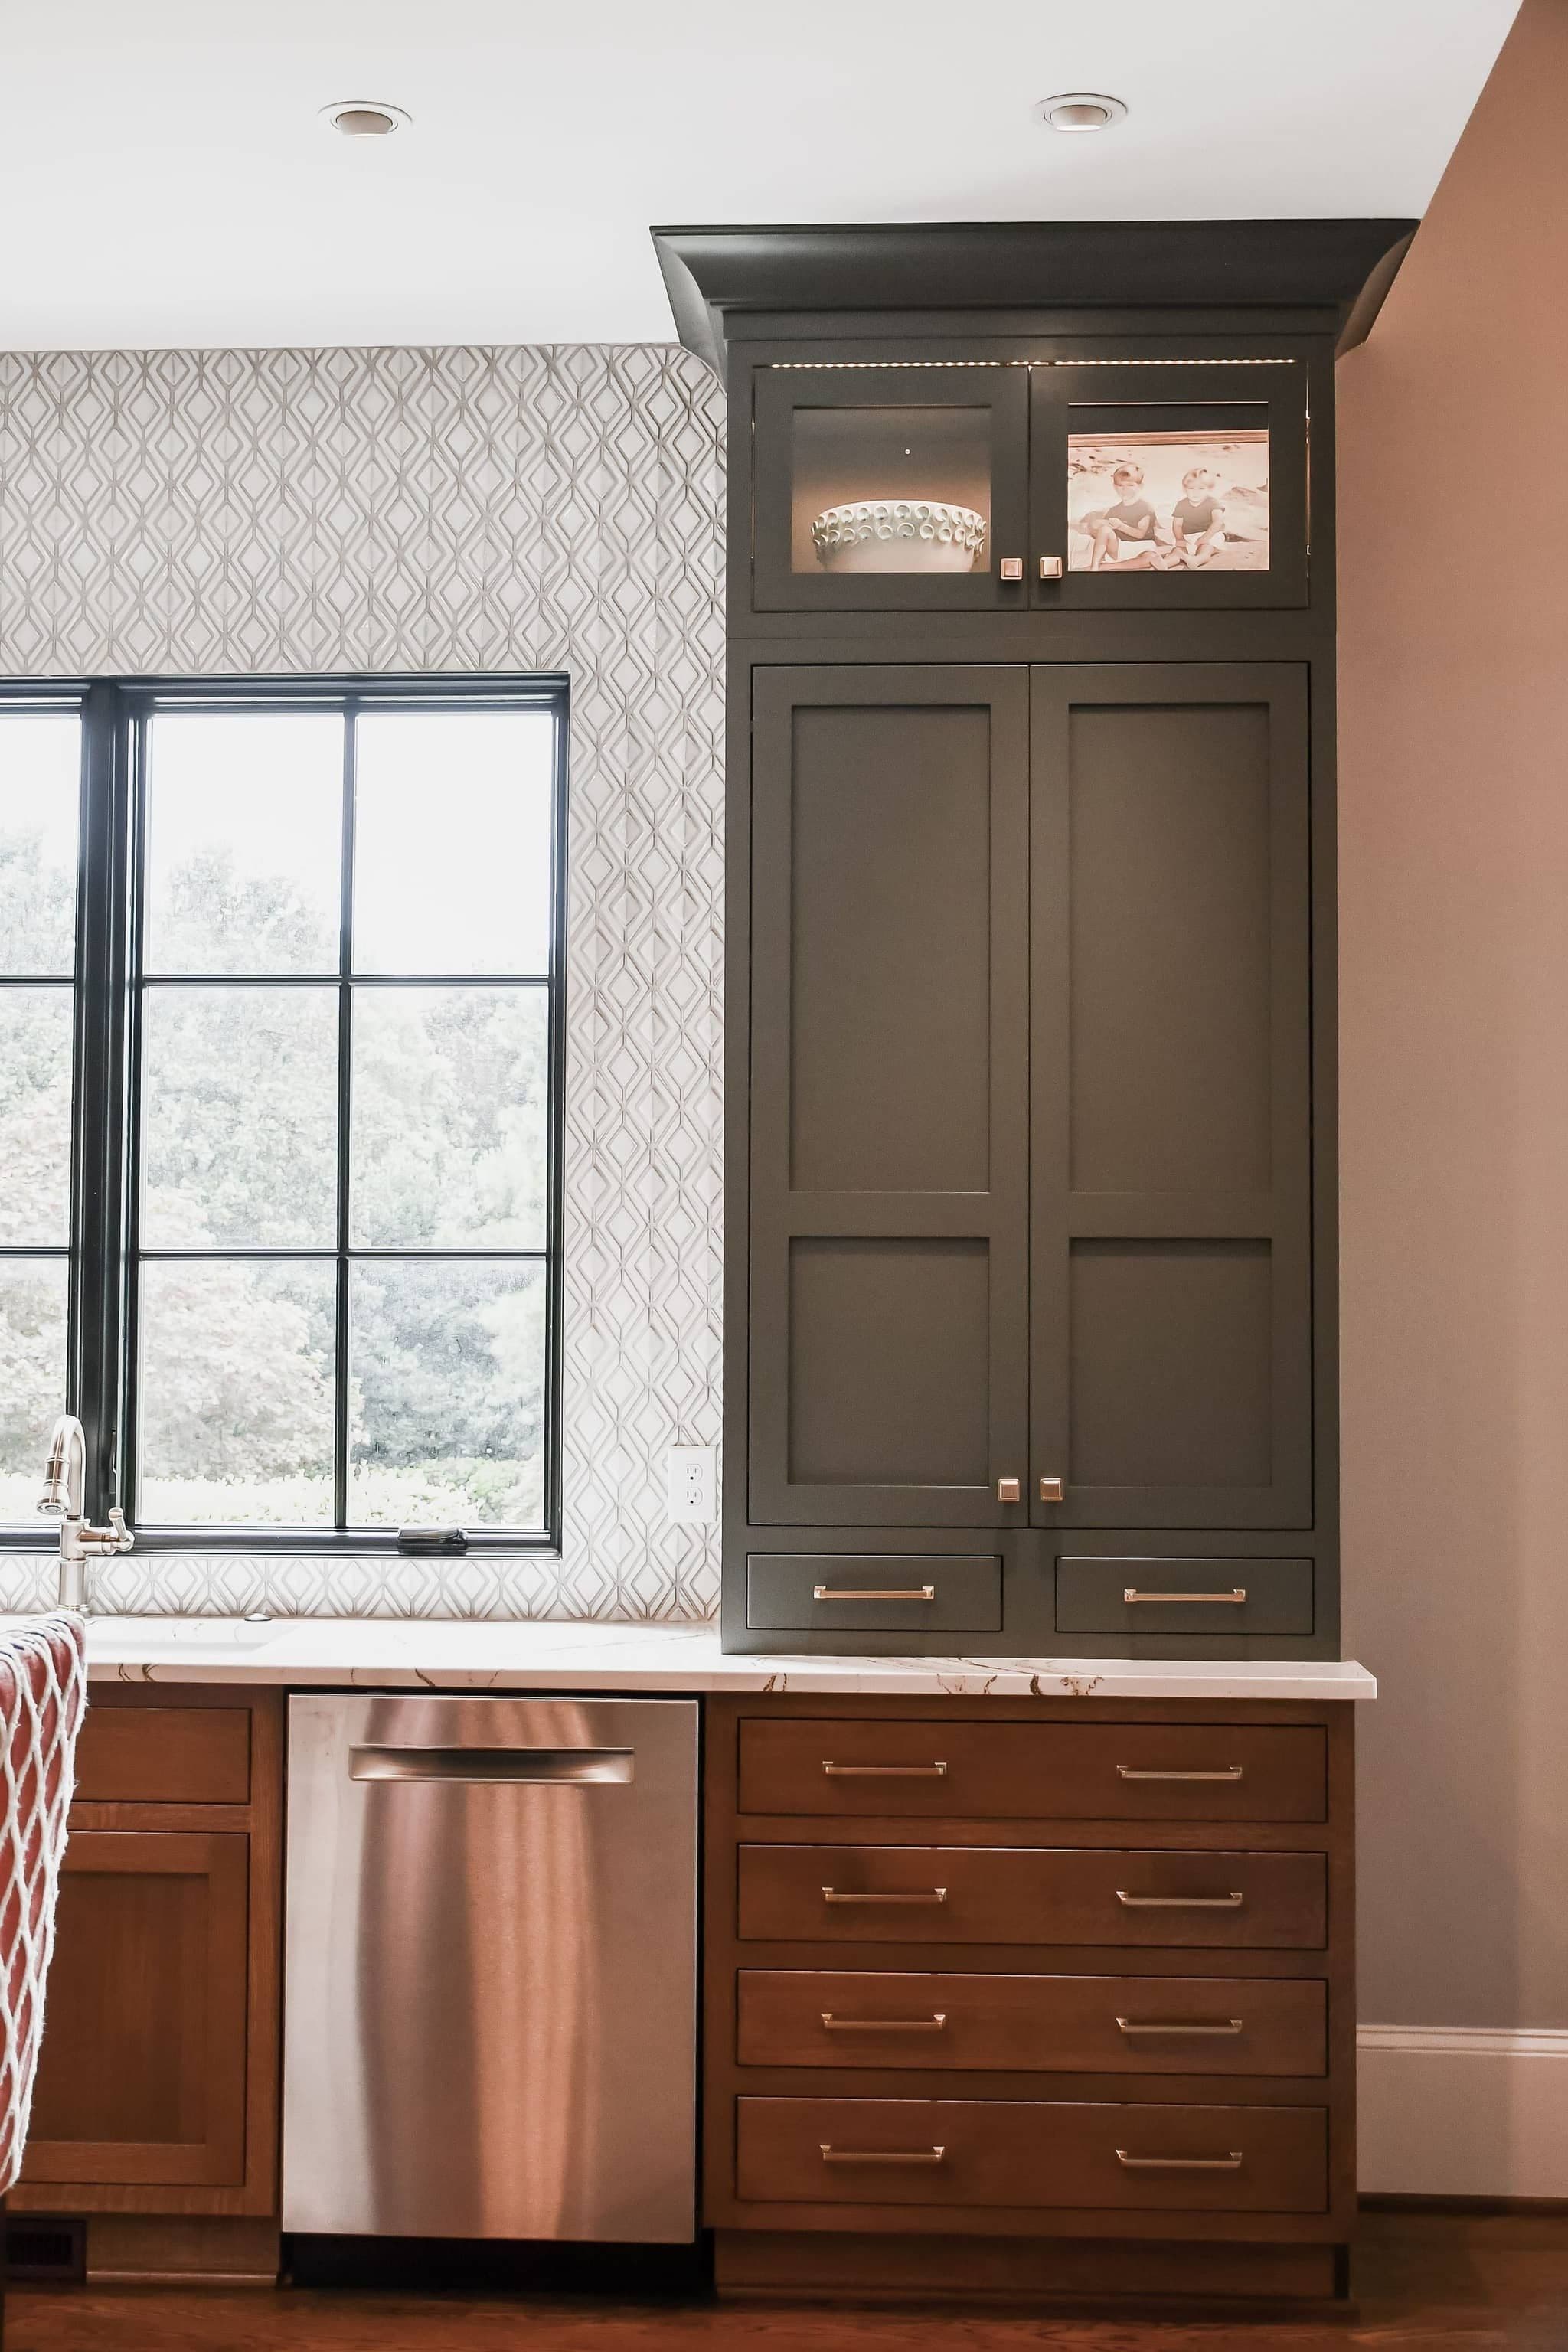
Kitchen Expansions
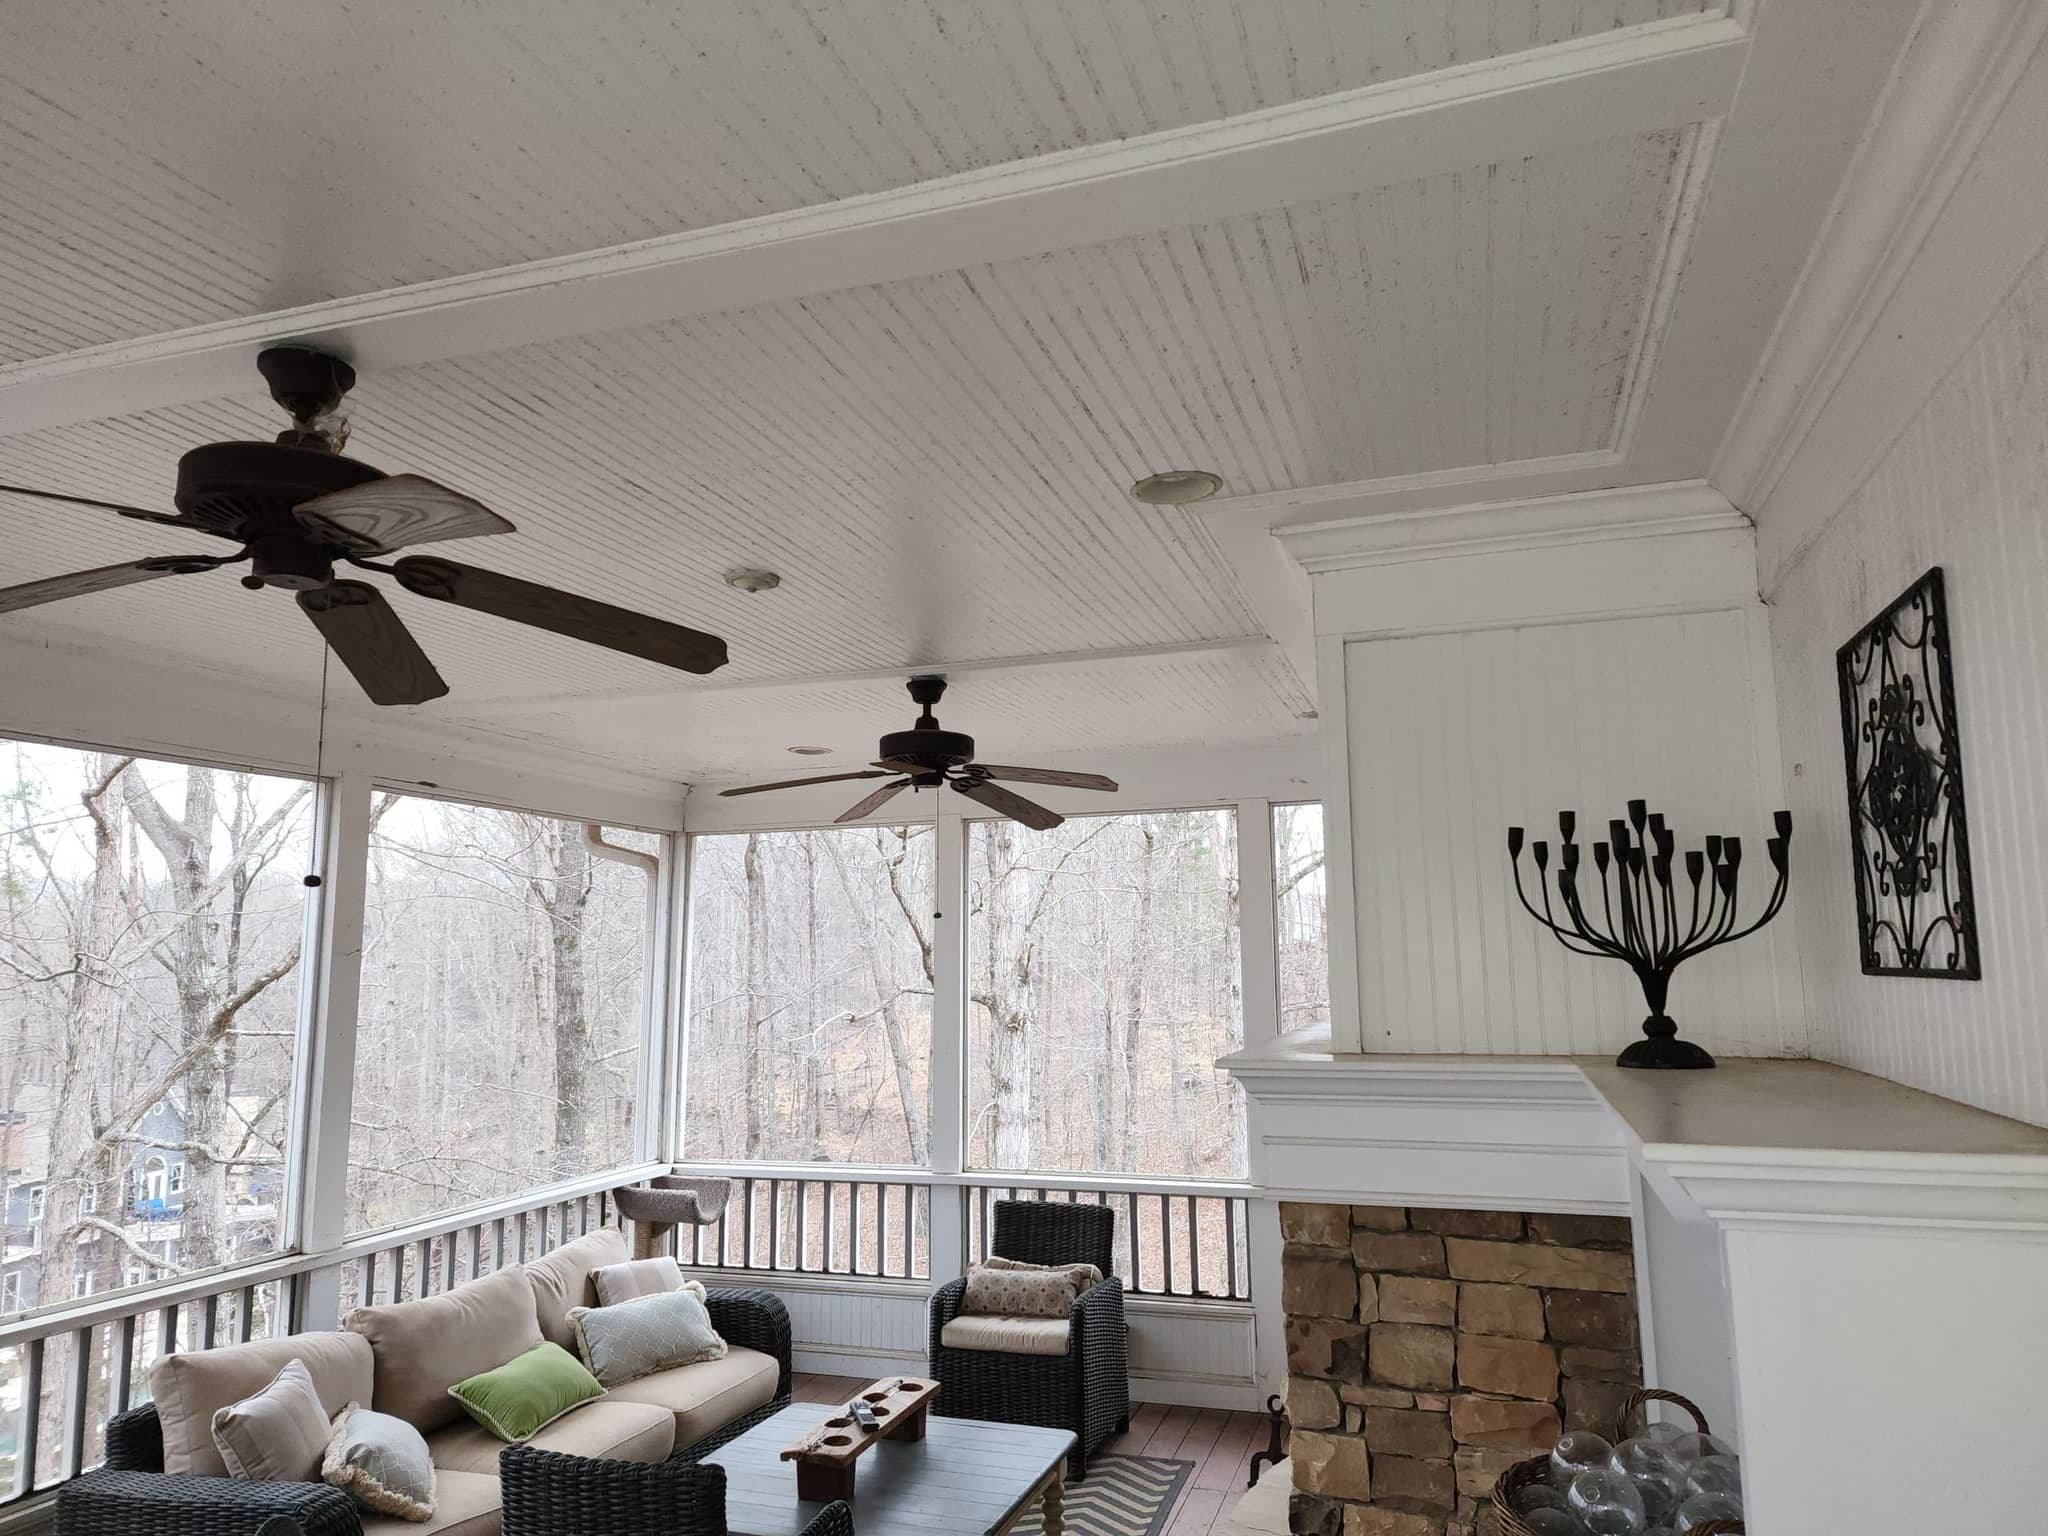
Sunrooms & Screened Porches
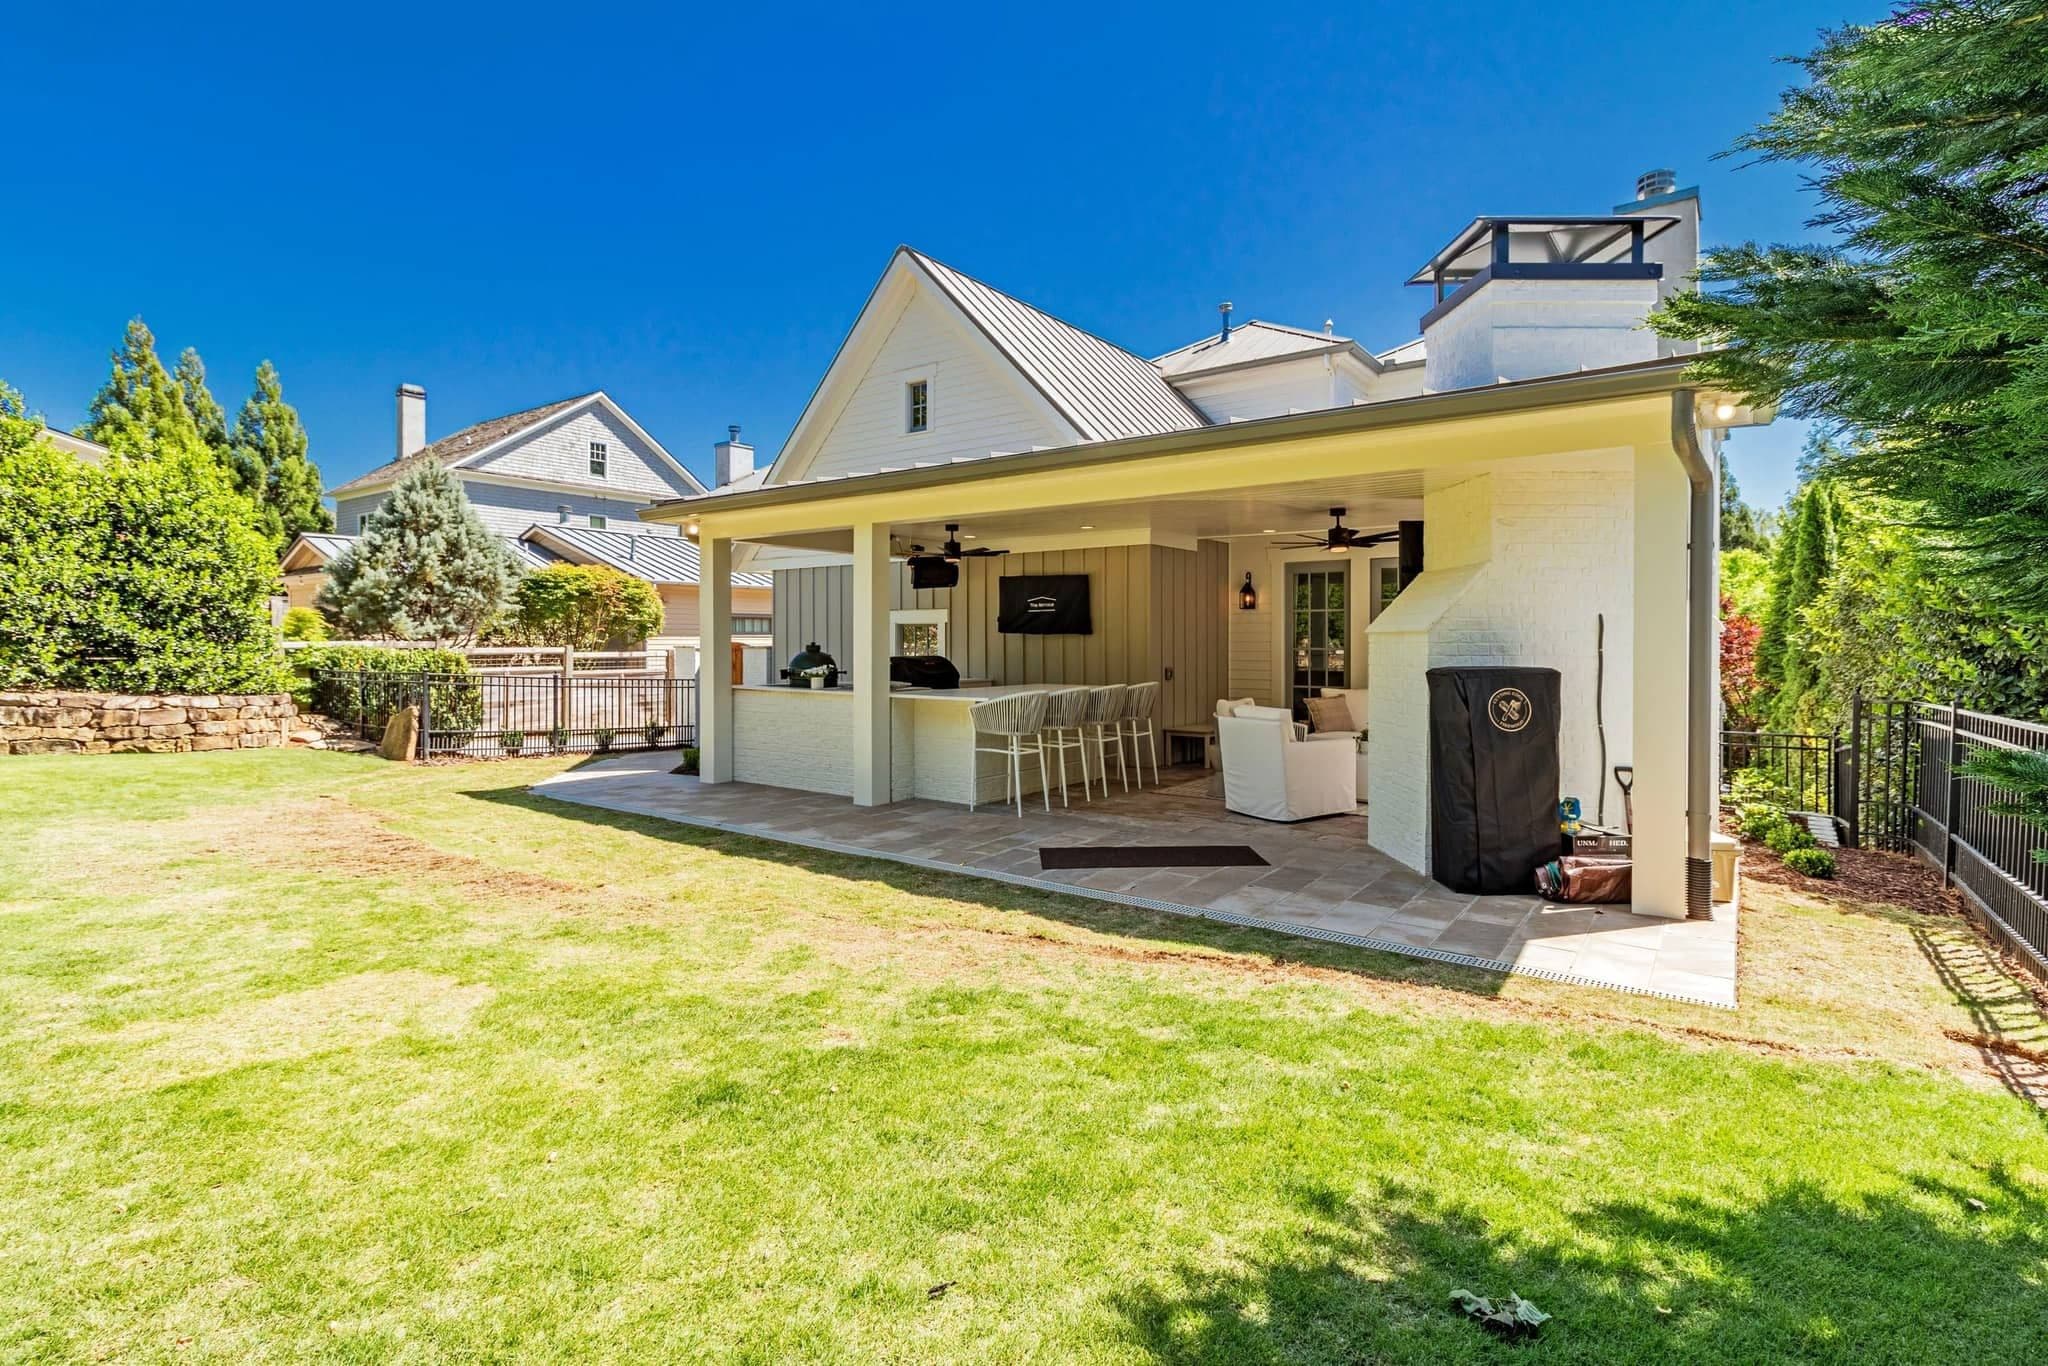
Decks & Covered Patios
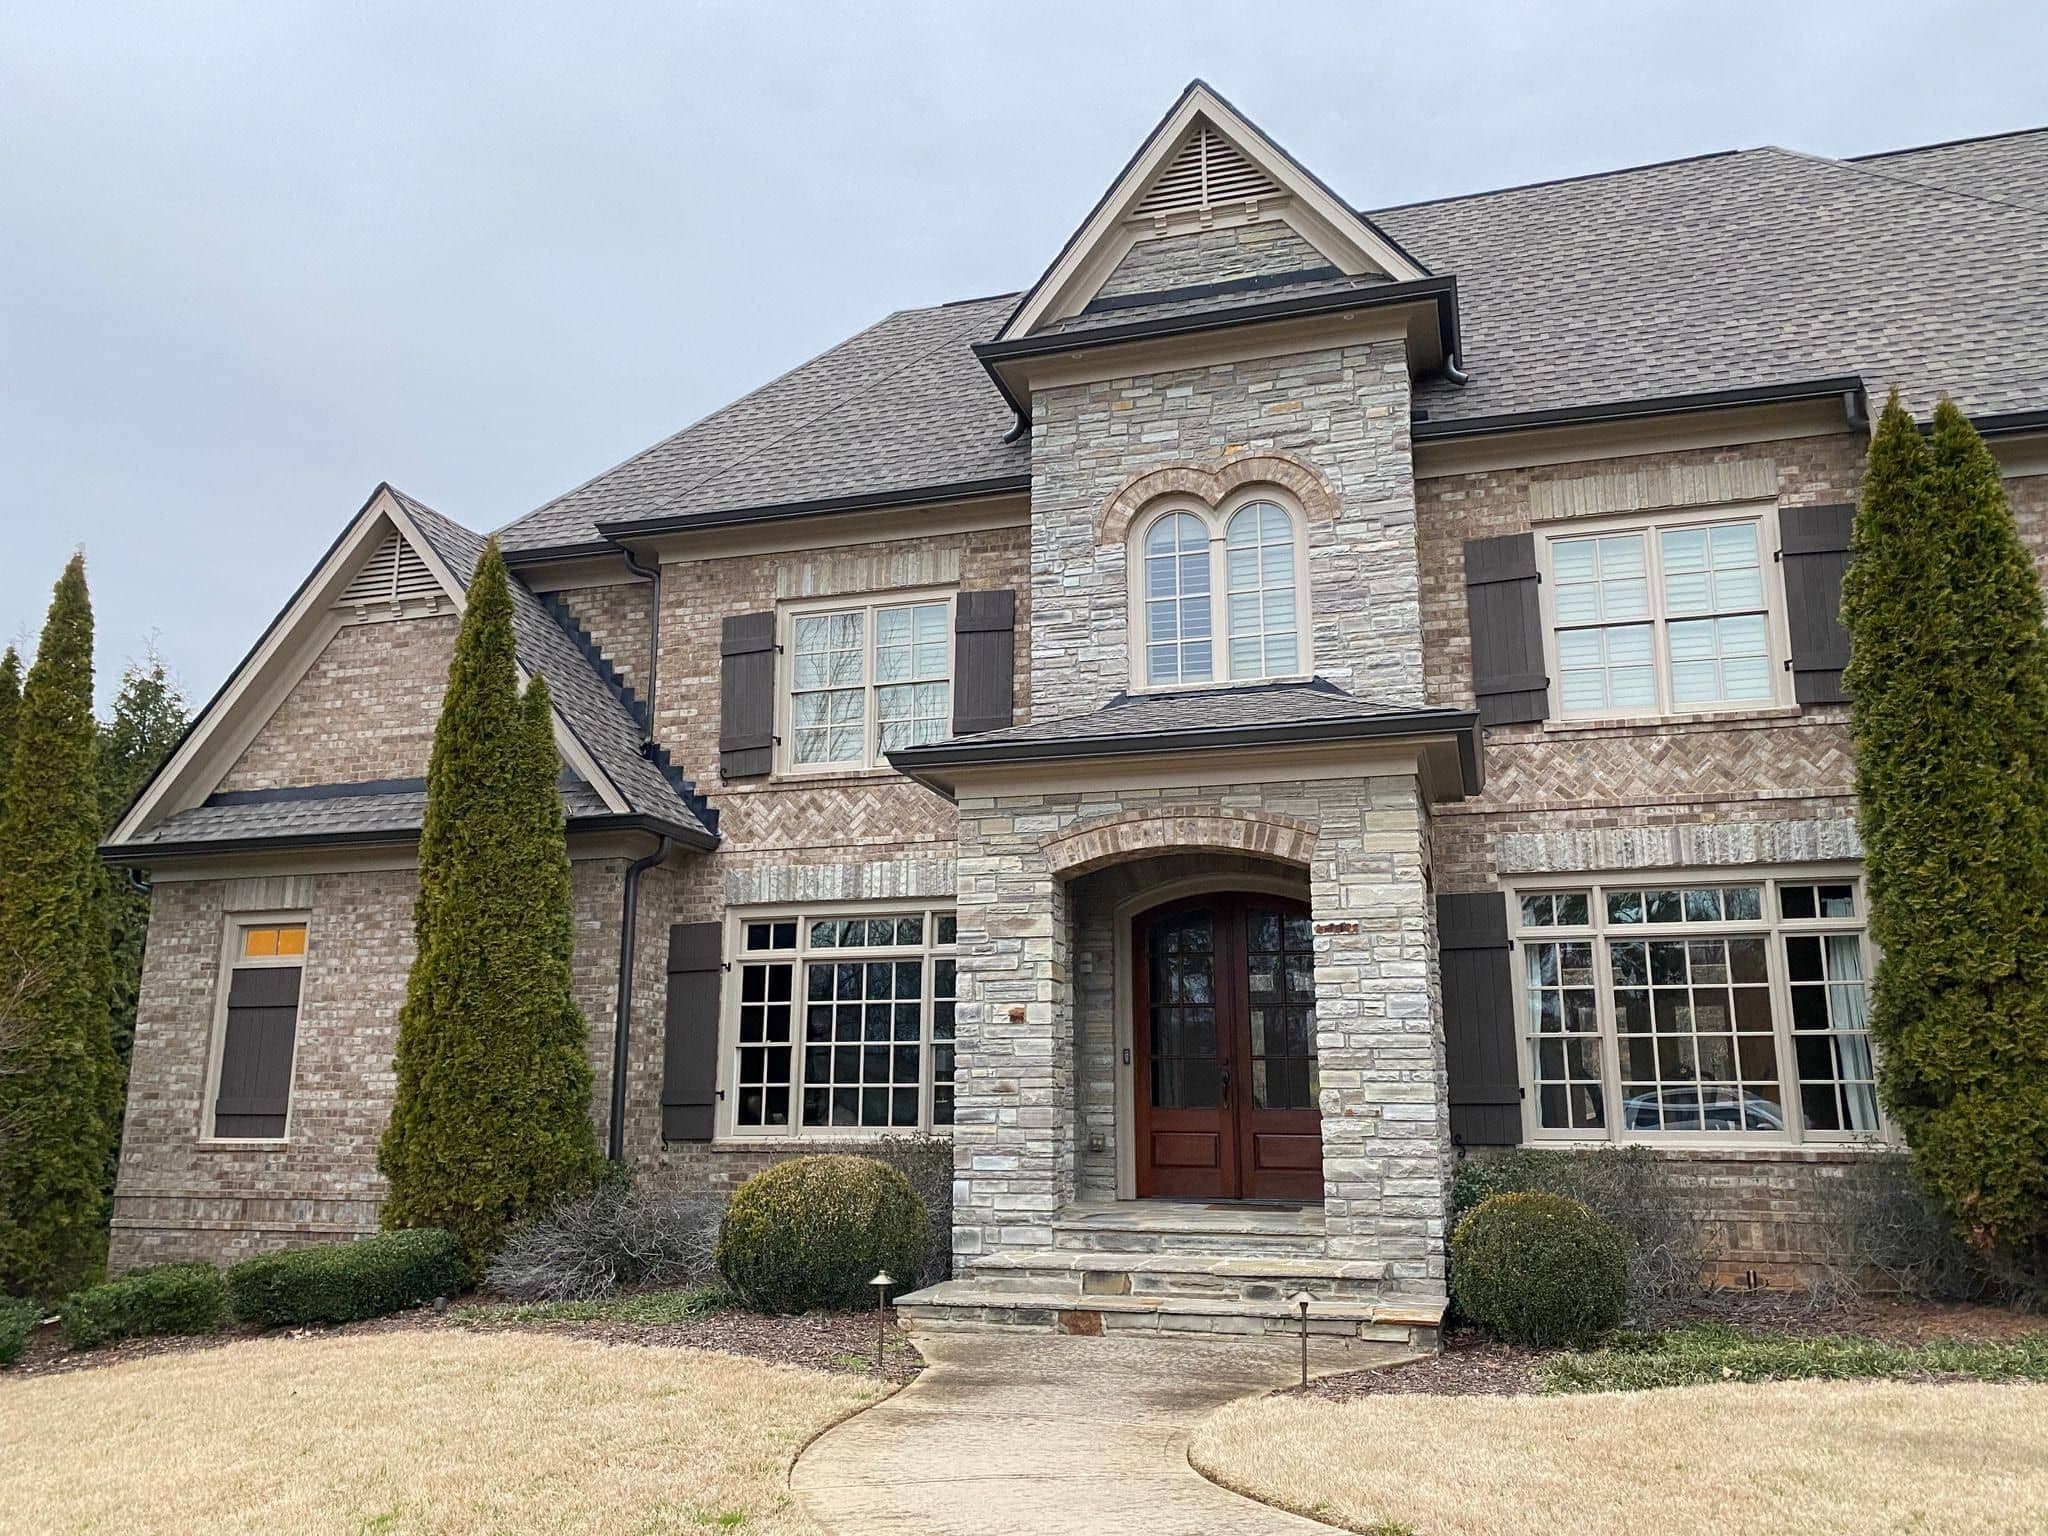
Second Stories & In-Law Suites
Included in every addition
One contract, every allowance filled in.
- Site plan & setback review
- Permit application & inspections
- Structural engineering & stamped drawings
- Foundation, slab or crawl space
- Framing & roof tie-in
- Siding, brick & trim matched to the house
- Windows, doors & exterior sealing
- Plumbing, electrical & HVAC capacity
- Insulation & energy code compliance
- Flooring, trim & paint carried through
- Daily cleanup & job-site photos
- One-year written warranty
Local conditions
What a 1970s Dunwoody house brings to the job.
Framing from this era is usually honest work but the dimensions are not what a builder would use now, and ceiling heights are lower than anything built since. An addition framed to current standards beside a 1970s original leaves you with either a step in the ceiling or a step in the floor, and which one you accept is a design decision to settle at the drawing stage. Leave it open and the framers will settle it for you.
Mechanical capacity is the quieter constraint. A system sized for the original footprint will not carry a new suite, and the electrical service in houses of this vintage is often at its limit before anything is added. We work out early whether the existing equipment can take the load or whether a second zone and a service upgrade belong in the scope, because finding out in the middle of rough-in is expensive and slow.
Then there is the canopy itself, which is most of what people love about these streets. Protected trees near the build shape the footprint, and removing one is an application with replanting attached rather than a decision made by the crew on the day. Foundation work inside a root zone also needs care that a bid drawn from a plan alone will not have allowed for.
How it goes
The sequence for a Dunwoody addition.
Survey the trees and the lot
The canopy, the setbacks and where stormwater currently leaves the property, mapped before anything is drawn. On a Dunwoody lot those three together decide the footprint more often than the owner's first sketch does.
Pick the floor level
On a split-level especially, deciding which floor the addition joins is the design. We draw it both ways where it is genuinely close and show you what each does to the roof and to the room you are standing in.
Check what the house can carry
Framing, panel and HVAC assessed against the new load, with stamped drawings for anything structural. Capacity work that is needed goes on the proposal, not into a change order later.
File with the city
Dunwoody permits its own work through Community Development, and we submit through its portal, track the review and book each inspection ourselves.
Build and tie in
Foundation, framing, dry-in, trades, finishes, with a daily site photo throughout. Then a punch list walked with you and a year of written warranty.
Permits
Permitting an addition with the City of Dunwoody.
Dunwoody runs its own Community Development department and has done since it incorporated, so there is one office rather than a city and county split. Applications go through the city's online portal, and an addition is a full review: a site plan showing the new footprint against setbacks and lot coverage, the structural drawings, and then the foundation, framing, electrical, plumbing, mechanical and insulation inspections as the work proceeds.
Two local items sit alongside the building permit and are worth knowing about early. Tree removal is handled under the city's own ordinance and comes with replanting expectations, so a protected tree in the way of a footprint is a separate application with its own timeline. Stormwater is the other: adding roof area and paving changes what leaves the site, and the city looks at that on the plan. Neither is difficult, but both are slower to solve in the middle of a job than at the start. We file all of it under our license.
Who issues it
City of Dunwoody Community Development, Permits and Inspections, at 4800 Ashford Dunwoody Road. dunwoodyga.gov
Trees are their own application
Removal of a protected tree runs under the city ordinance with replanting attached, and it is resolved before the footprint is fixed.
Lot coverage and stormwater
New roof and paving change what runs off the site, and the city reviews that on the site plan alongside the setbacks.
We pull it, not you
Application, site plan, tree permit where one is needed, engineering and every inspection sit inside the contract.
Budget
What an addition costs in Dunwoody.
Two things push a Dunwoody addition above the regional average, and neither of them is finish level. The first is capacity: a panel upgrade and an HVAC zone for the new space are common here because the original equipment was sized for a smaller, differently used house. The second is the canopy, which can mean a tree application, hand excavation near roots, or a footprint that is less efficient than the one you would draw on an empty lot.
Both are visible on the proposal as their own lines rather than buried in a rate per square foot. That is the only way to compare two bids honestly when one of them has quietly assumed the existing systems will cope.
Where the money goes
Electrical service and HVAC capacity for the new space, plumbing for a suite bath, tree and stormwater work on the site plan, and reconciling new framing heights with fifty-year-old ones.
Opening the back of the house
An addition already breaks through the rear wall. Taking out what remains of the partitions between the kitchen and the old den in the same permit is far cheaper than a second project two years on.
Before you sign anything
Worth reading first.
Is an addition worth it?
Adding on against moving, with the numbers laid out on both sides.
Read the guide →Home addition permits in Georgia
What the application contains and what each inspector checks.
Read the guide →Common remodeling mistakes
The decisions that look small on a drawing and are expensive on site.
Read the guide →Financing a renovation in Georgia
How owners here actually pay for work of this size.
Read the guide →Addition costs in North Georgia
Regional ranges by addition type and finish level.
Read the guide →Where we work
Dunwoody & north DeKalb.
All remodeling services in Dunwoody · Areas we serve · Home additions overview
In their words
Reviews from owners who added on.
A whopping amount of ZERO stress. You are in truly good hands from start to finish.
Very responsive, patient with our questions, and made suggestions that improved our project.
Exceptional professionalism, expertise, and a genuine commitment to delivering quality service.
Dunwoody questions
Addition questions, answered.
Will the ceiling heights match?+
Not automatically, and this is worth deciding early. Houses of this vintage were built with lower ceilings than anything framed today, so an addition built to standard dimensions will sit higher unless we deliberately frame it down. Matching gives you a seamless join at the expense of the taller room. Not matching gives you a better space with a detail at the transition. We will draw whichever you choose properly rather than let it arrive as a surprise.
Can I take down the oak that is in the way?+
Possibly, under the city tree ordinance, with replanting expected in return. But the better first question is whether the addition can move instead. A protected tree near the footprint also affects the foundation work, because excavation inside a root zone is slower and more careful than a machine trench. We map the canopy before the plan is final so that trade-off is yours to make on paper.
Does my electrical panel need upgrading?+
Often, yes. A house wired in the 1970s was serving a fraction of the load a modern kitchen, suite and HVAC zone demand, and many of the original panels here are full before anything is added. We check the service size and the available spaces during the walkthrough and put the upgrade on the proposal if it is needed, so it is priced rather than discovered.
How do you add onto a split-level?+
Carefully, because the half floors mean the addition cannot simply continue the ground floor out. The usual answers are to join at the lower level and step up, or to extend the upper level and carry it on a new foundation below. Both work and they look very different from the curb. The types of home addition guide sets out the options with the trade-offs for each.
Can we live here during the work?+
Yes, and most Dunwoody clients do. The addition is framed and dried in as a separate structure before we touch the wall between it and the house, so for the first several weeks the disruption is outside. When the breakthrough comes we seal the opening, contain the dust by zone and clean up at the end of each day.
Dunwoody & nearby
What will your Dunwoody addition cost?
Tell us what you want to add to your Dunwoody house and we will come back with a fixed price and a realistic schedule, line by line.
- ✓ Room, suite & family room additions
- ✓ Second stories & structural work
- ✓ Site plan, permits & inspections
- ✓ Fixed pricing, line by line