 Est. 2003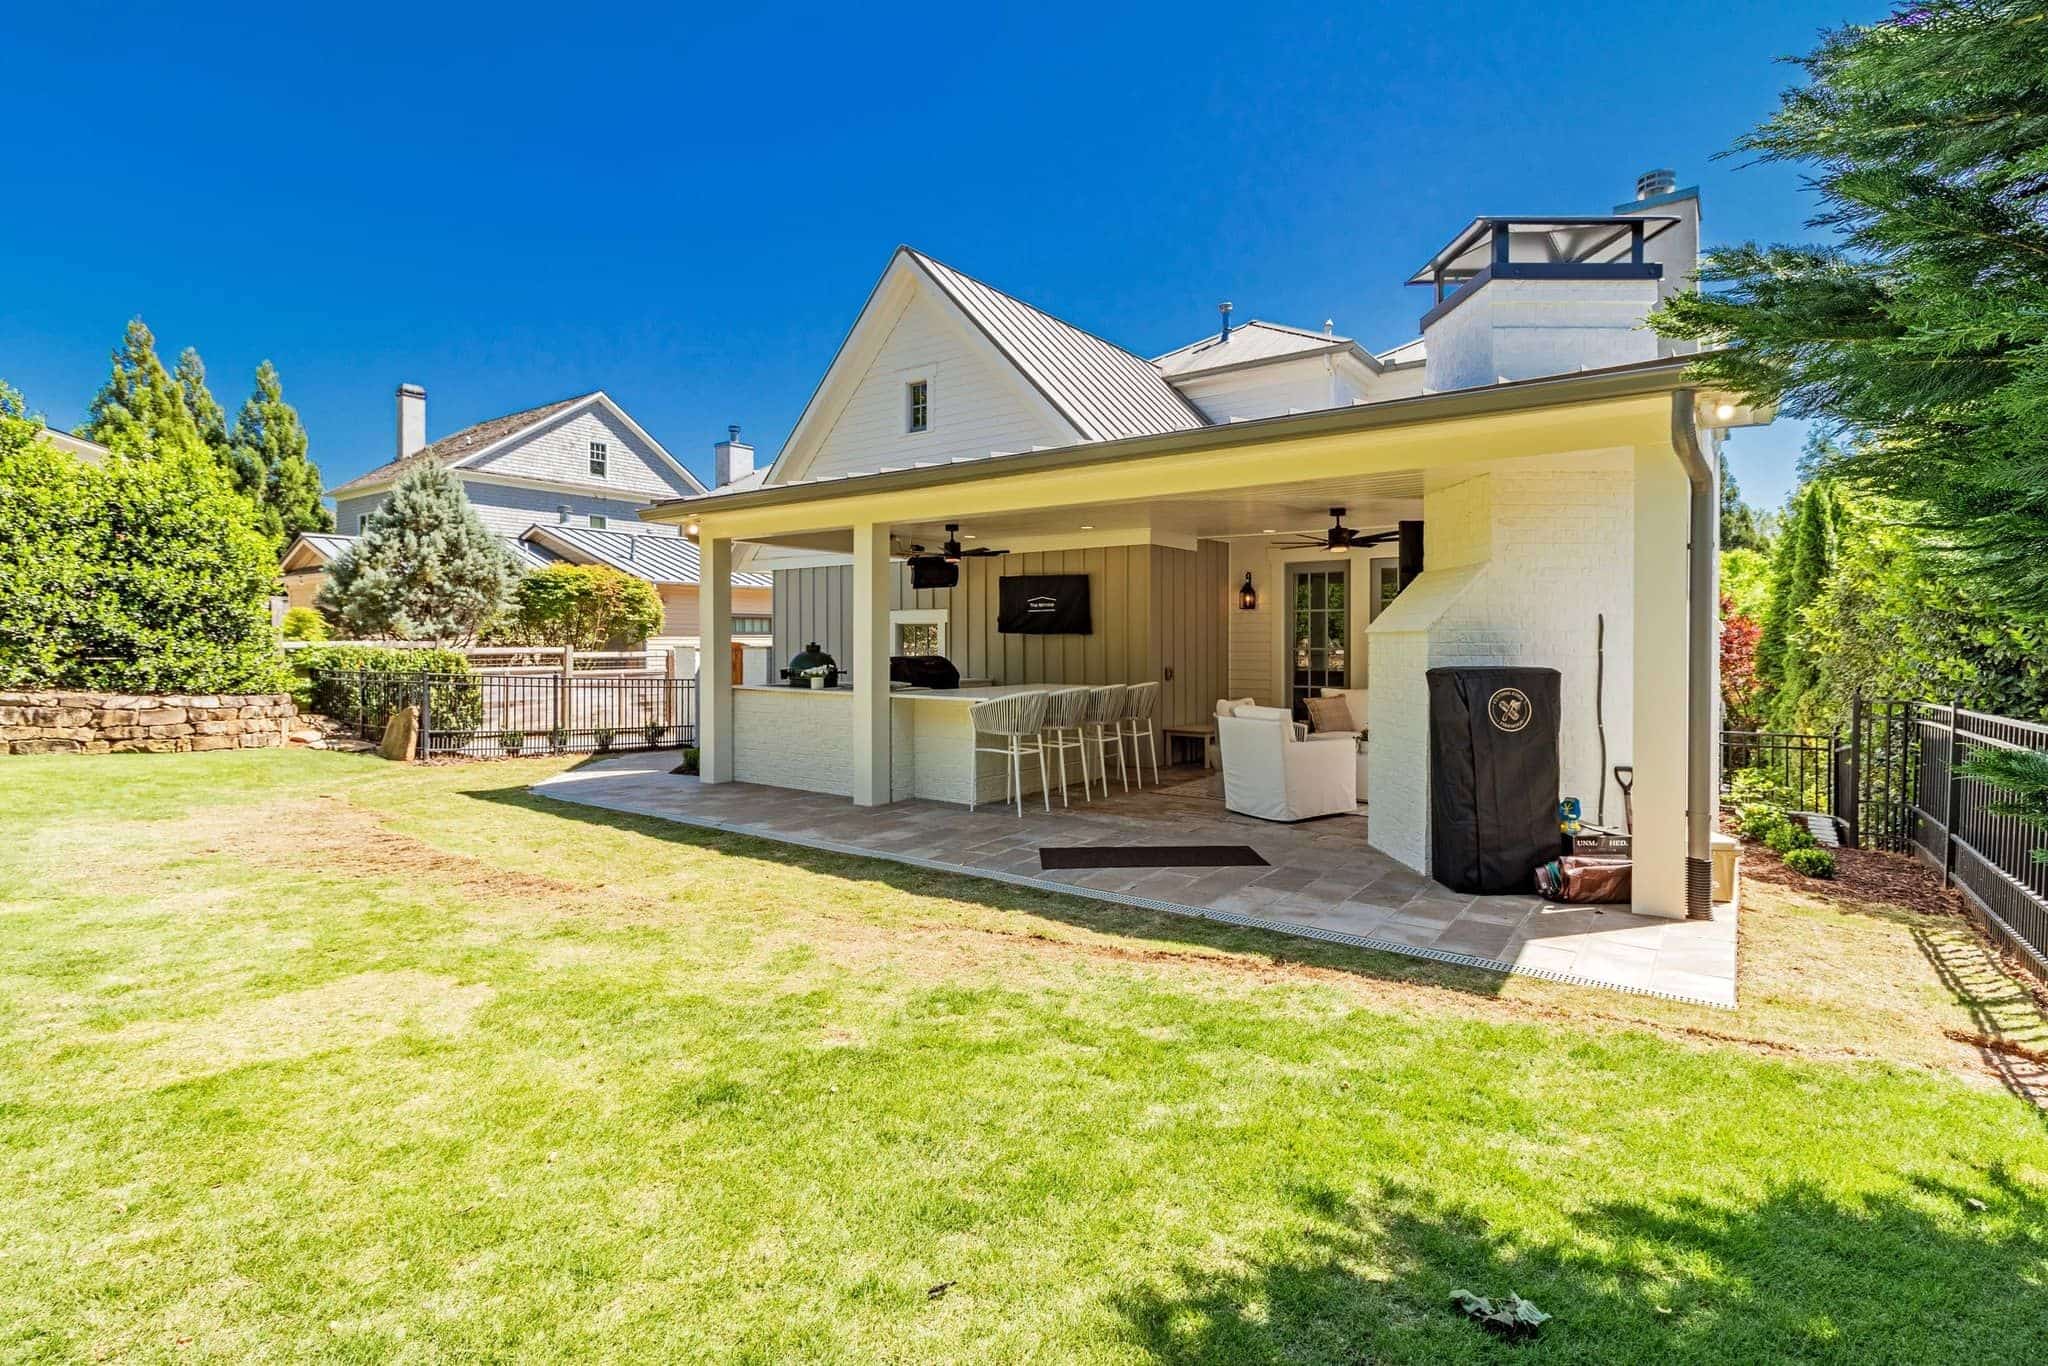
Home additions in Roswell, GA.
Roswell is two building towns in one. North of the square there are houses with moldings nobody stocks any more and a design review board with an opinion. South and east there are 1970s and 80s subdivisions on wooded lots near the river. An addition here starts with knowing which Roswell your house is in.
Home addition contractor · Roswell, GA
Additions for both sides of Roswell.
The reason people pay a premium for a Roswell address is character, and character is exactly what a badly judged addition destroys. Proportion, window rhythm, the depth of an eave and the profile of a casing are what the eye reads, and they are cheap to get right at the drawing stage and impossible to fix afterwards. That is the part of this work we care most about.
Practically, it is one fixed-price contract from footing to final coat, with every trade and allowance shown as its own line. We file with the city, take your project through design review where it applies, meet each inspector, send a site photograph every working day, and back the finished work with a written year of warranty.
Know your house
Three kinds of addition in Roswell.
Which of these you are doing depends less on what you want than on where in the city the house stands.
Anything in the historic district
Near Canton Street and Bulloch Hall, exterior changes go through design review. Massing, roof form, window proportion and materials are the conversation, and getting them right is what earns the approval.
Rear suite or family room
In the seventies and eighties neighborhoods this is the standard job: a primary suite or a proper family room out the back, where the roof tie-in is straightforward and nobody on the street sees a change.
Lots in the buffer or the flood fringe
The Chattahoochee corridor brings buffer and floodplain rules that are absolute rather than negotiable. Where your parcel sits relative to those lines decides the footprint before anything else does.
What we build
Every part of a Roswell addition.
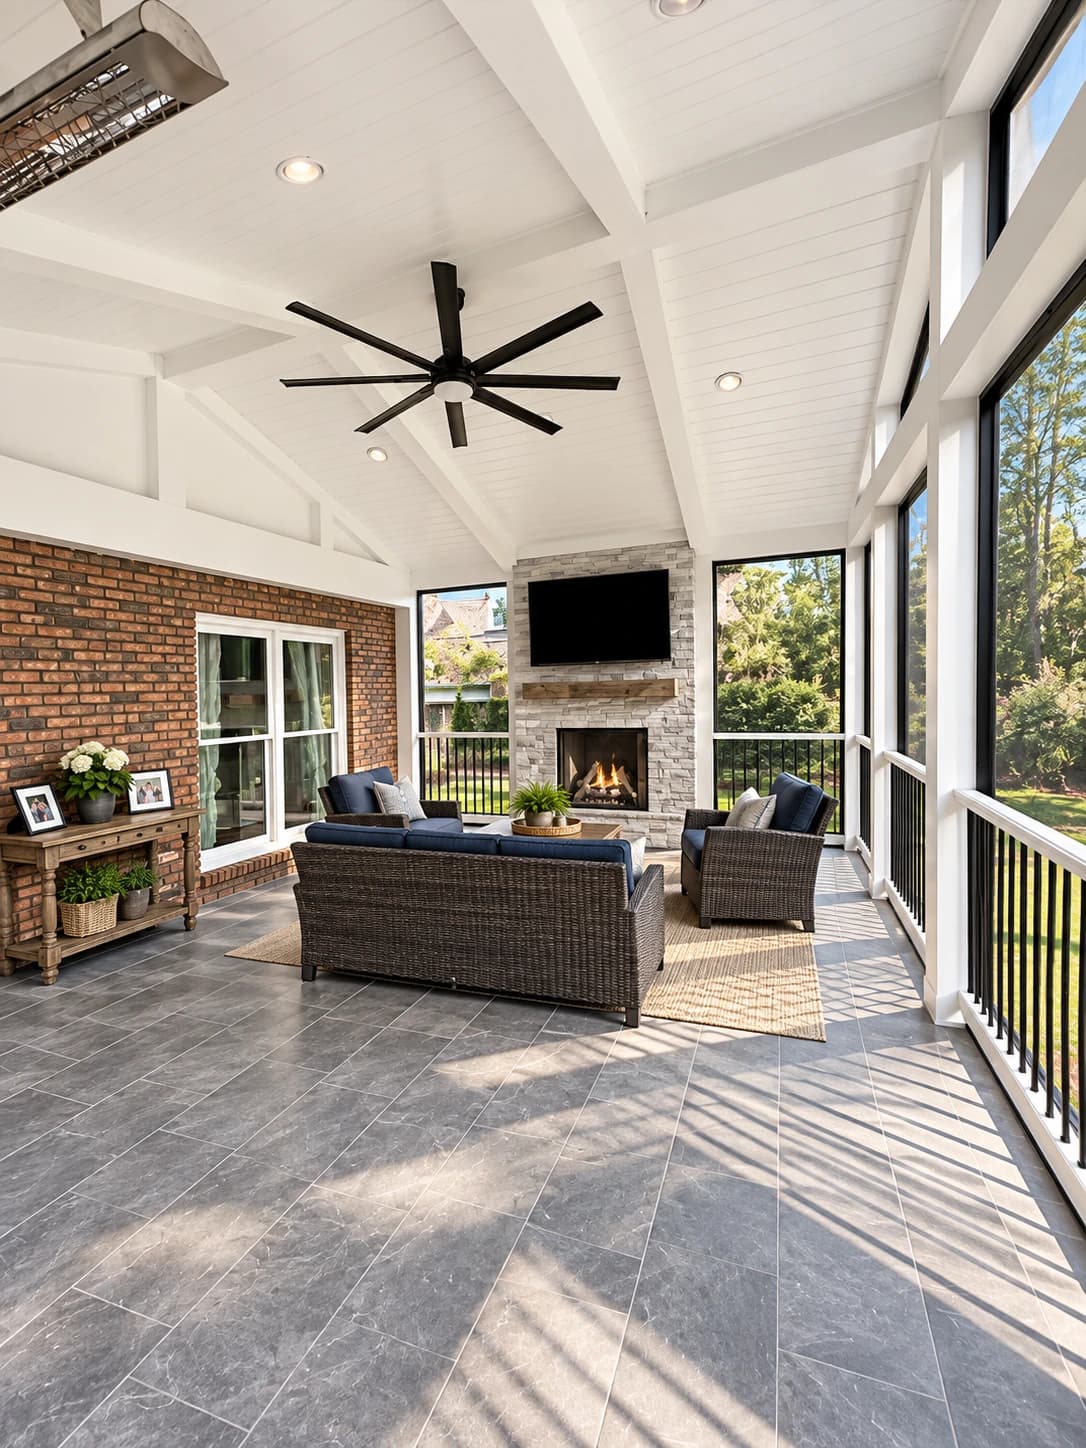
Family Room Additions
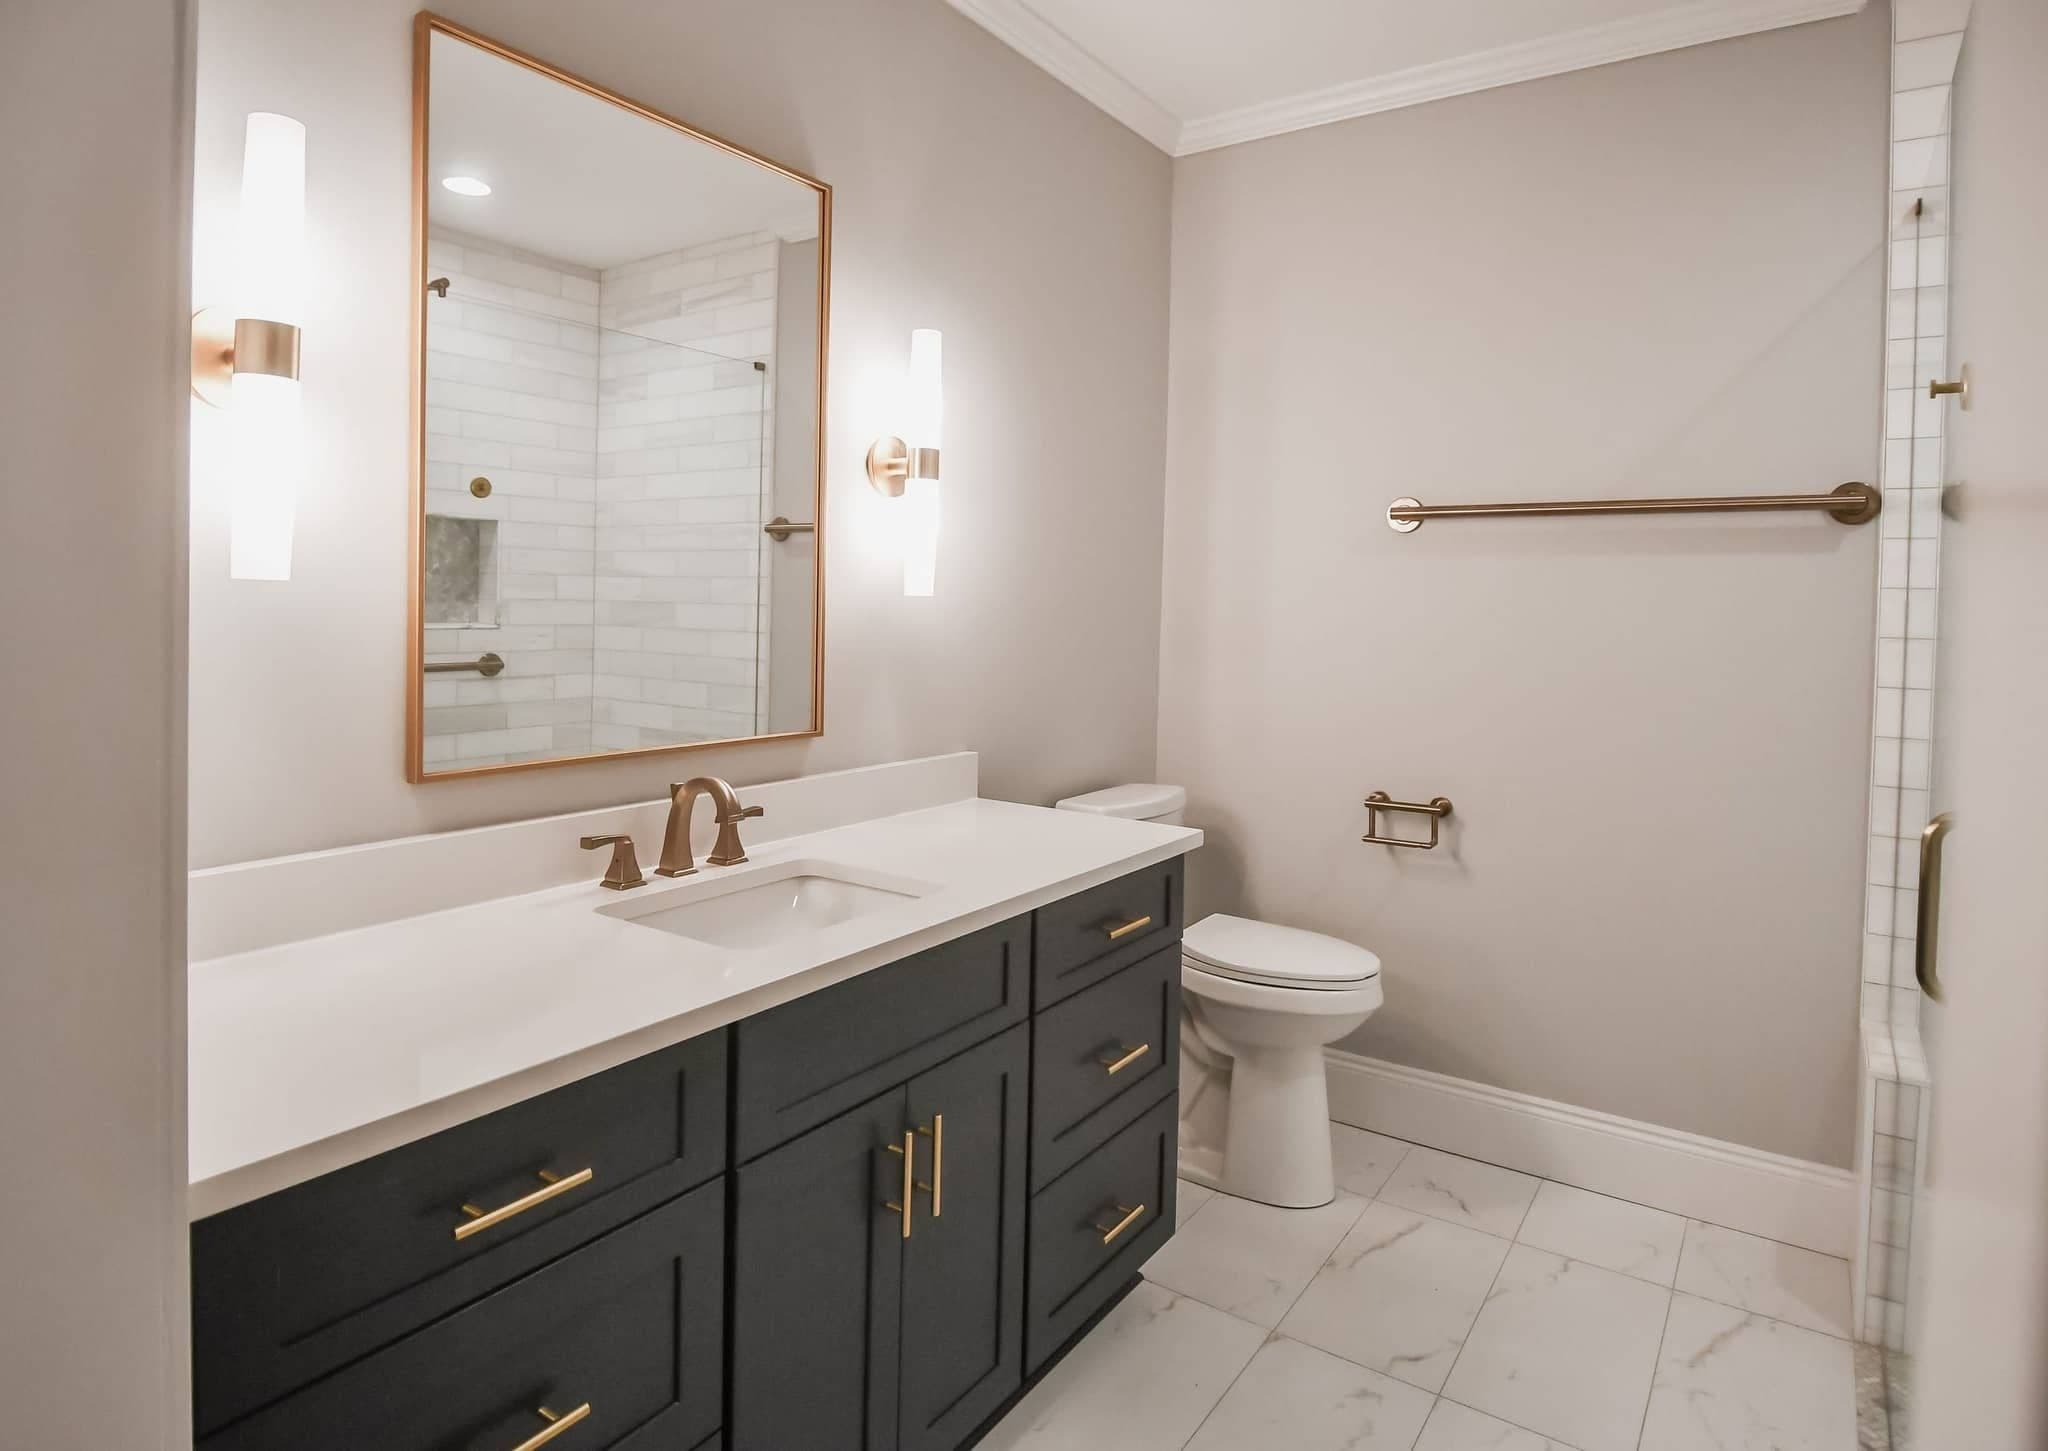
Primary Suite Additions
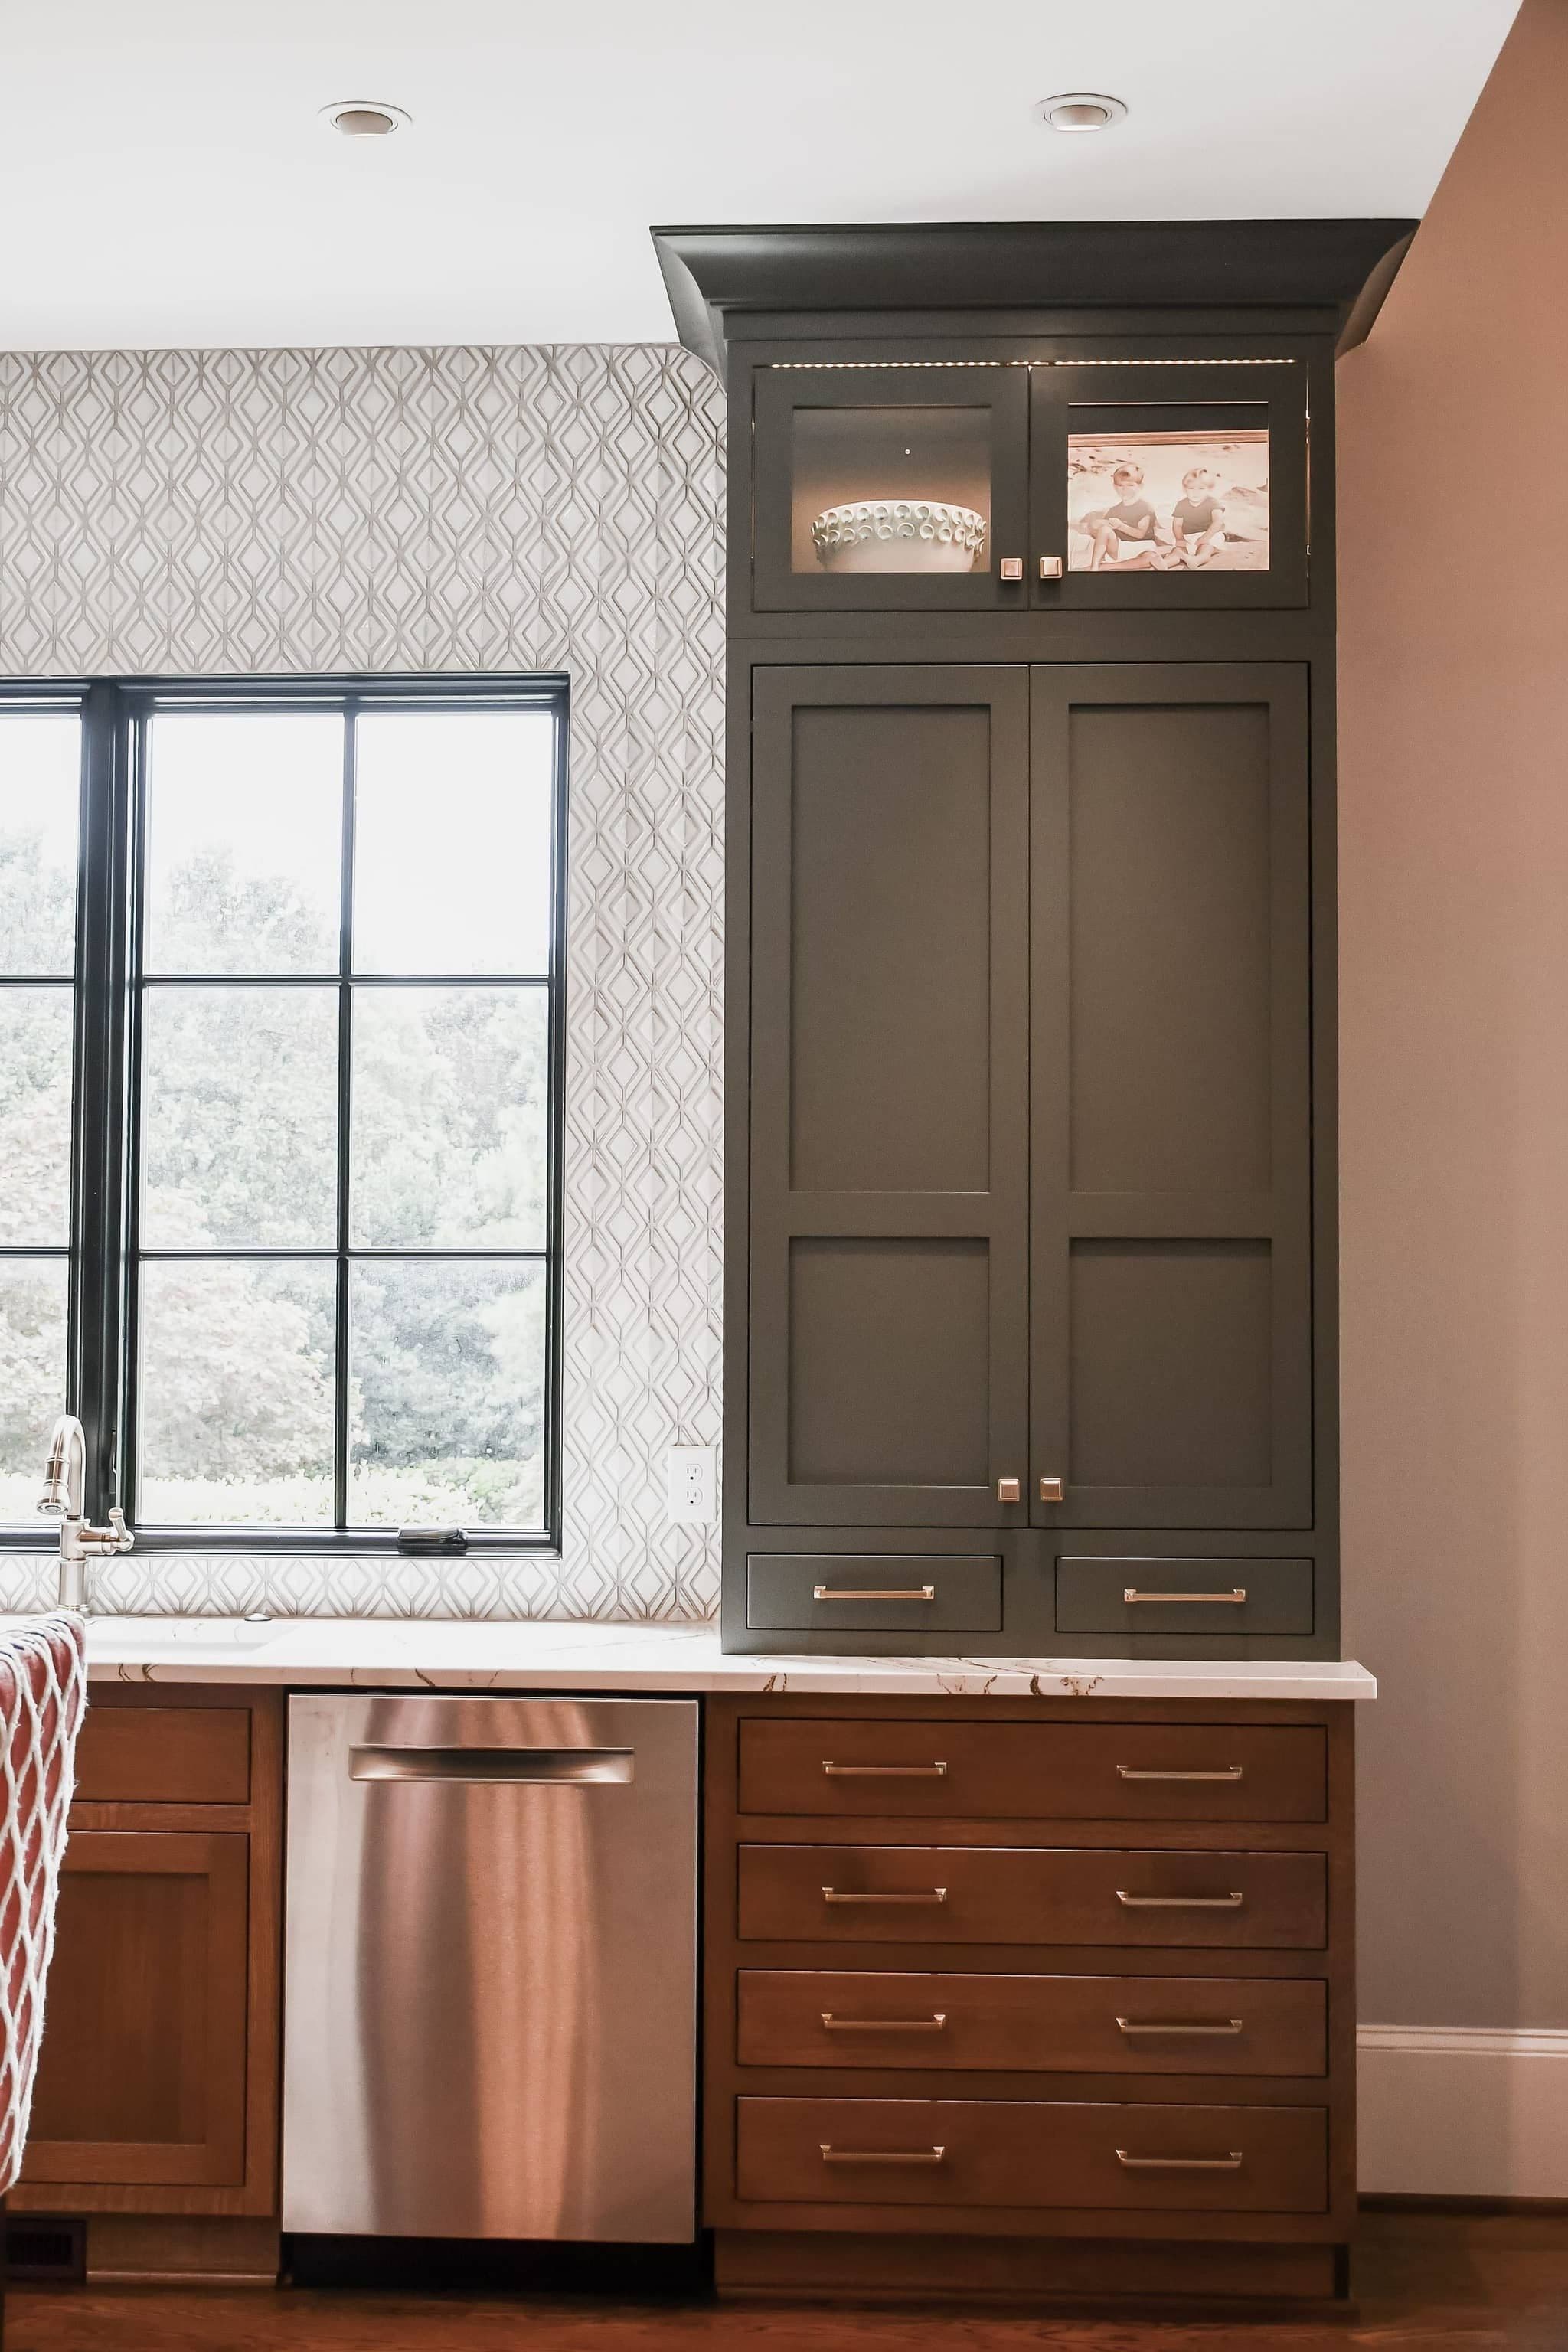
Kitchen Expansions
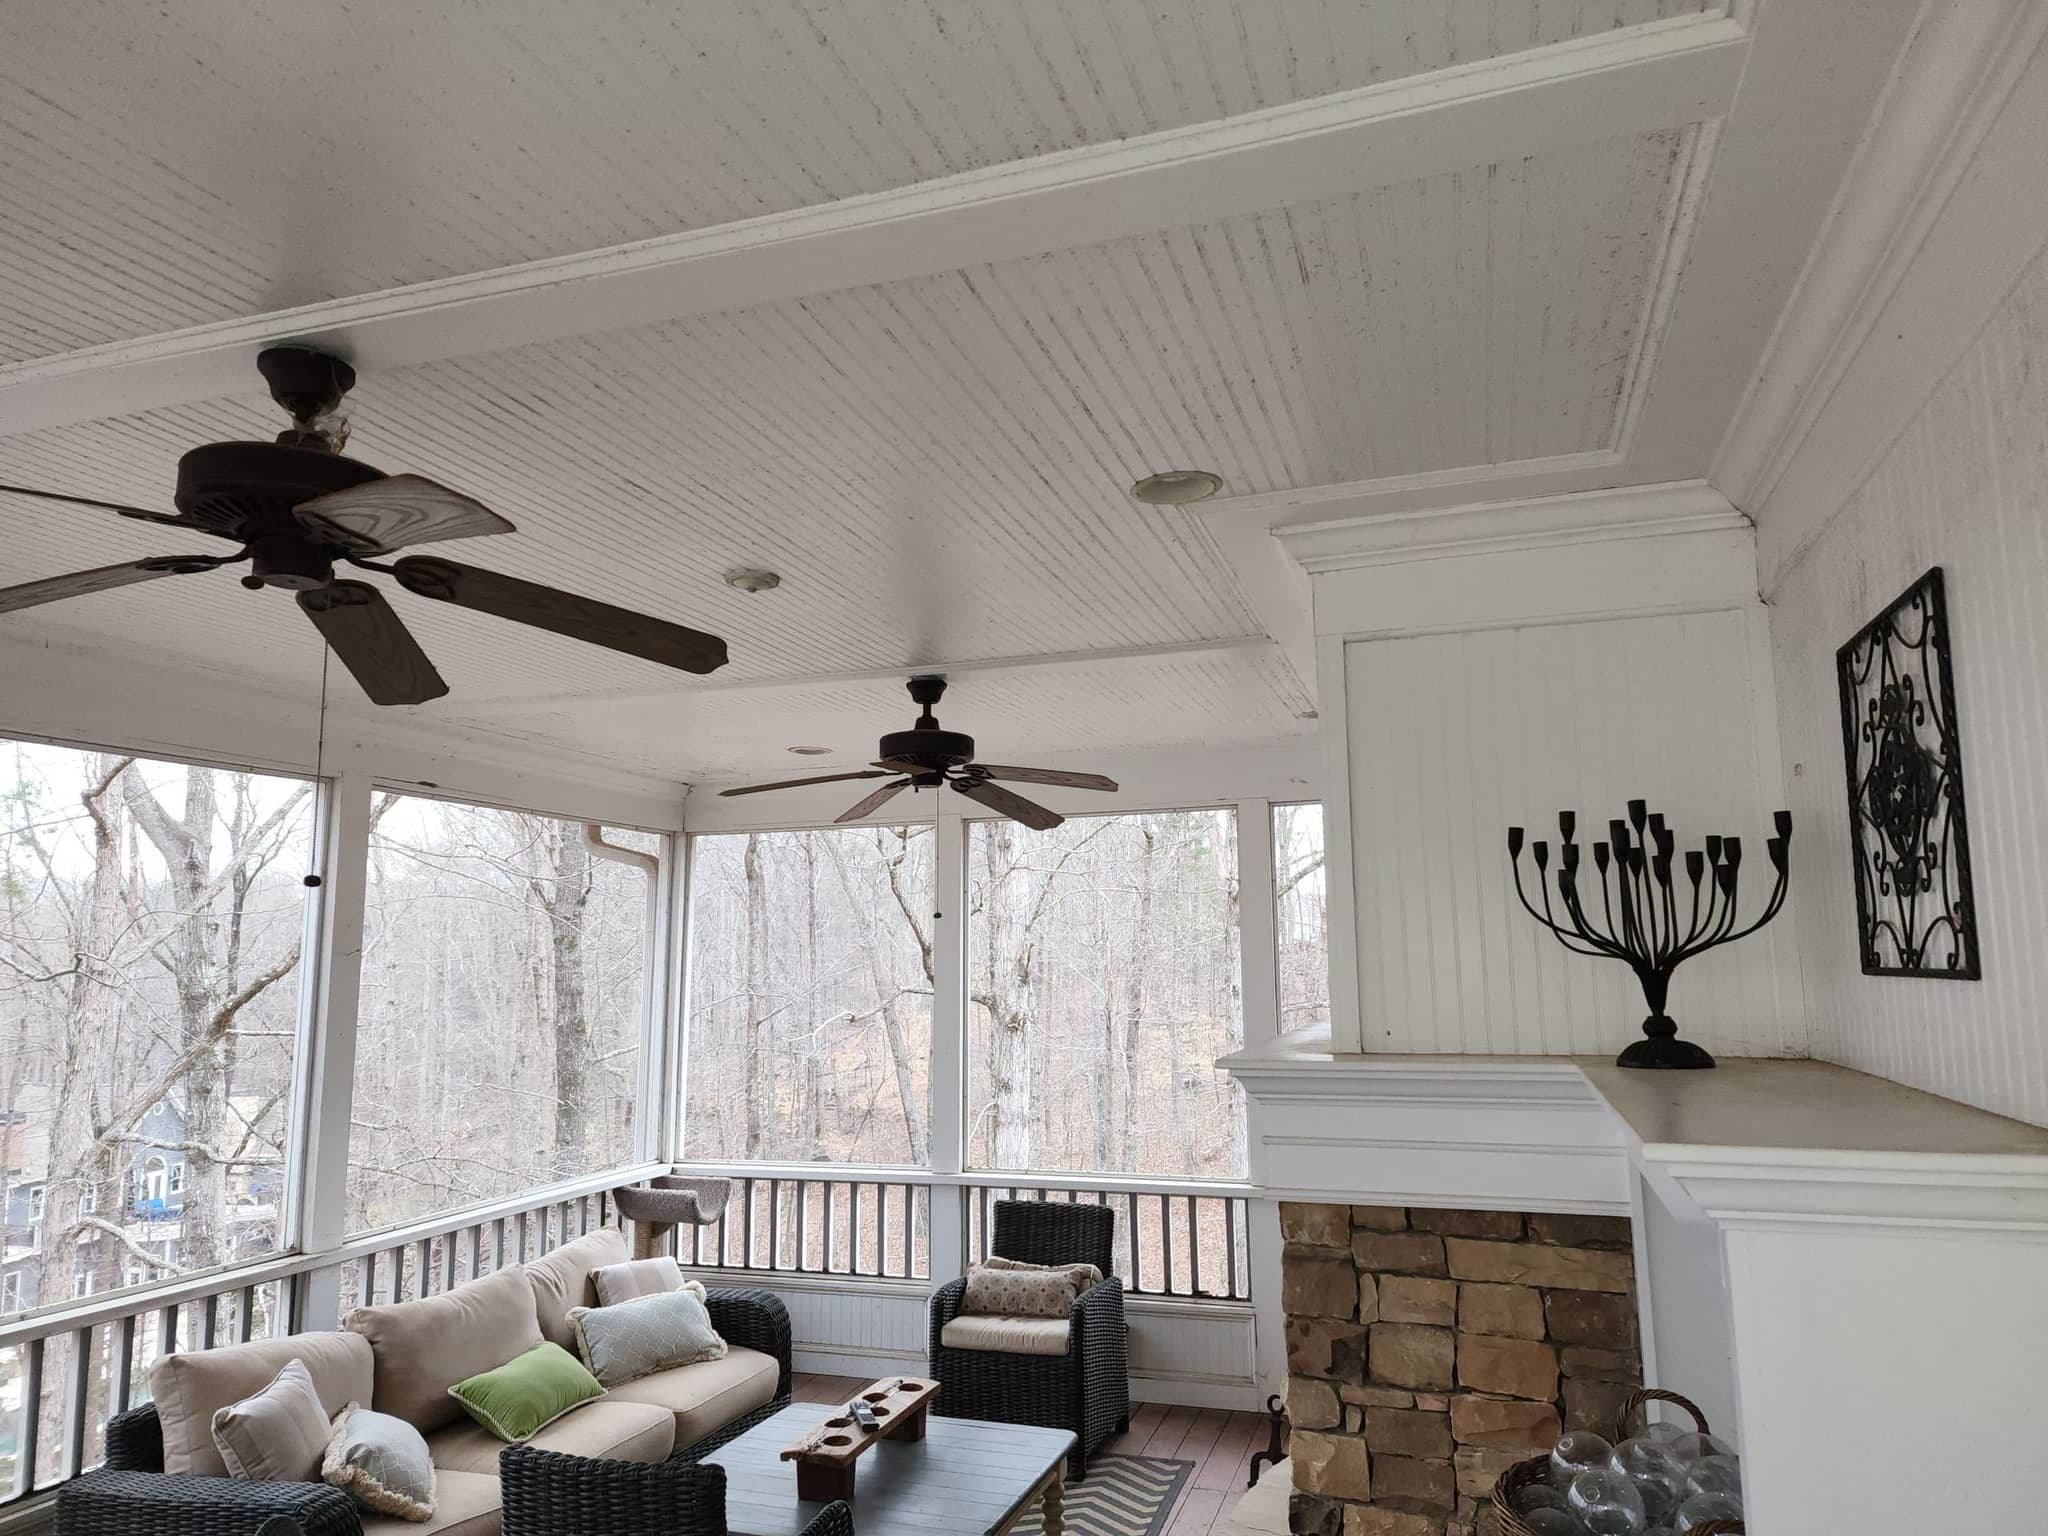
Sunrooms & Screened Porches
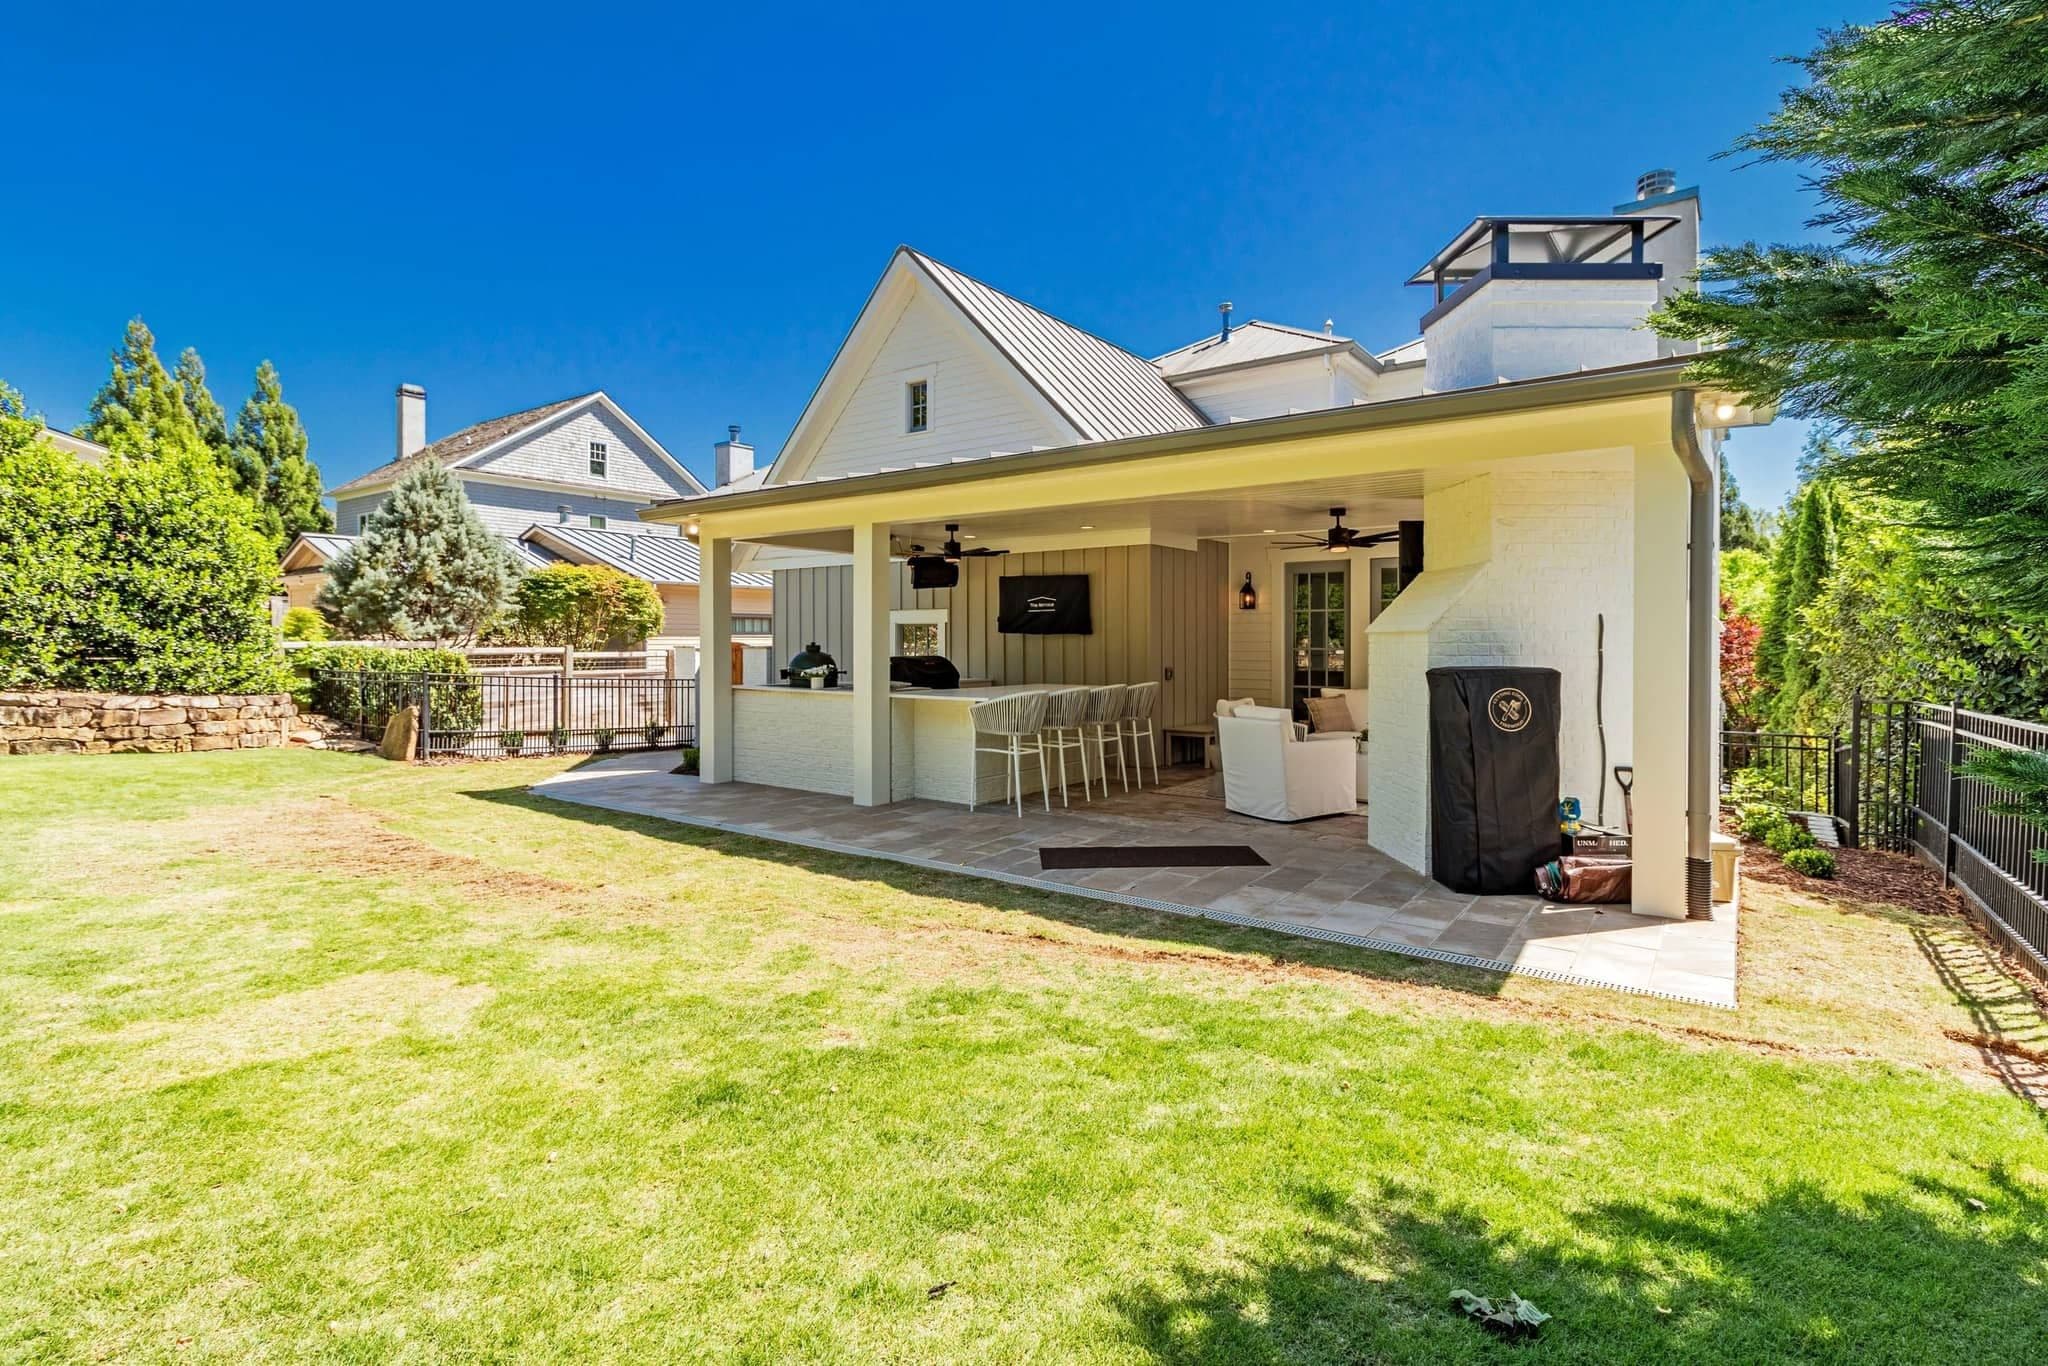
Decks & Covered Patios
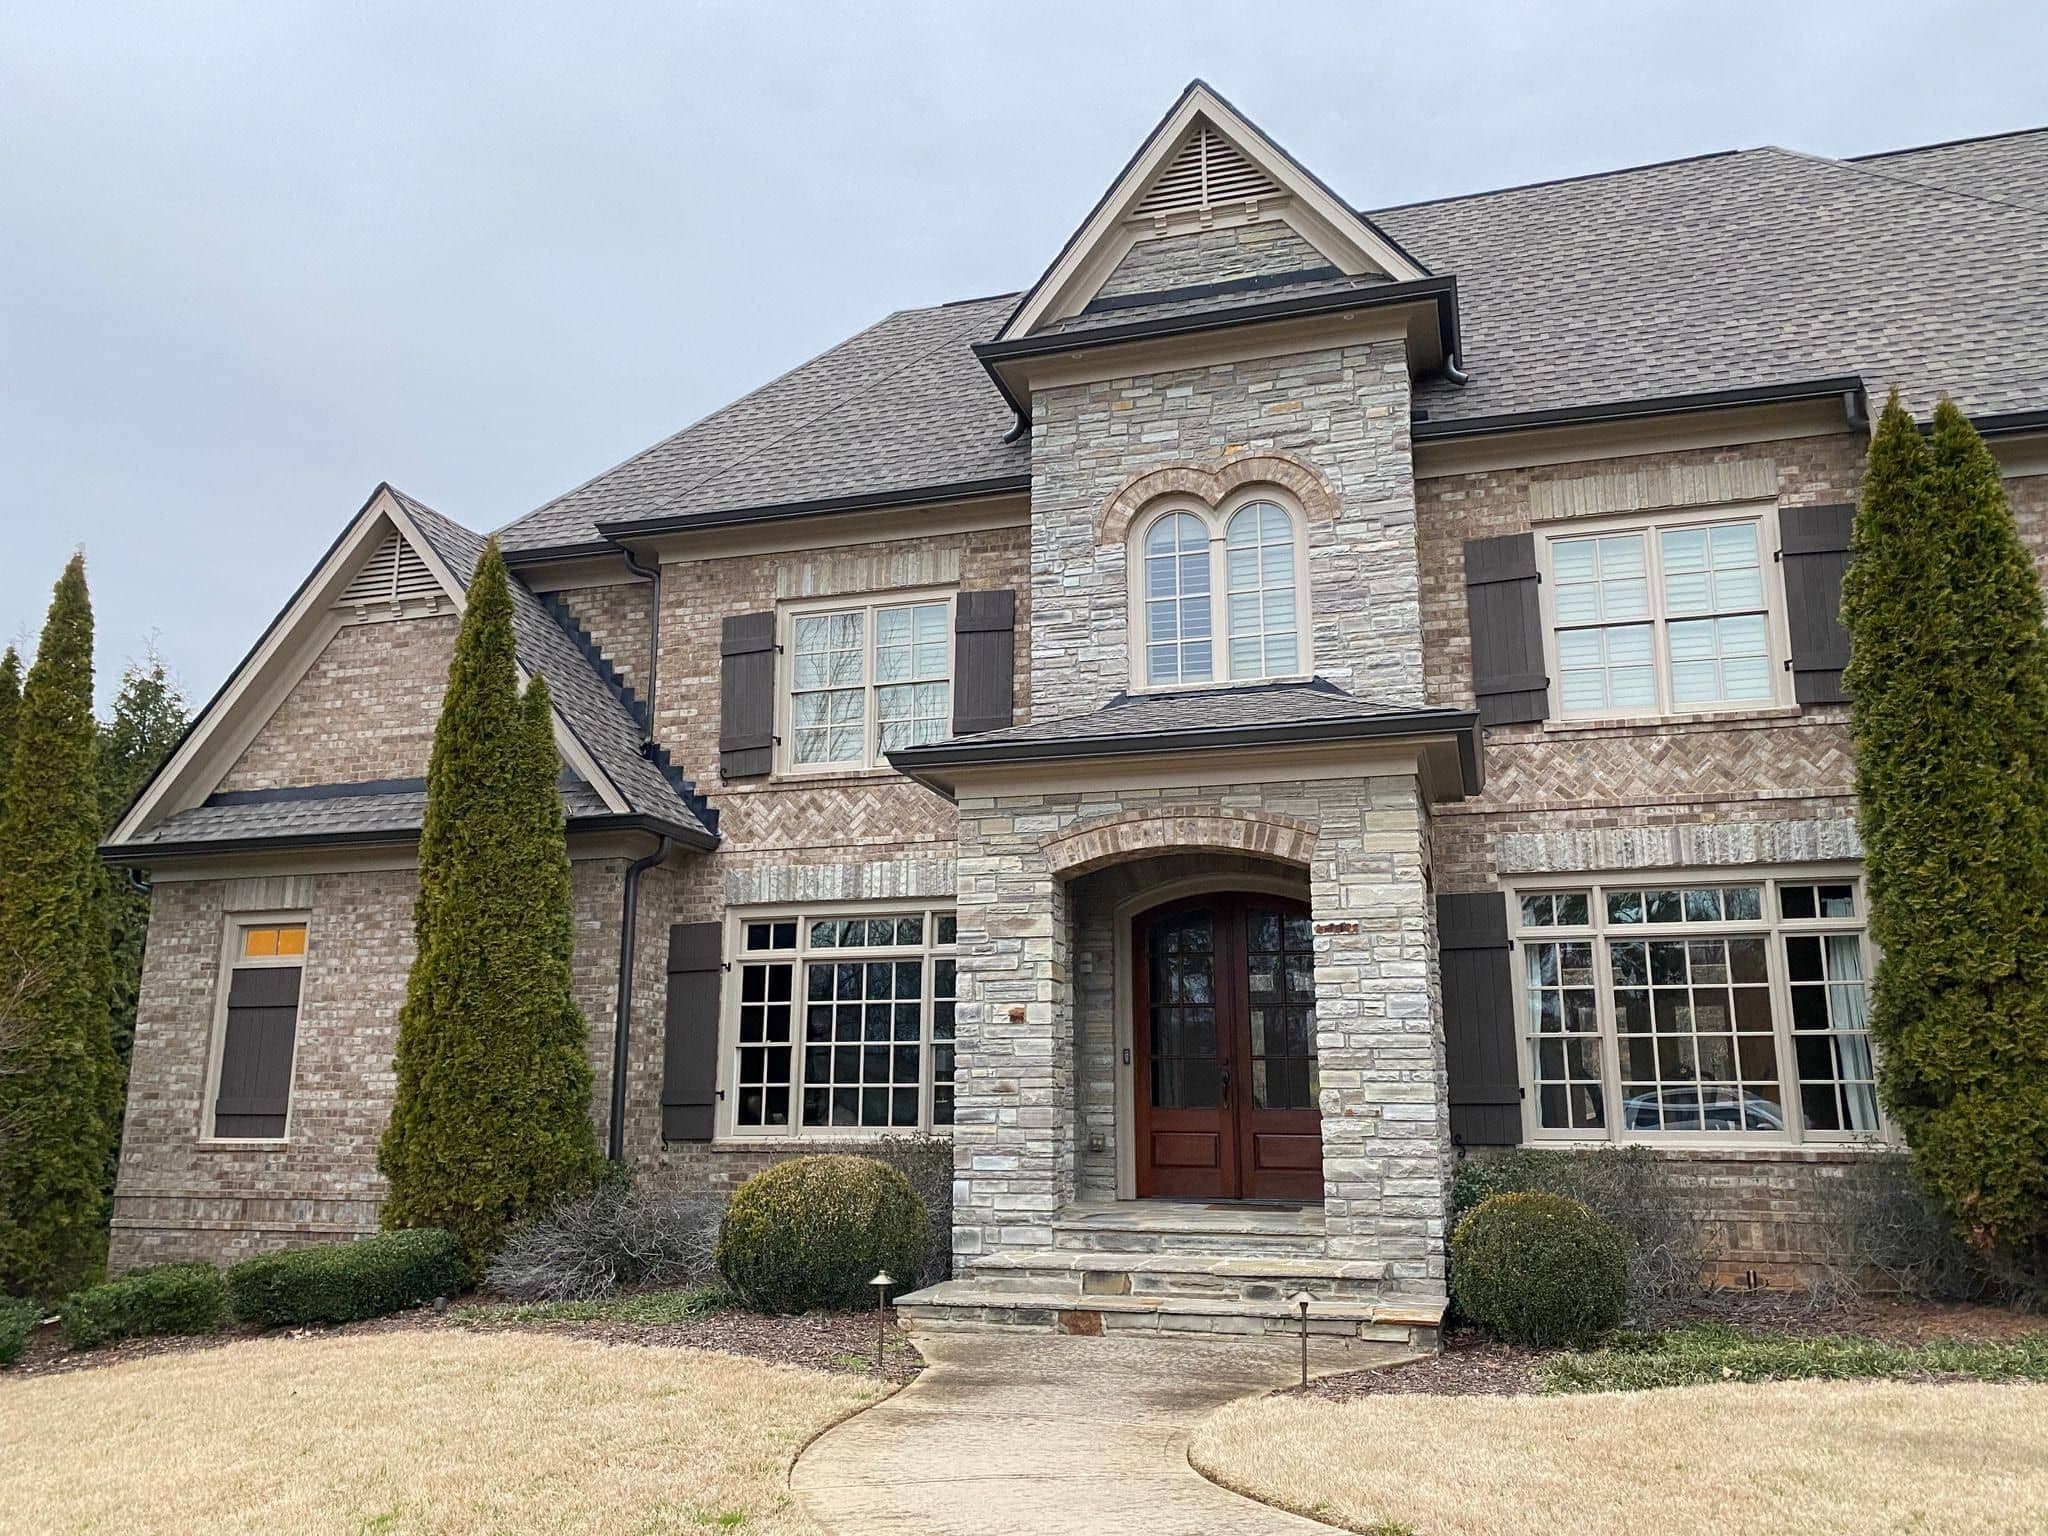
Second Stories & In-Law Suites
Included in every addition
One contract, every allowance filled in.
- Site plan & setback review
- Permit application & inspections
- Structural engineering & stamped drawings
- Foundation, slab or crawl space
- Framing & roof tie-in
- Siding, brick & trim matched to the house
- Windows, doors & exterior sealing
- Plumbing, electrical & HVAC capacity
- Insulation & energy code compliance
- Flooring, trim & paint carried through
- Daily cleanup & job-site photos
- One-year written warranty
Local conditions
What Roswell houses ask of an addition.
In the older housing the profiles are the work. Casings, base, crown and the sash proportions in an original window were made to dimensions that no longer come off a shelf, and an addition trimmed out of stock moldings announces itself the moment you walk from one room to the next. We take profiles off your own trim and have them run where the difference will be visible, which is a line on the proposal rather than a surprise on the invoice.
In the 1970s and 80s subdivisions the issue is different and more mundane. Those houses often have a shallow crawl space, plumbing run in ways that predate current practice, and an electrical service sized for a much lighter load. Extending into a new suite means working out what comes along for the ride, and it is better to price that honestly than to leave it as an unknown.
Near the river, the constraint is legal rather than structural. Buffer lines and flood elevations are drawn on maps and they do not move for a good argument. We establish where a parcel sits against them with a survey before the design is fixed, because on a riverside lot that is frequently the single fact that determines whether the addition goes behind the house or beside it.

How it goes
The sequence for a Roswell addition.
Locate the house on the map
Historic district, stream buffer, flood zone, or none of the three. That single check decides which approvals apply and how long the front end of the project takes, so it happens before anything is drawn.
Draw it to the original's proportions
Roof pitch, eave depth, window rhythm and trim profiles taken from your house. On a period property these are what the design review board looks at, and on any property they are what the street sees.
Approvals and engineering
Design review where it applies, stamped drawings for foundation and framing, and the city permit application prepared in parallel rather than one after the other.
One fixed-price proposal
Every trade, allowance, custom molding run and permit shown as its own line, with a schedule built around inspection dates. Changes are written numbers you approve first.
Build, match, hand over
Foundation through finishes with a daily photo, exterior married to the original, then a punch list walked with you and a one-year written warranty.
Permits
Permitting an addition with the City of Roswell.
Roswell handles its own building permits through Community Development, and an addition goes in as a full application: a site plan locating the new footprint against setbacks, structural drawings, and the trade permits for what will serve the new space. Foundation, framing, rough-in, insulation and final inspections follow as the work proceeds, all scheduled through the city.
Two overlays sit on top of that, and which apply is purely a question of address. Exterior work on a property inside the historic district is reviewed for its design before the building permit can proceed, which is a board with a meeting calendar rather than a counter transaction. Separately, parcels along the Chattahoochee and its tributaries carry stream buffer and floodplain requirements that constrain where a structure may be built at all. Both are checked at the start here, because either can change the design, and neither is something to discover halfway through drawings. We file and follow all of it under our license.
Who issues it
City of Roswell Community Development, Building Permits and Inspections, at 38 Hill Street. roswellgov.com
Historic district design review
Exterior changes inside the district are reviewed for massing, materials and proportion ahead of the building permit, on the board's own schedule.
River buffer and flood zones
Parcels near the Chattahoochee or a tributary carry buffer and floodplain limits that decide where a structure may stand.
We pull it, not you
Application, site plan, engineering, the design review submission where it applies, and every inspection sit inside the contract.
Budget
What an addition costs in Roswell.
The spread between two Roswell additions of the same size is wider than in most towns we work in, and the reason is the exterior and trim package rather than the square footage. A rear room on a 1980s house in Martin's Landing and a matched wing on an older property near the square are different projects with different labor in them, and any proposal that prices them at the same rate has not looked closely at either.
So every custom molding run, every matched material and every approval requirement appears as its own line before work starts. You should be able to see exactly what the character costs, and decide how much of it you want.
Where the money goes
Matched or custom-run trim and moldings, exterior materials that have to be sourced rather than bought, design review requirements in the district, and any buffer or floodplain constraint that reshapes the footprint.
The systems the addition depends on
If the panel or the HVAC is already at its limit, it will be upgraded either now or a year from now. Doing it while walls are open costs a fraction of doing it afterwards.
Before you sign anything
Worth reading first.
Remodeling a historic home
What changes when the house predates the code, and what review adds.
Read the guide →Home addition permits in Georgia
What the application contains and what each inspector checks.
Read the guide →Is an addition worth it?
Adding on against moving, with numbers on both sides.
Read the guide →Hiring a remodeling contractor
What to check, what to ask, what a real proposal contains.
Read the guide →Addition costs in North Georgia
Regional ranges by addition type and finish level.
Read the guide →Where we work
Roswell & the river.
All remodeling services in Roswell · Areas we serve · Home additions overview
In their words
Reviews from owners who added on.
A whopping amount of ZERO stress. You are in truly good hands from start to finish.
Very responsive, patient with our questions, and made suggestions that improved our project.
Exceptional professionalism, expertise, and a genuine commitment to delivering quality service.
Roswell questions
Addition questions, answered.
Is my house in the historic district?+
It is a mapped boundary rather than a feeling about the age of the street, and plenty of old-looking houses sit outside it while some that do not look period sit inside. We check the parcel against the city's map at the very start, because being inside it adds a design review step with its own calendar and shapes the drawings from the first sketch.
Can the addition match my original moldings?+
Usually yes, by taking a profile off what you have and having knives cut to run it. It is not free and it does not happen overnight, so it belongs in the schedule and on the proposal as its own line. Where a run is small we will sometimes salvage from a less visible part of the house instead. Our historic remodeling guide goes through how this is handled.
What does the flood map mean for my lot?+
If any part of your parcel sits in a mapped flood zone it constrains where a structure may be built and, in some cases, at what elevation. This is not something a contractor can talk around. We pull the map and, where the line is close, have it surveyed, so the design starts from the real boundary rather than a guess off a website.
How disruptive is this going to be?+
Less than a whole-house renovation and more than a bathroom. The addition is built and dried in as its own structure before we open the wall between it and the house, so the first several weeks happen outside. We seal the opening when it comes, contain dust by zone, and leave the site clean at the end of every day.
Do you handle design review for me?+
Yes. We prepare the submission, present the drawings and carry the conversation about massing, materials and proportion. That is a craft in itself, and it goes considerably better when the drawings were prepared with the board in mind rather than adjusted to suit it later. The home additions page shows the level of detail we work to.
Roswell & nearby
What will your Roswell addition cost?
Tell us what you want to add to your Roswell house and we will come back with a fixed price and a realistic schedule, line by line.
- ✓ Room, suite & family room additions
- ✓ Second stories & structural work
- ✓ Site plan, permits & inspections
- ✓ Fixed pricing, line by line