 Est. 2003
Home additions in Sandy Springs, GA.
Land inside the Perimeter is finished, which is why so little gets built here and so much gets added onto. The catch is that the lots left over from the 1970s and 80s are the steep, wooded ones, and steep wooded ground is where an addition's cost is decided.
Home addition contractor · Sandy Springs, GA
Additions built for steep Sandy Springs lots.
High Point, Dunwoody Panhandle, Riverside and the streets off Johnson Ferry hold houses people are not going to leave, in a city where average household incomes are among the highest in the state and inventory is permanently tight. Adding on is the rational move. What makes it a real project rather than a simple one is the terrain: a lot of these back yards fall away sharply, and quite a few of them fall toward a creek.
We price that honestly at the start. One fixed-price contract covers the foundation, the framing, the tie-in, every trade and the finishes, with the permit and the separate tree application both filed under our license. You get a photo off the site every working day, every inspection attended by us, and a year of written warranty on what we built.
Know your house
Three kinds of addition in Sandy Springs.
The ground behind the house decides which of these you are doing, and it decides most of the budget with it.
Rear room on a falling lot
The standard here. Reaching grade behind a house that steps down means a tall foundation wall, and the honest version of this job prices that separately rather than folding it into a rate per square foot.
Second story or over-garage
Where the lot is too tight or too steep to build out, the answer is up. The existing foundation and wall framing have to carry the new load, so an engineer looks at what is there before a plan is drawn.
Additions under the canopy
Sandy Springs regulates tree removal through its own permit, separate from the building permit. A specimen tree near the footprint is a design constraint and an application, not a decision made on the day.
What we build
Every part of a Sandy Springs addition.
Family Room Additions
Primary Suite Additions
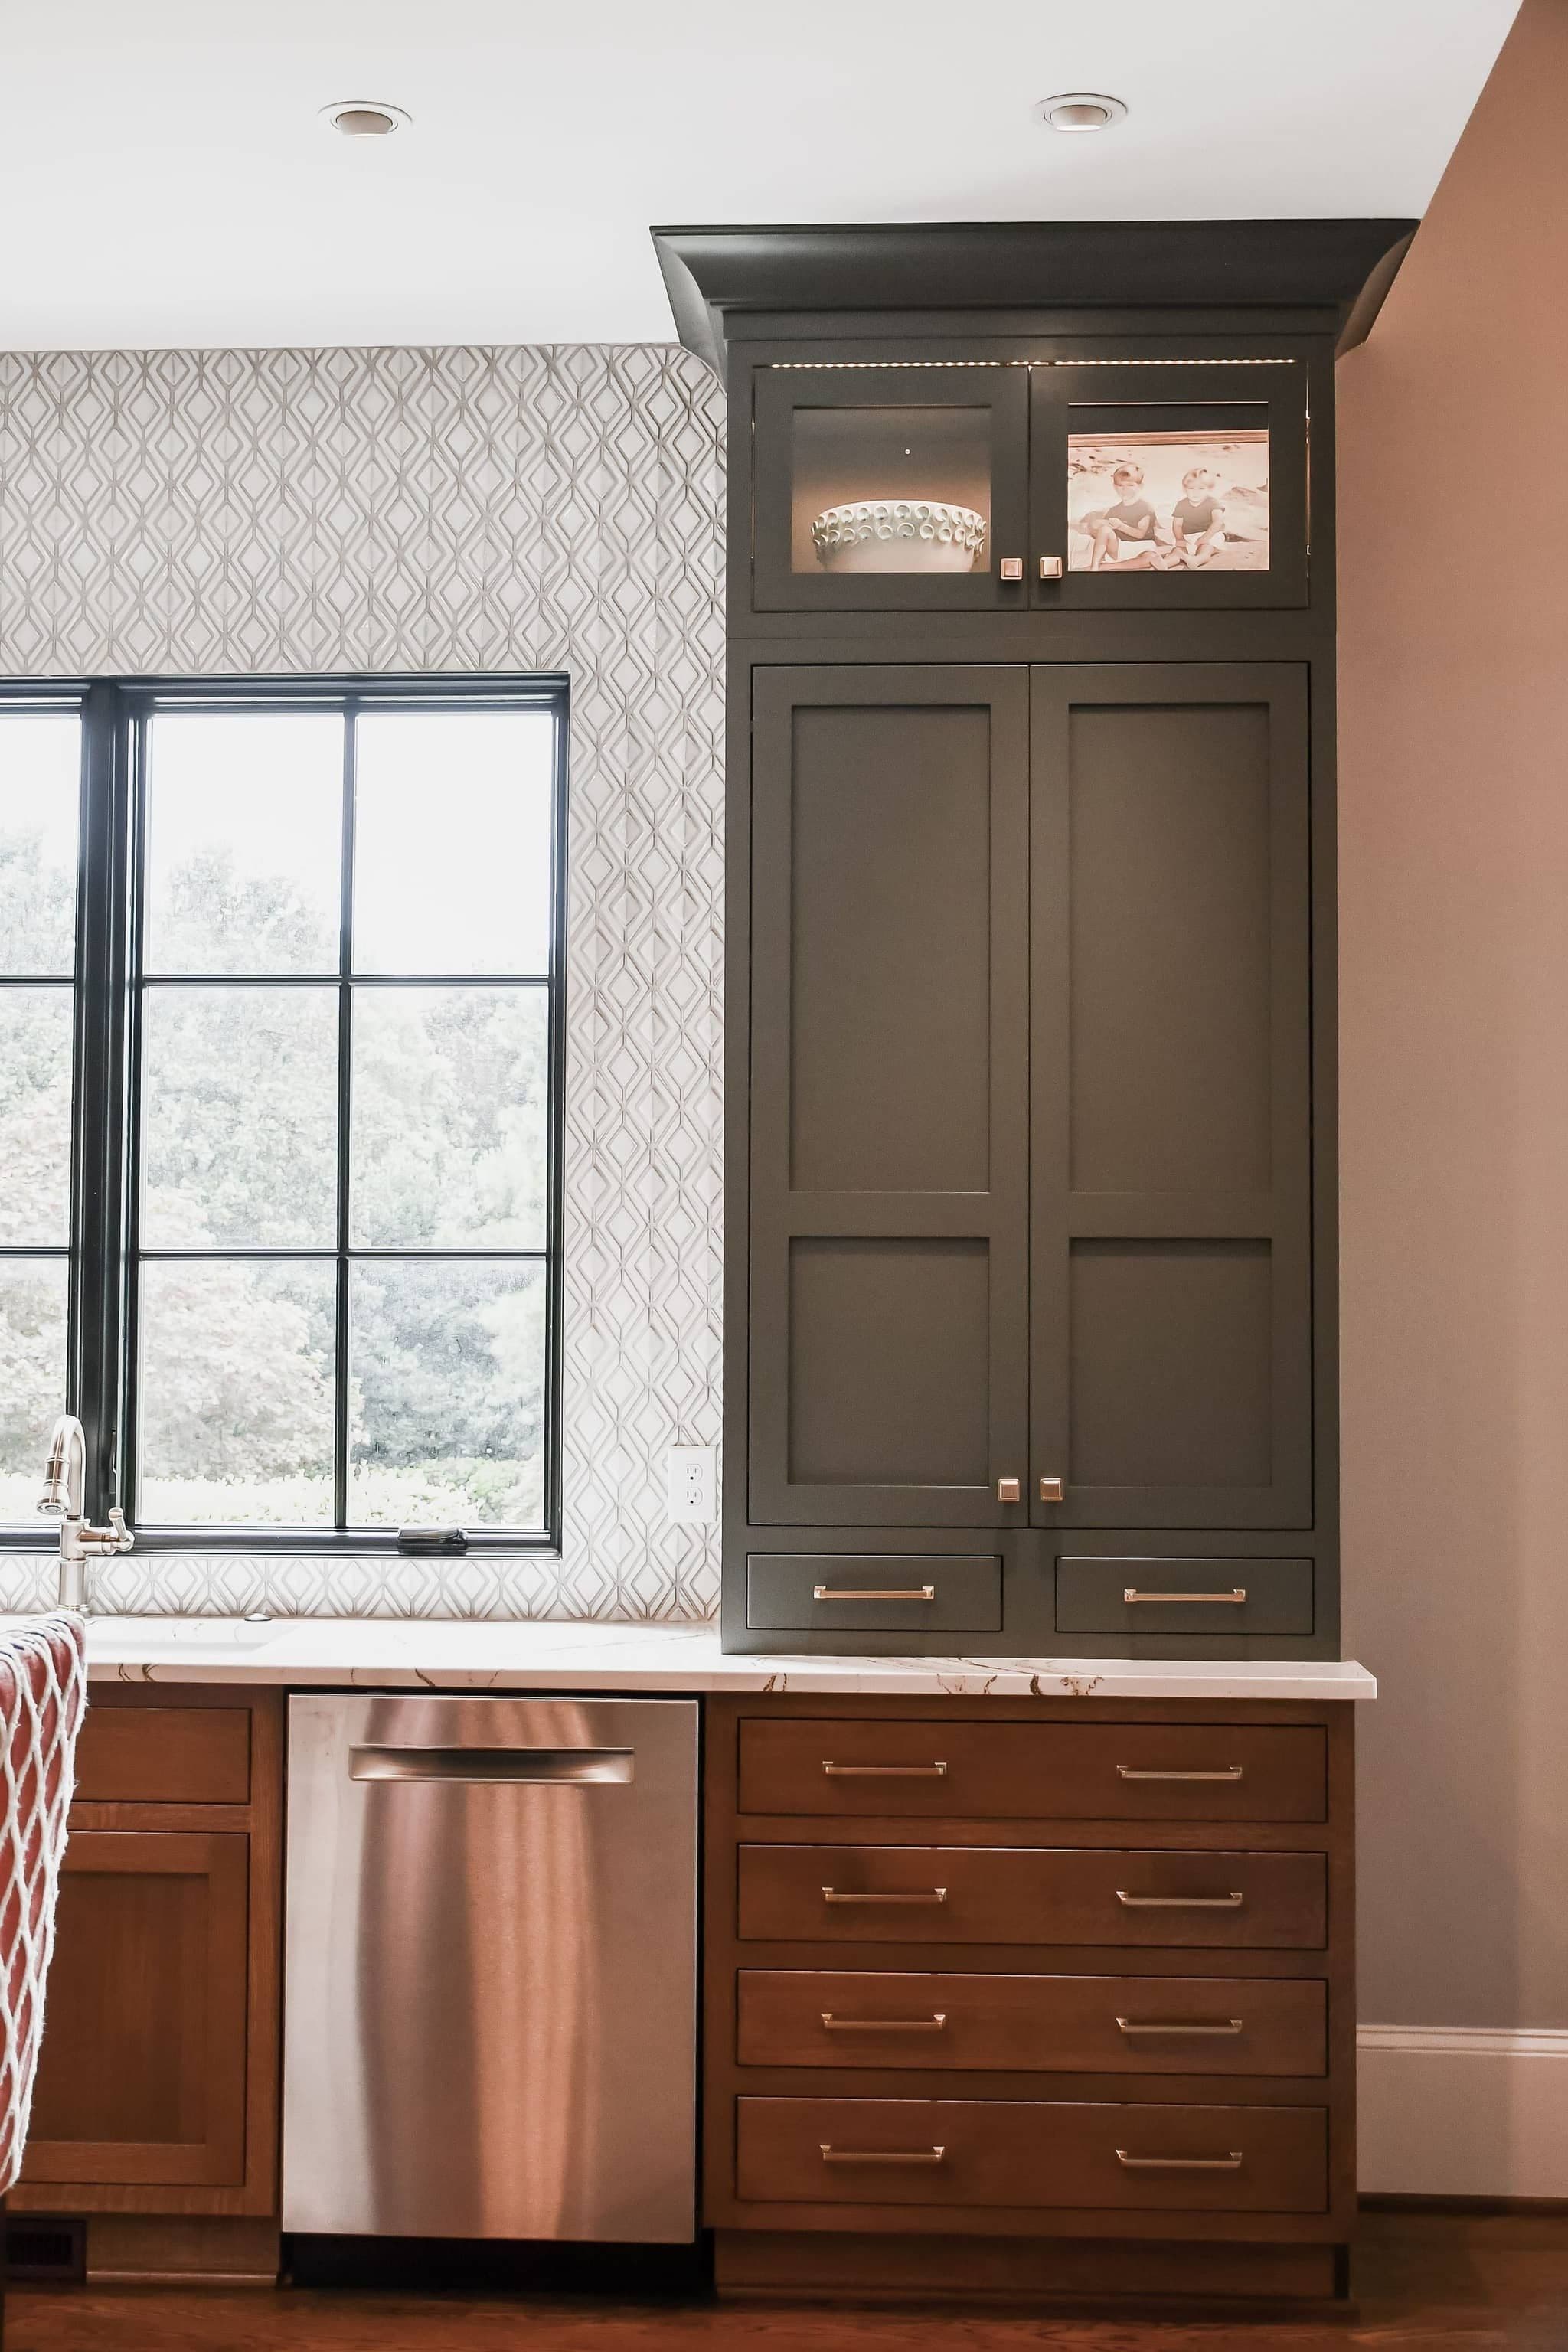
Kitchen Expansions
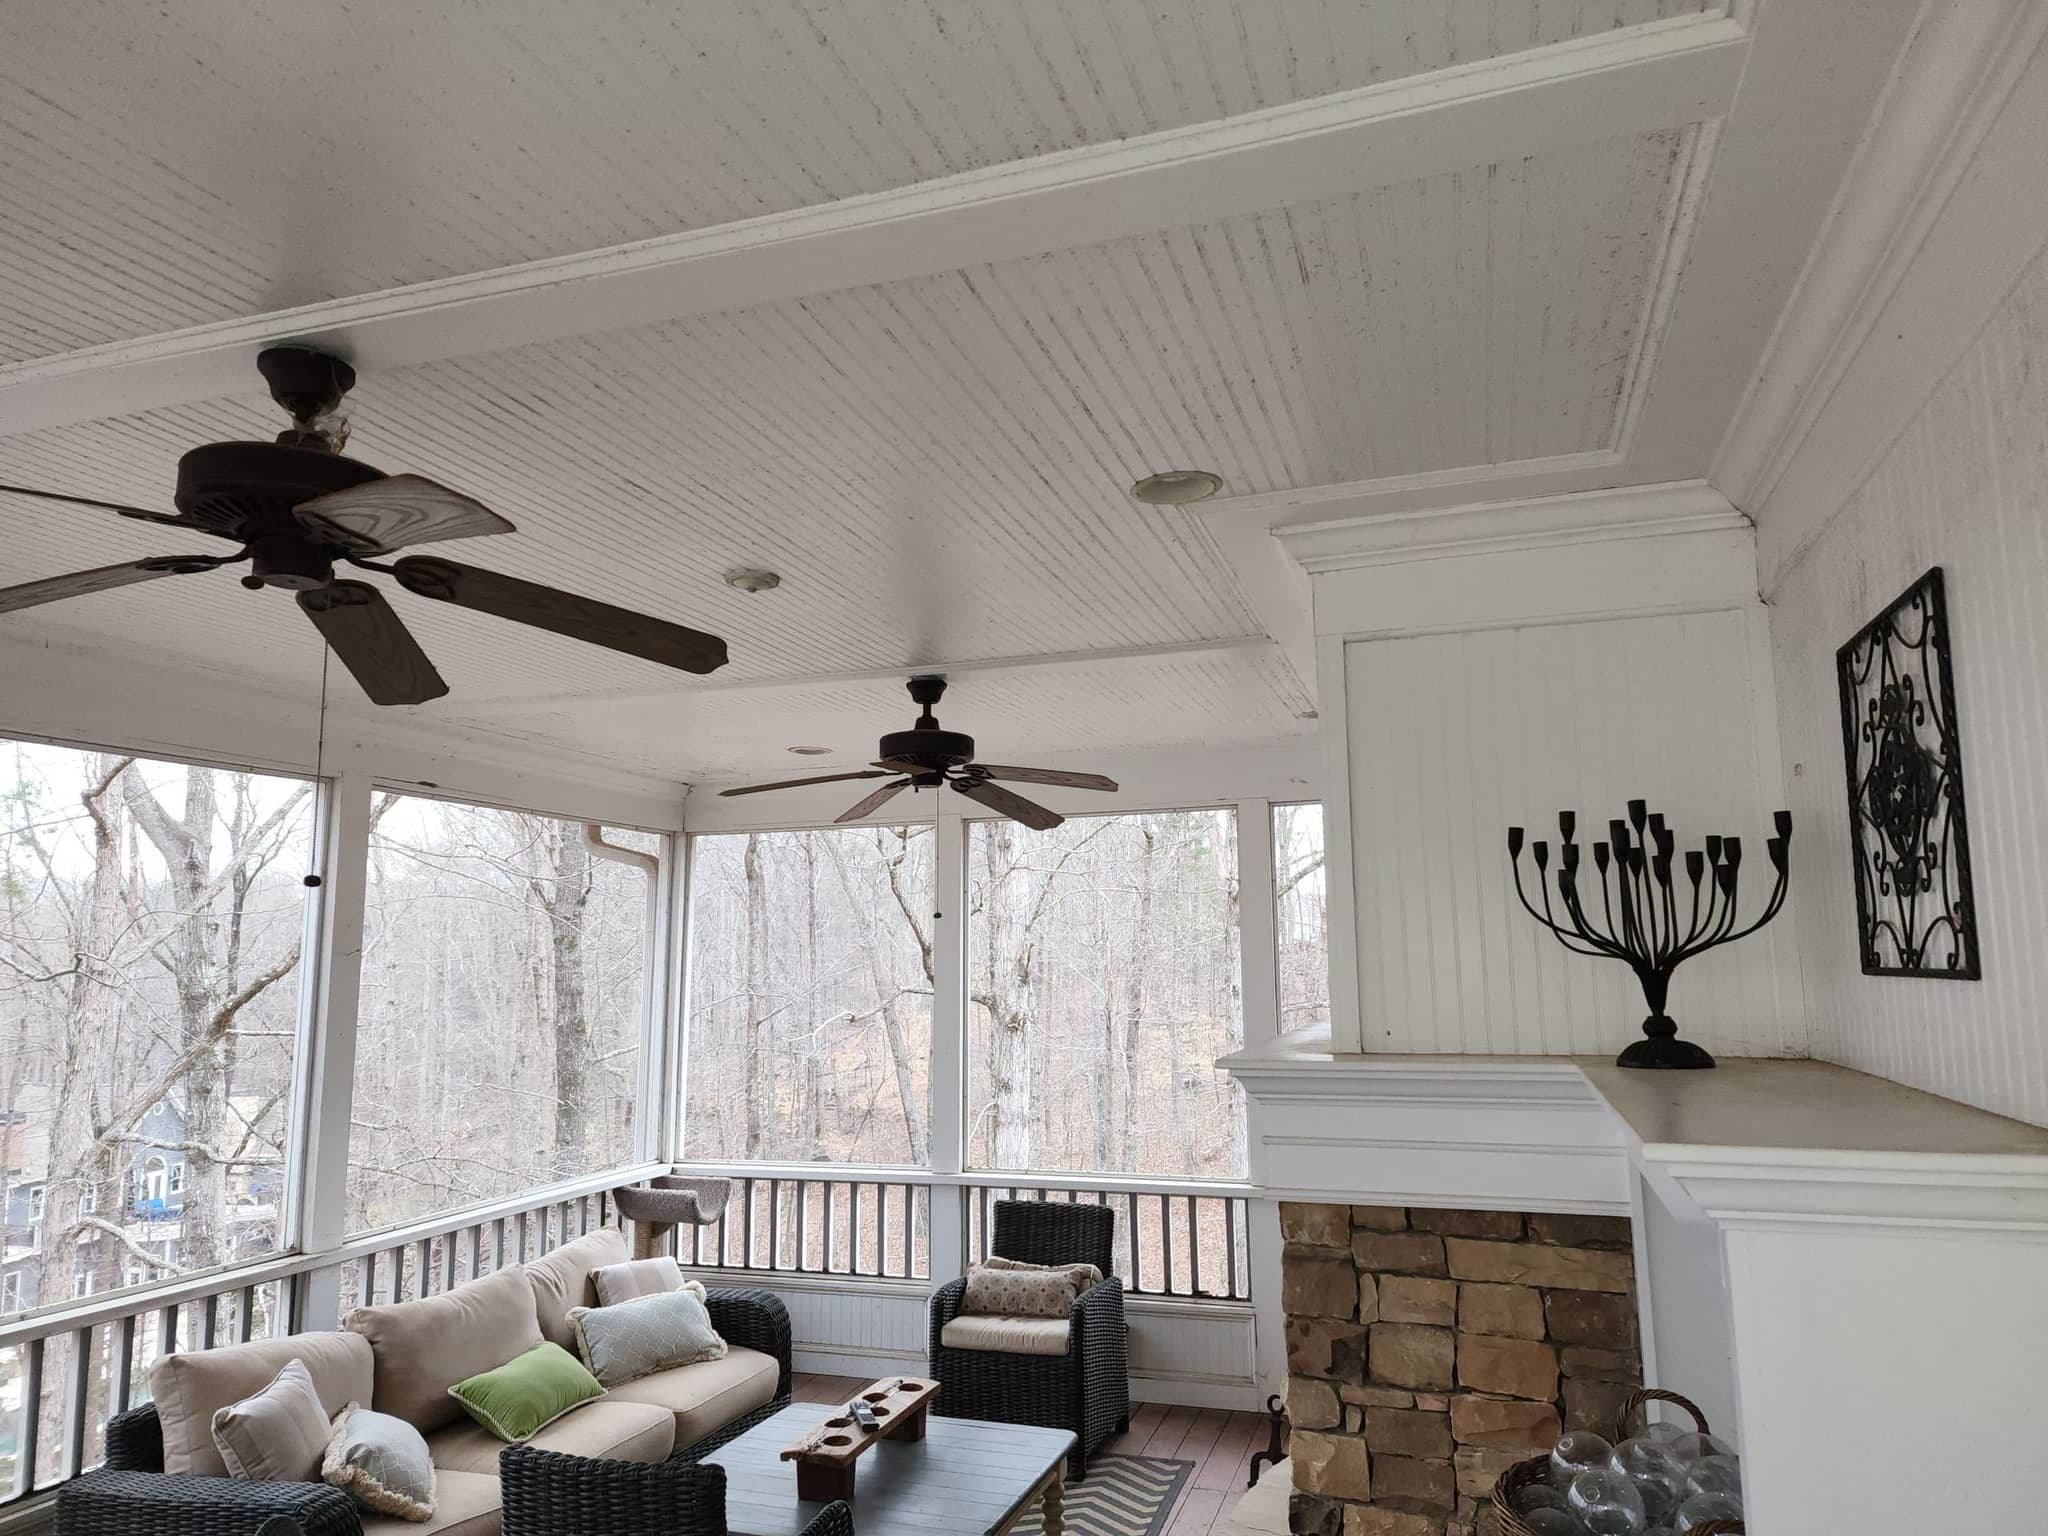
Sunrooms & Screened Porches
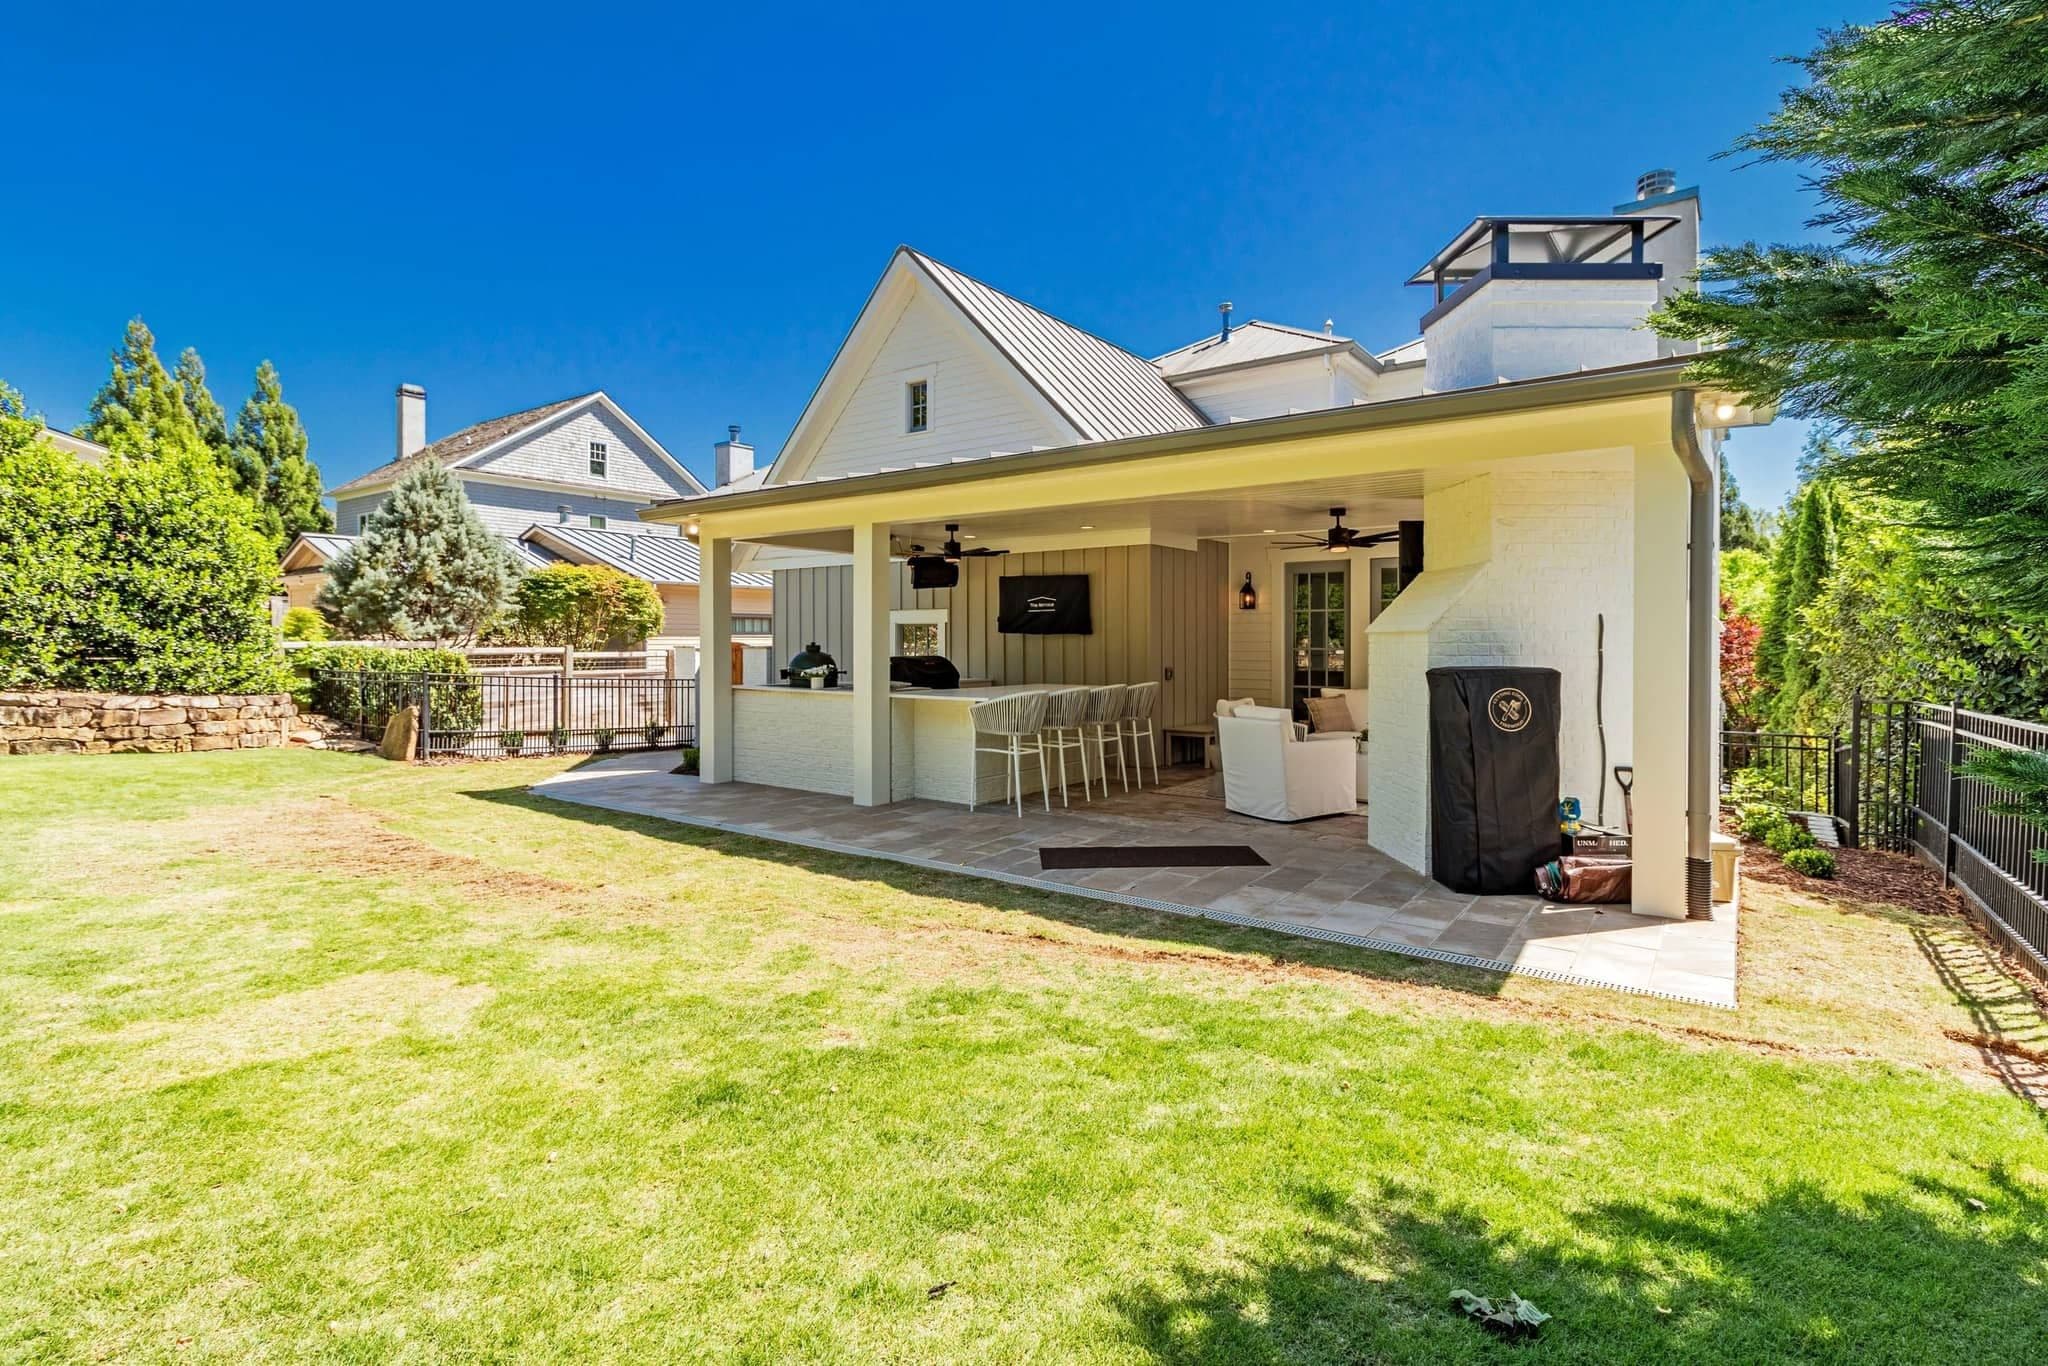
Decks & Covered Patios
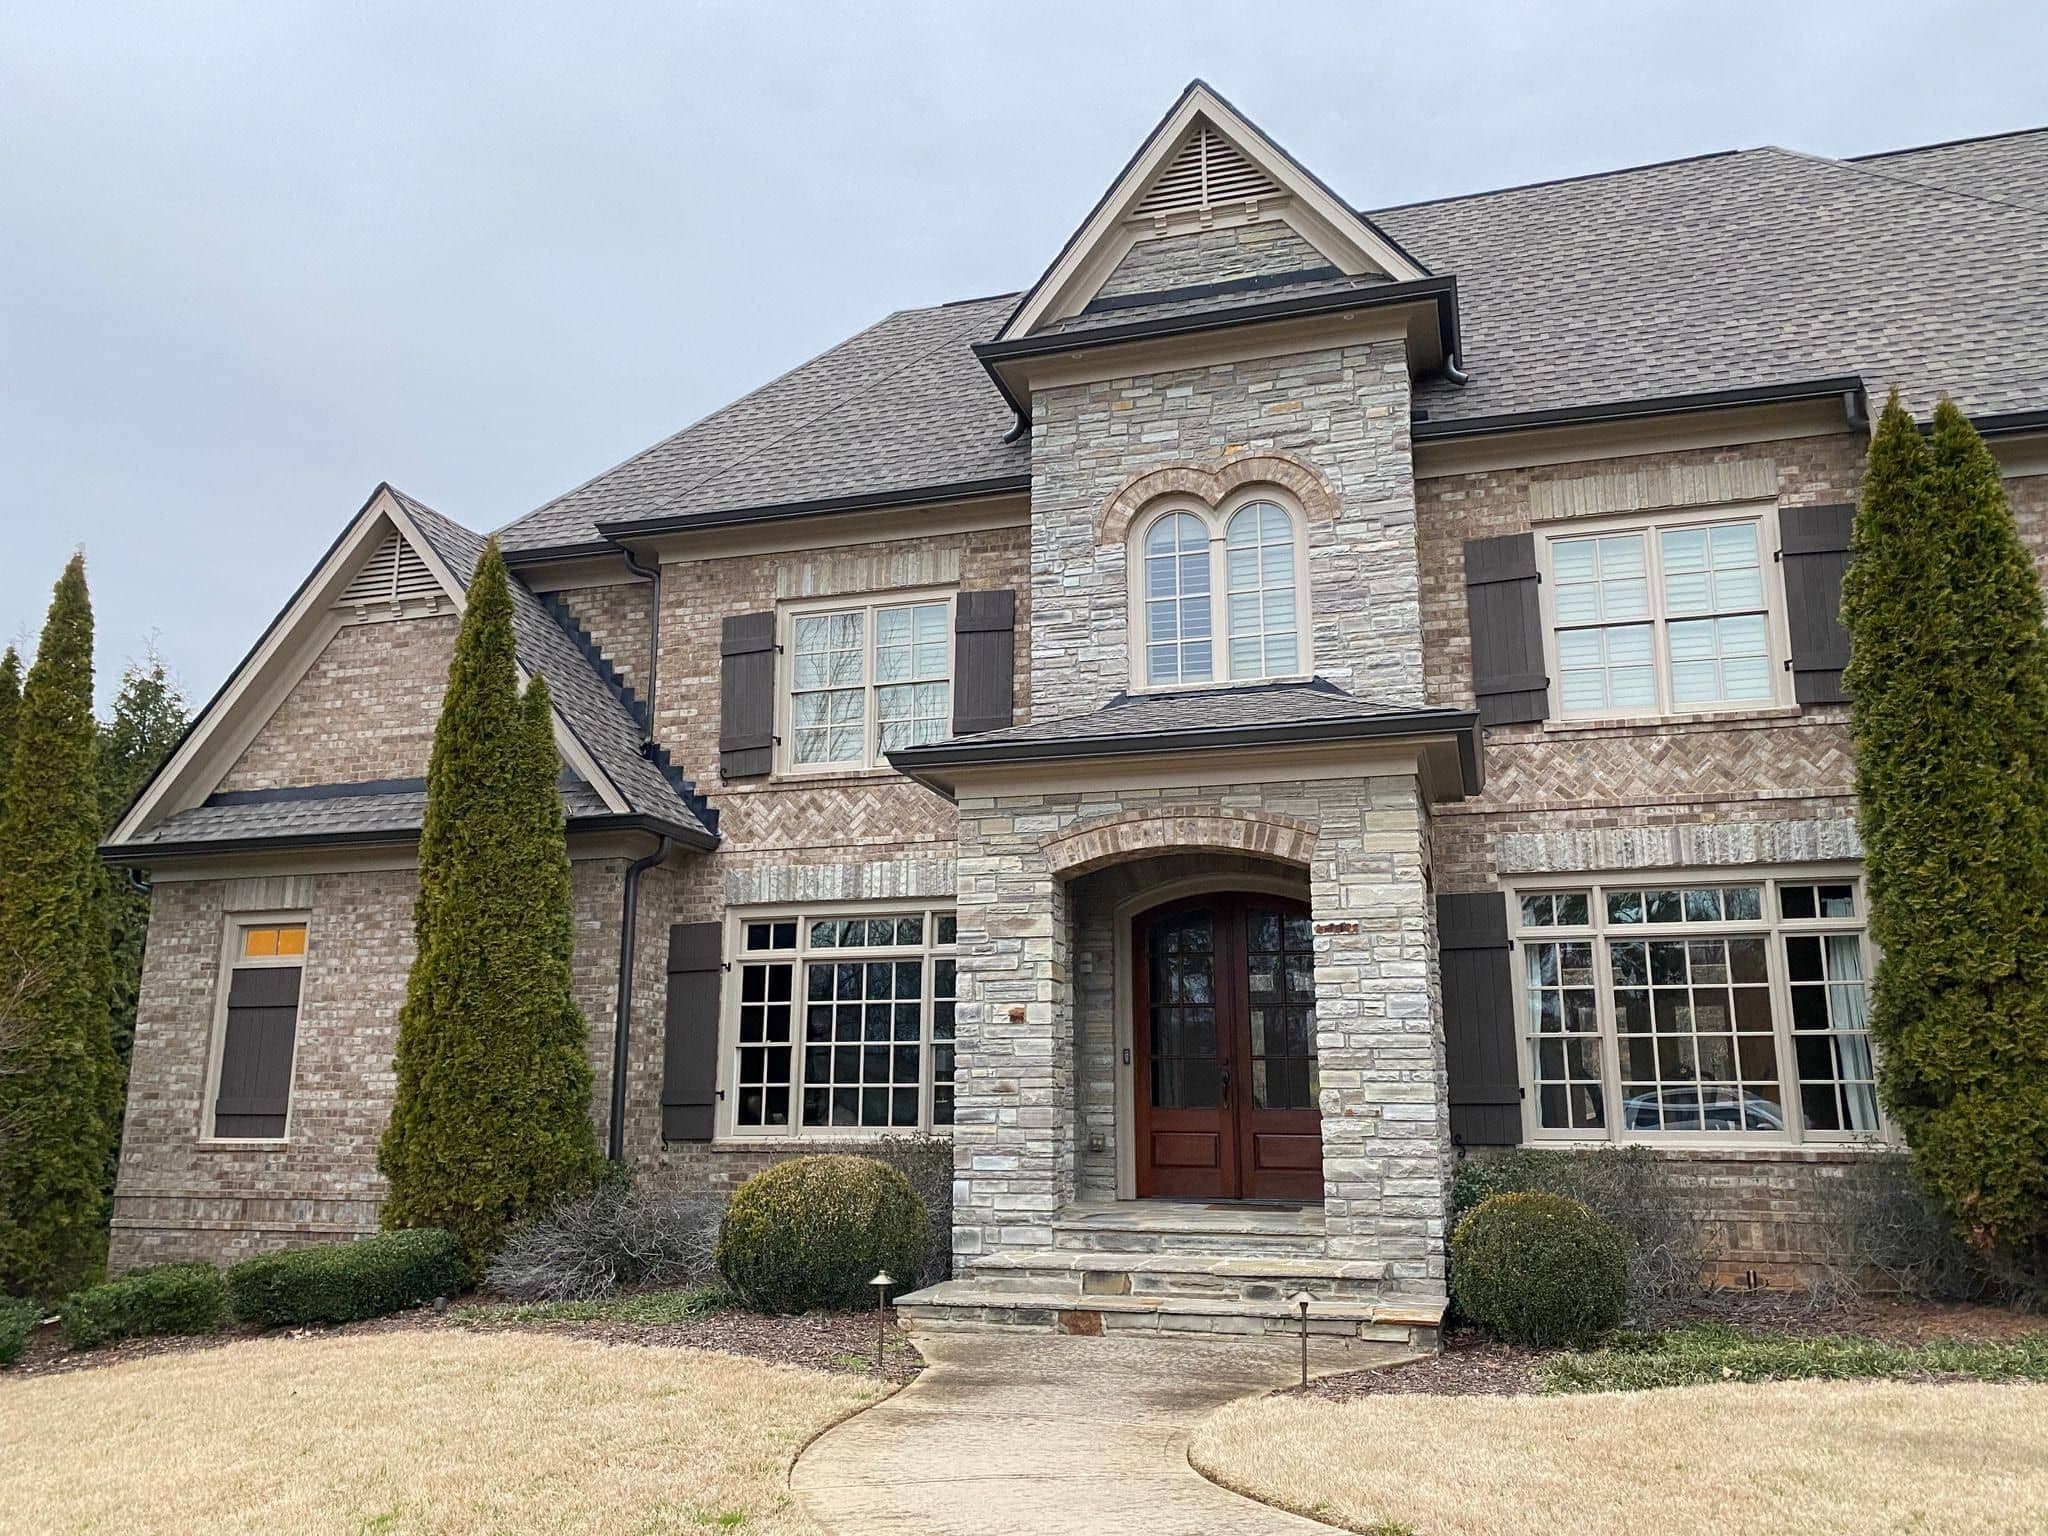
Second Stories & In-Law Suites
Included in every addition
One contract, every allowance filled in.
- Site plan & setback review
- Permit application & inspections
- Structural engineering & stamped drawings
- Foundation, slab or crawl space
- Framing & roof tie-in
- Siding, brick & trim matched to the house
- Windows, doors & exterior sealing
- Plumbing, electrical & HVAC capacity
- Insulation & energy code compliance
- Flooring, trim & paint carried through
- Daily cleanup & job-site photos
- One-year written warranty
Local conditions
What Sandy Springs terrain does to an addition.
A steep lot changes the job in three ways at once. The foundation is taller and costs more. Access for machinery and material is harder, which shows up in labor rather than materials. And the water that already runs across the site has to be dealt with deliberately, because a new structure planted across its path will collect it at the joint with the old house. We look at where the roof and the yard currently send water before deciding where a footing goes, and design the drainage as part of the addition rather than as a repair later.
The housing stock adds its own wrinkle. Much of what is being added onto here dates from the seventies and eighties and has been modernised at least once already, sometimes more than once and not always by someone who pulled a permit. Opening a wall in a house with undocumented past work regularly turns up framing or wiring that has to be put right before the new work can attach to it. We would rather find that during the walkthrough than during rough-in, so we look.
Canopy sits over the whole thing. Trees are a large part of why these streets are worth what they are, and the city's tree permit exists to keep it that way. Foundation work inside a root zone is slower and more careful than open-lot excavation, and that belongs on the proposal as its own line, not in an overrun later.

How it goes
The sequence for a Sandy Springs addition.
Measure the fall and the trees
How far the ground drops, where water leaves the site, and which trees are protected. On a Sandy Springs lot those three facts shape the footprint before anybody talks about rooms.
Look at what is already there
Framing, wiring and any past work that was never permitted. Finding it now means it is priced. Finding it at rough-in means a change order and a pause.
Engineer the foundation
Tall walls, stepped footings and any second-story load get stamped drawings. This is the single biggest variable in the price here, so it is settled before the number is given.
File both permits
The building application through the city's own portal and, where a protected tree is affected, the tree permit alongside it. Both are ours to file, track and schedule.
Build, tie in, hand over
Foundation through finishes with a daily site photo, exterior matched to the existing house, then a punch list walked with you and a one-year written warranty.
Permits
Permitting an addition with the City of Sandy Springs.
Sandy Springs runs its own permitting and takes applications through its Build Sandy Springs portal, so the building side is one office and one system. An addition is a full review: a site plan locating the new footprint against the setbacks and showing lot coverage, structural drawings for the foundation and framing, and energy compliance for the space being conditioned. The inspection sequence then runs foundation, framing, the trade rough-ins, insulation and final.
Two things here are separate applications rather than parts of the building permit, and both can hold a job up if they are left late. Tree removal runs under the city's own ordinance with replanting or recompense attached, so a protected tree standing where the addition wants to be needs resolving before the footprint is fixed. Where a lot falls toward a creek or into a mapped flood fringe, buffer and floodplain rules govern where a structure may stand at all, and no local approval can waive them. We establish both at the start, and file everything under our license.
Who issues it
City of Sandy Springs, Building and Construction, at 1 Galambos Way in the City Springs complex. sandyspringsga.gov
Build Sandy Springs portal
Applications, plan review status and inspection scheduling all run through the city's own online system.
The tree permit is separate
Removing a protected tree is its own application under the city ordinance, with replanting expected, and it is settled before the footprint is final.
We pull it, not you
Building application, site plan, engineering, the tree permit where one is needed and every inspection sit inside the contract.
Budget
What an addition costs in Sandy Springs.
Two additions of identical size on identical drawings can differ by a wide margin in this city, and the reason is almost always below the floor. A flat back yard takes a shallow footing. A yard that drops twelve feet takes a wall, deeper excavation, more concrete and harder access for every load that has to get back there. Anyone quoting a rate per square foot without having stood in your garden is guessing.
So the foundation, the site access and any tree work are each shown as their own line before you sign. If a second bid is materially cheaper, that is where the difference will be hiding, and it is a fair question to put to them.
What moves the total
Foundation height and excavation on a falling lot, site access for machinery and material, tree permit and careful digging inside root zones, and any past unpermitted work that has to be corrected.
The space beneath the new room
Where the foundation is going up to grade anyway, finishing what sits under the addition is the least expensive square footage available. The structure and the mechanical runs are already there.
Before you sign anything
Worth reading first.
How to compare quotes
Why two bids on the same drawing differ by tens of thousands, and where to look.
Read the guide →Home addition permits in Georgia
What the application contains and what each inspector checks.
Read the guide →Types of home addition
Wing, bump-out, second story or sunroom, compared honestly.
Read the guide →Common remodeling mistakes
The decisions that look small on paper and are expensive on site.
Read the guide →Addition costs in North Georgia
Regional ranges by addition type and finish level.
Read the guide →Where we work
Sandy Springs & the Perimeter.
All remodeling services in Sandy Springs · Areas we serve · Home additions overview
In their words
Reviews from owners who added on.
A whopping amount of ZERO stress. You are in truly good hands from start to finish.
Very responsive, patient with our questions, and made suggestions that improved our project.
Exceptional professionalism, expertise, and a genuine commitment to delivering quality service.
Sandy Springs questions
Addition questions, answered.
My back yard drops off. Is an addition even possible?+
Almost always, and it is the most common situation we work in here. The addition sits on a foundation wall tall enough to bring the new floor level with the existing one, which costs more than a flat-lot footing and should be quoted as its own line so you can see it. The compensation is that the same wall frequently creates usable space underneath for a small fraction of what adding it separately would cost.
Do I need a tree permit as well?+
If a protected tree is coming out, yes, and it is an application in its own right with replanting or recompense attached. We survey the canopy before the footprint is final so you can see whether shifting the addition a few feet avoids the issue entirely. Either way, the tree permit and the building permit are both ours to file.
The previous owner remodelled without a permit. Is that a problem?+
It can be, and it is better known now than at rough-in. Where past work is unsafe or will not pass, it has to be corrected before new construction attaches to it, and that is a real line on the proposal. We look for it during the walkthrough for exactly this reason. Our guide on comparing quotes explains why a bid that ignores this comes in lower and finishes higher.
Can you match an eighties exterior?+
Usually closely, occasionally exactly. Siding profiles and brick blends from that period are frequently out of production, and a near-match tends to read as a patch. Where the original is gone we would rather run the new work in a complementary material and land the change at a corner, so it looks like a decision. You see samples against your own wall before anything is ordered.
How long will it take?+
Eight to twelve weeks on site once permitted, though a tall foundation on a steep lot pushes the early weeks longer than the same addition on flat ground. Ahead of that, allow six to ten weeks for survey, drawings, engineering, the tree permit where one applies and city plan review.
Sandy Springs & nearby
What will your Sandy Springs addition cost?
Tell us what you want to add to your Sandy Springs house and we will come back with a fixed price and a realistic schedule, line by line.
- ✓ Room, suite & family room additions
- ✓ Second stories & structural work
- ✓ Site plan, permits & inspections
- ✓ Fixed pricing, line by line