 Est. 2003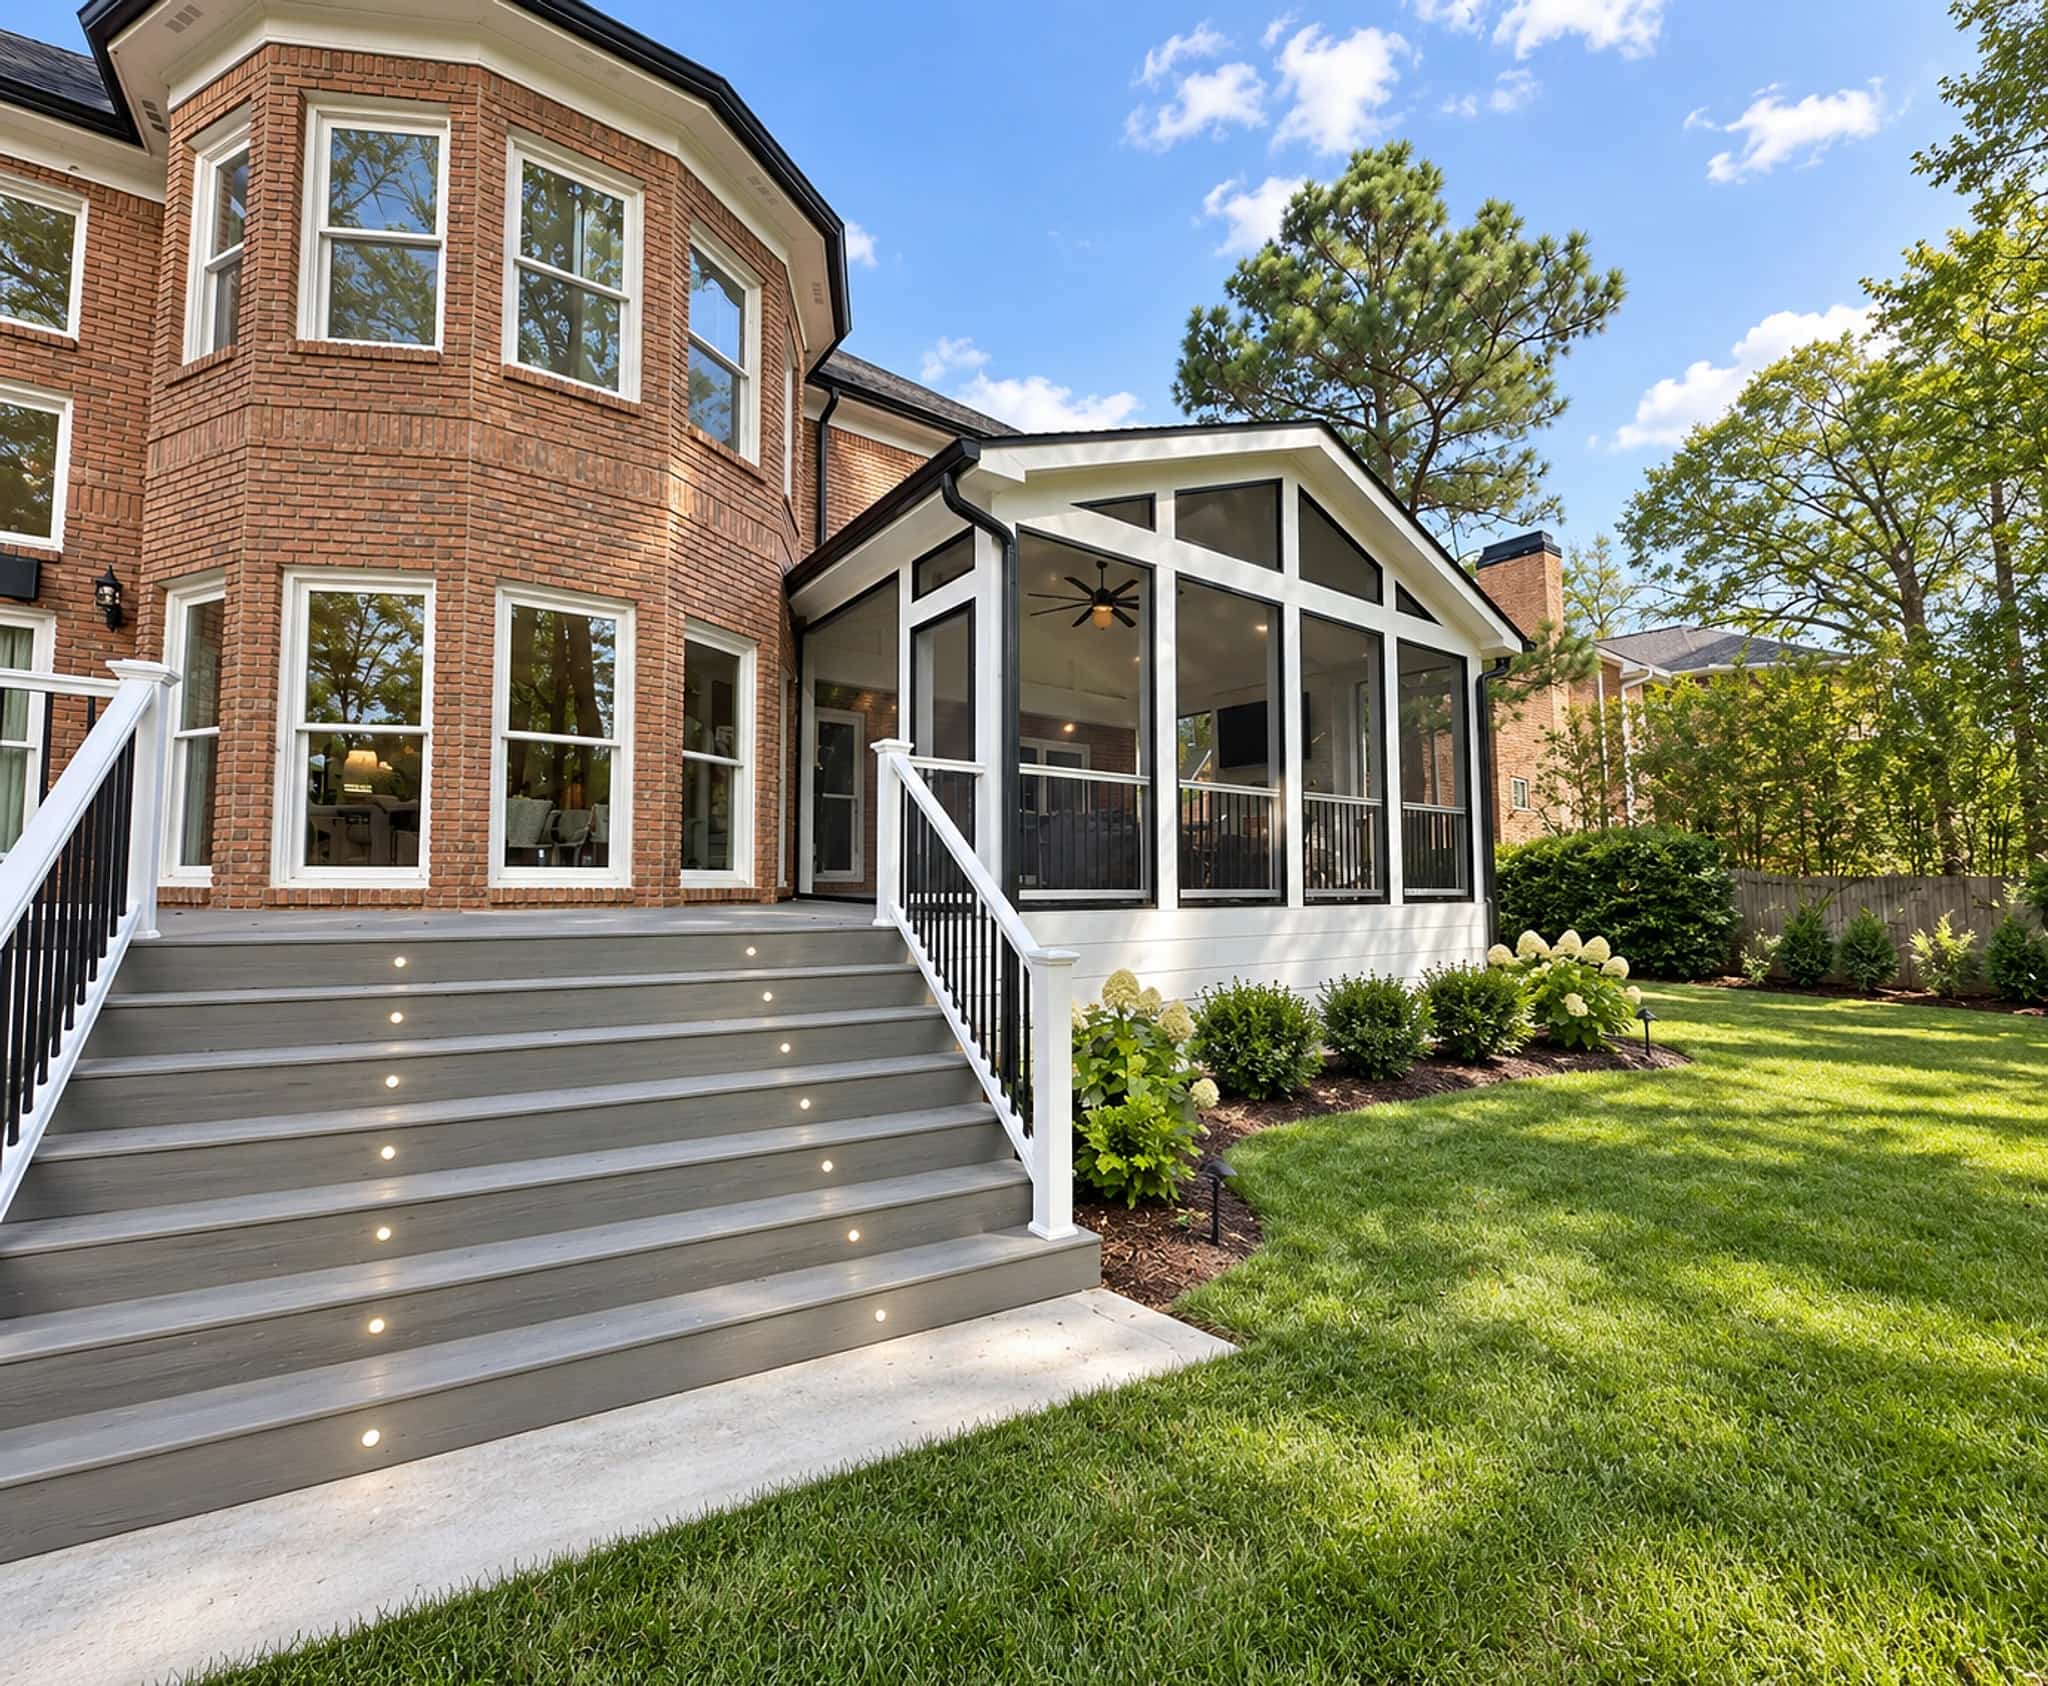
Home additions in Woodstock, GA.
This is our home town, and the houses we add onto here are mostly the ones that went up around Towne Lake and Eagle Watch in the 1990s. They were built on ground that falls away behind them, which is wonderful for a walkout and complicated for a new footing. That slope is the first thing we measure.
Home addition contractor · Woodstock, GA
Additions for Woodstock's walkout lots.
Our office is here, so we know these subdivisions the way you know your own street. The pattern is familiar: a four-bedroom from the Towne Lake build-out, a family that has grown into it, and a back yard that falls a full story before it reaches the tree line. An addition on that ground is a foundation problem before it is anything else, and pretending otherwise is how a bid comes in low and finishes high.
What we sign is one fixed price covering the footings, the framing, the roof tie-in, every trade and the finishes. The permit goes in under our license with whichever office your parcel belongs to, we meet each inspector ourselves, a photo comes off the site at the end of each working day, and the work carries a written one-year warranty.
Know your house
Three kinds of addition in Woodstock.
The slope behind most Woodstock houses decides which of these is cheap and which is not, long before anyone talks about finishes.
Rear room over a walkout
Building out the back of a house that already steps down means a foundation wall tall enough to reach grade. Done properly it buys you finished space underneath as well, which is the best value per square foot on the whole job.
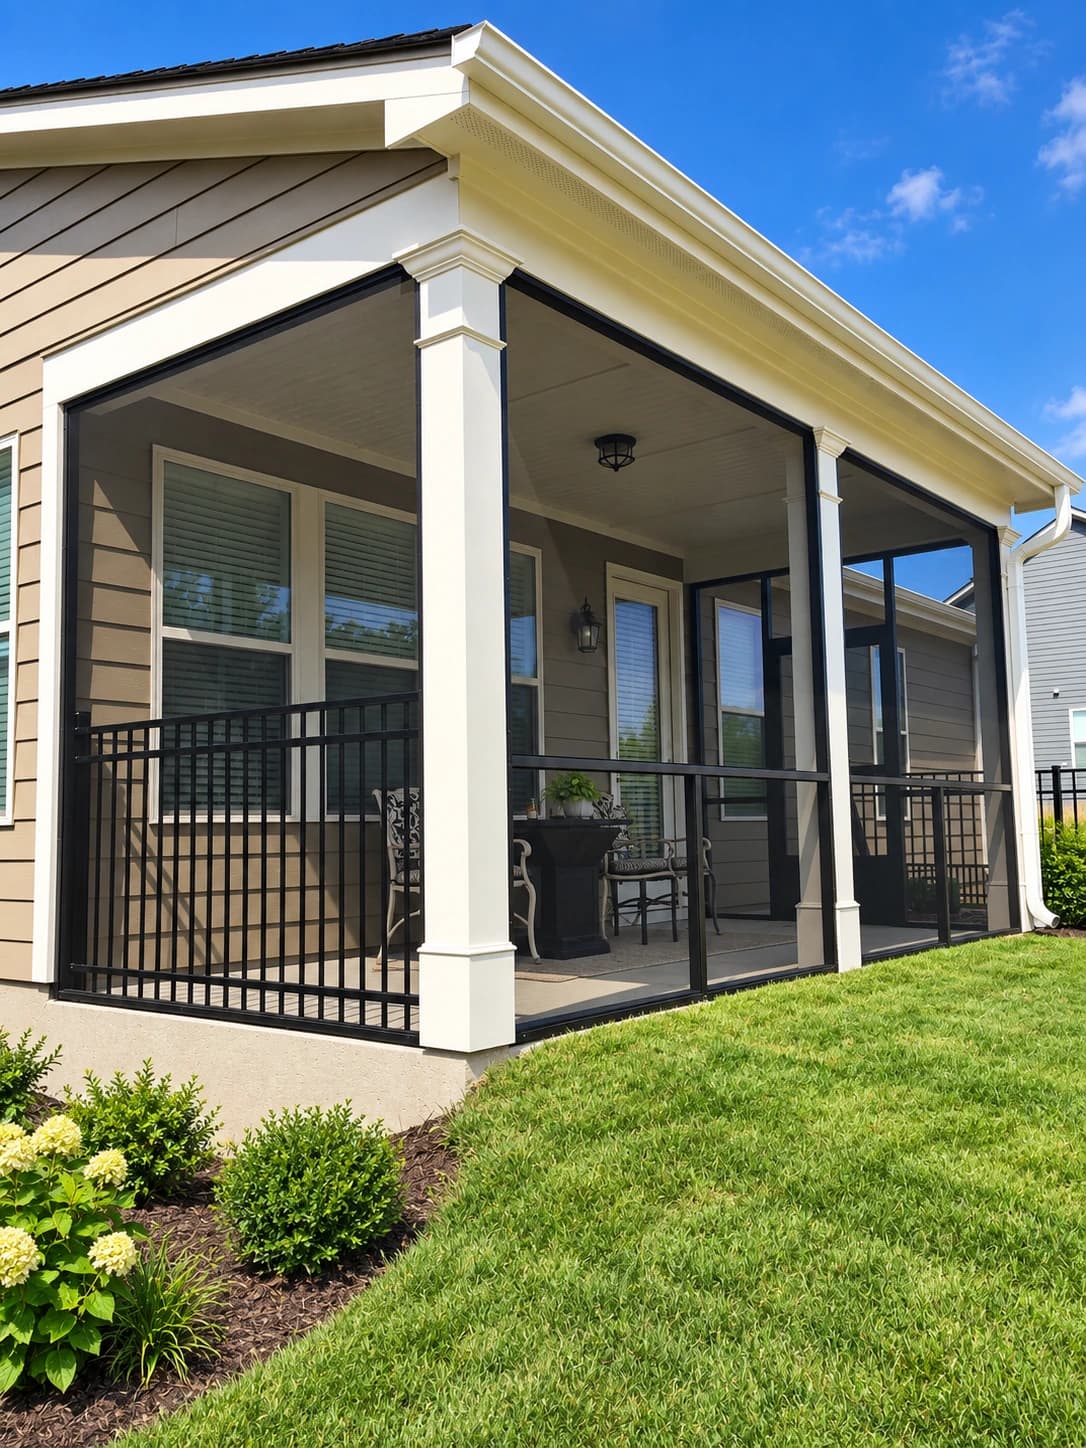
Sunroom or screened porch
The most common first addition here, and the one where the decision that matters is whether it is conditioned. A heated and cooled room is a different permit, a different foundation and a different insulation package from a three-season one.
Bonus room or suite above
Popular on the tighter lots near downtown where there is no yard to spare. The garage slab and walls were not built to carry a room, so this starts with an engineer looking at what is already there.
What we build
Every part of a Woodstock addition.
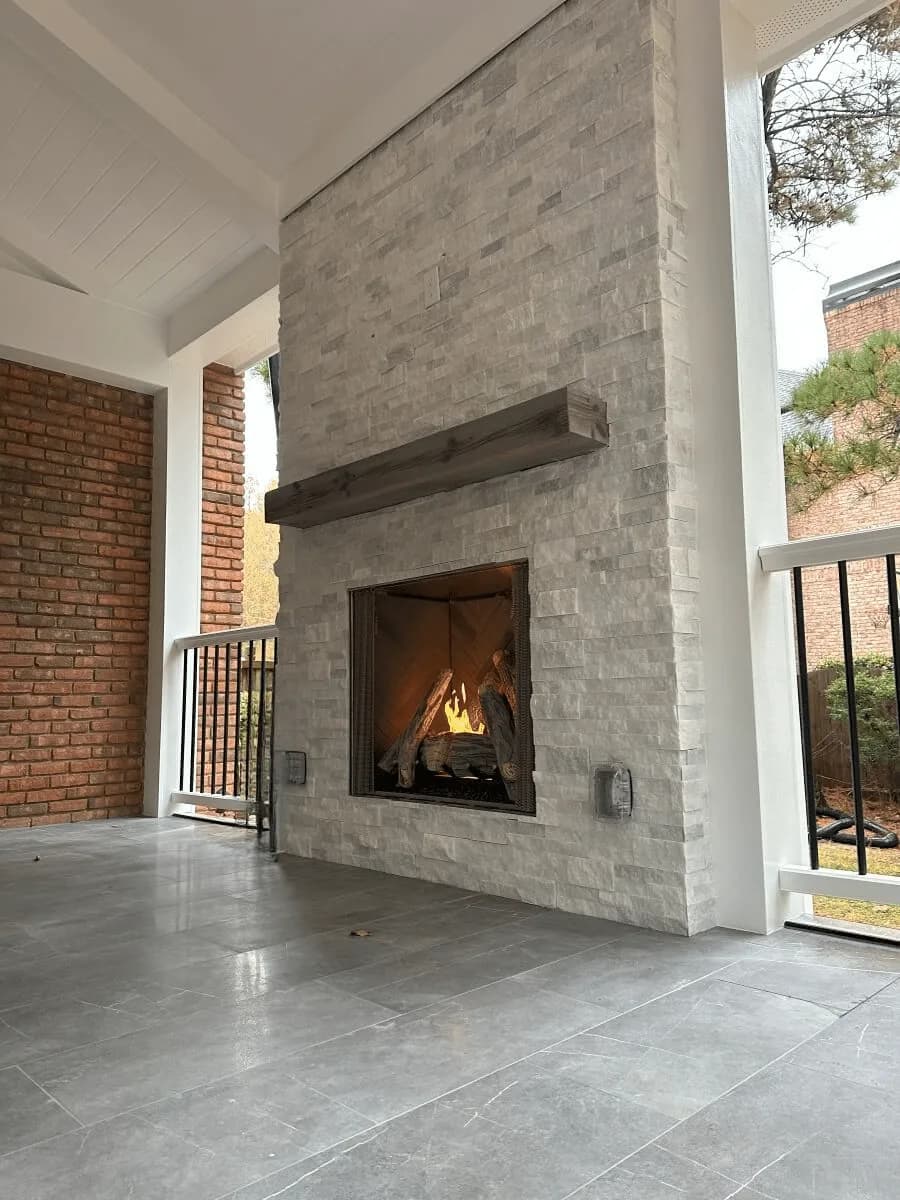
Family Room Additions
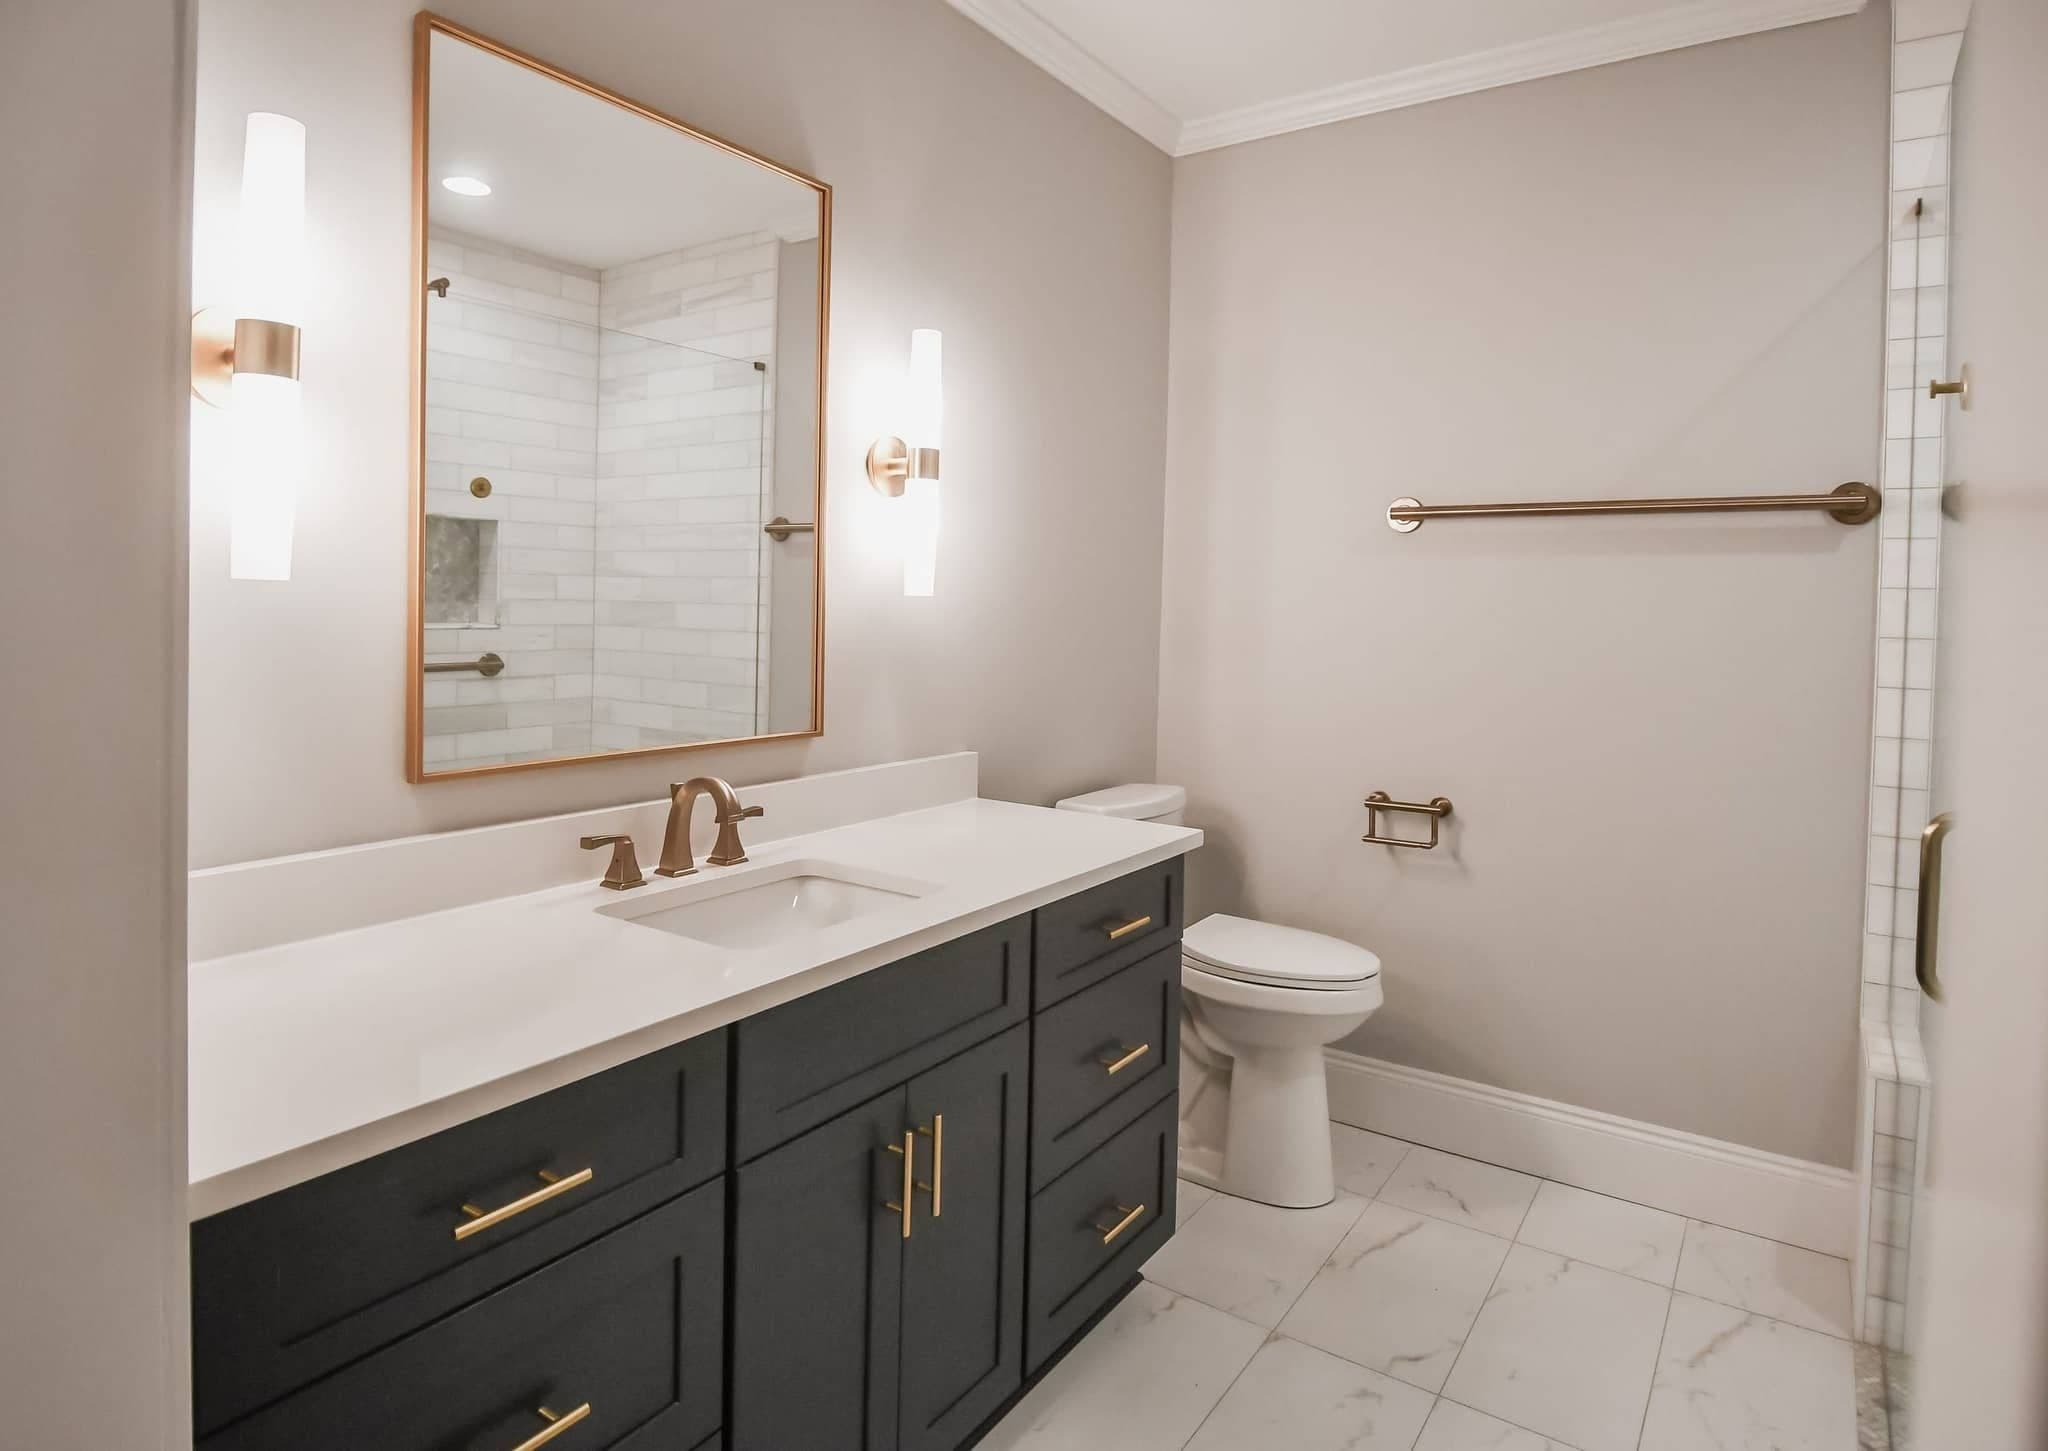
Primary Suite Additions
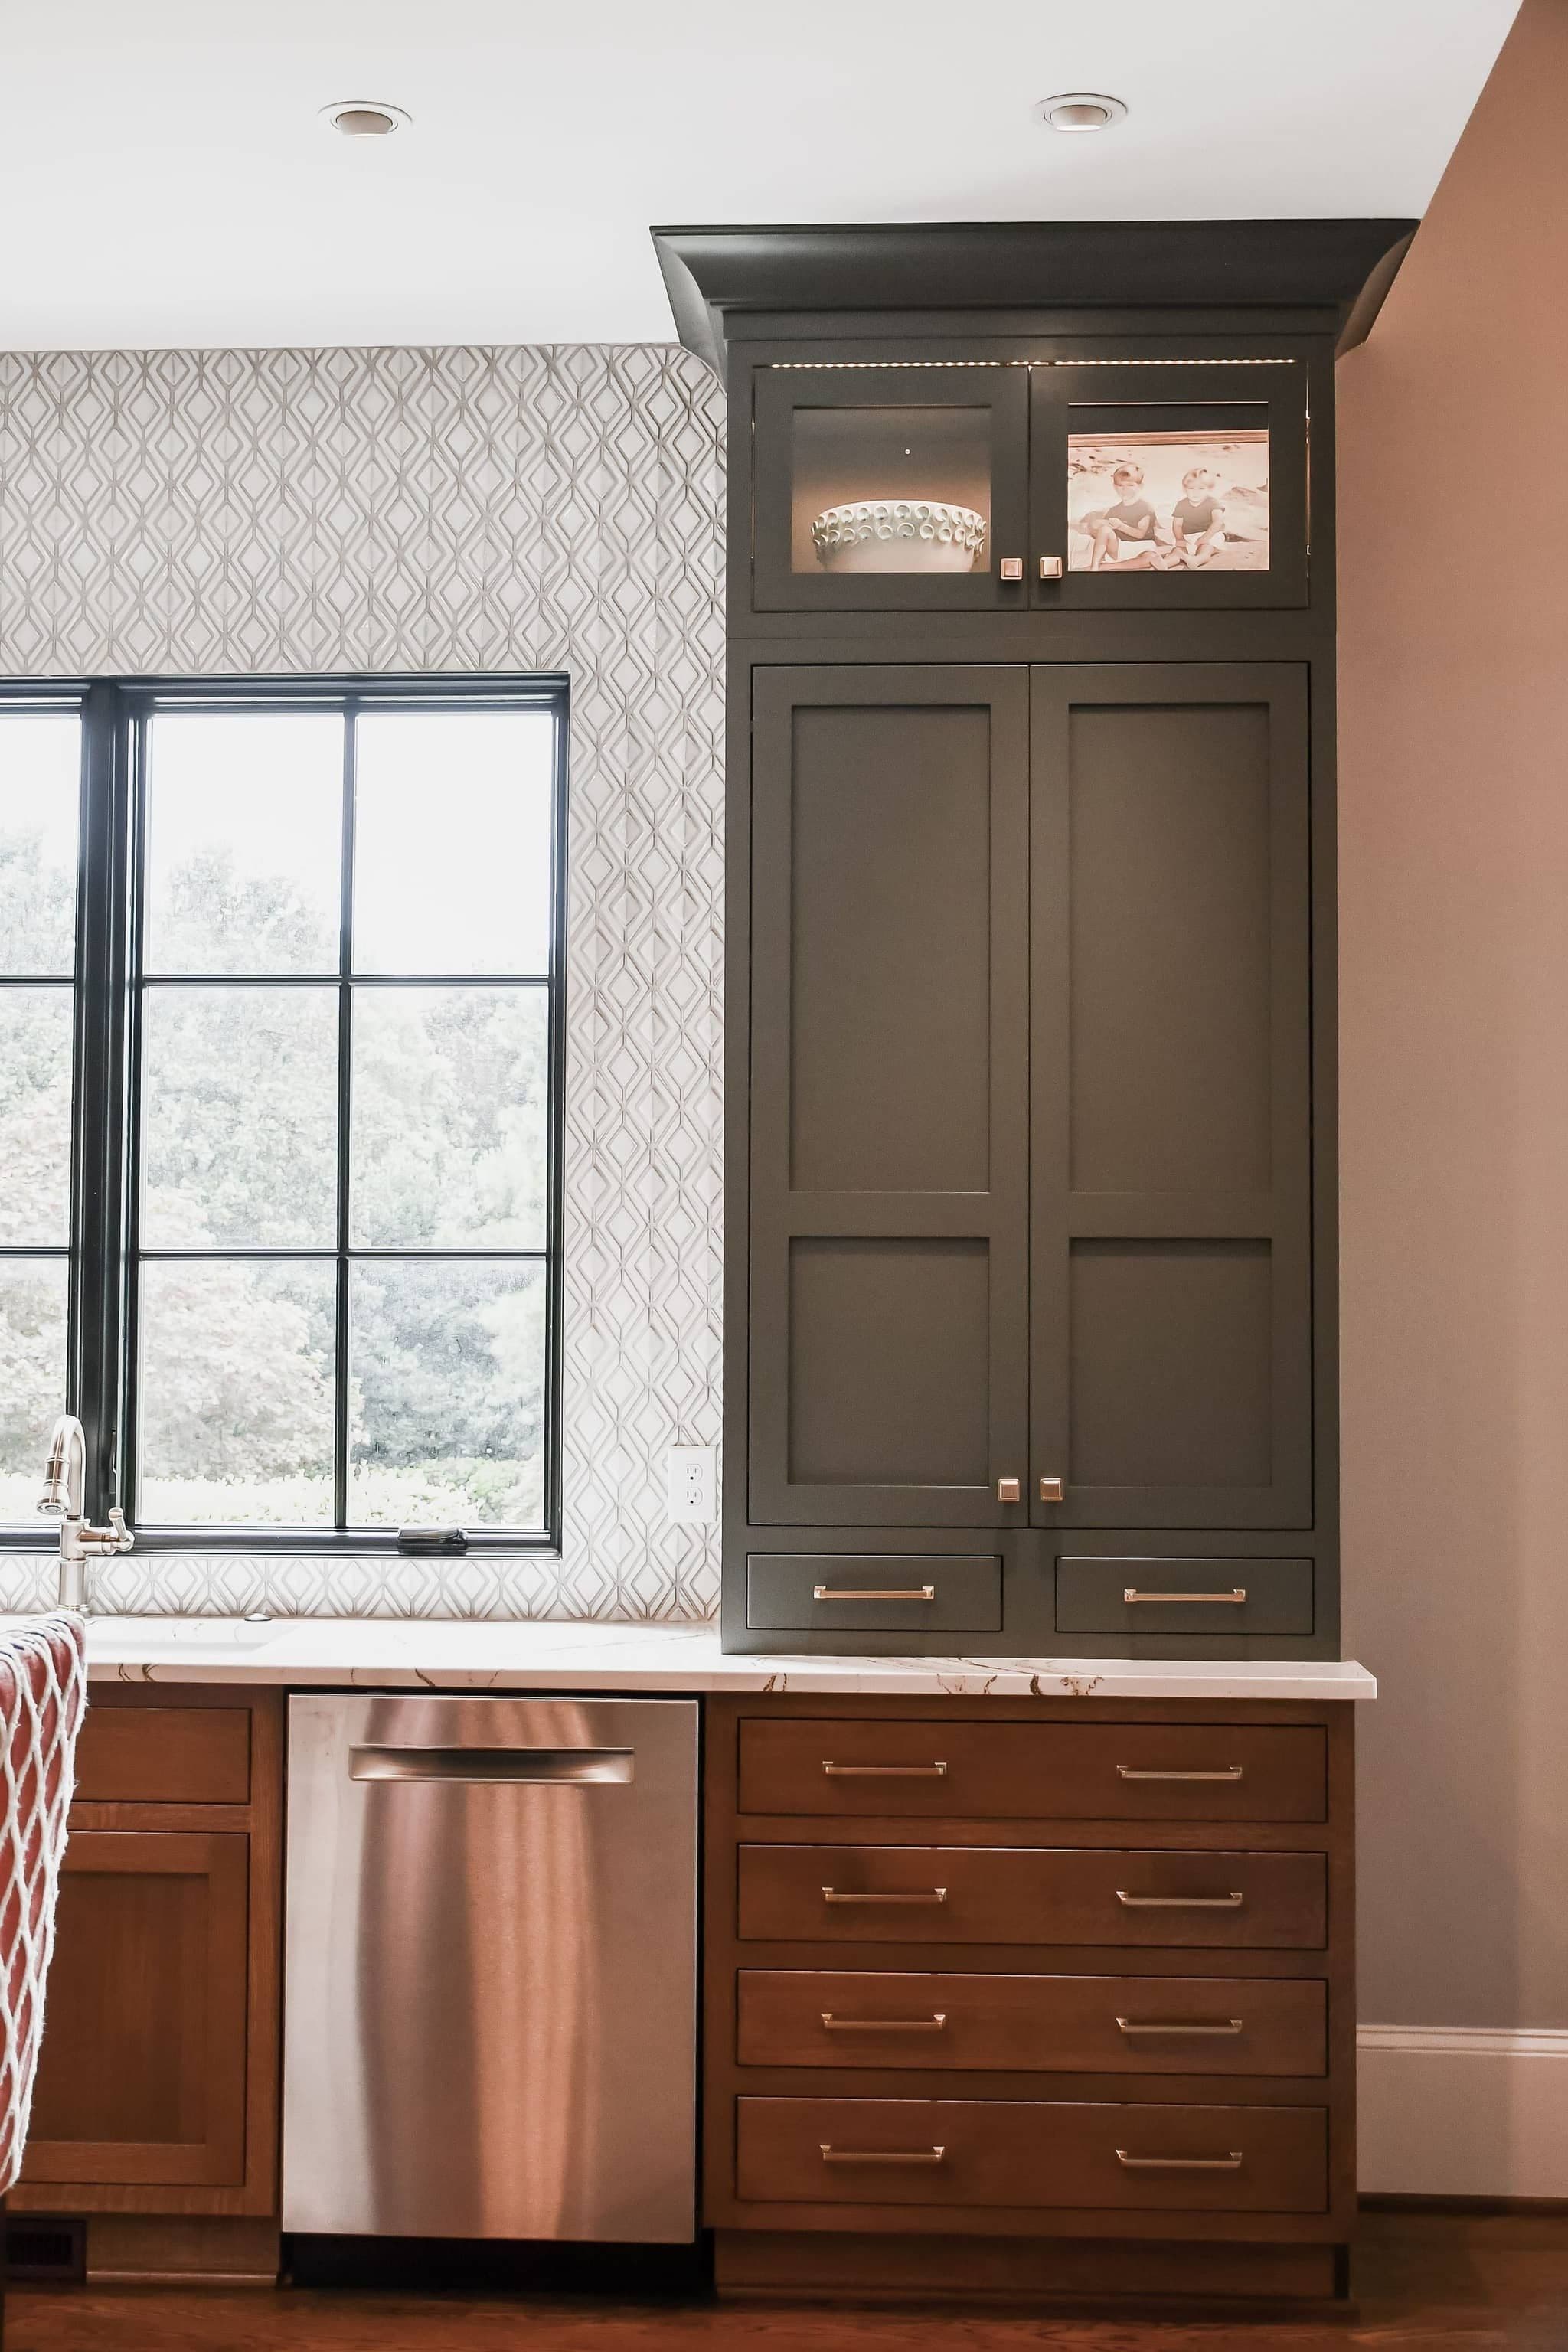
Kitchen Expansions
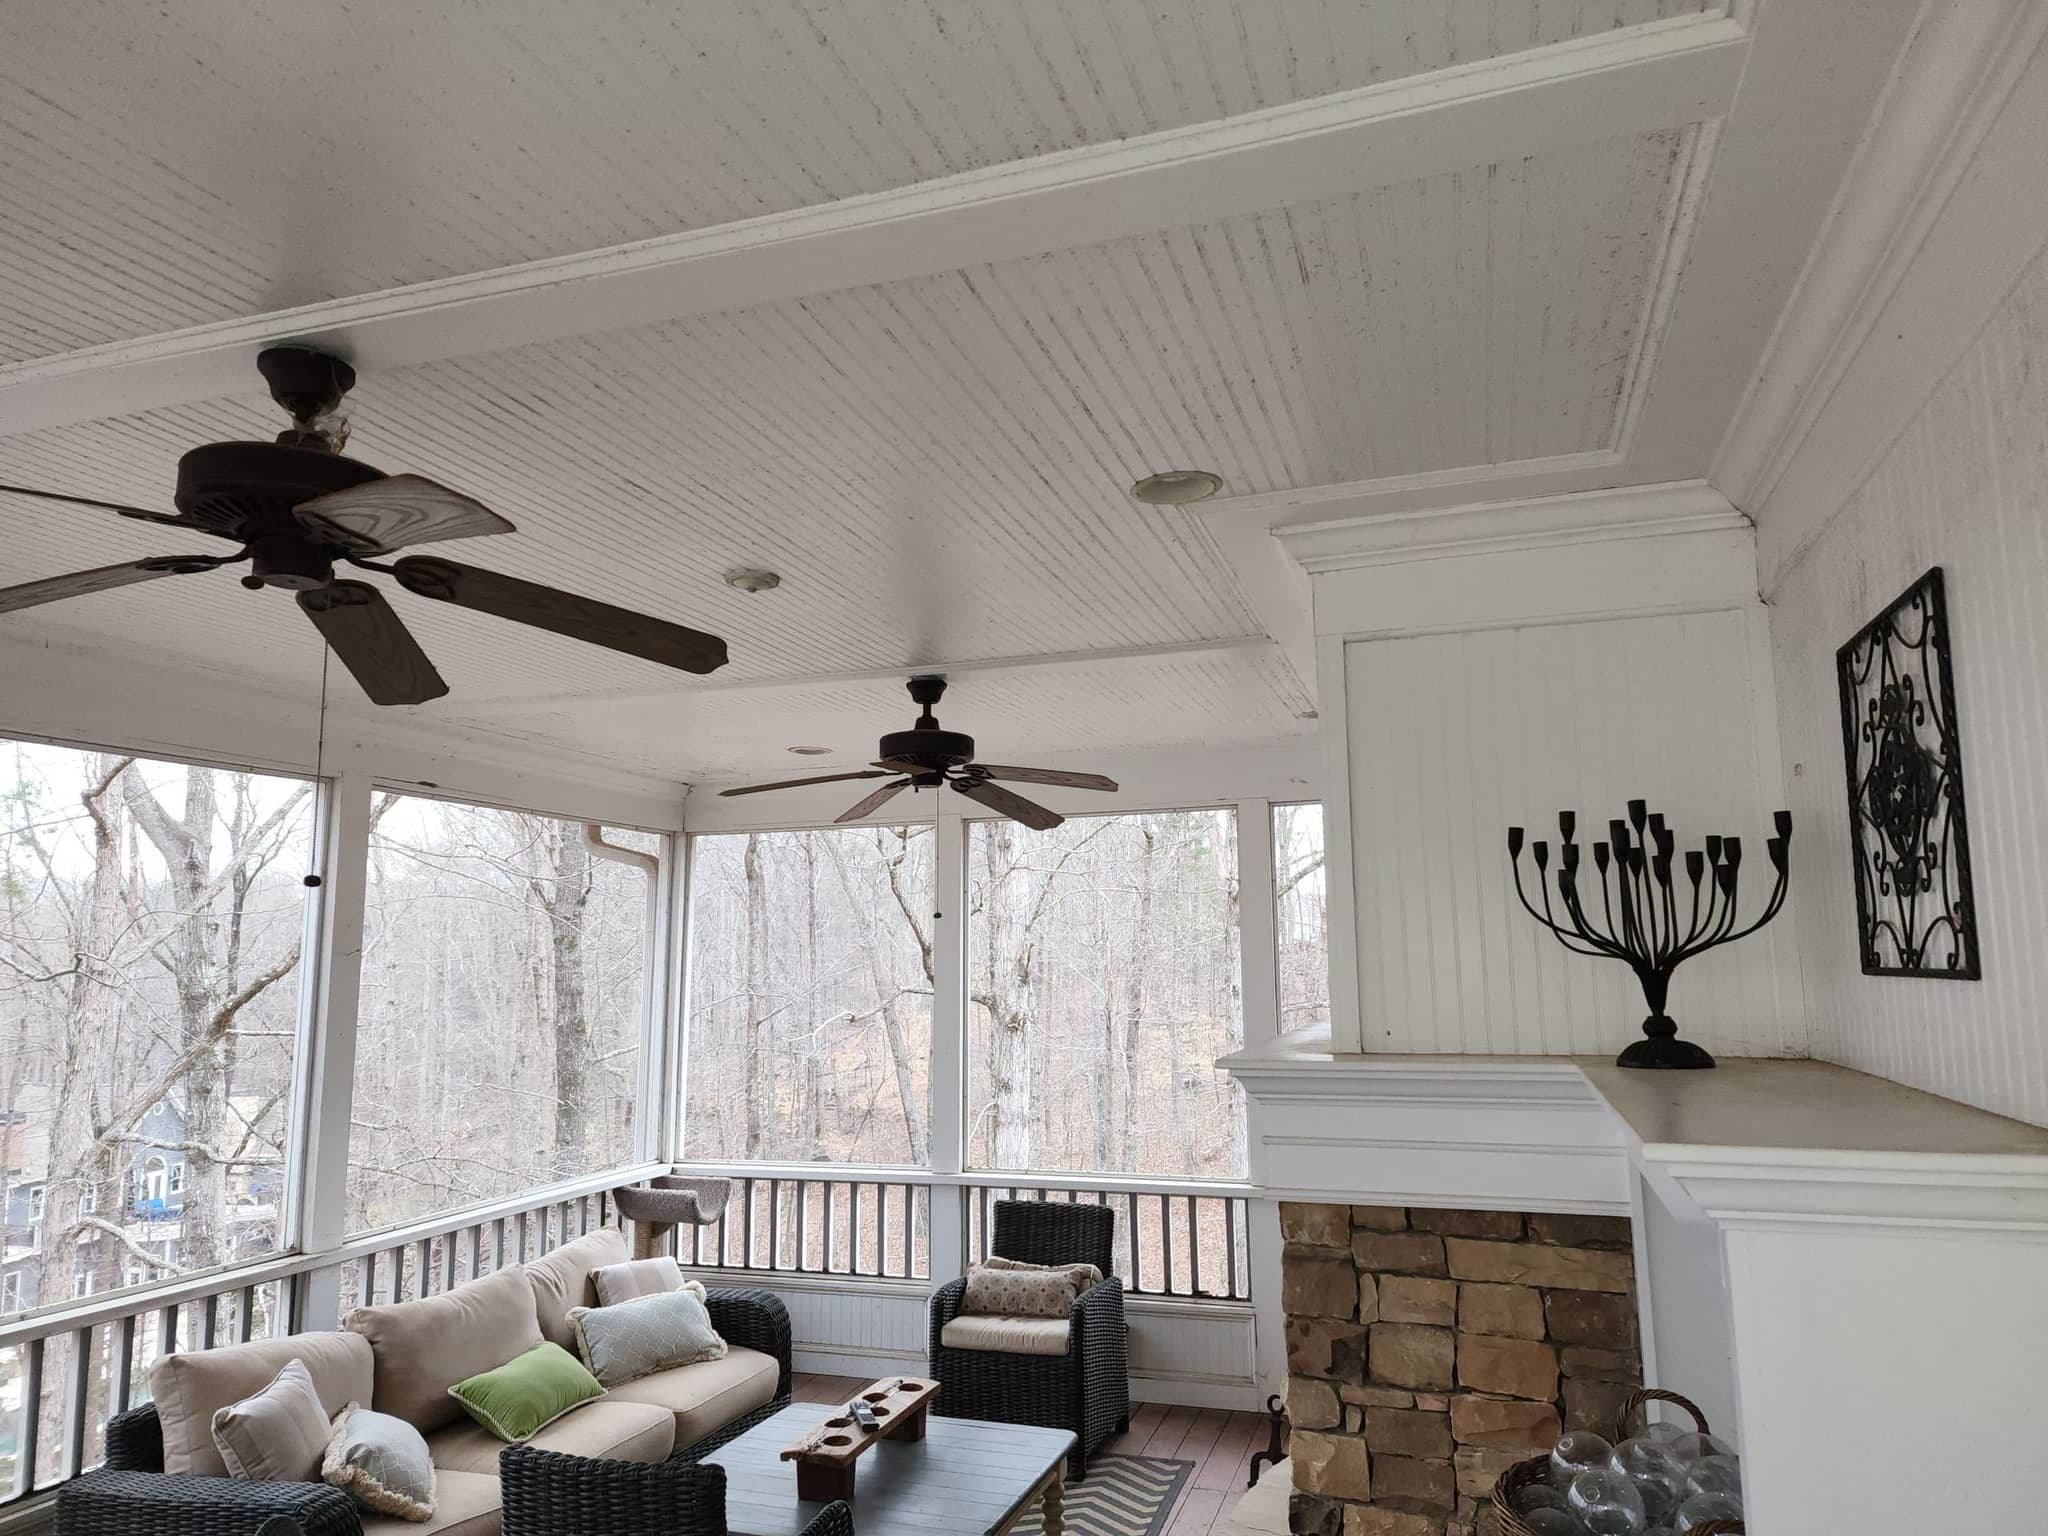
Sunrooms & Screened Porches
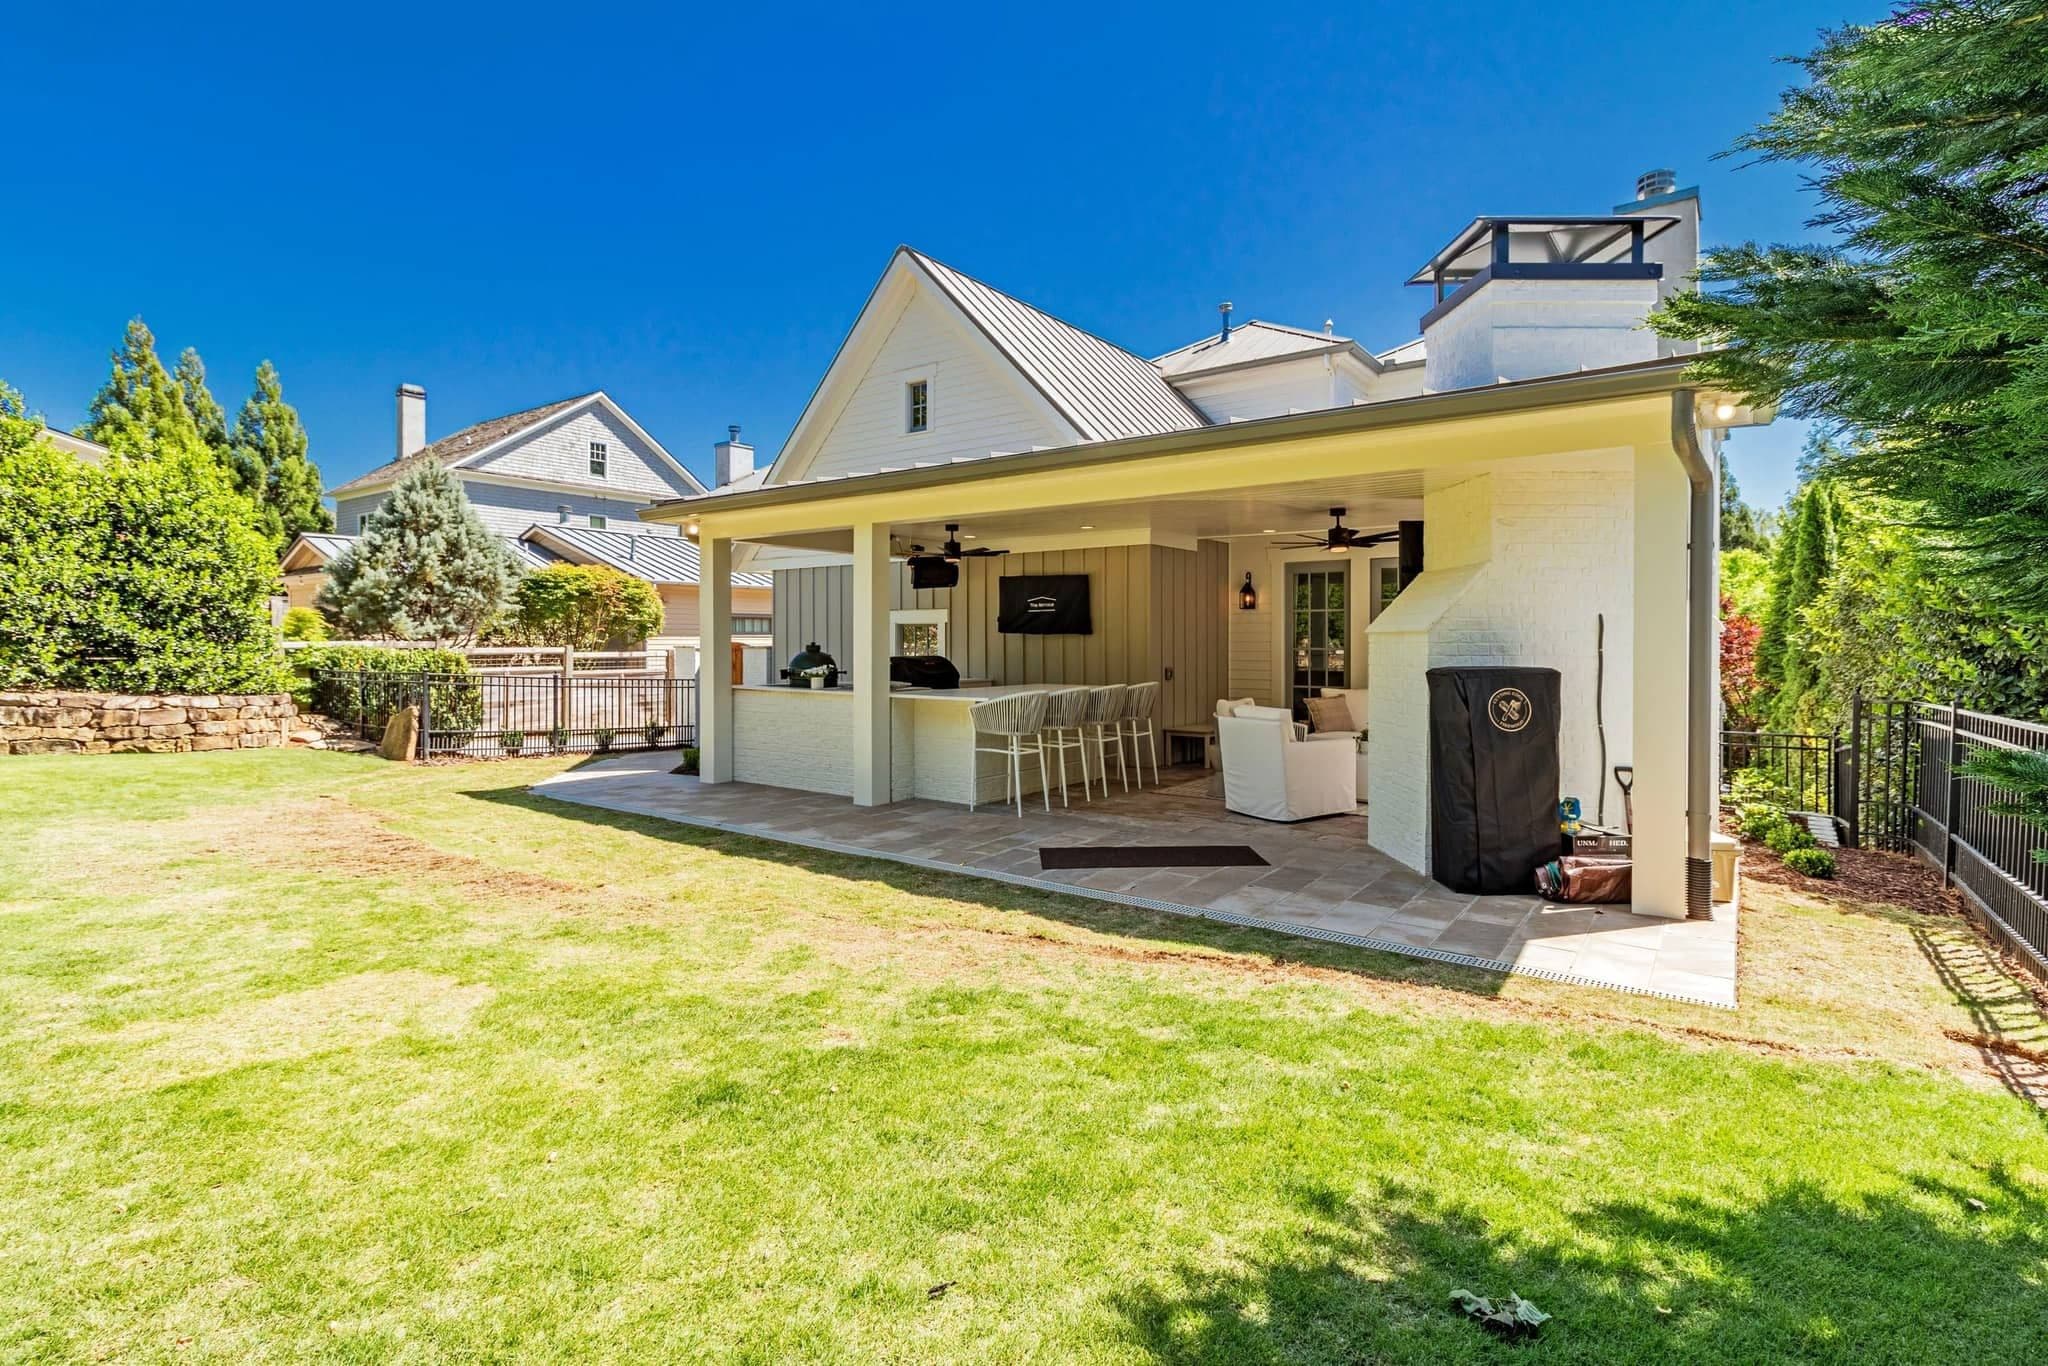
Decks & Covered Patios
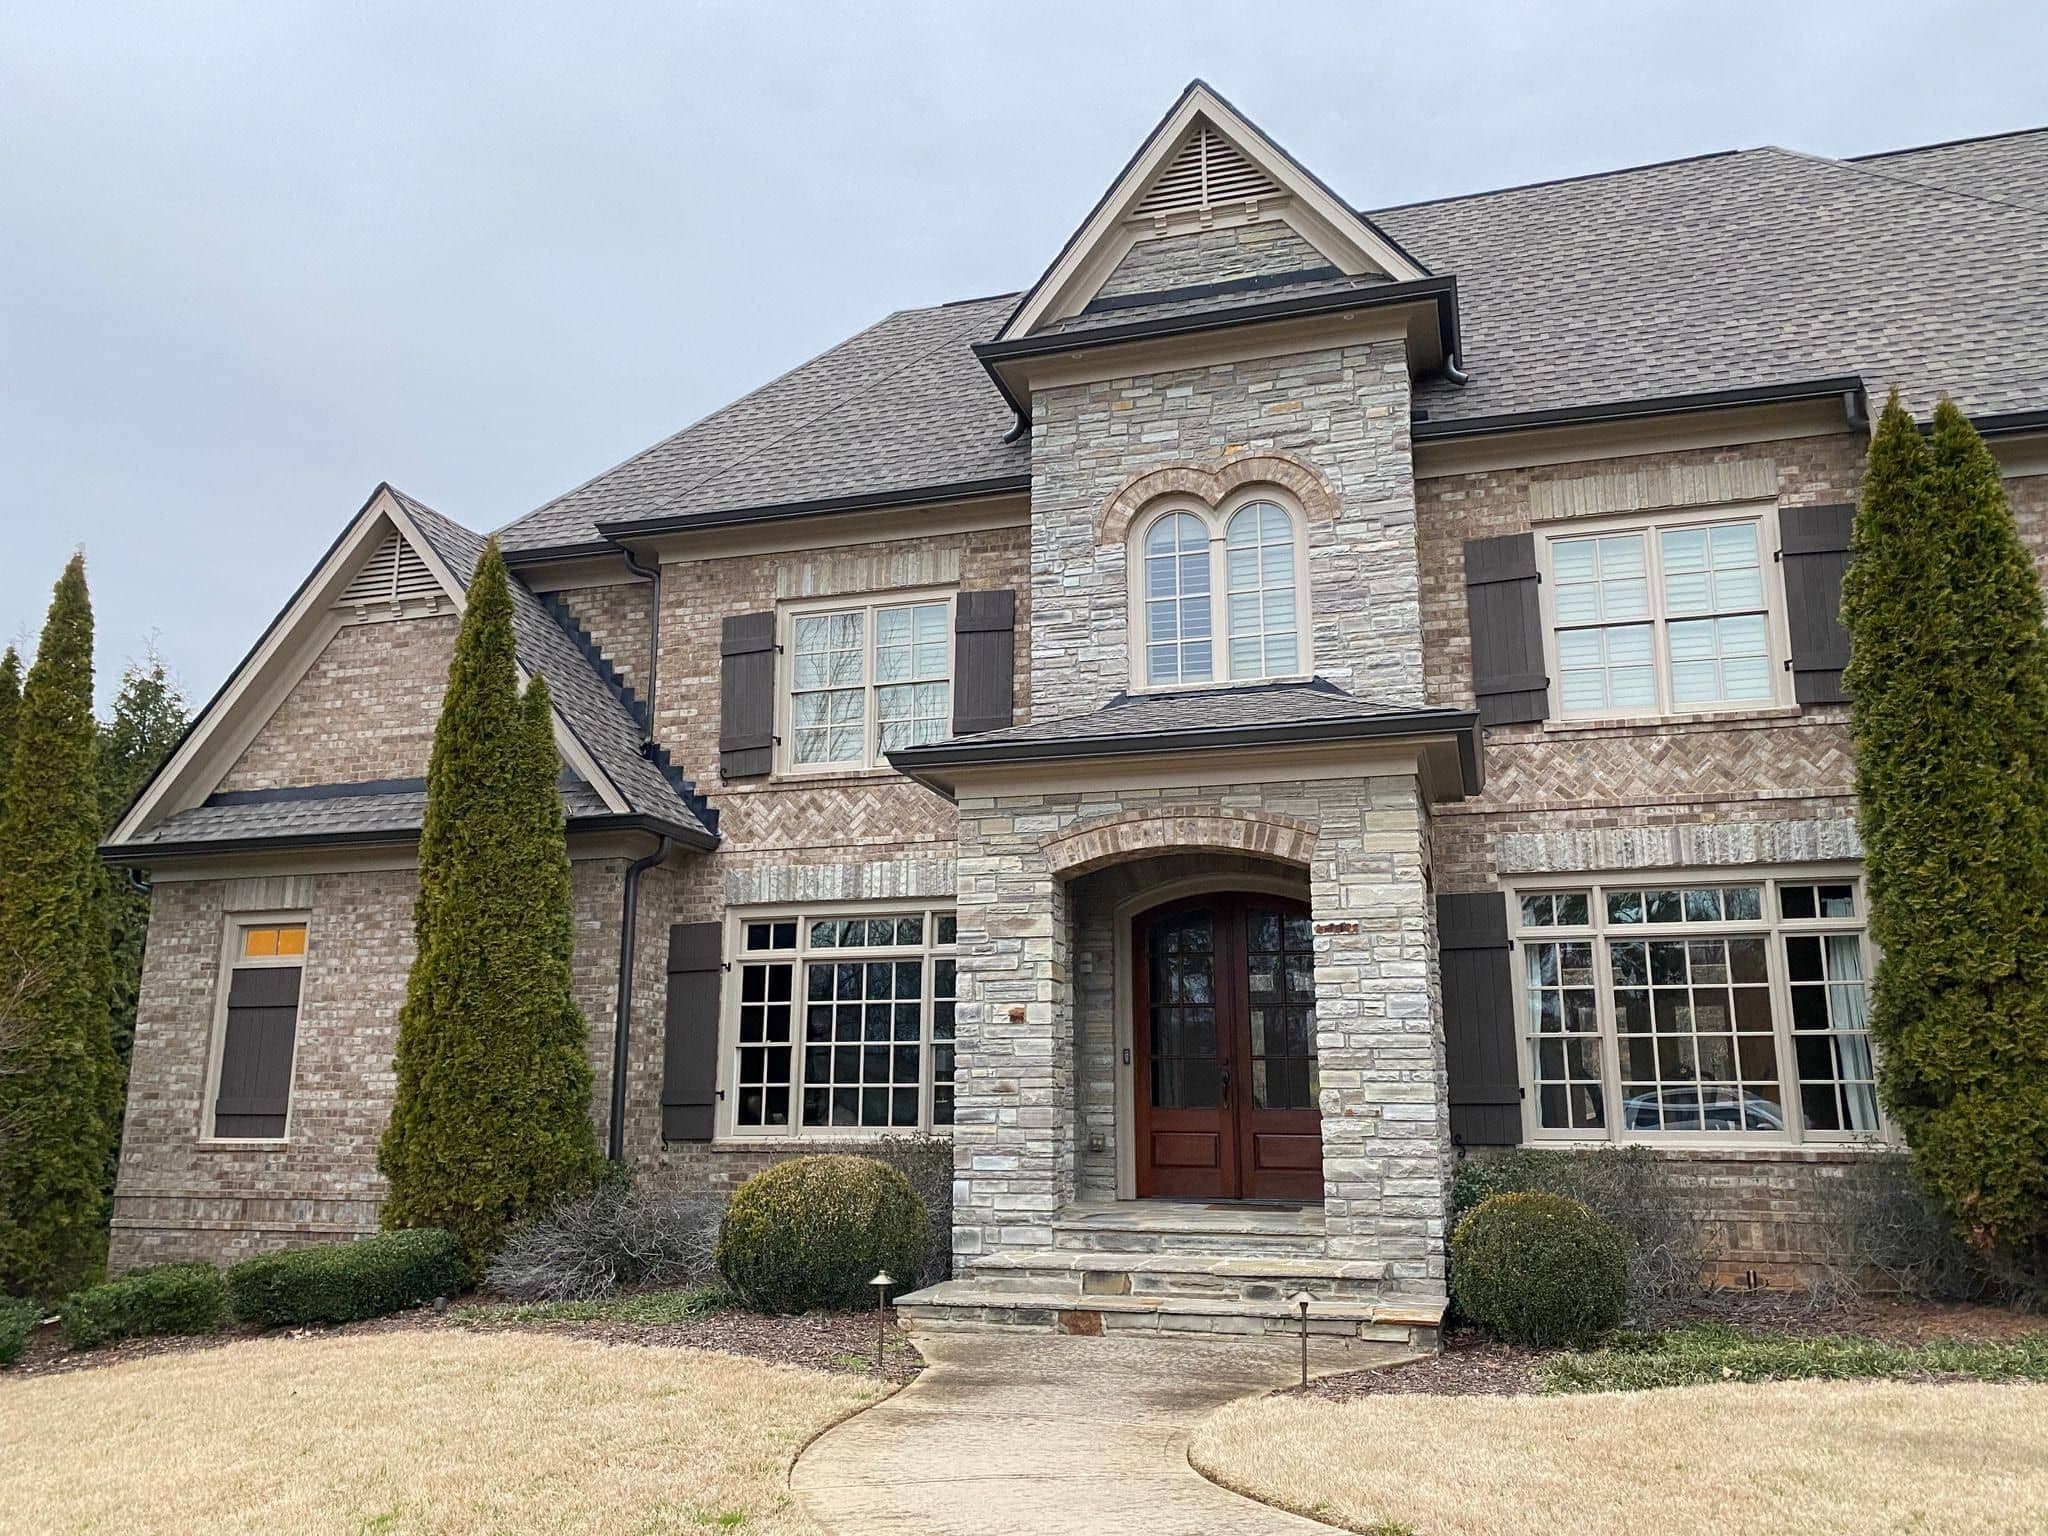
Second Stories & In-Law Suites
Included in every addition
One contract, every allowance filled in.
- Site plan & setback review
- Permit application & inspections
- Structural engineering & stamped drawings
- Foundation, slab or crawl space
- Framing & roof tie-in
- Siding, brick & trim matched to the house
- Windows, doors & exterior sealing
- Plumbing, electrical & HVAC capacity
- Insulation & energy code compliance
- Flooring, trim & paint carried through
- Daily cleanup & job-site photos
- One-year written warranty
Local conditions
What a Woodstock lot does to an addition.
Cherokee County sits on weathered granite with clay over it, and on a sloping lot that combination sheds water sideways rather than down. An addition planted in the path of it will take water at the joint with the old house within a year or two. We look at where the roof and the yard already send water before we set a footing, and the answer is usually a matter of drainage detail rather than anything dramatic: a proper footing drain, positive fall carried around the new corner, and downspouts taken further out than they were.
The framing in a mid-1990s Woodstock house is generally sound but it was not built anticipating a second load path. Where an addition ties in at the ridge or hangs off an existing wall, that wall and the footing under it need checking rather than assuming. On a walkout house the rear wall is often the one carrying the most already.
There is a cosmetic trap here too. Much of the Towne Lake stock used a hardboard or early fiber-cement siding with a specific reveal and a particular trim profile at the corners. Modern boards are close but not identical, and a new wing that reads slightly wrong from the street is a permanent result of a decision made in a week. We check what is on your house and tell you plainly whether it can still be matched.

How it goes
The sequence for a Woodstock addition.
Read the slope and the setbacks
An hour in the back yard with a level and the recorded plat tells us what the addition can be. How far the ground falls, where the water goes and how much room there is to the line are the three numbers that shape everything after.
Settle which office owns it
City of Woodstock or unincorporated Cherokee. It changes the application, the portal and one of the inspections, so we confirm it before drawings begin. Finding out at the counter costs a review cycle.
Draw and engineer
Plans measured off your house, then stamped drawings for the foundation, any beam and anything carrying new load overhead. The engineering comes before the price because the engineering is what sets the price.
One fixed-price proposal
Every trade, allowance and permit on its own line, with the schedule built around the inspection dates rather than only the work between them. You approve any change in writing before it happens.
Build it, photographed daily
Footings, framing, dry-in, rough-in, inspections, finishes. A photo off the site each working day, then a punch list walked together and a one-year written warranty.
Permits
Who issues your addition permit, Woodstock or Cherokee County.
An addition needs more on paper than a remodel does, and the extra sheet is the site plan. It has to show the new footprint measured to each property line, and on many parcels here it also has to show how much of the lot will be covered once the addition and any new drive or patio are built. That is the sheet that gets an application returned, so it is the one we prepare first. Everything after it is familiar: foundation, framing, then the electrical, plumbing and mechanical inspections for the new space.
Which counter you file at depends on whether the house is inside the city. Plenty of Woodstock addresses are not, and those parcels are handled by the county rather than the city, with an extra insulation inspection between approved rough-in and cover. Structural work brings stamped engineering into the application in either office, and both expect to see it with the drawings rather than in answer to a question at inspection. We file, schedule and attend all of it under our license.
Inside the city limits
City of Woodstock Building and Safety Division, part of Community Development. Permits desk at 770-592-6054. woodstockga.gov
Unincorporated Cherokee
Cherokee County Development Service Center, 1130 Bluffs Parkway in Canton, submitting through the CityView portal. cherokeecountyga.gov
The site plan decides it
Setbacks measured to the new corner, and on many lots the share of the parcel covered once the addition is built. Both are shown before a footing is staked.
We pull it, not you
Application, site plan, engineering and every inspection are part of the contract, whichever office your address answers to.
Budget
What an addition costs in Woodstock.
On a level lot the foundation is a modest share of an addition. On a Woodstock lot that falls away behind the house it can be the largest single line on the proposal, because reaching grade means a tall wall, deeper footings and more excavation. This is the number that separates two bids on the same drawing. Ask any contractor to show it separately.
The compensation is that the same tall wall often gives you conditioned space below at a fraction of what it would cost to add later. We price that option alongside the base scope so you can see the difference rather than guess at it.
What moves the total
Foundation height on a falling lot, how much roof has to be reframed to meet the existing ridge, plumbing runs to a new bath, and whether the panel and HVAC can serve the added space as they stand.
The space under the new room
If the foundation is going up to grade anyway, finishing what sits beneath the addition is the cheapest square footage on the job. Framing and mechanicals are already in the building.
Before you sign anything
Worth reading first.
Types of home addition
Bump-out, wing, second story or sunroom, and what each does to the house around it.
Read the guide →Home addition permits in Georgia
What the site plan has to show and what each inspector wants.
Read the guide →Hiring a remodeling contractor
What to check, what to ask, and what a real proposal contains.
Read the guide →Finishing costs in Woodstock
Local numbers for the lower level, useful if the addition creates one.
Read the article →Addition costs in North Georgia
Regional ranges by addition type and finish level.
Read the guide →Where we work
Woodstock & south Cherokee.
All remodeling services in Woodstock · Areas we serve · Home additions overview
In their words
Reviews from owners who added on.
A whopping amount of ZERO stress. You are in truly good hands from start to finish.
Very responsive, patient with our questions, and made suggestions that improved our project.
Exceptional professionalism, expertise, and a genuine commitment to delivering quality service.
Woodstock questions
Addition questions, answered.
My back yard slopes hard. Can I still add on?+
Yes, and it is the most common situation we build in here. What changes is the foundation: instead of a shallow footing you get a wall tall enough to bring the new floor level with the existing one. It costs more than a flat-lot footing and you should see it priced on its own line. The upside is real, because that wall usually creates a usable room underneath for very little on top of what you were already spending.
Should the sunroom be heated or not?+
Decide before drawings, because it changes almost everything downstream. A conditioned room needs a frost-depth foundation, insulation to code, a load added to your HVAC and it counts toward the finished square footage of the house. A three-season room does none of that and costs considerably less. People who choose the cheaper one and change their mind two years later pay for both.
Is my house in the city or the county?+
Plenty of Woodstock addresses are outside the city limits, and the answer changes which office reviews your plans, which portal it is filed through and whether a separate insulation inspection sits in the schedule. We check the parcel before drawings start and file wherever it belongs. The Georgia addition permit guide walks through what the application contains either way.
Can you match siding from the nineties?+
Sometimes exactly, sometimes only closely, and you should be told which before you sign. A lot of the Towne Lake era used board products and trim profiles that are no longer made in the same reveal. Where an exact match is gone, the honest fix is usually to re-side one full elevation so the change lands at a corner rather than mid-wall. We will price that option for you rather than let a patch show.
What will it do to my property taxes?+
Finished square footage added to a house raises its assessed value, and the county will pick it up from the permit record. We cannot tell you the figure, and anyone who quotes you one is guessing. What we can do is make sure the permit is accurate, because an addition built without one is the version that causes real trouble at resale. Our home additions page covers what a permitted addition includes.
Woodstock & nearby
What will your Woodstock addition cost?
Tell us what you want to add to your Woodstock house and we will come back with a fixed price and a realistic schedule, line by line.
- ✓ Room, suite & family room additions
- ✓ Second stories & structural work
- ✓ Site plan, permits & inspections
- ✓ Fixed pricing, line by line