 Est. 2003
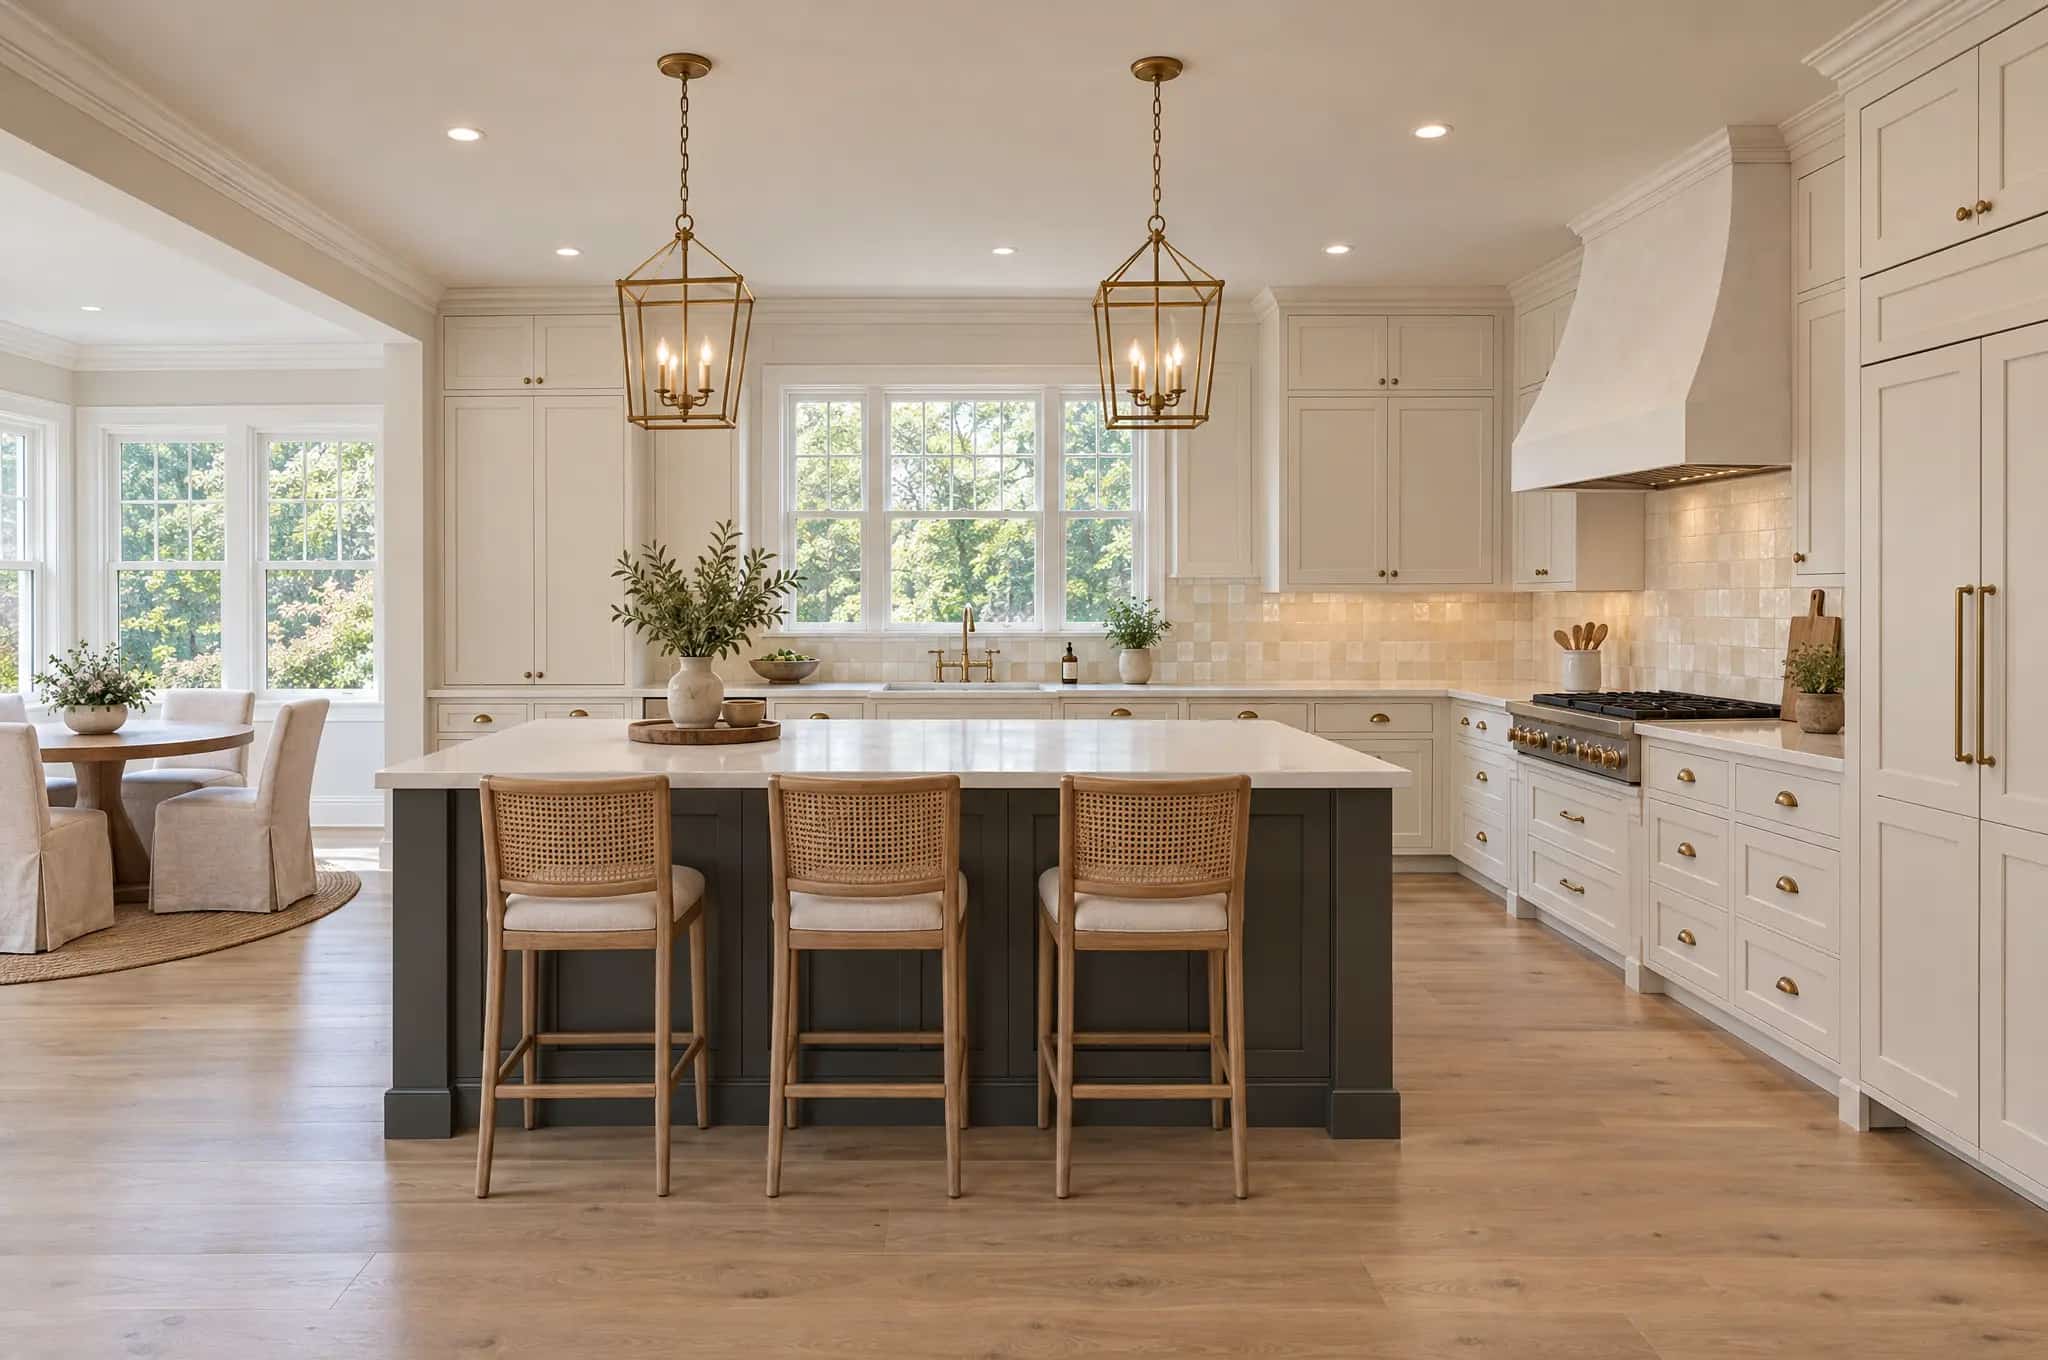
Kitchen remodeling in Cumming, GA.
Most Forsyth County kitchens we remodel were installed by a production builder between the mid-1990s and 2010. They usually have raised-panel cabinets, a microwave over the range, and granite or laminate counters. The wall to the dining room may carry the floor above. We design the new kitchen around how the house was framed and plumbed.
Kitchen remodeling contractor · Cumming, GA
Kitchen remodeling for production-built Forsyth County houses.
Many houses in Windermere and James Creek were built from a production builder's plans. The kitchen usually opens to the family room, with a basement or crawlspace below that keeps plumbing changes easy to reach. We replace what the builder chose from a short list. That includes the cabinet boxes, the stock door style, the lighting plan and the recirculating microwave in place of a range hood.
We have worked in Forsyth County since 2003, on both sides of the Cumming city line. One fixed-price contract covers design, demolition, cabinetry, stone, plumbing, wiring, gas, flooring and paint. Before drawings start, we tell you which office permits your parcel. We also check whether your HOA reviews exterior changes.
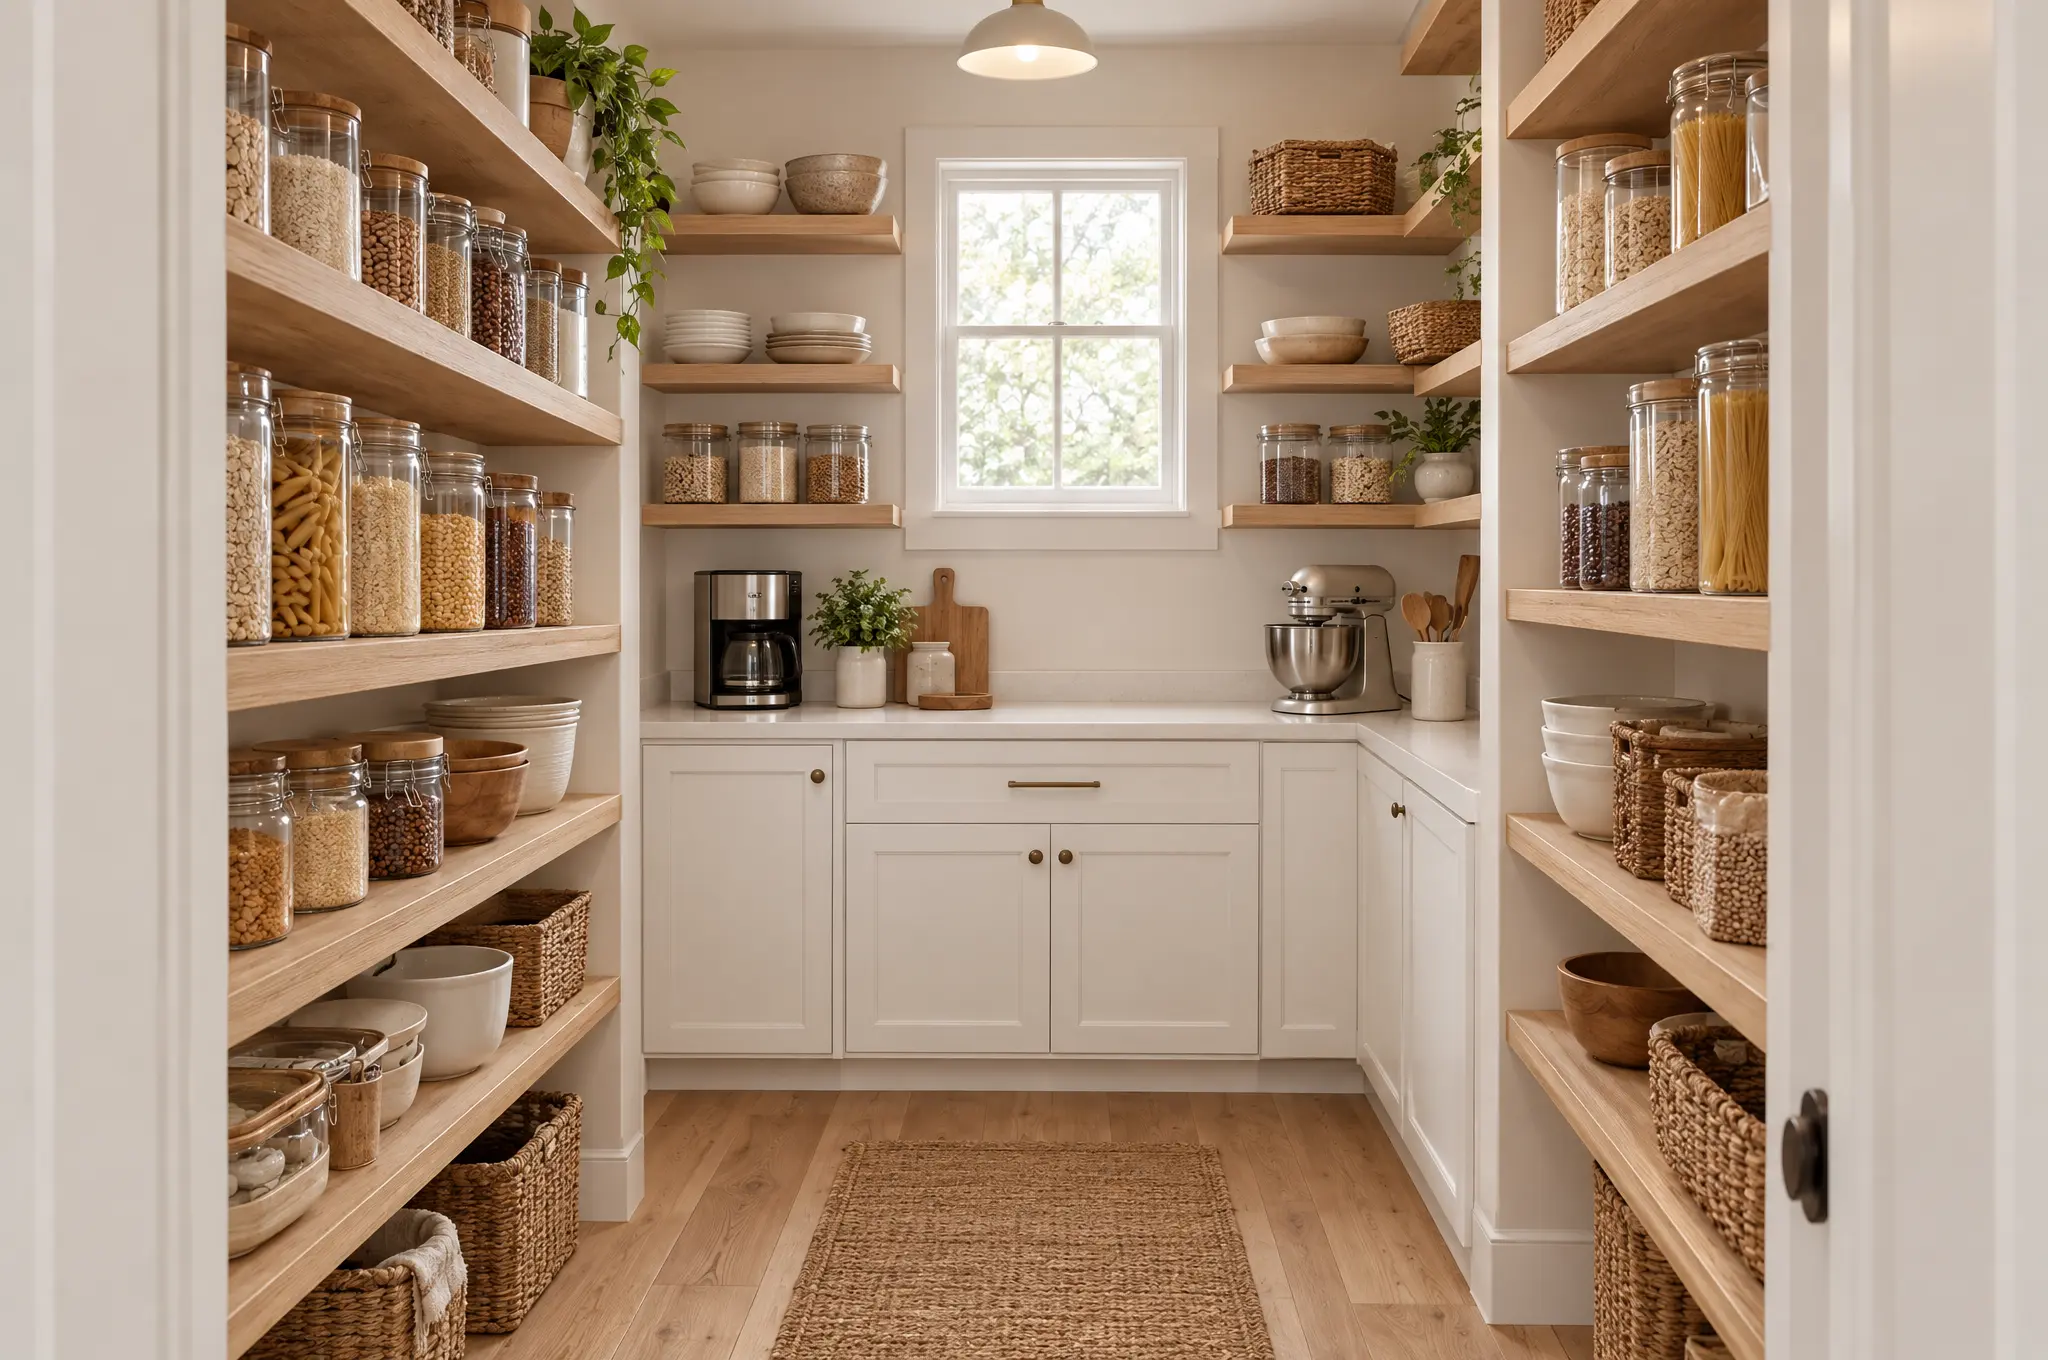
Kitchen remodel types
Three kinds of kitchen remodel in Cumming.
The first decision is how much of the Forsyth builder's original layout to keep. That choice sets the scope and most of the price.
Same footprint, everything new
The sink, range and refrigerator stay roughly where the builder put them. The cabinet boxes, doors, stone, backsplash, lighting and floor around them are all replaced. The angled corner sink and the raised bar on the island usually come out too.
Opened to the dining or keeping room
Taking out the wall to a formal dining room or a keeping room is the most common structural request in these two-story houses. On many of them that wall carries the second floor. It is replaced with a beam sized by an engineer and carried down to the foundation.
A full relayout
The sink goes to the island and the range to an outside wall with a ducted hood. A walk-in pantry may come out of a closet or the laundry. Every trade moves, and the floor below is opened to run the new lines.
What we build
Every part of a Cumming kitchen remodel.
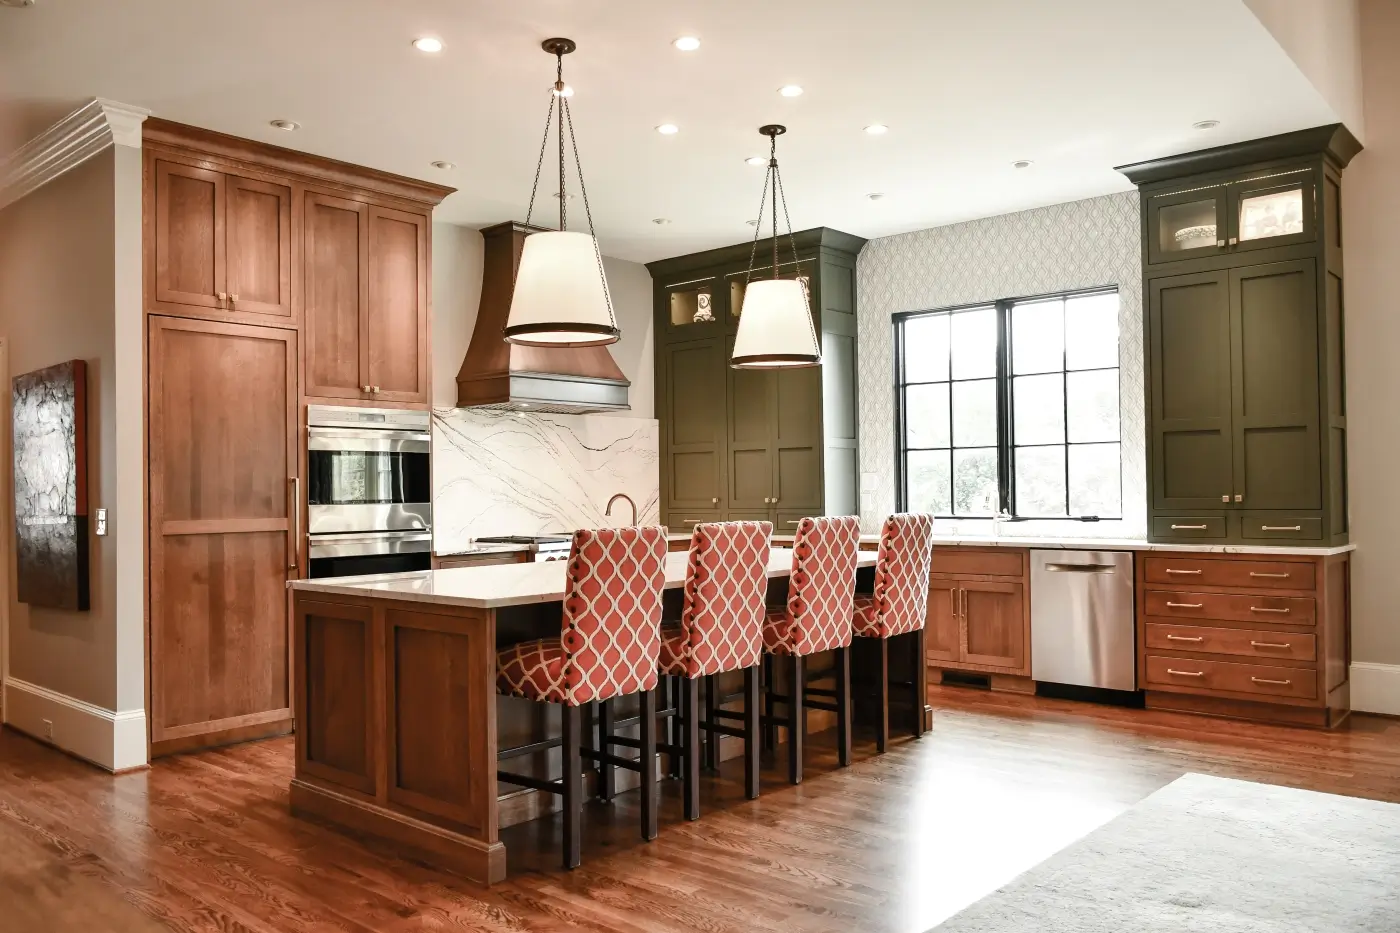
Full Kitchen Remodels

Custom Cabinetry
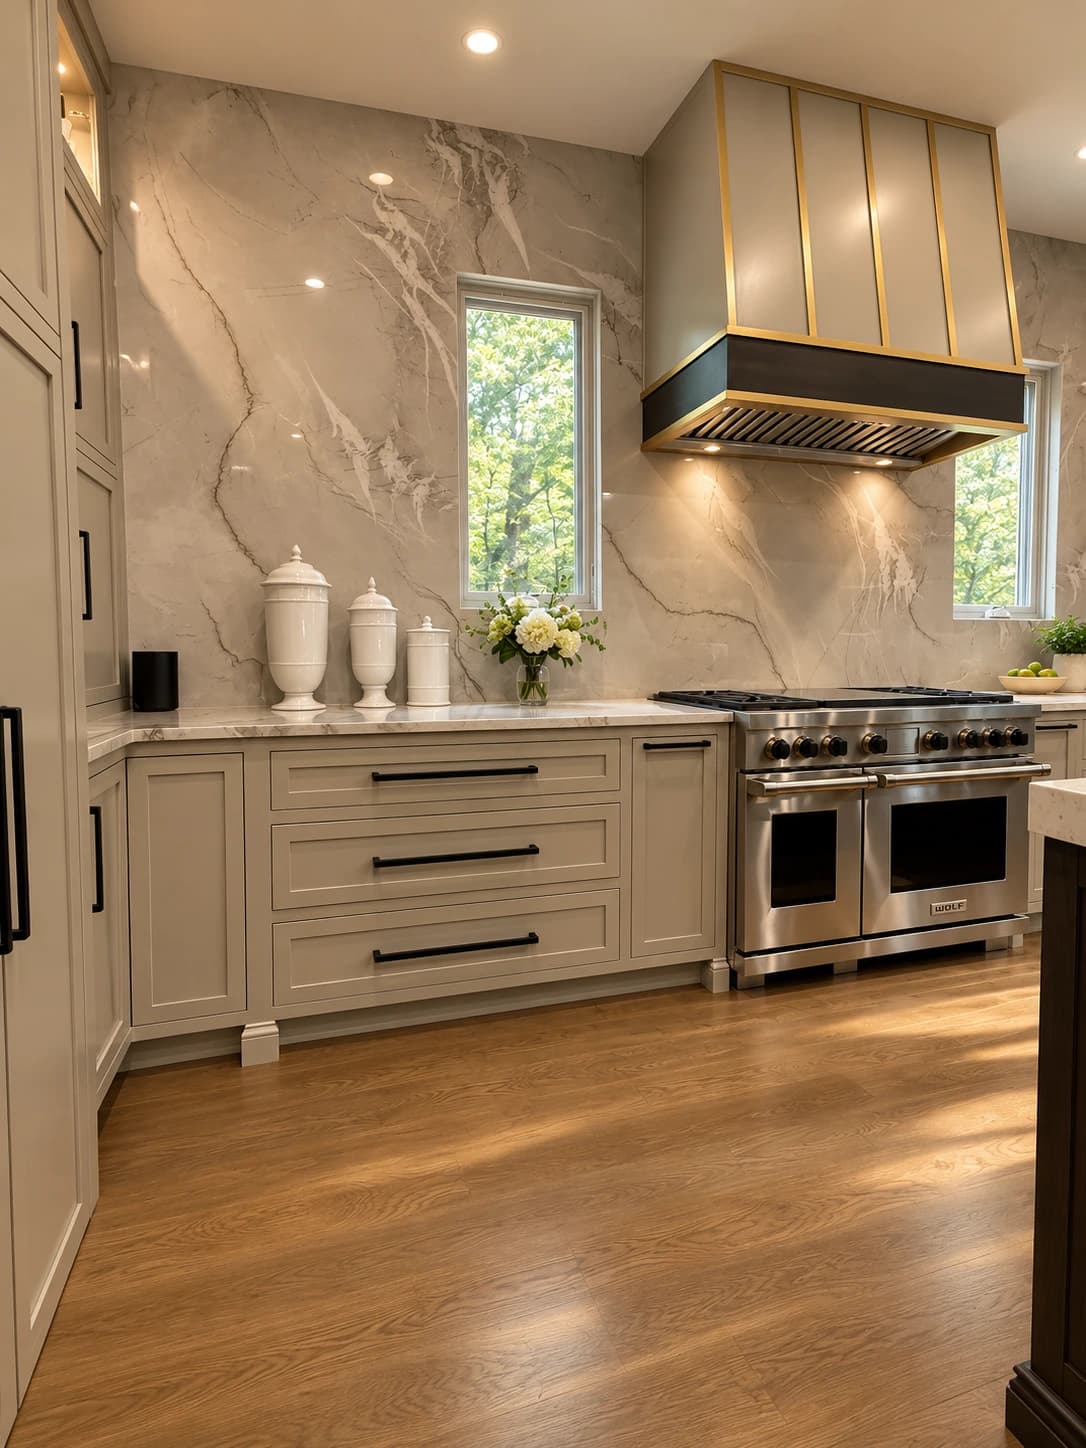
Countertops & Backsplash

Sinks, Faucets & Fixtures
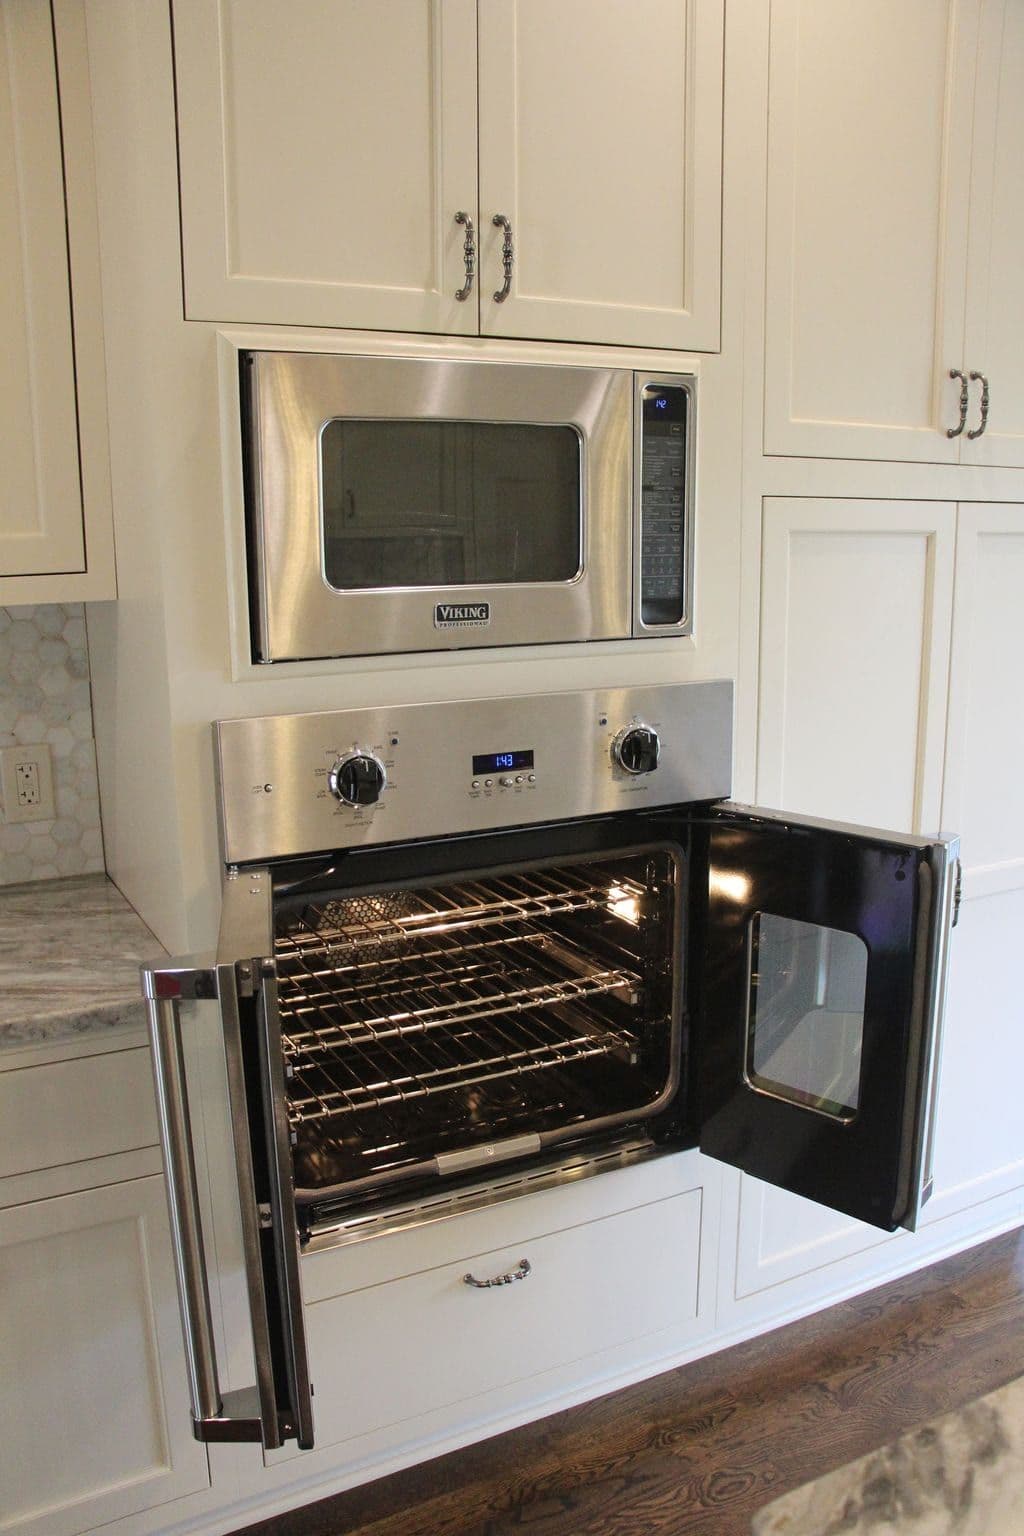
Appliance Layout & Install

Hardware & Finishes
Included in every kitchen
One fixed price for every trade in the kitchen.
- Design, layout & selections
- Permit application & inspections
- Demolition & haul-off
- Wall removal & beams where required
- Plumbing & electrical rough-in
- Custom cabinetry & islands
- Quartz or granite tops & backsplash
- Under-cabinet, pendant & recessed lighting
- Appliance layout & installation
- Flooring, trim & paint
- Daily cleanup & job-site photos
- One-year written warranty
Local conditions
Kitchen remodeling in 1990s and 2000s Forsyth County houses.
Supply lines in the oldest of these houses can still be gray polybutylene, which we replace while the walls are open. The builder ran a range circuit and two countertop circuits. That rarely covers an induction cooktop, a second oven and island outlets, so we plan the new circuits with the design.
The range hood is often a microwave that recirculates air back into the room. Ducting a hood outside is simple when the range sits on an exterior wall. On an island it takes more work, because the duct has to cross the joists under the second floor.
How disruptive a relayout is depends on the floor under the kitchen. Over an unfinished basement, moving the sink to an island means running new drain and supply lines through open joists. Over a finished lower level, a ceiling comes down for a few days, and we price its patch and paint up front. Where the builder laid tile over plywood, we replace any soft subfloor near the dishwasher or sink base before new flooring goes down.
In Vickery, the Polo Fields and the other south Forsyth communities with an architectural review committee, interior work seldom needs the committee's approval. Covenants tend to cover what shows from the street. On a kitchen job, that means a hood duct through the siding, a wider window over a relocated sink, or a dumpster in the driveway. We read your covenants during design and file anything they require before work starts.
Our process
The sequence for a Cumming kitchen remodel.
Measure the room and what is under it
We measure the kitchen, look at the panel, and check the basement or crawlspace for where the drain, supply and gas lines run. That visit tells us which moves are easy in your house and which ones open a finished ceiling.
Confirm the office and the HOA
A Cumming mailing address can belong to the city or to unincorporated Forsyth County, and the two take applications differently. We check the parcel, and on a subdivision lot we read the covenants for anything that touches the outside of the house.
Draw it around the appliances
Layout, cabinetry, stone, tile and lighting are drawn from the spec sheets of the appliances you pick. That way an induction cooktop or a paneled refrigerator gets a cabinet built to its dimensions. A wall coming out gets its engineered beam drawn at this stage too.
Price it against the cabinet date
The fixed price shows each trade, allowance and permit separately. We set the start date from the cabinet lead time, so the kitchen is not torn out weeks before the boxes arrive. A change is a written figure you approve before the work happens.
Build, inspect and hand it back
Work runs from demolition and rough-in to cabinets, templating and stone, then tile, trim and paint. On a city parcel we phone inspections in by the day before and keep the permit card posted at the house. In the county we book them through the Customer Self-Service portal, and one of us meets the inspector at your house. You get a photo each working day, a punch list walked with you and a one-year written warranty.
Permits
Who issues your kitchen permit, Cumming or Forsyth County.
Forsyth County's permit table, which governs unincorporated Forsyth, lists an interior remodel as permitted work even when the layout stays. It exempts painting, tile, carpet and trim, and repairing or replacing a fixture without changing its piping. Inside the city limits, we call Cumming Planning and Zoning about the scope as part of the estimate, before anything is ordered. Until that office says otherwise, we treat a kitchen remodel as permitted work.
Which office takes the application depends on where the parcel sits, and a Cumming mailing address does not tell you which. Inside the city limits, the City of Cumming Planning and Zoning Department reviews the plans and then issues a building permit. Inspections there are requested by phone a day ahead.
Most houses addressed Cumming sit in unincorporated Forsyth County. There the Department of Building and Licensing issues a Residential Renovations Permit for interior work. Applications and inspection requests go through its online Customer Self-Service portal. A wall removal adds stamped beam engineering to either application.
Inside the city limits
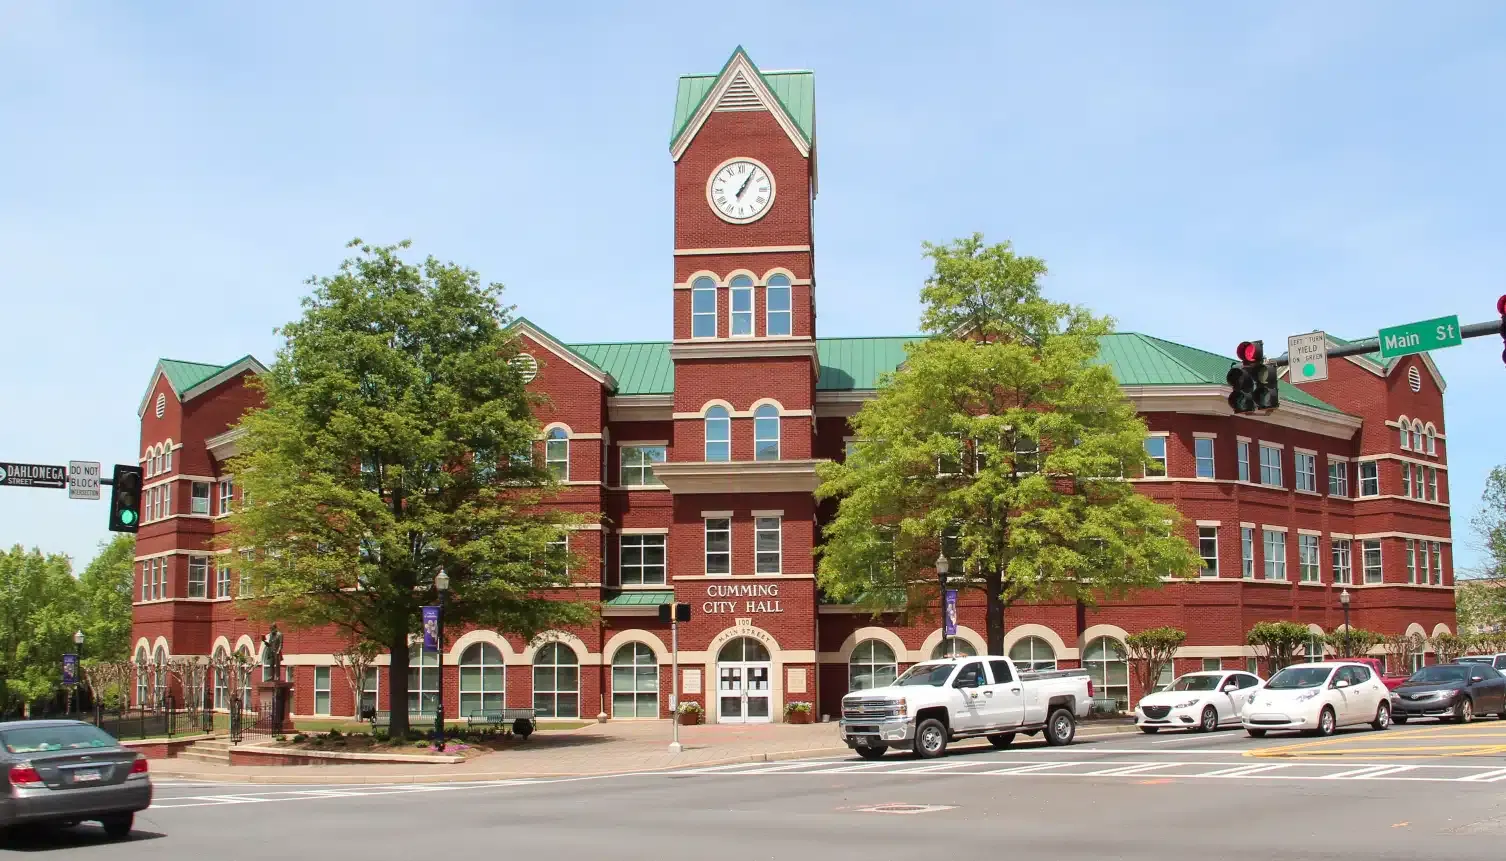
City of Cumming Planning and Zoning Department at City Hall, 100 Main Street. Department phone 770-781-2024. cityofcumming.net
Unincorporated Forsyth
Forsyth County Department of Building and Licensing, 2435 Freedom Parkway, Suite 2100. 770-781-2114. Interior work files as a Residential Renovations Permit through the Customer Self-Service portal. forsythco.com
Remodel or repair
Forsyth lists an interior remodel as needing a permit. Painting, tile, carpet, trim and a fixture swapped without piping changes do not. forsythco.com
Filed under our license
We submit the drawings and any beam engineering ourselves and stand at the house for each inspection, city parcel or county.
Budget
What a kitchen remodel costs in Cumming.
Kitchen remodels we build typically run $40,000 to $250,000, depending on size and finish level. Custom cabinetry can add $20,000 to $60,000 on its own, and moving plumbing, the range or a wall is priced once we see the house.
Two kitchens of the same size in one Forsyth subdivision can be priced far apart. The layout, a wall coming out and the floor below make the difference, and the countertop rarely does. Keeping the sink and range in place costs least, and moving the sink to an island costs a little more over an open basement. Over a finished lower level, that move adds a ceiling repair.
Cabinetry is usually the largest single line. In most of these houses we recommend replacing the original builder cabinet boxes before new stone goes on. We price every item on its own line, so you can see what the cabinets, the beam, the hood duct and the electrical each cost. You can compare any other bid against ours line by line.
What moves the total
Cabinet construction and how much of it is custom. Then a load-bearing wall and its beam, a moved sink or range, a hood ducted outside, and new appliance circuits.
The floor and the rooms beside it
Builder hardwood often runs from the kitchen into the breakfast area and family room. Replacing or refinishing it in one pass avoids a seam at the kitchen's edge, and it costs less than coming back for it later.
Planning guides
Kitchen remodeling guides to read first.
Kitchen cabinet costs around Atlanta
Compares stock, semi-custom and custom cabinet boxes. That choice sets most of a kitchen budget.
Read the guide →Quartz vs. granite countertops
Which stone to choose when the builder's granite comes off, and how each one wears in a busy kitchen.
Read the guide →Kitchen layout ideas
Islands, galleys and L-shapes. Read it before you decide how much of the original layout to keep.
Read the guide →Kitchen remodel mistakes
The ordering, layout and budget errors that cost the most. Several are easy to make when you replace a builder kitchen.
Read the guide →Kitchen remodel cost calculator
Run your own scope and finish level through it before we visit.
Open the tool →Where we work
Kitchen remodeling in Cumming and Forsyth County.
All remodeling services in Cumming · Areas we serve · Kitchen remodeling overview
In their words
Reviews from remodeled kitchens.
A whopping amount of ZERO stress. You are in truly good hands from start to finish.
Very responsive, patient with our questions, and made suggestions that improved our project.
Exceptional professionalism, expertise, and a genuine commitment to delivering quality service.
Cumming questions
Questions about kitchen remodeling in Cumming.
Can the wall between my kitchen and dining room come out?+
Almost always. On a two-story house we treat it as load-bearing until we have checked the joists from below and the framing above. If the wall carries the second floor, an engineer sizes a beam and the posts that take it down to the foundation. A flush beam hidden in the ceiling costs more than one that drops below it, and you should see both priced before you choose.
Should we keep the builder's granite?+
Rarely, if the cabinets are being replaced. Granite slabs are cut to the old boxes, and you cannot count on getting them off without cracking a seam or an overhang. Most owners here pick a new stone with the new layout. Our quartz vs. granite comparison covers how the two hold up.
Is my house permitted by the city or the county?+
It depends on where the parcel sits, not on the mailing address. Many houses addressed Cumming are in unincorporated Forsyth County, where the Department of Building and Licensing issues the permit through its online portal. Parcels inside the city limits go through the City of Cumming Planning and Zoning Department at City Hall. We confirm which applies before drawings are finished and file it either way.
We're on septic. Can we still have a garbage disposal?+
Yes, and many septic houses in the county have one. A kitchen remodel does not add a bedroom, so the septic system rarely comes into the permit. A disposal sends more solids to the tank and usually means pumping more often. Some owners toward Lake Lanier and north of Sawnee Mountain skip it, and we decide before the sink base and its outlet are built.
Can we live in the house while the kitchen is torn out?+
Most families do, behind dust walls that close off the kitchen and leave a path through the house. With a finished lower level, the refrigerator, a microwave and a countertop burner go downstairs beside a bar sink or the laundry sink. Over an unfinished basement, they go next to the laundry. Our kitchen remodeling page shows how a job is sequenced to keep the weeks without a working kitchen short.
Cumming & nearby
What will your Cumming kitchen remodel cost?
Tell us what you want from your Cumming kitchen and we will come back with a fixed price and a realistic schedule, line by line.
- ✓ Custom cabinetry & islands
- ✓ Countertops, backsplash & lighting
- ✓ Wall removal, permits & inspections
- ✓ Fixed pricing, line by line