 Est. 2003
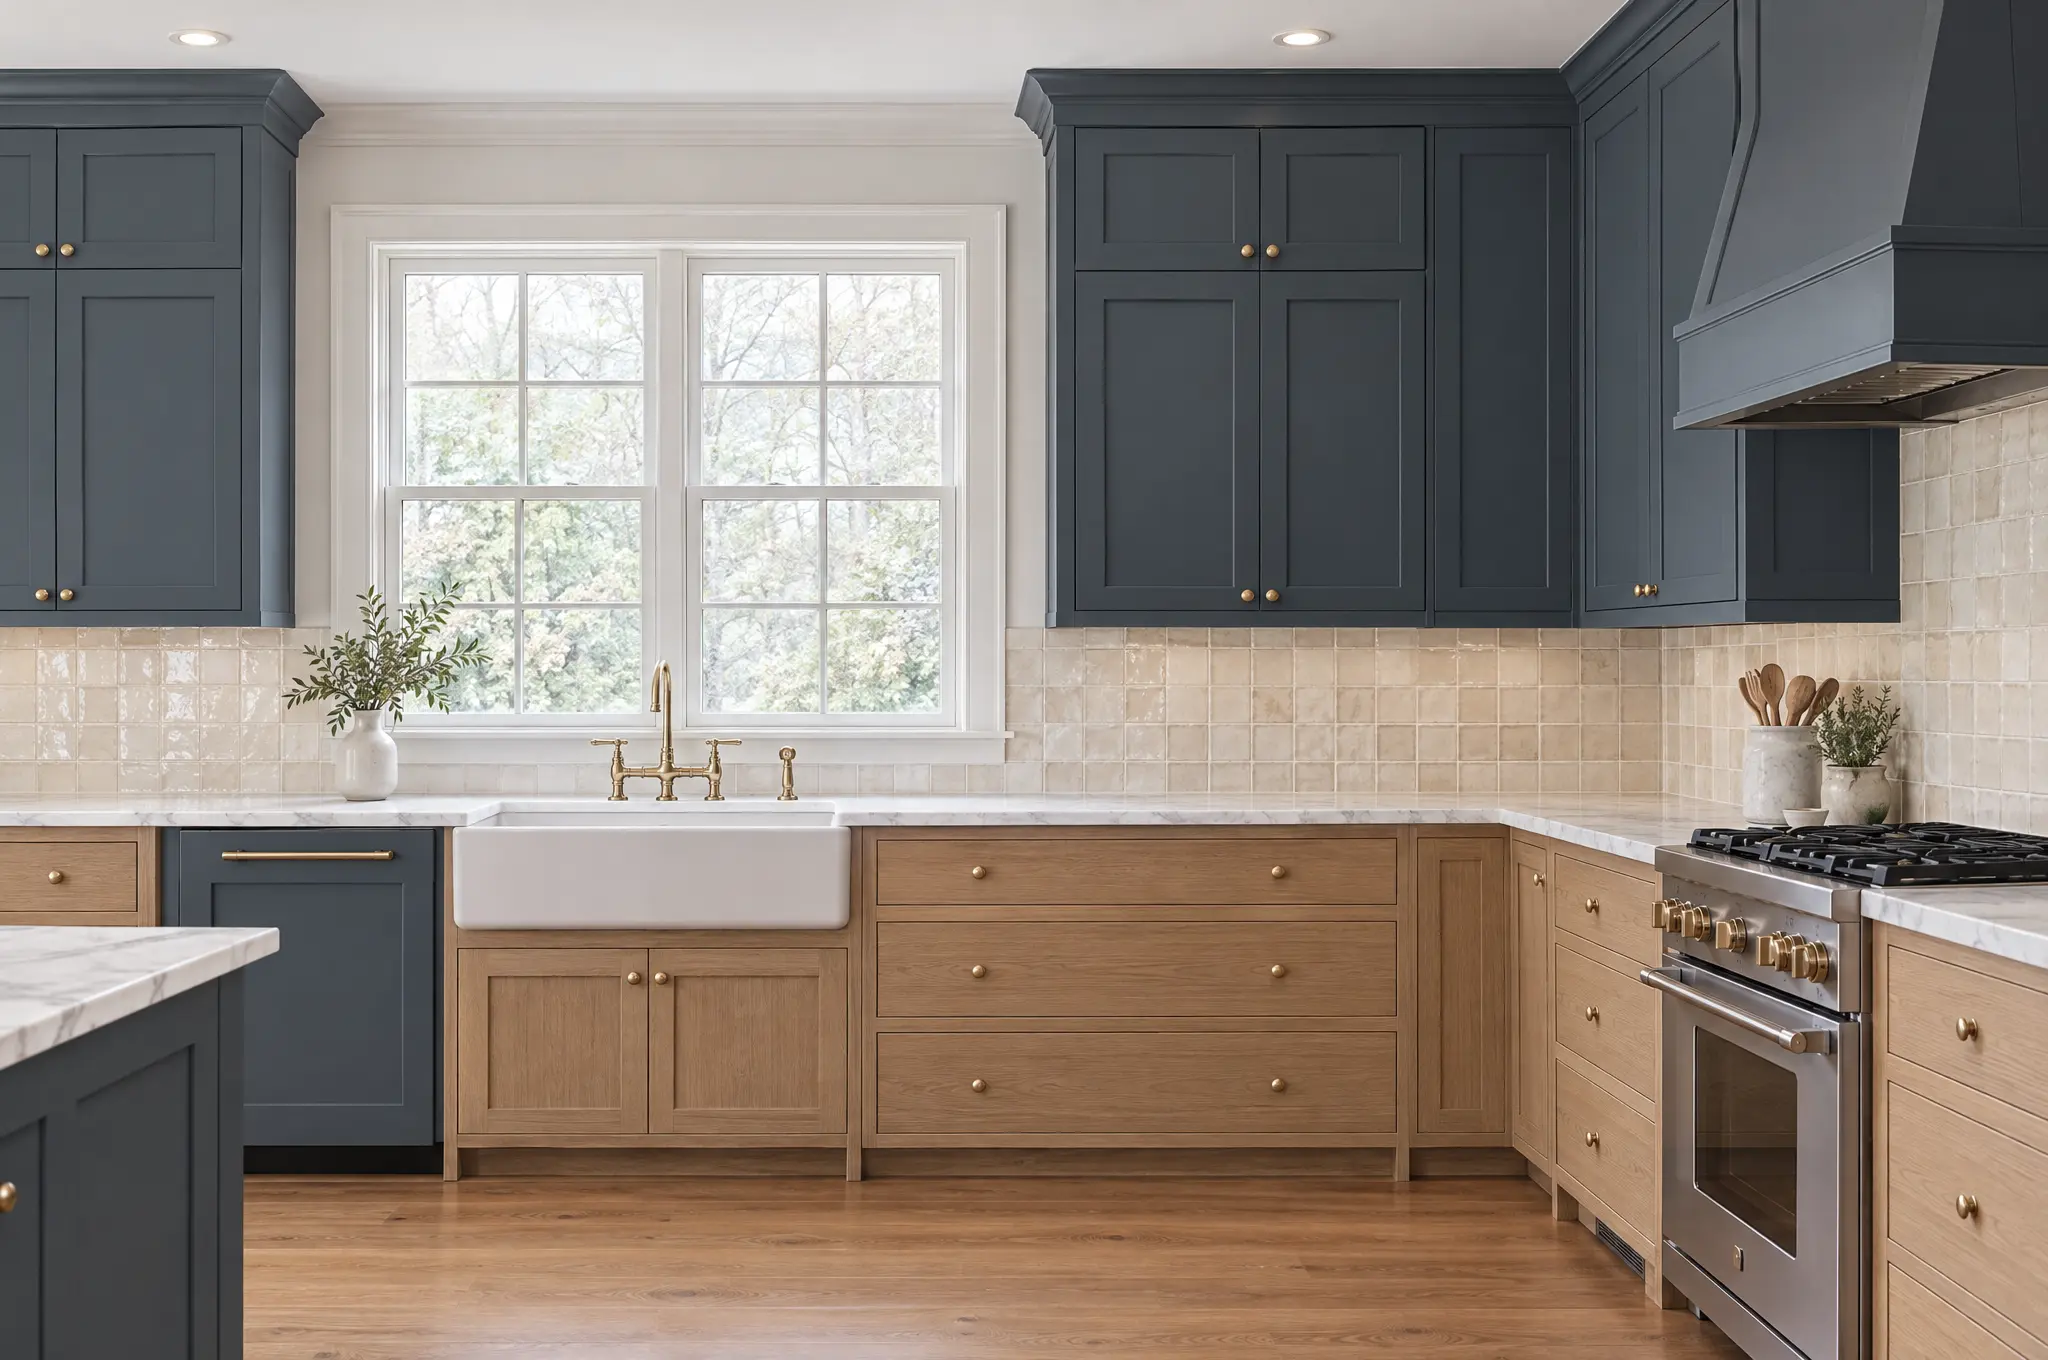
Kitchen remodeling in Roswell, GA.
We remodel Roswell kitchens in 1970s and 80s houses by the river, 1990s builds toward Crabapple and older houses around Canton Street. Most are walled off, with one ceiling light and uppers that stop at a soffit a foot below the ceiling. The panel usually has no open slot for another appliance circuit. At the first visit, we find out which wall carries load, what runs through the soffit and how much more load the panel can carry.
Kitchen remodeling contractor · Roswell, GA
Kitchen remodeling for Roswell houses, from the historic district to 1990s subdivisions.
In the riverside subdivisions along the Chattahoochee and Willeo, the kitchens we gut are usually walled off from the family room. Most have one ceiling fixture and too few circuits for today's appliances. In the 1990s houses off Hardscrabble, we usually move or resize an island that blocks the path from sink to refrigerator. Near the square, we match new trim, windows and flooring to the original house.
Before we write a price, we check whether the parcel sits in Roswell's historic district. If it does, we plan any exterior change, such as a new window above the sink, around the city's review. The price is fixed and lists every trade and allowance separately. We file the permit through Roswell's Permitting & Licensing HUB under our license, send photos every working day and put the one-year warranty in writing.
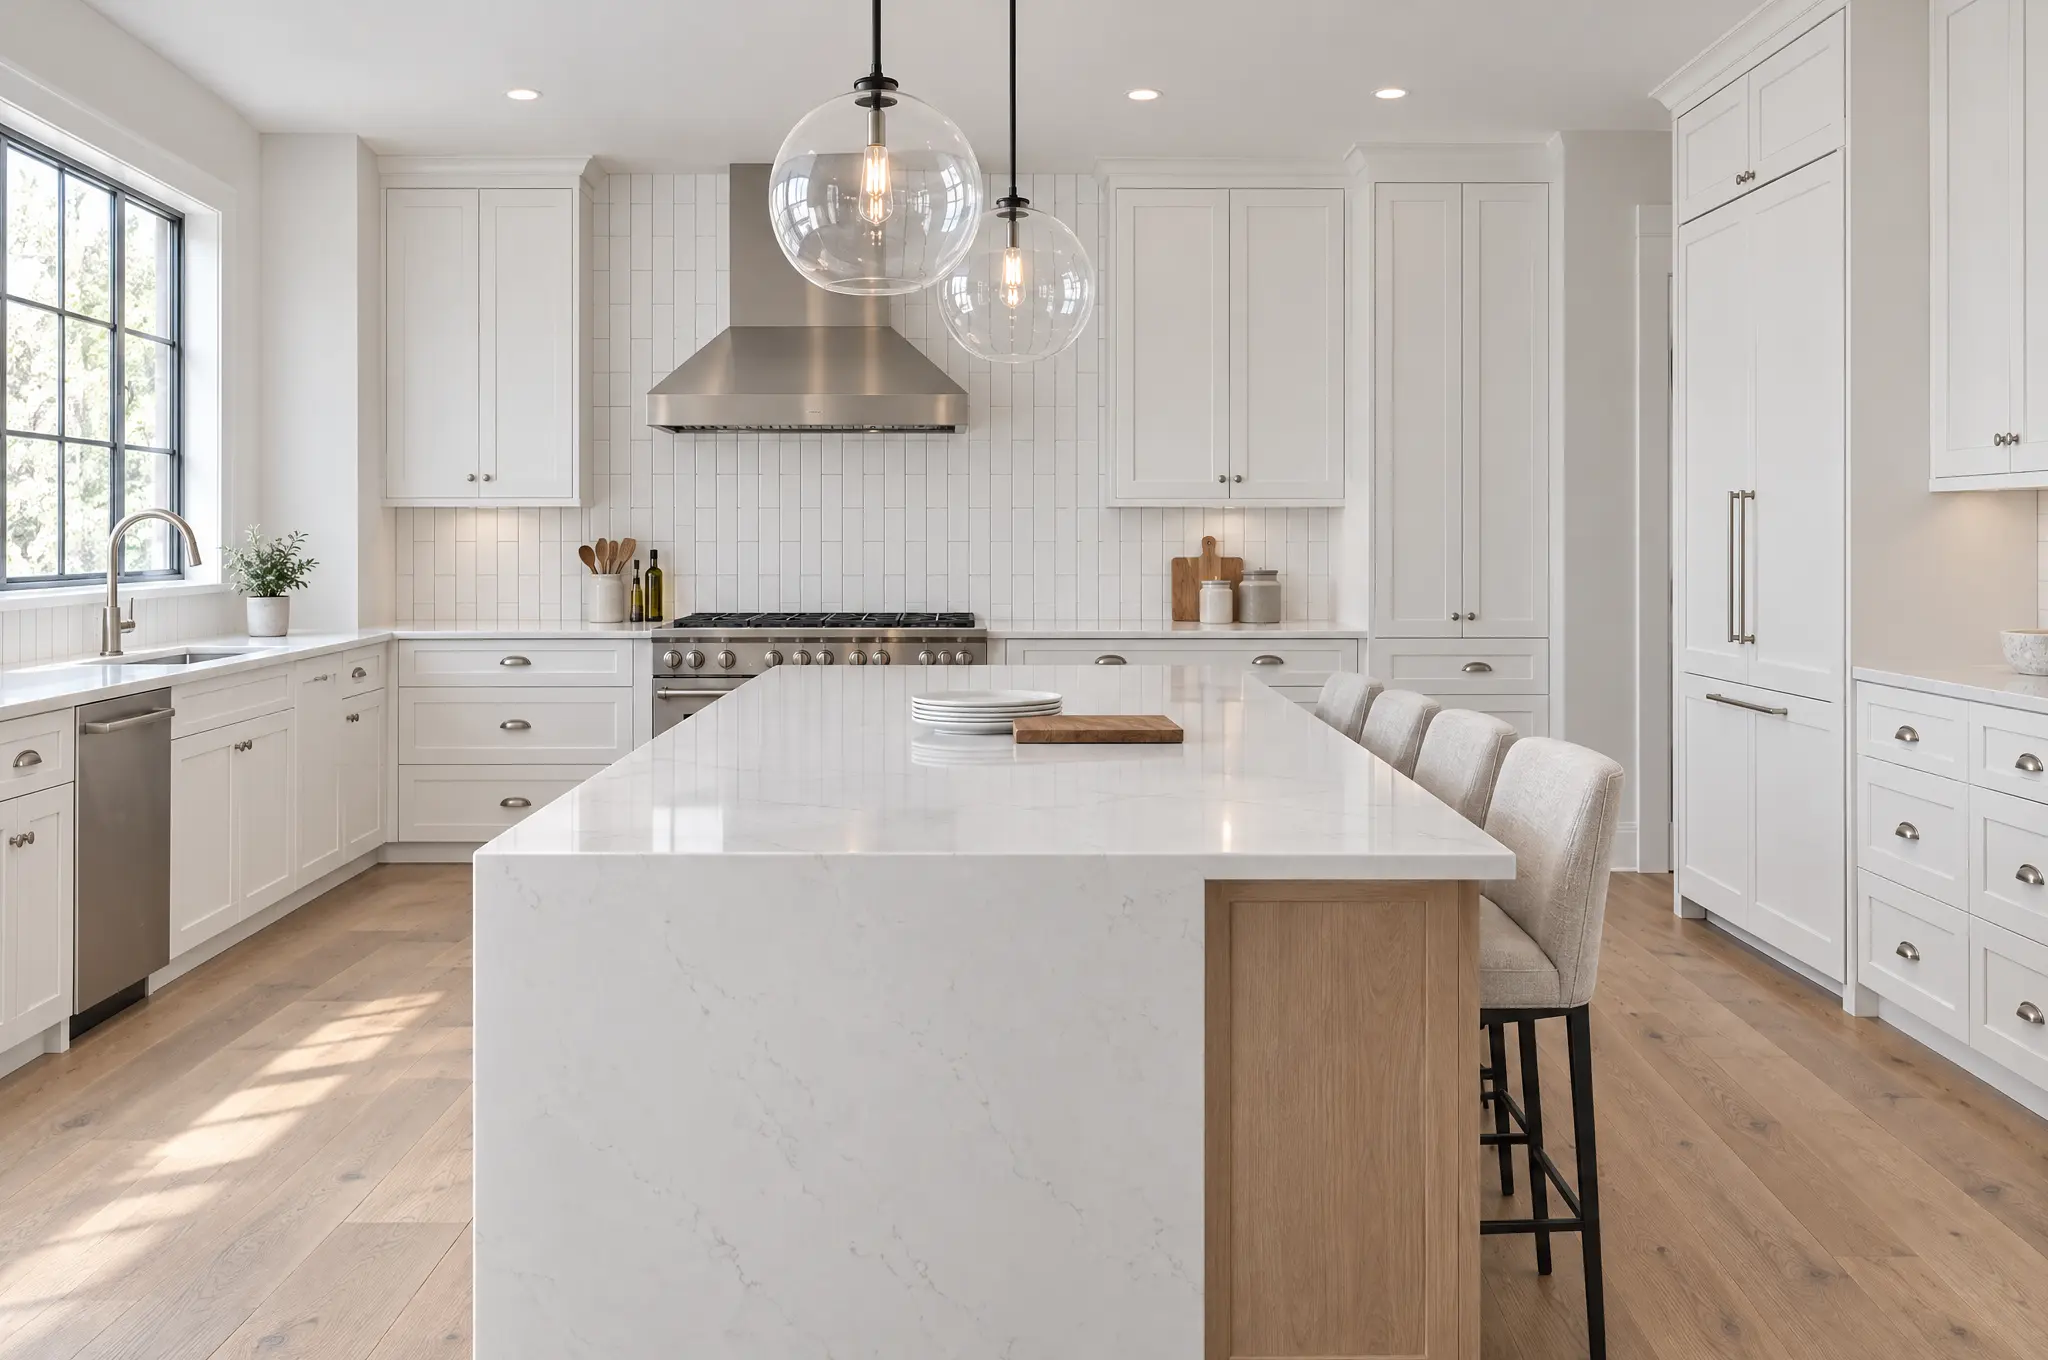
Kitchen remodel types
Three kinds of kitchen remodel in Roswell.
Roswell's houses date from the mill-town era to the 1990s, and the era of the house sets most of the work in a kitchen remodel.
Opening a 1970s or 80s kitchen
In Martin's Landing, Horseshoe Bend and the neighborhoods along Willeo Road, most owners ask us to open the kitchen to the family room. The partition between them often holds up the floor or roof above. The design starts with the beam's span and whether it drops below the ceiling or sits flush with it.
Reworking a 1990s builder kitchen
The houses toward Crabapple and Hardscrabble usually have enough floor space. The budget goes to removing the soffit, running uppers to the ceiling and fitting a smaller or better placed island. It also covers stone tops and under-cabinet lighting on the work surfaces.
A kitchen in an older house
Around Canton Street and Bulloch Hall, we work with plaster walls and out-of-level floors, and new trim is made to match the old profiles. A new or resized exterior window can also require a Certificate of Appropriateness.
What we build
Every part of a Roswell kitchen remodel.
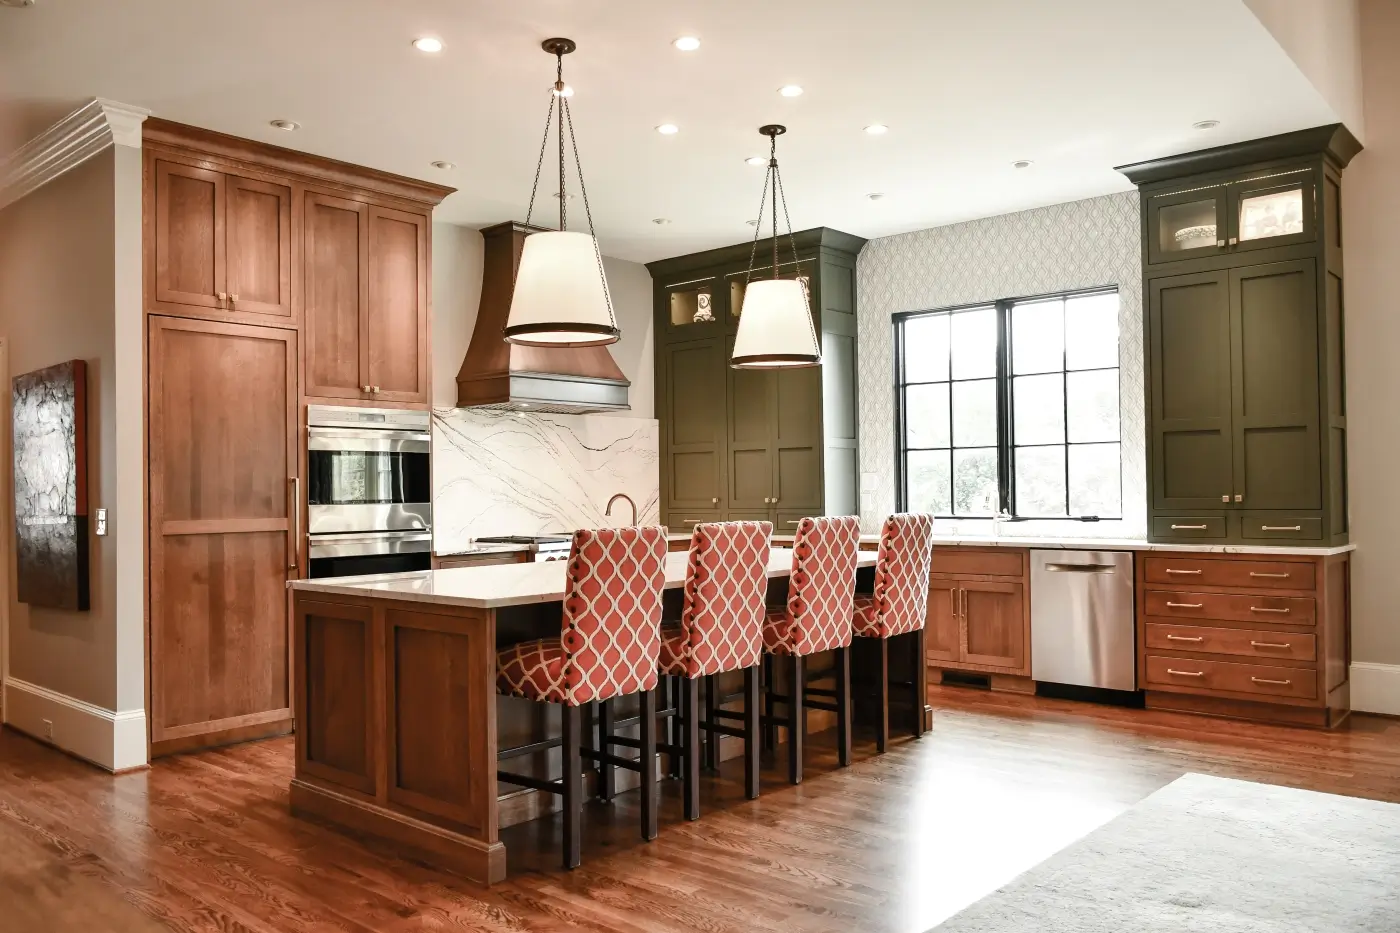
Full Kitchen Remodels

Custom Cabinetry
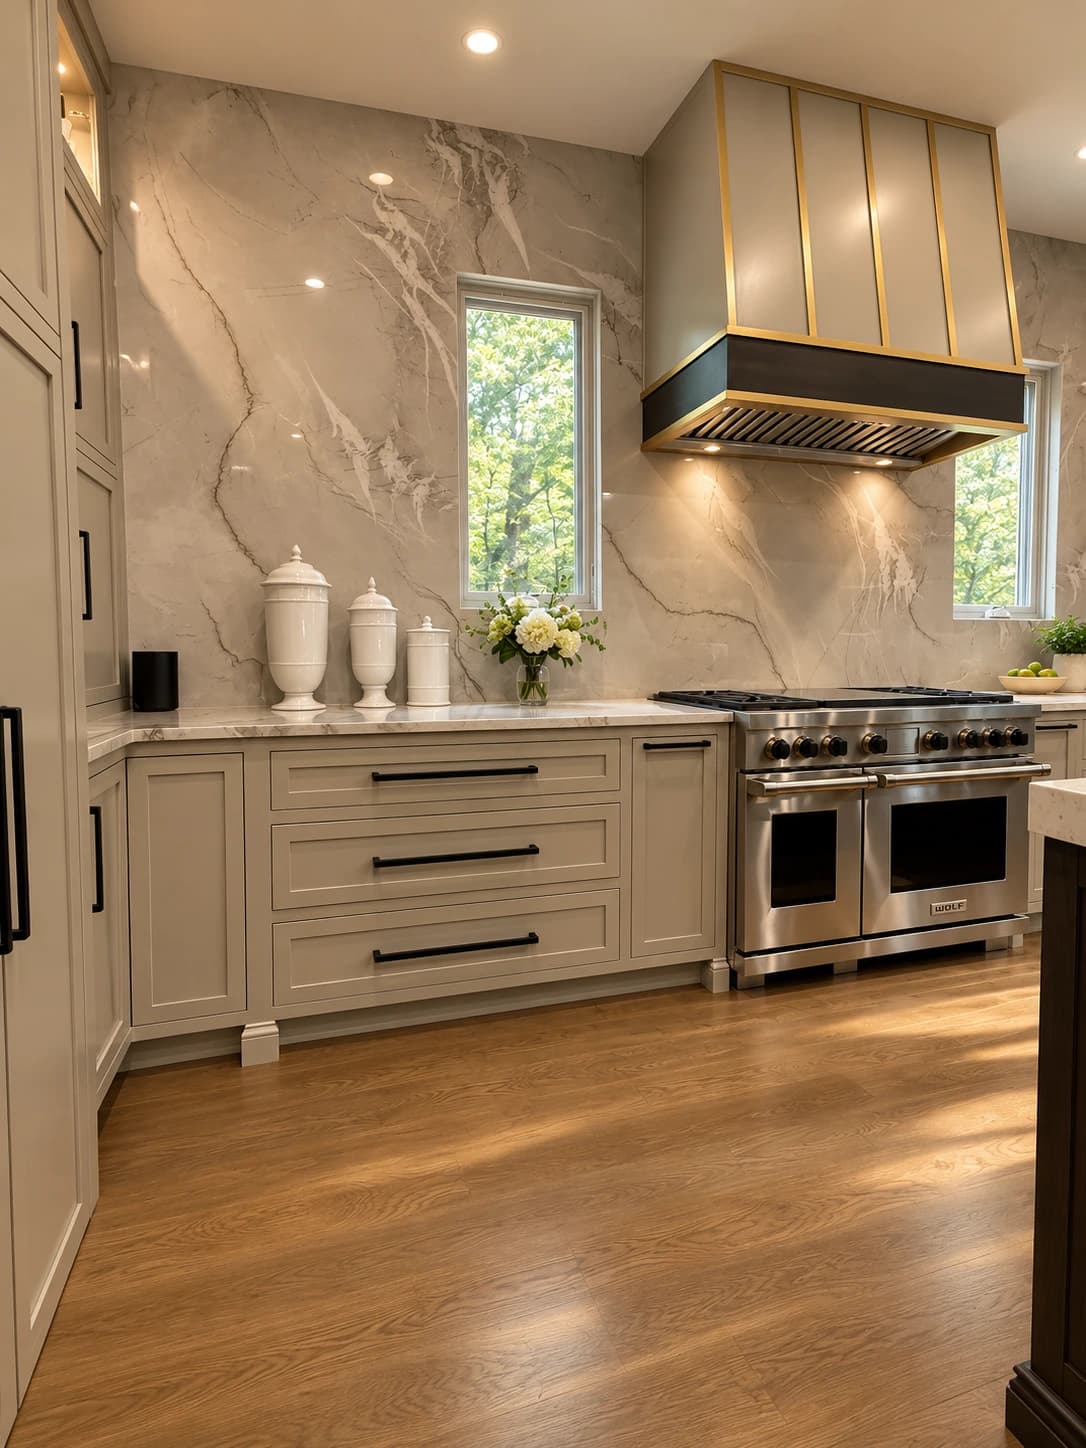
Countertops & Backsplash

Sinks, Faucets & Fixtures
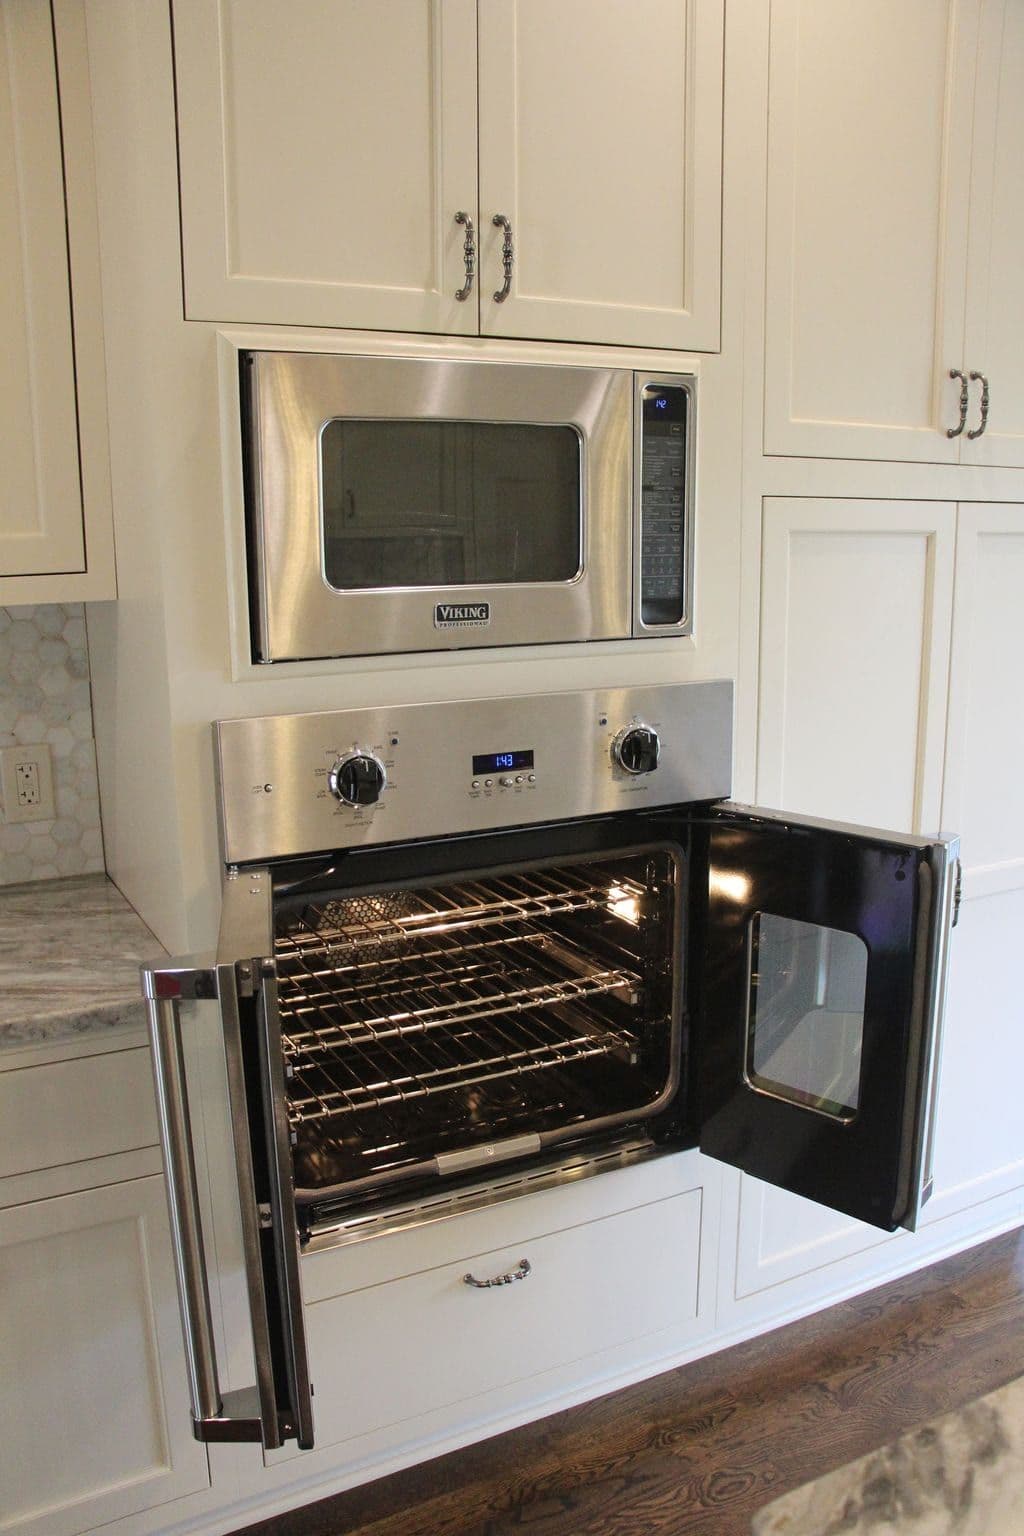
Appliance Layout & Install

Hardware & Finishes
Included in every kitchen
One fixed price for every trade in the kitchen.
- Design, layout & selections
- Permit application & inspections
- Demolition & haul-off
- Wall removal & beams where required
- Plumbing & electrical rough-in
- Custom cabinetry & islands
- Quartz or granite tops & backsplash
- Under-cabinet, pendant & recessed lighting
- Appliance layout & installation
- Flooring, trim & paint
- Daily cleanup & job-site photos
- One-year written warranty
Local conditions
Kitchen remodeling in Roswell's river subdivisions, 1990s builds and historic district.
Most of our Roswell kitchen work is in the 1970s and 80s houses by the river. There we plan for an undersized panel, too few kitchen circuits and a range hood that recirculates instead of venting outside. Most of these houses sit over a crawl space or a walkout basement. That lets us move a sink or dishwasher to an island and run the drain from below, with no slab trenching.
In the 1990s houses toward Crabapple, uppers stop at a soffit a foot or more below the ceiling. Tile often sits on the plywood subfloor with no backer board, and the island often leaves too little room to walk around it. The soffit is usually the first thing we open, because ductwork or a vent pipe sometimes runs inside it.
Around Canton Street and Bulloch Hall, decades of settling leave floors out of level, so we level the floor before new cabinets go in. Where the layout changes, we patch the plaster and match the trim. In the historic district, an exterior change can require a Certificate of Appropriateness. The city takes that application only after an orientation meeting with staff, so we schedule a new window over the sink around that meeting.

Our process
The sequence for a Roswell kitchen remodel.
Check the foundation, panel and district
We note when the house was built and whether it sits on a crawl space, basement or slab. We check the panel and whether the parcel is in the historic district. Those four answers set the layout options and the price.
Look inside the walls that will move
Before we promise a layout, we check what the wall coming out carries and what runs through the soffit. Then we trace the existing plumbing and wiring from the crawl space or basement below.
Match the trim and choose finishes
In an older house near Canton Street, we take a profile of the existing casing and baseboard so new trim can be made to match. Then we draw the layout from measurements of your kitchen. You choose cabinets, tops, tile and lighting in the order the schedule needs them.
Fixed price, then the HUB filing
The proposal lists every trade and allowance separately, plus the beam where the plan has one. After you sign, we file the permit through Roswell's Permitting & Licensing HUB under our license.
Build to Roswell's inspection order
Demolition, framing and rough-in, inspected with the walls open and no insulation in place, then insulation, drywall, cabinets, tops and finishes. We send a photo every working day, walk the finished kitchen with you and put the one-year warranty in writing.
Permits
Permitting a kitchen remodel with the City of Roswell.
Roswell, not Fulton County, issues building permits inside the city, through the Building Division of Community Development at 38 Hill Street. Altering a structure needs a permit before the work starts, and so does installing, altering or replacing any electrical, gas, mechanical or plumbing system. Removing a wall, adding circuits or moving the sink falls under that rule. Painting, floor coverings and wallpaper are the city's own examples of routine maintenance that needs no permit.
Everything is filed electronically through the Permitting & Licensing HUB, and inspections are requested there too. The Building Division takes neither by email or phone. Insulation cannot be in place at the rough-in inspection, and the city does not accept photos in place of an inspection. The permit, job card and approved plans have to be on site when the inspector arrives.
When the job passes final, Roswell issues a Certificate of Completion or a Certificate of Occupancy, depending on the scope. In the historic district, an exterior change such as a new window can require a Certificate of Appropriateness. Staff must hold an orientation meeting with the applicant before that application is filed. We handle every step under our license.
Who issues it
City of Roswell Community Development, Building Division, 38 Hill Street, Suite G-30. Permit questions go to Resident and Business Services at 770-641-3727. roswellgov.com
Filed through the HUB
Applications, plans and inspection requests all go through the city's Permitting & Licensing HUB, never by email or phone. roswellgov.com
Rough-in before insulation
Insulation cannot be installed for the rough-in inspection, and photos are not accepted in place of an inspection. roswellgov.com
Historic district exteriors
Exterior changes in the historic district can require a Certificate of Appropriateness. The city requires an orientation meeting with staff before the application is filed. roswellgov.com
Budget
What a kitchen remodel costs in Roswell.
Kitchen remodels we build typically run $40,000 to $250,000, depending on size and finish level. Custom cabinetry can add $20,000 to $60,000 on its own, and moving plumbing, the range or a wall is priced once we see the house.
Cabinets and countertops are the largest share of almost every kitchen we build, and they cost the same in Roswell as anywhere else.
Opening a 1970s kitchen to the family room adds a beam, an engineer and an electrical upgrade. Replacing soffited cabinets in a 1990s house adds ceiling patching and sometimes a rerouted duct. In a house off Canton Street, matched trim and leveling under the new cabinets add cost. Each is a separate line on our proposal, so you can decide which to keep.
What moves the total
The main drivers are a beam where a 1970s wall comes out and a range hood vented outside for the first time. A panel with no open slots and cabinets run to the ceiling after the soffit comes out also add cost. In a house off Canton Street, so do matched trim and floor leveling under the cabinets.
A crawl space under the kitchen
When the kitchen sits over a crawl space or an unfinished basement, drains and supply lines can be rerouted from below. That costs far less than trenching a slab or opening a finished ceiling.
Planning guides
Kitchen remodeling guides to read first.
Remodeling a historic home
How a kitchen remodel changes in a house built before modern building codes.
Read the guide →Kitchen cabinet costs around Atlanta
Cabinet prices around Atlanta. Cabinets are the largest line in most kitchen budgets.
Read the guide →Hiring a remodeling contractor
How to check a Georgia license and compare bids line by line before work starts.
Read the guide →Kitchen remodel mistakes
Fifteen mistakes that cost north Atlanta homeowners money. Read it before the design is final.
Read the guide →Kitchen remodel cost calculator
Get a price range for your kitchen before the first site visit.
Open the tool →Where we work
Kitchen remodeling in Roswell and north Fulton.
All remodeling services in Roswell · Areas we serve · Kitchen remodeling overview
In their words
Reviews from remodeled kitchens.
A whopping amount of ZERO stress. You are in truly good hands from start to finish.
Very responsive, patient with our questions, and made suggestions that improved our project.
Exceptional professionalism, expertise, and a genuine commitment to delivering quality service.
Roswell questions
Questions about kitchen remodeling in Roswell.
Do we have to be home for the city's kitchen inspections?+
Someone has to be present in an occupied house, and Roswell needs access to the job from 8 a.m. until 4 p.m. on inspection day. An inspector who cannot get in fails the inspection, and the re-inspection carries a fee. The permit, job card and approved plans also have to be on site. We request each inspection through the city's HUB and tell you the date as soon as it is set.
Can we open the kitchen to the family room in a 1970s Roswell house?+
Yes, in most 1970s and 80s houses along the river, though the wall between them often holds up the floor or roof above. We check what it carries before promising a layout, and size a beam with an engineer where one is needed. Then we show you whether the beam drops below the ceiling line or sits flush in the framing. Our kitchen layout guide helps you decide what to do with the space once it is open.
We live near Canton Street. Does the historic district affect a kitchen?+
Generally not for work inside the house, but a new or resized window over the sink can require a Certificate of Appropriateness. The city holds an orientation meeting with staff before it accepts that application. We check the parcel at the first visit, before the design is drawn. The historic home remodeling guide covers what else changes in an older house.
Do we need a permit just to replace cabinets and counters?+
Almost always, because the job touches the plumbing or electrical. Reconnecting the sink, adding outlets or moving an appliance needs a permit before the work starts. The city lists painting, floor coverings and wallpaper as routine maintenance that needs no permit. We pull the permit as part of the contract.
Our 1990s kitchen has tile floors. Can they stay?+
Sometimes, but we check two things first. In many 1990s houses the tile sits on the plywood subfloor with no backer board, and cracked grout shows it has moved. The cabinets were also set on top of it, so a new layout leaves gaps where the old boxes stood. We look at both before you decide, and our kitchen remodeling page shows what a full replacement includes.
Roswell & nearby
What will your Roswell kitchen remodel cost?
Tell us what you want from your Roswell kitchen and we will come back with a fixed price and a realistic schedule, line by line.
- ✓ Custom cabinetry & islands
- ✓ Countertops, backsplash & lighting
- ✓ Wall removal, permits & inspections
- ✓ Fixed pricing, line by line