 Est. 2003
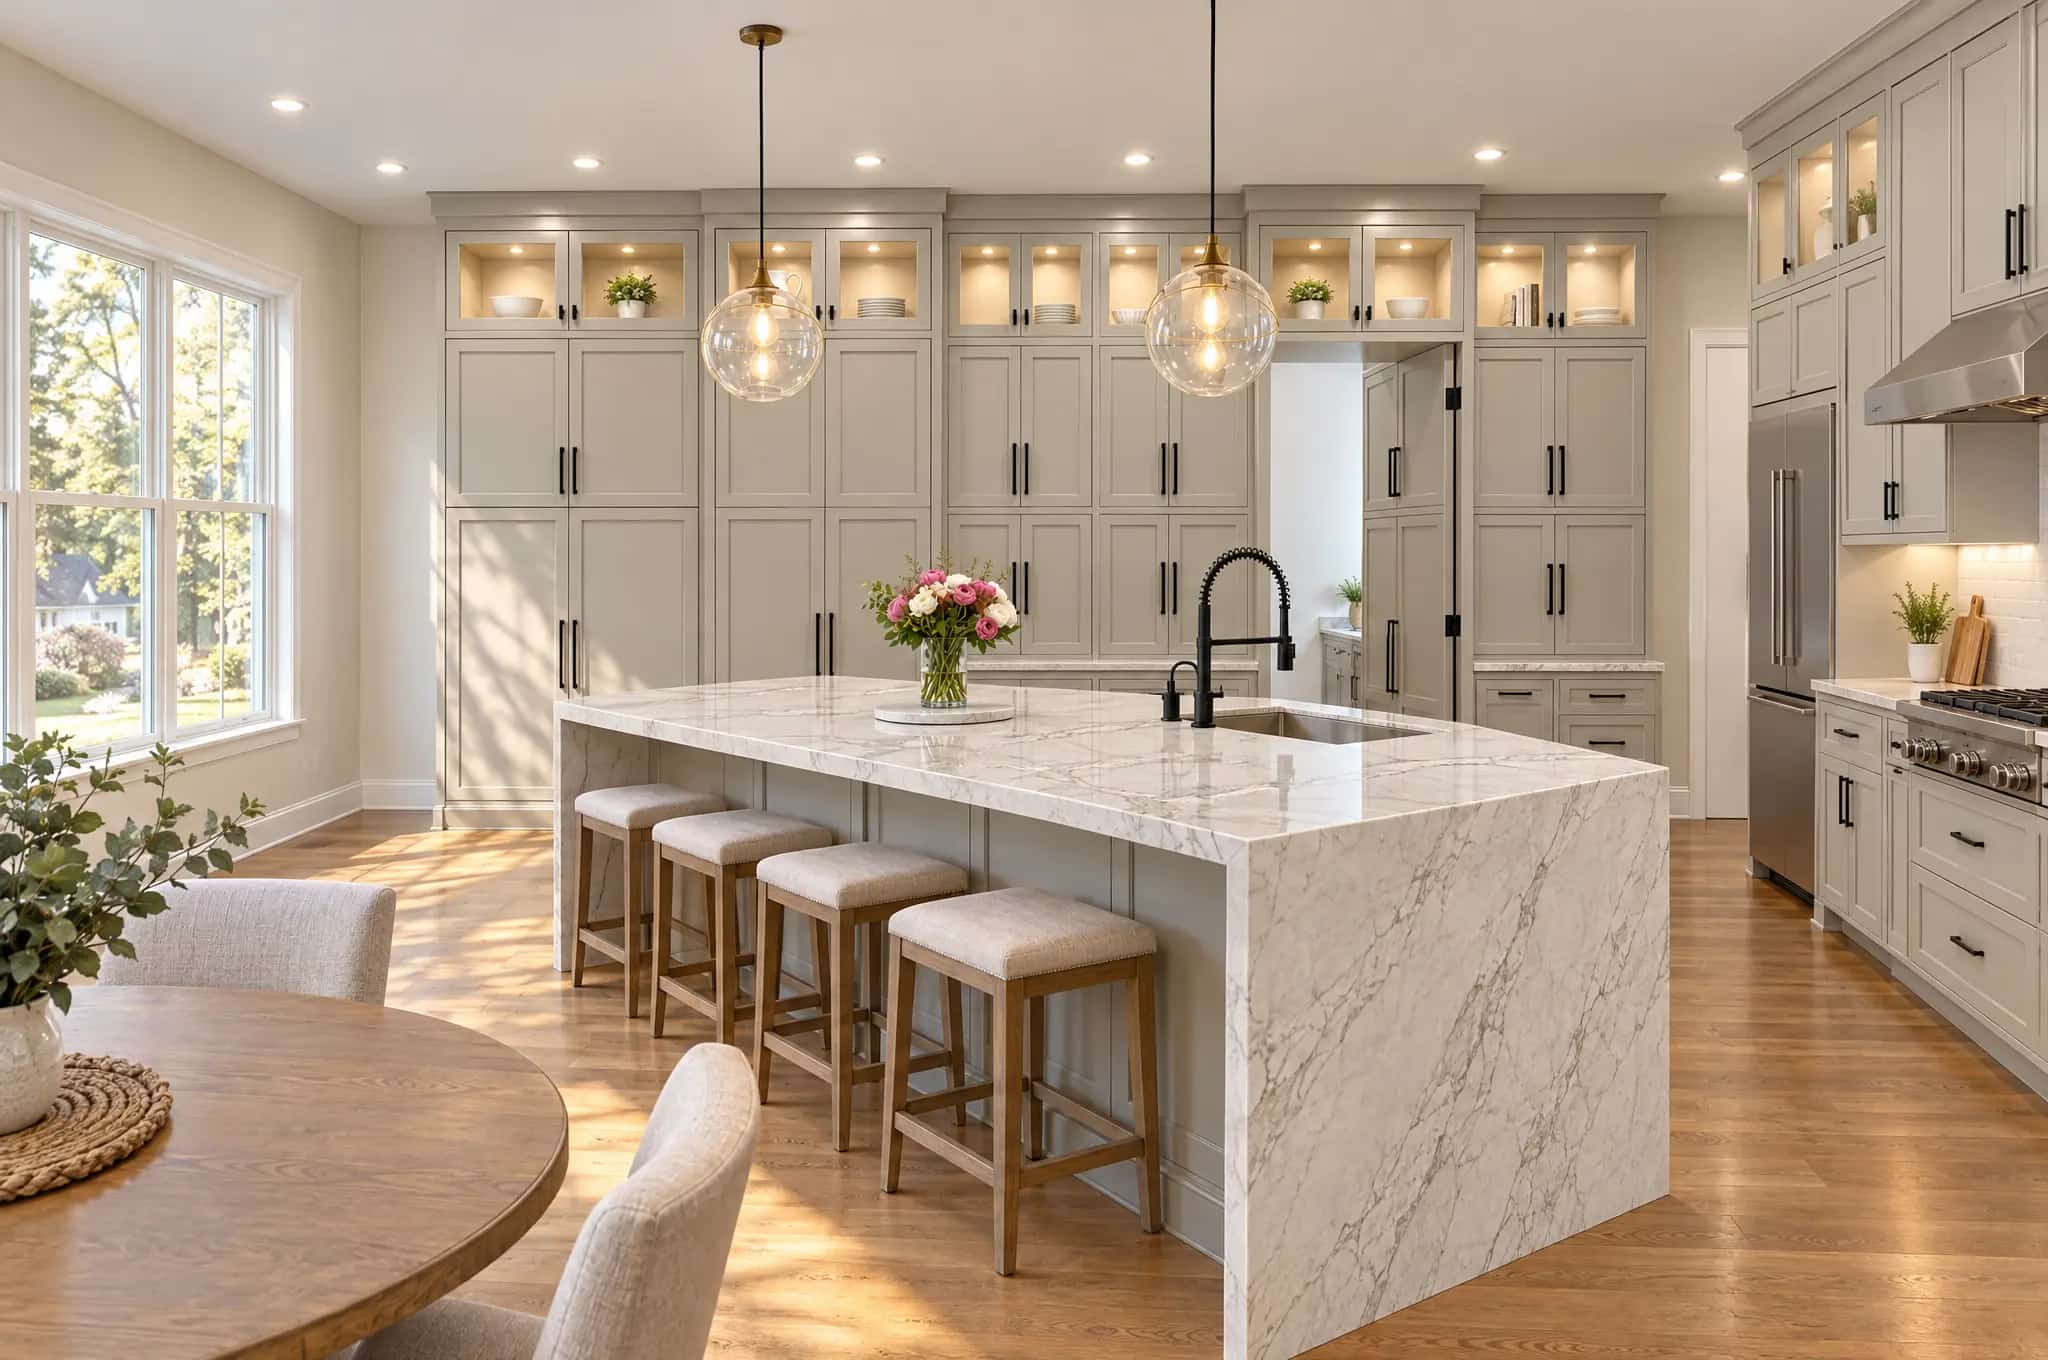
Kitchen remodeling in Woodstock, GA.
Our office is on Hickory Flat Highway. Most of the kitchens we remodel in Woodstock went in during the Towne Lake and Eagle Watch build-out of the 1990s. They typically have a wall between the cooktop and the family room, boxed soffits over the upper cabinets and a peninsula. Our most common job here takes out the wall and the peninsula and puts in an island.
Kitchen remodeling contractor · Woodstock, GA
Kitchen remodeling for Woodstock homes since 2003.
We have remodeled kitchens in Woodstock since 2003. We work in Towne Lake, Eagle Watch, Deer Run, the newer streets toward Ridgewalk and Little River, and the older cottages behind Main Street. The 1990s houses share a floor plan. At the first visit we locate the load-bearing wall, check what the soffit hides and note which way the floor joists run.
You get one fixed price, line by line, for design, demolition, plumbing and electrical, cabinets, stone, lighting and the finish work. We file the permit with the city or Cherokee County, whichever has jurisdiction over your parcel. You get a photo from the job at the end of each working day, and the kitchen carries a one-year written warranty.
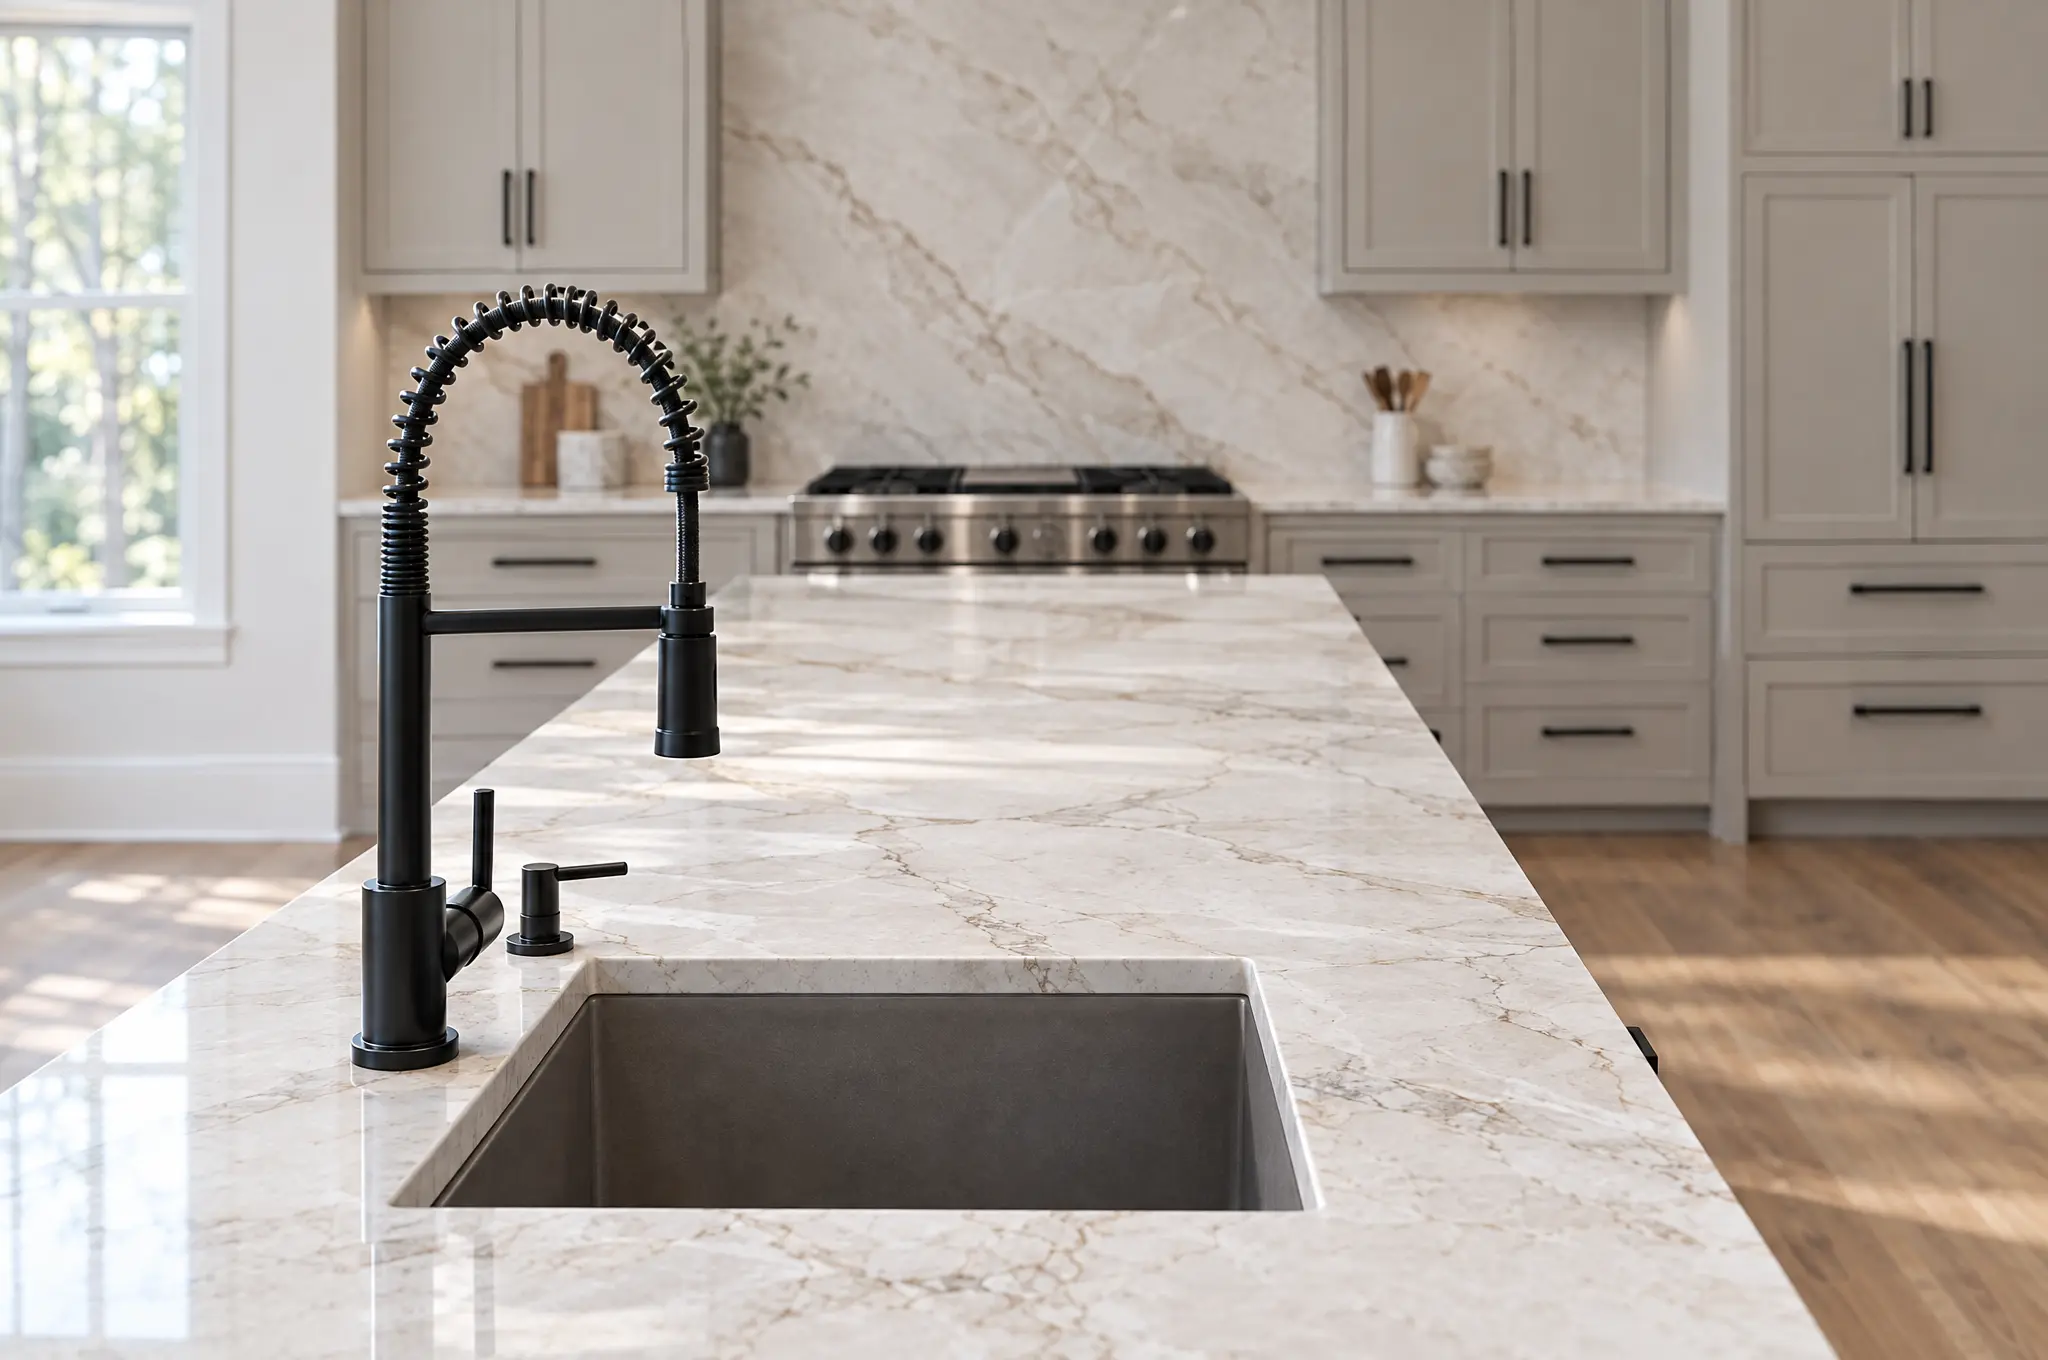
Kitchen remodel types
Three kinds of kitchen remodel in Woodstock.
From Towne Lake to Main Street, the price turns on which walls carry load, what sits under the floor and the wiring's age.
Open the wall to the family room
Our most common Woodstock request takes out the wall and the peninsula together, with an island where the peninsula stood. The price depends mostly on the beam. A flush beam sits up in the ceiling with the joists hung from its sides. A dropped beam hangs below, which is simpler and costs less but leaves a cased line across the new room.
New everything, plumbing where it is
Cabinets, stone, backsplash, lighting and appliances are replaced, and the sink and range stay on their existing lines. It needs the lightest permit of the three. It fits a kitchen whose layout you want to keep.
Remodel a cottage kitchen off Main Street
The houses off Main Street predate the subdivisions by decades. Their kitchens are smaller and their framing lighter. We open the walls to check the framing and wiring before cabinets are ordered.
What we build
Every part of a Woodstock kitchen remodel.
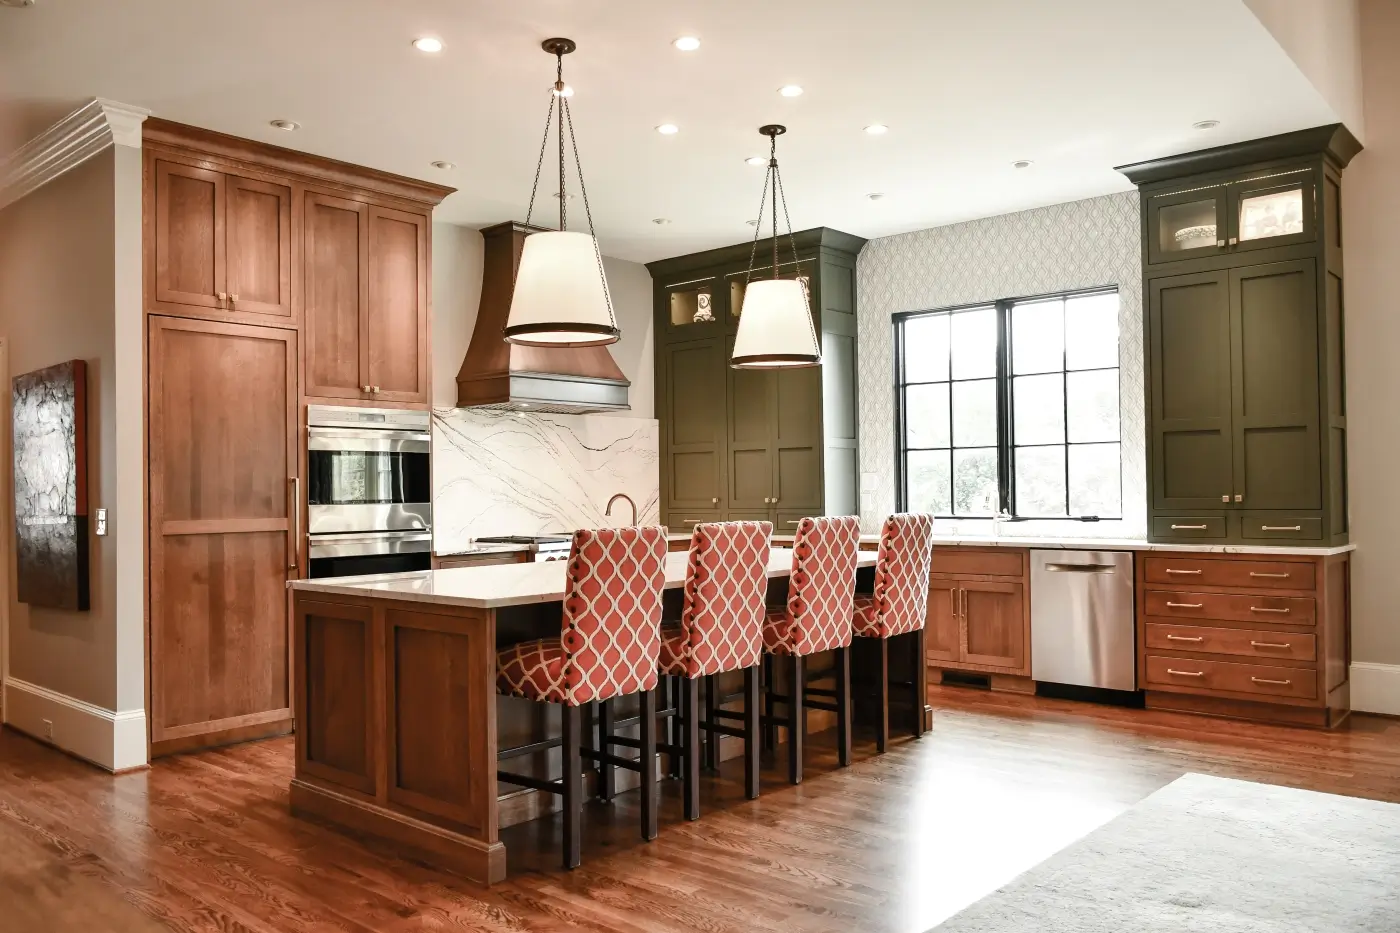
Full Kitchen Remodels

Custom Cabinetry
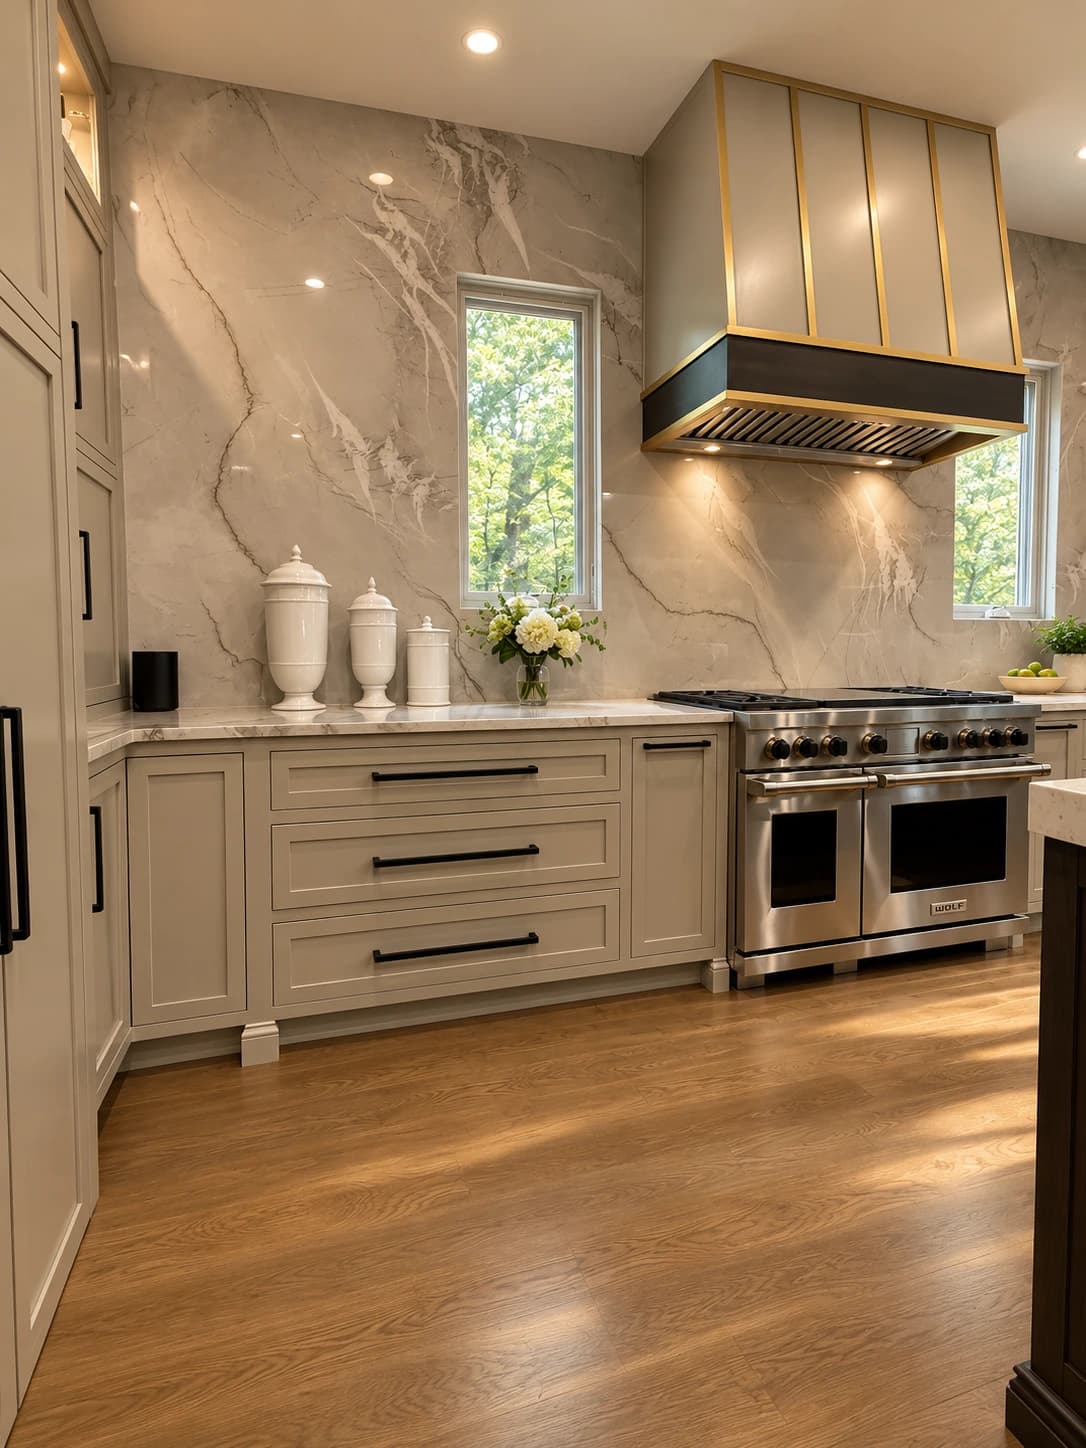
Countertops & Backsplash

Sinks, Faucets & Fixtures
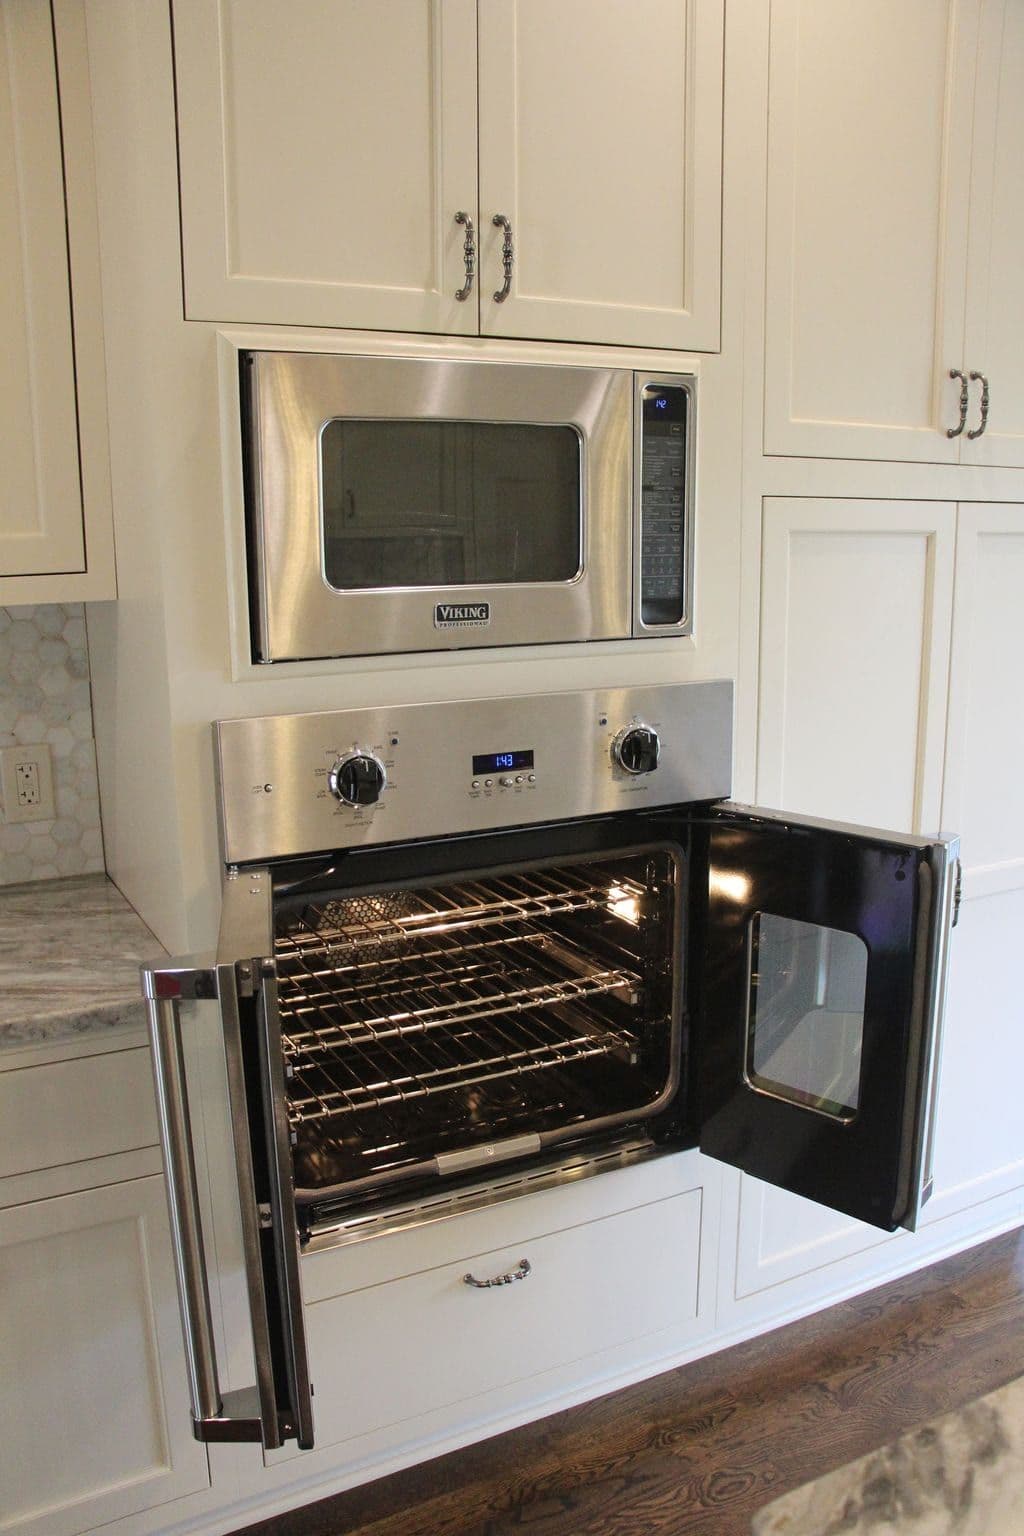
Appliance Layout & Install

Hardware & Finishes
Included in every kitchen
One fixed price for every trade in the kitchen.
- Design, layout & selections
- Permit application & inspections
- Demolition & haul-off
- Wall removal & beams where required
- Plumbing & electrical rough-in
- Custom cabinetry & islands
- Quartz or granite tops & backsplash
- Under-cabinet, pendant & recessed lighting
- Appliance layout & installation
- Flooring, trim & paint
- Daily cleanup & job-site photos
- One-year written warranty
Local conditions
Kitchen remodels for 1990s Woodstock houses.
Most Woodstock houses from the Towne Lake years sit over a basement because the lots slope down behind them. A sink moved to a new island drains through the floor framing. With an unfinished basement below, the plumber runs that drain from underneath with the joists exposed. If the basement has been finished, the run means opening and patching the ceiling downstairs, and we price that before you decide.
The soffits over the upper cabinets in these kitchens are often empty. Some carry a duct, a bath fan line or a plumbing vent from the floor above. Removing a soffit that hides a duct means rerouting the duct, so we open one at the first visit. The houses built before 1995 can have gray polybutylene supply lines, and a remodel with the walls open is the cheapest time to replace them.
Some subdivision covenants require an architectural review committee to approve changes to the outside of the house. In those neighborhoods, a new sink window or a range hood vented through the siding goes to the committee before the permit. Interior work rarely needs their sign-off. Some covenants also limit where a dumpster can sit and for how long, so we read yours before demolition day.
Our process
The sequence for a Woodstock kitchen remodel.
Measure, open a soffit, look underneath
The first visit covers the room, the panel, the wall you want gone and the floor framing from the basement below. Those four things limit which layouts are possible.
Settle the city or the county
We look the parcel up before any drawing is made. A city lot goes to Building and Safety for plan review. A county lot goes to the Development Service Center, whose permits add an insulation inspection to the schedule.
Design, engineer and select
We draw the layout from your room's measurements and get an engineering letter for any beam. Cabinets, stone, tile, fixtures and appliances are chosen and ordered so nothing on site waits on a delivery.
One fixed-price proposal
Every trade, selection and permit gets its own line. You approve any change in writing before it happens, and the schedule is built around the inspections.
Build it, photographed daily
We work through demolition, structure, rough-in, inspections, cabinets, countertop templating, tile and trim. You get a photo from the site at the end of each working day. We walk the punch list together, and the kitchen carries a one-year written warranty.
Permits
Who issues your kitchen permit, Woodstock or Cherokee County.
Inside the city limits, kitchen permits come from the Building and Safety Division within Community Development. Alterations go through plan review. The electrical, mechanical, plumbing and gas permits that go with them are issued the same day the application comes in, if the paperwork is complete. A contractor new to the city first emails for a PIN to reach the online portal.
The city states that permits issued after January 1, 2026 are reviewed and inspected under the 2024 International Residential Code with Georgia amendments. It also states that the 2023 National Electrical Code stays in force with Georgia's 2026 amendments.
Outside the city limits, the parcel belongs to unincorporated Cherokee County, and the kitchen permit comes from the Development Service Center in Canton. The county lists kitchen remodeling as renovation work that needs a permit, and puts new cabinets and countertops on their own on its no-permit list. Once a sink moves, a circuit is added or a wall comes out, it is a permitted job.
County inspections are booked online through CityView. Every county building permit issued since January 1, 2011 carries an insulation inspection after the approved rough inspection and before cover. In a kitchen, that comes due once an exterior wall or a ceiling has been opened and insulated, and we put it in the schedule. We file, schedule and attend every inspection under our license, in either office.
Inside the city limits
City of Woodstock Building and Safety Division, part of Community Development. Permits desk at 770-592-6054. woodstockga.gov
Unincorporated Cherokee
Cherokee County Development Service Center, 1130 Bluffs Parkway in Canton, with inspections scheduled through the CityView portal. cherokeecountyga.gov
Cabinets alone, or a renovation
The county lists cabinets and countertops among work that needs no permit, and kitchen remodeling among work that does. Plumbing, wiring or a wall moves you into the second group. cherokeecountyga.gov
The insulation inspection
Cherokee County building permits issued on or after January 1, 2011 require an insulation inspection. It falls after the approved rough inspection and before walls and ceilings are covered. In a kitchen, we schedule it once an exterior wall or ceiling has been opened and insulated. cherokeecountyga.gov
Budget
What a kitchen remodel costs in Woodstock.
Kitchen remodels we build typically run $40,000 to $250,000, depending on size and finish level. Custom cabinetry can add $20,000 to $60,000 on its own, and moving plumbing, the range or a wall is priced once we see the house.
In a Towne Lake-era kitchen, two bids on the same drawing differ most on the structural work. Taking out the wall to the family room means a beam, the engineering behind it and posts down to the foundation. On a walkout house, those posts can land in a finished basement. Ask every contractor to price the wall on its own line so you can compare like with like.
After the wall, the plumbing route and the cabinet line move a Towne Lake-era price the most. A sink that stays on its exterior wall costs far less than one moved to an island. An island over an unfinished basement costs less than one over a finished ceiling. Our countertop article below has 2026 pricing for Woodstock stone.
What moves the total
A load-bearing wall and its beam move the total, along with a sink or range moved to a new line. So do a panel with no free spaces for new circuits, the cabinet line you choose and the stone.
Supply lines while the walls are open
If the house has polybutylene supply lines, replacing them during the remodel costs a fraction of doing it later through finished walls.
Planning guides
Kitchen remodeling guides to read first.
Countertop costs in Woodstock
What stone and quartz tops cost in Woodstock and north Atlanta kitchens in 2026.
Read the article →Kitchen layout ideas
What an island, a galley or an L-shape needs from the room once the peninsula is gone.
Read the guide →The most expensive part of a kitchen remodel
Where the money goes in a kitchen, and which lines you can trade down.
Read the guide →Working with an HOA
How HOA remodeling rules work around Woodstock, and when the committee needs to see your plans.
Read the guide →Kitchen remodel cost calculator
Your kitchen size and finish level, turned into a starting range.
Open the tool →Where we work
Kitchen remodeling in Woodstock and south Cherokee.
All remodeling services in Woodstock · Areas we serve · Kitchen remodeling overview
In their words
Reviews from remodeled kitchens.
A whopping amount of ZERO stress. You are in truly good hands from start to finish.
Very responsive, patient with our questions, and made suggestions that improved our project.
Exceptional professionalism, expertise, and a genuine commitment to delivering quality service.
Woodstock questions
Questions about kitchen remodeling in Woodstock.
Do I need a permit to replace cabinets and countertops?+
Not in unincorporated Cherokee County, where cabinets and countertops on their own are on the no-permit list. Kitchen remodeling needs a permit there once a sink moves, a circuit is added or a wall comes out. Inside the city of Woodstock, the Building and Safety Division decides, and alterations go through its plan review. We confirm with the right office whether your job needs a permit before the proposal is written.
Will the beam show once the wall to the family room is gone?+
Only if you choose a dropped beam, and that choice is the biggest single price decision in a Towne Lake-era kitchen. A dropped beam leaves a cased line below the ceiling, which can sit over the new island and carry its pendants. A flush beam sits up in the ceiling with the joists hung from its sides, so the kitchen and family room share one flat ceiling. The flush beam takes more framing, so we price both and show each on the drawings before you choose.
We live in one of the older houses near Main Street. Is a kitchen remodel different there?+
Yes, the permit goes to the Woodstock Building and Safety Division and through its plan review, because downtown parcels are inside the city limits. These houses also predate the subdivisions by decades, so we open a section of wall at the first visit to check the framing and wiring. The fixed price then covers the house as it stands. Our guide to the most expensive part of a kitchen remodel shows where the money goes in a smaller kitchen.
What is inside the soffits above our cabinets?+
Usually framing and drywall, because Towne Lake-era builders hung stock-height uppers and boxed in the gap between their tops and the ceiling. Some of those boxes also hide a duct, a bath fan line or a plumbing vent from the room above. We open one at the first visit, so the proposal says whether removing them is demolition or rerouting. Once they are gone, taller uppers run to the ceiling where the soffits were.
Does the HOA need to see a new kitchen window or range hood vent?+
Yes, if your covenants route exterior changes through an architectural review committee. A new window over the sink, a wider opening or a hood duct capped on the siding goes to that committee before the permit. The cabinets, stone and layout inside generally do not, and we read the covenants with you and prepare the submission. Our HOA guide walks through the process, and the kitchen remodeling overview covers what every job includes.
Woodstock & nearby
What will your Woodstock kitchen remodel cost?
Tell us what you want from your Woodstock kitchen and we will come back with a fixed price and a realistic schedule, line by line.
- ✓ Custom cabinetry & islands
- ✓ Countertops, backsplash & lighting
- ✓ Wall removal, permits & inspections
- ✓ Fixed pricing, line by line