 Est. 2003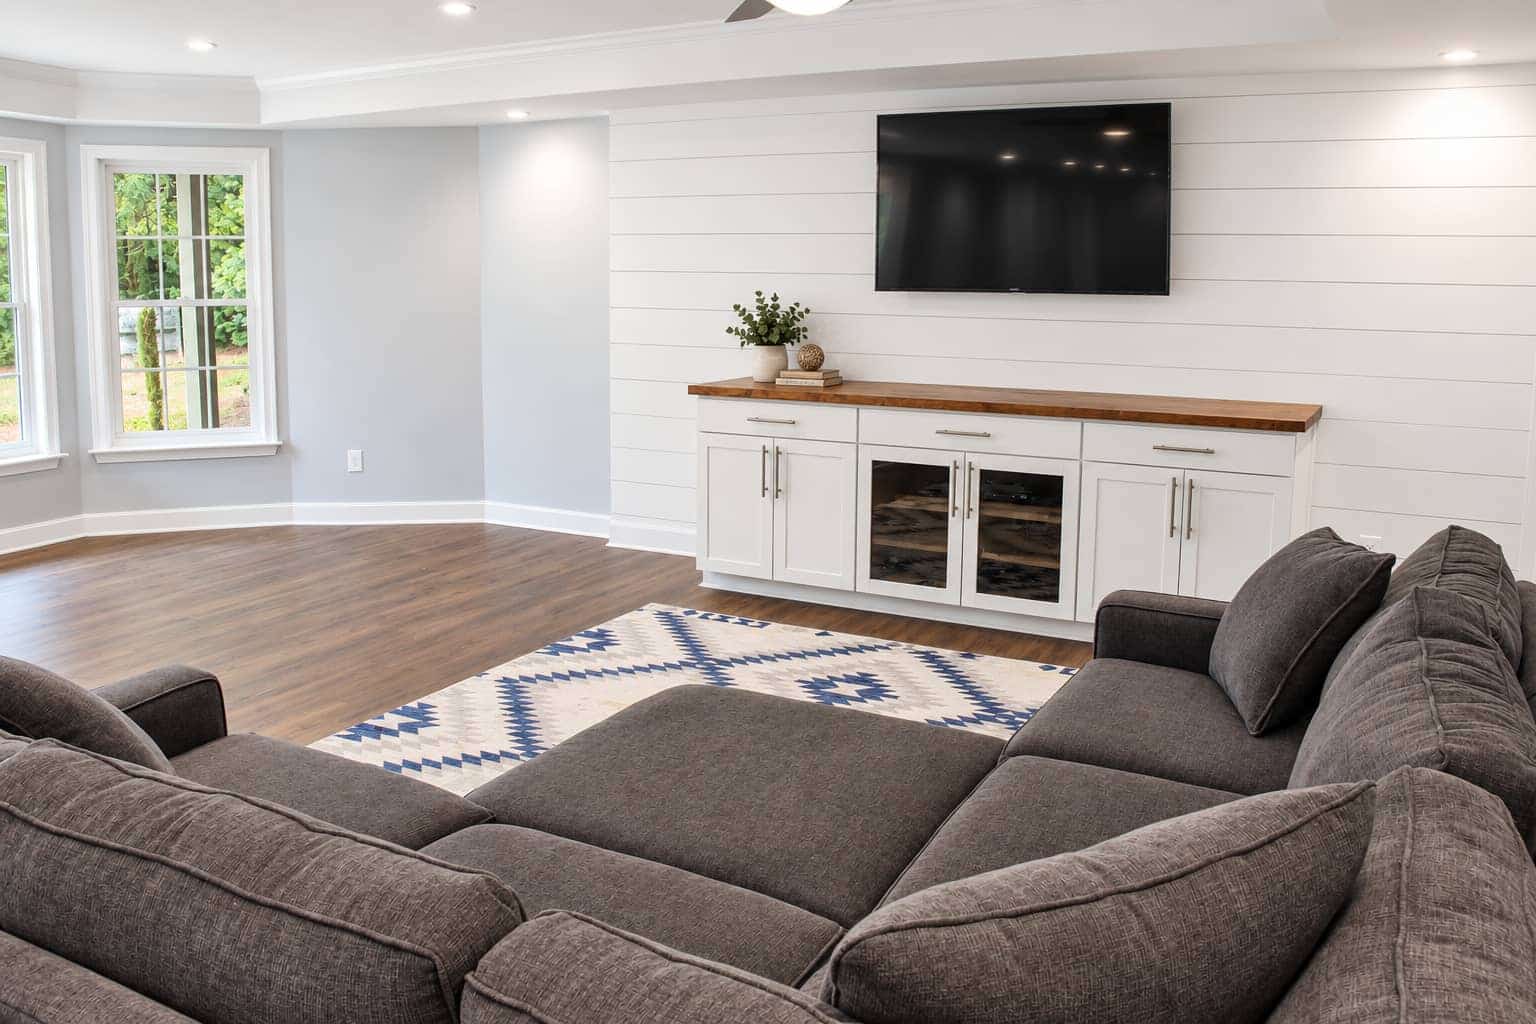
Basement finishing in Woodstock, GA.
Our office is on Hickory Flat Highway, which makes Woodstock the one town on this list where the crew is already nearby. The foothills here produce more daylight and walkout basements than anywhere else we build.
Basement finishing contractor · Woodstock, GA
Lower levels finished in Woodstock.
Artistic Construction has been based in Woodstock since 2003. We have finished basements through the Towne Lake boom, in the Eagle Watch and Deer Run streets, and in the newer builds out toward Little River.
You get fixed line-by-line pricing, permits filed with the right office by us, a daily photo from the job site, and a one-year written warranty on everything we build.
Know your basement
Three kinds of basement in Woodstock.
This is the southern edge of the Blue Ridge foothills. Very little of Woodstock is flat, and the basements show it.
Walkout basement
A door straight out to the back yard, which is the default on a Cherokee County hillside lot. Egress is usually solved and the space feels like a real floor rather than a basement.
Daylight basement
Windows along the low wall with the rest buried. Light comes free, and a bedroom down there is straightforward to permit.
Tall exposed foundation
On the steepest streets the foundation stands well out of the ground on one side. That is usable height, and it usually means an exterior door and a deck above worth designing around.
What we build down there
Basement remodeling scopes for Woodstock homes.
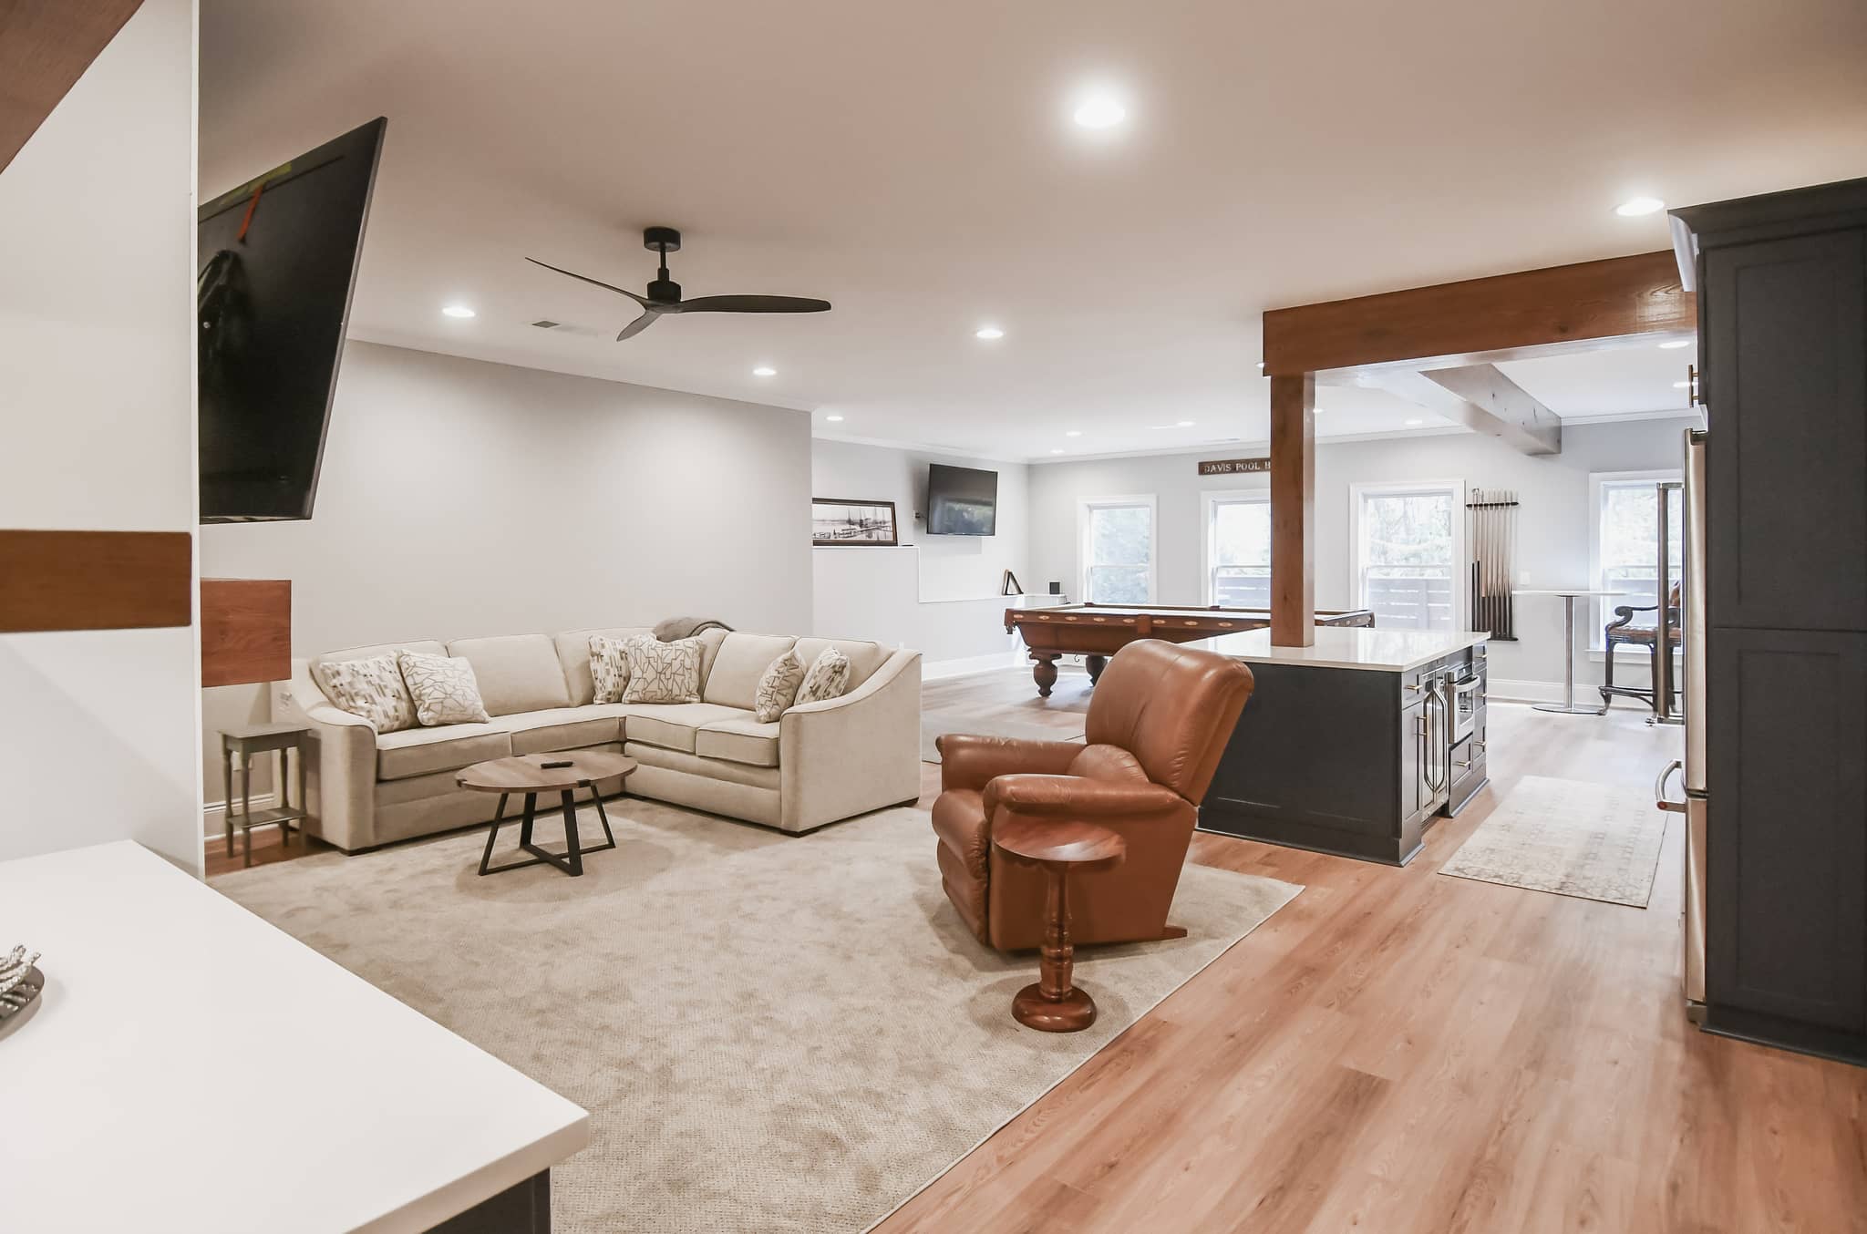
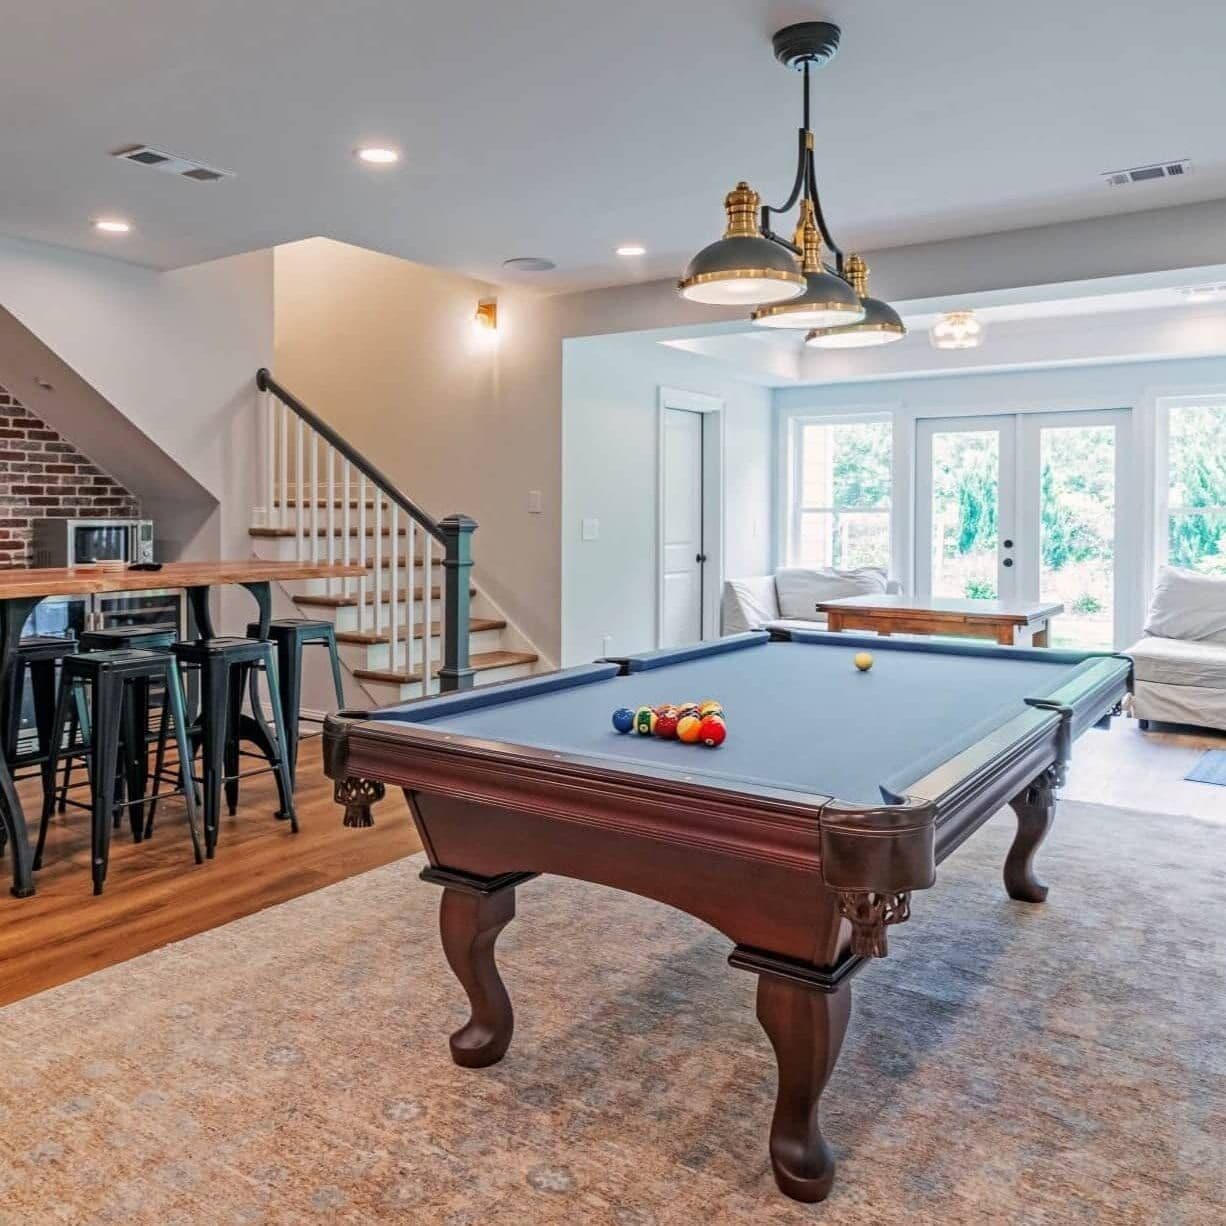
Family Room & Wet Bar
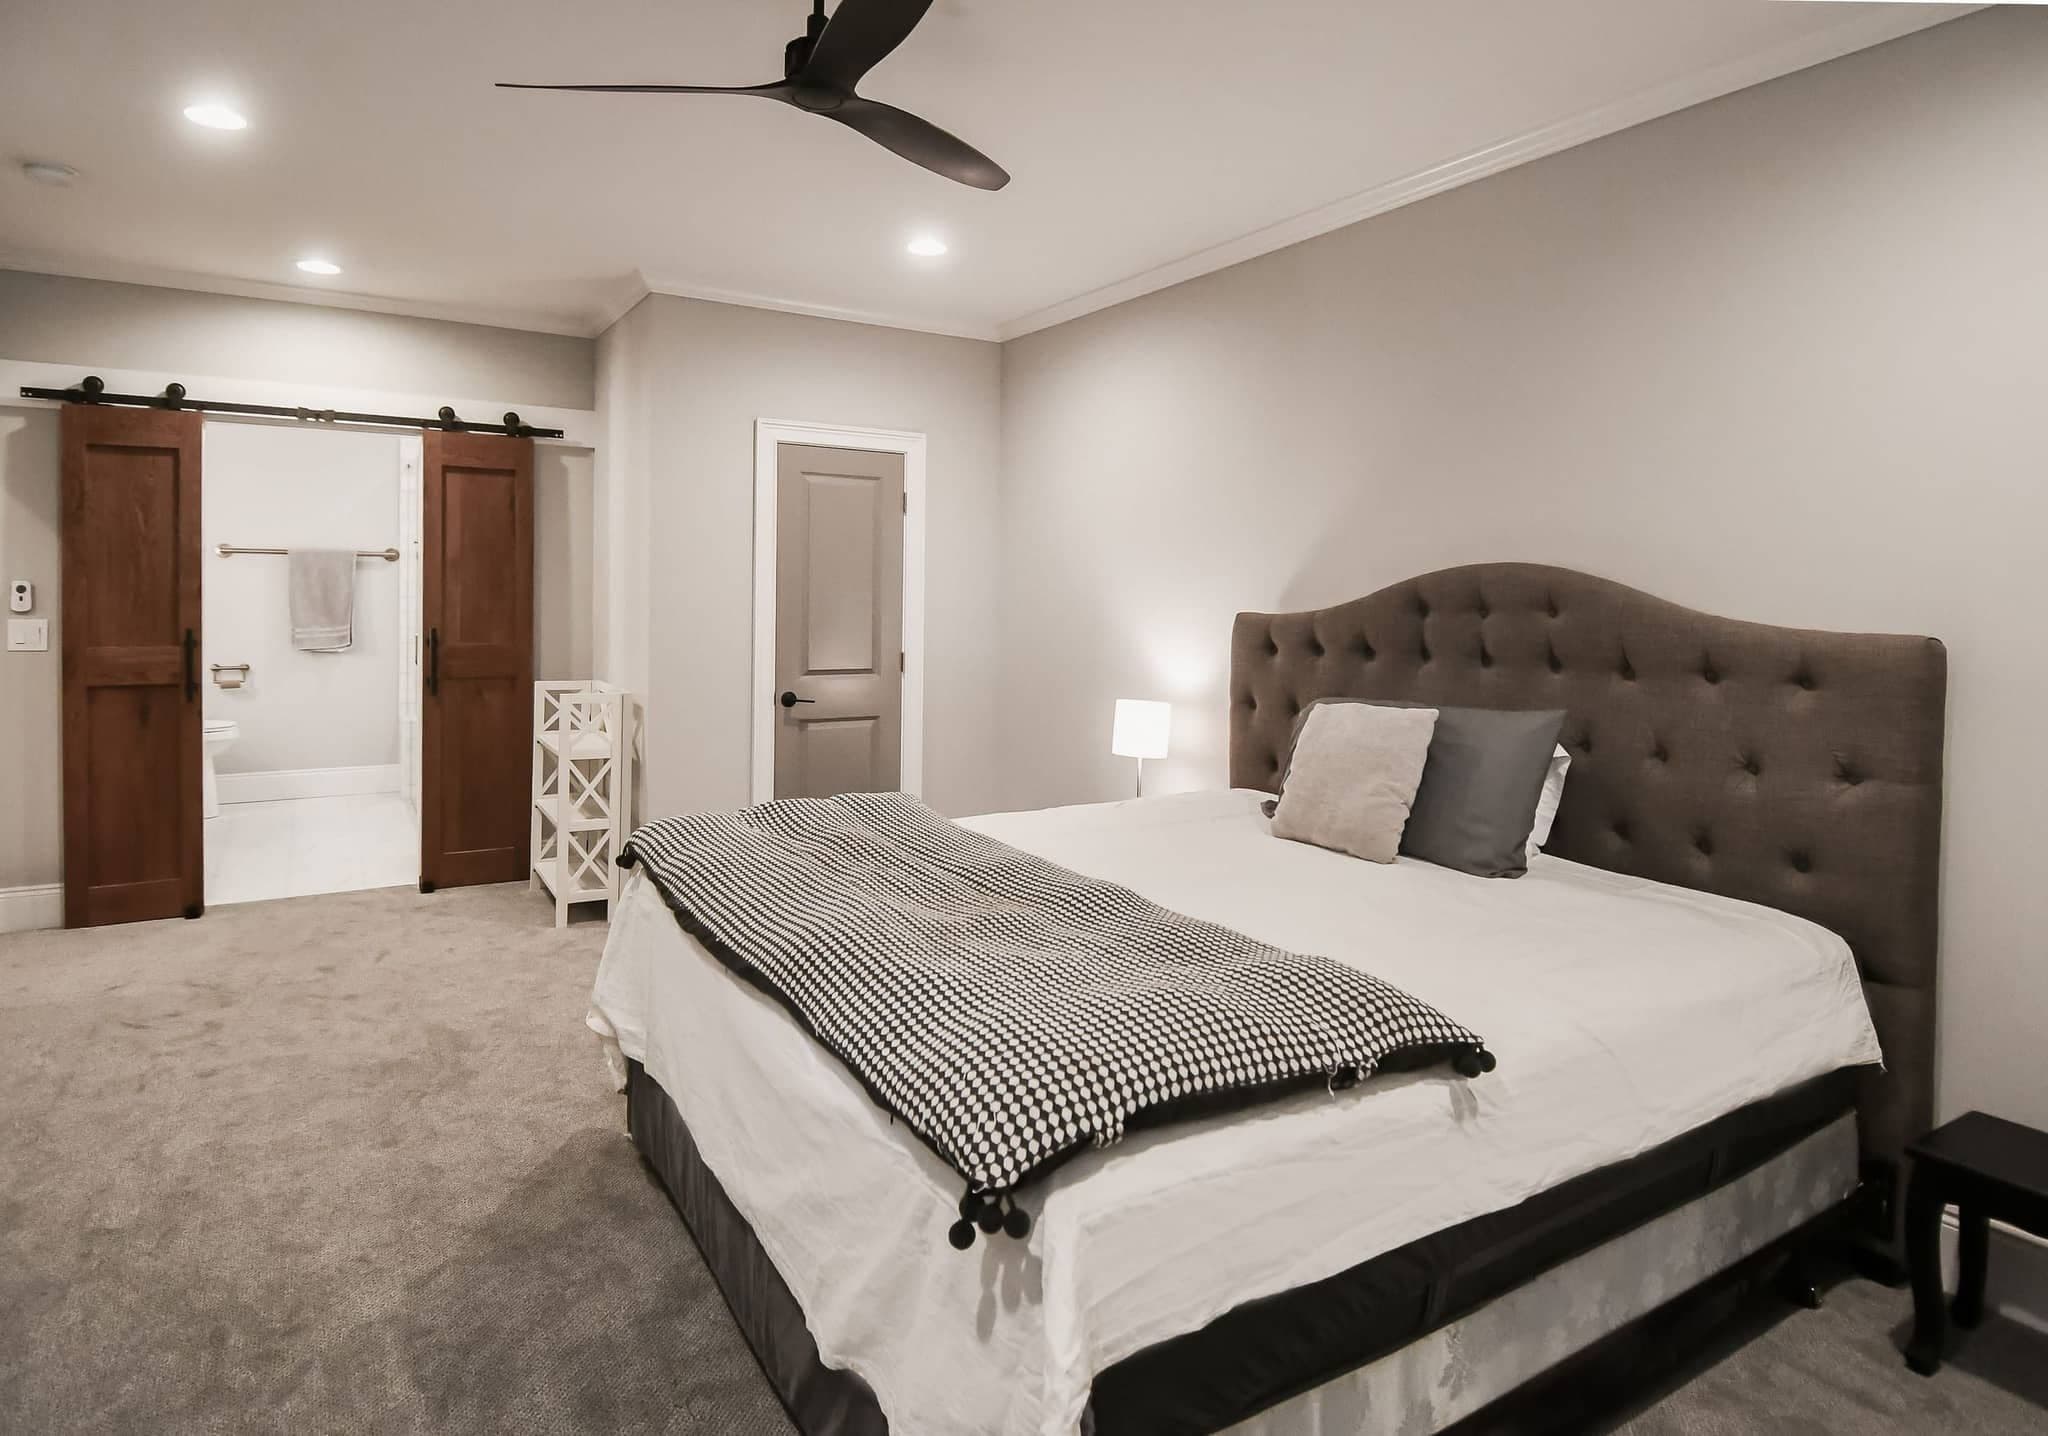
In-Law & Teen Suites

Basement Bathrooms

Home Theaters
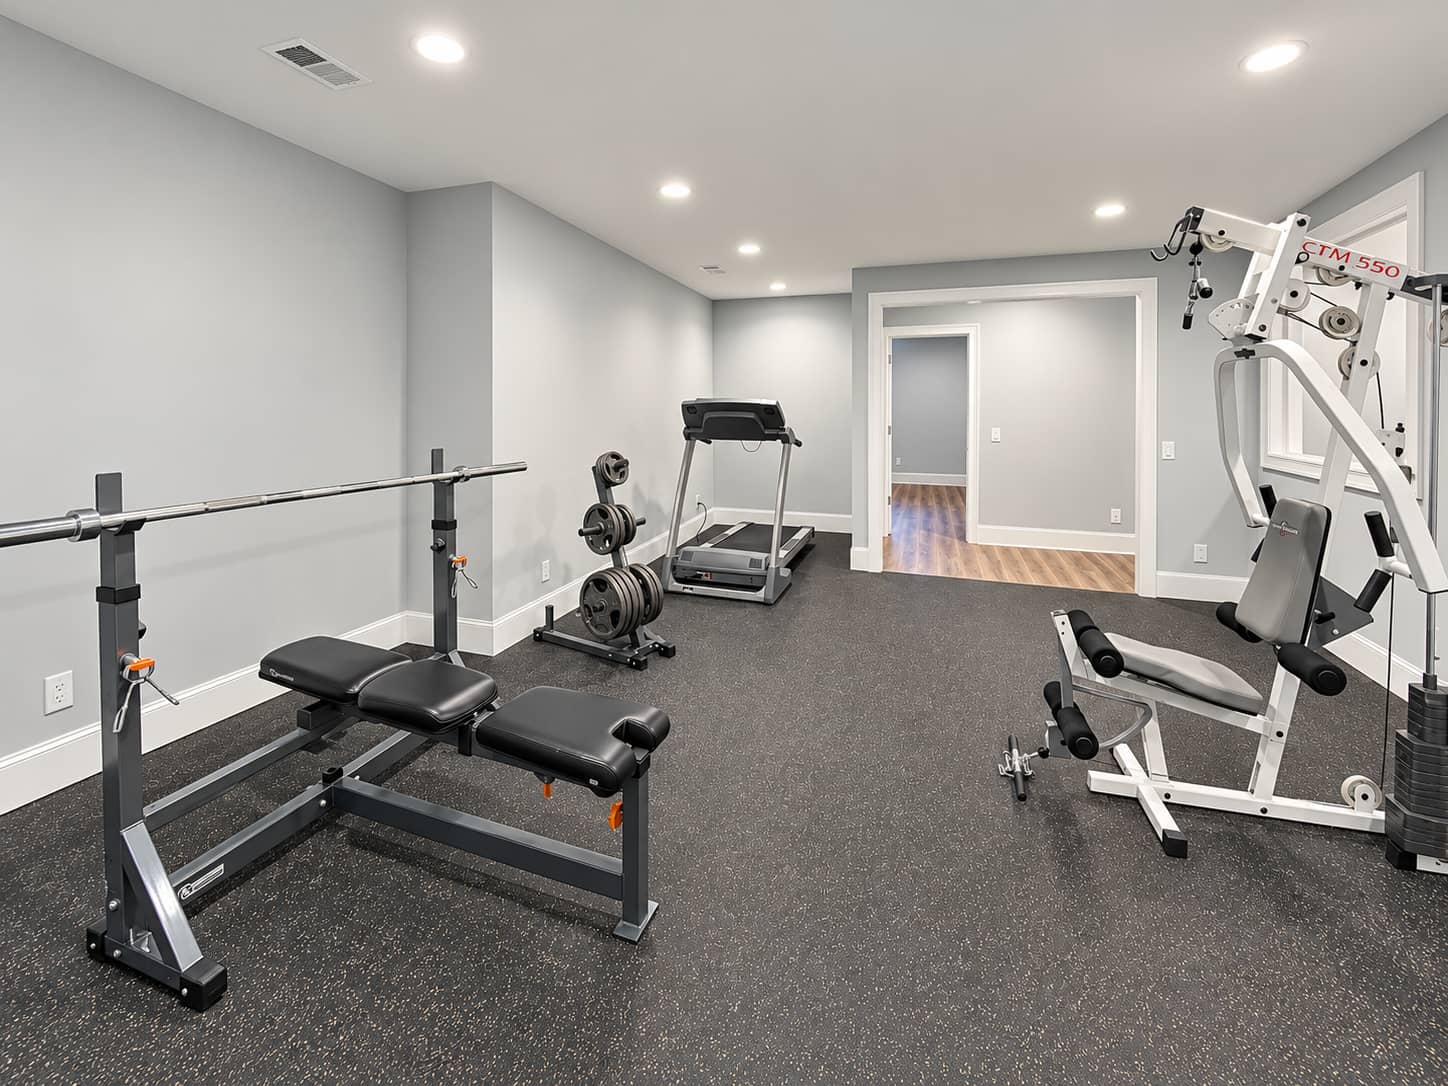
Home Gyms
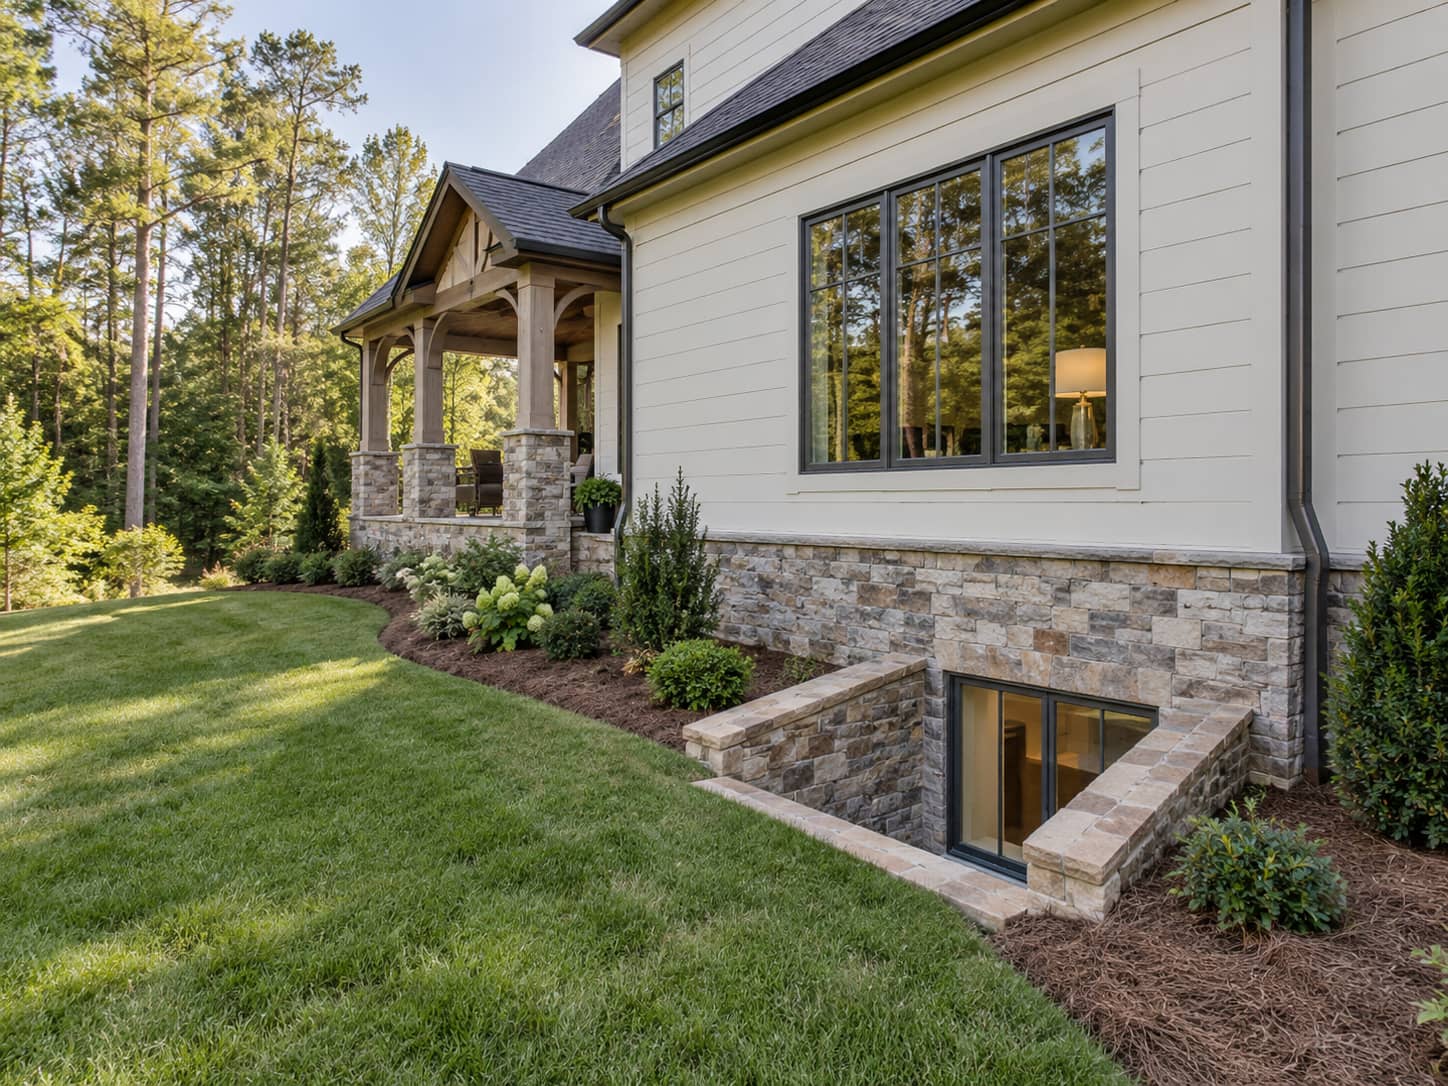
Egress Windows
Included in every basement
One price, every trade.
- Design & lower-level layout
- Permit application & inspections
- Exterior grade & drainage review
- Framing & moisture-smart wall assembly
- Electrical, recessed & accent lighting
- HVAC supply, return & balancing
- Plumbing, baths & wet bars
- Insulation & sound separation
- Flooring, ceilings, trim & paint
- Egress windows & wells where required
- Daily cleanup & job-site photos
- One-year written warranty
Local conditions
What foothill lots do to a basement.
Steep ground gives you a walkout and takes back drainage. Water runs downhill through red clay and collects at the low corner, which is exactly where your new patio door goes. On a Woodstock lot we follow every downspout to its outlet before we talk about finishes.
Housing stock splits cleanly. The Towne Lake era of the 1990s and early 2000s gave you 9-foot poured walls, a stubbed bath and a duct-filled ceiling. The newer product closer to Ridgewalk and Little River is better organized underneath, but often carries a tighter lot and a shorter yard for staging.
Cherokee County names basement finishes directly in its list of work that requires a permit, and it has required an insulation inspection after the approved rough inspection since 2011. That sequencing matters. The wall cannot be closed up until insulation has been looked at, which is worth knowing when a contractor promises you drywall next week.
How we work here
The sequence for a Woodstock basement.
Confirm city or county first
A Woodstock mailing address does not always mean a city address. We check the parcel, because it decides which office reviews your plans.
Walk the low corner
On a walkout the door sits at the exact point water wants to collect. Grade, gutters and discharge get resolved before framing.
Design to the open wall
Living space goes where the light is. Storage, mechanical and the theater go into the buried corners where windows were never going to happen.
Check the stubbed rough-in
Towne Lake era homes almost always have a bath stub in the slab. Moving it is sometimes cheaper than designing around it.
Plan around the insulation inspection
Cherokee requires insulation to be inspected after rough-in and before cover. We build the schedule around that instead of apologizing for it later.
Build it, with a photo every day
Framing, rough-ins, inspections, finishes, walkthrough. Six to eight weeks for a typical Woodstock lower level, fixed price, one-year warranty.
Permits
Who issues your permit, Woodstock or Cherokee County.
Woodstock runs a Building and Safety Division inside its Community Development Department, and the city publishes a Do I Live in the City map for exactly this reason. Plenty of homes addressed Woodstock sit outside the city limits in unincorporated Cherokee County, and those permit through the county Development Service Center instead. We confirm the parcel before drawings go anywhere.
Either way a basement finish is permitted work, and Cherokee County spells that out in writing. Expect plan review, inspections at framing and rough-in, a separate insulation inspection before anything is covered, and a final. Add a bedroom and the escape opening plus smoke and CO alarm placement get looked at closely.
Inside the city limits
City of Woodstock Building and Safety Division, part of Community Development. Permits desk at 770-592-6054. woodstockga.gov
Unincorporated Cherokee
Cherokee County Development Service Center, 1130 Bluffs Parkway in Canton, submitting through the CityView portal. cherokeecountyga.gov
The insulation inspection
Cherokee has required an insulation inspection after approved rough-in and before wall and ceiling cover since 2011. It sits in the schedule as its own step.
We pull it, not you
Filing, drawings and inspections are on us, whichever office your parcel falls under.
Budget
What a finished basement costs in Woodstock.
Scope drives the number. A walkout family room with a wet bar sits at one end, and a full in-law suite with a bath and a kitchenette sits well above it. On a steep lot, drainage correction is the line item most likely to surprise people.
We price line by line so you can see what you are paying for. There is also a Woodstock-specific cost article below with 2026 numbers for this market.
Where the money goes
Drainage correction on steep lots, bathrooms, HVAC capacity, and any egress that has to be cut.
What you save
A walkout usually solves egress and daylight for free, which removes the two line items that hit buried basements hardest.
Before you sign anything
Worth reading before you sign.
Basement remodel costs in Woodstock, 2026
Current local pricing for this market specifically.
Read the guide →Basement finishing cost in Georgia
What a finished basement costs in Georgia, line by line.
Read the guide →The most expensive parts of finishing a basement
The parts that cost real money, and the ones you can trade away.
Read the guide →Is finishing a basement worth it?
What a finished basement gives back, in equity and in rooms.
Read the guide →How to compare basement quotes
Bids differ because the scopes differ. Here is how to check.
Read the guide →Basement remodel cost calculator
Your square footage, your scope, a starting range.
Open the tool →Where we work
Woodstock & south Cherokee.
All remodeling services in Woodstock · Areas we serve · Basement finishing overview
In their words
Reviews from finished basements.
A whopping amount of ZERO stress. You are in truly good hands from start to finish.
Very responsive, patient with our questions, and made suggestions that improved our project.
Exceptional professionalism, expertise, and a genuine commitment to delivering quality service.
Good questions
Woodstock basement finishing, answered.
My address says Woodstock. Is that the city or Cherokee County?+
It could be either, and the difference decides who reviews your plans. The city publishes a Do I Live in the City map because so many Woodstock addresses sit in unincorporated Cherokee County. City parcels permit through the Woodstock Building and Safety Division, county parcels through the Cherokee County Development Service Center. We check before drawings are prepared.
What is the insulation inspection I keep hearing about?+
Cherokee County has required an insulation inspection after the approved rough inspection and before wall and ceiling cover since 2011. It is a normal step, not a problem, but it sits between rough-in and drywall in the schedule. Any contractor promising drywall immediately after rough-in has not planned for it.
Our lot is steep. Is that good or bad for a basement?+
Mostly good. A steep lot is why you have a walkout or a daylight wall, which usually hands you natural light and a legal escape opening at no cost. The trade is water, because the low corner where your door sits is where runoff collects. Grade and discharge get fixed first, then we finish.
You are based in Woodstock. Does that actually matter?+
For scheduling and follow-up, yes. Our office is on Hickory Flat Highway, the crews are local, and the warranty visit a year from now is a short drive rather than a dispatch across the metro.
Does a finished basement add to my square footage?+
Not to the above-grade figure appraisers use, even on a full walkout. It is valued separately as finished below-grade space. In Cherokee County that valuation tends to be favorable, because so much of the local stock is daylight or walkout. We break it down in finished vs. unfinished basement.
How long does a Woodstock basement take?+
Count on six to eight weeks on site for a typical lower level, with design and the permit before that. Drainage correction, a kitchenette or a new egress opening will add to it, and the schedule says so before you sign.
Woodstock & nearby
What will your Woodstock basement cost?
Tell us about your Woodstock basement and we will come back with clear costs and a realistic timeline, line by line.
- ✓ Walkout & daylight basements
- ✓ In-law suites & guest baths
- ✓ Egress, drainage & permits
- ✓ Fixed pricing, line by line