 Est. 2003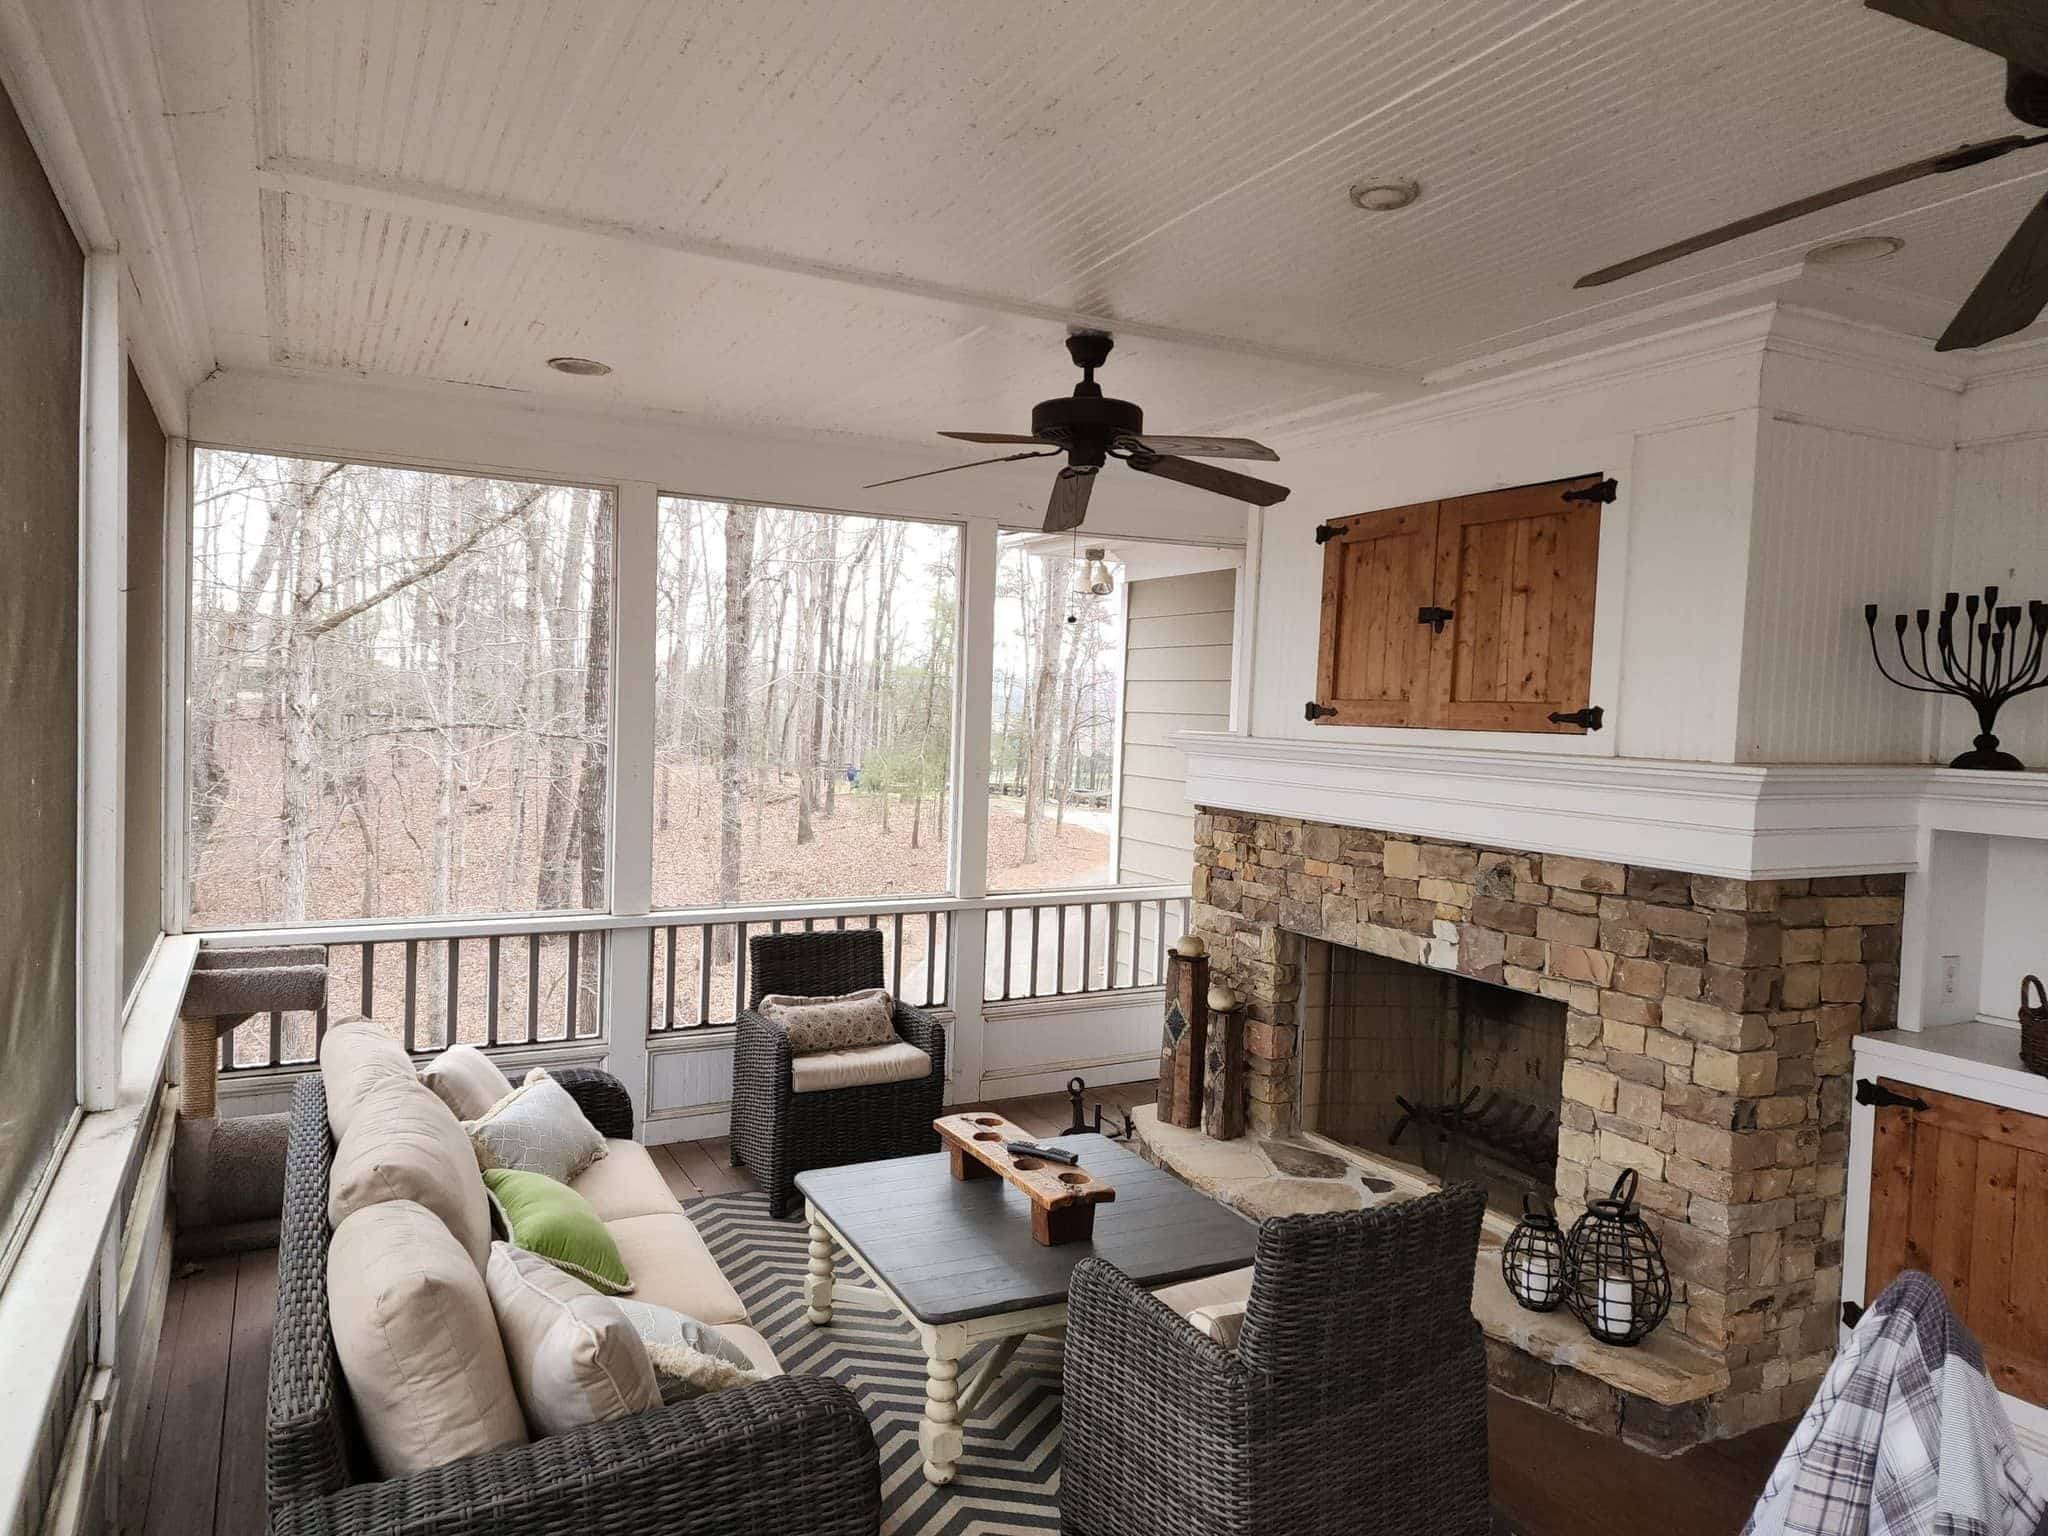
Home additions in Canton, GA.
Canton has grown by more than forty percent in a decade, and the houses that came with that growth sit on some of the most generous lots in the metro. There is nearly always room to build. What decides the shape of it is whether the parcel is on sewer or septic, and which of two offices reviews the drawings.
Home addition contractor · Canton, GA
Room additions on Canton's bigger lots.
BridgeMill, Great Sky, Harmony on the Lakes and Riverstone were laid out with space around the houses, which makes Canton an unusually easy town to add onto. The parcels are wide, the setbacks are rarely the binding constraint, and the housing stock is new enough that framing and mechanicals are straightforward to work with. What takes the planning is everything below ground and the question of which counter the application goes to.
The contract is one fixed price covering footings, framing, roof tie-in, every trade and the finishes. We file with the city or the county depending on the parcel, get the health department sign-off where septic is involved, meet every inspector, send a photo from the site each working day, and warrant the work in writing for a year.
Know your house
Three kinds of addition in Canton.
Space is rarely the limit here. These three cover nearly everything we are asked to build, and they are separated by what the ground underneath will allow.
Family room or bedroom wing
Straight out the back on a wide subdivision lot, where the setbacks leave plenty of room and the existing rear roof slope carries across cleanly. The simplest addition to permit in this county.
Where the drain field says no
Building over a field or its reserve area is not permitted, and a bedroom added to a system sized for fewer is a separate question again. Both are the county health department's call, and both come before the building permit.
Sunroom, screened porch or covered patio
Very common on these lots, and the decision that drives the cost is whether it is heated and cooled. A conditioned room is a different foundation, a different insulation package and a different permit.
What we build
Every part of a Canton addition.
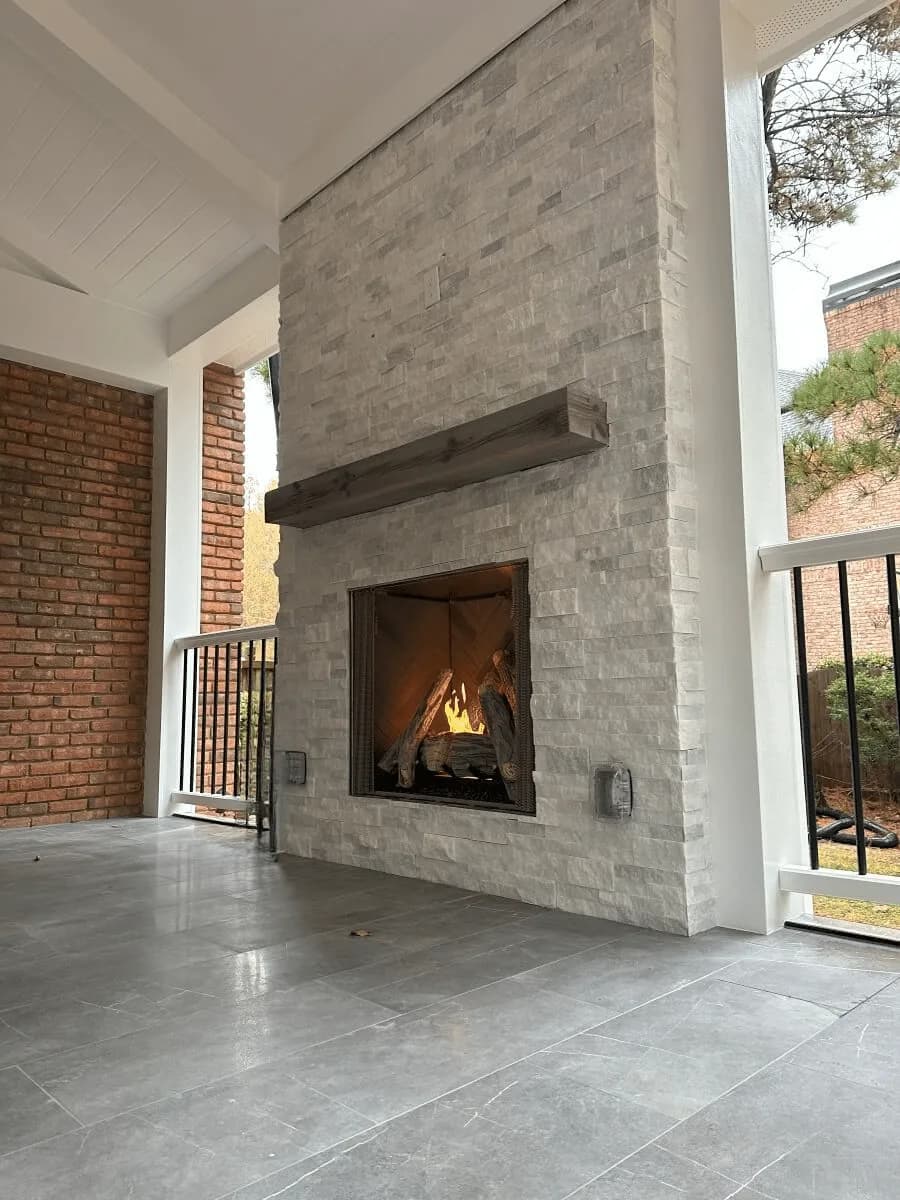
Family Room Additions
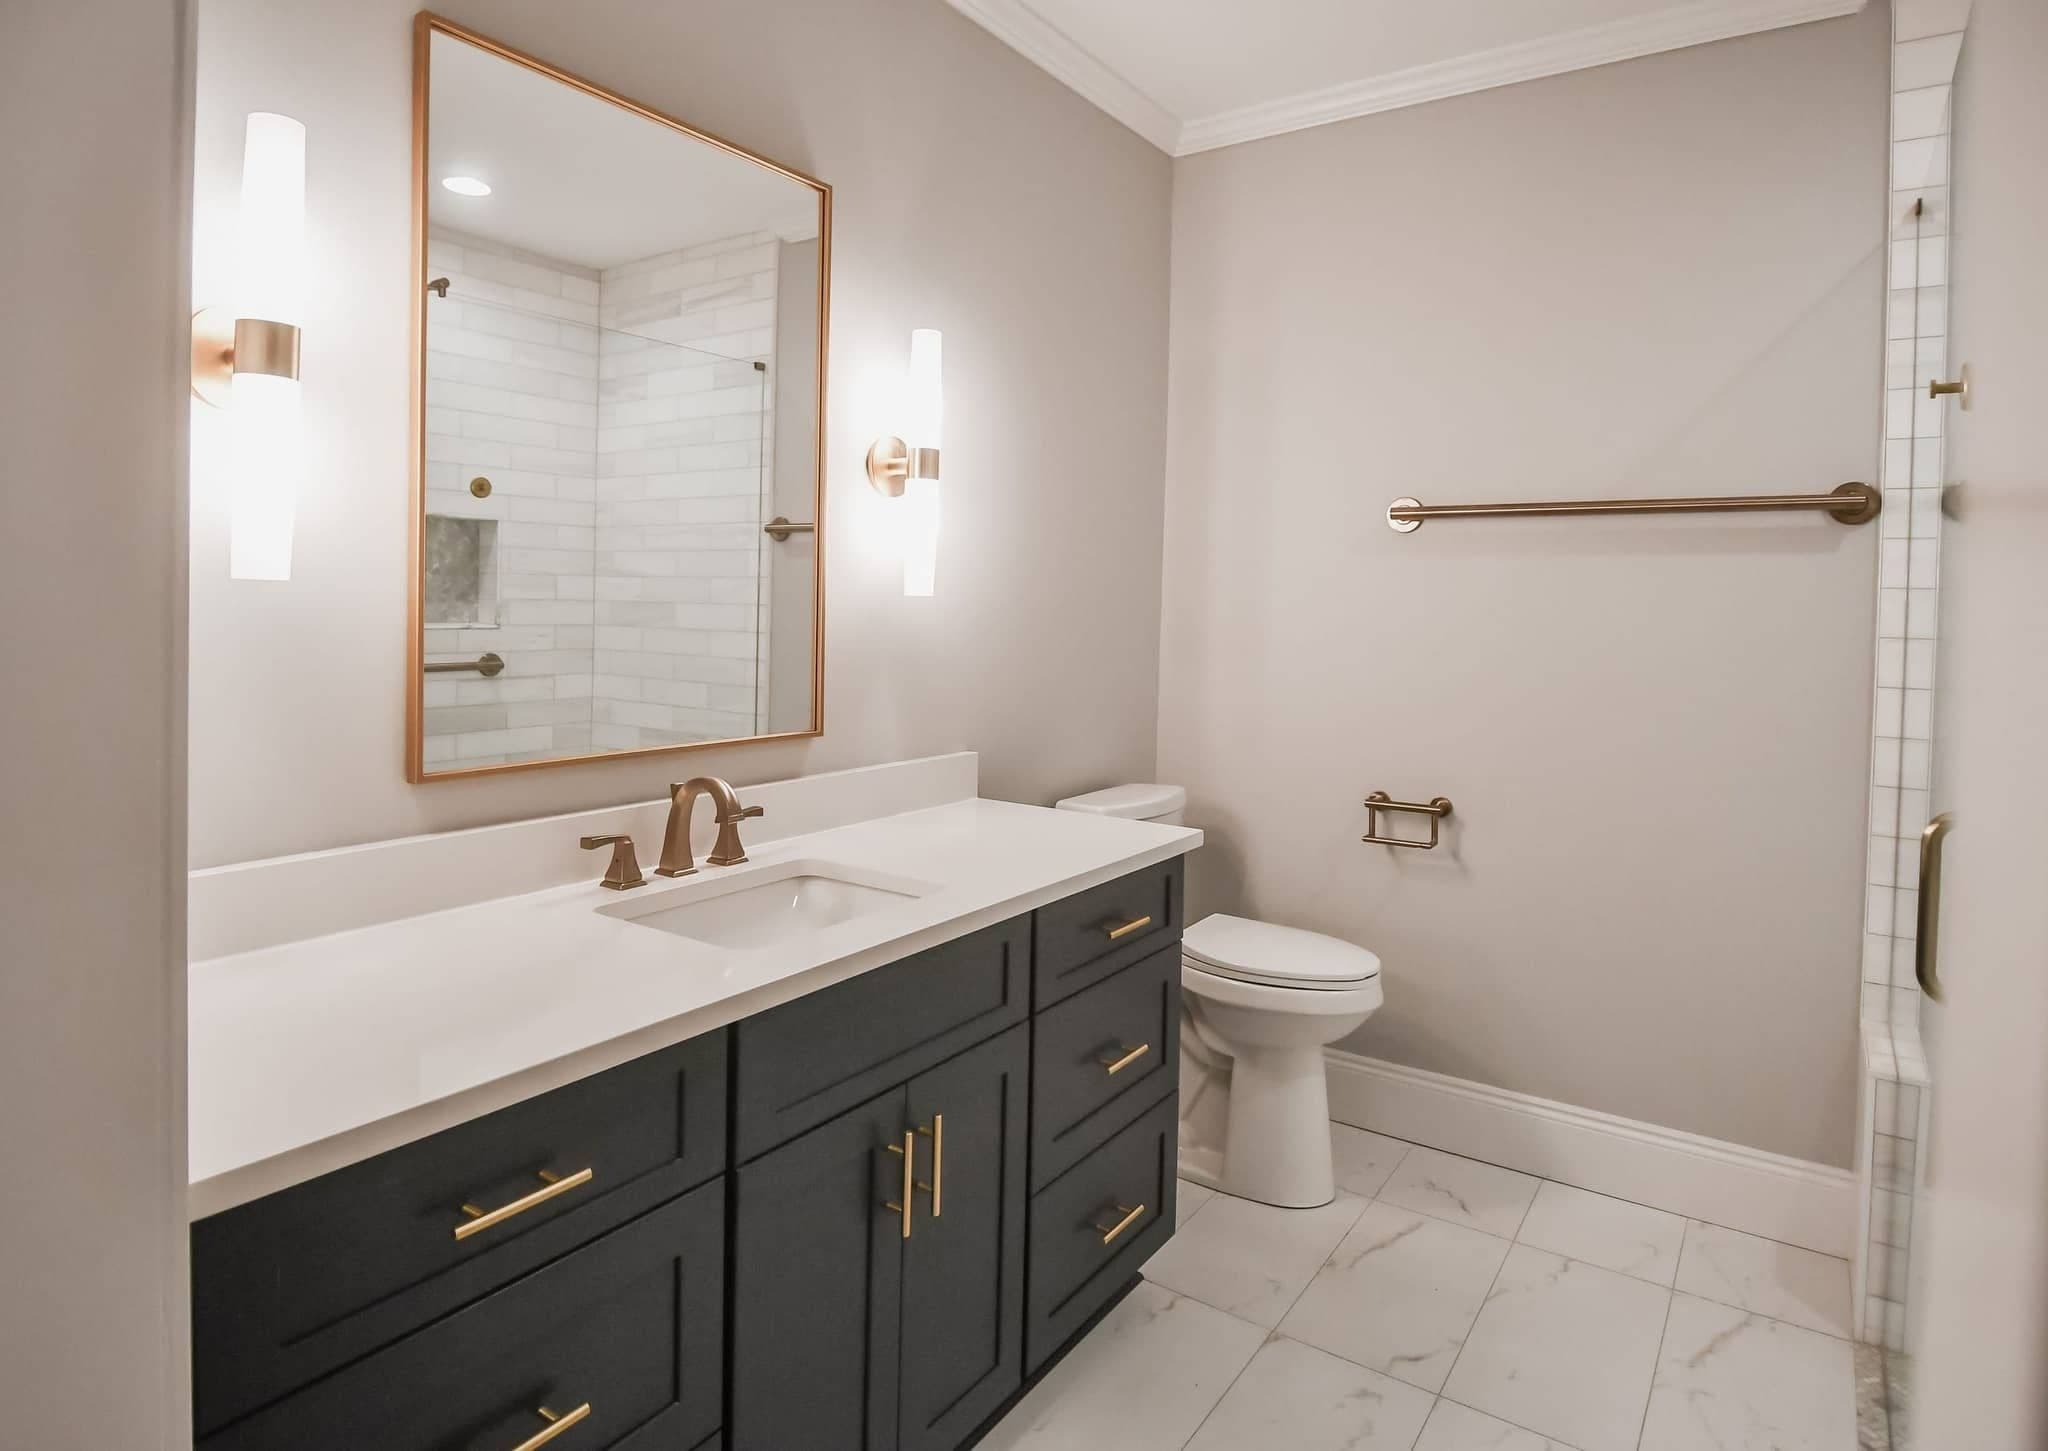
Primary Suite Additions
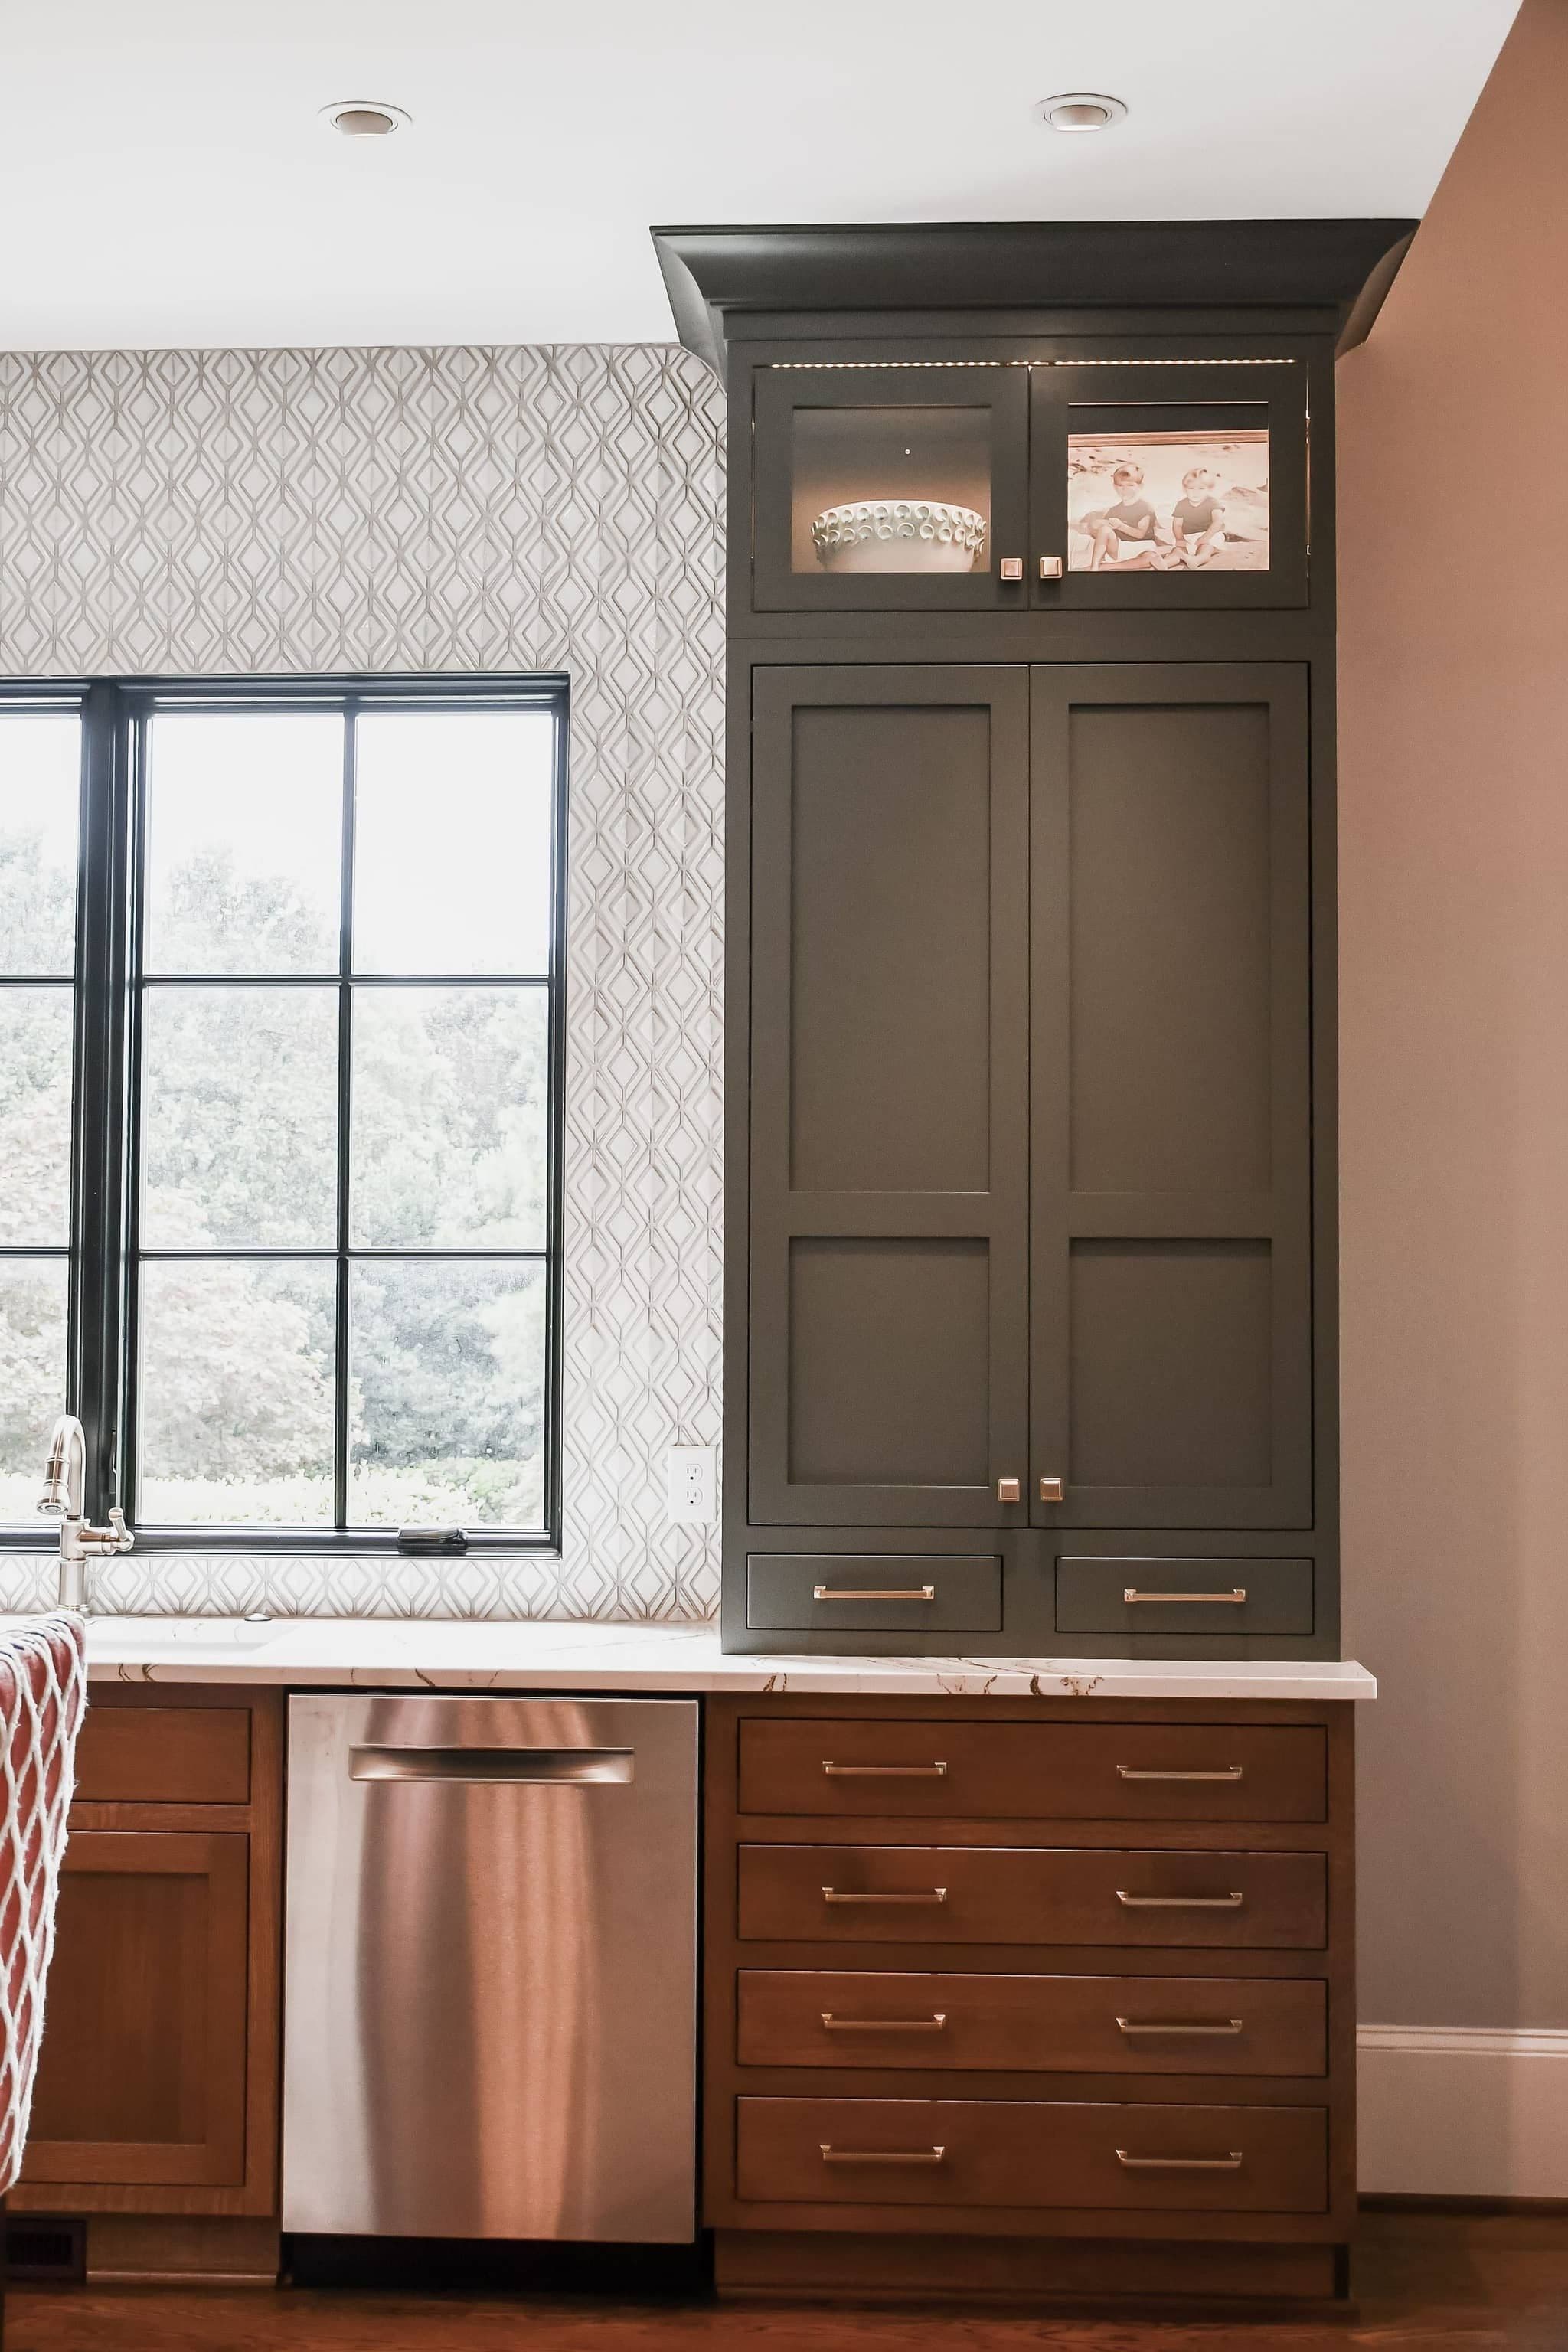
Kitchen Expansions
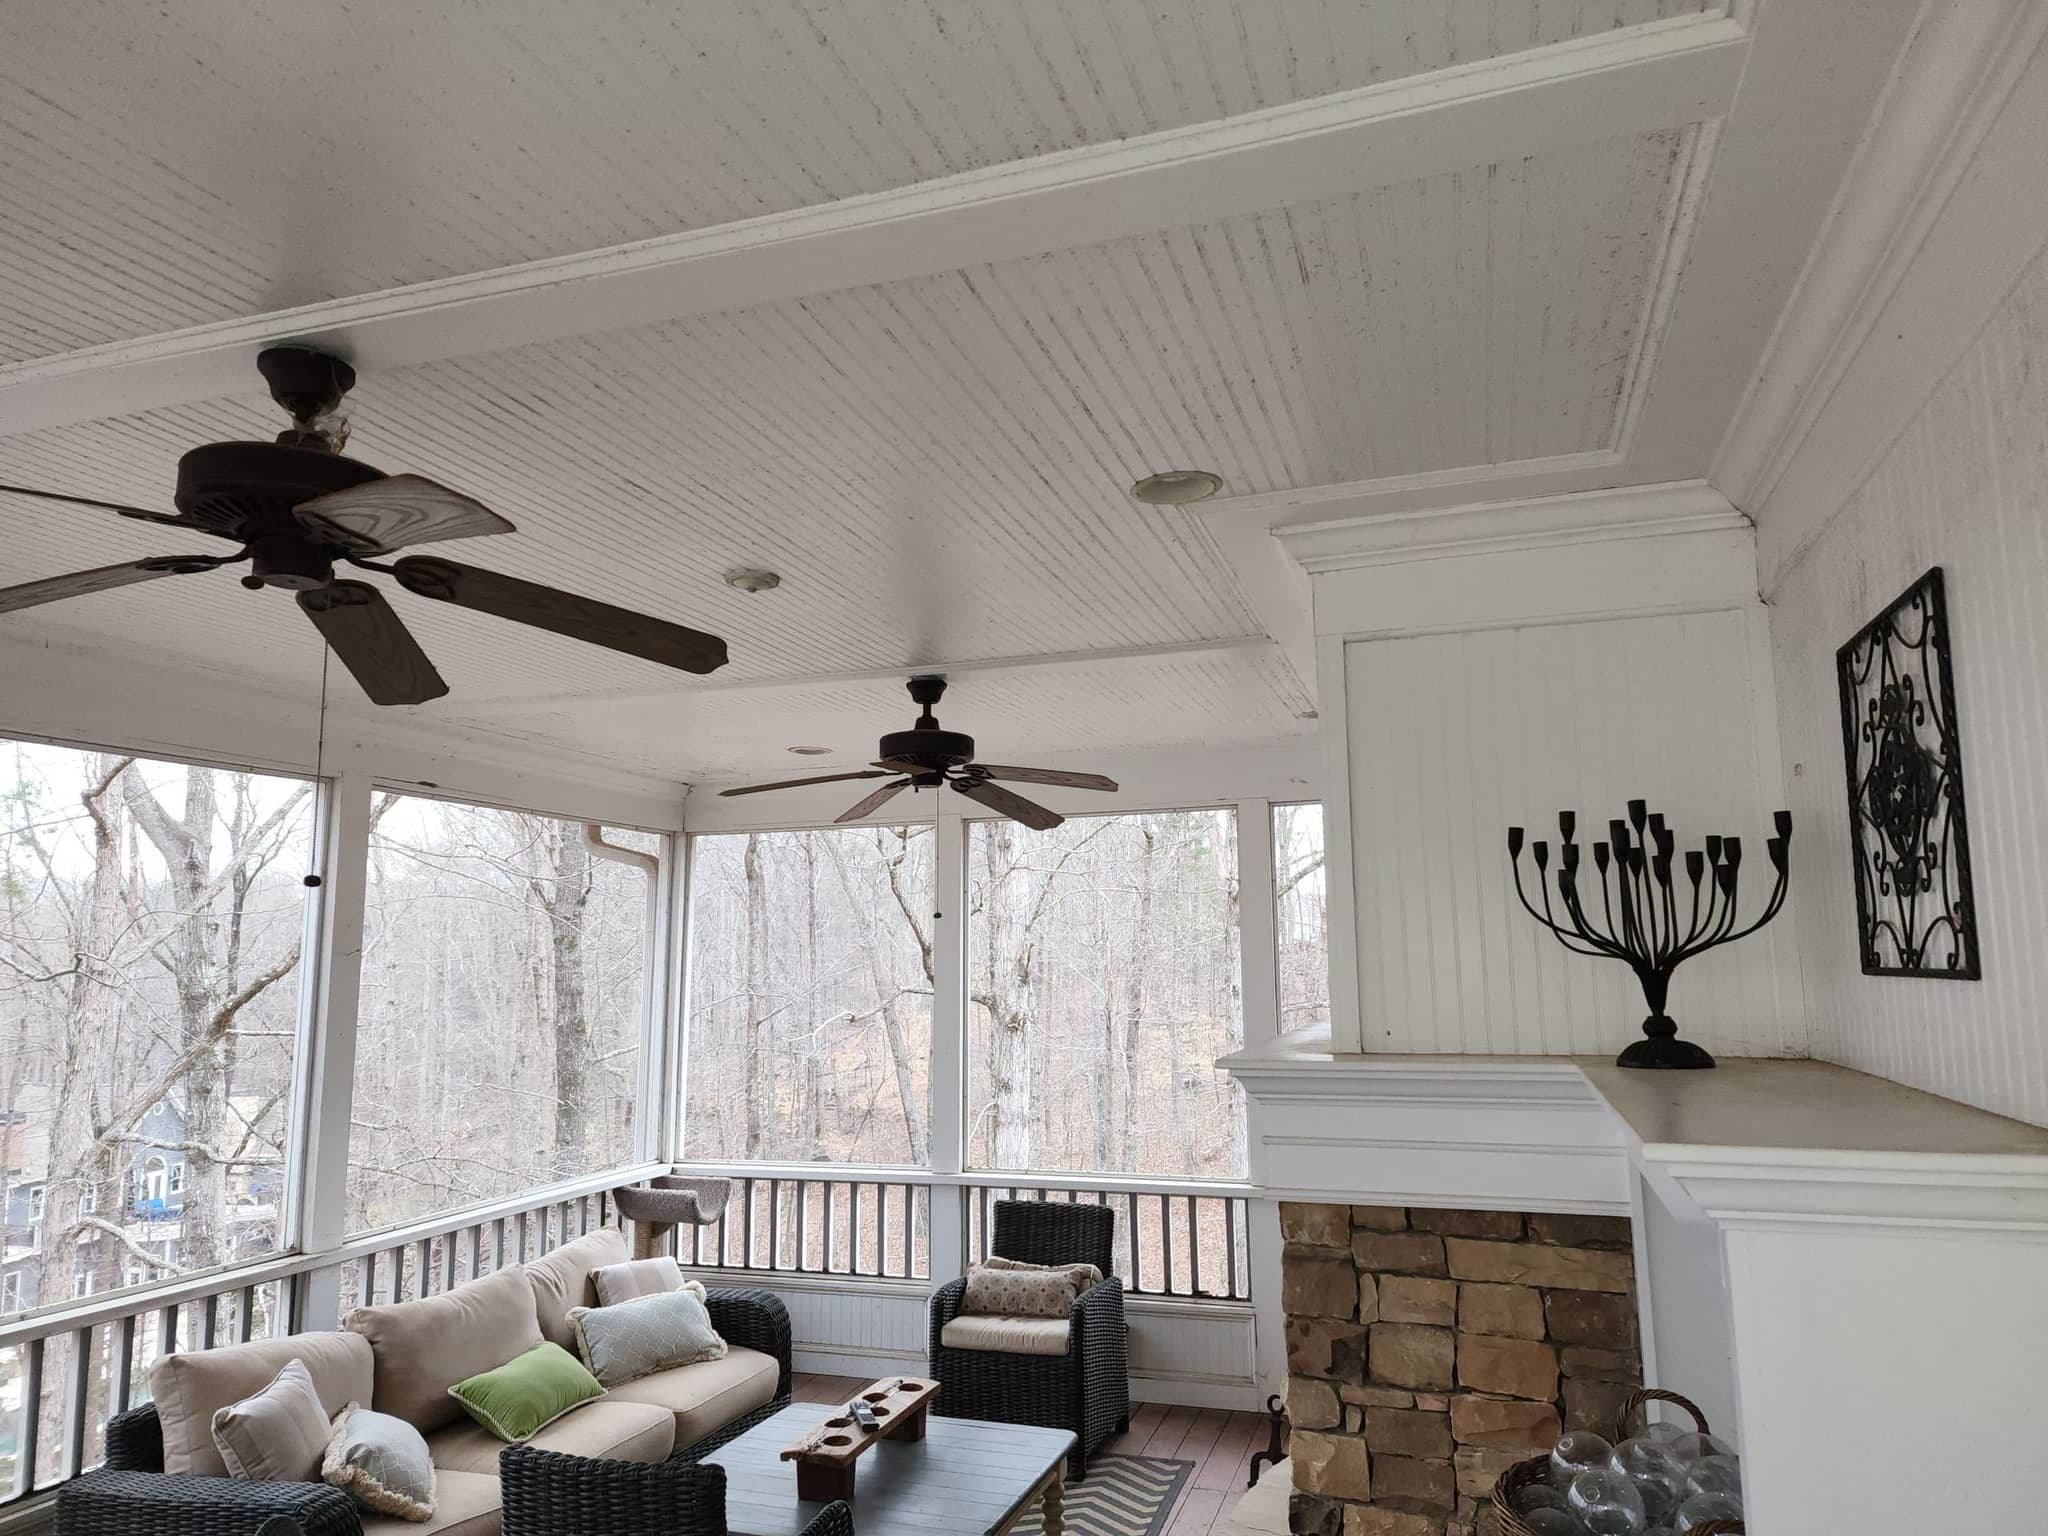
Sunrooms & Screened Porches
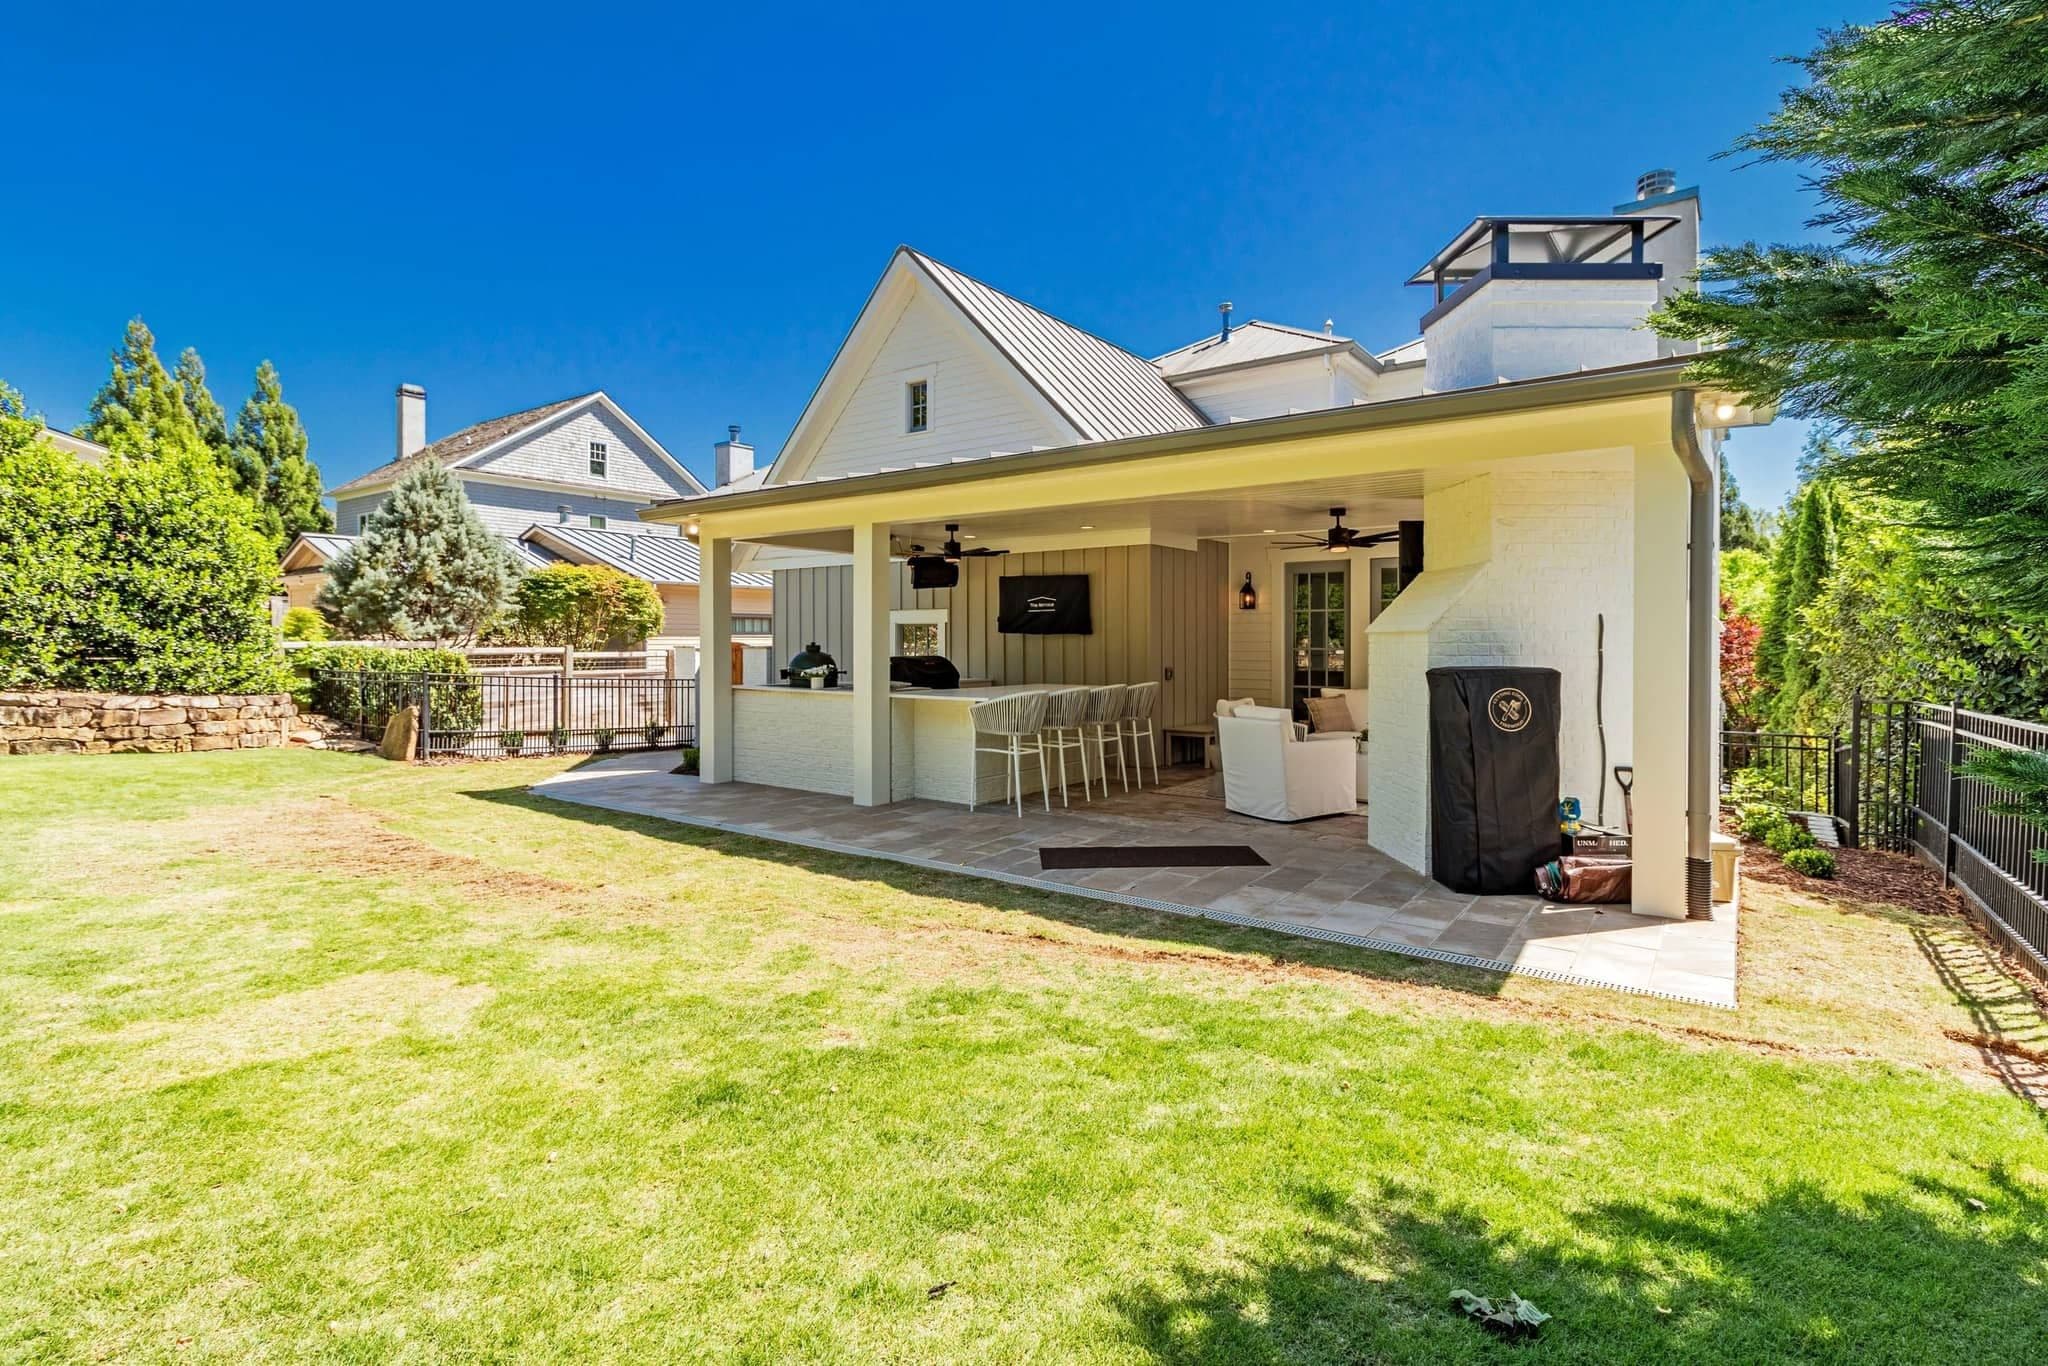
Decks & Covered Patios
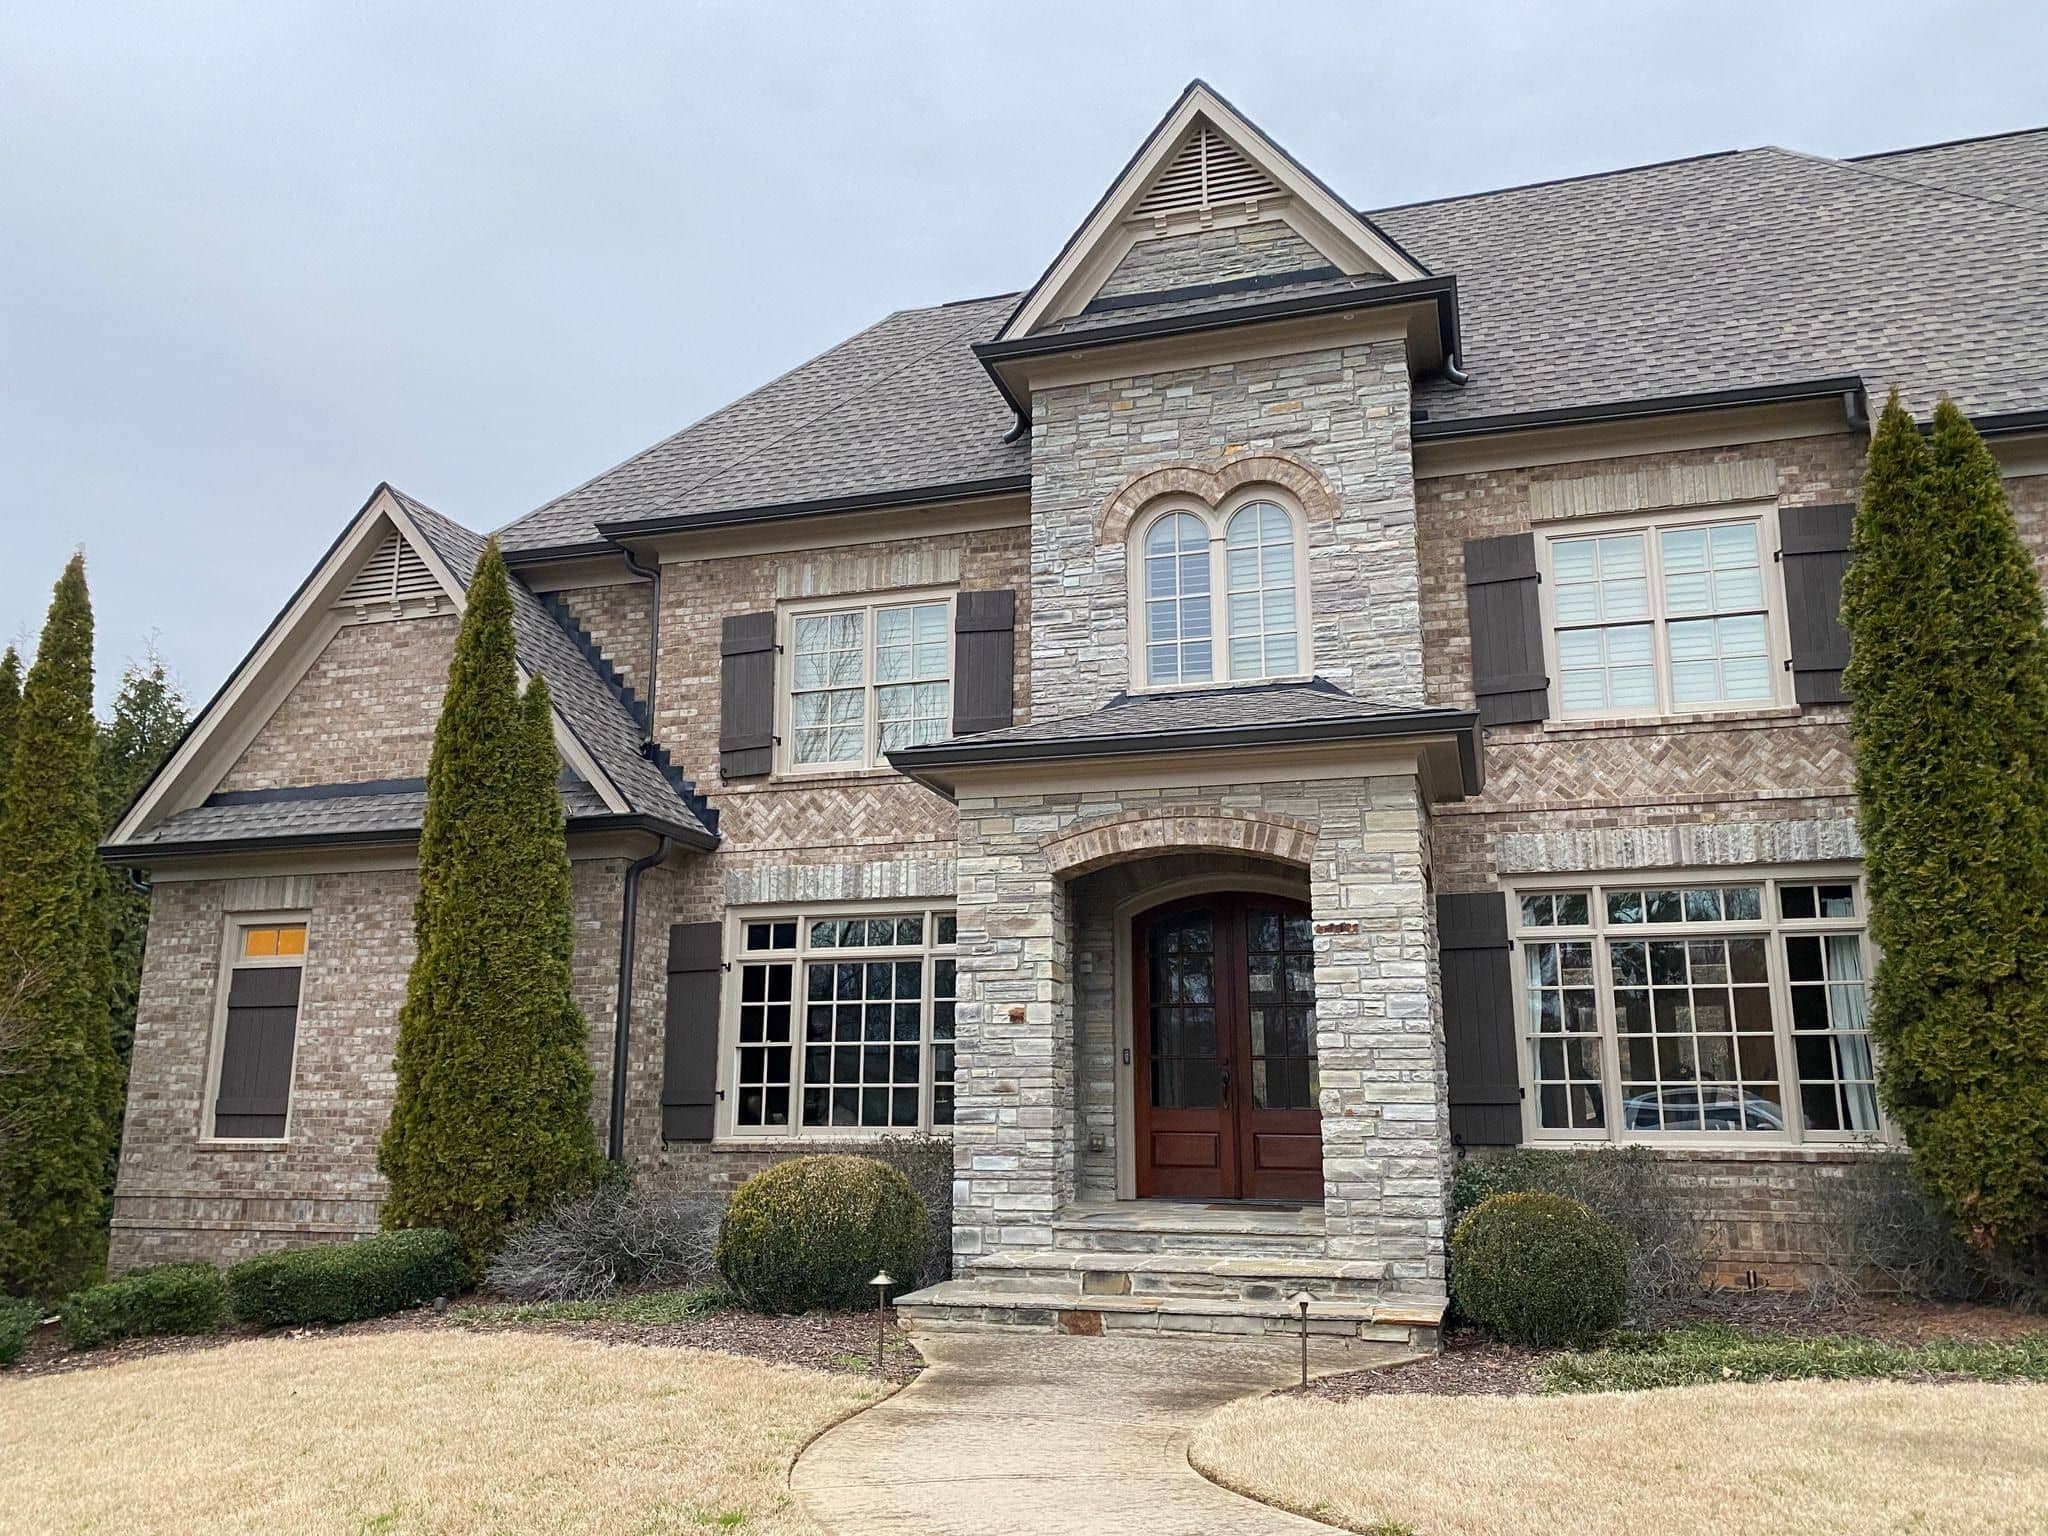
Second Stories & In-Law Suites
Included in every addition
One contract, every allowance filled in.
- Site plan & setback review
- Permit application & inspections
- Structural engineering & stamped drawings
- Foundation, slab or crawl space
- Framing & roof tie-in
- Siding, brick & trim matched to the house
- Windows, doors & exterior sealing
- Plumbing, electrical & HVAC capacity
- Insulation & energy code compliance
- Flooring, trim & paint carried through
- Daily cleanup & job-site photos
- One-year written warranty
Local conditions
What Cherokee ground asks of an addition.
The newer subdivisions here were graded before the houses went up, which means a good share of these lots have engineered fill under part of the yard. A footing that lands in fill instead of undisturbed soil has to go deeper to find bearing, and a bid drawn from a plan without anyone probing the ground will not have allowed for it. We test before pricing, because this is the most common reason an addition in this county runs over.
Drainage is the companion issue. Lots of this vintage were graded to move water away from the original footprint, and putting a new structure in the middle of that path redirects it somewhere nobody planned for. Usually toward the joint between old and new, which is the worst place for it to go. Sorting it means a footing drain, positive fall carried around the new corner and downspouts extended, all of which is cheap to design in and expensive to add afterwards.
Above ground, Canton's newer stock is easy to match, which is a genuine advantage over the older towns to the south. Siding, brick and trim from the past twenty years are mostly still in production, so an addition here can be made to disappear into the original in a way that is simply not possible on a 1970s house. Hold your contractor to that here, because the materials will cooperate.

How it goes
The sequence for a Canton addition.
Locate the field and the line
On a septic parcel, where the drain field and its reserve area sit. On any parcel, where the recorded setbacks fall against the house as it stands. Those come first because they set the footprint.
Probe the ground
A check for engineered fill under the proposed footing. It takes an afternoon and it is the difference between a foundation price that holds and one that moves once the machine is on site.
Draw, engineer, price
Plans measured off your house, stamped drawings for the foundation and any new load, then one proposal with every trade, allowance and permit on its own line.
Health department, then building
Where septic is involved the county sign-off comes ahead of the building permit. Then the application goes to the city or the county, and we book and attend each inspection.
Build and blend it in
Footings through finishes with a daily site photo, roof and exterior matched to the original, a punch list walked together and a one-year written warranty.
Permits
Who issues your addition permit, Canton or Cherokee County.
A great many houses with a Canton address are not inside the city, so the first thing settled on any addition here is which office holds the file. City parcels go to Canton Building and Safety Services on Academy Street. Everything else goes to the county's Development Service Center on Bluffs Parkway. Either way an addition needs a site plan showing the new footprint measured to the property lines, structural drawings, and then the foundation, framing, trade rough-in and final inspections as the work proceeds. County projects also carry an insulation inspection between approved rough-in and cover.
Septic is the step that most often sets the timetable. On any parcel outside the sewer area, Cherokee County Environmental Health reviews the existing system against what you are proposing before the building permit can move, and the review is stricter where the addition adds a bedroom or lands near the field. It is not a formality and it has its own calendar, so we start it first rather than in parallel. All of it is filed under our license.
Inside the city limits
City of Canton Building and Safety Services, 110 Academy Street, Room 219. Phone 770-704-0100. cantonga.gov
Unincorporated Cherokee
Cherokee County Development Service Center, 1130 Bluffs Parkway, submitting through the CityView portal. cherokeecountyga.gov
Septic comes before building
County Environmental Health reviews the system and the field ahead of the building permit on any parcel not on sewer, and more closely when a bedroom is added.
We pull it, not you
Site plan, engineering, the health department review where it applies and every inspection are part of the contract, city or county.
Budget
What an addition costs in Canton.
Additions here tend to price closer to the regional middle than those in north Fulton, and the reason is simple: the houses are newer, so less has to be corrected before the new work can attach, and the materials are still available so matching is cheap. The variables that do move the number are underground. Engineered fill under the footing, and anything the septic system requires, are the two lines to watch.
Both appear on the proposal as their own items, priced after we have looked at the ground, not estimated from a plan. The cost guide gives a regional range to check any bid against, including ours.
What moves the total
Footing depth where the lot was graded with fill, septic work or a field relocation, whether the sunroom is conditioned, and HVAC capacity for the space you are adding.
Conditioning it from the start
A three-season room converted to a heated one later means a new foundation, new insulation and a new permit. Deciding up front costs a fraction of deciding twice.
Before you sign anything
Worth reading first.
Building in Canton
The longer read on Cherokee ground, septic and the two permitting offices.
Read the article →Home addition permits in Georgia
What the site plan shows and what each inspector looks for.
Read the guide →How to vet a contractor
License, insurance, references and the questions that sort them out.
Read the guide →Is an addition worth it?
Adding on against moving, with the numbers on both sides.
Read the guide →Addition costs in North Georgia
Regional ranges by addition type and finish level.
Read the guide →Where we work
Canton & north Cherokee.
All remodeling services in Canton · Areas we serve · Home additions overview
In their words
Reviews from owners who added on.
A whopping amount of ZERO stress. You are in truly good hands from start to finish.
Very responsive, patient with our questions, and made suggestions that improved our project.
Exceptional professionalism, expertise, and a genuine commitment to delivering quality service.
Canton questions
Addition questions, answered.
Can my septic system take another bedroom?+
Cherokee County Environmental Health decides that, and we find out before you are asked to commit to anything. They look at the system's rated capacity against the bedroom count you want. Where it will not carry the extra, the options are a larger field, a replacement system, or an addition that adds living space without adding a bedroom. All three are workable, and which one makes sense depends on your yard.
Am I in the city or the county?+
A Canton mailing address covers a lot of unincorporated Cherokee, and the answer changes which office reviews the plans and whether a separate insulation inspection sits in the schedule. We confirm it from the parcel before drawings start. The Georgia addition permit guide sets out what the application contains either way.
Should the sunroom be heated?+
It is the single biggest fork in a sunroom budget, so decide it before drawings. A conditioned room needs a frost-depth foundation, full insulation, a share of your HVAC and it counts as finished square footage. A three-season room needs none of that and costs considerably less. Changing your mind afterwards means building most of it twice.
Will the addition match the house?+
In Canton, usually very closely, and that is a real advantage of newer housing stock. Siding, brick and trim from the past twenty years are largely still manufactured, so we can generally chase the actual product rather than settle for something similar. We confirm availability before the contract is signed and tell you plainly if a profile has been discontinued.
How long does it take?+
Eight to twelve weeks on site for a typical room or suite once the permit is issued. The front end is where a Canton project can stretch, because a septic determination on a county parcel runs on its own schedule ahead of plan review. We start that first, which is the main thing that keeps the total honest. Our home additions page walks through the full sequence.
Canton & nearby
What will your Canton addition cost?
Tell us what you want to add to your Canton house and we will come back with a fixed price and a realistic schedule, line by line.
- ✓ Room, suite & family room additions
- ✓ Second stories & structural work
- ✓ Site plan, permits & inspections
- ✓ Fixed pricing, line by line